Get early access to listings that match your criteria
Never miss an opportunity again. Our personalized alerts notify you instantly.

 English$ USD · m²


88 Morgan is a full-service building with a robust amenities floor, located a short distance to 3 Path Stations. Welcome to the Gold Coast Waterfront, enjoy the local shops and eateries. In the summer enjoy the pool, full size gym. There is 24 hours concierge & security. Work remotely from the business bar, have fun with friends at the ping pong room, game room or virtual golf. Relax in the common living room and kitchen/dining room. Outdoor BBQ grills, fire pits are wonderful features. Come to and experience what 88 Morgan has to offer
…By Prominent Properties Sotheby's International Realty


BOUTIQUE LUXURY LIVING, ELEVATED LIFESTYLE....Welcome to 18 FIFTEEN, a newly completed luxury rental community in the heart of Scotch Plains featuring just 42 thoughtfully designed residences. Offering a selection of studio, one, two and three-bedroom apartments, each residence combines modern finishes, spacious layouts and everyday convenience. Interior features include contemporary teak kitchens with quartz countertops, custom cabinetry, high-end stainless steel appliances, porcelain tile bathrooms, expansive windows with integrated shades, generous closet space and in-unit washer and dryer. Residents enjoy an impressive collection of amenities including a state-of-the-art fitness center featuring Peloton and Precor equipment, resident lounge, game room, conference and co-working spaces, secure mailroom with virtual concierge, private storage lockers, controlled access, smart locks, guest intercom, elevator service, covered parking and EV charging stations. Ideally located near downtown Scotch Plains and Fanwood with shopping, dining, parks and transportation nearby. Less than one mile to train service and across from NYC-bound bus transportation. 42 residences. Modern amenities. Exceptional convenience. Welcome home to 18 FIFTEEN!
…By Prominent Properties Sotheby's International Realty


Enrich Your Everyday at the Residences at Mazza Life fits seamlessly into place at the Residences at Mazza, a thoughtfully designed luxury apartment community nestled in the heart of Friendship Heights. Here, life’s finest moments unfold effortlessly—where comfort meets sophistication, and every day feels just a little more extraordinary. From the moment you enter the elegant, light-filled lobby, you’ll know this is more than just home—it’s a lifestyle. At Mazza, every detail has been curated to elevate your daily experience. With warm hospitality, modern design, and a strong sense of community, Mazza redefines what it means to live well. Enjoy beautifully appointed studio, one-, two-, and three-bedroom residences and townhomes, each offering a sanctuary of style and comfort. Crafted with meticulous attention to detail, our homes reveal the hidden beauty in everyday living. Outside your door, impeccably designed common spaces and world-class amenities foster connection, relaxation, and inspiration. Whether you’re unwinding in the serene courtyard, working remotely in the business lounge, or socializing in the resident clubroom, you’ll feel a deep sense of belonging. Residences at Mazza isn’t just a place to live—it’s a place to thrive. Section 8 vouchers are welcome Prices and availability are subject to change without notice. Photography and/or renderings provided by Bozzuto Management and Ownership. Images may depict model residences, amenity spaces, or features that vary by residence and are subject to change without notice. Information deemed reliable but not guaranteed. Listed by TTR Sotheby’s International Realty.
…By Ttr Sotheby's International Realty


AVAILABLE NOW. At The Barrett, you’ll relish the immersive sense of connection, delighting in vibrant spaces and community-focused amenities. Design, amenity, and community collide, creating an apartment home that inspires and invigorates at every step. *PRICING AND AVAILABILITY SUBJECT TO CHANGE DAILY* Parking fee $195.00 for first vehicle, $250.00 for second vehicle/month Please show your ID to take a tour! Photography and/or renderings provided by Bozzuto Management and Ownership. Images may depict model residences, amenity spaces, or features that vary by residence and are subject to change without notice. Information deemed reliable but not guaranteed. Listed by TTR Sotheby’s International Realty. Section 8 vouchers are welcome.
…By Ttr Sotheby's International Realty


Welcome to 2220 Canton St #406—an exceptional loft Condo for lease in the heart of Dallas. This smart and modern unit offers a seamless blend of historic charm and contemporary design. With one spacious bedroom and a stylish bathroom, the open-concept layout is perfect for those who appreciate urban living. Industrial elements like exposed brick walls and high ceilings create a distinctive ambiance, while large windows flood the space with natural light. The sleek kitchen features stainless steel appliances and ample storage. Enjoy the vibrant Downtown Dallas with an amazing roof-top pool and observation level with amazing Downtown views. Just a few steps away, enjoy the Dallas Farmer's Market. Don't miss this opportunity to own a piece of Dallas history with all the conveniences of modern living. Schedule your showing today!
…By Briggs Freeman Sotheby's International Realty


BOUTIQUE LUXURY LIVING, ELEVATED LIFESTYLE....Welcome to 18 FIFTEEN, a newly completed luxury rental community in the heart of Scotch Plains featuring just 42 thoughtfully designed residences. Offering a selection of studio, one, two and three-bedroom apartments, each residence combines modern finishes, spacious layouts and everyday convenience. Interior features include contemporary teak kitchens with quartz countertops, custom cabinetry, high-end stainless steel appliances, porcelain tile bathrooms, expansive windows with integrated shades, generous closet space and in-unit washer and dryer. Residents enjoy an impressive collection of amenities including a state-of-the-art fitness center featuring Peloton and Precor equipment, resident lounge, game room, conference and co-working spaces, secure mailroom with virtual concierge, private storage lockers, controlled access, smart locks, guest intercom, elevator service, covered parking and EV charging stations. Ideally located near downtown Scotch Plains and Fanwood with shopping, dining, parks and transportation nearby. Less than one mile to train service and across from NYC-bound bus transportation. 42 residences. Modern amenities. Exceptional convenience. Welcome home to 18 FIFTEEN!
…By Prominent Properties Sotheby's International Realty


AVAILABLE NOW. At The Barrett, you’ll relish the immersive sense of connection, delighting in vibrant spaces and community-focused amenities. Design, amenity, and community collide, creating an apartment home that inspires and invigorates at every step. *PRICING AND AVAILABILITY SUBJECT TO CHANGE DAILY* Parking fee $195.00 for first vehicle, $250.00 for second vehicle/month Please show your ID to take a tour! Photography and/or renderings provided by Bozzuto Management and Ownership. Images may depict model residences, amenity spaces, or features that vary by residence and are subject to change without notice. Information deemed reliable but not guaranteed. Listed by TTR Sotheby’s International Realty. Section 8 vouchers are welcome.
…By Ttr Sotheby's International Realty


1 minute from TASIS. 185 sqm of private indoor living space. 47 sqm of exclusive private outdoor space. 2 private parking spaces with EV charging. 4-bedroom apartment located in Quinta da Beloura II, within a gated community with swimming pool and garden. This property stands out for its generous areas, outdoor space, and residential setting, making it ideal for those who value comfort, elegance, and location. With 185 sqm of private gross area, the apartment offers a practical and well-organized layout, with four bedrooms, two of which are en-suite. The separation between the living and private areas ensures comfort and privacy in everyday life. It also features a 34 sqm terrace and a 13 sqm balcony, providing additional outdoor space for daily use and leisure. Located in a building with elevator, it includes two parking spaces in the basement with EV charging station and a storage room. The surrounding area is defined by a well-established residential environment, with 24-hour security and surveillance cameras, and immediate access to international schools, being just a 1-minute walk from TASIS Portugal International School and a 10-minute walk from CAISL - Carlucci American International School of Lisbon. In terms of accessibility, it is approximately 2 minutes from the A16 and 5 minutes from the A5, offering quick connections to Cascais, 10 minutes driving, Lisbon,30 minutes driving and surrounding areas. Quinta da Beloura II is known for its quality of life and security, with an equestrian center, golf courses, tennis and padel clubs, shops, and services nearby, making it one of the most sought-after residential areas in the Sintra region.
…By Portugal Sotheby's International Realty


Tucked discreetly in the very heart of Mayfair, Albany has been a symbol of elegance and exclusivity since 1802, when it was converted from the home of the Duke of York into 69 bachelor apartments. The impressive Georgian building, designed by Henry Holland, rapidly became the residence of choice for aristocrats, writers, artists and politicians. Over the centuries, luminaries like Lord Byron and Aldous Huxley graced its quiet halls, cultivating Albany’s mystique. This exceptionally finished one bedroom apartment presents an extremely rare opportunity to live in one of London’s finest and most exclusive residences. The current owners have done an impeccable job in modernising the apartment while honouring the freehold building’s heritage and celebrating the grandeur which includes high ceilings, rich wooden floors, hand crafted fireplaces and floor-to-ceiling sash windows. Thoughtfully redesigned to include a cool contemporary colour palette with a luxurious modern bathroom and a fully-fitted kitchen this apartment presents the very best of London living. The double reception room has floor-to-ceiling windows which flood the apartment with natural light and open onto a balcony which overlooks the resident’s private courtyard. The generously proportioned sitting room is centred around a beautiful hand-carved fireplace and seamlessly leads onto the dining room which provides ample space for a large dining table. A thoughtfully designed galley kitchen features marble countertops and splashbacks and comes fully-fitted with modern appliances. Bespoke built-in cabinetry, high ceilings and a large window maximise the sense of space in the bedroom, which leads onto a luxurious marble shower room.
…By United Kingdom Sotheby's International Realty


Splendid renovated and furnished apartment in Rue du Perche, in the Archives district. It is located on the 2nd floor and is close to the Rambuteau and Saint-Sébastien - Froissart stations. Nearby attractions include Le Perrotin, Musée National Picasso-Paris, Jardins des Archives Nationales and The Centre Pompidou. It comprises two bedrooms with a double bed and an en suite bathroom, a kitchen, a living room and a separate toilet. The beds are fitted with soft bedding, ideal for a good night's rest. The kitchen is fully equipped with the latest appliances and cooking utensils. The bathroom is equipped with a shower and towels. The apartment is also equipped with high-speed WiFi and SmartTV. *This apartment can be booked from 1 to 10 months. *Pets are welcome, but charges may apply. Clients will be informed of any additional charges in the final contract. *We cannot be held responsible for construction or street noise outside the apartment. Nor can we be held responsible for rooms without air conditioning (all rooms with air conditioning will be explicitly explained in our description). We will not accept any booking cancellations or requests for refunds related to these two issues. *Our in-house design team expertly selects all apartment furniture and decor to ensure the highest level of quality and comfort. As part of consistent home upkeep, design improvements, and photo staging, there may be minor differences in furnishings seen in the photos and what you find in the apartment. Inquire with a sales agent for any questions or doubts.
…By Ukio Spain Sl


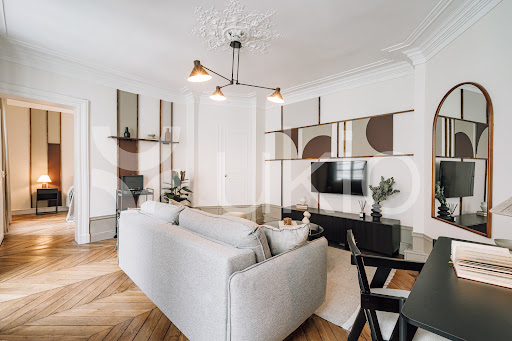


Magnificent renovated and furnished apartment located rue de Lille, in the Invalides district, in the 7th arrondissement. It's on the 3rd floor, close to the Rue du Bac, Saint-Germain-des-Prés and Solférino stations. The Jardin des Tuileries, Louvre Museum and Pont des Arts are nearby. The apartment comprises a bedroom with a double bed, a living room, a kitchen and a bathroom. The bed is fitted with soft sheets, ideal for a good night's rest. The kitchen is fully equipped with the latest appliances and utensils. The bathroom is equipped with a full shower and towels. The apartment also features high-speed WiFi and a smart TV. The apartment also has a washing machine and dishwasher for your convenience. *For added comfort, this apartment is equipped with a floor fan in the living room. *This apartment can be booked for a period of 1 to 10 months. *Utilities and pet fees are not included in the rental price and are charged separately. These additional costs are clearly indicated in the final contract given to our tenants. *We cannot be held responsible for construction or street noise outside the apartment. Nor can we be held responsible for rooms without air conditioning (all rooms with air conditioning will be explicitly explained in our description). We will not accept any booking cancellations or requests for refunds related to these two issues. *Our in-house design team expertly selects all apartment furniture and decor to ensure the highest level of quality and comfort. As part of consistent home upkeep, design improvements, and photo staging, there may be minor differences in furnishings seen in the photos and what you find in the apartment. Inquire with a sales agent for any questions or doubts.
…By Ukio Spain Sl


House-Style Ranelagh Catherine PIGUET invites you to discover this remarkable 240 sq m apartment, designed with the feel and character of a private home. Opening directly onto a beautifully landscaped 120 sq m garden, completely secluded from view, this exceptional property offers a rare and privileged living environment. Arranged over two levels, the apartment immediately impresses with its spacious 50 sq m cathedral-style living room, bathed in natural light and enhanced by a spectacular floor-to-ceiling glass roof. The reception rooms flow seamlessly onto the terrace and then into the garden, creating a remarkable continuity between the indoor and outdoor spaces. A dining room and a large eat-in kitchen complete this level. Upstairs, the sleeping quarters comprise a beautiful principal suite, a second suite with a dedicated study area and a private terrace, as well as two additional bedrooms. A truly rare property with an unmistakably residential atmosphere, combining the generous proportions and comfort of a private house with the charm of a prestigious Parisian address. Esprit Maison Ranelagh Catherine PIGUET vous propose de découvrir un remarquable appartement de 240 m², conçu dans un véritable esprit maison. Ouvert de plain-pied sur un jardin paysagé de 120 m², entièrement préservé des regards, ce bien offre un cadre de vie rare et privilégié. Réparti sur deux niveaux, il séduit dès l’entrée par son vaste séjour cathédral de 50 m², baigné de lumière et sublimé par une spectaculaire verrière toute hauteur. La réception s’ouvre naturellement sur la terrasse puis sur le jardin, offrant une remarquable continuité entre les espaces intérieurs et extérieurs. Une salle à manger ainsi qu’une grande cuisine dinatoire complètent ce niveau. À l’étage, l’espace nuit propose une belle suite parentale, une seconde suite agrémentée d’un espace bureau et d’une terrasse, ainsi que deux chambres supplémentaires. Un lieu rare, à l’atmosphère résolument résidentielle, conjuguant les volumes et le confort d’une maison au charme d’une adresse parisienne privilégiée.
…By Catherine Piguet - Alma Immobilier


FACING THE EIFFEL TOWER-AMAZING AND UNOBSTRUCTED VIEW /THE GARDEN TROCADERO CATHERINE PIGUET invites you to discover a duplex apartment located on the 6th floor of a charming stone building from the last century. This rare property offers expansive reception areas and a dining room with a breathtaking view of the Eiffel Tower. The separate sleeping quarters provide absolute tranquility, ensuring remarkable comfort. Located in the heart of the 16th arrondissement, this apartment is a true gem for entertaining, ideally situated in a chic and authentic neighborhood. FACE A LA TOUR EIFFEL-VUE EXCEPTIONNELLE SANS VIS-A-VIS PLEIN SUD/LES JARDINS DU TROCADERO CATHERINE PIGUET vous invite à découvrir, au sein d'un immeuble en pierre de taille du siècle dernier, un appartement en duplex situé au 6e étage. Ce bien rare offre de vastes espaces de réceptions ainsi qu'une salle à manger avec une vue exceptionnelle sur Tour Eiffel. L'espace nuit, parfaitement distinct, bénéficie d'un calme absolu, offrant un confort de vie remarquable. Au cœur du 16e arrondissement, cet appartement constitue un véritable joyau de réception, idéalement situé dans un quartier chic et authentique.
…By Catherine Piguet - Alma Immobilier


MAGNIFICENT SIX-BEDROOM LOFT-STYLE APARTMENT CATHERINE PIGUET PROPOSES, in a Haussmann building in stone built at the beginning of the century, a very beautiful apartment of 9 rooms, atypical as a loft having been completely restored with high quality services. It is distinguished by beautiful volumes with 4m high ceiling. beams, stained glass, gives it a lot of charm. This property is rare, it has 6 rooms MAGNIFIQUE APPARTEMENT DE SIX CHAMBRES - STYLE LOFT CATHERINE PIGUET VOUS PROPOSE, dans un immeuble haussmannien en pierre de taille de standing construit au début du siècle, un très bel appartement de 9 pièces, atypique tel un loft venant d'être entièrement restauré avec des prestations de grande qualité. Il se distingue par de beaux volumes avec 4m de hauteur sous plafond., poutres, verrières, lui donne énormément de charme. Ce bien est rare, il comprend 6 chambres
…By Catherine Piguet - Alma Immobilier


AVENUE MONTAIGNE/GOLDEN TRIANGLE Catherine PIGUET invites you to discover an exceptional reception apartment, where Parisian elegance is expressed in all its splendor.Fully restored using the finest materials and high-end finishes, this five-room residence is located on the 3th floor of a prestigious stone building of the highest standing. Bathed in natural light thanks to its south-facing exposure, entirely free from overlooking, it enjoys an absolutely breathtaking and unobstructed view of the Eiffel Tower, a true living masterpiece in the heart of Paris.The generous volumes, impressive ceiling height, and beautifully preserved period features original parquet flooring, refined moldings, and elegant fireplaces create an atmosphere of rare prestige and timeless refinement.A truly unique property, designed for a discerning clientele seeking an iconic address and an exceptional Parisian art de vivre. AVENUE MONTAIGNE/TRIANGLE D'OR Catherine PIGUET vous ouvre les portes d’un appartement de réception d’exception, où l’élégance parisienne s’exprime dans toute sa splendeur. Entièrement restauré avec des matériaux et finitions de très haute qualité. Ce 5 pièces se situe au 3ème étage d’un immeuble en pierre de taille de très grand standing, baigné de lumière grâce à une exposition plein sud, sans le moindre vis-à-vis, il offre une vue absolument spectaculaire sur la Tour Eiffel, véritable tableau vivant au cœur de Paris. Les volumes généreux, la hauteur sous plafond et les éléments d’époque magnifiquement préservés parquet ancien, moulures raffinées, cheminées confèrent à ce lieu une atmosphère rare, empreinte de prestige et de raffinement intemporel. Un bien unique, destiné à une clientèle exigeante en quête d’une adresse emblématique et d’un art de vivre d’exception.
…By Catherine Piguet - Alma Immobilier


AVENUE MARCEAU CATHERINE PIGUET invites you to discover, on the 4th floor of a luxury freestone building built in the 19th century, a superb apartment, completely restored by a talented architect. It stands out for its elegant receptions, refined period features and the quality of its finishes, perfectly combining classic charm and modern comfort. The building has very beautiful common areas and benefits from a security service. In the heart of one of the most prestigious neighborhoods. AVENUE MARCEAU CATHERINE PIGUET vous invite à découvrir, au 4e étage d'un immeuble en pierre de taille de grand standing construit au XIXe siècle, un superbe appartement, entièrement restauré par un architecte de talent. Il se distingue par ses élégantes réceptions, ses attributs d'époque raffinés et la qualité de ses finitions, alliant parfaitement charme classique et confort moderne. L'immeuble dispose de très belles parties communes et bénéficie d'un service de gardiennage. Au cœur de l'un des quartiers les plus prestigieux.
…By Catherine Piguet - Alma Immobilier


AVENUE MARCEAU Catherine PIGUET invites you to discover, on the 4th floor of a prestigious 19th-century freestone building, a superb apartment that is fully air-conditioned and has been beautifully renovated by a talented architect. It features elegant reception rooms, refined period details, and exceptional finishes, perfectly combining classic charm with modern comfort. The building offers magnificent common areas and benefits from concierge service. Located in the heart of one of the city's most prestigious neighborhoods. AVENUE MARCEAU Catherine PIGUET vous invite à découvrir, au 4e étage d'un immeuble en pierre de taille de grand standing construit au XIXe siècle, un superbe appartement, entièrement climatisé et restauré par un architecte de talent. Il se distingue par ses élégantes réceptions, ses attributs d'époque raffinés et la qualité de ses finitions, alliant parfaitement charme classique et confort moderne. L'immeuble dispose de très belles parties communes et bénéficie d'un service de gardiennage. Au cœur de l'un des quartiers les plus prestigieux.
…By Catherine Piguet - Alma Immobilier


SAINT-JEAN-CAP-FERRAT MAGNIFICENT VILLA Nestled in the heart of a pine forest, this exceptional villa enjoys breathtaking views of the prestigious Grand-Hôtel du Cap-Ferrat. Its privileged location ensures complete privacy while remaining close to the area's renowned attractions. This magnificent residence stands out for its luxurious amenities and timeless elegance. Set within a beautifully landscaped and wooded park of approximately 1,753 sqm, it offers a peaceful and verdant environment, ideal for relaxation and tranquility.With a living area of approximately 254 sqm, the villa features five elegantly appointed bedrooms, providing both comfort and refinement. Three spacious terraces allow residents to fully enjoy the Mediterranean climate and the stunning panoramic views of the surrounding landscape. The villa's amenities include a private swimming pool, as well as reversible air conditioning, ensuring year-round comfort. Its architecture and interior design have carefully preserved the property's historic character and authentic charm, making this residence a truly exceptional retreat. SAINT JEAN CAP FERRAT MAGNIFIQUE VILLA CATHERINE PIGUET vous ouvre les portes d'une Villa exceptionnelle nichée au cœur d'une pinède, offrant une vue imprenable sur le prestigieux Grand Hôtel de Saint-Jean-Cap-Ferrat. Son emplacement privilégié garantit une intimité absolue tout en étant à proximité des attractions de la région. Cette magnifique demeure se distingue par ses prestations luxueuses et son charme d'époque. Avec ses 1 753 M² de parc arboré, elle offre un cadre paisible et verdoyant, idéal pour se ressourcer en toute tranquillité. D'une superficie habitable de 254 m², la villa dispose de cinq chambres élégamment décorées, offrant confort et raffinement à ses occupants. Trois terrasses permettent de profiter pleinement du climat méditerranéen et des vues panoramiques sur le paysage environnant. Les équipements de la Villa comprennent une piscine privée, la climatisation réversible assure un confort optimal tout au long de l'année, tandis que l'architecture et la décoration préservent le caractère historique et le charme authentique de cette demeure d'exception.
…By Catherine Piguet - Alma Immobilier


RANELAGH GARDEN/ THE SILENT-VIEW DEGAGEE Catherine PIGUET exclusively presents this elegant duplex apartment, located on the 6th and 7th floors of a prestigious freestone building, where modernity and high-end features blend with refined elegance. From the moment you step inside, you are welcomed by a sophisticated atmosphere enhanced by a distinctly contemporary design. The main living area, designed as an open-plan space, offers seamless flow between the living room, dining area, and kitchen. Large bay windows flood the space with natural light, creating a warm ambiance that highlights every detail. The kitchen, fully renovated with high-quality materials, combines aesthetics and functionality. Equipped with top-of-the-line appliances and elegant cabinetry, it is centered around a spacious island that invites convivial gatherings. Integrated lighting and meticulous finishes enhance the sense of comfort and elegance throughout each room. Fully renovated, this exceptional property perfectly embodies contemporary living, offering a peaceful setting where design and well-being harmonize beautifully. EXCLUSIVE LISTING CATHERINE PIGUET ALMA IMMOBILIER JARDIN DU RANELAGH/LA MUETTE Catherine PIGUET vous propose en exclusivité dans un immeuble en pierre de taille de grand standing un élégant duplex situé aux 6ème et 7ème étages, où se mêlent avec raffinement modernité et prestations haut de gamme. Dès l’entrée, vous découvrez une ambiance sophistiquée portée par un design résolument contemporain. L’espace de vie principal, conçu en open space, offre une parfaite fluidité entre le salon, la salle à manger et la cuisine. De larges baies vitrées baignent l’ensemble de lumière naturelle, créant une atmosphère chaleureuse qui sublime chaque détail.La cuisine, entièrement rénovée avec des matériaux de grande qualité, allie esthétisme et fonctionnalité. Équipée d’appareils haut de gamme et de rangements élégants, elle s’organise autour d’un vaste îlot central propice aux moments de convivialité. Les éclairages intégrés et les finitions soignées renforcent le sentiment de confort et d’élégance dans chaque pièce. Entièrement rénové, ce bien d’exception incarne parfaitement l’art de vivre contemporain, offrant un cadre paisible où design et bien-être s’harmonisent avec finesse. EXCLUSIVITÉ CATHERINE PIGUET ALMA IMMOBILIER
…By Catherine Piguet - Alma Immobilier


EXCEPTIONAL LOCATION PLACE DES VICTOIRES CATHERINE PIGUET invites you to discover, in the heart of the highly sought-after Place des Victoires district, a magnificent five-room reception apartment located on the third floor of a remarkable 17th-century building, whose common areas have been meticulously restored to the highest standards. A true showcase of elegance and refinement, this exceptional residence has been beautifully renovated using only the finest materials, with every detail carefully considered. The impressive reception rooms, enhanced by remarkable 3.80-metre (12.5-foot) ceilings, enjoy a due south exposure and command rare, privileged views over the charming Place des Petits-Pères. Period features, including exquisite mouldings, original fireplaces and generous proportions, have been impeccably preserved, lending the property timeless prestige and character. From the moment you enter the building, a majestic stone staircase leads to this outstanding residence, steeped in Parisian history, where the charm of classical architecture blends seamlessly with contemporary comfort. A secure parking space in the building's underground garage completes this rare offering. EMPLACEMENT D'EXCEPTION PLACE DES VICTOIRES CATHERINE PIGUET vous invite à découvrir, au cœur du très recherché quartier de la Place des Victoires, un somptueux appartement de réception de cinq pièces, situé au troisième étage d'un remarquable immeuble du XVII? siècle, dont les parties communes ont été entièrement restaurées avec un raffinement absolu. Véritable écrin d'élégance, cet appartement a fait l'objet d'une rénovation de très grande qualité, où chaque détail a été pensé avec le plus grand soin et réalisé dans des matériaux nobles. Les espaces de réception, sublimés par une exceptionnelle hauteur sous plafond de 3,80 mètres, bénéficient d'une exposition plein sud et offrent une vue rare et privilégiée sur la charmante Place des Petits-Pères. Les éléments d'époque, parfaitement préservés, tels que les moulures, les cheminées et les généreux volumes, confèrent à l'ensemble un caractère prestigieux et intemporel. Dès l'entrée de l'immeuble, un majestueux escalier en pierre mène à cet appartement d'exception, véritable témoin de l'histoire parisienne, où le charme de l'ancien s'allie harmonieusement au confort contemporain. Un emplacement de stationnement en sous-sol complète ce bien rare.
…By Catherine Piguet - Alma Immobilier


PARIS 16TH CONTEMPORARY ELEGANCE IN THE HEART OF THE OECD DISTRICT CATHERINE PIGUET invites you to discover this superb apartment, ideally located on the 4th floor of an elegant Parisian building in the highly sought-after OECD district. Fully renovated throughout, the property has undergone a particularly refined restoration using high-quality materials, with meticulous attention paid to every detail. The result is an atmosphere that is both elegant, sophisticated and contemporary, where each finish has been carefully considered to combine aesthetics with comfort. The apartment notably features two beautiful suites, each designed as a true private retreat offering both comfort and privacy. The quality of the renovation, the choice of materials and the elegance of the interior design give this property a particularly accomplished character. Its location, in the heart of one of the most desirable residential areas of the 16th arrondissement, further enhances the appeal of this rare property. Fully air-conditioned, this exceptional apartment combines a prestigious address, outstanding renovation and high-end features. Expected availability: mid december - first occupation PARIS 16ème ÉLÉGANCE CONTEMPORAINE AU CŒUR DU QUARTIER OCDE CATHERINE PIGUET vous invite à découvrir, au cœur du très recherché quartier OCDE, un superbe appartement situé au 4? étage d’un élégant immeuble parisien. Intégralement rénové, ce bien bénéficie d’une restauration particulièrement soignée, réalisée avec des matériaux de grande qualité et une attention portée aux moindres détails. L’ensemble offre une atmosphère à la fois élégante, raffinée et contemporaine, où chaque finition a été pensée pour conjuguer esthétique et confort. L’appartement propose notamment deux belles suites, conçues comme de véritables espaces privés, offrant chacune confort et intimité. La qualité de la rénovation, le choix des matériaux et l’élégance de l’aménagement confèrent à ce bien un caractère particulièrement abouti. Son adresse, au cœur d’un environnement résidentiel prisé du 16? arrondissement, vient compléter les qualités de cette propriété rare. Entièrement climatisé, cet appartement rare réunit une adresse recherchée, une rénovation d’exception et des prestations de grand standing. Disponibilité prévue mi décembre Première occupation.
…By Catherine Piguet - Alma Immobilier


Rome North: 570 sqm Formal Residence in Historic Villa In the heart of the prestigious Vigna Clara district, strategically located between the Ministry of Foreign Affairs (Farnesina) and several diplomatic embassies, exclusive ambassadorial residence for long-term lease. This unique apartment occupies the entire third floor of a magnificent, monumental 1930s historic villa, built in the Roman Gothic style. The residence, spanning over 570 sqm, is defined by its extraordinary proportions. Built with rare and precious materials, the home retains its magnificently preserved original finishes, including vast marble floors and monumental wooden doors. Every space, from the corridors to the reception rooms, conveys a sense of scale and prestige rarely found in the capital today. The monumental entrance hall introduces the formal reception wing. It comprises two communicating double drawing rooms, with a combined scale comparable to a luxury hotel lobby. These are flanked by a formal dining room and a more intimate parloir, creating a perfect enfilade for high-level entertaining. A large, 1930s-style bathroom serves the reception area. The highly rational floor plan ensures privacy. The south wing hosts the master quarters, featuring a bedroom and an extraordinary master suite complete with a private sitting room and bathroom. The north wing contains a third large bedroom with its own en-suite bathroom. The vast service wing is completely separate, including a double staff room, a laundry room, and the main eat-in kitchen. The kitchen provides direct access to a private, 70 sqm (approx. 753 sq ft) livable terrace overlooking the park. The villa is set within a private 2-hectare (approx. 5-acre) park, a magnificent Italian-style garden with tree-lined avenues, groves, and a monumental fountain, ensuring absolute silence and security. The long-term lease, exclusively for referenced clientele (executives, diplomats, CEOs), requires a bank-backed guarantee. The property includes two parking spaces in the courtyard and one garage space. EPC/G. Rif. A000469
…By Pasquarelli Immobiliare S.r.l.


Set within a prestigious historic residence, once the home of a noble Lombard family, this refined apartment is located on the second floor of the villa, surrounded by a magnificent private park of approximately 10,000 square metres (108 sq ft.). The property combines the charm of historic architecture with the comfort of a residence designed for peaceful and convivial stays. The living areas are spacious and filled with natural light, featuring an elegant living room with a working fireplace, a dining room with a large table accommodating up to ten guests, and a fully equipped eat-in kitchen. The sleeping area comprises three bedrooms: two elegant double bedrooms and a spacious triple bedroom with one double bed and one single bed. The property is completed by two bathrooms, one with a shower and the other with a bathtub. Guests also have access to a private, full-size tennis court within the grounds. The apartment is equipped with a stairlift, making it accessible to guests with reduced mobility. Two designated parking spaces within the villa's private car park are also available. The views are particularly charming: on one side, the large inner courtyard is framed by two magnificent centuries-old beech trees, which provide pleasant shade during the summer months; on the other, the view extends across the expansive private park, characterised by mature trees and splendid centuries-old specimens, creating a peaceful and secluded atmosphere. While offering an exceptionally tranquil setting, the villa enjoys a highly convenient location. The city centre and the shores of the lake can be reached in just 5 minutes by car or approximately 20 minutes by public transport.
…By Italy Sotheby's International Realty


EXCLUSIVE LISTING OF TERRACE SOTHEBY'S INTERNATIONAL REALTY This beautifully refreshed upper duplex is ready to welcome its new tenants. The spacious residence offers three bedrooms and one full bathroom, along with a fireplace, dedicated dining room, and in-unit washer and dryer for added convenience. Ideally situated in the heart of Forest Hills, the home is just moments from the shopping, dining, cafés, and everyday conveniences along Ascan Avenue and Austin Street. A wonderful combination of space, character, and location.
…By Terrace Sotheby's International Realty


BOUTIQUE LUXURY LIVING, ELEVATED LIFESTYLE....Welcome to 18 FIFTEEN, a newly completed luxury rental community in the heart of Scotch Plains featuring just 42 thoughtfully designed residences. Offering a selection of studio, one, two and three-bedroom apartments, each residence combines modern finishes, spacious layouts and everyday convenience. Interior features include contemporary teak kitchens with quartz countertops, custom cabinetry, high-end stainless steel appliances, porcelain tile bathrooms, expansive windows with integrated shades, generous closet space and in-unit washer and dryer. Residents enjoy an impressive collection of amenities including a state-of-the-art fitness center featuring Peloton and Precor equipment, resident lounge, game room, conference and co-working spaces, secure mailroom with virtual concierge, private storage lockers, controlled access, smart locks, guest intercom, elevator service, covered parking and EV charging stations. Ideally located near downtown Scotch Plains and Fanwood with shopping, dining, parks and transportation nearby. Less than one mile to train service and across from NYC-bound bus transportation. 42 residences. Modern amenities. Exceptional convenience. Welcome home to 18 FIFTEEN!
…By Prominent Properties Sotheby's International Realty
'%20stroke='%23DDAA3A'%20stroke-width='1.909'%20stroke-linecap='square'%20stroke-linejoin='bevel'/%3e%3c/svg%3e)
Receive by email any new listing that may match your search criteria
By validating this form, you accept the general conditions of use of Le Figaro Properties.
These agencies offer a selection of luxury properties location . Feel free to contact them for personalized assistance.