Get early access to listings that match your criteria
Never miss an opportunity again. Our personalized alerts notify you instantly.

 English$ USD · m²


Live your Palm Beach waterfront dream this season in this rare 4 bedrooms/3 bath townhouse right on the Intracoastal, complete with a private boat dock & lift for up to a 32' boat plus exclusive access to sandy beaches across the way. A large patio with grill is perfect for waterside entertaining or just watching the sunset. The interior Décor is first class with fine art, beautiful furnishings, custom lighting, luxe linens - just about every detail in place. There is a guest suite on the main level. The master has a west facing covered balcony, perfect for morning coffee. Amenities include a heated pool and jacuzzi and two parking spaces. Optional boat lease is available. Priced at $15,500/month including WiFi, premium cable and all utilities. Look no further! Rental Terms: Winter Season: $15,500 Per Month Off-Season: $15,500 Per Month
…By Sotheby's International Realty - Palm Beach Brokerage


EI8HTEEN SEVEN is a refined 1-bedroom, 1-bathroom fully furnished condominium located at 187 Witthayu Road, Lumphini, Pathum Wan, Bangkok 10330 , offering a sophisticated urban residence in one of Bangkok’s most prestigious and desirable areas. Designed with a modern, elegant aesthetic, the residence combines a thoughtfully planned layout with stylish interiors, quality finishes, and carefully selected furnishings to create a comfortable home that is both practical and visually refined. The living area provides a welcoming space for everyday relaxation and entertaining, while the well-appointed bedroom offers a private and comfortable retreat, complemented by a contemporary bathroom and a functional kitchen area. Fully furnished and ready to move in, this residence is an attractive choice for those seeking convenience without compromising on style or quality. Its location on Witthayu Road places residents close to Lumpini Park, the Central Embassy and Ploenchit area, Chidlom’s premium shopping and dining destinations, leading offices, restaurants, cafés, and everyday lifestyle amenities, with convenient access to Bangkok’s central business and commercial districts. Combining an excellent address, elegant interior design, practical living space, and a highly connected location, EI8HTEEN SEVEN offers strong appeal for both comfortable city living and buyers seeking a well-positioned Bangkok condominium with a premium residential atmosphere. For inquiries or viewing: Mobile: +66 (0) 95 594 1139 WhatsApp: +66 (0) 95 594 1139 E-mail: [email protected] Register: https://shorturl.at/3sR0x
…By List Sotheby's International Realty


Located on the first floor (level 3) of a fully renovated house divided into several units, this furnished apartment of approximately 101.7 m² combines space, comfort, and panoramic sea views. Accessible by a short flight of steps, the apartment features a secure double-entry landing shared with only one other unit, ensuring privacy and tranquility. As soon as you enter, your gaze is drawn to the sea view in the distance—a true invitation to relax and unwind. The layout mirrors the style of the lower-level apartment, with a functional entrance featuring built-in storage. A first room, which can serve as a home office or guest bedroom, sits near the entrance, followed by a main bedroom with its own en-suite shower room. The spacious living area includes a generous lounge and an open-plan kitchen, enhanced by high ceilings and a light, airy atmosphere. A second bedroom, an additional shower room, separate toilet, and a beautiful 28.82 m² terrace complete this well-appointed home. Outdoor amenities include access to a beautifully landscaped shared garden and a communal swimming pool, as well as two private parking spaces on the property. Monthly charges cover household waste collection, cold water, and maintenance of the shared areas (garden and pool). Electricity and internet are payable by the tenant. A security deposit of €7,400 is required. Agency fees: €13/sq.m for individuals (primary residence – "loi 89") or 8% of the annual rent excluding charges + VAT for companies (civil code lease). Information on potential risks to which this property is exposed is available on the official website: www.georisques.gouv.fr Contact – Cléa: +33 6 64 33 97 05 Email: [email protected] Sales agent (EI) Montant estimé des dépenses annuelles d'énergie pour un usage standard : 1130€ ~ 1590€
…By Barnes Marseille Cassis Littoral


Located on the ground floor of a house fully renovated this year and divided into several units, this single-level apartment of approximately 89 m² offers an exceptional living environment with breathtaking views of the sea and Cap Canaille. It is directly accessible from the entrance gate via a private path and benefits from a private entrance with intercom. Upon entry, a hallway with built-in closets leads to a bright and spacious living area comprising a lounge, dining room, and open-plan kitchen, all opening onto a large 64 m² south-facing terrace—ideal for enjoying the panoramic views and the peaceful lifestyle of Cassis. The sleeping area includes three comfortable bedrooms, two modern shower rooms, and two separate toilets, ensuring optimal comfort. Outside, tenants enjoy two private parking spaces located on the property, at the same level as the apartment, for easy day-to-day access. The property is set in a privileged environment with a beautifully landscaped shared garden and a communal swimming pool, offering a green and serene setting shared with the other residents of the house. Monthly charges include household waste collection, cold water, and maintenance of the shared areas (garden and pool). Electricity and internet remain the tenant’s responsibility. A security deposit of €6,400 is required. Agency fees: €13/sq.m for individuals (under a primary residence lease – "loi 89") or 8% of the annual rent excluding charges + VAT for companies (under a civil code lease). Information on potential risks to which this property is exposed is available on the Géorisques website: www.georisques.gouv.fr Contact – Cléa: +33 6 64 33 97 05 Email: [email protected] Sales agent (EI) Montant estimé des dépenses annuelles d'énergie pour un usage standard : 1090€ ~ 1530€
…By Barnes Marseille Cassis Littoral


In a well-maintained historic building, very close to Place de Champerret, a duplex of 9 rooms is available for rent on the 7th and 8th floors with an elevator, consisting of: On the 7th floor: 122 m² * 1 nice entrance, 1 large double living room, 1 dining room, 1 equipped kitchen * 2 bedrooms * 1 shower room, 1 separate toilet * Parquet * Storage, closets, and a cloakroom On the 8th floor: 79 m² * 4 bedrooms * 1 bathroom with toilet, 1 shower room, 1 separate toilet * High-quality features * High-quality features * 1 cellar completes this propertyThis description has been automatically translated from French.
…By Thierry Cottard Sarl


ID#1897: Classic San Francisco charm and sweeping views from this light-filled studio residence at the historic Marina Chateau. Located on the 6th floor, this ~547 sq. ft. studio offers a spacious and versatile layout with beautiful hardwood floors, distinctive architectural details, and large windows showcasing impressive city, Bay, and Golden Gate Bridge views. The main living area features an elegant, beamed ceiling and crystal chandelier with ample room to create separate living and dining areas. A dedicated sleeping alcove provides added privacy and gives the home the feel of a junior one-bedroom. The bright galley kitchen offers abundant white cabinetry, stone countertops, gas range, dishwasher, and a large window overlooking the city, Bay, and GGB. The full bathroom includes a pedestal sink and shower over tub. Residents also enjoy access to a wonderful, shared rooftop deck with panoramic views of the Golden Gate Bridge, Bay, surrounding hills, and city skyline. The building's striking Mediterranean-inspired lobby features soaring ceilings, exposed beams, ornate architectural detailing, a grand fireplace, and dramatic arched windows. Parking for a smaller car is available for $300 in the garage. Ideally situated near Cow Hollow, Russian Hill, the Marina, Fort Mason, Union Street, and Polk Street, with convenient access to neighborhood restaurants, cafs, shopping, recreation, and transportation. Rental Terms: Annual: $4,000 Per Month
…By Sotheby's International Realty - San Francisco Brokerage - Marina


VIEW OF THE EIFFEL TOWER CATHERINE PIGUET invites you to discover this fully renovated apartment, offering high-quality features and finishes. Located on the 4th floor of a building dating from the early 20th century, the property benefits from generous proportions, an abundance of natural light and a harmonious layout, providing a comfortable and refined living environment. Ideally situated in the immediate vicinity of local shops, public transport and the finest addresses in the neighbourhood, this elegant apartment stands out for its sophisticated atmosphere and high-quality amenities. VUE SUR TOUR EIFFEL CATHERINE PIGUET vous invite à découvrir un appartement entièrement restauré et offrant des prestations de qualité. Situé au 4ème étage d'un immeuble datant du début du XXème siècle et bénéficiant de beaux volumes, d'une agréable luminosité et d'un agencement harmonieux, ce bien offre un cadre de vie confortable et raffiné. À proximité immédiate des commerces, des transports et des meilleures adresses du quartier, il séduit par son atmosphère élégante et ses prestations de qualité.
…By Catherine Piguet - Alma Immobilier


This spacious four-bedroom, three-bathroom residence is located in the center of Madrid and combines a functional layout, open spaces, and pleasant panoramic views over the city's skyline. The property is in impeccable condition, with rooms designed to provide comfort and promote smooth circulation. The wooden floors add visual continuity and warmth to the whole, while the natural light creates bright and welcoming environments. The day area features open spaces that make everyday life and family or social gatherings easy. The kitchen is fully equipped and offers a practical solution for those who value design and functionality within the home. The rest area consists of four bedrooms and three bathrooms. Some of the bathrooms are en-suite and come with showers or bathtubs, catering to different needs. This layout allows for private and versatile spaces suitable for families, guests, or work areas. One of the main attractions of the property is its panoramic views of Madrid's urban landscape, providing visual depth and enhancing its connection with the city. Its central location offers easy access to a wide range of shops, restaurants, educational centers, hospitals, and green areas. The surroundings also have good public transport connections, facilitating travel to Madrid's main points of interest. The combination of services, mobility, and cultural life makes this area an especially practical choice for enjoying the capital year-round.
…By Spain Sotheby's International Realty


Boulevard du Parc - Ile de la Jatte. A 69.66 m² furnished 3-room apartment on the 7th floor of a new building with a caretaker, featuring a 23.75 m² south/west-facing terrace. It consists of a living room, dining area, and open-concept, fully furnished and equipped kitchen opening onto a terrace with unobstructed views; two bedrooms with built-in closets; a bathroom with a bathtub, shower, and toilet; a shower room with a toilet; and a laundry room with a washer and dryer. Ample storage space, tastefully decorated, “move-in ready” apartment. Communal heating and hot water. Rent: €3,477.00 per month, including utilities. Security deposit: €6,534.00 (2 months’ base rent) Parking space available (€150). Available end of september 2026. Primary residence lease (Alur Law): €12.10/m² (including tax) + €3.03/m² (including tax) for the inventory of fixtures, totaling: €1,053.96 (including tax). Secondary residence lease or corporate lease (Civil Code): 10% of the annual rent excluding utilities + VAT (20%), totaling: €4,704.48 (including tax). Montant estimé des dépenses annuelles d'énergie pour un usage standard : 360€ ~ 560€ - Les informations sur les risques auxquels ce bien est exposé sont disponibles sur le site Géorisques : www.georisques.gouv.fr
…By Barnes Rentals Neuilly-levallois


Boulevard Jean Mermoz In the heart of Neuilly-sur-Seine, in immediate proximity to the Hôtel de Ville, within a building secured 24/7, this magnificent penthouse of 207.36 sqm stands out for its remarkable proportions and its 85.10 sqm terrace offering a panoramic view over Paris. The first level unfolds around an entrance leading to a light-filled double living/dining room, a fully fitted and equipped kitchen, a guest WC, and a laundry room. Upstairs, a landing leads to an office space, as well as a generous master suite comprising a dressing room, bathroom, and shower room. Two additional bedrooms, each with its own en-suite shower room and separate WC, complete this sleeping area, designed to offer privacy and comfort for all. A 39.90 sqm balcony extends this exceptional living space, providing an additional outdoor area with an open view. A rare property on the Parisian market, combining space, natural light, and an exceptional panorama, within a sought-after address. A 62.50 sqm garage box completes the property, doubling as a cellar. Collective heating and hot water. Rent: €11,000.00/month, all charges included Security deposit: €10,000.00 (1 month's base rent) Availability: immediately available Primary residence lease (Alur law): €12.10/sqm including VAT + €3.03/sqm including VAT for the inventory of fixtures (état des lieux), i.e.: €3,137.35 including VAT Secondary residence or corporate lease (Civil Code): 10% of annual rent excluding charges + VAT (20%), i.e.: €14 400.00 including VAT (including €3.03/sqm including VAT for the inventory of fixtures, i.e.: €628.30) Montant estimé des dépenses annuelles d'énergie pour un usage standard, établi à partir des prix de l'énergie de l'année 2021 : 5060€ ~ 6850€ - Les informations sur les risques auxquels ce bien est exposé sont disponibles sur le site Géorisques : www.georisques.gouv.fr
…By Barnes Rentals Neuilly-levallois


This is the most amazing 360m2 penthouse with a breath taking view on the Indian ocean and the islands of the north. Located in a small upmarket and secure complex of 5 apartments a few meters away from the very popular area of Pointe aux Canonniers with shops and restaurants.Very luminous, tastefully furnished and confortable, the main living area offers a spacious living room, a large opne plan kitchen that opens up onto a large terrace as a 2nd living space with a dining room and living area. On the same floor are 2 bedrooms on suite and a TV room/Office space with a back terrace and view on the mountains.ON the upper deck is the most exquisit terrace overlooking the sea with a private swimming pool, a bar and barbecue area, a 2nd little kitchen and dining table just ideal for receptions and the sun set. On the same level is the master bedroom with an on suite bathroom and dressing room with a stunning view on the ocean. This penthouse is the high light of our rentals
…By Barnes Mauritius


Welcome to the luxurious Ritz-Carlton Residences! A pinnacle icon on the Philadelphia skyline coupled with a brand recognized throughout the world. This 3-bedroom , 4 1/2 bath home, completely customized with unparalleled finishes is available for lease with 1 parking space included. Step out to the balcony for an up close, extraordinary view of City Hall and the Delaware River! The spacious open concept layout features an elegant living and dining area, floor-to-ceiling operable windows, gourmet kitchen, generous bed suites with beautifully appointed finishes in every room. The primary suite is a retreat unto itself with en-suite baths. Residents enjoy an exceptional lifestyle with chauffeur service, valet parking, porters, 24-hour concierge, doorman, indoor lap pool, 7000 sf fitness center, yoga room, resident lounge, media room and almost wrap-around terrace with lounge sitting, gas grills, fire pits, an on-site dog park and a separate gated garden. A truly rare opportunity to lease this home.
…By Kurfiss Sotheby's International Realty


In exclusivity, Real Estate Passion - PARIS presents: A prestigious address in the Passy district, just steps from Place du Trocadéro. Located in a high-end Haussmann-style building featuring a 24/7 on-site concierge and a classic Parisian elevator. A Exceptional 240 m² apartment, designed by a world-renowned architect. Situated on the third floor, the layout includes: an elegant reception gallery, a double living room with a formal dining area seating eight guests, and a separate chef-grade kitchen. It offers three bedrooms, including a royal suite with dual walk-in closets, a bathroom (with both bathtub and shower), a private shower room, and three toilets. Features include high-end technology, home automation, air conditioning, sonorisation (BOSE et AIRPLAY) and 24/7 building security. Additionally, two staff rooms are available as an optional extra upon request. A rare find on the marketviewing highly recommended(medium-term rentals accepted). ***Furthermore, a premium service package is included during your stay, featuring champagne, a floral bouquet, welcome amenities, luxury toiletries, high-quality linens, tableware, move-in/move-out cleaning, and 7-day-a-week concierge service.***
…By Real Estate Passion - Paris


If it's luxury downtown rental living you've been looking for, look no further! Welcome to five star living 24/7 - 365. Meticulously transformed with absolutely nothing left untouched. One of the largest residences in the building below the penthouse units. Custom features throughout. A kitchen with Carrara marble countertops and full-height backsplash fit for a Michelin-star chef. A caliber of finishes and attention to detail give a luxury rarely seen- and never at this price! This unit affords you the best qualities of a five-star hotel with the privacy of your own home. Be treated like a hotel guest at home: call down and have your car waiting by the valet, order room service, have your dry cleaning taken care of, call the housekeeper, and make use of the 24-hour concierge. This is the very definition of unmatched elegance. Only Ivy residents can boast of just four or five units per floor and have the luxury of stepping out of the residents-only elevator to dine at Breva restaurant, enjoy the lobby cocktail lounge, or appreciate the speakeasy vibe at Masa & Agave or Thor Cigar Lounge. If relaxing is more your style, enjoy arguably the best spa in Minneapolis- ANDA SPA- as well as the fitness center. These amenities are located directly downstairs, only at The Ivy. The HOA includes ALL living expenses. This condo also offers excellent storage, is flooded with natural light with beautiful sunsets every evening.
…By Lakes Sotheby's International Realty


Langsuan Ville is a 39-storey luxury condominium developed by Siamphan Enterprise and completed in 2001, featuring 114 units. Ideally located on Langsuan Road in the prestigious Chidlom area, it offers easy access to BTS Chidlom and Central Chidlom for convenient city living. Residents enjoy spacious layouts and a range of facilities including a swimming pool, modern gym, sauna, secure parking, and 24-hour security.
…By List Sotheby's International Realty


A rare architectural innovation in San Francisco’s museum district, the incomparable St. Regis Residence 27A offers an ode to mid-century design. The condominium was renovated down to the studs by design/build stars Kelly Lasser, Brian Eby, and Black Mountain Construction. The layout purveys a sense of meticulous adaptability with a gallery-like feel, while maximizing space and offering ease of gracious living. The concept for this three-bedroom home flexibly reimagines itself as an open floor plan with no improvement left unturned. Architectural elements include white matte pocket doors throughout, stunning wall panels of cerused black oak, and glass dividers. Pocket doors open to extend views and enable a loft-like experience, and close for privacy. Form and function are both eloquent and optimized. The open and light-filled living and dining areas place the city view at center stage, offering the ideal environment for art. Authentic mid-century light fixtures punctuate the home’s aesthetic, while the adjacent kitchen showcases the finest high-performance appliances and finishes, including black cerused oak cabinetry and state-of-the-art Miele, Gaggenau, and Sub-Zero appliances, plus a wine refrigerator. Through floating doors with a museum reveal, the primary bedroom suite features floating side tables and window benches overlooking the southeast city skyline. The ensuite bath offers a sunken tub with Vola faucets, Caesarstone surround finishes, and a separate shower with a linear drain. Along the gallery-like hallway, two guest bedrooms echo the home’s flexible design—pocket doors open to combine the rooms into a loft-like space or close to create private sleeping quarters. Topline infrastructure enhancements throughout the condominium include ceiling art lighting and switching systems that enable flexible art installation while maintaining pristine walls. State-of-the-art integrated audio/visual with soundproofing and a three-zone heating and air-conditioning system deliver a uniquely personal environment, while expansive windows fill the residence with abundant light and frame stunning views of the Salesforce Tower, the Pflueger Building, Treasure Island, and the East Bay. Significant built-in hidden storage further enhances the home’s sense of ease, offering the ultimate luxury of convenience in the city. Float above the city in this mid-century masterpiece, which offers a comprehensive renovation that spares no facet nor strays from its galvanizing modernist conviction. Full-service St. Regis living includes a fitness center, lap pool, 9,000-square-foot Remède Spa, St. Regis Bar, Astra restaurant, Tea Salon, 24-hour in-room dining, landscaped owners’ terrace with cabanas, concierge and butler services, world-class security, and one-car valet parking with guest parking. Rental Terms: Annual: $30,000 Per Month
…By Sotheby's International Realty - San Francisco Brokerage


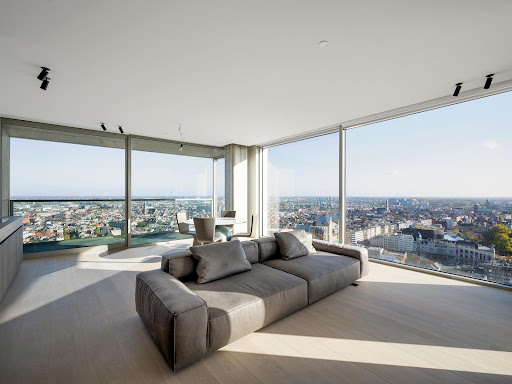


Serenity apartment located in the iconic Antwerp Tower building on the 22nd floor located on the Opera Square with a living area of ± 110 m² and a terrace of ± 10 m² with a panoramic view of the skyline of Antwerp. A spacious lobby leads you to the separate elevators that give access to the upper Serenity penthouses. Entrance with built-in wardrobes and guest toilet. Bright living room with fully installed open kitchen, with a 180° view of the city of Antwerp. The apartment includes 2 bedrooms, 1 with an en-suite bathroom with a bath and spacious walk-in shower. The second room can serve as a dressing room, office or second bedroom with a built-in closet that can open as a double bed and access to the shower room. Other: underfloor heating, extra storage in the hallway and garage available. Antwerp has a rich history of which many historic buildings, parks and antique shops can attest. You will also find many shopping streets, restaurants and typical cafes in this city with its rich culture and easily accessible by public transport. For more information, please contact Talia Werner op +32 (0) 488 25 52 55 .
…By Belgium Sotheby’s International Realty


On Avenue Louise, between Châtelain and Place Flagey, a bright, furnished penthouse with a gross floor area of approximately 245 m² offers four bedrooms and a spacious terrace of approximately 40 m² with panoramic views across the city. The tastefully decorated apartment, in a contemporary style, features a welcoming entrance hall leading to expansive reception areas comprising a double living room, a dining room, and a semi-open, fully equipped kitchen. The living and dining rooms open onto terraces. The sleeping quarters include a master bedroom with a dressing room and en-suite bathroom, two further bedrooms with built-in dressing rooms and en-suite bathrooms, and a fourth bedroom or office with a separate shower room. This apartment, located in the heart of the city, exudes an atmosphere of calm and tranquility. Other features: 4 parking available at an additional cost, oak parquet flooring, security door, video intercom, alarm system, two entrance doors, all-inclusive monthly charges of €650. PEB: D Avenue Louise is considered Brussels' equivalent of the Champs-Élysées. This area is known for its many shops, night market, and numerous restaurants. Easily accessible by public transport, it's the trendiest neighborhood in Brussels. For further information, please contact Melody Bingoni at +32 (0) 2 640 08 01.
…By Belgium Sotheby’s International Realty


On Square Montgomery, duplex penthouse with panoramic view of Avenue de Tervuren. Located in a building built in 2007, the apartment with a gross surface area according to PEB of ± 170 m² has two bedrooms and several terraces. On the main level, the apartment has an open living space including the living room, the dining area opening onto the terrace as well as a fully equipped American kitchen. On the night side, the master bedroom is made up of its bathroom and a private terrace. Upstairs, a large open space that can be used as an office or a second living room, this gives access to a large terrace of ± 30 m². The second bedroom also offers a shower room and a private terrace. The apartment also has built-in dressing rooms and an equipped laundry room. Others: a parking space included, possibility of renting a second space for 150 EUR/month, cellar, alarm, videophone. The Montgomery district is a quiet and pleasant area ideally located not far from highway access. It offers a diverse choice of shops and restaurants as well as direct access to public transport. For any further information, please contact Mélody Bingoni on +32 (0)2 640 08 01.
…By Belgium Sotheby’s International Realty


Located on the 6th floor with an elevator, this furnished 95 m² apartment offers classic Parisian charm (hardwood floors, moldings, fireplace) and an exceptional direct view of the Eiffel Tower. The living space and sleeping area are very well separated.The living space: A hallway that distributes the main rooms. A spacious double living room (lounge and dining area) opening onto a balcony with a view of the Eiffel Tower. A separate, fitted, and equipped kitchen, including a dining area.The sleeping area: A hallway leads to independent toilets with a washbasin.The sleeping area includes: A master bedroom. A child's bedroom. A bathroom.Additional feature: The property is rented with a cellar.Rental information: Furnished apartment for rent. Availability: from October 22. Desired profile: tenants for a long-term lease.This description has been automatically translated from French.
…By Segur Immobilier


Cimiez - Winter Palace Magnificent 4-room apartment located on the top floor of the prestigious Winter Palace, offering a superb sea view, without any vis-à-vis, and enjoying a crossing exhibition. The apartment consists of a large living space of approximately 60 m2, combining living room, living room and a high-end American kitchen, perfectly integrated. The master bedroom has a beautiful suite with marble shower room in Porcelanosa and dressing room. Two other bedrooms complete the sleeping area, with a shared shower room. The apartment also has independent toilets. Residents enjoy a beautiful wooded and classified park of about 10,000 m2, a veritable green setting in the heart of Cimiez, reserved for the privileged. Available on 1 October.
…By John Royce


Rue Gutenberg, on the third floor with private lift access, magnificent 156 sqm family apartment entirely renovated by an architect, extended by a superb 170 sqm terrace. The apartment comprises an entrance hall, a living/dining room opening onto a balcony, a fully equipped open-plan kitchen, an air-conditioned master suite with dressing room and en-suite bathroom/shower giving access to a second balcony, two bedrooms with fitted storage each with their own shower room, a laundry room, and two separate toilets. Upstairs, a magnificent terrace features an outdoor summer kitchen, a jacuzzi, and a cold plunge pool. Individual electric heating, collective hot water. A parking space nearby is available as an option (€150/month). Available early January. Civil Code lease only (secondary residence or corporate lease) — agency fees of 10% + VAT of the annual rent excluding charges. Information on the risks to which this property is exposed is available on the Géorisques website:
…By Daniel Feau Location - Neuilly


In Dagnente, just steps from the Statue of San Carlo and the center of Arona, this elegant, recently renovated apartment is located on the ground floor of a stately period villa. The entrance leads into a magnificent reception room, adorned with an original fireplace that creates a warm and elegant atmosphere. The living room leads to the exclusive panoramic terrace with unobstructed views of the Rocca di Angera, the valley, and the surrounding greenery. The living area also includes an eat-in kitchen and a bathroom finished with quality materials. The spacious and bright master bedroom offers a charming mezzanine area that can be used as a study, walk-in closet, or additional sleeping space, making the spaces extremely versatile and functional. The apartment retains precious original period details, such as restored historic doors and wooden parquet floors, complemented by modern and refined renovations. The property also includes access to the large communal garden, which surrounds the villa and contributes to a relaxing and prestigious atmosphere. A unique home, surrounded by greenery, with spectacular views and just a few minutes from all the services of Arona.
…By Italy Sotheby's International Realty


Welcome to elevated city living. This immaculate 1-bedroom, 1-bath condo pairs designer finishes with everyday functionality, featuring wide-plank hardwood floors, sleek quartz countertops and a full suite of premium Bosch appliances. Spa-inspired bath, an in-unit washer/dryer and one of the rare balconies in the building. Built with quiet, solid steel-and-concrete construction, this pet-friendly 12-story building offers resort-style amenities: daily concierge, on-site management, a penthouse lounge with a full kitchen & fireplace, a rooftop gym, and a rooftop pool deck boasting panoramic skyline views. Work or entertain effortlessly in the lobby’s fireplace lounge and conference room, or fire up the outdoor grills. Unbeatable Location: Steps from Call Your Mother and Union Street Public House, a short stroll to NoMa-Gallaudet Metro, and minutes to major commuter routes. Luxury, convenience, and location wrapped into one.
…By Ttr Sotheby's International Realty


At 3,004 SF (279 SM), 19AW offers spectacular sun-flooded Hudson River and open City views throughout. Originally four, now three bedrooms and four full baths, this spectacularly chic home has been renovated by the current owner to the highest standards. The expansive corner west and north-facing Great Room has space for dining and lounging—an amazing entertaining and gathering space for friends and family. Adjacent is a super cozy windowed media room, a separate office, and a windowed kitchen with custom warm-wood flooring and Gaggenau appliances: built‑in coffee machine, microwave/speed oven, Combi‑Steam Oven, and wine fridge. The stunning views are enhanced by floor-to-ceiling windows. The corner primary bedroom suite has spectacular views west, north and east (including the Empire State Building), features a wall of closets, a sitting room and windowed marble-clad five-fixture bath with radiant-heated floors and steam shower. Each of the two additional bedrooms is en-suite with open city views east. A laundry room with washer/dryer, sink and ample storage is off the bedroom wing. Features of this gorgeous one-of-a-kind condo include smart home technology, Rimadesio custom storage, meticulously designed with infinite personalization possibilities, and custom-painted window frames. None of the bedroom walls of 19AW abut another apartment, providing exceptional privacy and quiet enjoyment. Amenities include a magnificent swimming pool, world class gym with adjacent sauna, squash court, gorgeous lounge with catering kitchen, screening room, playroom, on-site concierge and more. The Cortland, a Related Companies new development, is the brainchild of two architectural icons: Robert A.M. Stern Architects and Olson Kundig. VERY special. Upfront costs for the initial application are a $20 credit check per applicant. If the application is accepted, the upfront costs are $750 building application fee, one month's rent and one month's security deposit, two months of common charges ($11,697.50). Additional tenant costs: required renter’s insurance; weekly/biweekly cleaning; post-move-out cleaning. Also offered for sale for $13,900,000. Rental Terms: Monthly: $65,000
…By Sotheby's International Realty - East Side Manhattan Brokerage
'%20stroke='%23DDAA3A'%20stroke-width='1.909'%20stroke-linecap='square'%20stroke-linejoin='bevel'/%3e%3c/svg%3e)
Receive by email any new listing that may match your search criteria
By validating this form, you accept the general conditions of use of Le Figaro Properties.
These agencies offer a selection of luxury properties location . Feel free to contact them for personalized assistance.