The agencies at Englewood Cliffs
These agencies offer a selection of luxury properties location at Englewood Cliffs. Feel free to contact them for personalized assistance.

 English$ USD · m²


Welcome home to this timeless Center Hall Colonial nestled on a quiet residential street. Offering approximately 3,400 square feet, this spacious home features generously sized rooms designed for both everyday living and entertaining. The home boasts hardwood floors throughout the main and upper levels, a welcoming living room, a formal dining room, a cozy family room, and a thoughtfully designed kitchen with custom cabinetry, stainless steel appliances, and access to the expansive deck—perfect for relaxing or entertaining. The spacious primary suite features a walk-in closet and a beautifully appointed en-suite bath with a freestanding soaking tub and rain shower. Three additional bedrooms and two full baths complete the second level. The fully finished walk-out basement offers additional living space, a guest room, a full bath, a laundry area, and direct access to the backyard. Additional highlights include a two-car garage and a sprinkler system.
…By Prominent Properties Sotheby's International Realty


Charming freshly painted spacious split level home, updated eat in kitchen. Central air, Entrance foyer, family room with sliding glass doors to new deck. Use of yard. All large rooms, Landscaping/snow removal included. credit report required and proof of funds.
…By Prominent Properties Sotheby's International Realty


Welcome to this impeccably renovated 3 bedroom, 1 full bathroom single family residence. Ideally situated in the heart of Closter, offering the perfect blend of modern comfort and timeless appeal in one of Bergen County's most sought after communities. This move-in-ready home features a bright and open family room, a gorgeous brand new eat in kitchen with stainless steel appliances, cabinetry and quartz countertops, new full bathroom, and 2 bedrooms to complete the first floor. The second floor features a spacious third bedroom and closet space. Also features a new HVCA system and forced hot air with an upgraded sub panel throughout the entire home, a finished basement with ample amount of storage space and all new beautiful landscaping. Step outside to enjoy a private backyard with your own spacious deck, included with a natural gas grill, step down onto a beautiful patio for additional entertaining space with a yard for your pets and a large driveway enough to fit 4 cars. This exceptional rental is located within one of Bergen County's award-winning school districts and is just minutes from premier shopping, restaurants, parks, and major highways, providing convenient access to New York City and the surrounding area. Pets are permitted. Tenant responsible for all utilities, lawn care and snow removal.
…By Prominent Properties Sotheby's International Realty


Stunning Carnegie Hill Townhouse on the Best Park Block Welcome to 19 East 92nd Street, a meticulously renovated single-family townhouse in the heart of Carnegie Hill. Built in 1920, this home boasts a classic Beaux-Arts facade, complete with low-relief sculptural panels and lion statues, exuding timeless grandeur. First Floor: Enter through a grand Gallery with a separate Service Entrance with Mudroom, Powder Room, and double doors that lead to the heart of the home, an immense, state-of-the-art Eat-in Kitchen. Equipped with Miele cooktop, dishwasher, oven, electric grill, and Subzero refrigerator, this Kitchen features natural stone and stainless-steel countertops, and a beautiful atrium nook with seating for 6 and views of the Garden. Custom millwork throughout offers ample storage, plus there is direct access to the charming 17 x 24 landscaped Garden, a serene outdoor retreat. Second Floor: On the Parlor Floor, experience nearly 12-foot-high ceilings, crown moldings, raised panel wainscoting, classical columns, wide-plank hardwood floors, wood burning fireplace, wet bar and recessed lighting. The Living Room accommodates multiple seating areas with a wall of South facing windows, while the formal Dining Room, perfect for either intimate or large-scale dinner parties, features a massive custom-built bookcase and a spacious Butler’s Pantry, conveniently connected to the main Kitchen with a staircase for seamless flow between the spaces. Third Floor: One flight up, one of the most beautiful full-floor Primary Suites awaits, featuring two gorgeous walk-in closets with custom built-ins, a floating soaking tub, 2 fireplaces, dual sinks, an oversized shower with steam and mosaic tile, and an additional Powder Room off the Bedroom. This suite is a true sanctuary of luxury and comfort. Fourth and Fifth Floors: There are four additional Bedrooms with en-suite Bathrooms, one currently configured as a Cinema Room with surround sound and stunning Solarium, one configured as a state-of-the-art Home Gym, and a third configured as a very spacious Home Office. A Laundry Room is conveniently located on the 4th floor as well. Finally, an elegant staircase leads to the rooftop that is ready for your custom design, offering limitless potential for additional outdoor living. The Basement is fully built out, offering multiple storage rooms, closets, updated mechanicals, and an extraordinarily impressive climate-controlled Wine Cellar. The home is equipped with a modern central heating and cooling system, ensuring year-round comfort in every room, plus there is an elevator that reaches nearly every floor. Located just moments from Central Park, this residence offers unparalleled sophistication in one of New York City’s most coveted neighborhoods. Carnegie Hill is renowned for its peaceful, tree-lined streets, and offers convenient access to some of the city’s finest dining, boutique shopping, and cultural institutions, including Museum Mile, making it a perfect blend of tranquility and urban convenience. Tenant Fees: First Month's Rent Security Deposit Rental Terms: Monthly: $79,000
…By Sotheby's International Realty - East Side Manhattan Brokerage


Absolutely gorgeous, newly renovated 3 bedroom 2 full bath with stunning kitchen and washer dryer in unit, plus small L-shaped outdoor space in the very best Upper West Side location. This garden level unit in 23 foot wide Townhouse just moments away from Central Park West. This apt has it all!!! Hardwood floors, Outdoor Space, washer dryer in unit, beautiful renovation with stainless kitchen, dishwasher, very well-kept clean building. Packages accepted with electronic code. Must see!!! Available July 1st. Broker owner. Rental Terms: Monthly: $9,300
…By Sotheby's International Realty - Downtown Manhattan Brokerage


This is an exceptional corner-lot property situated on a quiet, dead-end street in the lovely Chester Park neighborhood that perfectly blends modern convenience with timeless comfort. The main floor features an inviting open floor plan with a stunning stone and marble fireplace, a gourmet kitchen equipped with quartz countertops and high-end stainless steel appliances, a formal dining room, an office, and a convenient powder room. Upstairs, the spacious primary en suite offers a bright, airy retreat, while three additional large bedrooms with spacious closets and a well-appointed hall bathroom provide ample space for all. Throughout the home, you will find hardwood laminate floors as well a full finished basement for extra living space that features efficient ductless heating and cooling. Experience ultimate ease with a smart home setup, including integrated door locks, Nest video doorbells, Nest thermostats, Bluetooth-enabled in-ceiling speakers, and a smart irrigation system. The private, accessible backyard is perfect for entertaining, featuring a large deck and patio, while the driveway provides parking for several cars and includes an electric vehicle charger for modern convenience. Located just minutes from the state-of-the-art Hutchinson Elementary School and the vibrant downtown Pelham area, this property also offers exclusive access to a dedicated green space for Chester Park residents.
…By Julia B. Fee Sotheby's International Realty


Designed by internationally acclaimed architect Rafael Viñoly, whose celebrated works include London's iconic 20 Fenchurch Street (The Walkie-Talkie), the Tokyo International Forum, and Princeton University's Carl Icahn Laboratory, 162 East 64th Street is a one-of-a-kind mixed-use masterpiece spanning over 10,400 square feet of indoor and outdoor space across seven levels including a private rooftop terrace. Defined by its striking curved glass façade—engineered with glass manufactured in Germany, shaped in Spain, and meticulously laminated for exceptional clarity and strength—the building is a landmark of contemporary design, flooding the interiors with natural light and creating a dramatic connection to the avenue. Served by a private elevator, the property offers remarkable versatility. The expansive lower levels feature soaring 36-foot ceilings and over 100 feet of open depth, while the floors above provide an extraordinary private residence. The upper levels begin with a dramatic double-height living room featuring a 34-foot floor-to-ceiling window opening to a 30-foot private terrace. A chef's kitchen with premium Miele appliances, multiple bedrooms with en-suite bathrooms, a luxurious primary suite with a Calacatta marble bath and custom dressing room, and an illuminated staircase leading to a private rooftop terrace with panoramic Manhattan views. Integrated smart-home technology, digital central air conditioning, Lutron lighting controls, and museum-quality lighting complement a residence that seamlessly combines iconic architecture, exceptional craftsmanship, and unparalleled flexibility—offering a truly rare opportunity. *Upfront costs for the initial application are $20 credit/background check per applicant. If the application is accepted, the upfront costs are one month's rent and one month's security deposit. *Please note some photos have been virtually staged Rental Terms: Monthly: $90,000
…By Sotheby's International Realty - East Side Manhattan Brokerage


Welcome to this beautifully presented brick split-level home, ideally located in the heart of Eastchester. Bright, spacious, and thoughtfully updated, this inviting residence offers the perfect blend of comfort, style, and convenience. The open-concept living and dining areas are filled with natural light, with sliding glass doors opening to an expansive covered porch—perfect for al fresco dining and entertaining. The freshly renovated eat-in kitchen features new countertops, new cabinetry, stainless steel appliances, and direct access to the porch and backyard. This level offers a primary bedroom with en-suite bath, two additional bedrooms, and a full hall bath. The versatile lower level features a large family room, possible fourth bedroom or home office, full bathroom, laundry, and a separate walk-out entrance to the backyard, plus convenient access to the attached two-car garage. Ample storage is available in both the lower level and attic. The lovely level backyard fully fenced and private is yours to enjoy. Take advantage of an exceptional Eastchester location just moments from the wonderful town owned Lake Isle Country Club, offering exceptional facilities such as Swimming, Diving, indoor and outdoor tennis, Golf and many others. Close to shops, restaurants, schools, and a short distance to transportation. A wonderful opportunity to enjoy all that Eastchester has to offer!
…By Julia B. Fee Sotheby's International Realty


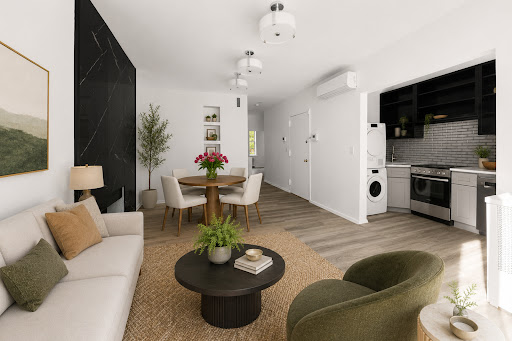


Inspired by the rich architectural heritage of West Chelsea, the second-floor residence at 426 West 22nd Street brings together striking modern design, sophisticated style, and a warm, inviting ambiance. Set within a 20-foot-wide historic townhouse on one of Chelsea’s most coveted tree-lined blocks, this beautifully reimagined two-bedroom, one bathroom residence offers a thoughtfully designed layout, two decorative fireplace in the living room and primary bedroom, and beautiful casement windows that complement the home’s historic bones while drawing natural light into the living spaces. An expansive 305 square foot private terrace brings meaningful scale and privacy to the residence, a rare addition for a two-bedroom home in this location. Designed for everyday living and intimate entertaining, the home offers a beautiful setting for morning coffee, evening cocktails, or quiet moments outdoors. The open concept kitchen, living, and dining area creates an airy, connected flow, anchored by a large sliding glass door that opens directly onto the private terrace. Wide plank gray toned wood flooring, crisp architectural lines, and layered black, white, and charcoal finishes give the space a polished downtown feel. The sleek renovated kitchen features generous workspace, stainless steel appliances, and a stacked washer and dryer, completing a stylish, thoughtfully renovated home in one of downtown Manhattan’s most desirable neighborhoods. The primary bedroom is distinguished by a decorative fireplace mantel, bringing architectural interest and a refined focal point to the space, with generous closet storage. The secondary bedroom offers flexibility as a serene guest room, home office, or nursery. In the bathroom, a dark oak vanity is paired with a classic tub and shower combination featuring a penny round mosaic tile shower backsplash and crisp white and gray floor tile, introducing a subtle vintage inspired detail with timeless appeal. Recessed lighting and thoughtfully integrated custom built-ins further enhance the home with a polished sense of organization. Set along one of West Chelsea’s most picturesque townhouse rows between Ninth and Tenth Avenues, 426 West 22nd Street offers a rare sense of residential calm in the center of downtown Manhattan. Moments from the High Line, Chelsea’s galleries, Hudson River Park, and some of the city’s best dining, the address combines the intimacy of historic townhouse living with immediate access to the neighborhood’s most celebrated cultural and lifestyle destinations. Nearby access to the C and E trains at 23rd Street, the 1 train along Seventh Avenue, crosstown bus service, and Penn Station further enhances the ease of living in this well-connected West Chelsea location. Furnished photos are virtually staged. Fees: $20 non-refundable credit check fee per applicant (due at application submission), $500 refundable move-in deposit (due at lease signing), 1st month's rent & 1 month security deposit (due at lease signing). Rental Terms: Monthly: $7,800
…By Sotheby's International Realty - East Side Manhattan Brokerage


A rare house for rent in desirable the desirable Bayberry community! Located on a cut de sac, 25 Wood Hollow Lane boasts mid-century modern flair, a fabulous floor plan and extraordinary private property backing the Leatherstocking Trail. Enjoy a large, updated eat-in kitchen with granite counters and Cherry wood cabinetry. The open living room and dining room feature a soaring beamed ceiling with sliders open to the inviting grilling and dining deck. The lower level family room features an ensuite bathroom and a separate entrance, which makes it idea for guests or au pair. All the bedrooms are large and the primary suite on the main floor boasts an ensuite bathroom, dressing area and multiple closets. The basement offers 571 sq feet of finished bonus space, ideal for playroom, office or gym. The central air condenser was replaced in 2025. Plus, there is a two-car garage, a generator, a covered porch and a gas grill connection on the deck. The backyard offers a tranquil private setting with plantings and plenty of play space. Freshly painted, freshened up and ready for you to make this Bayberry home your new home in March. Tenant is responsible for utilities and yard maintenance.
…By Julia B. Fee Sotheby's International Realty


This impeccably renovated 4-bedroom, 2.5-bath home blends modern style, everyday comfort, and unbeatable convenience—located on a charming street in Larchmont Village, near Chatsworth School, the playground, shops, and the train. With a floorplan designed for both functionality and entertaining, the first floor features a bright living room with fireplace, an open-concept kitchen and dining area, and a cozy family room. The kitchen, renovated in 2019, includes a large island, top appliances, and sliding doors that open to a spacious deck overlooking the backyard. A powder room and a flexible guest room or home office with a built-in Murphy bed complete the main level. Upstairs, a 2024 renovation introduced a thoughtfully expanded layout with a primary suite featuring a walk-in closet and en-suite bath, plus three additional bedrooms and a full hall bath. The lower level includes laundry and additional recreation space. Enjoy the best of indoor-outdoor living with space to entertain, unwind, and play—A rare rental offering that checks every box: style, space, and an unbeatable Village location.
…By Julia B. Fee Sotheby's International Realty


Welcome to the heart of Larchmont Village! This thoughtfully furnished 5-bedroom home is located on a cul-de-sac that is just a few minutes to train, schools, dining, and shopping. This lovely home has been beautifully updated and maintained throughout, retaining the charm of a real farmhouse Victorian, complete with a front porch and light-filled breakfast room. The bright living room, sunroom, dining room, office area, plus the finished basement provide space for everyone. The back deck, overlooking a fenced-in yard, is outfitted for gourmet barbecues and entertaining. Manor Park, Dining, Shopping, Farmer's Market on Saturday, this is the Village life. An enviable 37-minute express train commute to and from NYC!
…By Julia B. Fee Sotheby's International Realty


This bright, updated 5-bedroom, 3.5-bath home is available as a fully furnished rental located in a quiet neighborhood just minutes from Metro-North, shops, restaurants, and schools. The layout includes two primary suites—one upstairs and one down. The chef's kitchen features brand-new Bosch appliances and an oversized island with seating for four, while a working wood-burning fireplace and treetop roof deck with lounge seating and a fire table offer cozy and stylish spaces to relax. A moisture-controlled basement includes a second refrigerator and ample storage, and the detached two-car carport and garden shed easily house bikes, athletic gear, and tools.
…By Julia B. Fee Sotheby's International Realty


Rare to the market! 75 Park South Lane, residence 303 is a luxurious, 1B 1.5B and 815 square feet of living space. This home features no front neighbors, a bigger kitchen layout, custom built cabinetry for living & master rooms, front closet & master bedroom closet done by California Closets. 1 storage unit on the 3rd floor plus 2 designated bike storage spaces and 1 parking space available upon request. This home features an elegant chef’s kitchens with Bosch appliance package, undermount stainless steel sink, Madreperola Quartzite waterfall island and countertop. Park & Shore offers 20,000 square feet of amenities which include an indoor heated lap pool, fitness center, complete with yoga room, teak-line Spa, and steam rooms, wine tasting lounge with a private dining room, a co-working space, private conference room, putting green set against panoramic views of Midtown Manhattan and Newport Green Park, sky lounge, a landscaped rooftop lounge and dining area with a full prep kitchen, and a multi- media room. Located near PATH, Light Rail, shopping, restaurants and a beautiful park adjacent to the Hudson River waterfront in Jersey City’s vibrant Newport neighborhood. Parking is available for an additional fee.
…By Prominent Properties Sotheby's International Realty


Welcome to 32 Country Road! This beautiful, sun-filled, 5 bedroom, 4.1 bath home on an acre of gorgeous park-like property has everything! Enjoy the two-level patio with beautifully landscaped waterfall. Dine and gather in the gourmet eat-in kitchen with large island. Kitchen has 2 dishwashers and 2 sinks. The baths are individually designed, 3 with radiant heat. Additional features such as central air, full house speaker system, 2nd floor laundry room, generator, and 2-car heated garage complete this stunning house. Landlord pays for gardener. Close to the Village of Mamaroneck and a quick train ride to New York City, you will love living in this elegant home with its magnificent and quiet setting.
…By Julia B. Fee Sotheby's International Realty


Welcome to Residence 503 at Jones at the Square — a top floor, two-bedroom, one-bathroom home with over 800 sq ft of interior living space and a private east-facing balcony, steps from the Journal Square PATH Station and a fast commute into Lower Manhattan and Midtown. The unit features central air, a full-size in-unit washer and dryer, and a private balcony with morning light from the east exposure. The kitchen includes Samsung stainless steel appliances, a gas range with ducted ventilation, and custom soft-close cabinetry. Floor-to-ceiling living room windows and oversized bedroom windows keep the unit bright throughout the day. The building is a boutique 19-unit elevator building with a lobby finished in black and white Italian porcelain tile. Residents have access to a rooftop with skyline views of New York City and the Statue of Liberty, a fitness center, bike storage, and private storage lockers. Building entry is managed through the Akuvox smart access system, which includes facial recognition, customizable entry, and integrated package management.
…By Prominent Properties Sotheby's International Realty


Welcome to Residence 301 at Jones at the Square, a spacious 1-bedroom apartment offering a private terrace and direct access to the Journal Square PATH Station, providing a fast, reliable commute into Lower Manhattan and Midtown. This residence is designed for modern, functional living, featuring a private outdoor terrace, central air, and a full-size in-unit washer and dryer. The kitchen includes Samsung stainless steel appliances, a gas range with ducted ventilation, and custom soft-close cabinetry, while floor-to-ceiling living room windows and oversized bedroom windows bring in strong natural light. Residents benefit from a boutique elevator building with a refined lobby finished in black and white Italian porcelain tile, along with a rooftop offering skyline views of New York City and the Statue of Liberty. The building also features a fitness center, bike storage, and additional private storage lockers, supporting everyday convenience. The Akuvox smart system provides secure, modern access with features including customizable entry, facial recognition, and integrated package management.
…By Prominent Properties Sotheby's International Realty


Welcome to Residence 102 at Jones at the Square, a 1 bedroom plus den apartment offering 971 sqft of interior living space, a private backyard finished with pavers and direct access to the Journal Square PATH Station, providing a fast, reliable commute into Lower Manhattan and Midtown. This residence is designed for modern, functional living, featuring a private outdoor terrace, central air, and a full-size in-unit washer and dryer. The kitchen includes Samsung stainless steel appliances, a gas range with ducted ventilation, and custom soft-close cabinetry, while floor-to-ceiling living room windows and oversized bedroom windows bring in strong natural light. Residents benefit from a boutique elevator building with a refined lobby finished in black and white Italian porcelain tile, along with a rooftop offering skyline views of New York City and the Statue of Liberty. The building also features a fitness center, bike storage, and additional private storage lockers, supporting everyday convenience. The Akuvox smart system provides secure, modern access with features including customizable entry, facial recognition, and integrated package management.
…By Prominent Properties Sotheby's International Realty


Carefree living in a prime Mamaroneck location! This sunny, beautifully renovated 2-bedroom, 1.5-bath home features an open floor plan with a bright living room and a stunning white eat-in kitchen with quartzite countertops and stainless steel appliances. Sliding glass doors open from the kitchen to a deck and patio-perfect for indoor-outdoor entertaining. An updated powder room completes the main level. Upstairs, the primary bedroom boasts a vaulted ceiling and walk-in closet, plus one additional bedroom with closet and a stylish hall bath. Central heat and AC on both levels. The finished lower level (not included in sq footage) offers a versatile rec room, laundry, and abundant storage. Single-unit home, a separate, detached residence is located on the rear of the property. Unbeatable location: Florence Park is one house away with basketball courts, tennis courts, 1/3 mile jogging/walking path around park, and playground apparatus. The Mamaroneck Metro-North station (express trains to NYC), schools, shops, Harbor Island Park & Beach, and the vibrant downtown are all in the village.
…By Julia B. Fee Sotheby's International Realty


Welcome Home to this beautifully updated Colonial in the heart of the sought after Highlands in White Plains offering with its 4 generously sized Bedrooms and 2 full Bathrooms the perfect blend of modern amenities and classic Charm. Nestled on a quiet, tree lined Street it provides a serene living environment while being just minutes away from all the conveniences White Plains has to offer. A large, sunlit Mudroom greets one entering the home offering on the first floor a bright Living Room with a charming Fireplace, a Formal Dining Room and a lovely updated Chef's Kitchen with access to a large Deck, perfect for entertaining in the beautiful Backyard. The upper 2 levels offer a spacious Main Bedroom with a modern en-suite Bath and 3 additional large Bedrooms with a beautiful updated Hall Bath. The cozy charming Attic offers additional space. The generously sized Lower Level is partly finished with lots of storage space. Move right into this Charming Home !!!
…By Julia B. Fee Sotheby's International Realty


Located in Downtown Harrison, close to Metro North,Parsons elementary school, shops and restaurants. This Duplex was renovated less than two years ago, it retains some charming decorative features such as custom radiator covers and original exposed Brickwork, and has been thoughtfully designed. Eat in kitchen with room for a table, plenty of cabinets, all new appliances and Built in shelving. The back door opens to private Deck and down to the parking spot. Kitchen opens to the Dining Room (or Family room) and through to the living room with its charming Built in shelving. On this level, there is also a built in nook for the Washer /Dryer, a stylish Full Bathroom and a coat closet. There is a Door to basement where there is plenty of storage. Second floor has three bedrooms, a second Full bathroom and a linen closet. There are Stairs to the third floor which open up to a great space for use as playroom/home office. This area has its own separate zone of heat. Landlord takes care of water, Snow removal. Renters Insurance required. Credit score over 700, Proof of income, Tax returns, W2, Photo ID etc with offer.
…By Julia B. Fee Sotheby's International Realty


This 2022 town house is sophisticated, light and airy with tall ceilings and flexible living space. On entering the 1st floor, there is an option for either a living room/Den or a good size home office, a full Bathroom and coat closet. The open plan kitchen/living area is huge, inviting and modern. Center Island with seating, quartzite white countertops and stainless steel appliances. Plenty of room for Dining table and large sectional furniture, the screened French doors at the far end open out to the deck and stairs lead down to the yard.The 2nd floor primary has its own Balcony with screened French doors, en suite bathroom and walk in closet. Two additional good sized bedrooms , family bathroom, and full size washer and dryer complete the 2nd floor. Custom blinds throughout the house, Ring doorbell and camera for security. The basement at garage level is vast, shoe and coat storage,room to park 2/3 cars plus room for 1 car on the driveway, the back door leads out to the yard with level grass and trees and irrigation. Pull down stairs to attic with plenty of storage space. Located conveniently very close to Harrison elementary and middle school, station, shops and restaurants, Come and enjoy easy living.
…By Julia B. Fee Sotheby's International Realty

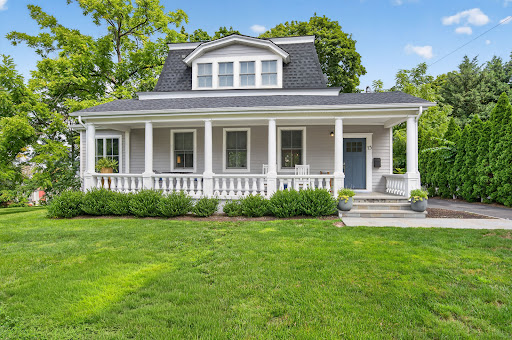


Timeless charm meets modern luxury in this beautifully renovated 1876 Colonial, where classic architecture and contemporary upgrades come together seamlessly. Welcoming front porch sets the tone for this exceptional home, featuring a thoughtfully updated interior with a designer kitchen, luxurious bathrooms, premium appliances, high-end fixtures, and quality finishes throughout. Step outside to a private backyard oasis complete with a spacious patio—ideal for outdoor dining, entertaining, or simply relaxing. Perfectly situated in a prime location, this home offers convenient access to shopping, restaurants, parks, public transportation, entertainment, and scenic waterfront attractions. Meticulously maintained and in pristine condition, this one-of-a-kind residence offers the perfect combination of historic character, modern comfort, and an unbeatable location.
…By Daniel Gale Sotheby's International Realty


Welcome to The Townhouse on Purdy. This 2022 boutique style building is tucked away in the heart of Harrison and offers 13 comfortable and convenient units. Suite 401 has Thermador appliances, Marvin Windows, prime flooring, efficient individually controlled HVAC units, and a washer dryer. Two rooftop terraces, a fitness center, and on site assigned parking complete this winning rental package. Enjoy life at The Townhouse with Metro North, Cafes, Restaurants, and Shops a short stroll from the main lobby. Harrison Recreation is top notch and the walkable brand new community center is opening soon. Additonally Harrison offers resident membership to Harrison Meadows Country Club featuring a premier golf course, tennis courts, and diverse recreational activities.
…By Julia B. Fee Sotheby's International Realty


Elegance Reimagined. Located on the most desirable block in Red Hook, this extraordinary single family home offers everything one could dream of from exquisite scale, flawless condition, suffused with light, New York Harbor views, south facing terrace and garden. Bathed in sunlight this glorious home which keeps its historic past however with all the conveniences of a modern home. It is both enchanting distinguished and intimate yet practical with an open plan. Very rare is the intelligence and warmth that has gone into its creation from radiant heated reclaimed chevron walnut floors throughout, wooden shutters, Forbes and Lomax switches, Lutron lighting, Sonos speaker system, Nest thermostats, double paned windows and a generator. As you enter up the stoop you are welcomed into a fabulous parlor level which is home to the dining room with floor to ceiling windows and open kitchen with doors that open onto the south facing terrace overlooking the garden. The kitchen features an Aga range, Sub Zero refrigerator and an abundance of work surfaces and storage space. On this floor there is also an entry hall, closets, and a powder room. A wonderful feature of the house is the fabulous original staircase that bathes the house in light from above and creates a graceful flow throughout. The garden level offers the master bedroom with a wood burning fireplace, cedar closets, a wall of glass doors opening onto the south facing garden, en suite bathroom complete with waterwork fixtures, soaking tub, Toto toilet, and separate shower. This level also has its own entrance to the street and entrance to the large basement with full size Bosch washer and dryer and built ins for all your storage needs. On the upper level there is a divine and peaceful living room with views of the New York harbor, wood burning fireplace and the second bedroom with full bathroom. This home has been painstakingly renovated with great care being taken to every detail. The history and integrity of this house remain, enhanced by the addition of state of the art modern day amenities and superb condition. Rental Terms: Monthly: $12,500
…By Sotheby's International Realty - Downtown Manhattan Brokerage
'%20stroke='%23DDAA3A'%20stroke-width='1.909'%20stroke-linecap='square'%20stroke-linejoin='bevel'/%3e%3c/svg%3e)
Receive by email any new listing that may match your search criteria
Your criteria :
By validating this form, you accept the general conditions of use of Le Figaro Properties.
These agencies offer a selection of luxury properties location at Englewood Cliffs. Feel free to contact them for personalized assistance.
