The agencies at Cochranville
These agencies offer a selection of luxury properties location at Cochranville. Feel free to contact them for personalized assistance.

 English$ USD · m²


Great opportunity for a country retreat! 1800 Stone Farmhouse that has been renovated and is a move in ready rental. Stone walls and walkways surround the entrance with access to the foyer, mudroom or terrace. A gourmet kitchen has high end appliances and is open to a large great room with a stone fireplace. Access off the kitchen to a lovely paver terrace, perfect for outdoor entertainment. This house is loaded with charm from deep window sills, exposed stone walls, dutch door, and original hardwood flooring. Formal living room has a fireplace and is open to the formal dining room. Great combined space!! The first floor is complete with a mudroom/laundry room and powder room. The second floor has a primary bedroom with a sitting area complete with closets and full bath. Another large bedroom is on the second floor. The third floor has a bedroom, full bath and attic storage. There is an oversized detached garage with an in-law/guest suite complete with bedroom, full bath and living room. Perfect rental overlooking the beautiful Chester County countryside!!
…By Monument Sotheby's International Realty


Welcome to The Luxury Residences at The Standard on Bond, a defining new address in the heart of downtown Bel Air. This newly constructed, five-story mixed-use building introduces a limited collection of just 30 boutique luxury residences, now leasing and thoughtfully designed to set the standard for luxury living in Bel Air. The Standard on Bond offers more than a place to live. It delivers a complete lifestyle experience with approximately 9,000 square feet of penthouse-level Class A office space and 8,000 square feet of curated restaurant and retail. The main level includes signed commitments for a full-service upscale restaurant serving breakfast, lunch, and dinner, along with a premier fitness studio, Pvolve, creating a convenient and refined daily living environment just steps from your residence. Residents benefit from on-site parking for 138 vehicles, with dedicated parking included, offering two spaces for two-bedroom residences and one space for one-bedroom residences, as well as access to additional overflow parking. Positioned as Bel Air's premier residential address, the building is defined by superior construction, thoughtful design, and a curated tenant mix, establishing a new benchmark in elevated living. The residences, located on Levels 2 through 4, offer six distinct floor plans across one-bedroom and two-bedroom layouts, including the Townview, Skyline, Reserve, and Grand Reserve Series. With a boutique scale and limited availability, these homes provide a level of privacy and exclusivity not typically found in traditional apartment communities. Each residence is designed for both comfort and efficiency, featuring enhanced insulation, LED recessed lighting, and advanced VRF heating and cooling systems that allow for room-by-room temperature control. Argon-filled, double-insulated storefront-style windows enhance energy efficiency while capturing downtown views. Interior finishes are elevated throughout, with many residences offering quartzite stone islands and countertops, custom closet systems, herringbone flooring, solid core doors, Kohler fixtures, heated bathroom mirrors, tile backsplashes, undercabinet lighting, and gourmet kitchens with stainless steel double French door refrigerators. Select residences include private balconies, and end units offer additional storage and space. Additional features include CAT 6 wiring with in-unit data panels designed for work-from-home functionality, a secure controlled access system, a digital package and mail room, and optional elevator-served basement storage. The Standard on Bond is more than a place to live. It is an address above the ordinary, thoughtfully designed to set a new benchmark for luxury living in downtown Bel Air and establish itself as one of the area's most distinguished residential offerings. Luxury Residence 302 is the Rockfield model within the Skyline Collection at The Standard on Bond. This residence showcases a private balcony, a well-appointed galley kitchen with quartzite stone island, and an expansive entertaining space, creating a refined and comfortable living environment. In addition to its individual features, each residence benefits from The Standard's elevated design, including quartzite surfaces, Kohler fixtures, custom closet systems, LED lighting, VRF heating and cooling, and thoughtfully engineered energy-efficient construction. This is an active construction site so showings are very limited and only through the listing broker. Do not go on site unless you are accompanied by an authorized representative.
…By Monument Sotheby's International Realty


You do not want to miss this large, renovated home located just east of the Johns Hopkins Hospital medical campus and Eager Park. Surrounded by renovated homes and situated directly across from The Ulman House, this property offers an exceptional location. It is just a five-minute walk to the hospital and the Bloomberg School of Public Health, with Starbucks, Northeast Market, Eager Park, and local restaurants all within easy walking distance. Patterson Park is approximately a 15-minute walk away, while Baltimore's waterfront can be reached in about 20 minutes. The home features generously sized, renovated living spaces throughout, including an open concept kitchen, dining, and living area, along with a private fenced patio on the main level. The kitchen offers abundant storage and counter space, a peninsula with bar seating, and stainless steel appliances. Upstairs, you will find two spacious bedrooms, including one with access to a hall bath and another with a private en suite bath. The lower level includes a third bedroom, a third full bath, and a common area with a laundry space. This location provides convenient access to multiple transportation options, including Johns Hopkins Hospital shuttles, buses, Metro Subway, and Penn Station. Baltimore-Washington International Airport is also just a short drive away. The minimum credit score requirement is 640. The owner pays water expenses up to $100 per month.
…By Monument Sotheby's International Realty


CLICK or COPY and paste the link to APPLY https://apply.link/z3TUfMQ. Application fee $49.99 per adult (18 and over) who will be residing in the home. Voucher participants are welcome to apply. Welcome to 220 N. Edgewood Street, Baltimore, MD 21229, where timeless character meets modern updates in a home that is move-in ready and thoughtfully designed for today's homeowner. Step inside to discover beautifully refinished original hardwood floors that add warmth and charm throughout the main living areas and upper-level bedrooms, and hallway. The updated kitchen is the heart of the home, featuring granite countertops, 42-inch cabinetry accented with elegant gold hardware, a stainless steel side-by-side refrigerator with an ice maker and water dispenser, and a stainless steel gas range—creating a stylish and functional space for everyday living and entertaining. The dining room is enhanced with a contemporary light fixture, while ceiling fans in every bedroom provide year-round comfort. Both bathrooms have been tastefully updated with modern finishes, offering a fresh and inviting feel. The finished lower level provides additional flexible living space and includes a separate laundry room and dedicated storage area, making organization easy and convenient. Step outside from the kitchen onto the rear deck, perfect for outdoor dining, entertaining guests, or simply relaxing. The fully fenced backyard offers privacy and space for pets, gardening, or outdoor activities, while the covered front porch provides a welcoming place to enjoy your morning coffee or unwind in the evening. During the colder months, the home's oil heating system delivers dependable warmth and comfort, creating a cozy retreat throughout the winter season. Conveniently located near shopping, dining, parks, schools, and major commuter routes, this charming Baltimore City home offers exceptional value and is an outstanding opportunity for a first-time homebuyer looking for a blend of classic character, modern updates, and move-in-ready convenience. Don't miss your opportunity to make 220 N. Edgewood Street your new rental home!
…By Monument Sotheby's International Realty


A private sidewalk leads to the side entrance of this sunny end-unit with a welcoming two-story foyer, showcasing oak flooring throughout the main floor. The 1st floor is an open floor concept allowing the foyer to flow into the living room with an elegant marble wood burning fireplace, a vaulted ceiling, big arch top windows with plantation shutters. The adjoining kitchen and dining room are an ideal layout for entertaining. The kitchen features shaker style cabinetry, stainless appliances, gas cooking, diminutive tile backsplash and a big island with seating will please any chef! The dining room features sliders that lead to a sunny rear deck with a retractable awning for al-fresco dining and a place to relax outside. This home offers TWO Main Bedrooms, with en-suite bathrooms! One bedroom is conveniently located on the 1st floor, offering a vaulted ceiling, a walk-in closet, an additional closet, plantation shutters, hardwood flooring, a spacious full bath with a soaking tub and a separate tiled walk-in shower. A powder room and the entrance to the garage compete the main floor. On the 2nd level, an additional Main Bedroom, with a vaulted ceiling, skylights, hardwood flooring, big walk-in closet and a substantial tiled full bath with a combo shower and tub, with access from the bedroom and the hallway for the 3rd bedrooms use. Completing the 2nd Level is a 3rd bedroom or office with carpet flooring and a generous walk-in closet. The finished lower level area features a family room, an office area with brand new carpet, a storage area and a full size washer and dryer in the laundry room. The one car garage and driveway are exclusive with additional visitor parking nearby. A simple lifestyle to call home, an easy-low maintenance rental, so close to the nearby historic towns surrounding New Hope offering an award winning school district, many great restaurants, galleries, shops, a theater, river activities, the bike bath along the canal an easy commute into Phila., NY and the Princeton Areas.
…By Callaway Henderson Sotheby's International Realty


Charming and full of character, this classic four-square in Pennington offers 4 bedrooms, 2.5 baths, and plenty of space to spread out. Fresh updates include new kitchen, new bathrooms, newer windows and some new flooring, and a new washer and dryer. Front and back porches, a deep yard, and ample parking make everyday living easy and comfortable. This is a unique rental opportunity with room, character, and flexibility in a convenient location.
…By Callaway Henderson Sotheby's International Realty


Fabulous three finished level brick townhome situated on quiet cul-de-sac and a tree-lined street. Newly painted residence with four bedrooms, three-and-a-half bathrooms, an updated country kitchen with stainless steel appliances and granite countertops, and luxury vinyl plank flooring thru-out. Main level living and dining room areas with a wood-burning fireplace and a private deck off of the living room. Three large bedrooms on second level with ample closet space, ceiling fan/lights, and updated ceramic baths. Fully finished walk-out basement with fourth bedroom, new full ceramic bath, large utility room with full-size washer and dryer, family room area with second wood-burning fireplace, and walk-out to rear fenced patio. Super convenient to Annapolis, Baltimore, DC, Columbia Mall, Merriweather Post, Howard Community College and hospital. Spacious and move-in ready! Minimum 650 credit scores for all occupants, gross household income of $120,000, 18+ years old, and vouchers accepted. Available for immediate occupancy for 12 - 48 month lease term. Contact Marty with any questions or to schedule a private viewing.
…By Monument Sotheby's International Realty


Welcome to 500 Fern Road! This spacious 4-bedroom, 2.5-bath single-family home offers over 2,000 square feet of living space in the sought-after water-privileged community of Sylvan Shores. Step inside to a bright, updated main level featuring an open-concept layout, luxury vinyl plank flooring, recessed lighting and an expansive kitchen with white cabinetry, granite countertops and an oversized peninsula with plenty of room for seating. The kitchen flows seamlessly into the main living space, while direct access to the front deck makes indoor-outdoor living and entertaining easy. The flexible floor plan features two bedrooms on the main level and two additional bedrooms upstairs, offering plenty of options for bedrooms, a home office or guest space. Beyond the home, enjoy everything the Sylvan Shores lifestyle has to offer, including community water access to the South River, beaches, boat ramps, piers, kayak and paddleboard storage, clubhouse, playground, ballfield, basketball and pickleball courts, parks and scenic waterfront areas. All of this in an incredibly convenient Riva location just minutes from Annapolis, shopping, dining and major commuter routes. A fantastic opportunity to enjoy the space and privacy of a single-family home along with the amenities of one of Riva's established water-privileged communities. Welcome home! *property can come partially furnished*
…By Ttr Sotheby's International Realty


Charming Craftsman-style home tucked away on one of Princeton’s prettiest side streets, just a block from Nassau Street and moments from Princeton University. This inviting 3-bedroom, 2-bath home combines vintage character with extensive recent updates, including HVAC, electric, hot water heater, roof, lighting and basement waterproofing.Inside, hardwood floors and French doors add warmth and character, while a flexible first-floor den with a private entrance is ideal for a home office or guest space. Outside, enjoy a private stone patio and deck, along with the rare convenience of a detached garage. With restaurants, shops, markets and the University all just moments away, 7 Sergeant Street offers quintessential in-town Princeton living.
…By Callaway Henderson Sotheby's International Realty


Beautifully updated Northfield home featuring 3 bedrooms and 2 full bathrooms. The gourmet kitchen offers quartz countertops, tiled backsplash, stainless steel appliances, and a tiled floor. Both bathrooms are tastefully finished with granite countertops, tile flooring, and custom-tiled showers with tempered glass doors. The entire second floor is dedicated to a spacious primary suite, complete with a private bath and walk-in closet. Enjoy outdoor living on the large rear deck, with a storage shed providing additional space. Two-car driveway offers convenient off-street parking. Situated on a quiet street in a desirable Northfield neighborhood, this home is move-in ready and beautifully maintained.
…By Soleil Sotheby's International Realty


This stunning newer construction custom single-family home is centrally located in town placing you just a short stroll from the beach, boardwalk, shopping, and dining. Thoughtfully designed with luxury finishes and spacious indoor and outdoor living areas, this home is the perfect setting for an unforgettable shore vacation. The home features an open-concept layout with a beautifully appointed living room, built-in gas fireplace, spacious dining area, and gourmet kitchen complete with an oversized island, quartz countertops, premium GE appliances, and Moen fixtures. Go up a couple steps and you will find a convenient powder room and junior primary suite with a private bath and rear deck complete the main level. Upstairs, you'll find four additional bedrooms, including a spacious primary suite with a walk-in closet, private bath, and expansive front deck. Enjoy multiple outdoor living spaces, including a welcoming semi-wraparound front porch, private bedroom decks, and an incredible rooftop deck offering the perfect place to unwind after a day at the beach. Additional amenities include hardwood flooring throughout, dual-zone heating and air conditioning, tankless hot water, custom closet organization systems, custom window treatments, a two-car garage with interior access, professionally landscaped grounds with irrigation, and an enclosed outdoor shower. Beautifully furnished and impeccably maintained, this exceptional home offers the ideal combination of luxury, comfort, and an unbeatable location for your next Ocean City vacation.
…By Goldcoast Sotheby's International Realty


Experience the perfect summer getaway in this beautifully maintained 4-bedroom Cape, ideally located just blocks from the beach. Enjoy proximity to the Ventnor and Atlantic City Boardwalk, parks, ball fields, and all the shops and restaurants along Ventnor Avenue--Starbucks, local boutiques, fitness studios, bike/surf rentals, nightlife and more, all within minutes. Inside, the home offers an open kitchen with both a peninsula and island, a spacious living room, and an additional family room, designed for easy, comfortable shore living. Outdoor amenities include a covered front porch with seating, an outdoor shower and a grill. The perfect spot to relax, unwind, and enjoy everything Margate has to offer!
…By Soleil Sotheby's International Realty

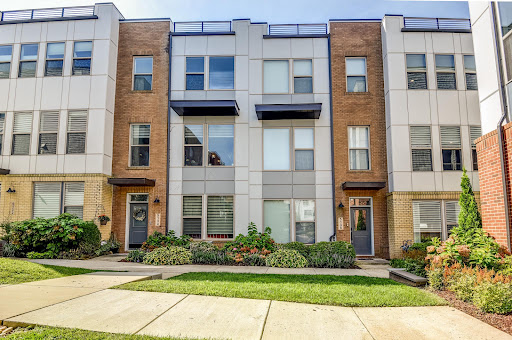


Discover the ultimate living experience in this luxurious and sophisticated three-story townhome, featuring four true bedrooms! Imagine a lifestyle where convenience meets elegance, all in a prime location just moments away from the Metro, major transportation routes, and a wealth of amenities. For the gourmet chef in you, this stunning kitchen is a dream come true! With its gleaming granite countertops and stainless steel appliances, you'll have ample cabinet and counter space to unleash your culinary creativity. The dining area is perfect for hosting formal meals, while the open concept design, high ceilings, and recessed lighting create an inviting ambiance for relaxation and enjoyment. Plus, a conveniently located powder room adds to the practicality of this level. Retreat to the luxurious primary bedroom, featuring a spacious, customized walk-in closet with built-ins and open shelving. The sumptuous primary bathroom will become your personal sanctuary, boasting a built-in bench in the shower and double sinks for added convenience. Two additional bedrooms complete this level one with a walk-in closet and the other with a double closet along with a second full bathroom and laundry area. The entry-level fourth bedroom, complete with an ensuite full bath, offers incredible versatility, use it as a guest room, family room, or home office to suit your lifestyle. This home is adorned with beautiful hardwood floors,brand nw carpets, neutral decor, and six-panel doors that exude quality and style. Step outside onto your private deck or park your vehicles in the two-car garage equipped with an EV charger outlet, making this home not just picture-perfect but also environmentally friendly. And let’s not forget the community! Just a few steps away, you’ll find a delightful playground and tot lot, ideal for families. Situated in the heart of North Bethesda, you are mere minutes from both Bethesda and Twinbrook Metro (redline), Pike and Rose, with an array of grocery stores, Mom's market, shops, and restaurants at your fingertips. Don’t miss this opportunity to elevate your lifestyle in a home that perfectly blends luxury, convenience, and comfort!
…By Ttr Sotheby's International Realty


Memorial Day through Labor Day! Step into timeless coastal charm with this exceptional summer rental in the historic St. Leonard’s Tract of Ventnor, just 7 houses from the beach and boardwalk in one of the island’s most coveted locations. Built in 1915, this beautifully preserved home has been meticulously updated and professionally decorated, seamlessly blending modern luxury with original character. Flooded with natural light from its many windows, the home feels bright, airy, and welcoming throughout. This is no cookie-cutter home. The spectacular design and details throughout, combined with the home's classic features is a true delight. The residence offers 4 bedrooms and 3 full baths, including a convenient main-floor bedroom with double bunk beds and a full bath, ideal for guests. The designer kitchen flows into a spacious dining area, perfect for entertaining. The main floor is complete with a large living room (don't miss the hidden bar) with the perfect reading area for quiet moments. Upstairs, the serene and spacious primary suite features an en suite bath and sitting area, while two additional charming bedrooms share a Jack-and-Jill bathroom. Outdoor living shines with a large front porch, a sprawling backyard with outdoor dining for warm summer evenings, an outdoor shower, and an original barn that adds historic appeal while providing ample storage for bikes and beach gear. A rare opportunity to enjoy classic Ventnor elegance with every modern comfort - your perfect summer escape awaits!
…By Soleil Sotheby's International Realty


Experience elevated living in this exceptional four-level luxury end-unit townhome located in the highly sought-after Crown Farm community. Offering approximately 3,232 square feet of thoughtfully designed living space, this sun-filled residence combines modern elegance, functional design, and an unbeatable location just moments from Downtown Crown. The entry level features a spacious recreation room that can easily serve as a home office, fitness studio, media room, or guest retreat, along with a convenient mudroom and attached two-car garage. The main level showcases an expansive open-concept design framed by walls of windows that flood the space with natural light. At the heart of the home is a gourmet kitchen featuring a quartz island, countertops, and stainless steel appliances, seamlessly flowing into the spacious living and dining areas centered around a cozy fireplace—creating the perfect setting for both everyday living and effortless entertaining. Step outside to the private deck—perfect for grilling, entertaining, or enjoying a quiet morning coffee. The upper level features a spacious primary suite with a walk-in closet and a spa-inspired en-suite bath complete with an oversized glass-enclosed shower. Two additional bedrooms, a full hall bath, and a conveniently located laundry area complete this floor. The top level is designed for entertaining and relaxation, featuring a versatile loft complete with a wet bar and powder room. This flexible space can easily serve as a rec room, media lounge, home office, fitness area, or game room. Just beyond, the expansive rooftop terrace offers an inviting outdoor retreat with peaceful neighborhood views—ideal for entertaining or unwinding after a long day. Residents enjoy access to exceptional community amenities, including a clubhouse, resort-style swimming pool, park, playgrounds, walking trails, and beautifully landscaped green spaces. Ideally situated within walking distance to Downtown Crown and Rio Lakefront, you'll enjoy easy access to premier restaurants, boutique shopping, grocery stores, fitness centers, entertainment, and everyday conveniences. Commuters will appreciate the close proximity to Shady Grove Metro, I-270, the Intercounty Connector (ICC/MD-200). Opportunities like this don't last. Schedule your showing today.
…By Ttr Sotheby's International Realty


Beautiful 4-Bedroom/3.5 Bath Home in Close-In Chevy Chase Enjoy the space, privacy, and amenities of a four-bedroom home in one of the area’s most desirable neighborhoods. Located less than a mile from the new Chevy Chase Lake mixed-use development and Amazon Fresh, this stately and beautifully updated home offers exceptional indoor and outdoor living. The main and second levels feature four bedrooms and 2½ baths, complemented by an unfinished third-floor attic providing abundant storage. The main level centers around a gorgeous gourmet kitchen with high-end appliances, including a professional Wolf range and Bosch refrigerator. The kitchen opens to a spacious family/living room with 9-foot ceilings and a gas fireplace, while the adjoining dining room features a second wood-burning fireplace. The second floor includes four bedrooms and two full baths. The spacious primary suite features a dramatic 12-foot ceiling and a beautifully appointed bath with dual vanities and a frameless glass-enclosed steam shower. South-facing and filled with natural light, the home also offers multiple spaces for outdoor living. French doors open to a large stone patio and a beautiful front porch, while the private, wooded rear yard features landscaped terraces, stone retaining walls, and plenty of room for dining, entertaining, and recreation. Ideally located near Bethesda, Friendship Heights, Rock Creek Park, NIH, Walter Reed, I-495 and I-270,
…By Ttr Sotheby's International Realty


Beautiful Mitchel and Best 3 level condo town in the Heart of downtown Kentlands. Enjoy the convenience of walking to whole foods, starbucks and more. Almost 3000 sq ft of beautiful open space is featured along with a one car garage. This home is a rare offering that lives almost as large as a single family home. Enjoy the large table space gourmet kitchen with island. The formal living areas are generous in size and flooded with natural light from walls of windows. Private rear entrance yet steps for all the Kentlands has to offer. Do not miss this opportunity. It will not last long.
…By Ttr Sotheby's International Realty


This stunning three-level end-unit townhouse blends modern style, abundant natural light, and exceptional convenience. Multiple windows and two skylights create bright, inviting living spaces throughout the home. Two spacious primary suites offer privacy and comfort, while the versatile loft provides flexible space for a home office, lounge, or additional living area. Two private balconies extend the living space outdoors, providing the perfect spots for morning coffee or evening relaxation. Additional features include a separate laundry room with extra storage and parking for three vehicles, with two driveway spaces plus an attached one-car garage. Enjoy a lifestyle surrounded by community amenities, including parks, scenic walking and biking trails, tennis and pickleball courts, playgrounds, and a community pool. With restaurants, shopping, and major commuter routes nearby, this home offers an ideal combination of comfort, convenience, and easy everyday living.
…By Ttr Sotheby's International Realty


Great home in a great location! 3 bedrooms, 2.5 baths, wonderful gourmet kitchen with gas cooktop and SS appliances. Living room with fireplace. All HWF. Lower level has a full bath, laundry room and office/den. Fully fenced backyard. Garage is for storage only. New washer and dryer. Close to Metro, restaurants and shopping. Long term lease, 2 years to more. Credit score 700 plus. Please note, two-year lease or more and no pets, thank you.
…By Ttr Sotheby's International Realty

Welcome to this spectacular oceanfront, five-bedroom home, perfect for your next family escape to the magnificent beaches of Brigantine. This meticulously maintained property is nestled directly on the beach, offering multiple living areas and ample room to relax and take in the serene atmosphere. The first level features an ensuite with a queen bed, two bedrooms with full-size beds, and an additional bedroom with a queen bed. This floor also includes a large living area with a pool table, a laundry room, and an extra vanity area with a sink. The second level is grand, featuring cathedral ceilings, a large sectional couch, an oversized television, and spectacular beach views. This floor offers a primary ensuite, a bedroom with a queen bed and ocean views, another queen bedroom, and an open kitchen overlooking the beach. A second stackable washer and dryer set is also located on this level for your convenience. Additionally, the large garage offers ample storage space and a bonus living area equipped with a TV. This home is the perfect space to host your next family vacation and enjoy everything Brigantine, nearby Atlantic City and the South Jersey Shore area have to offer. Rental price increases to $18,000 per week for premium weeks, please check price chart in documents.
…By Soleil Sotheby's International Realty


Welcome to this bright and airy two bedroom townhouse located in the desirable Cedars community. This well-maintained home offers a spacious and inviting layout filled with natural light, creating a warm and comfortable atmosphere throughout. The open floor plan designed for comfortable living and effortless entertaining. The spacious living and dining areas flow seamlessly together, enhanced by modern touches, abundant natural light, and a warm, welcoming atmosphere. The updated kitchen overlooks the main living space, creating the perfect setting for gathering Enjoy the convenience of townhouse living in a sought-after neighborhood, close to parks, shopping, schools, and local amenities.
…By Kienlen Lattmann Sotheby's International Realty


Welcome to this stunning 1927’s Tudor style end unit rowhome oozing with style! Not only do you get the absolute charm of this home but you get the new 20th century conveniences like brand new AC system…like literally brand new just installed in September. You get the new luxury kitchen with Fisher and Paykel appliances, marble surfaces, herringbone floors *swoon* designed and reimagined by local award winning architect and designer Jobi Jones. This home has all of the modern conveniences you are seeking with the charm found in a forgotten era. On the main level you will find the large living space, dining room and generous sized kitchen with access to the large fenced yard and detached two car garage. The second floor maintains two secondary bedrooms sharing a charming reimagined and upgraded bath with original tub, light fixture from Anthropologie and designer tilework. The primary finishes off this level with a large wardrobe and ensuite bathroom. The attic and basement provide space for extra storage. You're in one of DC's most vibrant, walkable neighborhoods. The Cleveland Park Metro station is steps away, connecting you to the entire city. Boutique dining and nightlife surround you: casual elegance at Little Blackbird, Tavern 18, waterfront vibes at Wheelhouse, and the relaxed beer-garden charm of Dog Haus Biergarten. Craving something different? Surfside is right there. For groceries, you've got Yes! Organic Market, Giant Food, and charming local shops like Capitol Grocer and Manhattan Market—all within easy reach. This home strikes that rare balance: authentic vintage character with genuine modern convenience. No staged perfection—just thoughtful, intentional design from someone who knows what they're doing. Original bones treated with respect. Modern updates that enhance, not overshadow. *some photos virtually staged*
…By Ttr Sotheby's International Realty


Welcome to Aerie Wardman Park Tree-topped vistas of Rock Creek Park. Unmatched vibes in a storied Northwest DC neighborhood. The modern definition of an urban oasis. Our extraordinary standards are reflected in the features and finishes found throughout our brand-new apartments. Pricing and availability are subject to change. Rent is based on a monthly frequency. Additional fees may apply, such as package delivery, trash, water, and amenities, among others. Floor plans are artist’s renderings. All dimensions are approximate. Actual product and specifications may vary in dimension or detail. Not all features are available in every apartment. Move-in basic fees: application 53.00 Community amenity fee $1000.00 per unit, one-time payment. Security deposit $500.00 Parking fee: 350.00 Pet rent: $30.00 per month Section 8 welcome.
…By Ttr Sotheby's International Realty


Welcome to Aerie Wardman Park Tree-topped vistas of Rock Creek Park. Unmatched vibes in a storied Northwest DC neighborhood. The modern definition of an urban oasis. Our extraordinary standards are reflected in the features and finishes found throughout our brand-new apartments. Pricing and availability are subject to change. Rent is based on a monthly frequency. Additional fees may apply, such as package delivery, trash, water, and amenities. Floor plans are artists’ renderings. All dimensions are approximate. Actual product and specifications may vary in dimension or detail. Not all features are available in every apartment. Move-in basic fees: application 53.00, Community amenity fee $1000.00 per unit, one-time payment. Security deposit: $500.00. Parking fee: $ 350.00. Pet rent: $50.00 per month. Section 8 vouchers welcome. Photography and/or renderings provided by Greystar management /and ownership. Images may depict model residences, amenity spaces, or features that vary by residence and are subject to change without notice. Information deemed reliable but not guaranteed. Listed by TTR Sotheby’s International Realty.
…By Ttr Sotheby's International Realty


Welcome to Zephy Wardman Park Tree-topped vistas of Rock Creek Park. Unmatched vibes in a storied Northwest DC neighborhood. The modern definition of an urban oasis. Our extraordinary standards are reflected in the features and finishes found throughout our brand-new apartments. Pricing and availability are subject to change. Rent is based on a monthly frequency. Additional fees may apply, such as package delivery, trash, water, and amenities, among others. Floor plans are artist’s renderings. All dimensions are approximate. Actual product and specifications may vary in dimension or detail. Not all features are available in every apartment. Move-in basic fees: application 53.00 Community amenity fee $1000.00 per unit, one-time payment. Security deposit: $500.00. Parking fee: $ 350.00. Pet rent: $50.00 per month. Section 8 vouchers are welcome. Photography and/or renderings provided by Greystar management /and ownership. Images may depict model residences, amenity spaces, or features that vary by residence and are subject to change without notice. Information deemed reliable but not guaranteed. Listed by TTR Sotheby’s International Realty.
…By Ttr Sotheby's International Realty
'%20stroke='%23DDAA3A'%20stroke-width='1.909'%20stroke-linecap='square'%20stroke-linejoin='bevel'/%3e%3c/svg%3e)
Receive by email any new listing that may match your search criteria
Your criteria :
By validating this form, you accept the general conditions of use of Le Figaro Properties.
These agencies offer a selection of luxury properties location at Cochranville. Feel free to contact them for personalized assistance.
