The agencies at Ranson
These agencies offer a selection of luxury properties location at Ranson. Feel free to contact them for personalized assistance.

 English$ USD · m²


***This apartment has been leased.*** The minimum lease term is 24 months, with an option to renew. To apply, please contact the listing agent or your real estate agent to request a RentSpree application. Pristine bungalow located on a quiet street in Ranson! Freshly painted, thoroughly cleaned, and exceptionally well maintained, this move-in-ready home offers comfort, convenience, and peace of mind with numerous recent updates. The home features a roof that is less than one year old, a three-year-old HVAC system, a brand new water heater, and a beautifully renovated bathroom. Ideally situated within walking distance of downtown Charles Town and just minutes from Route 9, the property provides easy access to I-81 and Northern Virginia for commuters. Enjoy the convenience of nearby grocery stores, restaurants, schools, healthcare facilities, parks, the Hollywood Casino at Charles Town Races, and many other local amenities. Upon entering, you'll be welcomed by a cozy living room that flows into the kitchen. Off the living room are two comfortable bedrooms, each with its own closet, along with a renovated full bathroom. The home's efficient layout offers a warm, inviting atmosphere while making excellent use of the space. Outside, you'll find convenient on-street parking directly in front of the home. The spacious backyard offers a private setting and features a screened-in porch, perfect for relaxing on warm summer evenings. The landlord is responsible for property taxes and lawn care. The tenant is responsible for electricity, water/sewer, trash, and internet. There is no gas service to the property. Pets (cats and dogs) are considered on a case-by-case basis, with a maximum of two pets permitted. A $500 pet deposit and a $1,550 security deposit are required. Applicants must provide current pay stubs, W-2s, and rental history with landlord contact information. The tenant must obtain renter's insurance and list the landlord as an additional interested party on the policy.
…By Hunt Country Sotheby's International Realty


Available for immediate occupancy! Enjoy luxury vinyl plank flooring throughout all 3 levels of the home with 3 bedrooms 2 full baths and 1 half bath, deck and garage! Also, the entire home was recently painted from top to bottom and the deck which backs to a forest conservation area for extra privacy was painted as well! Spacious, fully equipped kitchen with center island features hardwood floors and kitchen table space and access to the deck. Large light-filled primary suite features vaulted ceiling with skylights, walk-in closet, and attached bath. The lower level is fully finished, complete with laundry/storage space and allows walk-out access to the backyard. Great end unit location in an established, well maintained community! Minimum 1 year lease accepted, pets are case by case, tenants responsible for all utility payments. Application fee applies to any applicant 18 years+.
…By Monument Sotheby's International Realty


Welcome to this spacious 4-bedroom, 3.5-bath home offering exceptional indoor and outdoor living. The main level features a bright living room with recently added walls of windows overlooking a beautiful tree-lined view, along with a cozy fireplace and direct access to the spacious sunroom and expansive two-level deck. The kitchen offers stainless steel appliances, a wall oven, and ample space for everyday living and entertaining. A formal living room and dining room provide additional space for gatherings, while an entry-level room offers the flexibility to serve as a home office, study, or other versatile space. Upstairs, find three bedrooms and new LVP flooring across the primary suite. This spacious primary suite offers a cozy fireplace, skylights, two walk-in closets, and a luxurious bath with double-sink vanity, soaking tub, and walk-in shower. The fully finished walk-out basement includes a kitchenette, recreation room, and flexible entertaining/guest space, with direct access to the lower deck. Beautiful landscaping enhances the private outdoor living spaces. A wonderful combination of generous living areas, natural light, and versatile spaces for everyday living and entertaining. Located in the desirable North Potomac setting, this home is just minutes from shopping, dining, parks, major commuter routes, offering both convenience and an exceptional lifestyle.
…By Ttr Sotheby's International Realty


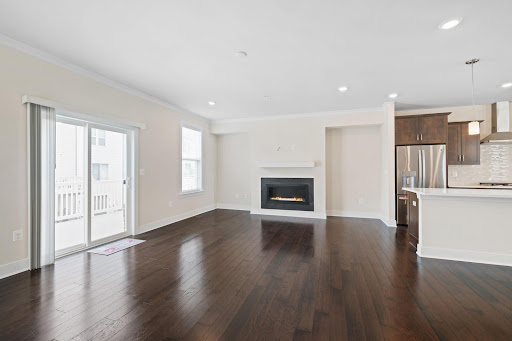
Experience elevated living in this exceptional four-level luxury end-unit townhome located in the highly sought-after Crown Farm community. Offering approximately 3,232 square feet of thoughtfully designed living space, this sun-filled residence combines modern elegance, functional design, and an unbeatable location just moments from Downtown Crown. The entry level features a spacious recreation room that can easily serve as a home office, fitness studio, media room, or guest retreat, along with a convenient mudroom and attached two-car garage. The main level showcases an expansive open-concept design framed by walls of windows that flood the space with natural light. At the heart of the home is a gourmet kitchen featuring a quartz island, countertops, and stainless steel appliances, seamlessly flowing into the spacious living and dining areas centered around a cozy fireplace—creating the perfect setting for both everyday living and effortless entertaining. Step outside to the private deck—perfect for grilling, entertaining, or enjoying a quiet morning coffee. The upper level features a spacious primary suite with a walk-in closet and a spa-inspired en-suite bath complete with an oversized glass-enclosed shower. Two additional bedrooms, a full hall bath, and a conveniently located laundry area complete this floor. The top level is designed for entertaining and relaxation, featuring a versatile loft complete with a wet bar and powder room. This flexible space can easily serve as a rec room, media lounge, home office, fitness area, or game room. Just beyond, the expansive rooftop terrace offers an inviting outdoor retreat with peaceful neighborhood views—ideal for entertaining or unwinding after a long day. Residents enjoy access to exceptional community amenities, including a clubhouse, resort-style swimming pool, park, playgrounds, walking trails, and beautifully landscaped green spaces. Ideally situated within walking distance to Downtown Crown and Rio Lakefront, you'll enjoy easy access to premier restaurants, boutique shopping, grocery stores, fitness centers, entertainment, and everyday conveniences. Commuters will appreciate the close proximity to Shady Grove Metro, I-270, the Intercounty Connector (ICC/MD-200). Opportunities like this don't last. Schedule your showing today.
…By Ttr Sotheby's International Realty


An exceptional opportunity to lease a premier estate awaits in the serene setting of McLean, Virginia, just outside of Washington, DC. Enter through the private gate and behold this majestic Neoclassical-inspired mansion sitting atop a hill overlooking just over 1.6 acres of lush greenery. Delight in the Japanese Maples, Dogwoods, and Crape Myrtle trees that gracefully line the two-tiered portico driveway, which provides a path to the dramatic front entrance or around the corner to the three-car attached garage. The open floor plan of this luxury residence encompasses nearly 13,000 square feet of tastefully designed and fully furnished living space, boasting seven bedrooms, seven full baths and two half baths. The heart of the home, the striking gourmet kitchen, features top-of-the-line Thermador appliances, and is fully stocked with dishes, cutlery and cooking utensils, offering functionality, convenience, and style. Immerse in luxury as you enter the grand foyer, which offers a direct sightline through the circular lounge to the rear lawn. White marble floors adorn the main and lower levels, providing a sophisticated ambiance that perfectly complements the stylish furnishings throughout. With ceilings soaring to 14 feet and adorned with classic moldings, every inch of this home is a feast for the eyes. A graceful marble staircase leads you to the second level. Or, if you prefer, take the three-level elevator instead. On the second floor, fully appointed suites line the hallway, which ends in a dramatic arched window. The primary suite exudes grandeur, featuring a fireplace, and an opulent marble-tiled spa-like bath with rain-shower and separate soaking tub. Each upstairs room offers the convenience of its own en-suite bathroom, ensuring the utmost in comfort and privacy for guests. The 4,000+ square foot lower level boasts oversized bar for entertaining and a sauna for relaxing. French doors lead out to a massive flagstone patio, furnished with a lounging area, dining area and grill. Ideally suited for embassies or executives, the convenient McLean location offers easy proximity to Washington, D.C., Capitol Hill, Tysons Corner, local airports, and other key destinations. Yet, the home feels miles away from the hustle and bustle of it all, tucked away from the main roads and surrounded by verdant space. Please note that viewings are available by appointment only and require 24-hours advance notice. Contact the listing agent to schedule your tour today!
…By Ttr Sotheby's International Realty


Tucked away at the end of a quiet cul-de-sac in the highly sought-after Churchill High School district, this stately all-brick Colonial offers an exceptional combination of timeless elegance, generous living spaces, and an unbeatable Potomac location. Just a short 5-minute walk to Potomac Village, you'll enjoy easy access to acclaimed restaurants, cafés, the local seafood market, French bakery, grocery stores, Starbucks, and everyday conveniences, while remaining just minutes from River Road, Washington, D.C., Northern Virginia, Bethesda, and scenic outdoor destinations including Great Falls Park and the C&O Canal. A grand two-story foyer with marble flooring and impressive entry doors welcomes you inside, where oversized windows flood the home with natural light, showcasing beautiful hardwood floors, exquisite moldings, and custom window treatments throughout. Designed with both everyday living and entertaining in mind, the main level features gracious formal living and dining rooms, a private office with built-ins, a well-appointed mudroom with laundry, and custom storage, plus a powder room. The expansive gourmet kitchen is equipped with updated appliances, dual ovens, a gas range, abundant cabinetry, a center island with seating, pantry, and built-in desk, all flowing seamlessly into the oversized family room with a custom Italian stone fireplace, wet bar, and direct access to the outdoor living spaces. An adjoining sunroom with an electric fireplace creates the perfect setting for morning coffee while overlooking the beautifully landscaped backyard. The fully fenced backyard is a private oasis featuring mature gardens, a stone patio with pergola, and an array of fruit trees, including apple, cherry, pear, and persimmon, creating a picturesque setting for relaxing or entertaining. Upstairs, the luxurious primary suite offers a spacious bedroom, private sitting room or office, oversized walk-in closet, and spa-inspired bath with dual vanities, a makeup station, soaking tub, walk-in shower, and private water closet. Four additional generously sized bedrooms provide exceptional accommodations, including two connected by a Jack-and-Jill bath and two sharing a spacious hall bath, with abundant storage throughout. The expansive lower level offers even more versatility with a large recreation room with custom built-ins, wet bar, private guest suite with a full bath, and storage room. Additional highlights of the home include an attached two-car garage with extra storage, motorized shades throughout the main floor, an EV car charger, plus the added peace of mind of a whole-house emergency generator. Impeccably maintained and thoughtfully designed, this remarkable residence offers the space, quality, and location to enjoy luxury living at its finest.
…By Ttr Sotheby's International Realty


PRICE IMPROVED! NOW OFFERED AT $4,650 — AVAILABLE IMMEDIATELY Clean, modern, and sun-filled end-unit townhome in the sought-after Tower Oaks community. This well-built home offers 2,500+ sq ft of living space — more than most single-family homes in the area. The main level features an open floor plan centered around a spacious, updated kitchen with nearly-new appliances, all set against gleaming hardwood floors throughout. Upstairs, you'll find a grand primary suite plus two generously sized guest rooms, along with two full baths featuring newer fixtures. The upper-level laundry room, complete with a nearly-new washer and dryer, adds everyday convenience. The walk-out basement includes a full bath, a cozy fireplace, and a separate windowed room ideal as a 4th bedroom or home office. Outside, enjoy a large deck with newer decking off the main level, and a fully fenced, private backyard with gate access to visitor parking — a perfect second entrance to the basement. The two-car garage comes equipped with an EV charger and built-in shelving. Just a short walk to Dogwood Park via a pathway exclusive to Tower Oaks residents, and minutes to I-270, Metro, and shopping. Available for move-in August 1.
…By Ttr Sotheby's International Realty


Welcome to this beautifully renovated 4-bedroom, 3.5-bath single-family home, offering 3,265 square feet of comfortable living space on a private, fully fenced .59-acre lot. Tucked away at the end of a quiet cul-de-sac in a sought-after central Bethesda neighborhood, this exceptional home combines convenient main-level living with abundant indoor and outdoor space. The inviting main level features spacious living and dining rooms, two fireplaces and an open-concept family room. The updated gourmet kitchen offers stainless-steel appliances, gas cooking, generous workspace, a breakfast bar and room for casual dining. Spanning the back of the home, the spectacular four-season room provides tranquil views of the beautifully landscaped gardens and park-like grounds. A separate main-level laundry room with separate laundry/mud room with laundry tub and door to the backyard. The generous primary suite includes a large walk-in closet and spa-inspired full bath. Two additional well-proportioned bedrooms share another full bath. The finished lower level provides a second family room, flexible office and den spaces, a fourth bedroom and a full bath—ideal for guests, working from home or extended living. An exit staircase offers direct access to the garage and outdoors. Ample storage space completes this level. Additional highlights include a patio, circular driveway with abundant parking and a two-car garage. Beautiful gated gardens surround the home, creating an exceptional setting for entertaining, gardening, pets and play. Conveniently located near Seven Locks Elementary School, other area schools, places of worship, golf, swim and tennis clubs, Cabin John Ice Rink, shopping, restaurants, theaters and medical offices. Minutes from downtown Bethesda, NIH, I-495, I-270 and public transportation.
…By Ttr Sotheby's International Realty


A charming and bright 4-level split level in a super-convenient and desirable neighborhood, minutes from downtown Bethesda, I-495 and I-270, and Landon and Whitman/Pyle schools! Inviting and cozy living room with gas fireplace. Gourmet kitchen with granite countertops and stainless steel appliances, with very spacious eat-in and family room area. Large covered patio/sun-room with glass windows that opens to your large backyard with shed. Den/home-office with built-in shelves. Single-car attached garage, as well as carport. Pets are welcome on a case-by-case basis, with $500 fee. Available to rent as of July 18. Application fee of $50 per adult applicant. Tenant to obtain renter's insurance prior to move-in.
…By Ttr Sotheby's International Realty


Welcome to your dream home at Graham Park in Falls Church, Virginia! This stunning townhome by EYA offers 3 bedrooms and 3.5 bathrooms. No detail was overlooked during the construction of this home. The gourmet kitchen features a sophisticated contemporary design with quartz countertops, a waterfall kitchen island, stainless steel appliances including a gas range, and a modern tiled backsplash. Three spacious bedrooms feature large windows and ample closet space. Spa-inspired baths stun with large vanities, quartz countertops, and European-style large-format tile. Warm, wide-plank hardwood flooring flows throughout the home. Additionally, the owner opted for multiple outdoor spaces and the third-floor loft with a rooftop deck, creating an indoor/outdoor living space. Park with ease in the secure two-car tandem garage with an electric charging station. Tenant is responsible for all utilities. Pets under 50 lbs allowed with pet fee. The prime location of this residence is a commuter's delight, offering convenient access to major transportation arteries, including I-495 and I-66. Residents will find themselves strategically positioned near the Mosaic District and Tysons Corner, two bustling hubs for shopping, dining, and entertainment. Whether you're seeking a quiet retreat or an active lifestyle, this rental at Graham Park strikes the perfect balance, ensuring a harmonious blend of comfort, style, and accessibility.
…By Ttr Sotheby's International Realty


Welcome Home! Welcome to this sun-drenched sanctuary on a quiet, tree-lined block in the heart of American University Park (AU Park) - one of DC's most sought-after rental neighborhoods! This expansive contemporary home offers the perfect blend of high-end design and everyday comfort, ready for you to move right in. Spacious & Stylish Living A formal vestibule and entry foyer welcome you into a stunning open-concept living space. At the center of the home, a sleek gourmet kitchen flows into the dining area and a spacious living room anchored by a cozy fireplace — perfect for entertaining or relaxing after a long day. Just off the kitchen, the family room shines with vaulted ceilings, a second fireplace, and glass French doors that open onto a private rear patio and lush, fenced yard, ideal for morning coffee, pets, or weekend barbecues. Need extra space? The versatile lower-level recreation room offers direct terrace access and is a fantastic setup for a home office, playroom, den, or gym. A True Owner's Retreat Upstairs, the expansive primary suite is a genuine escape: vaulted ceilings, a private sitting area with skylight, a unique loft, a private terrace, and a charming Juliet balcony. Ample closet space keeps everything organized, and the spa-like primary bath features a soaking tub, dual vanities, and a walk-in shower. Three additional bright, sunny bedrooms, two full bathrooms, and a conveniently located laundry room complete the upper level, no more hauling laundry up and down stairs! Flexible Lower Level The lower level adds even more flexibility, functioning as a self-contained in-law/guest suite, income potential, or private exercise room complete with its own kitchenette and full bath. Unbeatable Location
…By Ttr Sotheby's International Realty


Enviable location in the heart of Glover Park! Experience scenic views over the idyllic suburbs of DC in this one bedroom/1 bathroom tower residence. This unit boasts a private balcony, spacious living with 8 ceilings and the convenience of direct access underground parking. Updates include stylish modern soft-close cabinetry, tile backsplashes, and quartz counters in the designer kitchen and bath, smart home thermostat, smart home door lock and in-unit washer/dryer. Community amenities include resort-style pool and 24/7 fitness center. Garage and storage spaces are available for an additional fee. Dogs and cats are allowed with a pet deposit. Experience access to green spaces and all the shops and restaurants the vibrant Wisconsin Avenue corridor has to offer. Discover your green thumb at the Newark Street Community Garden, which boasts four acres and 220 garden plots just a six-minute walk away. Vaughan Place is close to several universities (including American University, Georgetown University and George Washington University), and a short distance from Embassy Row, Downtown D.C. and the National Mall. Tenleytown Metro is less than a mile away. Please note that the price listed is the base monthly rental price. The lease term minimum is 9 months, with a maximum of 24 months available. Apartment prices, availability and terms are subject to change without notice. Apartment photos are for illustrative purposes only and not necessarily of the actual unit.
…By Ttr Sotheby's International Realty


Welcome to a truly extraordinary 4 level federal semidetached residence with a 4-bedroom, 4-bathroom bathed in an abundance of natural light. Nestled in the heart of Woodley Park, one of DC's premier neighborhoods, this home is a testament to classic charm and modern luxury. The main level offers a large living room, separate dining room and a great kitchen with a breakfast nook with sliding doors that go out into the beautiful new stone patio which enhances the outdoor experience, providing an ideal setting for entertaining or peaceful relaxation. The second floor has 2 very large bedrooms, the main bedroom with an office and the in-suite bathroom. the second bedroom with an in-suite bathroom and a large walk-in closet. The third floor offers 2 large bedrooms with a Jack and Jill bathroom. The lower level is fully finished, offering additional space for guests or a variety of activities. Whether hosting friends or enjoying personal hobbies, this basement adds versatility to the home. Don't miss the chance to call this Woodley Park gem your home. I also provides proximity to upscale dining, cultural attractions, and lush green spaces.
…By Ttr Sotheby's International Realty


Live in Luxury – Former Model Home for Rent in Aspen Square! Ever dreamed of living in a model home? Now’s your chance! This stunning former NVR model home is packed with high-end upgrades and offers an exceptional living experience. Home Features: 3 spacious bedrooms + loft with ensuite bath (perfect as a 4th bedroom) 3.5 luxurious bathrooms Attached 2-car garage Elegant master suite with ample storage, dual vanities, frameless glass shower, and stylish tiled floors Custom built-in closet system Each bedroom conveniently located near a full bath Community & Location: Nestled in the beautifully landscaped Parks at Walter Reed, this historic Upper Northwest DC neighborhood offers a perfect blend of nature, culture, and convenience. Outdoor & Recreational Perks: Steps from Rock Creek Park, ideal for walking and biking Vibrant Lifestyle: Coffee shops, restaurants, grocery stores, and local boutiques nearby Community Events: Enjoy festivals, concerts, outdoor yoga, art markets, movie nights, and more on The Parks Great Lawn Excellent Connectivity: Easy access to buses, Metro, Bikeshare, electric scooters, and three international airports
…By Ttr Sotheby's International Realty


Beautifully renovated and thoughtfully maintained, this inviting 4-bedroom, 3.5-bath home offers bright, comfortable living in a fantastic Alexandria location. **Completely gutted and renovated in 2016, the home has been further enhanced with various updates over the past 10 years**, offering a move-in-ready blend of modern finishes and timeless character. The main level features an open layout with hardwood floors, abundant natural light, and an easy flow between the living, dining, and kitchen spaces. The updated kitchen is bright and spacious, with white cabinetry, a large center island, and plenty of room for everyday meals or entertaining. The finished lower level adds valuable living space with a large recreation area and a private bedroom and full bath, making it ideal for guests, a home office, or a separate living area. Upstairs, three additional bedrooms include a spacious primary suite with a beautifully updated bath. Out back, the home truly shines. A deck overlooks the expansive, beautifully landscaped backyard, with mature trees, established plantings, and plenty of space to relax, entertain, or play. Thoughtful hardscaping and landscaping create a wonderful extension of the home's living space. Additional updates over the past 10 years include the powder room, wall molding, outdoor spaces, and a new washer and dryer. Additional conveniences include a Nest thermostat and door lock, ADT security equipment, and ample storage. Located in the MacArthur School District with easy access to Old Town, major commuter routes, shopping, dining, and neighborhood amenities. Available for lease by August 19. Unfurnished, with pets considered on a case-by-case basis for dogs only with a refundable $500 deposit.
…By Ttr Sotheby's International Realty


Be the first to live in this brand-new, newly reconstructed 2-bedroom, 2-bath luxury residence in the heart of Truxton Circle. Completed in 2026, this exceptional home blends timeless architecture with modern sophistication, showcasing premium finishes and impeccable craftsmanship throughout. The light-filled floor plan features wide-plank hardwood flooring, recessed lighting, and thoughtfully designed living spaces ideal for both everyday living and entertaining. The gourmet kitchen is beautifully appointed with premium stainless steel appliances, custom cabinetry, and sleek designer finishes. The spacious primary suite serves as a private retreat with a spa-inspired bath featuring a walk-in shower and elegant fixtures. The generously sized second bedroom is conveniently located adjacent to a beautifully appointed full bathroom, making it ideal for guests, family, or a home office. A full-size in-unit washer and dryer add everyday convenience. Step outside to your private outdoor space just off the kitchen—perfect for morning coffee, al fresco dining, or unwinding at the end of the day. A secure off-street parking space is also included. Perfectly situated just minutes from Shaw, NoMa, Union Market, downtown DC, and multiple Metro stations, this home places the city's best dining, shopping, and entertainment right at your doorstep. Available for immediate occupancy with flexible 12- to 24-month lease terms. Offered unfurnished or fully furnished for a seamless, turnkey living experience.
…By Ttr Sotheby's International Realty


Be the first to live in this brand-new, newly reconstructed 3-bedroom, 2.5-bath luxury residence in the heart of Truxton Circle. Completed in 2026, this exceptional home combines timeless design with modern sophistication and premium finishes throughout. The sun-filled open floor plan features wide-plank white oak hardwood flooring throughout, skylights, recessed lighting, bay windows, and a cozy wood-burning fireplace. The gourmet kitchen is equipped with premium stainless steel appliances, custom cabinetry, a large center island, and is designed for effortless entertaining. Upstairs, the spacious primary suite offers a spa-inspired bath with a walk-in shower and designer finishes. A convenient wet bar creates the perfect coffee station or beverage center, while one of the secondary bedrooms opens onto its own private balcony. A full-size washer and dryer are thoughtfully located on the bedroom level for added convenience. Enjoy multiple private balconies and an expansive rooftop deck, ideal for relaxing or entertaining. A secure off-street parking space completes the home. Ideally located just minutes from Shaw, NoMa, Union Market, downtown DC, and Metro, this home offers the best of city living. Available immediately with 12- to 24-month lease terms. Offered unfurnished or fully furnished for a truly turnkey living experience.
…By Ttr Sotheby's International Realty


Perched above one of Northeast DC’s most dynamic and rapidly evolving neighborhoods, this exceptional 2-bedroom, 2-bathroom penthouse residence offers a rare blend of modern design, privacy, and vibrant urban connectivity at the coveted Starburst Intersection. Just moments from the transformative $3.7 billion RFK Stadium Redevelopment, the surrounding area is poised to deliver a new stadium, curated retail, green spaces, and enhanced walkability, placing you at the center of one of the city’s most exciting growth corridors. Thoughtfully designed for elevated city living, the residence showcases a seamless open-concept layout complemented by wide plank white oak flooring and abundant natural light throughout. A striking hexagonal sunroom creates a one-of-a-kind architectural focal point, ideal for both everyday living and entertaining. The chef’s kitchen is outfitted with high-end JennAir appliances, sleek cabinetry, and refined finishes that balance both form and function. The well-proportioned layout features two spacious bedrooms and two full bathrooms, including spa-inspired baths with contemporary detailing that create a serene, retreat-like experience. Two private outdoor terraces extend the living space outdoors, offering the perfect setting for morning coffee, evening unwinding, or hosting under the city skyline. Constructed as part of a complete redevelopment in 2021, the penthouse benefits from all-new systems and modern construction standards, delivering a boutique, low-maintenance living experience above Daru, a Michelin-recognized dining destination known for its award-winning Indian-Nepalese cuisine. All utilities are included in the rent, offering a streamlined, all-inclusive living experience with no additional monthly utility expenses. Offering a unique combination of architectural character, modern luxury, and prime positioning within a neighborhood on the rise, this penthouse presents an exceptional leasing opportunity for those seeking refined urban living with long-term upside.
…By Ttr Sotheby's International Realty


Enjoy waterfront and city views from Unit 211, a stunning 1BD/1.5BA corner residence with expansive FLOOR-TO-CEILING windows. Nestled close to Audie Field, Nationals Park, and the vibrant Navy Yard, this unit offers a blend of convenience and luxury living.Step inside to discover engineered hardwood floors, quartz countertops, lofty 10' ceilings, and the convenience of an in-unit washer/dryer. Your comfort is further complemented by an included RESERVED PARKING SPACE.The building offers an array of amenities, including 24-hour monitoring, a rooftop community room, and a sky terrace boasting mesmerizing river views. Delight in outdoor gatherings around 2 firepits, 3 dining pergolas, and gas grills. Storage for bikes and kayaks, a pet spa, 2 electric car charging stations, and remote concierge services add to the allure of this exceptional residence.Commute hassle-free with bus 74 stopping in front of the building, whisking you to the Waterfront & L'Enfant Plaza Metro Stations for easy METRO access. Discover the epitome of contemporary living in a prime location! The rent is $2750/month unfurnished and $2950/month furnished. The landlord pays for gas, while tenants are responsible for water, electricity, and internet. Available: January 12th.
…By Ttr Sotheby's International Realty


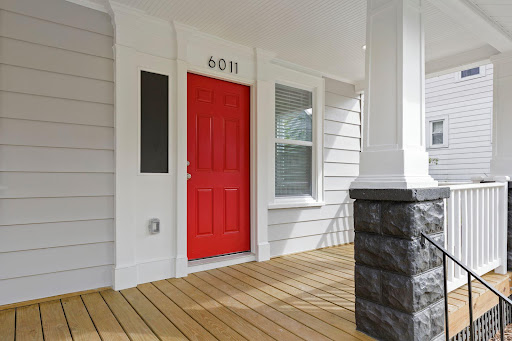


A fully renovated 1926 bungalow in the heart of Hyattsville's historic district, this three-bedroom, three-bath home was rebuilt top to bottom in 2022. It pairs the character of an older home with the comfort of a current renovation. Inside, hardwood floors run throughout, complemented by newer windows, recessed lighting, and a gourmet kitchen with stainless steel appliances. The main level offers two bedrooms, each with its own en-suite bath. Upstairs, the primary bedroom includes a private bath and walk-in closet. Step out back to a generous yard built for everyday living: room for a grill, a firepit, and pets to roam. A long private driveway provides multiple off-street parking spots, a rare find at this location. Commuters are well placed, with the MARC train and Metro both under a mile away. The Arts District sits a five-minute walk from the door, with restaurants, markets, and the Riverdale Park Farmers Market close by. Owner seeks a long-term tenant with strong credit and rental history. Pets case by case by generally welcome.
…By Ttr Sotheby's International Realty


The main level offers an inviting open layout with warm hardwood floors and a renovated kitchen featuring contemporary cabinetry, quartz countertops, stainless steel appliances, and elegant chandeliers that convey with the sale. The upper level includes three well-sized bedrooms and a stylishly updated full bathroom. The primary suite features its own private balcony overlooking the backyard, creating a quiet and relaxing retreat. A versatile English basement with rear access provides excellent flexibility and includes one bedroom and one full bathroom. It works beautifully as a guest suite, entertainment level, or potential rental opportunity. The backyard offers space for gardening or unwinding and is thoughtfully separated from the rear parking area. The parking pad accommodates up to three cars, providing valuable off-street parking while keeping the outdoor living space private and functional. Located just blocks from Eastern Market, Metro, and the dining and shops along Barracks Row, this home places you in the heart of one of DC’s most vibrant communities. You’re also minutes from Nationals Park, Navy Yard, the waterfront marina, and The Wharf. With close proximity to the new stadium development and the rapidly growing entertainment district, this location offers exceptional everyday living and outstanding long-term value.
…By Ttr Sotheby's International Realty


Situated on a Premier lot within Longview Ridge, welcome home to 200 Hickory Hollow Court featuring architectural upgrades around every corner! While set up currently as a 2 Bedroom, EASILY convert this residence into a 4 Bedroom home in the blink of an eye! Past a large two-car garage with included Tesla Charger, wide plank textured designer luxury vinyl plank flooring gives warmth to the foyer extending throughout the rest of the home. Past a half bathroom the lower level is suited for an additional Bedroom or currently used as additional living room fit with a gas fireplace and tall ceiling. Upstairs the open floorplan flows from the eat-in kitchen and dining area through the brand new kitchen and large family room. An oversized patio is ready for summer nights, with double slider door leading to the basically new kitchen fit with quartz countertops, separate wall oven and induction cooktop, and ample storage. The living room feels like a Santa Fe escape with rustic tiled gas fireplace complimenting the wide plank flooring. A generous sized primary suite includes a walk-in closet and attached bathroom with dual vanities and tiled walk-in shower. The second and possible third bedroom were merged to create fabulous studio space or can easily be reconnected to create two full bedrooms each with generous closet space and access to the full bathroom right outside the door. Nestled just steps from the Hunt Valley Towne Center you cannot beat this location. Near restaurants, entertainment, nightlife, shopping, and nature trails, bring your moving boxes to 200 Hickory Hollow Court today!!
…By Ttr Sotheby's International Realty


Experience the pinnacle of urban luxury living at 414 Light Street, a contemporary building in the heart of Baltimore's Inner Harbor. The Tarragon penthouse, on the 43rd floor, is a modern 2-bedroom, 2-bathroom residence with a bright, open floor plan, floor-to-ceiling windows, an inviting fireplace anchoring the room, and city and water views - including the most amazing views of Camden Yards and M&T Bank Stadium, home to the Orioles and Ravens. The gourmet kitchen features stainless steel appliances, a spacious island, and a breakfast bar - perfect for morning coffee while taking in the scenery. The primary bedroom is a quiet retreat with a generously sized walk-in closet and a luxurious en suite bath. The second bedroom offers an additional suite with its own bath and closet. Step outside to your private balcony, where panoramic city views will always dazzle. In addition to 24-hour security, the building offers a vast array of resident amenities - an outdoor pool with a waterfall and cabanas, al fresco kitchen and dining, a community entertainment kitchen and dining bar, resident lounge and theatre, a game room with billiards, a fireside retreat room with kitchen and dining, a private fitness club, a yoga studio, a large outdoor screen for building viewing events, and, for furry friends, a dog spa. Superbly located on Light Street, this unit offers easy access to the whole of the harbor area, from Federal Hill to Fells Point, and all the special attractions Baltimore has to offer. Easy access to 95 and 295 is a real plus for commuters, and the building offers parking for those who need it. Available now for lease - come visit this beautiful unit and make it your new home.
…By Monument Sotheby's International Realty


Available starting June 1, 2026. Welcome home to this spacious, updated Butchers Hill/Washington Hill rowhouse. Hardwood floors span the living room and adjacent dining space, while a well appointed kitchen extends to the back of the mail level. Enjoy the extra counter space and cabinets in this gourmet kitchen, with granite countertops and stainless steel appliances. Ascend to the second floor to one of two bedroom suites. Double doors lead to a sunny, East-facing bedroom with a large walk-in closet and en-suite bathroom with a tub/shower combo and lots of space for storage. Continue up to the third floor. Enter through double doors for the second bedroom suite, also with an en-suite bath and large closet. On the lower level, there is a bonus/flex space that could be used as another bedroom, family room or entertainment area, with a half bath and door that opens to step up to the street in front of the house. In the back of this lower level is a large laundry and storage area, with a door leading to the back yard/deck. Walk to the Johns Hopkins Medical Campus, downtown, Fell's Point, Patterson Park, Ministry of Brewing, Marta, Charmed Kitchen, Whole Foods, and Safeway, to name a few. Recent improvements include New Roof, New French Drain and Sump Pumps (2), New HVAC and New backyard fence.
…By Monument Sotheby's International Realty


Offered Furnished and ready for your toothbrush - just steps from all that Fells Point has to offer! Welcome home to 2218 Fleet Street with every detail thought through ready for your immediate move-in. Ideally situated on Fleet Street, enter into an open floorplan with classic Baltimore City charm. Past the exposed brick in the family room find built-ins and ample storage in the kitchen complete with stainless steel appliances and granite countertops. Upstairs features two floors of graciously sized bedrooms. Two bedrooms and a recently remodeled bathroom are found on the first upper floor, with a full primary suite on the top floor. As all classic Baltimore homes must have - the rooftop deck looks out over the city skyline.
…By Ttr Sotheby's International Realty
'%20stroke='%23DDAA3A'%20stroke-width='1.909'%20stroke-linecap='square'%20stroke-linejoin='bevel'/%3e%3c/svg%3e)
Receive by email any new listing that may match your search criteria
Your criteria :
By validating this form, you accept the general conditions of use of Le Figaro Properties.
These agencies offer a selection of luxury properties location at Ranson. Feel free to contact them for personalized assistance.
