The agencies at London
These agencies offer a selection of luxury properties location at London. Feel free to contact them for personalized assistance.

 English$ USD · m²


An unusually substantial end-of-terrace family home in the heart of the Glebe Estate, comprehensively redesigned and rebuilt to bring together architectural vision and structural engineering expertise. The project was led by the current owner, a civil and structural engineer with over 25 years’ experience delivering residential projects across West London, in collaboration with qualified architects and specialist consultants. Extending to approximately 2,685 sq ft across four carefully planned levels (including the eaves storage), the house combines the character and proportions of a period Chiswick home with the volume, natural light and flexibility of a contemporary architectural rebuild, including a substantial lower-ground floor unlikely to be easily replicated today. Generous ceiling heights, carefully considered sightlines, oversized glazing and extensive bespoke joinery create interiors that feel open, private and highly practical with ample storage for modern family life. The sense of space is apparent from the moment you enter. A generous double reception room occupies the front of the house, where a wide bay window brings in natural light and bespoke storage is seamlessly integrated into the architecture. From here, the plan unfolds naturally towards the rear, with increasingly open volumes drawing the eye through to the garden beyond. At the heart of the home is an expansive kitchen, dining and family space designed for both everyday living and entertaining. A bespoke Miele kitchen is arranged around a large central island, with generous worktops and extensive storage. A substantial leather banquette with concealed storage sits beneath a striking Kristjana S Williams feature wall, while full-height sliding glass doors open directly onto the landscaped rear garden. The relationship between the house and garden is one of the property’s defining qualities. The end-of-terrace position provides additional width, side access and a greater sense of openness than many comparable houses in the area. The garden is set below neighbouring levels, creating an unusual degree of privacy while allowing the rear elevation to accommodate full-height sliding glass doors stretch across the rear elevation, dissolving the boundary between inside and out and creating an effortless connection with the garden. Cleverly tucked out of site behind a feature door sits a separate fully equipped utility room. One of the property’s rarest features is the substantial lower-ground floor. Naturally lit from three sides and with ceiling heights of over nine feet, this expansive level feels bright, usable and fully connected to the rest of the house. Currently arranged as a gym, studio, games room and family retreat, with a shower room, kitchenet and extensive integrated storage, it offers a level of flexibility rarely found in comparable homes in Chiswick. Given the conservation-area context and current planning environment, a basement of this scale and quality is unlikely to be easily replicated today. The first floor provides three well-proportioned bedrooms, including one with its own ensuite double shower room. A beautifully appointed family bathroom serves the remaining bedrooms. Bespoke joinery continues throughout, including antique Japanese doors incorporated into one of the bedrooms, reflecting the same individuality and attention to detail found across the rest of the house. Occupying the entire second floor, the principal suite sits beneath vaulted ceilings and includes a generous bedroom, extensive fitted wardrobes, excellent eaves storage and a contemporary ensuite bathroom illuminated by large rooflights.
…By United Kingdom Sotheby's International Realty


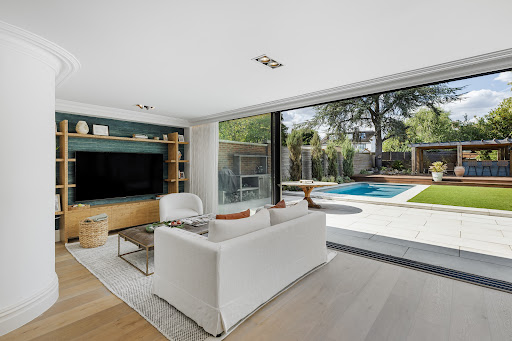
Set back from the road behind a private driveway on one of Putney’s most desirable roads, this beautifully finished red-brick house offers a rare sense of privacy and space, complete with off-street parking and a landscaped garden with its own swimming pool. Set across three floors, the house has been thoughtfully designed throughout by Nomad Developments, blending generous proportions with playful, contemporary flourishes. Sash windows and bespoke joinery are balanced by a fresh white palette and moments of soft colour, creating interiors that feel light, uplifting and quietly refined. At the front of the ground floor is a welcoming reception room, while the rear opens up into a generous open-plan kitchen and family room. Here, floor-to-ceiling sliding glass doors frame views of the garden and outdoor pool, allowing natural light to pour in. The kitchen itself is finished in a pale green with integrated Miele appliances, veined marble worktops and a breakfast bar designed with entertaining in mind. Upstairs, the first floor is home to two large ensuite bedrooms, including the principal suite which features a spectacular bathroom with traditional fittings and views of the treetops beyond. On the top floor, two further bedrooms are set into the eaves, one with a bath positioned beneath a window overlooking the garden. A shared family bathroom serves this level, creating a perfect layout for families or guests. The garden at West Hill Place is truly exceptional for this part of London, landscaped with a considered eye and complete with an outdoor kitchen, bar and pool. Mature trees offer both privacy and a natural backdrop to summer gatherings. Positioned between Putney and Wandsworth, the house is ideally located for several excellent schools including The Hurlingham School, Prospect House and Putney High. West Hill Place itself is a boutique development of just four houses, surrounded by quiet suburban villas and leafy gardens.
…By United Kingdom Sotheby's International Realty


Positioned on one of Wandsworth’s most sought-after residential roads, this exceptional detached house spans approximately 9,000 sq ft and backs directly onto the open greenery of Wandsworth Common. Arranged across four floors, the house combines impressive proportions with a thoughtful family-focused layout, complemented by a landscaped garden, outdoor swimming pool and a wealth of leisure and entertaining spaces. A generous entrance hall introduces the principal living accommodation on the ground floor. To the front, a formal reception room provides an elegant setting for entertaining, while beyond lies the heart of the home: a remarkable open-plan kitchen, dining and family room extending more than 45 feet in length. Flooded with natural light through a series of large garden-facing windows and doors, this expansive space has been designed for modern family life, seamlessly connecting the interiors with the outdoor terraces and garden beyond. A boot room, extensive storage, garage and additional service spaces complete the floor. The lower ground floor has been dedicated to recreation and wellbeing. A substantial games room offers ample space for entertaining, while a separate gym and ancillary plant rooms provide excellent flexibility for fitness, hobbies or additional storage. The first floor is arranged around a magnificent principal bedroom suite overlooking the rear garden, accompanied by several further bedrooms and bathrooms. An independent annexe wing provides particularly versatile accommodation, comprising additional bedrooms, a kitchen area, living space and access to a private balcony. Ideal for guests, staff, older children or multigenerational living, it offers a rare degree of independence while remaining fully integrated within the house. Further bedrooms occupy the second floor, creating a total of eight bedrooms and seven bathrooms. The upper levels are exceptionally well proportioned, ensuring privacy and comfort for family members and guests alike. Outside, the rear garden is a remarkable feature. Extending to approximately 78 feet in length, it has been beautifully landscaped around a striking outdoor swimming pool, with expansive lawns, mature planting and multiple areas for dining and relaxation. Beyond the garden, a private gate opens directly onto Wandsworth Common, providing immediate access to acres of open green space. To the front, a gated driveway offers off-street parking alongside the integrated garage. Routh Road forms part of the highly regarded Toast Rack enclave, one of south-west London's most desirable residential neighbourhoods. Wandsworth Common is on the doorstep, while the shops, cafés and restaurants of Bellevue Road, Northcote Road and Wandsworth Town are all within easy reach. Excellent transport connections are available from Wandsworth Town, Earlsfield and East Putney, offering swift access into central London.
…By United Kingdom Sotheby's International Realty


This Grade II-listed Georgian house lies on Richmond Hill and extends to approximately 10,020 sq ft across five floors. The beautiful house pairs historic proportions with interiors that have been sympathetically furnished and styled throughout. Bow-fronted windows, decorative ceiling mouldings and generous room heights speak to the house's Georgian origins, while the layout has been arranged to suit both grand entertaining and day-to-day family life. From its elevated position, the house commands uninterrupted views across the Thames Valley, a landscape famously painted by J. M. W. Turner and Sir Joshua Reynolds and protected by Act of Parliament to preserve the character of the view. To the rear, there are equally impressive long views across the garden and towards the central London skyline from the upper floors. The entrance level is arranged around a series of beautifully proportioned reception rooms. To the rear, the principal drawing room is an exceptional bow-fronted space with ceilings approaching 16ft, tall sash windows overlooking the garden and an open fireplace. A generous dining room sits alongside, also with a fireplace, and connects to a butler's pantry and, via a dumb waiter, to the kitchen below. A handsome study lined with fitted bookshelves completes the floor. Original plasterwork, decorative cornicing, period fireplaces and an elegant main staircase, together with a separate back staircase, reinforce the house's Georgian character throughout. The lower ground floor is arranged more informally around family life. A substantial kitchen and dining room spans much of the width of the house and centres on a large island, with an Aga range cooker, gas hob and Gaggenau oven. Glazed doors open directly onto a sunken paved terrace and the garden beyond. An adjoining family room has its own wood-burning stove, while a separate pantry and dumb waiter provide a practical connection to the formal dining room above. A bedroom and bathroom on this level are particularly well suited to live-in staff or guests, and there is also a utility room and a series of useful vaulted storage rooms beneath the front driveway. The entire first floor is devoted to the principal suite. The bedroom overlooks the garden and is accompanied by two bathrooms, a walk-through wardrobe and a generous dressing room that can also be used as a private sitting room. From here, elevated views extend across Richmond and towards the Thames Valley. The upper floors provide four further bedrooms and four bathrooms, together with a playroom with adjoining kitchenette and an additional utility room. Several of the rear-facing bedrooms enjoy far-reaching views towards the London skyline. At the top of the house, a wonderfully light sitting room is set beneath the eaves and opens onto a balcony with spectacular views across the Thames Valley below. In total, the house provides six bedrooms and seven bathrooms, with multiple reception spaces allowing formal entertaining, family life, guest accommodation and staff quarters to function comfortably alongside one another. Outside, the fully enclosed, south-facing garden extends to almost 150ft. Laid principally to lawn, it includes a sunken terrace immediately behind the house for outdoor dining and entertaining, mature planting and a greenhouse towards the far end. Secure gated parking is available at both the front and rear of the property, providing off-street parking for up to seven cars, an exceptionally rare provision in this part of Richmond.
…By United Kingdom Sotheby's International Realty


This gated five-bedroom house is set at the end of a private cul-de-sac within the Crown Estate, extending to approximately 3,851 sq ft. Bright entertaining spaces, a south-facing garden, a games room, bar and study are complemented by ample parking, all moments from Oxshott village and station. Wood flooring runs throughout the ground floor, starting in the entrance hall. This leads to the kitchen and breakfast room with a central island and integrated appliances, adjoining a dining area beneath a conservatory roof; a utility room sits alongside. Off the entrance hall, a family room with a large bay window leads into a further reception room, which opens into the garden. There is a wonderfully spacious games room with a built-in bar and a separate study on this level. The first floor holds the principal bedroom, with a large ensuite and dressing room, along with two further guest suites, two double bedrooms and a family bathroom. All five bedrooms have fitted wardrobes. The south-facing garden wraps around the house and is well screened, laid mainly to lawn with a terrace and mature trees and shrubs. The driveway provides parking for a number of cars, and the house has solar panels and an electric car charging point. The Crown Estate is one of Oxshott's most established addresses. The village is close by, with two recently refurbished gastropubs, The Victoria and The Bear, along with a coffee shop, hairdressers, butchers and post office. Oxshott Village Sports Club and the green spaces of Princes Coverts and Oxshott Heath are nearby, and Oxshott station reaches London Waterloo from 38 minutes, with the A3 and M25 providing access to Gatwick and Heathrow. The Royal Kent primary school and Danes Hill with its pre-prep, Bevendean, are both within walking distance, and ACS Cobham, Reed's, CLFS in Ashtead, St John's Leatherhead and Epsom College are also popular further afield.
…By United Kingdom Sotheby's International Realty


Set behind a gated driveway on a quiet residential road in Cobham, this seven-bedroom detached house unfolds across more than 3,600 sq ft, with bright contemporary interiors, generous proportions and a particularly impressive open-plan kitchen and dining room at its heart. The house has been thoughtfully modernised throughout, balancing practical family living with clean-lined contemporary finishes. A large entrance hall creates a strong first impression, leading through to a series of versatile reception spaces. To the front of the house, a generous reception room enjoys excellent natural light and proportions suited equally to entertaining and everyday family life, while a further reception room offers flexibility as a snug, playroom or home office. The centrepiece of the house is the expansive kitchen, dining and family room spanning the full width of the rear elevation. Finished with sleek cabinetry, integrated appliances and a large central island with breakfast seating, the space has been designed for modern living and opens directly onto the garden through wide bi-folding doors. A substantial skylight draws additional light into the room, while the adjoining dining and seating areas create a sociable atmosphere throughout the day. A separate utility room and integrated garage complete the ground floor. Upstairs, the principal bedroom suite occupies a generous footprint and includes a dressing room and a large ensuite bathroom with both a bathtub and walk-in shower. There are six further bedrooms arranged across the first and second floors, alongside additional bathrooms and dressing areas, making the house particularly well suited to larger families, guests or those requiring flexible work-from-home space. The landscaped rear garden has been carefully designed for low-maintenance outdoor living, with a broad terrace leading onto an expansive lawn bordered by mature planting. A garden studio sits at the rear, offering potential as a gym, office or summer house. To the front, the gated driveway provides extensive off-street parking in addition to the garage. Twinoaks is well positioned for Cobham’s village centre, with its collection of cafés, restaurants, boutiques and everyday amenities, while the surrounding Surrey countryside offers excellent walking and green space. The area is particularly popular with families thanks to its selection of highly regarded schools, including ACS International School and Reed’s School. Oxshott, the closest train station, together with Cobham and Stoke d’Abernon provide direct services into London Waterloo, while the A3 and M25 are both easily accessible.
…By United Kingdom Sotheby's International Realty


This substantial 1920s detached house lies behind gates on one of Cobham’s most established private roads. Set in mature south-facing grounds of just under half an acre, with a swimming pool, expansive lawns and nearly 3,000 sq ft of internal space arranged across two floors, the house combines the character of a traditional Surrey home with generous proportions and a practical family layout. A broad gravel driveway leads to the house, where a pillared entrance opens into a wide reception hall with oak herringbone flooring, detailed joinery and a sweeping staircase at its centre. The principal reception room spans more than 21 feet and is arranged around a fireplace, with a deep bay window overlooking the gardens. Elsewhere on the ground floor, a formal dining room and conservatory create a natural sequence of entertaining spaces, while a separate family room sits alongside the kitchen. The kitchen itself is well proportioned, with painted cabinetry, stone worktops, integrated appliances and a central island. Large windows bring in excellent natural light and frame views across the grounds. The adjoining conservatory opens directly onto the terrace and garden beyond. The house is particularly well suited to family life, with a flexible ground-floor bedroom suite positioned separately from the principal accommodation, perfect for guests, staff or multigenerational living. Upstairs, the principal bedroom occupies its own wing and includes a dressing room and spacious ensuite bathroom. Three further double bedrooms and additional bathrooms complete the first floor. The gardens wrap around the house and have been carefully established for privacy, bordered by mature trees and hedging. A wide terrace runs along the rear elevation, stepping down to level lawns and the swimming pool, which is positioned to capture sun throughout the day. The setting feels notably peaceful and secluded despite its proximity to central Cobham. The Barton lies within the prestigious Fairmile Estate, one of Cobham’s best-known private enclaves, characterised by wide tree-lined roads and substantial detached houses set within generous plots. Cobham High Street is a short drive away, offering a mix of independent boutiques, cafés and restaurants, while the surrounding area is well regarded for its schools, including ACS International School, Danes Hill and Reed’s. Cobham & Stoke d’Abernon station provides direct services into London Waterloo in around 35 minutes.
…By United Kingdom Sotheby's International Realty


Behind a gated driveway in one of Oxshott’s most sought-after residential enclaves, this impressive detached house offers approximately 5,137 sq ft of beautifully presented accommodation. Arranged across three floors, it has five bedrooms, four bathrooms, several generous reception rooms and extensive garaging, along with a games room and a large, private garden. The entrance hall makes an immediate impression, with a sweeping staircase rising through the centre of the house. To one side, the main reception room extends to more than 26 ft and has herringbone timber flooring, a fireplace and French doors opening onto the rear terrace. An adjoining dining room provides plenty of space for formal entertaining and also opens directly onto the garden. At the heart of the ground floor is a 30 ft kitchen and breakfast room. Sleek cabinetry is paired with integrated appliances and a large marble-topped island with bar seating, while a bright dining area sits beside a bank of windows overlooking the grounds. Double doors lead to a separate family room, creating a more relaxed space away from the principal reception rooms. A study, utility room and guest WC complete this floor. The principal bedroom is found on the first floor and forms an exceptionally generous suite. The bedroom is accompanied by a large dressing room with extensive fitted wardrobes, a private terrace and a marble bathroom with twin basins, a freestanding bath and a walk-in shower. Three further bedrooms are arranged across this level, including one with an ensuite bathroom, while the remaining two share a family bathroom. A fifth bedroom occupies the second floor and benefits from its own ensuite shower room and useful eaves storage. Its separation from the other bedrooms makes it particularly well suited to guests, an older child or live-in staff. The house is approached through electric gates, with a broad driveway providing off-street parking for between six and eight cars. A triple garage offers further parking and storage, with a large games room arranged across the floor above. The rear garden is bordered by mature trees and established planting, creating an excellent sense of privacy. A wide terrace runs along the back of the house, with steps leading down to an expansive lawn. A detached outbuilding provides additional flexible space. Percival Close lies within easy reach of Oxshott village, where there is a good selection of independent shops, cafés and everyday amenities. The area is particularly well known for its schools, including Reed’s School and ACS International School Cobham. Oxshott station, approximately one mile away, offers regular trains to London Waterloo in around 35 minutes, while the A3 and M25 provide convenient road connections to central London, Heathrow and Gatwick.
…By United Kingdom Sotheby's International Realty


Built by Consero Homes, this stunning family home sits in an elevated position within St George’s Hill, a home of thoughtful design and beautiful balance. The interiors feel composed and generous, layered with rich natural materials and a calm, modern sensibility. The drawing room centres on a black granite hearth and adjoins an art-deco–inspired bar finished in high-gloss ebony veneer with black-leather trim. Beyond, the dining room is framed by French-polished grey-oak doors, adding warmth and texture. The open-plan kitchen features fumed-oak cabinetry, double Gaggenau ovens and a breakfast area with its own sitting space and feature fireplace, a relaxed, social heart to the home. Upstairs, the principal suite opens to a private balcony and includes a glass fireplace, a bespoke grey-oak dressing room and a limestone bathroom with steam room. The five other bedrooms are also ensuite; one on the lower ground floor also includes an ensuite bathroom. On the lower ground floor is a pool suite, paired polished stone with a glass-mosaic infinity pool and Finnish sauna, softly lit to create an almost subterranean calm. Next door is a gym and a games room. Outside, glass-panelled terraces overlook the fairways, and a garden room, perfect as a yoga studio or home office, sits among mature trees beside a raised treehouse. St George’s Hill is one of England’s most distinguished private estates, spanning some 900 acres of landscaped grounds with a 27-hole golf course designed by Harry S. Colt and a world-class tennis and squash club. Weybridge and Walton mainline stations are within easy reach, as are the A3 and M25, placing central London around 24 miles away and Heathrow approximately 30 minutes by car.
…By United Kingdom Sotheby's International Realty
'%20stroke='%23DDAA3A'%20stroke-width='1.909'%20stroke-linecap='square'%20stroke-linejoin='bevel'/%3e%3c/svg%3e)
Receive by email any new listing that may match your search criteria
Your criteria :
By validating this form, you accept the general conditions of use of Le Figaro Properties.
These agencies offer a selection of luxury properties location at London. Feel free to contact them for personalized assistance.
