Get early access to listings that match your criteria
Never miss an opportunity again. Our personalized alerts notify you instantly.

 English$ USD · m²


Also Available May 24 - Jul 31 $235K, Sep 4 - Nov 30 $160K Historic Sag Harbor, brilliantly renovated, offers sophisticated, relaxed stylish living. The 1750 Main house offers delightful, light, entertaining public spaces, luxurious en-suite bedrooms and staff quarters. The Carriage house offers added entertaining space with rare architectural features. This rare, near acre, village compound includes an oversized gunite pool, stone terracing, gracious garden dining and entertaining surrounded by a classic garden featuring historic box hedges, cherry trees and wonderful privacy. Rental Terms: Memorial Day - Labor Day: $425,000 July - Labor Day: $335,000 July: $140,000 August - Labor Day: $195,000 Other / Short Term - May 24 - Jun 30: $95,000
…By Sotheby's International Realty - Bridgehampton Brokerage


A modern retreat, cradled in a park-like oasis, where privacy and style intertwine in effortless harmony. Originally crafted in 1966 and thoughtfully renovated, this hidden gem awaits those who seek beauty and tranquility. Nestled along a storybook street and moments from the breathtaking shores of Louse Point, the home invites nature to dance within. Wide wraparound decking blurs the line between indoors and out, while golden light spills through every space, illuminating vaulted cottage-style ceilings that seem to breathe with the breeze. With two serene bedrooms, two spa-like baths, and a whimsical loft accessed by a library-style ladder, the home is both intimate and enchanting. Meandering pathways wind through the lush grounds, leading to a glistening pond, secluded seating nooks, and a fire pit encircled by Adirondack chairs-each moment here designed for quiet wonder. An automated driveway gate ensures a sanctuary of privacy. A place where time slows, light lingers, and every corner whispers serenity. Simply perfect. [[Rental Registration # 26-368]] EH RR #: 26-368 Rental Terms: July - Labor Day: $64,500 August - Labor Day: $33,500
…By Sotheby's International Realty - East Hampton Brokerage


Welcome to your perfect Boca Grande getaway! This spacious 3-bedroom, 4.5-bath waterfront home offers the ideal combination of comfort, relaxation, and island adventure on the pristine shores of Boca Grande, Florida. Designed for effortless vacation living, the home features generous indoor and outdoor spaces, a private pool, and beautiful waterfront surroundings. Spend your days lounging poolside, enjoying the water views, or taking advantage of the home’s impressive collection of amenities, including a boat lift, jet ski lift, and golf cart —everything you need to explore and enjoy island life. With three spacious bedrooms and 4.5 bathrooms, there is plenty of room for family and friends to relax and unwind. After a day on the water or exploring the island, gather for an evening at home and enjoy the peaceful coastal setting. Boca Grande is known for its pristine beaches, charming village, beautiful waterways, and laid-back island lifestyle. Whether you’re looking to spend your days boating and beachcombing, exploring by golf cart, or simply relaxing by the pool, this waterfront retreat puts you right in the heart of the Boca Grande experience.
…By Gulf To Bay Sotheby's International Realty


Jeremiah Baker built this house in the 1850s from proceeds gained during the California Gold Rush. He later became an entrepreneur operating the first daily stage coach mail from Sag Harbor to East Hampton. Today the house has been renovated to its original splendor, rightfully reclaiming its position as one of the first and most prominent houses in the history-rich hamlet of Amagansett. Combining historical detail and provenance while maintaining right-sized proportions of house, rooms and garden, this property features modern high end appliances and bathrooms ranges from SubZero, LeFroyBrooks, Jura, Waterworks, Steamster, and Wolf. A heated gunite pool, 4 bedrooms and 3.5 bathrooms allow for an immersion into history without sacrificing comfort and convenience. Walking distance to Atlantic and Indian Wells beaches as well as all village restaurants allow for ease of access without planning. This historic house covering 170 years of Atlantic ocean living embraced by mature trees on 0.83 acres offers sunshine and shade, serenity during lazy afternoons of the East End summer, and the perfect venue for wonderful meals in a surrounding that focuses on the irreducible human values of rich conversation and measured elegant timeless aesthetic. [[Rental Registration # 25-824]] EH RR #: 25-824 Rental Terms: September: $40,000
…By Sotheby's International Realty - East Hampton Brokerage


Summer or Year Round Living Perfectly positioned south of the highway in one of Water Mill's most desirable locations, this beautifully maintained contemporary offers effortless single-level living on a private, beautifully landscaped acre. A gated entrance and mature plantings create a welcoming sense of arrival, while bright, open interiors with soaring ceilings and walls of glass fill the home with natural light. The thoughtfully renovated kitchen flows seamlessly into the spacious living and dining areas, creating an inviting setting for both everyday living and entertaining. The home offers four bedrooms and four full baths, including a gracious primary suite tucked into its own private wing with double walk-in closets, an oversized spa-like bath, and direct access to the outdoor living spaces. Two guest bedrooms also open directly to the rear deck, creating an ideal layout for hosting family and guests, while a separate study provides the perfect home office or quiet retreat. Designed to embrace the Hamptons lifestyle, expansive decking surrounds the sparkling heated pool, where eastern exposure welcomes beautiful morning light throughout the day. Multiple outdoor entertaining areas, cheerful landscaping, and an exceptional stretch of lawn provide plenty of room for everything from summer gatherings to a game of frisbee or Sunday football. A partially finished lower level offers additional overflow living space, a full bath, laundry area, and generous storage, providing flexibility to suit a variety of needs. Offering privacy, style, and an exceptional south of the highway location, this turnkey Water Mill retreat seamlessly blends easy single-level living with outstanding indoor and outdoor entertaining. [[Rental Registration # RP260361]] EH RR #: RP260361 Rental Terms: Other / Short Term - Year Round: $200,000 Memorial Day - Labor Day: $160,000
…By Sotheby's International Realty - Southampton Brokerage


Experience the perfect balance of natural beauty, modern comfort, and timeless Maine charm at this exceptional waterfront estate on Great Pond in Rome, Maine. Just three hours from Boston, this expansive lakefront property offers a serene escape with every detail designed for relaxation, connection, and luxury living. Situated on the quiet northwest corner of Great Pond and bordered by Rome Trout Brook, this private retreat features over three acres of beautifully wooded land with 250 feet of sandy-bottom waterfront and a large dock—ideal for swimming, boating, and family fun. Guests can even rent a boat to take across the lake to Belgrade Lakes Village for morning donuts, afternoon ice cream, or an evening out at the Village Inn. The main house welcomes you with spacious, light-filled interiors and thoughtful craftsmanship throughout. The chef’s kitchen is a true centerpiece, featuring an eight-burner, two-oven gas range, ice machine, and drink cooler—perfect for preparing family meals or entertaining. The open-concept living area features a soaring stone fireplace, cozy seating, and lake views framed by large windows that bring the outdoors in. A screened-in porch provides the perfect spot for evening conversation, while a second screened porch with a private hot tub offers peaceful relaxation overlooking the trees. Outdoor amenities include a large sunny deck, a lakeside fire pit, two outdoor hot-water showers, and a spacious play area complete with a sandbox and outdoor play kitchen. The main house sleeps eight guests comfortably with (4) full bedrooms: First Floor: Primary bedroom with a king bed and private full bath Second Floor: Two additional king bedrooms each with its own private full bath Lower Level: Recreation room with a ping pong table game table large-screen TV queen Murphy bed and full bath Across the driveway the bunkhouse offers additional sleeping quarters including an additional full bedroom: The perfect space for additional guests or older children sleeping eight in total. The second-floor main room features six full-size bunks while a separate bedroom offers a queen bed. The bunkhouse also includes a full bathroom a convenient quarter bath and easy access to the outdoor showers nearby. Outdoor living is at the heart of this property. Spend your mornings along the shore, afternoons hiking the nearby trails (one accessible directly from the property), and evenings gathered around the fire pit under a canopy of stars. Whether you’re seeking a peaceful family getaway or a luxurious lakeside retreat for entertaining, 80 Marsh Lane offers an unparalleled Great Pond experience—a refined yet relaxed escape in one of Maine’s most coveted lakefront settings. Tour through the property through the Virtual Tours: Main House - https://my.matterport.com/show/?m=eLjt5qf5hsr Guest House - https://my.matterport.com/show/?m=d6Rx7iniKkR This property is available for select summer and offseason rentals. Please inquire for availability and rates. Benefit from a special discount when choosing payment via check or wire transfer instead of credit card. Contact Legacy Properties Sotheby's International Realty for more information on this exclusive offer.
…By Legacy Properties Sotheby's International Realty


Enjoy August in this sweet, cozy, updated home with pool. Chef's kitchen, open floorplan with 3 bedrooms, and 2 baths, this home is close to bay beaches. [[Rental Registration # 26-1149]] EH RR #: 26-1149 Rental Terms: Two Weeks: $10,000
…By Sotheby's International Realty - East Hampton Brokerage


Stylish contemporary featuring 3 bedrooms and 2 baths, lovely grounds and heated pool. Located in East Hampton's Clearwater Beach community. Living room is open with double height ceilings and fireplace. Dining is open also. Hardwood floors, plenty of light.Perfect summer living. [[Rental Registration # 24-1402]] EH RR #: 24-1402 Rental Terms: Memorial Day - Labor Day: $55,000 August - Labor Day: $25,000 June: $10,000 July: $20,000 July - Labor Day: $45,000
…By Sotheby's International Realty - East Hampton Brokerage


Escape to a relaxing, fun-filled vacation at this charming rental home located at 97 Sixth Ave, West Hyannisport. This well-appointed retreat is equipped with everything needed for a comfortable and memorable stay. Enjoy central air conditioning, provided linens and towels, high-speed internet, and cable TV. Refresh yourself in the outdoor shower after a day at the beach, and unwind on the spacious deck, perfect for outdoor dining and lounging. Beach chairs and beach towels are provided for your convenience. A Barnstable beach pass is included, offering easy access to beautiful local beaches. The home sleeps up to six guests with two cozy queen beds and two comfortable full beds. Please note that the rental price does not include state, regional, local, or community taxes or fees. Rental Terms: Summer Weekly: $3,400 Per Week
…By Sotheby's International Realty - Osterville Brokerage


Welcome to your dream home in Water Mill! Nestled on almost 2 acres of waterfront property, this stunning traditional home boasts luxurious amenities and exquisite finishes, all situated in the sought-after south-of-the-highway Water Mill estate area. Enter through one of two gated entrances and be greeted by lush, impeccable landscaping that sets the tone for the grandeur that awaits you. The double-height foyer and powder room provide a dramatic welcome to this gracious home. The soaring double-height living room and day room both open up to the expansive decking overlooking the waterfront-facing, heated, 20'x40' Gunite pool. Perfect for entertaining enjoy formal dining in the dining room, evening barbecues pool side or simply relax in style, this home is sure to impress. The professional-grade, eat-in-kitchen is a chef's dream, opening up to the casual dining and sitting area. The first floor also features a junior bedroom suite. Upstairs, the second-floor primary suite offers two full baths, two walk-in closets, and water views from a private deck, while three additional en-suite guest bedrooms provide ample accommodations for family and friends. Step outside and enjoy the sunken, all-weather tennis court and tennis cabana with kitchen, living area, and bath. Above the 3-car garage, there is an additional bed and bath, gym, and media room. The expansive green lawn leads down to a private dock, providing 170 ft. +/- of Burnett Creek waterfront access, and just a mile to ocean beaches. Experience the ultimate luxury lifestyle in this stunning Water Mill home. With its unmatched elegance and unparalleled amenities, this is the perfect enclave for those seeking the ultimate in comfort, privacy, and style. Don't miss your chance to make this exquisite property your own! Avilable for June, the US OPEN, or starting August 16, 2026 thru Labor Day for $100,000. [[Rental Registration # RA250388]] EH RR #: RA250388 Rental Terms: Other / Short Term - 8/24/2026 - 9/7/2026: $100,000
…By Sotheby's International Realty - Bridgehampton Brokerage


Welcome to your private retreat in the heart of Midcoast Maine. Nestled on a sprawling lot, this newly constructed luxury home in Northport offers unparalleled ocean views, serene seclusion, and a wealth of amenities for your perfect escape. Blending modern design with the charm of coastal living, this estate is ideal for those seeking both comfort and tranquility. The spacious property boasts an elegant open-concept living area, large windows that frame breathtaking views of Penobscot Bay, and abundant natural light. Whether you're lounging on the porch, taking in the ocean breezes, or exploring the expansive acreage, this home offers a rare sense of peace and privacy. Beyond the ocean vistas, guests will enjoy a private, spring-fed freshwater pond—a truly unique amenity. This beautifully maintained, man-made pond is approximately 15 feet deep, features its own dock, and is ideal for swimming, floating, or simply relaxing by the water. Comfortable seating at the pond’s edge creates a tranquil setting for sunbathing, reading, or enjoying quiet moments surrounded by nature. The pond is supplied by its own dedicated well, ensuring clear, refreshing freshwater throughout the season. Step outside and unwind in the luxurious hot tub, set within a beautifully designed outdoor sanctuary with lush, landscaped grounds. Enjoy evenings under the stars or simply relax in the serene surroundings. For those who love to entertain, the home features a spacious entertainment room complete with a pool table, surround sound, and plush couches, providing the ultimate space for gathering with family and friends. Featured on the cover of Decor Maine, the gourmet kitchen boasts high-end Wolf appliances, making it perfect for crafting meals to share with loved ones. Luxurious finishes throughout the home enhance its sophisticated and inviting atmosphere. With multiple bedrooms, spa-inspired bathrooms, and meticulously designed living spaces, this property is perfectly suited for family retreats, intimate gatherings, or a serene private escape. The meticulously landscaped grounds enhance the feeling of luxury, with plenty of space to enjoy the outdoors or simply savor the coastal Maine scenery. Conveniently located just a short drive from the charming towns of Camden and Belfast, this property offers access to the best of coastal Maine, including hiking trails, boating, dining, and boutique shopping. Amenities include: Spectacular ocean and mountain views Expansive private lot Outdoor sanctuary with hot tub and beautifully designed landscaping Entertainment room with pool table, surround sound, and comfy couches Gourmet kitchen with Wolff appliances Luxurious bedrooms with premium bedding Spa-like bathrooms Baby-friendly amenities: changing table, Pack 'n Play, and baby gates Proximity to Midcoast attractions Experience the beauty of Maine in unparalleled comfort and style at this Northport gem. Book your stay today for an unforgettable coastal retreat! Benefit from a special discount when choosing payment via check or wire transfer instead of credit card. Contact Legacy Properties Sotheby's International Realty for more information on this exclusive offer.
…By Legacy Properties Sotheby's International Realty


Step into the season with a top-to-bottom Spring refresh-brand new mattresses, crisp bedding and towels, a sparkling new kitchen stove, a sizzling barbecue, and a fresh coat of paint. Watch the sunsets dance across the water and feel the cool breezes that make every evening unforgettable. With a sandy entrance to Sag Harbor Cove for a refreshing dip and an outdoor shower to rinse off, it's the perfect blend of charm and modern comfort. This gem is priced right and ready for your best summer yet-just unpack and start making memories! [[Rental Registration # RA240090]] EH RR #: RA240090 Rental Terms: September: $10,000
…By Sotheby's International Realty - East Hampton Brokerage


Legacy Properties Sotheby's International Realty is proud to present 9 Arlington Avenue, a newly constructed statement residence in the heart of Kennebunkport — a masterfully designed coastal retreat that blends modern innovation with refined comfort. Thoughtfully engineered and impeccably finished, this exceptional property delivers a seamless luxury living experience just moments from the shoreline. Designed for effortless living, the residence features integrated smart-home technology, controlled via a dedicated wall-mounted iPad hub, allowing guests to manage lighting, sound, and climate with ease. A whole-home audio system and zoned temperature controls provide a fully customized environment throughout every level. Elevator access ensures comfort and convenience for all guests. The main living level is both sophisticated and welcoming, anchored by dual gas fireplaces that create warmth and ambiance for gatherings. The open-concept layout connects a designer kitchen, expansive dining area, and comfortable living space centered around a large entertainment screen. A distinctive built-in television within the kitchen island adds a conversational focal point, paired with an intimate sitting area ideal for morning coffee or evening unwinding. A stylish half bath and a separate first-floor media room offer additional space for relaxation and entertainment. Also on this level, a beautifully appointed king suite with walk-in closet and private bath provides ideal single-level accommodations. Upstairs, the primary suite serves as a private sanctuary, featuring a king bedroom, spa-inspired bath with soaking tub, generous walk-in closets, and a serene sitting area. Two additional queen guest suites each include private baths, walk-in closets, and their own balconies — perfect for quiet morning air or sunset views. The top floor offers a versatile retreat space with ocean views, two full beds, a private bath, and relaxed lounge seating — ideal for younger guests or anyone seeking a cozy escape. For recreation, the garage level includes a ping pong table for casual competition and fun. Perfectly positioned on a quiet residential street, 9 Arlington Avenue offers an exceptional balance of coastal serenity and walkable village access in the heart of Kennebunkport. From the residence, it’s an easy walk or short bike ride (approximately 10–15 minutes) to the boutiques, galleries, and acclaimed dining of Kennebunkport Village and Dock Square. Spend afternoons browsing local shops, enjoying lobster rolls along the harbor, or watching the boats come and go from the Kennebunk River. Just moments away lies the iconic The Colony Hotel, a beloved landmark known for its classic New England charm, oceanfront lawns, and seasonal dining. Adjacent to the property is Colony Beach, ideal for morning walks, sunset views, or a quick dip on warm summer days. For those seeking classic sandy stretches, Gooch’s Beach, Mother’s Beach, and Middle Beach are all within a short drive, offering some of the most picturesque shoreline in southern Maine. Despite its central location, Arlington Avenue maintains a sense of privacy and residential calm, allowing guests to enjoy the vibrancy of Kennebunkport while retreating to a peaceful, refined setting at day’s end. Whether walking into town for dinner, biking along Ocean Avenue, or enjoying nearby beaches, this location delivers the quintessential Kennebunkport experience — elegant, effortless, and unmistakably coastal. Optional concierge enhancements — including private chef and sommelier services — are available upon request to curate a truly elevated stay. Permit #: 21-00006 Benefit from a special discount when choosing payment via check or wire transfer instead of credit card. Contact Legacy Properties Sotheby's International Realty for more information on this exclusive offer.
…By Legacy Properties Sotheby's International Realty


Also Available Dec 2024 for $13,000 Newly upgraded for summer 2024, this offering has its own dock with potential kayak and paddleboard, and is 0.4 miles to Long Beach, a gorgeous 1+ mile stretch of West Facing beach. The chic home is west-facing for sunsets from almost every room--even the walk-out lower level. Brand new Ipe decking, modern wire rails, Gunite pool and deep-water dock make for an amazing waterfront experience. There is a tremendous outdoor entertaining space on two levels. The 4,500+/- sq. ft. home is spacious with open flow. A New two-story living room setup features an stunning Modern window package and brand new furniture, plus a big new TV! The kitchen and dining room also offer walls of windows that drench the home with light and views. This is the perfect house for entertaining with 5 bedrooms (plus a room with a sofa bed), and 5.5 baths. A finished lower level offers a wet bar, pool table, family room and pool bath, with a wall of windows and views out to Long Beach. New spacious Ipe decks with cable rails allow for easy outdoor living and entertaining just above the water. The house is in a quiet neighborhood, 2 minutes to Sag Harbor Village. When all the backyards lose their foliage at other Hamptons properties, this winter rental has its most gorgeous views--open water views from all 3 levels. [[Rental Registration # RP200192]] EH RR #: RP200192 Rental Terms: October: $15,000 April: $10,000 February: $8,000 May: $10,000 September: $30,000 January: $8,000 March: $8,000 November: $10,000 Other / Short Term - Dec: $10,000 August - Labor Day: $87,500 August: $85,000
…By Sotheby's International Realty - Bridgehampton Brokerage


Timeless East Hampton Estate has been recently renovated with old world charm, style, and a true Hampton flare. The 1st floor of the main house features an open living area with fireplace, media room, library/sitting area, formal dining room with fireplace, country kitchen with breakfast nook, fireplace and seating area. The second floor is highlighted by 6 stylish bedrooms and 4 baths. The 3rd floor offers an additional guest bedroom, private office, and an inviting primary suite with ocean views, a drawing room, and fabulous primary bath. The grounds are accented by wrap around porches, an out door grilling station with outdoor fireplace and dining pavilion. The hedged for privacy pool area offers a 2 bedroom guest house, heated gunite pool, another dining pavilion, and lawn areas perfect for the afternoon soccer match. Your vacation will be magical as ocean breezes relax you. Electric Car ready with a 220 voltage outlet, this home is understated perfection. EH RR #: village Rental Terms: Two Weeks: $125,000 Other / Short Term - Weekly: $62,500
…By Sotheby's International Realty - Bridgehampton Brokerage


SAG HARBOR VILLAGE WOW HOUSE! This lovely 1840's Village home was recently purchased and designed to create an open floor plan with high-end details. All brand new furnishings, fantastic art, beautiful light: it has a wonderful flow for easy living. There is an outdoor deck with a new grill and a dining table. The yard is serene with chairs around a fire pit. All new systems have been installed, including Central Air, an updated kitchen with glazed Moroccan white tiles, a Viking stove and hood, and 2-inch thick marble countertops. There are two new full baths, one upstairs with a tub and one downstairs with a shower. There are 3 bedrooms upstairs, with laundry. The spacious open living area flows into a dining area that's off the enclosed kitchen. There is a separate Den/TV room with a full bath on the main floor. A deck that overlooks a newly landscaped, hedged, and fenced-in lush garden with irrigation. Featuring a Barn/Storage. There is also a full lower level of clean space. New hedges have been installed at the front of the home for privacy with a new gated-entry portico. The rear yard is serene with plantings and is seemingly quiet. There is a two-car individual parking area to the side of the house, and the yard is gated and fenced with English-style gardens. This home is move-in ready and is surrounded by the choicest homes in the Village, while the designer's taste warrants savvy appreciation. This home is minutes to the village, dining, shopping, and transportation, with the Harbor Market just around the corner for morning coffee and croissants. Here you have a quiet residence in the heart of Sag Harbor Village, with quick access to Main Street, Shopping, Dining, and Beaches. Newly listed for the first time! [[Rental Registration # R-26-0002]] EH RR #: R-26-0002 Rental Terms: September: $31,500 August - Labor Day: $50,000 August: $25,000
…By Sotheby's International Realty - Bridgehampton Brokerage


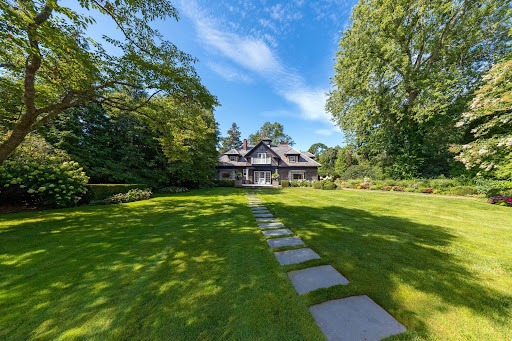
Exquisite renovation, highest standards, this elegant manor offers 6 bedrooms and 7 bathrooms. In the main house, there are 4 bedrooms, 4 bathrooms, including a primary bedroom on the first floor. A spacious foyer leads to the living room with fireplace, dining/den and a great state-of-the-art eat-in Smallbone kitchen. Additional features include TOTO toilets and a whole-house water filtration system that filters all water throughout both the main house and the guest house/cottage, including showers. On the second floor there is ample room with high ceilings, 3 bedrooms and 2 bathrooms. French doors lead to the patio and lovely garden. The equally exquisitely renovated 2-bedroom, 3-bathroom guest house overlooks the heated saltwater gunite pool with new outdoor furniture and is joined by a 1-car garage with EV charging station. [[Rental Registration # Pending]] Rental Terms: August - Labor Day: $250,000
…By Sotheby's International Realty - Bridgehampton Brokerage


An incredible oasis awaits at Twin Creeks Ranch in Snowmass, Colorado. 20 minutes from the core of Aspen, sits a stunning family compound on the confluence of Capitol and Snowmass creeks. This property consists of a main house, a guest house, and the River House next door (1470 Snowmass Creek). Together, these homes sleep 25 people, which makes this the ideal location for family reunions, corporate retreats, weddings, or group vacations! The main home boasts five bedrooms, while the guest house has three and the River House has four. On the ranch, in addition to the main home and guest house, there are two additional structures - an expansive pavilion and a large playhouse for children. The entertaining pavilion is an incredible spot to have a meal together, enjoy the fireplace, watch a game on the television, or host a larger gathering. A private pond is situated between the pavilion and the main house, complete with a ''beach'' and plenty of space to float or fish on summer days. The living and dining room of the main home pours out onto the back patio, with a generous space for entertaining. Listen to the sounds of the creek while you grill, soak in the hot tub, enjoy the fire pit, or sit on the swing and take in the views. There is plenty of space for games and sports, including a large field for throwing the ball around, a sports court for pickleball and basketball, a huge indoor gymnasium, a billiards room, poker table, and, of course, the pond and creek for fishing! Next to the ranch, in the River House, expect luxe new finishes on the remodeled home and listen to the babbling creek as you sip your coffee in the morning. An easy pathway connects the River House to the Ranch. There is simply no better place near Aspen for a quiet and relaxing mountain escape with easy access to hiking, horseback riding, skiing, and the bustling towns of Aspen, Snowmass Village, and Basalt. If you are interested in hosting events on the property, additional fees may apply. Please inquire for event pricing. Note that the properties (The Ranch and The River House) can be leased individually as well. STR.0038.2025
…By Aspen Snowmass Sotheby's International Realty


Camp Muscatawa has a long history. It begins in 1913 with its original owners creating a sprawling Summer camp for kids from New York City. The next phase was the Girl Scouts from 1948 to 1983. Nearly 40 years of Girl Scouts camped at Muscatawa, the buddy board from their comprehensive water sports program is still in place. After 1983, the current owner purchased and rebuilt much of the camp after it fell into disrepair during a few years of vacancy. Muscatawa has been a private residence for the owner and his kids raised there up until recently. The owners new goal is to create a wonderful place for families to gather and create their new experiences. There are four buildings with sleeping accommodations, The Main House, Cottage 11, Cottage 28 and Cottage 30. There is space for up to 27 guests throughout the four buildings. Main House: Four traditional bedrooms, with a 5th private space on the lower level. Only the 2nd floor of the Main house has air conditioning at the Camp. Other buildings and areas have fans, ceiling and floor combination. Bedroom #1 - King - en-suite Bedroom #2 - King Bedroom #3 - Queen Bedroom #4 - Two twin single beds Bedroom #5 - Bunk bed - full bed over full bed. Cottage 11: Three traditional bedrooms with a 4th space on the lower level Bedroom #6 - King Bedroom #7 - Bunk bed - full bed over full bed Bedroom #8- Queen bed Bedroom #9- Two trundle beds delivering 4 twin beds. Cottage 28 - One bedroom with a 2nd space on lower level Bedroom #10 - Queen Bedroom #11 - Two trundle beds delivering 4 twin beds Cottage 30 - One bedroom with 2nd space on lower level Bedroom #12 - Queen Bedroom #13 - Two trundle beds delivering 4 twin beds Each of the buildings is impeccably outfitted with everything you will need. The entire compound was newly furnished and designed by Annie Stickney Design out of Cape Elizabeth. Dining table for 14-16, move the kitchen table to connect in order to accommodate your family at the same table for meals. Beautiful gardens, one of the cleanest lakes in Maine, yard games, walking trails around property with the original signs marking the trail heads, fire pit, basketball hoop, repurposed original lift chairs from Saddleback Mountain, high speed wifi throughout the property, pool table, board games, gazebo, kayaks, paddle boards, canoes, a sunfish, swim float and more. There is no shortage of amenities included at this wonderfully designed property. The property will consider corporate events and wedding celebrations. Private chef and concierge services available - Inquire with Legacy Properties Sotheby’s International Realty to learn more. Benefit from a special discount when choosing payment via check or wire transfer instead of credit card. Contact Legacy Properties Sotheby's International Realty for more information on this exclusive offer.
…By Legacy Properties Sotheby's International Realty


Also available August for $150K. Turn South from fabled Parsonage Lane onto a long private driveway that leads to this 1.7 acre property that backs onto 16 acres of agricultural reserve. There are 5 bedrooms and 6.5 baths in this immaculate modern design with plenty of South and West facing patio for outdoor dining and taking in the view of the lawns, gunite pool and pool patio. Just minutes to Town Line ocean beach. Rental Terms: July: $110,000 August - Labor Day: $150,000 July - Labor Day: $250,000 Other / Short Term - August: $125,000
…By Sotheby's International Realty - East Hampton Brokerage


Also Available: June '24 $30k, New Waterfront Modern Barn style home with incredible western facing sunset views across Fort Pond. Offering open floor plan with expansive living room, dining area, and top of the line chef's kitchen with Gaggenau appliances, all with dramatic water views. French doors off the living room open to the patio with retractable awning and infinity edge heated gunite pool. Steps lead down to small dock with easy access to launch a kayak or stand up paddle board for a pond cruise. Rental amenities include sauna, cold plunge, outdoor BBQ, luxury massage chair, LED large screen TV's. Convenient location provides easy access to the beaches, village, and docks. [[Rental Registration # Pending]] Rental Terms: August - Labor Day: $90,750 September: $15,000 June: $33,000 February: $10,000 Memorial Day - Labor Day: $181,500 April: $10,000 Other / Short Term - Year Round: $220,000 March: $10,000 June/July: $90,750 October: $15,000 July: $79,750 January: $10,000 November: $10,000
…By Sotheby's International Realty - East Hampton Brokerage


Set on Warwick Neck along Narragansett Bay, this 1949 waterfront home offers a lifestyle built around the water. A private path leads directly to the beach, ideal for swimming or paddleboarding, and mornings and evenings bring sunrise and moonrise views right from home. Spend the day outside on the porch or patio, dining alfresco or simply taking in the water, then rinse off at the outdoor shower after a day by the bay. A charming circular driveway and lush gardens greet you at the entrance, all on .68 acres of manicured grounds. Inside, the spacious living room welcomes gatherings large and small, and the vaulted dining room offers 180 degree water vistas as a backdrop for every meal. The kitchen, with its breakfast bar, opens to a cozy den for easy everyday living. The primary suite is also located on the first floor, so you wake up to water views every morning. An attached garage leads into a well placed mudroom, laundry, and half bath, rounding out this level. Upstairs, two additional bedrooms, a full bath, and a bonus living space offer flexibility for guests, family, or quiet retreat. Enjoy classic charm and modern comfort just steps from the coastline and recreation, while marinas, TF Green/MBTA and all amenities and dining within close proximity. Fully furnished. Available - end of September 2026 through May 2027.
…By Mott & Chace Sotheby's International Realty


Location! Location! Location! This Modern home is sited on over 1.5 glorious acres south-of-the highway in Sagaponack, and features 6 bedrooms, 7 bathrooms, an open kitchen, dining area and great room with walls of glass allowing for easy access to the backyard. Three car attached garage. Outside, the expansive decks surround the over sized heated gunite pool, and the professionally landscaped property provides the ultimate setting including a fire pit. Located around the corner from the ocean, this home has it all! Rental Terms: Memorial Day - Labor Day: $350,000
…By Sotheby's International Realty - Bridgehampton Brokerage


Legacy Properties Sotheby's International Realty is proud to present 81 Point Road in Brooksville, Maine. A completely renovated luxury estate offering unparalleled coastal living set on 7 acres of breathtaking waterfront property. This remarkable residence features two wings seamlessly connected by a breathtaking glass-enclosed bridge, creating a sense of openness and light. The high-end chef’s kitchen is a culinary dream, fully appointed and complemented by a spacious recreation room and an elevator for effortless access throughout the home. Each bedroom is designed with spaciousness and comfort in mind, while the master suite serves as a private sanctuary, complete with a luxurious en-suite bathroom that offers a spa-like atmosphere with modern fixtures and elegant finishes. Step outside to discover your own slice of paradise. The expansive deck overlooks the tranquil waters, ideal for alfresco dining or simply unwinding while enjoying the gentle ocean breeze. With panoramic views of the water and lush surroundings, this property is a serene retreat for those seeking tranquility and sophistication. Explore scenic walking trails that are easily accessible from the back deck, where you can fully appreciate the breathtaking views. As part of a private beach association, you will have exclusive access to a secluded shoreline. Set on Cape Rosier, a historic and picturesque peninsula celebrated for its natural beauty and maritime legacy, this remarkable property enjoys a privileged position in a locale that has long inspired artists and nature enthusiasts alike. Cape Rosier is part of the Blue Hill Peninsula, known for its lush landscapes, quiet charm, and historic significance dating back to early American settlement. Brooksville is a hidden gem on the Maine coastline, celebrated for its peaceful, unspoiled landscapes and rich maritime heritage. This estate is ideally positioned for exploring nearby charming villages and natural attractions. Just a short drive away, Blue Hill boasts art galleries, boutique shops, and fine dining options. For outdoor enthusiasts, Holbrook Island Sanctuary is a mere 15-minute drive, while Acadia National Park is just over an hour away, making it an ideal destination for a day trip. Benefit from a special discount when choosing payment via check or wire transfer instead of credit card. Contact Legacy Properties Sotheby's International Realty for more information on this exclusive offer.
…By Legacy Properties Sotheby's International Realty


Welcome to luxury living in the prestigious gated community of The Cove at Southern Highlands, where breathtaking mountain views, exceptional privacy, and resort-style amenities come together in one extraordinary home. Backing directly to the mountains with no rear neighbors, this beautifully appointed residence offers 3,593 square feet of thoughtfully designed living space on a 6,534-square-foot lot. Designed for today's lifestyle, this versatile floor plan features 5 bedrooms, 5 bathrooms, movie room, 3 car garage, including a highly desirable multi-generational suite and a luxurious primary suite on the main level, providing comfort and flexibility for guests or extended family. The dramatic 21-foot ceilings create an impressive first impression, while the open-concept layout is enhanced by 16-foot stacking sliding glass doors that seamlessly blend indoor and outdoor living. The chef-inspired living spaces flow effortlessly into a private backyard retreat designed for year-round entertaining. Enjoy a sparkling pool and spa, tranquil waterfall feature, built-in BBQ, covered outdoor dining area, and low-maintenance turf, all framed by the natural beauty of the surrounding mountains. Upstairs, a dedicated movie room creates the perfect setting for unforgettable movie nights. Throughout the home, motorized shades and plantation shutters provide both elegance and convenience. Perfectly positioned just minutes from I-15, Harry Reid International Airport, the Las Vegas Strip, and the shopping and dining destinations along St. Rose Parkway & Southern Highlans Marketplace, this exceptional home offers the ideal balance of luxury, privacy, and accessibility. Experience refined Southern Highlands living in one of Las Vegas' most sought-after gated communities.
…By Las Vegas Sotheby's International Realty

Receive by email any new listing that may match your search criteria
Your criteria :
By validating this form, you accept the general conditions of use of Le Figaro Properties.
These agencies offer a selection of luxury properties location in United States. Feel free to contact them for personalized assistance.


