The agencies at Wintrange
These agencies offer a selection of luxury properties location at Wintrange. Feel free to contact them for personalized assistance.

 English$ USD · m²

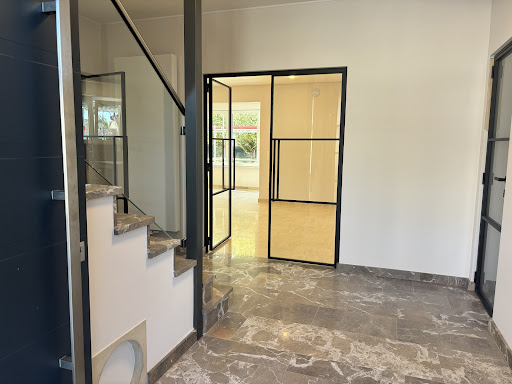


An elegant detached house featuring wonderful, generous spaces that open quietly onto the garden and terrace, available for rent in Wintrange. With a simple and fluid layout, the interior spaces are bathed in light through a clever dialogue of large windows that enhance the volume of the reception rooms. The owners have considered every detail to create a harmonious and intimate living environment: private bedrooms for everyone and spacious common areas to encourage gathering in an enchanting setting. Completely and very recently renovated with high-quality materials and finishes, the house spans 190sqm and consists of a raised ground floor over a basement, an attic floor, and a garden. Ground floor: An entrance vestibule, a large living room of 52 m² extending into a kitchen of 26 m², an office, a storage room, and a restroom. From the spacious and light-filled vestibule, a first staircase leads to the upper floor, while a second leads to the basement. The fitted and equipped kitchen is spacious enough for everyday dining. The living room, accessible via double glass doors, opens directly onto the garden and terrace. 1st floor: Located under the roof and accessed via the stair landing, this level comprises four bedrooms. One of these is a master suite featuring a balcony, an en-suite bathroom, and a dressing room. The other three bedrooms are located on the garden side. A bathroom with a bathtub and toilet, plus a separate guest WC, complete this level. Basement: Consists of a large hallway leading to a laundry room, utility room, storage cellar, wine cellar, and the garage. The newly replaced boiler (installed a few weeks ago) is located in the laundry room. The garage provides parking space for 2 vehicles. Beautifully landscaped and planted, the garden covers an area of approximately 690 m². A private parking space is available in front of the house. A terrace of roughly 40 m² overlooks the garden at the back of the home. Please note that the plot at the very end of the garden is also made available to the future occupants A well-designed home offering exceptionally pleasant living spaces. The work carried out in recent months including renovations, insulation, replacement of exterior joinery, roof work, and heating upgrades (new boiler and reversible air conditioning units)?ensures optimal comfort, well-being, and energy efficiency. The house will be available starting November 1, 2026. Visits can be arranged by contacting us at +352 621 412 073.
…By Patrimonium Immobilière


SIGELUX offers you this modern and luxurious villa, located in the picturesque village of Bridel, which represents the pinnacle of comfort and refinement. Nestled at the end of a peaceful dead-end street, on the edge of a forest, this property enjoys an idyllic setting where serenity and proximity to nature harmoniously blend.Upon entering, a welcoming hall, complete with separate toilets, leads to a spacious living room that is the heart of the home. This living room, bathed in natural light thanks to large bay windows, offers a panoramic view of the beautifully landscaped garden. A custom-made library adds a touch of sophistication, while a cleverly positioned double-sided fireplace between the living room and the kitchen creates a warm and welcoming atmosphere, ideal for family relaxation moments.The kitchen, the true centerpiece of the villa, is a masterpiece of contemporary design by the prestigious Polyform brand. Fully equipped with high-end appliances, it features a friendly central island and a dining area, all with direct access to the garden. The garden, spread over two levels, is perfect for outdoor dining or moments of relaxation in the heart of nature. The furniture, also from the Polyform brand, reflects the kitchen's style: elegant, functional, and of exceptional quality, contributing to the overall visual harmony and sophistication.The house is spread over several levels, each designed to maximize space and provide optimal comfort. The first floor is dedicated to the sleeping area, comprising four spacious and bright bedrooms. A small glassed leisure room, ideal for a reading corner or an office, adds an extra dimension to this floor. Two large bathrooms, carefully fitted out, offer a bathtub, shower, and toilets, thus meeting modern comfort needs. A spacious and well-thought-out dressing room completes this floor, enhancing both functionality and elegance.The master suite, the true centerpiece of the villa, occupies the entire top floor. This sumptuous suite includes a main bedroom with direct access to a private terrace equipped with a sauna, an adjacent leisure room, a large dressing room, as well as a luxurious bathroom with double sinks, a shower, a bathtub, and separate toilets. This space offers a true oasis of comfort and relaxation, designed for absolute well-being.The basement of the house, designed with the same attention to detail, includes technical rooms, storage spaces, garages that can accommodate up to three cars, and a large wine cellar, perfect for grand cru enthusiasts. This functional space enhances the practical aspect of the villa while retaining its neat and elegant aesthetic. Additionally, to ensure the safety of its occupants, the house is equipped with a state-of-the-art video surveillance system, offering peace of mind and maximum protection.The exterior of the property, featuring two large terraces, invites you to fully enjoy the sunny days. The meticulously maintained garden, beautifully planted, offers a perfect setting for recharging in complete tranquility.With its 392 m² of usable space, five bedrooms, and three bathrooms, this villa stands out for its high-quality finishes and impeccable condition. Its modern architecture, combined with noble materials and both functional and elegant interior layout, makes it an exceptional residence. The furniture and kitchen, all from the Polyform brand, reflect a particular attention to detail and choice of materials, adding an extra touch of prestige to this already remarkable home. Every aspect has been meticulously thought out to offer unparalleled comfort in a luxurious and welcoming setting, where it is pleasant to live throughout the year.Ultimately, this villa is a true rare gem on the real estate market, ideal for those seeking an exclusive living environment that combines luxury, comfort, security, and proximity to nature.For more information and to arrange a visit, please contact:Mr. Bob FunckSigelux Real EstateEmail: [email protected]: +352 621 265 450VISITS:For any visit requests, please indicate your availability.Date: ______ ?Time slot: from ___ to ___ ?IMPORTANT:Before confirming any appointment, the following information is required:Desired lease start dateDesired rental durationName of the employer as well as your position within the companyEstimated net income
…By Sigelux Sa
'%20stroke='%23DDAA3A'%20stroke-width='1.909'%20stroke-linecap='square'%20stroke-linejoin='bevel'/%3e%3c/svg%3e)
Receive by email any new listing that may match your search criteria
Your criteria :
By validating this form, you accept the general conditions of use of Le Figaro Properties.
These agencies offer a selection of luxury properties location at Wintrange. Feel free to contact them for personalized assistance.
