Get early access to listings that match your criteria
Never miss an opportunity again. Our personalized alerts notify you instantly.

 English$ USD · m²


Perched majestically on Queenstown Hill, this extraordinary residence is one of the finest luxury homes in central Queenstown. From its commanding elevated position, the property enjoys uninterrupted panoramic views across Queenstown, Lake Wakatipu, and the iconic Remarkables mountain range. Recently redesigned and refurbished by CHLOE CHEN, the home has been crafted to an exceptional standard, seamlessly blending timeless architecture with refined contemporary living. Every space has been thoughtfully curated, featuring bespoke designer furnishings and carefully sourced pieces from around the world that evoke understated Parisian elegance. The expansive open-plan living area offers a collection of beautifully appointed spaces to relax, entertain, or simply take in the breathtaking surroundings. A favourite retreat is the sun-drenched window seat, where guests can unwind with a book or morning coffee while enjoying the ever-changing lake and mountain vistas. A dedicated TV and cinema room provides the perfect space for movie nights or quiet relaxation, offering an additional retreat for guests of all ages. Designed for effortless indoor-outdoor living, the home features multiple entertaining areas that cater to every season. The covered outdoor terrace is ideal for long summer evenings, complete with a barbecue, remote-controlled louvres, outdoor heating, and a feature fireplace, creating an inviting setting year-round. The grounds have recently been enhanced with a heated swimming pool, elegant pool house, and a beautifully landscaped outdoor recreation area featuring a playground and enchanting treehouse, offering the perfect balance of luxury and family-friendly living. The exquisite gardens and landscaping have been designed by renowned Australian landscape designer Paul Bangay, creating a series of beautifully composed outdoor spaces that perfectly complement the home's architectural elegance and spectacular alpine setting. Accommodation comprises four generously proportioned bedrooms, each with either an ensuite or private bathroom. The spectacular master suite enjoys a privileged position overlooking the lake and mountains and is complemented by a luxurious ensuite featuring a freestanding bath. A second master suite upstairs provides equally impressive comfort and privacy, while downstairs you'll find a beautifully appointed guest bedroom and a bespoke bunk room sleeping up to up to five guests, ideal for children or additional family members, serviced by a stylish shared bathroom and separate powder room. A dedicated ski boot and clothing room provides a practical space for storing and preparing all ski equipment, ensuring effortless access to Queenstown's world-class ski fields. Every detail of this exceptional residence has been carefully considered to create an unforgettable Queenstown experience. Combining world-class design, resort-style amenities, and one of the region's most sought-after locations, this is a home that sets a new benchmark for luxury accommodation. Bedding Configuration •Room 1: 1x King + Ensuite •Room 2: 1x King + Ensuite •Room 3: 1x King •Room 4: 1x King •Room 5: 5x Bunk Bed •Room 6: Poolhouse Murphy Bed + ensuite
…By New Zealand Sotheby's International Realty


Chalet Sassolungo is an exclusive alpine retreat comprising two independent chalets, nestled in the breathtaking surroundings of Santa Cristina in Val Gardena. Overlooking the Sassolungo, Sella, Cir and Stevia mountain ranges, it offers the perfect balance of contemporary design, natural materials and authentic alpine charm. Crafted with wood, stone and premium fabrics, the interiors combine refined elegance with exceptional comfort, creating sophisticated spaces designed for families and groups of friends seeking privacy and exclusivity. The property features one five-bedroom chalet (320 sqm) and one three-bedroom chalet (220 sqm). Both residences offer spacious living areas with fireplaces, fully equipped kitchens, panoramic terraces and balconies overlooking the Dolomites. Each bedroom has its own en-suite bathroom, while the private wellness area includes an indoor pool with hydromassage, a sauna and a relaxation area for a truly indulgent experience. Perfectly positioned to enjoy Val Gardena throughout the year, Chalet Sassolungo is an ideal base for every season. In summer, scenic hiking trails, traditional mountain huts and the UNESCO-listed Dolomites invite guests to explore the region's extraordinary natural beauty. In winter, the ski lifts are just a three-minute drive away, providing direct access to the Dolomiti Superski area and the renowned Sellaronda, one of the most spectacular ski circuits in the Alps. CIN IT021085B4H2L4NV8H
…By Italy Sotheby's International Realty


Discover this majestic palace of 1.700 m² in Indo-Moorish style, nestled in a 2-hectare garden with seven varieties of palm trees. The 180 m² pool, surrounded by enchanting channels, provides a relaxing oasis with a beach and Costa Rican hammocks. Indoor spaces include a Grand Salon, a Dining Room with a Fes zellige wall fountain, a TV Lounge with an XXL screen, a meeting room with terrace access, ethnic art galleries, and a Rooftop Sunset Lounge offering panoramic views of the Atlas Mountains. The nine accommodation units, from Deluxe Rooms to the sublime Royal Suite, offer unparalleled comfort with spectacular views. A dedicated staff, including a chef, a receptionist, a housekeeper, a caretaker, and a gardener, ensures the well-being and security of this haven. LEARN MORE >> THE PROPERTY = > Type: Villa. > City: Marrakech. > Area: Oulad Hassoun. > Land Area: 20 000 m². > Living Area: 1.700 m². > Number of Bedrooms: 9. > Number of Bathrooms: 9. SURROUNDINGS = > View: Countryside and mountains. NEARBY = > City Center (Gueliz): 33 min. > Medina (Jemaa El Fna): 33 min. > Marrakech Airport: 41 min. > Golf Courses: Royal (26 min), Amelkis (26 min), Al Maaden (30 min). FOR YOUR COMFORT = > Breakfast included. > Air conditioning. > Heating. > Fully equipped kitchen. > Wifi. > Television (satellite). FOR YOUR ENJOYMENT = > Outdoor pool. > Rooftop. > Ethnic art gallery. STAFF = > Spoken Languages: Ar, Fr. > Manager. > Cook. > Housekeeper. > Guard (day & night). FINANCIAL INFORMATION = > Minimum Stay: 2-3 nights. > Nightly Rate: From 2.850 to 5.500 euros (excluding local taxes). CUSTOMIZE YOUR STAY = Our Concierge will be able to offer you all the services desired by guests during their stay. Our role is to prepare a tailor-made stay for you. Among the most requested services: airport transfer, fast-track airport, vehicle & driver, excursions, tourist and sports activities, provision of a chef, babysitter, sports coach, ... For more information on this property, please contact Marie-Charlotte Cerino at +212 6 66 01 21 36.
…By Morocco Sotheby's International Realty


Morocco Sotheby’s International Realty in Rabat offers for rent this luxurious furnished villa, located in the prestigious Souissi district. Built on a 1.700 m² plot with a built area of 800 m² over two levels, this property impresses with its refinement, generous spaces, and peaceful surroundings. On the ground floor, a spacious reception area adorned with elegant wood paneling on the walls and ceilings features several stylish living rooms, a fireplace area, and a dining room, complemented by a closed lounge. The master suite opens onto the garden and pool, with a large dressing room and a bathroom equipped with a hammam. A functional kitchen with access to a terrace and an interior courtyard, as well as a staff bedroom with a bathroom, completes this level. The upper floor features a reception hall, a study, and three junior suites, each equipped with its own bathroom, terrace, and breathtaking views of the garden and pool. This luxurious, private villa also offers a garage for four cars and high-end finishes, including wall paneling, double glazing, central heating, air conditioning, marble floors, and solid wood parquet in the bedrooms. Available immediately, this property is suitable for both residential and professional use, thanks to its two facades: one overlooking a main commercial street in Souissi and the other on a quiet residential road. This property represents a unique opportunity to rent a prestigious villa in the heart of Souissi, combining modern comfort with a prestigious setting. For more information, please contact Zoubida Labdi at +212 6 67 99 08 09.
…By Morocco Sotheby's International Realty


Legacy Properties Sotheby's International Realty proudly introduces a premier vacation opportunity: the newly renovated and elegantly appointed residence at 31 Muscatawa Lane, Lyman, Maine. Offered for the first time as a vacation rental, this exquisite property has been transformed under the discerning eye of famed designer Annie Stickney. Nestled beside the enchanting Camp Muscatawa, this standalone sanctuary offers both privacy and the option to expand by renting alongside the neighboring camp, perfect for larger family gatherings or groups seeking both proximity and solitude. The main house boasts three beautifully decorated bedrooms, each crafted for comfort and style, alongside a private guest area featuring a versatile trundle bed. Embrace the blend of rustic charm and contemporary elegance, all while basking in the natural beauty of historic Camp Muscatawa's grounds. Your private escape extends outdoors with access to a new twenty-foot dock on the tranquil Kennebunk Pond. Start your mornings with the peaceful serenade of loons and fill your days with swimming, sunbathing, or simply relaxing by the water’s edge. Accommodation Details: Master Bedroom: A king-sized haven of luxury Second Bedroom: A queen-sized nest of comfort Third Bedroom: Two extra-long twin beds for restful nights Additional Space: Convenient twin-sized trundle bed suitable for additional guests Elevate your stay with our exclusive private chef services, offering personalized culinary experiences to complement your serene lakefront getaway. Discover the tranquility and luxury of 31 Muscatawa Lane, a unique blend of history, style, and the serene backdrop of Lyman’s natural beauty. Benefit from a special discount when choosing payment via check or wire transfer instead of credit card. Contact Legacy Properties Sotheby's International Realty for more information on this exclusive offer.
…By Legacy Properties Sotheby's International Realty


Welcome to your dream lakefront retreat at 712 Peabody Pond Road in Sebago, Maine. This stunning luxury lakefront vacation rental offers an unparalleled experience of tranquility, comfort, and natural beauty. Nestled in the heart of Maine's picturesque Sebago Lake Region, this property is the perfect getaway for families, friends, or couples seeking a peaceful escape. Interior Features Grand Living Space: The living area boasts soaring vaulted ceilings with exposed wooden beams, creating an open and airy ambiance. Large floor-to-ceiling windows flood the space with natural light and offer breathtaking views of the lake and surrounding forest, bringing the outdoor natural beauty indoors. Cozy Fireplace: A magnificent stone hearth with a propane fireplace serves as the focal point of the great room, perfect for gathering around on cool evenings. Comfortable leather sofas and plush armchairs provide ample seating for relaxation and socializing. Rustic Elegance: The rustic exterior is perfectly blended with a refined interior, featuring wood-paneled walls, hardwood floors, and contemporary furnishings that add a touch of elegance. Gourmet Kitchen: For the culinary enthusiast, the main kitchen features a 6-burner Blue Star range, two ovens, an AGA refrigerator, and custom concrete stone countertops. The well-appointed space is perfect for preparing gourmet meals. Dining Area: The dining area features a handcrafted wooden table with seating for six, ideal for enjoying meals with family and friends. Adjacent to the dining area, you'll find a well-stocked bookshelf, perfect for those who love to read and relax indoors. Accommodations Privacy: The property includes the main house and a separate guest house, each with full baths and kitchens, providing privacy and convenience for all guests. Gym: A well-equipped gym with Peloton, rowing machine, elliptical, and free weights offers a comfortable space for keeping up with your workout routine while on vacation. Loft Areas: Loft areas offer additional sleeping space, making this property ideal for larger groups or families. Exterior Features Spacious Deck: Step outside to a spacious deck equipped with comfortable outdoor furniture and a large umbrella for shade. This is the perfect spot to enjoy your morning coffee, dine al fresco, or simply soak in the stunning lake views. Outdoor Entertaining: The beautifully landscaped grounds include granite stone patios, walkways, and stone walls, creating ample seating for large groups. The outdoor stainless kitchen and grilling area enhance the outdoor entertaining experience. Private Shoreline: Enjoy 367 feet of private Peabody Pond shoreline with top-rated water clarity and a sandy beach. The home's three-season screen porch, large dock, and ample outdoor spaces are designed for soaking in the property's beautifully landscaped grounds and stunning lake views. Recreation and Location Exclusive Lake Access: Peabody Pond is an immaculately clean and quite lake that allows you and your family the best boating, swimming, and fishing in the area, ensuring endless fun and adventure. Convenient Location: Less than an hour from Portland and under thirty minutes to the ski slopes, this property offers the perfect balance of seclusion and convenience. Explore local shops, restaurants, and attractions with ease. Benefit from a special discount when choosing payment via check or wire transfer instead of credit card. Contact Legacy Properties Sotheby's International Realty for more information on this exclusive offer.
…By Legacy Properties Sotheby's International Realty


Legacy Properties Sotheby's International Realty invites you to discover the timeless charm of 35 Parsons Beach Road, a stunning retreat nestled in the heart of Kennebunk. This exquisite property offers a unique opportunity to experience the tranquility of the beautiful and semi-private Parsons Beach, accessible in less than a minute's walk directly across the street. This beloved family-owned beach has remained a cherished gem in the Parsons family for over 125 years, combining the privacy of a secluded getaway with the convenience of being only 40 minutes from Portland. The home comes fully equipped, including linens and towels, ensuring a comfortable and hassle-free stay. While the house is cooled by fans rather than air conditioning, the gentle sea breeze provides natural ventilation. Please note, outdoor grilling is not permitted on the property to preserve its natural beauty and ensure safety. However, the home is Wifi and Cable enabled, keeping you connected and entertained throughout your stay. Located conveniently close to downtown Kennebunk and Dock Square in Kennebunkport, guests have easy access to a variety of shopping, dining, and local outings. The strategic location also provides effortless access to both Northern and Southern Maine's attractions. For those seeking an enhanced experience, private chef services and daily cleaning may be available upon request. Escape to 35 Parsons Beach Road for a serene beachside getaway, where simplicity meets luxury in the enchanting setting of Kennebunk. Benefit from a special discount when choosing payment via check or wire transfer instead of credit card. Contact Legacy Properties Sotheby's International Realty for more information on this exclusive offer.
…By Legacy Properties Sotheby's International Realty


Privacy, blue ocean water, mild summer temperatures, and all the amenities one could want. This is Sea Duck Cottage in Jonesport, Maine, an exquisite luxury vacation rental property located on the gorgeous coast. With access to both the three bedroom Main House and two bedroom Guest House, experience the pinnacle of comfort, elegance, and privacy in this meticulously designed retreat. Every detail has been carefully curated to provide an unrivaled experience for our discerning guests. See below for pricing of each individual house. From the moment you step inside, you'll be captivated by the opulent furnishings, high-end amenities, and unparalleled craftsmanship. Indulge in spacious living areas adorned with modern amenities and luxurious finishes. Unwind in lavish bedrooms and rejuvenate in spa-like bathrooms featuring deluxe fixtures and plush towels. The gourmet kitchen is a haven for culinary enthusiasts, equipped with top-of-the-line appliances and ample space for cooking and entertaining. Outside, discover a sanctuary of tranquility in the meticulously landscaped gardens or private Maine beach. Sea Duck Cottage luxury vacation rental home is ideally located, allowing you to explore the wonders of Maine, from its charming coastal towns to its breathtaking natural beauty. The Sea Duck Cottage is located in Jonesport, Maine with extraordinary views of the ocean. It is approximately 40 feet from the water’s edge depending on the tides, with sweeping views of the Atlantic and surrounding uninhabited barrier islands. Jonesport is a very small and quiet lobster fishing village located in Washington Country, Maine, a town with a rich seafaring and fishing history, and friendly people. This is a place where the lobster is king, and blueberry pie is the queen. Main House 3 bedrooms and 2 full bathrooms Master Bedroom - King size bed, separate shower/tub, ensuite bathroom Guest Bedroom 1 - Queen size bed Guest Bedroom 2 - Queen size bed Guest Bathroom - Combo tub/shower Living room - Smart TV, surround sound, fans, heat, bar area, electric fireplace (heat/no-heat option) ocean views Full Kitchen - Utensils, dishes, microwave, oven, stove, refrigerator, toaster, Keurig coffee maker, dishwasher Dining Room - Sits 6 or more Utility Room - Washer, dryer Sunroom - A/C, heat, magnificent views Main House Loft Separate entrance above Main House Studio with sofa bed and full bathroom (shower), ocean views, A/C, heat, deck Guest House 2 bedrooms and 2 full bathrooms Master Bedroom - King size bed, ceiling fan, heat, ensuite bathroom (combo tub/shower), ocean views (level 1) Guest Bedroom - King size bed, ceiling fan, heat, ocean views, SMART tv (level 2) Guest Bathroom - Shower (level 1) Living Room - Ceiling fan, SMART ROKU TV, heat, views of ocean (level 1) Full Kitchen - Utensils, microwave, oven, stove, refrigerator, toaster, Keurig coffee maker, washer, dryer, dish washer (level 1) Study - Comfortable chair, desk, table, library, ocean views (level 2) Amenities Scrabble, cards, trivial pursuit, children’s books, fiction/non-fiction books, cornhole, firepit, outdoor dining table/chairs, deck chairs Pricing Main House, Guest House, and Loft: $8,000 rent, $475 cleaning fee, refundable security deposit of $1,500, and processing fee and tax Main and Guest Houses (No Loft) = $7,500 rent, $425 cleaning fee, refundable security deposit of $1,200, and processing fee and tax Main House Only (No Loft) = $4,200 rent, $250 cleaning fee, refundable security deposit of $1,000, and processing fee and tax Benefit from a special discount when choosing payment via check or wire transfer instead of credit card. Contact Legacy Properties Sotheby's International Realty for more information on this exclusive offer.
…By Legacy Properties Sotheby's International Realty


Camp Muscatawa has a long history. It begins in 1913 with its original owners creating a sprawling Summer camp for kids from New York City. The next phase was the Girl Scouts from 1948 to 1983. Nearly 40 years of Girl Scouts camped at Muscatawa, the buddy board from their comprehensive water sports program is still in place. After 1983, the current owner purchased and rebuilt much of the camp after it fell into disrepair during a few years of vacancy. Muscatawa has been a private residence for the owner and his kids raised there up until recently. The owners new goal is to create a wonderful place for families to gather and create their new experiences. There are four buildings with sleeping accommodations, The Main House, Cottage 11, Cottage 28 and Cottage 30. There is space for up to 27 guests throughout the four buildings. Main House: Four traditional bedrooms, with a 5th private space on the lower level. Only the 2nd floor of the Main house has air conditioning at the Camp. Other buildings and areas have fans, ceiling and floor combination. Bedroom #1 - King - en-suite Bedroom #2 - King Bedroom #3 - Queen Bedroom #4 - Two twin single beds Bedroom #5 - Bunk bed - full bed over full bed. Cottage 11: Three traditional bedrooms with a 4th space on the lower level Bedroom #6 - King Bedroom #7 - Bunk bed - full bed over full bed Bedroom #8- Queen bed Bedroom #9- Two trundle beds delivering 4 twin beds. Cottage 28 - One bedroom with a 2nd space on lower level Bedroom #10 - Queen Bedroom #11 - Two trundle beds delivering 4 twin beds Cottage 30 - One bedroom with 2nd space on lower level Bedroom #12 - Queen Bedroom #13 - Two trundle beds delivering 4 twin beds Each of the buildings is impeccably outfitted with everything you will need. The entire compound was newly furnished and designed by Annie Stickney Design out of Cape Elizabeth. Dining table for 14-16, move the kitchen table to connect in order to accommodate your family at the same table for meals. Beautiful gardens, one of the cleanest lakes in Maine, yard games, walking trails around property with the original signs marking the trail heads, fire pit, basketball hoop, repurposed original lift chairs from Saddleback Mountain, high speed wifi throughout the property, pool table, board games, gazebo, kayaks, paddle boards, canoes, a sunfish, swim float and more. There is no shortage of amenities included at this wonderfully designed property. The property will consider corporate events and wedding celebrations. Private chef and concierge services available - Inquire with Legacy Properties Sotheby’s International Realty to learn more. Benefit from a special discount when choosing payment via check or wire transfer instead of credit card. Contact Legacy Properties Sotheby's International Realty for more information on this exclusive offer.
…By Legacy Properties Sotheby's International Realty


June 2027 available (taken July, August, September). This beautiful property is a direct waterfront, 4 bedroom, one-level home situated on a sandy beach in a private association. Wake up every morning to ocean waves, and enjoy the panoramic sunrises/sunsets which are magical here. Upon pulling into the driveway, you'll be greeted by breathtaking water views. The expansive patio right on the beach is perfect for entertaining or relaxing, and is just a few steps to the water. Enjoy spending days lounging on the beach, taking long walks, running, seashell collecting, swimming, entertaining, and making priceless memories. Inside, this beach home offers: stunning ocean views, high ceilings with fans, a wall of windows with sliding door, central air, recessed lighting, New England style light and bright design, open concept one-level living, ample closet space, laundry, 4 bedrooms (king bed in master), and 2 full baths. The kitchen is complete with granite, stainless steel appliances, and a large island with breakfast bar. Recent home upgrades include new furniture, new mattresses, and custom window treatments. Outside, there is a full bath, driveway parking for 4 cars, and grassy front yard. Saybrook marina, Fenwick golf course, The Kate theater, restaurants, and shopping are all close by. Only 2 hours from NYC and Boston.
…By William Pitt Sotheby's International Realty


ACADEMIC RENTAL! The iconic, water-front 118 Middle Beach Road is available for rent for the academic year beginning October 1, 2026. This sensational property offers comfortable occupancy for up to fourteen people with 7 bedrooms, 5 full baths, and 2 half baths. The main level is an entertainer's dream featuring an oversized, eat-in kitchen, formal dining area, living room with water views from every angle, and generously-sized screened-in porch! In addition to six of the seven bedrooms, the second floor features a family room perfect for cozy afternoons soaking in the expansive views and stunning sunsets! The third floor is a private retreat with the seventh bedroom and spectacular recreation space. Outside, your very own, private beach awaits you! Schedule your viewing today and make "Red Top" your home for the academic year! Short-term rental also available; please inquire.
…By William Pitt Sotheby's International Realty


Furnished rental in Mamaroneck's Orienta neighborhood within close distance to the harbor. This updated 4-bedroom, 2.5-bath colonial home sits on a beautifully landscaped 0.36-acre lot with a flat, large backyard, ideal for outdoor entertaining, play, or simply unwinding. The main level flows from an oversized entry foyer through the formal living and dining rooms into an open kitchen with a center island and sunny dining alcove that opens to an inviting living room. Upstairs, the generous primary suite features a walk-in closet and private en-suite bath. An additional 3 bedrooms and a well-appointed hall bath with double sinks complete the second floor. A finished lower level adds a recreation room, extra flexible room, and full laundry; great bonus space for guests or hangouts. Two-car garage, central air, fireplace, and a private patio round out this exceptional home, all within the Mamaroneck school district.
…By Julia B. Fee Sotheby's International Realty


Your weekend/weekday escape is waiting for you. Beautifully maintained log cabin on 3 acres surrounded by State Land. Large open living room with a stone fireplace, dining area, open kitchen, and wall of sliding doors leading to an extra-large deck perfect for summer entertaining and relaxing. Two bedrooms and a full bath on the first floor, primary bedroom and ensuite bath on the second floor with an office area overlooking the main level. The full unfinished basement provides excess storage space. This home offers complete privacy yet is perfectly situated between Cornwall, Sharon, Salisbury and Falls Village. Stay home and hike and explore from your front porch or visit the many beautiful town in the Northwest Corner! Available September to June.
…By William Pitt Sotheby's International Realty


An incredible oasis awaits at Twin Creeks Ranch in Snowmass, Colorado. 20 minutes from the core of Aspen, sits a stunning family compound on the confluence of Capitol and Snowmass creeks. This property consists of a main house, a guest house, and the River House next door (1470 Snowmass Creek). Together, these homes sleep 25 people, which makes this the ideal location for family reunions, corporate retreats, weddings, or group vacations! The main home boasts five bedrooms, while the guest house has three and the River House has four. On the ranch, in addition to the main home and guest house, there are two additional structures - an expansive pavilion and a large playhouse for children. The entertaining pavilion is an incredible spot to have a meal together, enjoy the fireplace, watch a game on the television, or host a larger gathering. A private pond is situated between the pavilion and the main house, complete with a ''beach'' and plenty of space to float or fish on summer days. The living and dining room of the main home pours out onto the back patio, with a generous space for entertaining. Listen to the sounds of the creek while you grill, soak in the hot tub, enjoy the fire pit, or sit on the swing and take in the views. There is plenty of space for games and sports, including a large field for throwing the ball around, a sports court for pickleball and basketball, a huge indoor gymnasium, a billiards room, poker table, and, of course, the pond and creek for fishing! Next to the ranch, in the River House, expect luxe new finishes on the remodeled home and listen to the babbling creek as you sip your coffee in the morning. An easy pathway connects the River House to the Ranch. There is simply no better place near Aspen for a quiet and relaxing mountain escape with easy access to hiking, horseback riding, skiing, and the bustling towns of Aspen, Snowmass Village, and Basalt. If you are interested in hosting events on the property, additional fees may apply. Please inquire for event pricing. Note that the properties (The Ranch and The River House) can be leased individually as well. STR.0038.2025
…By Aspen Snowmass Sotheby's International Realty


This luxurious beachfront villa offers an exquisite retreat with four elegant bedrooms, four full bathrooms, and an additional half bath, making it perfect for families or groups. Nestled in the exclusive, secure 22-acre Hacienda community, this residence offers direct beach access and is within walking distance of Cabo's main attractions. The Space: The master suite is a sanctuary of comfort, featuring vaulted ceilings with wooden beams, a king-sized bed, a private furnished terrace, and a jetted tub with breathtaking ocean views. Three additional bedrooms come with queen-sized beds, spacious tiled bathrooms and flat-screen TVs, all designed with a refined touch of luxury. The villa’s stunning private pool anchors the outdoor living space, where you’ll find lounge areas, a jacuzzi, and a gas BBQ. With panoramic views of Sunrise, Lands End and the Sea of Cortez, this area is ideal for relaxation or entertaining. The floor-to-ceiling sliding glass doors open up to seamlessly connect the indoor living room, complete with a cozy fireplace, to the outdoor space. The fully equipped gourmet kitchen boasts state-of-the-art stainless steel appliances, adjacent to an expansive dining area that comfortably accommodates large gatherings. Hacienda Community Amenities: This premier gated community grants direct access to the world-renowned Medano Beach. Enjoy the exclusive beach club with infinity-edge pools, the highly rated Cocina y Cantina restaurant, and a beach activities center for kayaking or paddleboarding. Complete your experience with Hacienda’s state-of-the-art gym, yoga classes, and a majestic spa designed for ultimate relaxation. This villa is the ultimate Cabo getaway, combining luxury, comfort, and exceptional service.
…By Los Cabos Sotheby's International Realty


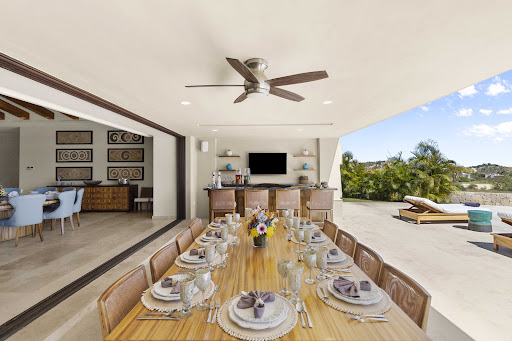


Casa Oasis is secluded luxury at its finest. Located within Palmilla, one of the most sophisticated golf course gated communities in Los Cabos, this home sits on 12,467 sq. ft. and boasts six lavish bedrooms, seven and a half luxury bathrooms, and expansive Sea of Cortez and desert views. Casa Oasis is easily accessible through the Transpeninsular highway – it is 30 minutes away from Cabo San Lucas and 10 minutes away from San Jose del Cabo. This luxury residence’s single story floor plan makes it ideal for family and friends gatherings, and is perfect for guests with mobility limitations. Casa Oasis centers around a spacious, ocean-breeze-filled living area, which includes a gourmet kitchen with a stunning marble island, a lounge area with lush sofas, and an elegant round dining table for 12. As is the case throughout Casa Oasis, the living area is tastefully decorated with high-end Mexican handicrafts, contemporary art and sculpture, and coffee table-size art books for connoisseurs. The living area fully opens to the pool area, featuring lavish loungers, a handcrafted wooden bar, a fire pit, a jacuzzi, an outdoor shower, and an outdoor dining table for 12. The home’s bedrooms flank the living area and are outfitted with ample bathrooms and walk in closets. The first master bedroom has a king size bed and a bathroom with a relaxing bathtub. Also outfitted with an opulent king size bed, the second master bedroom features a splendid bathroom with a shower. Both master bedrooms open to the pool area, yet are kept private by intelligent architectural features. The remaining bedrooms have two queen sized beds each and are tastefully decorated. Casa Oasis has an exquisite cigar room and wine cellar, a modern pickleball court, a sumptuous family game room with a large smart TV, and two covered garages. Also, this home is outfitted with a Crestron Home Automation System, meaning smart lights, smart security, and smart audio-visual systems.
…By Los Cabos Sotheby's International Realty

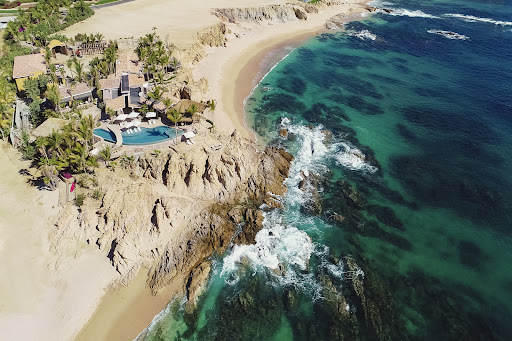


Cielito del Mar is an iconic, two-acre estate nestled into the rocks of Chileno Bay Cove. Designed by famed mid-twentieth-century architect Cliff May, it is the last remaining original Chileno Bay home from Baja’s Golden Age. The property boasts its own private beach. Cielito del Mar has recently undergone an extensive remodelling that has added to its beauty and comfort. Its eight bedrooms feature breathtaking vistas, exquisite decoration, and independent bathrooms. The property is equipped with a state-of-the-art, fully-stocked kitchen. As is characteristic of Cliff May’s architecture, every room in Cielito del Mar has a connection to the outdoors, resulting in an airy, open living experience enhanced by elegant flagstone floors. Cielito del Mar’s extensive grounds hold a majestic pool with an integrated jacuzzi designed to replicate the feel of a natural hot spring. The pool is complete with a shaded dining area and bar. The estate is dotted with secluded, serene hideaways, like the palapa treehouse —perfect for an early cup of coffee or an afternoon margarita. An ocean-front fire pit is ideal for admiring the moon rise out of the ocean. Superb for private retreats, Cielito del Mar is also unmatched for entertaining and hosting special events like weddings. Service Cielito del Mar features world class service. The staff are there just at the right moment, while their presence is understated when not immediately needed. There is an onsite butler, a cook, cleaning staff, and a Suburban for guests.
…By Los Cabos Sotheby's International Realty


Set on almost a quarter of an acre within the gated Los Paseos de San Juan community, this expansive residence offers a sophisticated and thoughtfully designed layout ready to be customized to your taste. The home boasts a total footprint of approx. 4,384 Sq. Ft., which includes 3,224 Sq. Ft. of air-conditioned living with 6 bedrooms and 4.5 bathrooms. The sense of space is immediately enhanced by impressive ceiling heights ranging from 9' 1" to 15' 9". Upon entering, you are greeted by a generously-sized living area ideal for entertaining. The kitchen flows seamlessly into the dining space, creating a warm and inviting ambience. Tucked away from the main living spaces, a versatile flex room offers a quiet setting perfect for a dedicated home office. The primary bedroom suite serves as a private retreat, complete with an en-suite bathroom and a walk-in closet. Additional bedrooms are comfortably arranged to ensure privacy. Designed for harmonious indoor-outdoor living, the home features 756 Sq. Ft. of covered patio space. Complete with a wet bar, this alfresco area overlooks the pool for tranquil afternoons under the Caribbean sun. The property is completed by a 404 Sq. Ft. garage, a dedicated laundry room, and abundant storage space. Los Paseos de San Juan has a highly coveted location within the island's thriving capital, situated near a variety of restaurants, entertainment options, shopping centers and schools. Discover the perfect balance of suburban tranquility and effortless city access. Photos 2, 4, 8, 12, 14 and 16 are virtually staged and do not reflect the current state of the property.
…By Puerto Rico Sotheby's International Realty


Escape to a relaxing, fun-filled vacation at this charming rental home located at 97 Sixth Ave, West Hyannisport. This well-appointed retreat is equipped with everything needed for a comfortable and memorable stay. Enjoy central air conditioning, provided linens and towels, high-speed internet, and cable TV. Refresh yourself in the outdoor shower after a day at the beach, and unwind on the spacious deck, perfect for outdoor dining and lounging. Beach chairs and beach towels are provided for your convenience. A Barnstable beach pass is included, offering easy access to beautiful local beaches. The home sleeps up to six guests with two cozy queen beds and two comfortable full beds. Please note that the rental price does not include state, regional, local, or community taxes or fees. Rental Terms: Summer Weekly: $3,400 Per Week
…By Sotheby's International Realty - Osterville Brokerage
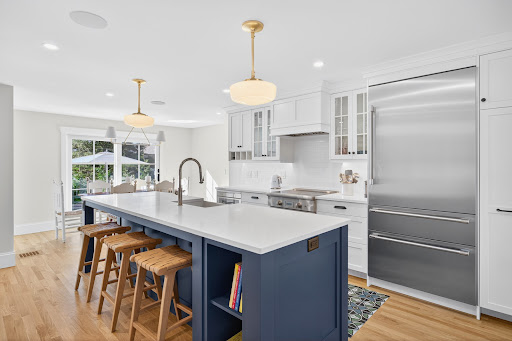


Just moments from Keyes Beach, this beautifully renovated three-bedroom, two-bath home perfectly balances modern coastal style with relaxed sophistication. Thoughtfully designed and exquisitely furnished, each bedroom features Matouk linens and Serena & Lily bedding for a luxurious night’s rest. The open-concept living areas flow effortlessly to a private outdoor oasis complete with a fire pit, hot tub, and dining area—ideal for summer evenings under the stars. Additional amenities include central air, high-speed internet, an integrated Sonos sound system, and premium linens and towels. Accommodations comfortably sleep six: two king bedrooms, one queen, and a daybed. Ideally located within walking distance of the Hyannis Yacht Club and just minutes from the Hyannisport Golf Club, this home offers easy access to downtown Hyannis, the harbor, boutique shopping, dining, and ferries to the Islands. Rental Terms: Summer Weekly: $6,000 Per Week
…By Sotheby's International Realty - Osterville Brokerage


This home is located in the heart of Wianno, only minutes to Dowses Beach and the village of Osterville. The first floor offers an open floorplan including living room, dining, kitchen, half bath, and a large master bedroom with ensuite bathroom. The second floor has three additional bedrooms and one large full bath. Fabulous outdoor space for entertaining. Amenities: Central Air, Outside Shower, Wifi, Cable TV, Linens & Towels Included. Barnstable Beach Pass Provided. No Smoking & Pets. Rental price does not include state, regional, local or community taxes or fees. Rental Terms: Summer Weekly: $7,500 Per Week
…By Sotheby's International Realty - Osterville Brokerage


Your Luxury Cape Cod Vacation Awaits! Welcome to "Tranquility" 48 Grandview Drive, South Yarmouth, MA , a Harbor Haven waterfront retreat making its debut, offered at $17,500 per week as a summer rental. With 4 bedrooms (two Primary)and 5 baths, this beautifully renovated home is uniquely positioned to offer both sunrise and sunset views over the water—a truly special Cape Cod experience. Begin your mornings with coffee watching the sun rise, and end your evenings on the extra-large patio watching the sky glow at sunset—all from your own backyard overlooking the river. Spend your days with whatever Watersport you wish from your private dock (33' long x 6’) or your very own private tidal beach just outside your door on Bass River. Bring your own boat or rent one locally (happy to supply information on renting boats), enjoy immediate access to Bass River (speed zone) and beyond. Also perfect for sailing, kayaking, paddleboarding, and swimming. Guests also enjoy access to the Harbor Haven private association beach, perfect for swimming, sunbathing, and relaxed coastal afternoons. Thoughtfully designed for comfort and tranquility, this home captures the essence of luxury Cape Cod living with incredible views of Bass River. This is where summer memories are made! Rental Terms: Summer Weekly: $17,500 Per Week
…By Sotheby's International Realty - Osterville Brokerage


Art History lives here. Former home and art studio of American Abstract Expressionist painter Conrad Marca-Relli, this rustic circa 1800's compound sits near The Pollock-Krasner House, and rolling pastures and farmland. Affectionately named Squirrel Hall, the main house boasts an addition of a beautiful saltbox barn gifted from art patron Adelaide deMenil. Surrounded by meadow and preserve in the rear of the property, this place offers magnificent landscape views. A wonderful retreat replete with history; Marilyn Monroe rented while married to Arthur Miller, and Willem de Kooning and Jackson Pollock gathered frequently. The House offers 2 bedrooms, one on the first floor and a 2nd floor vaulted ceiling spacious bedroom. The free standing cottage offers a bonus space. This is a one-of-a-kind property for someone seeking old school authebtic Springs living with a hint of how things used to be. [[Rental Registration # 25-570]] EH RR #: 25-570 Rental Terms: July - Labor Day: $35,000 August - Labor Day: $20,000 July: $15,000
…By Sotheby's International Realty - East Hampton Brokerage


Peaceful Summer Getaway Amazing summer rental opportunity! Spectacular 3 Bedroom, 3.5 Bath contemporary Hamptons home with perfect indoor/outdoor entertaining spaces. Lush 1.6+/- private acres with an extremely private & fenced rear yard. Private sleeping quarters with 2 Main Bedrooms, one upstairs and one downstairs both with en suite baths. The third bedroom located on the main floor also has a full bathroom. Wake up and have breakfast in the sunroom or use the Peloton that is available. Enjoy the heated pool or relax on the deck that is equipped with Sonos sounds system. Want to go out? This home is conveniently located between East Hampton and Sag Harbor just minutes from all the shopping, restaurants, and best beaches the South Fork has to offer. Coming back from exploring and need to recharge? Make use of the Tesla car charger available in the oversized driveway outside the garage. End the evening relaxing in your 2nd floor fully enclosed sunroom, enjoying the peace and tranquility this home has to offer. Your perfect summer awaits! [[Rental Registration # Pending]] EH RR #: 24-284 Rental Terms: Memorial Day - Labor Day: $97,000
…By Sotheby's International Realty - East Hampton Brokerage


A modern retreat, cradled in a park-like oasis, where privacy and style intertwine in effortless harmony. Originally crafted in 1966 and thoughtfully renovated, this hidden gem awaits those who seek beauty and tranquility. Nestled along a storybook street and moments from the breathtaking shores of Louse Point, the home invites nature to dance within. Wide wraparound decking blurs the line between indoors and out, while golden light spills through every space, illuminating vaulted cottage-style ceilings that seem to breathe with the breeze. With two serene bedrooms, two spa-like baths, and a whimsical loft accessed by a library-style ladder, the home is both intimate and enchanting. Meandering pathways wind through the lush grounds, leading to a glistening pond, secluded seating nooks, and a fire pit encircled by Adirondack chairs-each moment here designed for quiet wonder. An automated driveway gate ensures a sanctuary of privacy. A place where time slows, light lingers, and every corner whispers serenity. Simply perfect. [[Rental Registration # 26-368]] EH RR #: 26-368 Rental Terms: July - Labor Day: $64,500 August - Labor Day: $33,500
…By Sotheby's International Realty - East Hampton Brokerage
'%20stroke='%23DDAA3A'%20stroke-width='1.909'%20stroke-linecap='square'%20stroke-linejoin='bevel'/%3e%3c/svg%3e)
Receive by email any new listing that may match your search criteria
By validating this form, you accept the general conditions of use of Le Figaro Properties.
These agencies offer a selection of luxury properties location . Feel free to contact them for personalized assistance.




