Get early access to listings that match your criteria
Never miss an opportunity again. Our personalized alerts notify you instantly.

 English$ USD · m²


Designer decorated mint-condition home with private heated pool surrounded by flowering gardens on a charming lane in Sagaponack. Light bright kitchen overlooks seating and dining area, with a stylish living room with fireplace beyond. Roomy primary, two additional guest bedrooms, and two beautifully appointed baths complete this perfect summer getaway. [[Rental Reg # 22-394]] EH RR #: RP241987 Rental Terms: Other / Short Term - Year Round: $130,000 Memorial Day - Labor Day: $90,000 July - Labor Day: $90,000 August - Labor Day: $50,000 July: $45,000
…By Sotheby's International Realty - Southampton Brokerage


Located in a residential area in Londerzeel, furnished house with a living area of ± 300m². This fully furnished villa consists on the ground floor of an entrance hall with guest toilet and cloakroom. The bright living room connects to the dining room and TV room, equipped with both TV and projection screen. Next to it is the office space, which can also be used as a bedroom. There is an additional shower room next to the office downstairs. The fully equipped open kitchen, including a Lacanche stove and an equipped breakfast corner, opens onto the pleasant terrace and the south-facing garden. Upstairs is the master bedroom with walk-in dressing, followed by the bathroom with double sink and walk-in shower. In addition, there is access to 3 bedrooms through the night hall with a shared bathroom with a spacious walk-in shower and a laundry room with storage options. Other: automatic entrance gate, indoor garage for 2 cars, underfloor heating, alarm system present. Taking over of maintenance contracts. Possibility to rent on company. Start date negotiable. Located in an ideal location in a quiet, residential street in Londerzeel, 3 minutes from the motorway, centrally between Antwerp and Brussels. Several schools, parks, shops and sports centers in the vicinity. For more information, please contact Maïté Verschuere on +32 468 20 80 22.
…By Belgium Sotheby’s International Realty


Set on 1.11 acres of exquisitely landscaped grounds, this sophisticated post-modern retreat offers a seamless blend of contemporary design and Hamptons elegance. Built in 1995, the single-story residence spans approximately 2,800 square feet and is ideally positioned moments from Bridgehampton and just over a mile to pristine ocean beaches. The outdoor setting is a true sanctuary, featuring a heated pool, beautifully appointed pool house, expansive rolling lawn, and a shaded dining pavilion complete with a barbecue, perfect for effortless summer entertaining. Inside, the home is bathed in natural light, with airy interiors defined by crisp white tones, clean architectural lines, and modern finishes. The main living room centers around a striking brick fireplace, while the open-concept dining area flows seamlessly into a fully updated kitchen designed for both everyday living and hosting. The residence offers4 total bedrooms and 4 full baths, including a luxurious primary suite and a junior primary suite with its own fireplace. Each bathroom is fully renovated in marble, delivering spa-like comfort throughout. Additional amenities include central air conditioning and high-end furnishings, with the home elegantly appointed in all-new pieces from Restoration Hardware. A refined Sagaponack escape offering style, comfort, and proximity to the very best of the Hamptons. [[Rental Registration # RP230701]] EH RR #: RP230701 Rental Terms: October: $25,000 Other / Short Term - Year Round: $220,000
…By Sotheby's International Realty - Bridgehampton Brokerage


Welcome to 1434 N. Poinsettia Place, a brand-new boutique collection of seven thoughtfully designed contemporary residences in the heart of Hollywood. Blending modern architecture with functional living, this exclusive building offers a variety of spacious floor plans ranging from efficient 1-bedroom homes to expansive multi-level residences. Each residence features open-concept living areas, high ceilings, abundant natural light, designer finishes, premium flooring, sleek kitchens with modern cabinetry and stainless steel appliances, spa-inspired bathrooms, and in-unit laundry. Select homes offer private outdoor space and spacious townhouse-style layouts ideal for today's lifestyle. Residents enjoy controlled access, dedicated parking, and the privacy of a limited collection of only seven homes. Perfectly situated just moments from Sunset Boulevard, Melrose Avenue, Larchmont Village, and some of Los Angeles' best dining, shopping, nightlife, and entertainment, this is an exceptional opportunity to experience contemporary living in one of LA's most desirable neighborhoods. Rental Terms: Annual: $6,250 Per Month
…By Sotheby's International Realty - Beverly Hills Brokerage


Stunning and serene coastal retreat! This four-bedroom home with den is so light and airy and has so much to offer. Great floor plan and split bedrooms. Furnished with a coastal flair and has access to the intercoastal. Bring your boat and utilize the newer dock or the boat lift. Enjoy the private pool, covered screened patio or use the community pool. This property is absolutely fabulous and a short way to shops and restaurants. Enjoy the feel of island living. Sorry no pets.
…By One Sotheby's International Realty


When intelligent architecture meets appreciation for nature, magic happens. In the unspoiled Serifos, the sleeper hit of the Cyclades and a summer retreat of interior designers and architects who prefer to keep the sandy beaches to themselves, one can experience luxury accommodation in Maera. Villa Maera, one of the most luxurious beachfront villas in Serifos, is the perfect example of superior design with respects to the landscape. Comprising approximately 345 sq.m. of living space, its beautiful architecture brilliantly captures the inherent beauty of the island, maximises natural light and allows the trade winds to cool the home. Enjoying an idyllic cliff-top position, the villa is divided into three levels, boasting five large bedroom suites in the main house with an additional independent guesthouse. A minimal internal staircase in wooden hues connects the upper level to the spacious open-concept living room and dining room which flow seamlessly into the large kitchen. The high vaulted ceilings and large glass windows create a unique ambience with incredible views to the sea and the sky. Designed with outdoor living in mind, most rooms boast wide verandas with stunning views, opening onto the expansive patio and the free form pool, which visually blends into the οpen sea. Fall asleep to the sounds of the Aegean sea and wake up to glorious sunrises in a unique construction that seemingly hovers above sea level, integrating to the landscape, yet maintaining a dynamic presence. Idyllic in locale, construction, and architectural significance, Maera is the ultimate living experience amid disarming surroundings.
…By Greece Sotheby's International Realty


This contemporary desert masterpiece seamlessly blends modern luxury with wellness focused living. Set on a rare double lot overlooking the 4th fairway of The La Quinta Country Club, this nearly 5,000 square foot retreat offers five en suite bedrooms, six baths, and sweeping mountain views. Originally built in 1970, this iconic Steve Chase residence has been thoughtfully reimagined with sleek finishes and state of the art upgrades throughout. Expansive Fleetwood sliding doors create effortless indoor outdoor living, opening to a private courtyard featuring a saltwater pool with tanning ledge, four fountain features, spa, cold plunge, and infrared sauna. The chef's kitchen is equipped with Thermador appliances including double ovens, dual dishwashers, a gas cooktop, and built in refrigerator, complemented by European cabinetry and a walk-in pantry. A sophisticated wet bar with wine refrigerator, ice maker, and dual beverage refrigerators makes entertaining both elegant and effortless. Two spacious guest suites are located in the southern wing, while the northern wing hosts the primary suite along with two additional suites, ideal for use as a den, office, or media room. The primary suite is a true sanctuary, offering a soaking tub, oversized shower, steam shower, private outdoor spa and garden, and a custom walk-in closet. Offered turnkey, this architectural gem delivers luxurious amenities, impeccable design, and breathtaking views. The expansive double lot of nearly half an acre provides ample space for a casita, ADU, or secondary garage, making this an exceptional opportunity within one of the Coachella Valley's most coveted golf communities. Rental Terms: Annual: $15,000 Per Month
…By Sotheby's International Realty - Beverly Hills Brokerage


TIMELESS 1910 CHARM MEETS MODERN COMFORT IN DOWNTOWN MADISON! Step into a perfect blend of historic character and contemporary convenience with this beautifully renovated 1910 home in an unbeatable downtown Madison location. From the moment you arrive, the oversized front porch welcomes you to sit back and enjoy the vibrant neighborhood atmosphere. Inside, stunning original hardwood floors and classic vintage features flow throughout a spacious, light-filled floor plan. The expansive living room offers abundant space for gathering, while the updated kitchen provides the modern functionality you need for everyday living and entertaining. Unwind in the cozy sunroom-a serene spot for reading or taking in natural light year-round. Featuring 4 generous bedrooms on the 2nd floor, this home easily adapts to your lifestyle, whether you need dedicated work-from-home spaces or extra guest rooms. Offered partially furnished and situated just moments from local shops, dining, and town amenities, this property delivers the ultimate in-town lifestyle.
…By William Pitt Sotheby's International Realty


Welcome to 1159 N. Formosa Avenue, a newly constructed contemporary residence offering the perfect blend of luxury, style, and functionality in one of Los Angeles' most sought-after neighborhoods. This thoughtfully designed 2-bedroom, 2.5-bathroom home features soaring high ceilings, an open-concept floor plan, and an abundance of natural light throughout. The spacious living and dining areas flow seamlessly into a designer kitchen complete with premium appliances, sleek cabinetry, and modern finishes, creating an ideal space for both everyday living and entertaining. Upstairs, the versatile loft provides the perfect flex space for a home office, media room, or additional lounge. A private rooftop deck with a spa creates the ultimate retreat to relax, entertain, and enjoy sweeping city views. Located just moments from Melrose Avenue, Sunset Boulevard, and some of LA's finest dining, shopping, and entertainment, this exceptional new construction residence delivers sophisticated modern living in the heart of Hollywood. Rental Terms: Annual: $6,150 Per Month
…By Sotheby's International Realty - Beverly Hills Brokerage


Now available, an extraordinary Roaring Fork Riverfront luxury rental! This architectural masterpiece, designed by David Johnson and featured in Mountain Homestyle Magazine, offers a one-of-a-kind living experience surrounded by the sights and sounds of the river. Dramatic glass walls, a cantilevered dining room, lush gardens, private terraces, hot tub, and fire pit create an unforgettable setting for relaxing and entertaining. Sophisticated amenities include radiant heat, smart lighting, state-of-the-art AV, automatic shades, and a steam shower. Enjoy fishing just outside your door, with easy access to Aspen, the airport, ski areas, hiking, golf, and everything the Roaring Fork Valley has to offer.
…By Aspen Snowmass Sotheby's International Realty


Beautifully sited on 3 acres in a most desirable area on Bull Path, East Hampton, this stunning 4 bedroom 4 bath traditional offers the absolute in comfort, enjoyment and privacy. From the limestone entry to the honed black granite and cherry kitchen, superb finishes and attention to detail are evident throughout. The well proportioned living room with fireplace has a bank of French doors that open to a very generous screened porch with ample space for both dining and lounging. For something more formal, there's a separate dining room surrounded by windows, just right for sunsets. The den/media room offers a pullout sofa, cushy chairs and all the audio/video equipment. The house is wired for sound, too. The large primary suite features a gas fireplace, private terrace and exquisite marble bath with soaking tub. In the opposite wing, you'll find two comfortably sized guest rooms each with en suite baths. Outside, there's pure pleasure, extensive mahogany decks overlook the heated gunite pool, spa and the wonderfully landscaped grounds featuring stacked stone walls, perennial beds, ornamental grasses, shrubs and lawn. It's your own private paradise, one of our very best rentals and just minutes from East Hampton Village. [[Rental Registration # 26-1169]] EH RR #: 26-1169 Rental Terms: Memorial Day - Labor Day: $150,000 November: $20,000 Other / Short Term - Dec: $15,000 October: $20,000 August: $75,000 July: $65,000 June: $25,000 September: $25,000
…By Sotheby's International Realty - East Hampton Brokerage


On a corner lot in the gated and peaceful community of North Bay Island, this charming, remodeled home brings a touch of New England character to Miami living. The home features a split floor plan, with the en suite primary room on one side and the other two bedrooms sharing a bathroom on the opposite corner of the house. High ceilings add a wonderful sense of space, while thoughtful remodeling gives the home a fresh, welcoming feel. A generous garden wrapping around the house extends the living space outdoors, with plenty of room for entertaining, dining outside, or for children to play and enjoy the yard. This home offers a relaxed Miami lifestyle with the added benefit of privacy and a true neighborhood feel. North Bay village is located in the heart of Miami, minutes from the beaches on the east side, from Miami Shores village and the Design District on the west. North Bay Village just completed a park and brand-new community center with amenities for residents. Yearly rental, unfurnished, with the opportunity to renew.
…By One Sotheby's International Realty


NEW 4 bedroom 4.5 bath townhome in the city of Rye close to all. This home features over 2,800 sq feet of living space with an open floor plan, The main level has a beautiful kitchen with large center island, stainless steel appliances, quartz countertop and backsplash, living room with fireplace, powder room, and sliding glass doors to a private deck overlooking the back yard. The second floor has a magnificent primary bedroom with a full bath, and spacious closets, 2 additional bedrooms, a hall bath, and washer/dryer. The 3rd level has a 4th bedroom, family room and a full bath, it can also be utilized as a private office, guest suite, or additional play area. The lower level is a large finished recreational room, with a gym, a full bath, natural light, and high ceilings.
…By Julia B. Fee Sotheby's International Realty


Welcome to this SUNNY one-bedroom renovated home in one of Brooklyn’s most charming and tucked-away neighborhoods — the Columbia Street Waterfront District. With gleaming hardwood floors, oversized windows, and French doors leading to a King-size bedroom, this apartment offers style, space, and versatility. Highlights: * Spacious living/dining area with recessed & track lighting * Renovated kitchen with stainless steel appliances, dishwasher and generous cabinet storage, and counter space * Sunny King-sized bedroom with built-in shelving * Modern bathroom with soaking tub and clean, contemporary finishes * Split-unit A/C and heat and cooling for year-round comfort Enjoy the peaceful, tree-lined charm of the Columbia Street Waterfront while being just minutes from Brooklyn’s most beloved attractions. Dine at neighborhood favorites like Alma, Spaghetti Cafe, Petite Crêvette, and Popina. Close Brooklyn Bridge Park, Pier 6, and the Brooklyn Greenway for waterfront views and outdoor activities. Carroll Gardens, Cobble Hill, and Red Hook’s unique shops, bakeries, and bars are all within easy reach. Convenient access to the F and G trains at Carroll Street, plus multiple nearby bus lines (including the B61). Easy Citi Bike access and quick connections to Manhattan by car, and NYC Ferry system. This apartment delivers the best of Brooklyn living: bright interiors, modern renovation, and a vibrant community at your doorstep. $20 application/credit check fee 1 month security Heat and hot water included in the rent. Electricity for the split units / cooling (or additional heating) is an expense of the Tenant and based on usage.
…By Daniel Gale Sotheby's International Realty


24 Berkshire Drive, Clifton Park, NY 12065
…By Four Seasons Sotheby's International Realty


An opportunity for discerning clients looking for a lease in HPISD. Townhome extraordinaire! First floor has living, refreshed kitchen, and outdoor patio. Includes four bedrooms, four and 1/2 baths, with two living areas. One living area is a huge media room furnished with TV on third floor. Attached two-car garage. Blocks from Highland Park High School and Bradfield Elementary, Germany Park, Dallas Tollway and the legendary Highland Park Village for dining and shopping. Baby gates can be removed if tenant desires. Tenant is not permitted to use the fireplace during the lease.
…By Briggs Freeman Sotheby's International Realty


Recently, Freshly renovated Beach House with new kitchen and new bathrooms. The main house has 4 bedrooms on the second floor with a total of 3 baths in main house. The legal accessory apartment houses the bunk room and full bath. Extensive new mahogany decking and an outdoor shower. Beautiful, private yard with a gunite heated swimming pool and lush lawn areas. In close proximity to ocean beaches and Village amenities. Rental Terms: July - Labor Day: $140,000 August - Labor Day: $75,000 June: $45,000 Memorial Day - Labor Day: $175,000 June/July: $110,000 May: $20,000 April: $10,000 July: $65,000 September: $45,000 Other / Short Term - Year Round: $250,000
…By Sotheby's International Realty - Southampton Brokerage


Experience modern luxury with breathtaking mountain, Strip, and city views from this stunning 3-bedroom, 3-bath retreat. The light-filled open floor plan is anchored by a dramatic dual-sided fireplace and designed for effortless entertaining. The chef-inspired kitchen features shaker cabinetry, soft-close drawers, quartz countertops, an oversized island, stainless steel appliances, Thermador refrigerator/freezer, and spacious walk-in pantry. Retreat to the beautifully appointed primary suite with private balcony, spa-inspired bath, freestanding soaking tub, and separate shower. Expansive sliding doors create seamless indoor-outdoor living, opening to a professionally designed backyard with a sparkling pool, infinity-edge spa, three waterfalls, fire feature with bar, covered patio, and built-in outdoor kitchen. A spectacular setting for entertaining, relaxing, and enjoying the views.
…By Las Vegas Sotheby's International Realty


AVAILABLE FROM SEPTEMBER 2026 TO JUNE 2027 Villa Villebruc is a sun-drenched property located just minutes from the charming village of Valbonne, and 10 minutes from Sophia-Antipolis and international schools. The property is laid out as follows: Ground floor: Entrance with guest toilets, fully equipped kitchen, living room with large windows. Extra room with a sofa bed and a bathroom, can be used as an extra guest room, living room, a playroom or an office. The kitchen and living room open onto a spacious terrace, offering a south-facing orientation and a beautiful unobstructed view. First floor: Master bedroom with ensuite bathroom, three further bedrooms sharing a bathroom. The garden is all fenced and features a large swimming pool. The villas is equipped with internet, AC, security alarm and electric gates. There is a garage and parking space for several cars within the property's gate. Furnished rental Lease: Secondary residence Monthly rent: € 5500 Deposit: 2 months rent Garden & pool maintenance included Utilities: electricity, gas, water, internet: extra, payable by tenant Tenant fees: 1 month's rent + VAT Full advance payment or 3 months advance payment + GarantMe insurance required.
…By Cote D'azur Villas


A fifteen-minute walk from the city center, this elegant 1910 townhouse combines the character of a period building with the comfort of a complete architect-designed renovation. It offers approximately 210 m² of living space over four levels, on a 2.25-acre plot extended by a garden. It is offered unfurnished for rent. The house has retained its period features: cement tiles, moldings, old parquet flooring, stained glass windows, and wooden stairs. Behind a charming front garden, the ground floor includes a living room, a second reception room, and a fully equipped kitchen with a central island, open to a bright dining room. Located in the contemporary extension, the kitchen and dining room provide access to a balcony. An elegant entrance with a cloakroom, built-in storage, and guest WC completes this level. The garden level houses a large additional living space, opened by large bay windows onto a wooden terrace and garden. It also includes a laundry room, a second guest WC, and a huge cellar. On the first floor, the master suite includes a luxurious bathroom with a marble shower and wooden sauna, as well as large built-in storage. Another bedroom completes this level. The second floor houses three bedrooms with exposed beams, served by a bathroom. This residential area, well served by buses, includes many restaurants and shops nearby, as well as quick access to the Pétrusse valley and Merl Park. The International School of Luxembourg and several other schools are also easily accessible on foot or by bus. Practical information Rent: 6,000 € per month, utilities charged to the tenant. Security deposit: 2 months' rent. Agency fees: 1 month's rent excluding VAT, shared equally between landlord and tenant. Availability: January 2027. Energy passport: energy performance class F.
…By Barnes Luxembourg

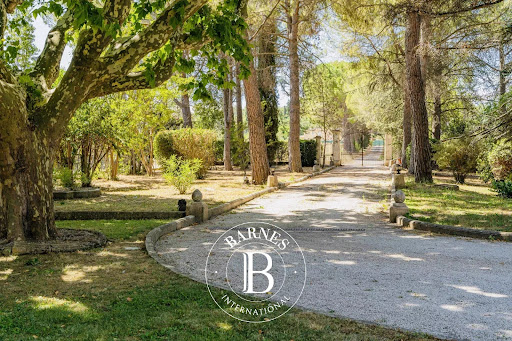


Just a few minutes from the historic center of Aix-en-Provence, along the highly sought-after Route de Puyricard, this elegant Provençal-style residence offers approximately 262.71 sqm (Carrez law) set within nearly 6,000 sqm of beautifully landscaped grounds, completely private and peacefully secluded. From the moment you enter, the charm is undeniable: generous volumes, high ceilings, and abundant natural light flowing throughout. Two living rooms with fireplaces create a warm and inviting atmosphere, while the dining room naturally extends the reception areas. The separate kitchen, fully equipped with Gaggenau appliances, will delight culinary enthusiasts. A laundry room/pantry and guest toilets complete the ground floor. Upstairs, several comfortable bedrooms, each with its own en-suite shower room, provide privacy and independence for every occupant. Outdoors, the property unfolds like a private estate: a covered swimming pool for year-round enjoyment, a pool house with sauna, multiple relaxation areas, a football field for convivial moments, and a glass veranda allowing you to enjoy the garden in every season. Two independent spaces further enhance the property: – A fully self-contained studio at the rear (bedroom, shower room, WC), ideal for hosting family, guests, or staff, – An independent front-facing bedroom with its own shower room and WC. Offered for long-term rental, this property represents a true lifestyle opportunity, ideal for settling permanently at the gateway to Aix-en-Provence while enjoying a preserved and serene environment. It is also available for mid-term rental, perfectly suited to professional relocations or extended stays, and may be offered during the summer season for high-end short-term rental or for the organization of corporate seminars and private events. Price includes: garden maintenance, pool maintenance, and household waste tax. Available immediately. Security deposit: two months’ rent excluding charges. Information regarding potential risks to which this property is exposed is available on the Géorisques website: www.georisques.gouv.fr Contact – Cléa LEDUC +33 (0)6 64 33 97 05 [email protected] Commercial agent (EI) – RSAC 984 862 979 Montant estimé des dépenses annuelles d'énergie pour un usage standard : 2530€ ~ 3460€ - Les informations sur les risques auxquels ce bien est exposé sont disponibles sur le site Géorisques : www.georisques.gouv.fr
…By Barnes Pays D'aix-en-provence


Vaneau Maroc presents this elegant 4-bedroom villa located in a secure residence in Marrakech, just 8 minutes from Marrakech-Menara Airport and 10 minutes from the city centre. The villa offers bright and comfortable living spaces, featuring four bedrooms, including a spacious master suite, as well as three modern shower rooms. Outside, you will enjoy a beautifully landscaped garden with a private swimming pool, several terraces, and a rooftop terrace, providing the perfect setting to relax and enjoy Marrakech’s sunny climate. Its strategic location makes it an ideal property for a primary residence or a holiday home. Agency fees: One month’s rent excluding VAT.
…By Vaneau Maroc


Vaneau Maroc is pleased to present this charming riad-style villa located within the prestigious Al Maaden Golf Resort in Marrakech. The villa features three beautiful suites, a spacious living room, an elegant dining area, and a fully equipped kitchen. The living spaces open onto a lovely landscaped garden with a private swimming pool and a comfortable outdoor lounge area, perfect for enjoying Marrakech’s sunny climate. Nestled in a peaceful and secure environment, close to the golf course and just a few minutes from the city center, this property offers a privileged lifestyle combining Moroccan charm, comfort, and tranquility. An ideal property as a primary residence, holiday home, or quality rental investment.
…By Vaneau Maroc


Located in the heart of a sought-after residential area, this beautiful family home of 161.3 m², fully furnished, will charm you with its volume, brightness, and privileged living environment. Ready to move in thanks to its complete layout, it will welcome your family as soon as you arrive.On the ground floor, you will discover:A living room with a dining area opening directly onto the terrace and the large garden, perfect for enjoying long summer evenings, family afternoons, or entertaining friends.A kitchen, open to the dining area, recently renovated and fully equipped.A laundry room with a washing machine.Guest toilets and direct access to the garage, which completes this level.Upstairs, the landing serves:Five bedrooms, including a master suite with a private bathroom and toilet, also offering access to an office set up in the attic, ideal for remote work or as a relaxation and leisure space.An independent shower room with toilet.The garage and laundry room provide real daily comfort, especially for unloading groceries or managing family laundry. Heating is individual gas. You will appreciate the generous, not overlooked garden, a true haven of peace for young and old alike. In good weather, the terrace becomes a genuine additional living space.The advantages:Immediate proximity to schools and high school.Quick access to the A13 and D307 roadways.Public transport nearby (bus lines 17 and 23).Saint-Nom-la-Bretèche train station - Marly Forest (Transilien L, direction Paris Saint-Lazare) nearby.Marly Forest nearby, ideal for walks and family outings.A rare house, ideal for a family seeking tranquility, space, and accessibility, close to amenities.Available immediately for a quick move-in.Fees:Civil code lease: 12% including tax of the first annual rent period including charges.This description has been automatically translated from French.
…By Laforêt Chambourcy


Exceptional house with sea view? CeyresteOn the heights of Ceyreste, in a calm and privileged environment, discover this magnificent high-end house offering a rare living environment, blending elegance, comfort, and serenity.From the entrance, you will be enchanted by a superb living-dining area, bathed in light and furnished with quality furniture, carefully selected to create an atmosphere that is both chic, warm, and refined. The house benefits from a magnificent sea view, a true leitmotif of this exceptional property.The kitchen, designed with meticulous detail, combines functionality and aesthetics with high-end materials and equipment, perfectly integrated into the whole house.Outside, several spaces allow you to fully enjoy the setting. A beautiful terrace dedicated to meals offers the ideal setting for entertaining and sharing good times with the view. A second terrace, also accessible from the master suite, features a swim spa, providing a true space for relaxation at home.The master suite is a true cocoon: it has a dressing room, a private toilet, an elegant bathroom with a bathtub and shower, as well as direct access to the terrace.The house also includes a laundry room and a garage, ideal for storage and parking for two-wheelers.Every space has been carefully thought out to offer a home where quality materials, elegant decor, comfort, and exceptional views perfectly combine.A rare property in Ceyreste, ideal for those seeking a high-standard residence in a peaceful environment, while remaining close to La Ciotat and the Mediterranean.Contact us at 04.42.32.37.87This description has been automatically translated from French.
…By Agence De Saint Jean
'%20stroke='%23DDAA3A'%20stroke-width='1.909'%20stroke-linecap='square'%20stroke-linejoin='bevel'/%3e%3c/svg%3e)
Receive by email any new listing that may match your search criteria
By validating this form, you accept the general conditions of use of Le Figaro Properties.
These agencies offer a selection of luxury properties location . Feel free to contact them for personalized assistance.



