Get early access to listings that match your criteria
Never miss an opportunity again. Our personalized alerts notify you instantly.

 English$ USD · m²


This incredible fully furnished 4-bedroom Imperial Mansion at Raffles The Palm property is as decadent as its namesake in style, substance and service. Its bespoke interior is brimming with Italian refinement thanks to the masterful work of Francesco Molon's interior architects. Their vision, paired with the talents of the Leo International team have created an unforgettable environment filled with hand-crafted Italian furnishings, crystal chandeliers and polished marble. The lavish atmosphere is further enhanced by designer brands such as Villeroy & Boch, Grohe and Miele. The layout is vast and spacious, with a timeless elegance throughout the fully furnished villa. There is a fully functional Basement with Gym and private Spa. The private elevator takes you to all floors of this mansion, Basement, Ground, First, and the usable Rooftop. The private swimming pool is facing the beach directly, giving the tenant just a step away from the superb private hotel beach. Enjoy a beautiful sunrise view across the Palm and Ocean. This brand-new ultra-luxury property is available for rent on an annual basis. Residents of this Imperial Mansion will be able to access the array of facilities of the Raffles The Palm including the luxury spa, private beach, cigar lounge, fine dining restaurants, the gigantic hotel swimming pool, and the private beach which has several watersports amenities. Residents can take advantage of 24-hour concierge services and experience the limitless possibilities of such a renowned hospitality brand. To discover the wonder of this magnificent rental property, get in touch with Dubai Sotheby's International Realty today to arrange a viewing.
…By Dubai Sotheby's International Realty


This exclusive six-bedroom villa in Hattan Wadi Al Safa 6, Arabian Ranches has beautiful golf course views, a home gym and a huge private swimming pool. Originally an L2 type villa in the Hattan community of Arabian Ranches, this modern and spacious villa has been fully upgraded with some impressive new features. The immaculate renovations have elevated the appeal of the home, especially with its gorgeous exterior that includes a huge swimming pool, landscaped garden, a pergola and al fresco seating and dining areas. The fully furnished interior is elegant and contemporary with an open plan living area that connects to the garden. The kitchen is fully equipped with a central island and there is also a home gym and a private study. In addition to the six bedrooms and seven bathrooms, there are a series of bespoke touches like the sophisticated spiral staircase and the walk-in wardrobe in the master bedroom suite. The villa also comes with breath-taking views over the nearby golf course and luscious green fairways. Prospective tenants interested in renting this outstanding villa will certainly appreciate its location in Hattan Wadi Al Safa 6, Arabian Ranches. This coveted residential community is a great place for families with ample sporting and leisure facilities to explore. This is a fantastic family home for those looking to rent a luxury property in Dubai. Please get in touch with Dubai Sotheby’s International Realty today to arrange a viewing of this upgraded luxury property in Arabian Ranches.
…By Dubai Sotheby's International Realty


Presenting a brand new five-bedroom villa in Golf Place, situated within Dubai Hills Estate. This home features contemporary architecture, thoughtfully designed interiors, and a prime position backing overlooking the verdant stretch known as the green belt. With an open-plan layout, the ground floor flows effortlessly between living and dining spaces, all enhanced by floor-to-ceiling windows that invite an abundance of natural light. A show kitchen with sleek wood cabinetry sits at the heart of the home, paired with a separate working kitchen ideal for larger gatherings or everyday functionality. Upstairs, a spacious family lounge provides an additional retreat for relaxation or informal gatherings. Each of the five bedrooms is generously proportioned, with en-suite bathrooms and built-in wardrobes, while the master suite offers added comfort and privacy. Outside, a large landscaped garden opens directly onto the park, creating a seamless connection to nature. A private roof terrace provides an elevated space for entertaining or enjoying peaceful evenings under the stars. As part of Dubai Hills Estate, residents benefit from access to the championship Dubai Hills Golf Club, the expansive Dubai Hills Central Park, the Dubai Hills Mall, playgrounds, and excellent schools all within easy reach. This villa presents an exceptional opportunity to own a newly completed home in one of Dubai’s most sought-after neighbourhoods. Contact us today to learn more.
…By Dubai Sotheby's International Realty


Positioned in super prime Umm Suqeim 1, this majestic six-bedroom villa is set on an imposing 40,000 sq.ft. plot with approximately 21,000 sq.ft. built-up area, and is completely refurbished with no detail left to chance. Masterminded by celebrated architect Viktor Udzenija, this fully-furnished turnkey mansion offers total privacy, tasteful design and an exclusive lifestyle in one of Dubai’s most coveted neighbourhoods. Its grand entrance gives way to breathtaking scale and interiors, anchored by high-end finishes and masterfully-curated designer furniture. With towering floor-to-ceiling glass walls, the home is constantly bathed in natural light, and collectible artworks adorn different corners of the space. Entertaining is thoughtfully-integrated in the home’s design, with a fully-equipped gourmet chef’s kitchen, indoor catering kitchen, and a grand majlis. The generous living and dining spaces form the heart of this mansion. Each bedroom is complemented with an equally refined en-suite bathroom featuring exceptional marblework, as the home benefits from two additional guest powder rooms. Staff quarters and driver’s quarters complete the accommodation. Outside, a resort-style escape is rendered with a landscaped private garden framing the large 28-meter swimming pool, accompanied by a relaxing sunken lounge. The home benefits from a private gym, smart home system, two-car show garage, and basement parking for 8-10 cars. Umm Suqeim is one of Dubai’s most sought-after enclaves, owing to its prime location and super prime properties that comprise old homes and new-built homes. It is located five minutes from Jumeirah Beach, placed close to Burj Al Arab, Marsa Al Arab and some of Dubai’s topmost schools, and boasts convenient access to Dubai Mall, DIFC, and major thoroughways. This mansion delivers a rare opportunity to rent a remarkably-unique home. Get in touch with us to know more.
…By Dubai Sotheby's International Realty


This six-bedroom villa on Frond A of Palm Jumeirah makes a bold statement from the moment you lay eyes on it. Its unique contemporary architecture sets the tone for the interior design and the lifestyle this distinctive home offers. Living rooms and dining rooms, both formal and informal, flow smoothly into each other courtesy of a grand open-plan layout with high ceilings. The windows span the full height of the space, providing a generous view over the Palm with the impressive Atlantis the Royal as a backdrop. A fully equipped presentation kitchen adjoins the living area and is ably supported by a back kitchen with plenty of storage and prep space. With large closets and stylish en-suites, the bedrooms provide sanctuaries of tranquillity and indulgence. A comfortable corner terrace extends out from the first floor, and a large back garden and patio stretches across the back of the ground level. A pool, sun deck, lounge, dining area and private beach create the perfect space for relaxing or entertaining with views of the sunset. Palm Jumeirah is one of the most coveted destinations for buyers and tenants, and Frond A benefits from an ideal position near the heart of the island. It enjoys easy access to some of Dubai’s best beach clubs and to the popular Nakheel Mall. The mainland is also very easy to reach, leading to Sheikh Zayed Road within a few minutes. Please contact us to arrange a viewing of this home.
…By Dubai Sotheby's International Realty


Set within the natural beauty of the Lloyd Neck peninsula, this striking post-modern home offers a sophisticated yet wonderfully relaxed lifestyle. Designed to embrace its setting, the home is bright and airy, with an open floor plan, soaring ceilings, and walls of windows that beautifully frame the surrounding landscape. At the heart of the home is an updated kitchen featuring top-of-the line stainless appliances including an 8-burner Viking stove, and a combination of generous cabinetry and open shelving. Just off the kitchen, a spacious den provides the perfect setting for casual entertaining, movie nights or simply unwinding at the end of the day. The spacious vaulted ceiling primary retreat has access to a private balcony, an ideal spot for morning coffee or quiet relaxation, and an updated and generously sized en-suite bath with a luxurious freestanding soaking tub and glass-enclosed shower. The spectacular grounds feature an expansive deck and in-ground pool which create a private resort-like setting for summer enjoyment. Nature lovers can enjoy nearby Target Rock National Wildlife Refuge and Caumsett State Park. This is a wonderful opportunity to enjoy the North Shore lifestyle.
…By Daniel Gale Sotheby's International Realty


Located in Ohain, between La Hulpe and Waterloo, spacious fully renovated villa with a gross surface area according to PEB of ± 367 m² offering five bedrooms on a plot of 51 ares with swimming pool and open views of the surrounding countryside. The house opens onto a large entrance hall with cloakroom and guest toilet, it leads to the office of ± 29 m² and the living rooms consisting of a dining room of ± 32 m² with open fire, a living room of ± 33 m² with a second open fire and a separate fully equipped kitchen with breakfast area. All living rooms give access to the ideally oriented garden. Upstairs, the sleeping area offers a master suite of ± 24 m² with dressing room and en-suite bathroom, two bedrooms of ± 15 m² ± 13 m² each with their own private shower room and two bedrooms of ± 13 m² and ± 12 m² sharing a bathroom. Others: swimming pool with heat pump, numerous cellars, two-car garage, laundry room, cellar of ± 125 m², electric shutters in each bedroom, oil heating, entrance gate, charge for garden maintenance 200 EUR. PEB: E. With its prestigious villas, the Ohain entity is renowned for the appeal of its landscapes and its village square classified and listed as one of the most beautiful in Belgium. For any further information, please contact Melody Bingoni on +32 (0) 2 640 08 01.
…By Belgium Sotheby’s International Realty


Ideally located in the Prince d'Orange district, this secluded, fully renovated villa offers a gross floor area of ± 297 m² (EPC). It offers three bedrooms, an office, and a separate apartment surrounded by ± 9 ares of wooded land with a swimming pool. It comprises an entrance hall with a guest toilet and cloakroom, a dining area, a living room with an open fireplace opening onto the terrace and garden, and a fully equipped semi-open kitchen with a breakfast nook. On the first floor, two bedrooms with walk-in closets share a bathroom and a shower room. An office/guest room completes the upper floor. On the top floor, the master bedroom features a walk-in closet and separate walk-in shower room. In the basement, there is an apartment/studio with a separate entrance. Other: All rooms are equipped with air conditioning, solar panels, a swimming pool, an electric charging station, a sound system on the ground floor, an automatic screen, a water softener, cellars, and a laundry area. Maintenance charges for the pool garden and all technical services are approximately EUR 890. EPC: D+ Le Prince d'Orange is ideally located between Uccle and Rhode-Saint-Genèse. It is a pleasant neighborhood offering a green and peaceful environment while being close to amenities. Schools are nearby. For further information, please contact Mélody Bingoni at +32 (0)2 640 08 01.
…By Belgium Sotheby’s International Realty


Ideally located next to Duden Park, a stone's throw from Winston Churchill Avenue, with easy access to the city center and the Eurostar, this spacious, classically designed architect-designed residence dating from 1968 features a beautiful French stone façade, set on a 48 a 95 sq m plot. Completely renovated by "3ème Bureau" and "Esther Gutmer," it offers a gross floor area (EPC) of approximately 1,2910 m². The house opens onto a grand entrance hall with a mezzanine. The ground floor features a spacious wood-paneled living room, a formal dining room, a smaller private dining room, and a small living room, a new professional "La Cornue" kitchen, and an office. Upstairs, there is a master suite with a living room, bedroom, bathroom, and dressing room, as well as five bedrooms with dressing rooms and bathrooms. A separate concierge suite with a living room, two bedrooms, and a bathroom completes the property. Other: Company lease possible, 4-car garage, elevator, 8m x 15m outdoor pool with shower and sauna, storage cellars and wine cellar, and a large games room.EPC: E Duden Park is a very pleasant neighborhood ideally located between public transportation and small shops. Easy access to the city center, Uccle, and Ixelles. For further information, please contact Mélody Bingoni at +32 2 640 08 01.
…By Belgium Sotheby’s International Realty

In one of the most sought-after areas of Ohain on the edge of the Waterloo Golf Course, a villa hidden from view in an enclosure, offering four bedrooms and a studio on a plot of 41 ares with swimming pool. The villa, with a gross surface area according to PEB of ± 679 m², completely renovated with high-quality materials, perfectly combines the charm of the old and modern comfort. The large entrance hall leads to the living space bathed in light thanks to the large bay windows overlooking the garden and the swimming pool, it consists of a living room with open fire, a dining room, two offices and a fully equipped kitchen with Falcon stove extended by a back office. A gym, a laundry room and the fourth bedroom en suite complete the ground floor. Upstairs, a master bedroom and two other bedrooms each with dressing room and bathroom. A studio completes the whole. Others: Possibility of furnished or unfurnished rental, large blue stone terrace, second covered terrace with BBQ, outdoor lighting, solar panels, water softener, home automation, indoor and outdoor Sonos system, fully fenced land, numerous cellars, carport, entrance gate, advanced alarm system with cameras, air conditioning, wine fridges. PEB: C This enchanting environment will seduce you with its calm and exclusivity. For any further information, please contact Laurence Ballaux at +32 (0) 2 640 08 01.
…By Belgium Sotheby’s International Realty


Magnificent mountain villa located in one of the most beautiful and exclusive places in La Cerdanya, in the Pyrenees, with more than 300 days of sunshine a year and spectacular views of the Cadí-Moixeró natural park. A few meters away is the Real Club de Golf Cerdanya, one of the oldest golf courses in the entire country. Bordered by rivers and completely integrated into the natural environment, the villa has more than 6,000 m2 (1000 m2 built) and has capacity for up to 16 people, which can be distributed in any of the 8 rooms. Despite its recent extensions and reforms, the villa has managed to preserve its rustic and original essence from the 60s. To fully enjoy your stay, the villa puts 2 vehicles (a classic Mercedes convertible and a Mercedes ML 320) at your entire disposal, as well as a minimum of 3 staff. A cozy mountain refuge with multiple spaces, both indoors and outdoors, ideal to relax in the company of family and friends, and enjoy the natural environment, golf and skiing.
…By Andorra Sotheby's International Realty


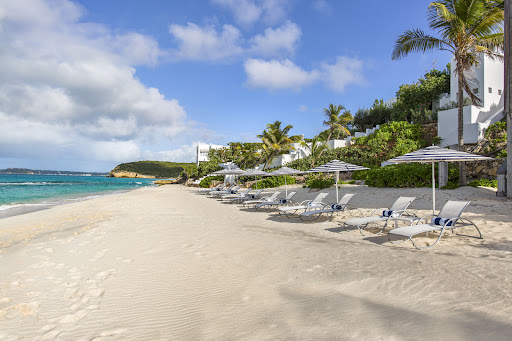


Sand Villa is an elegant beachfront sanctuary, offering breathtaking views of Anguilla’s turquoise waters and direct access to the soft white sands of Long Bay Beach. As the closest villa to the shoreline within the estate, it features a private staircase that leads from the expansive terrace straight to the beach - where the soothing sound of the waves becomes part of your daily rhythm. The villa offers four spacious master bedrooms, each beautifully appointed for comfort and privacy, as well as a fifth bedroom with two sets of bunk beds, perfect for four children. Two of the master bedrooms are located on the main floor, each with king beds that can be converted into twins, en-suite bathrooms, and refreshing outdoor showers. Upstairs, two more master suites enjoy ocean views and private outdoor showers, while the children's room comfortably sleeps four. More details can be found in the section Sleeping Arrangements / Bathrooms. Inside, Sand Villa spans 6,500 square feet across two levels and has been recently refreshed with contemporary finishes and new designer furnishings. The interiors are bright and inviting, with crisp linens, comfortable living and dining spaces, flat-screen TVs, cable, and DVD players. A fully equipped kitchen makes entertaining or hiring a private chef effortless, while amenities such as WiFi, air conditioning, ceiling fans, and screened windows ensure complete comfort. Outdoors, the villa opens onto an expansive terrace with loungers, umbrellas, and a covered dining area for alfresco meals. A heated infinity-edge pool overlooks the turquoise sea, offering uninterrupted views and direct access to the beach via a private staircase. Mediterranean-style balconies complete the setting, blending indoor-outdoor living with sweeping views of the Caribbean. Sand Villa is the perfect blend of beachside luxury and relaxed island living: ideal for families, or groups seeking comfort, elegance, and direct connection to the sea.
…By Anguilla Sotheby's International Realty


Fabulous, like new modern home available for rent. Serene water views from living areas, deck and gunite, in-ground, heated swimming pool. A short 300' to the sandy bay beach. The home was completely renovated in 2020. The home offers open concept living at its best with wall to ceiling glass doors letting the outdoors in and offering serene water views. The first floor also offers a separate den that can also be used for an additional bedroom. There is a guest bedroom with full bath on the first floor. The second floor has 2 additional en-suite bedrooms (including the large primary suite with a sumptuous bathroom) and a sun filled landing designed for relaxing and play. This home is a perfect vacation home offering all modern amenities, a swimming pool, water views with access to a sandy bay beach. [[Rental Registration # RP220388]] EH RR #: RP220388 Rental Terms: July: $59,000 March: $10,000 June: $29,000 Memorial Day - Labor Day: $129,000 January: $10,000 September: $20,000 May: $12,000 February: $10,000 October: $15,000 August - Labor Day: $65,000 July - Labor Day: $115,000 November: $15,000 August: $59,000 April: $12,000 Winter Season: $50,000 Per Month Other / Short Term - Dec: $15,000
…By Sotheby's International Realty - Southampton Brokerage


Tucked away behind beautiful mature landscaping, this fully updated 6-bedroom, 4.5-bathroom home is the perfect summer escape. Open, airy, and filled with natural light, the spacious living areas flow seamlessly into a stunning chef’s kitchen with high-end appliances, custom cabinetry, and a large center island — ideal for relaxed summer living and entertaining. The flexible layout offers both first-floor and second-floor primary suites, providing privacy and comfort for you and your guests. The finished lower level adds even more living space along with a full laundry area. Step outside to your private backyard retreat, where a gunite pool, a private tennis court, outdoor shower, gas grill, and multiple lounge and dining areas await — all surrounded by lush, mature landscaping for a true sense of seclusion. Home is also equipped with a Tesla EV charger. Located just minutes from Quogue Village and pristine beaches, this is a rare opportunity to spend August in one of the Hamptons' most charming communities.
…By Daniel Gale Sotheby's International Realty


A true architectural masterpiece—this one-of-a-kind ultra-luxury estate redefines sophistication with over $500K in bespoke upgrades, curated with uncompromising attention to detail. Nestled on a 35,000+ SF gated lot, this new construction smart home spans 6,447 SF with soaring 12' ceilings, 6 bedrooms, 5.5 baths, and dramatic open living spaces. Masterfully designed for both lavish entertaining and everyday elegance. Gourmet kitchen with a 10-seat marble island, custom oversized pantry, and integrated automation throughout. Resort-style outdoor living features a sleek pool, integrated spa, state-of-the-art heater automation system, covered lounge, NBA-style half court, and a detached guest house with a full bath. A 12-car gated motor court provides exceptional security and privacy. Offered fully furnished and move-in ready. Flexible lease terms available, including seasonal and annual rentals.
…By One Sotheby's International Realty


Also Available Dec 2024 for $13,000 Newly upgraded for summer 2024, this offering has its own dock with potential kayak and paddleboard, and is 0.4 miles to Long Beach, a gorgeous 1+ mile stretch of West Facing beach. The chic home is west-facing for sunsets from almost every room--even the walk-out lower level. Brand new Ipe decking, modern wire rails, Gunite pool and deep-water dock make for an amazing waterfront experience. There is a tremendous outdoor entertaining space on two levels. The 4,500+/- sq. ft. home is spacious with open flow. A New two-story living room setup features an stunning Modern window package and brand new furniture, plus a big new TV! The kitchen and dining room also offer walls of windows that drench the home with light and views. This is the perfect house for entertaining with 5 bedrooms (plus a room with a sofa bed), and 5.5 baths. A finished lower level offers a wet bar, pool table, family room and pool bath, with a wall of windows and views out to Long Beach. New spacious Ipe decks with cable rails allow for easy outdoor living and entertaining just above the water. The house is in a quiet neighborhood, 2 minutes to Sag Harbor Village. When all the backyards lose their foliage at other Hamptons properties, this winter rental has its most gorgeous views--open water views from all 3 levels. [[Rental Registration # RP200192]] EH RR #: RP200192 Rental Terms: October: $15,000 April: $10,000 February: $8,000 May: $10,000 September: $30,000 January: $8,000 March: $8,000 November: $10,000 Other / Short Term - Dec: $10,000 August - Labor Day: $87,500 August: $85,000
…By Sotheby's International Realty - Bridgehampton Brokerage


Perfectly located in a community of 12 houses with private tennis and mid way between the villages of East Hampton and Sag Harbor, this stunning modern farmhouse is the owner/artist's 20 year dream, fully realized! Situated proudly on a beautifully landscaped acre at the top of Hilltop Lane and overlooking a 23 acre reserve, this natural gem doesn't disappoint. The property's extraordinary features are highlighted by a ten foot wall of windows across the back of the house with glass doors that open to expansive decking and access to the heated pool with views of the natural woods beyond. A 44 foot saltwater gunite pool is nestled nicely within the site and gets full sun every daylight hour of the summer. The spectacular designer kitchen has Italian quarried stone countertops, a ten foot custom made oak island, and a huge 7 burner La Canche Farm stove, a chef's dream! A dramatic open living room with 18 foot ceilings shares a mason's oversized two sided fireplace with the den. Five bedrooms and 6 baths provide individual comfort and privacy. Each room has it's surprises from the custom molding, European switches, antique envisioned hardware to the special lighting throughout and much more. Robert Moses said, "If you build it, they will come". As beautiful as the beach is, as beautiful as the farmland is out East, this private dream house captures how an artist wants to live. By sharing views and ideals on the landscape - Enjoy this vision of living. [[Rental Registration # 24-1405]] EH RR #: 24-1405 Rental Terms: Other / Short Term - Short-Term: $25,000
…By Sotheby's International Realty - East Hampton Brokerage


Welcome to your own private oasis in the heart of Southampton Village! This stunning 5 bedroom, 6 bath Traditional home is situated on a meticulously landscaped +/- 1.38-acre lot within a beautiful private compound. As you enter the home, you'll be greeted by a spacious foyer with double-height ceilings, leading to a generous family room with a cozy wood-burning fireplace, a traditional living room, and a formal dining room. The gourmet chef's kitchen boasts stainless steel appliances, a large island with seating, a breakfast area, and a substantial junior primary suite. Sliding glass doors lead from the kitchen and family room to a spacious deck and patio surrounding the pool, spa, outdoor shower, and pool house. This property provides ample space for entertaining and relaxation while maintaining complete privacy. The upper level features four bedrooms, three full bathrooms, and an expansive primary suite with a luxurious bathroom fully equipped with two separate vanities, a jacuzzi tub, and a glass-enclosed walk-in shower. The fully finished lower level offers a recreational room with a TV seating area, an air hockey table, one full bath, and a private office. Located just minutes away from shops, restaurants, and ocean beaches, this property offers the luxurious Hamptons lifestyle you've been dreaming of. Don't miss out on this incredible opportunity so close to ocean beaches Rental Terms: September: $90,000
…By Sotheby's International Realty - Southampton Brokerage


This Southampton beach house blends playful coastal personality with relaxed Hamptons living. Located in Bay View Oaks, a waterfront community with private beach access, deeded rights to Peconic Bay, and a boat launch, the home sits in a quiet setting within Bay View Oaks, just 10 minutes from both Sag Harbor and Southampton Villages. Inside, the home features high ceilings, light-filled rooms, and professionally designed interiors with a cool design sensibility that incorporates open-plan living, retro pop-culture touches, and colorful accents. The layout includes four bedrooms plus a bonus bunk room, 3.5 bathrooms including a primary ensuite, and multiple indoor-outdoor gathering zones that flow naturally for lounging, dining, and entertaining. A gourmet kitchen inside and out, multiple dining areas, and a layout arranged for smooth day-to-day living make the home easy to enjoy. The outdoor spaces offer a range of playful amenities. After the beach, rinse off sandy toes in the outdoor shower, step into the heated pool, basketball hoop, trampoline, fire pit, and several lounge areas suited for relaxing or gathering. A two-car garage and the overall setting bring everything together for a relaxed Hamptons stay. Offered for the early summer, August, extended season, and winter rental periods. [[Rental Registration # RP241487]] EH RR #: RP241487 Rental Terms: July: $50,000 June: $38,000 August: $55,000 October: $12,500 November: $10,000 Winter Season: $50,000 Per Month
…By Sotheby's International Realty - Bridgehampton Brokerage


Anais has a very sleek and minimal loft–style design, and has been restored with a deep understanding for its traditional Santorini architecture using the old style of polished cement and eco–friendly materials. Elements of the factory have been incorporated into the design, and a huge piece of machinery stands like a magnificent sculpture as the centerpiece of one of the numerous living spaces. The restoration project took years of meticulous research, as Anais is located just underneath the historically important Castle of Pyrgos. The floors were painstakingly created by a local craftsman, who mixed colors and cement to create the beautiful matte finish throughout. Santorini is famous for her organic Cycladic architecture, but it’s not every day you get to experience one like this. You have to stay here – to live in it and breathe in it – to fully appreciate the splendor of Anais' high ceilings and natural light. The property boasts generous outdoor space: with two impressive pool terraces and various additional alfresco arrangements, you will be spoiled for choice in finding your perfect spot to lap up the Greek sunshine. Care and attention has been lavished on this home to make sure everything is stylish and luxurious without being fussy. It offers unbeatable comfort and effortless elegance for what is truly a one–of–a–kind luxury villa. Due to its layout, Anais can be split into two totally separate and private villas, or hired as a whole – a truly knockout retreat for an unforgettable wedding or a big family reunion. We also host week–long spa retreats and cooking schools off–season.
…By Greece Sotheby's International Realty


Rare opportunity where privacy abounds,3.38 acres estate, overlooking Franklin Lake, in the highly sought after South Gate Urban Farms, on one of the most coveted streets in all of Franklin Lakes. Be the first to love this stunning 8000+ sf custom 5-bedroom house which was built for entertaining and has magnificent views from almost every room in the home. Designed with beautiful architectural details a grand entry foyer, soaring 38' ceiling, floor-to-ceiling windows and striking curved staircase. This light-filled home has amenities galore including a 1200 sf primary bdrm suite w/ dual WICs, wine bar/cellar w/ French doors to veranda overlooking the lake, gym, sauna, steam shower, elevator, laundry on 2 levels, mud room & EV wired 3 car heated garage. The chef inspired kitchen includes a 60' Wolf range, Subzero fridge, 2 Miele dws,15' island & working pantry. The main level spills out to the patio with Gunite pool, spa and cabana. Seller holds NJ RE license.
…By Prominent Properties Sotheby's International Realty


This stunning 4 bedroom, 3.5 bathroom home is located in the prestigious Pezula Golf Estate, Knysna, Garden Route, South Africa, offering luxury living in a tranquil setting. The property boasts a contemporary design with clean lines and elegant finishes throughout, creating a seamless flow from one room to the next. The kitchen is equipped with high-end appliances, including a gas stove, and a centre island. The sparkling swimming pool set in a beautifully landscaped garden, featuring a covered patio with a built-in braai area, creating a seamless indoor-outdoor living. Other features of the home include a double garage, a guest toilet, and a separate laundry room. Wi-Fi, fireplace and limited inverter. Please note, rates vary depending on season. Peak Season - R10500/day Semi Season - R6800/day Low Season - R3710/day Out Season - R3710/day
…By Lew Geffen Sotheby's International Realty


Presenting Ocean House located in Pezula Golf Estate, Knysna, Garden Route, South Africa. This home boasts luxurious accommodation with spectacular views of the Indian Ocean and the prestigious, award-winning Pezula Golf Estate. This 4-bedroom villa, with heated infinity pool, pool terrace and braai room deck, will ensure you leave with memories to treasure. Ocean House is suitable for up to 8 people, and its position within Pezula Golf Estate puts it at the very centre of the Garden Route. The house is designed to be used all year round and is a short walk to the tranquil Cove Beach - exclusively accessed from Pezula Estate. A large inverter has been installed in the house to provide a backup power supply, ensuring that you won't be left in the dark during a power outage - we however recommend that only essential appliances are used during power outages to conserve the battery as long as possible. No smoking is allowed. Toilet paper, dishwashing soap and black bags are provided on arrival. Cleaning services on request. Inverter, WIFI, fireplace, 2 garages, 2 parking bays and outside braai room. Distant sea views. Please note, rates vary depending on season Peak Season - R11200/day Semi Season -R7280/day Low Season - R4450/day Out Season - R4450/day
…By Lew Geffen Sotheby's International Realty


Welcome to Château des Palmiers, the ultimate vacation retreat where the luxury of a hotel meets the privacy and intimacy of an exclusive villa. Nestled in the prestigious Terres Basses area of Saint-Martin, this world-class estate overlooks the serene Plum Bay, offering breathtaking ocean views, lush tropical gardens, and unparalleled service. Every moment here is designed to inspire relaxation and indulgence. The estate comprises two magnificent villas: the Ocean-side Villa and the Garden-side Villa, each offering a unique expression of refined Caribbean elegance. The Ocean-side Villa, set along the pristine sands of Plum Bay Beach, features six exquisitely appointed suites with panoramic views of the Caribbean Sea and gardens. Across the Ocean-side Villa is the Garden-side Villa, a secluded sanctuary surrounded by lush tropical landscapes, offering four luxurious suites. Whether waking to the sound of gentle waves or unwinding amidst the quiet of the gardens, every space has been thoughtfully curated to provide privacy and comfort. Beyond its elegant accommodations, Château des Palmiers offers an array of exceptional amenities designed to elevate every stay. Guests can enjoy direct beach access, a heated oceanfront pool, a sunset gazebo, and beautifully landscaped grounds. For recreation and wellness, the estate features a private tennis court, fitness center, game room, and ping-pong area. Every detail reflects the estate’s commitment to providing a truly world-class experience. Personalized service is at the heart of Château des Palmiers. Guests can indulge in daily chef-prepared meals, soothing massage treatments, yoga sessions, and curated wine and cheese pairings. The experience is further enhanced by the warm hospitality of our dedicated team, who ensure that every moment is seamless and every request is met with care and attention. From bespoke dining to local recommendations, our team’s devotion transforms your stay into something unforgettable. Located just three hours from Miami, Saint-Martin offers the perfect blend of French and Dutch charm, crystal-clear waters, and vibrant island culture. Surrounded by white sand beaches, blue skies, and lush tropical vegetation, Château des Palmiers provides an idyllic setting for relaxation, celebration, or simply enjoying life’s finest pleasures. Every detail has been thoughtfully designed to ensure your stay is nothing short of extraordinary. Reserve your stay today and allow us to craft an unforgettable vacation experience tailored just for you. Guests at Château des Palmiers enjoy a full-service experience (included in Villa Rental): Our Exclusive On-Site Estate Manager to oversee every detail of your stay, including the arrangement of activities both on and off the property, from restaurant reservations, boat excursions, spa services, rental car deliveries, island tours and activities Complimentary arrival and departure transfers Professional private chef and butler service providing three curated meals per day, including pool and beachside food and drink service (cost of food and beverages not included) Daily housekeeping Resort-style heated pool and Jacuzzi On-site fitness center with cardiovascular and strength training equipment Private tennis court Media room and game room for leisure and entertainment, including pool, table tennis, darts, board games, bocce ball, cornhole and more This property is available for rent as a 6 or 10 bedroom villa. Rates for the 10 bedroom configuration start at $7000 per night, subject to a 10% tax and service fee. For availability and detailed pricing, please visit https://sxmsir.com/chateaudespalmiers.
…By St. Martin Sotheby's International Realty


Exceptional value for this stunning home located in the highly desirable community of The Ridges! Offering 5 bedrooms, 4 bathrooms and 3-car garage, this meticulously maintained residence is situated on a large, private lot. The spacious, functional floor plan features an updated chef's kitchen, beautiful tile flooring throughout the main living areas on the first floor, and rich Brazilian cherry hardwood flooring upstairs. The primary suite is a true retreat, complete with a sitting area, an updated spa-inspired bathroom, and a versatile flex room ideal for a home office, nursery, or fitness space. The expansive backyard provides plenty of room for relaxing, or entertaining while enjoying the Florida lifestyle. Outstanding community amenities, includes a resort-style pool, toddler pool, BBQ areas, basketball and soccer courts, playgrounds, and scenic walking paths. Located within top-notch school district, this home offers the perfect combination of luxury, comfort, and an exceptional lifestyle.
…By One Sotheby's International Realty
'%20stroke='%23DDAA3A'%20stroke-width='1.909'%20stroke-linecap='square'%20stroke-linejoin='bevel'/%3e%3c/svg%3e)
Receive by email any new listing that may match your search criteria
By validating this form, you accept the general conditions of use of Le Figaro Properties.
These agencies offer a selection of luxury properties location . Feel free to contact them for personalized assistance.




