Get early access to listings that match your criteria
Never miss an opportunity again. Our personalized alerts notify you instantly.

 English$ USD · m²


Location, location, location! This two bedroom, two bathroom apartment in The Rivieria -a small, boutique, doorman building -is on the corner of South Lake Drive and Worth Avenue. Bright-sunny eastern exposure- quiet-full impact windows and doors- full of natural light and clean this apartment is available for a 2026-2027 seasonal lease. The kitchen is renovated and fully equipped and there a queen bed in the main bedroom and two twin beds in the second bedroom-also a pull-out couch in the living room. Close proximity to the Beach, Four Arts, Bike Path, Town Docks and many restaurants, shops and art galleries-this is an ideal, in town, Palm Beach very desirable location. The building has a fitness room, bike storage and a large, beautiful pool area. Rental Terms: Winter Season: $14,500 Per Month
…By Sotheby's International Realty - Palm Beach Brokerage


Rustic-style house located in the Pedro Grande community in Trancoso, close to Praia do Rio da Barra and approximately two kilometers from the Quadrado. Set within a tropical garden featuring native trees, the residence offers sea views and an architectural design that highlights the use of reclaimed wood and natural materials. The spaces were conceived to promote integration with the surroundings and functional everyday use. The décor incorporates elements of local culture, creating a composition aligned with the architectural style and the regional context. The community provides controlled access and infrastructure suited for residential use.
…By Bossa Nova Sotheby's International Realty


Set on 1.19 private acres in Westhampton, this 6 bed contemporary retreat is designed for effortless East End living with resort style amenities and a layout that is ideal for hosting. Spend summer days by the heated 32 x 16 pool, gather on the expansive decking, or play on the Har Tru tennis court. Tucked away from the main outdoor entertaining areas, a private courtyard with a fireplace and Adirondack chairs creates the perfect setting for relaxed evenings under the stars. Inside, the home offers a bright open layout connecting the kitchen, dining area, and living room, creating an easy central gathering space. A glass sunroom, furnished as a sitting area, brings in natural light and adds the perfect spot for morning coffee or quiet reading. The bedroom layout is thoughtfully designed with three separate wings for privacy. The primary en suite is set apart from the rest of the home and features sliders that open directly to the backyard and pool area. A second wing offers two additional bedrooms and a full bath. The third wing includes three bedrooms, with two on the main level plus a loft bedroom, along with another full bath. Minutes to the ocean and Westhampton Beach Village, with easy access to the best of the Hamptons. Available May 20K, June 25K, July 45K, August 50K, September 20K, plus utilities/services.
…By Daniel Gale Sotheby's International Realty


Just beautifully renovated waterfront residence located in The Courtyard Homes at The Point. This home sits right on the Intracoastal Waterway and has a private deeded dock as well as a boat lift. This gorgeous home is light and bright and never lived in since being renovated. It has 5 bedrooms and 4.5 baths. The main house has 3 bedrooms and the guest house has 2 bedrooms and 1 bath and it's fully equipped. Enjoy the amazing Intracoastal and Golden Beach Views. The Point offers 5 star amenities including 3 swimming pools and pool service at the main pool, 4 tennis courts, 4 BBQ areas, a world class gym and spa, a playground and a restaurant. There is 24 hour security and is in close walking distance to houses of worship, shopping and the waterways marina. Also available for sale!
…By One Sotheby's International Realty


Exceptional fully furnished modern custom home with panoramic Strip, city, golf course, and mountain views. Built by Sun West Custom Homes with impeccable finishes and enduring design. Features include a glass wine cellar, billiard/media room, wine and whiskey bar, private office, and illuminated onyx powder room. Chef’s kitchen showcases Wolf appliances and custom cabinetry. The spacious primary suite offers Strip views, a spa-style bath, walk-in shower, soaking tub, pivot door, and floor-to-ceiling glass pocket doors. Smart-home automation via Control4, linear stone fireplace, LED lighting, motorized shades, and surround sound complete the interior. Resort-style outdoor living includes an infinity pool, spa, wet deck, and built-in BBQ kitchen. All set within the prestigious MacDonald Highlands community.
…By Las Vegas Sotheby's International Realty


Welcome to an unparalleled fully furnished private oasis in MacDonald Highlands' guard-gated community. This luxurious residence redefines opulence, offering privacy, sophistication, and entertainment. With three security gates, this exclusive enclave ensures peace of mind. A masterpiece rests on a 2.2-acre estate, designed for discerning connoisseurs. Inside, panoramic Strip views greet you through vast windows, enhancing the grandeur. An indoor basketball court, private bowling alley, and gym cater to recreation and fitness. Outdoors, a pool, spa, patios, and fire pits provide relaxation. The chef's kitchen, guest house, bars, tennis court, and theater room transform this estate into a private resort. With over 15,000 sq ft, 7 bedrooms, and 11 baths, it epitomizes luxury. Meticulous details exceed expectations, presenting the pinnacle of modern living where vistas, amenities, and exclusivity converge.
…By Las Vegas Sotheby's International Realty


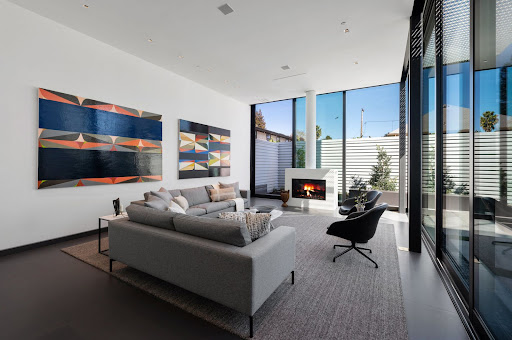
Fully furnished three bedrooms and 2.5 bathrooms. Expansive indoor & outdoor downstairs living & dining areas. The pool, outdoor kitchen, and outdoor patios separates the indoor and outdoor living areas with sliding 13' glass panels. There is an office that overlooks the private outdoor area. This home features Wolf & Sub-Zero appliances, built-in Sonos speakers, and a remote-controlled fireplace. Located two blocks from downtown Healdsburg's central Plaza and approximately seventy miles north of San Francisco. The Glass Pavilions sit at the crux of the Russian River Valley, Dry Creek Valley, and Alexander Valley viticultural areas and within steps of Michelin-starred restaurants, numerous tasting rooms, and breathtaking wineries. Construction was completed in 2022 and designed by celebrated architects Stanley Saitowitz, and Natoma Architects Inc. The home features a tasteful minimalist design, from its tranquil bedrooms to secluded courtyards. High walls and greenery offer near total seclusion from neighboring properties, while translucent glass in the façade creates street-side privacy for the front townhouse. Long Term Lease: (12 Months includes Pool Service, tenant pays all utilities) $12,000/mo Currently Leased - Will be available December 1, 2026
…By Healdsburg Sotheby's International Realty


Contemporary eight-bedroom estate in Sierra Blanca with stunning panoramic views of the Mediterranean, Africa, and the La Concha mountain. Located in Marbella's safest and most prestigious enclave, this architectural gem by interior designer AJ Flores offers a heightened sense of space and light. The elegant white exterior opens up to a sophisticated open-plan design where modern elegance meets absolute comfort across three impeccably designed floors. With seven carefully distributed ensuite bedrooms to ensure maximum privacy, the house serves as a serene sanctuary for large families or those who enjoy entertaining on a grand scale. Every corner of the residence is bathed in natural light, framing mesmerizing views that stretch along the coast to the Pillars of Hercules. The 1,900m² plot is a masterpiece of Mediterranean outdoor living, with a private pool surrounded by meticulously manicured gardens. Whether enjoying a sunset from the spacious terraces or relaxing in the tranquil interiors, the villa offers a unique fusion of coastal proximity and mountain air. Located just minutes from the Golden Mile and the city center, yet hidden in total peace, this turnkey property represents the pinnacle of sophisticated living in one of Europe's most exclusive residential areas. Rental price and other fees From €4,305.60 per night Security Deposit: €10,000 Service fee: 10% + VAT Pool heating (optional): €1250/week Housekeeping Fee: 25 €/h + VAT per housekeeper (30 €/h + VAT per housekeeper on weekends and bank holidays) Final Cleaning Fee: €1500 + IVA + VAT
…By Spain Sotheby's International Realty


Contemporary five-bedroom villa in the heart of Marbella's Golf Valley, offering stunning views of the Mediterranean and a refined open-plan living room. This exceptional residence is part of an exclusive complex of only five properties, ensuring privacy and tranquility on a privileged slope overlooking the golf valley. The architectural design prioritizes effortless flow, with a double-height entrance and expansive glass walls that invite natural light into every corner. The ground floor houses a high-quality Siemens kitchen that seamlessly integrates with the living areas, all of which overlook the private pool and the sea beyond. With its clean lines and warm, modern aesthetic, the house offers a perfect balance between home comforts and pure escapism. The entertainment level in the basement is outstanding, with a fully equipped gym, a private cinema room, and a billiards area. Outside, the property is designed for the ultimate outdoor lifestyle, with spacious terraces and an elegant infinity pool framed by lush landscape. Five serene bedrooms, including two with en-suite bathrooms, provide luxurious accommodation with direct access to the terraces or views of the valley. Located a short drive from the hustle and bustle of Puerto Banús and the Golden Mile, this turnkey villa combines ultra-modern design with the tranquil beauty of its natural surroundings. Rental price and other expenses: From €1,140 per night Security deposit: €5000 Service fee: 10% + VAT Cleaning fee: €25/h + VAT per housekeeper (€30/h + VAT per housekeeper on weekends and holidays) Final cleaning fee: €1500 + VAT
…By Spain Sotheby's International Realty


Impressive Goose Creek home with water views and large heated in-ground pool! This four bedroom, three bath house features a first floor primary bedroom with en-suite, a gourmet kitchen and open living space. The newly designed landscape with outdoor kitchen (not pictured) is ideal for entertaining or relaxing. Enjoy its large fire pit and BBQ grill after an afternoon of Kayaking. Close to Southold town and Corey Creek Beach. 2026 Pricing: July $30K | Aug-LD $35K
…By Daniel Gale Sotheby's International Realty


Exclusive Luxury Villa near Santa Eulalia This spectacular villa is an architectural gem that combines modern comfort with the beauty of natural materials, in a private setting surrounded by nature. Located in a quiet area near Santa Eulalia, this property offers a perfect balance between contemporary design and Mediterranean warmth. Just a few minutes from beaches like Cala Llonga and hiking areas like Cala Blanca, this villa is also close to Ibiza's golf course, perfect for sports enthusiasts and active individuals. The house is intelligently distributed on two levels, with an interior staircase connecting the different areas of the house. The outdoor spaces have been carefully designed to enjoy the Ibiza lifestyle to the fullest. This villa is ideal for those seeking privacy, luxury, well-being, and connection with nature, without sacrificing proximity to the key points of the island. It is a perfect choice for families and groups who value design, comfort, and an unforgettable stay experience. 9/5 bedrooms, 9/5 bathrooms as per customer's needs, 1 guest toilet, modern design, spacious interiors, open plan living room, private garden with pool, natural surroundings, close to beaches and golf course, comfortable living spaces, natural materials, and abundant natural light. Views of the forest, fenced outdoor area, outdoor dining area, chill-out barbecue. Beach soccer field and volleyball net. Private club/disco, gym, parking space and charging station. Satellite TV, stereo sound system, fiber optic internet. Alarm and video surveillance, blackout curtains, heating, air conditioning, laundry room, luxury fittings. DISTANCES: Ibiza 15 minutes Santa Eulària: 10 minutes Airport 25 minutes Beaches: 5 minutes
…By Spain Sotheby's International Realty


Elegant villa with swimming pool, located on the Lombardy side of Lake Maggiore, 40 minutes from Malpensa airport, the cities of Milan and Lugano and 5 minutes from the nearest beaches of the Lake. The villa, perfectly restored, is very charming thanks to a combination of styles between the English one and the Tuscan one. The property is accessible through an iron gate and an avenue where it is possible to admire the perfectly maintained garden. It leads to covered parking spaces next to the main entrance of the house. The villa is on three levels, on the entrance floor there is a large living room characterized by high ceilings with exposed wooden beams, an elegant fireplace and large windows that make the room very bright, guest bathroom, dining room with large French windows that lead to the external porch equipped with a barbecue area. On the ground floor, there are also the sleeping area with the large master bedroom, walk-in closet and private bathroom. Upstairs, the sleeping area is composed of 3 bedrooms, one with a private bathroom and another living room that overlooks the main living room. In the basement, designed to take advantage of natural light, we find a large kitchen equipped with fireplace, pantry, guest bedroom with walk-in closet and private bathroom, laundry room, utility room and cellar. The property includes a beautiful swimming pool and a solarium area.
…By Italy Sotheby's International Realty


Bright One-Level Home for Rent in Fraccionamiento Las Campanas, San Miguel de Allende Welcome to this newly completed, single-level home located in the private community of Fraccionamiento Las Campanas. Designed with comfort and functionality in mind, this residence is filled with natural light and offers a clean, contemporary feel, ideal for those seeking an easy and relaxed lifestyle in San Miguel de Allende. From the moment you enter, the home feels open and welcoming. The spacious kitchen stands out as the heart of the house, featuring generous counter space, a large central island, and plenty of room to work and gather. The open layout allows the kitchen to connect naturally with the rest of the living spaces, creating a bright and comfortable environment for everyday living. The home offers two well-appointed bedrooms, each with its own en-suite bathroom and walk-in closet, providing privacy and comfort for residents and guests alike. Thoughtful design and abundant windows allow sunlight to flow throughout the home, enhancing its warm and airy atmosphere. Additional features include a large pantry, a spacious laundry room, and an open carport, adding practicality and convenience to daily life. As a brand-new home, every space feels fresh, modern, and ready to be enjoyed. Residents of Las Campanas have access to a beautiful clubhouse, tennis courts, and a swimming pool with breathtaking views of the nearby reservoir, offering a peaceful setting to relax and enjoy the outdoors. This home is an excellent rental opportunity for those looking for a light-filled, single-level residence within a private community that offers both comfort and outstanding amenities.
…By San Miguel Sotheby's International Realty


The newly built, modern and minimalist villa is located in Jesus, just a few minutes' walk from Talamanca beach, 5 minutes from Ibiza town, and 13 minutes from the airport. A privileged location that combines tranquility with proximity to the main points of the island. The property has 450 m² built on a 600 m² plot and is distributed over three floors. It has six bedrooms with en suite bathrooms and a guest toilet. All rooms offer a private terrace, air conditioning, television, and bathrooms with natural light. The daytime area features a spacious living room, dining room, and open concept kitchen with direct access to a large outdoor terrace with a barbecue area and private pool. In the basement, the villa has a versatile space ideal as a leisure or entertainment room. Equipped with underfloor heating for the winter months, Racons Villa is an ideal property for both private residence and investment, combining contemporary design, comfort, and an exceptional location. Ideal for annual rental or for the summer season, with a minimum stay of 6 months. Contact us for detailed information based on the type of rental.
…By Spain Sotheby's International Realty


Villa Maria is a contemporary villa in Portals Nous, offering an exceptional combination of modern design, comfort, and proximity to Puerto Portals. Built in 2015, the property spans 280 m² across two levels on a 740 m² plot, featuring four double bedrooms and four bathrooms, accommodating up to eight guests in style. The split-level layout highlights spacious living and dining areas with a minimalist aesthetic that opens onto terraces overlooking the coastline. On the upper floor, two bedrooms each include en-suite bathrooms and direct access to a terrace with panoramic sea views. The master suite on the lower floor extends onto a private patio, garden, and pool area, complemented by a fully equipped outdoor kitchen and grill, ideal for outdoor entertaining. The villa’s design maximizes natural light and scenic vistas, while underfloor heating, air conditioning, and WLAN ensure year-round comfort. The garden spans 300 m² and surrounds a luminous pool deck with sun and shaded areas, providing an inviting space for relaxation. Parking is included on the property for convenience. Villa Maria is perfectly positioned just minutes from the beaches, restaurants, and nightlife of Puerto Portals, with easy access to local schools and the picturesque Bendinat golf course. The area is well connected via the Ma-1 motorway and regular bus lines, making excursions to Palma or other coastal towns effortless. This property offers a refined, modern lifestyle, balancing privacy and accessibility, with stunning sea views and immediate access to the amenities of Portals Nous.
…By Barnes Mallorca


Fully renovated house located on a quiet street in the Quadrado area of Trancoso, within close proximity to restaurants, bars, and Praia dos Coqueiros. The property features a functional and well-distributed layout, offering four en-suite bedrooms equipped with air-conditioning, a living room, and a fully equipped kitchen, suitable for residential or seasonal use. The outdoor area includes a spacious garden and a swimming pool, providing a dedicated space for open-air use and social gatherings. The location allows for walking access to the main points of interest in the area, set within a well-established and highly valued part of Trancoso.
…By Bossa Nova Sotheby's International Realty


Exclusive Charming Townhouse in Piazza Santa Croce, Florence Description Located in the vibrant heart of Florence, this rare property is spread over three levels, offering a unique and refined environment. Entering the basement level, you find two spacious bedrooms, both bright and comfortable, overlooking the garden and heated pool. There are two modern and functional bathrooms, a large cinema room ideal for relaxing evenings, and a space with a Turkish bath, perfect for private wellness moments. An internal staircase connects this level to the raised ground floor, where an open space with a large window overlooking a livable terrace unfolds. Here, there is a kitchen with service and a small dining area, perfect for convivial lunches and intimate dinners, all immersed in an elegant and contemporary atmosphere. On the first floor, two double bedrooms with private bathrooms and access to an additional livable terrace offer breathtaking views of the Basilica of Santa Croce. The upper floor features an attic serving as a laundry room and storage space, optimizing service areas. External Spaces Completing this property is a magnificent garden with a heated swimming pool accessible from both the basement and the raised ground floor. The pool creates a true oasis of relaxation, ideal for summer comfort and daily well-being. The livable terrace on the ground floor and the one on the first floor provide ideal spaces for outdoor lunches, leisure, and gatherings with friends, ensuring a private and charming environment in the heart of Florence. The property also includes two private parking spaces, offering convenience and security. Condition and Finishes The property is in excellent condition, with high-quality finishes that enhance the classic and contemporary style. The walls have been recently renovated, and the systems are modern and up to standard. The internal elevator connects all levels, facilitating access and daily use. The structure has been carefully maintained, but some personalization interventions could further enhance the spaces. The attic with laundry and storage rooms allows for space optimization, making the property functional and of high level. Potential Uses This townhouse represents a high-level investment, ideal both as a charming main residence in Florence’s historic center and as a prestigious solution for luxury tourist rentals, thanks to its exclusive location and unique spaces. The heated pool and large outdoor areas make it particularly attractive for high-end guests and clients. The property can be adapted to various needs, offering customization and future value enhancement. Location Located in Piazza Santa Croce, in the heart of Florence, this property enjoys a strategic and privileged position. The neighborhood is renowned for its historic atmosphere, luxury boutiques, typical restaurants, and proximity to the city’s main monuments and services. The area is well served by public transport, shops, museums, and universities, ensuring comfort and vibrancy. Its central position allows full immersion in the authentic Florentine spirit, with easy access to all the beauties and conveniences this art city offers.
…By Carratelli Real Estate


Luxury residence with a layout designed for maximum comfort and enjoyment of family life. Main floor: features a spacious double living room, an elegant library with a fireplace, and a large formal dining room. It also has a private office, a generously sized kitchen with a breakfast area, a laundry room, and service quarters. The house is equipped with an elevator for added convenience and accessibility. Upper floor: houses the master suite, consisting of two separate bedrooms, each with its own bathroom. On this same floor, there is a fully equipped gym, two additional en-suite bedrooms, and a fifth bedroom with a private lounge, offering exceptional privacy and comfort. Exterior: the property boasts a mature garden, a pool, a garage, and a spacious back porch, ideal for enjoying the outdoors and the natural surroundings. Privileged views: the residence offers exceptional panoramic views of Monte del Pardo, one of Madrid's most exclusive natural areas. This Mediterranean forest spans over 15,800 hectares and is an ecologically valuable reserve, dominated by oaks, holm oaks, junipers, and cork oaks, with riverside ash, willow, and poplar trees, as well as abundant shrubland of rockroses and rosemary. Its diverse and emblematic fauna includes imperial eagles, black vultures, black storks, deer, fallow deer, wild boars, foxes, and reptiles such as ladder snakes and ocellated lizards. This property combines luxury, privacy, and nature in a unique location, offering an exclusive and serene living experience just minutes away from Madrid.
…By Spain Sotheby's International Realty


This superb old sheepfold of approx. 230 m², entirely renovated in a contemporary, uncluttered style, offers authentic charm with a breathtaking view from the heights of Vence. Located in a privileged setting, the property boasts a vast landscaped garden and a large, elegant swimming pool. The villa features 4 spacious bedrooms, each with its own private bathroom/shower. The master suite, located on the garden level, opens onto a green space, while the 3 bedrooms upstairs are accessed by an elegant contemporary staircase, perfectly integrated into the vast open-plan living room, open-plan kitchen and dining room. On the garden level, a second, fully-equipped kitchen makes it easy to organize outdoor meals in the garden, complemented by an additional shower room and the master suite with en suite bathroom. The villa is equipped with air conditioning in all rooms, high-speed Internet access and an alarm system. The villa is rented exclusively furnished (civil code lease) for a minimum of 6 months as a second home or corporate rental. Rent: €84,000/year, payable in advance, including garden and pool maintenance. Other charges are extra. Security deposit: €14,000, equivalent to 2 months' rent. Tenant fees: €7,000, incl. VAT
…By John Taylor Countryside


Maison 26 offers for long-term rental a villa located on the prestigious Amelkis golf course, 15 minutes from the center of Marrakech, with a beautiful view of the Atlas Mountains.Nestled on a wooded plot of 660 m2, with over 400 m2 additional usable space, this villa is situated in a quiet street with little traffic, developing 350 m2 over three levels and benefiting from a southern exposure.It has been completely renovated with quality materials and furnished in a very minimalist style.On the ground floor, you will find an entrance leading to a beautiful equipped kitchen, guest WC, and a large living room of 90 m2 consisting of a first lounge with a view of the pool, a lovely dining room, and a TV area with a fireplace.The sleeping area is located on the upper floor and includes the master bedroom with its dedicated bathroom and three other suites, each with their own shower room.The basement consists of storage spaces and accommodation for staff.Outside, the fully lawned and landscaped garden also includes a dry garden in the usable area. A beautiful pool measuring 10*4m and several terraces complete this property to offer moments of relaxation.Finally, you will find a garage for one car.This property is offered at a price of 54,000.00 MAD per month. The agency fees represent one month's rent to be paid by the tenant. Conversion to euros according to the prevailing exchange rate.Do not hesitate to contact us for any further information.Christophe LABELLE+212 707 851 [email protected] 26Centre d'affaires Zenith 2Office No. 32, 4th FloorRue Ibna Aicha, Guéliz, MarrakechThis description has been automatically translated from French.
…By Maison 26


The Hacienda is a unique experience in Ibiza, combining Ibicenco style with modern high-end amenities. This south-facing property receives natural light all day long and is surrounded by lush gardens, with centuries-old trees, flowers, and extensive green areas offering unobstructed views of the hills and the Mediterranean Sea. The estate features 1,200 m² of living area, 500 m² of terraces, and 25,000 m² of fully enclosed private land. Among its facilities are 10 bedrooms and 16 bathrooms, including master and junior suites, as well as pool bathrooms, a gym, and a club. Services include underfloor heating, high-speed Wi-Fi, a heated saltwater pool, an outdoor jacuzzi, a wellness area with sauna and Turkish bath, a Technogym gym, a tennis court, a petanque court, a barbecue, and a music room with a dance floor, bar, and DJ booth. The outdoor kitchen and dining area allow for al fresco dining with a professional sound system. The resident staff, with over 30 years of experience, ensures impeccable service throughout the year. The interior blends spacious and serene spaces with minimalist design, fireplace, air conditioning, underfloor heating, and state-of-the-art entertainment technology. The guest house and main house offer modern en-suite rooms with Wi-Fi and total comfort. The gardens, designed in the style of landscapist Wirtz, include olive trees, holm oaks, carob trees, ponds, and African grass, creating peaceful corners of natural beauty. Located in Es Cubells, La Hacienda combines the tranquility of nature with proximity to Porroig, Cala Jondal, San Josep, and the main points of interest in Ibiza, including beach clubs and marinas. The estate offers easy access to the international airport and iconic island destinations, making it a perfect retreat to enjoy Ibiza.
…By Spain Sotheby's International Realty


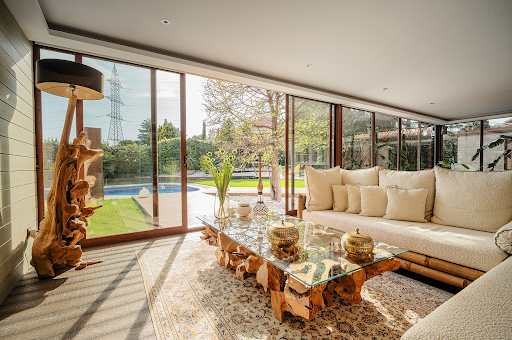

Located in one of the most valued residential areas for its tranquility and family environment, this detached 500 m² house combines contemporary design, functionality, and spaciousness in a single housing proposal. Distributed over several floors, the house has five bedrooms and four full bathrooms, including a suite with a jacuzzi. It also offers a private gym, ideal for maintaining an active routine at home. Natural light is the protagonist in all spaces, thanks to large windows that improve energy efficiency and bring warmth to the home. The kitchen, equipped with high-quality appliances, connects to a dining room and a spacious living room, creating a perfect central space for daily life. Outside, there is a private garden with a terrace and a swimming pool, designed to enjoy outdoor time in any season. The property also has a closed garage for two cars and an additional room with multiple uses, from a service room to a pantry. As for its location, it is close to renowned schools, making it an attractive option for families. The proximity to hospitals, private clinics, and commercial areas allows easy access to essential services without giving up a quiet, safe, and well-connected residential environment. This house is ideal for those seeking quality of life and comfort in one of the most sought-after areas of the metropolitan region.
…By Spain Sotheby's International Realty


Villa Amarante is a serene retreat on the island of Syros, thoughtfully designed to blend contemporary comfort with the island’s natural beauty. Set on a private 1.7-acre estate, the villa offers breathtaking, unobstructed views of the Aegean Sea and the small islands of Schinoniso and Stroggyli, creating a spectacular backdrop for sunrise and sunset. It may be rented along with its sister property Eclat. Located near Poseidonia village, and only a short walk to Komito and Agathopes beaches, the villa combines privacy with proximity, offering both peace and easy access to some of Syros’ most beloved coastal spots. With its harmonious design, beautiful outdoor spaces, and calming atmosphere, Amarante is the ideal sanctuary for families, friends, or couples seeking refined island living. The landscaped gardens, designed with olive trees, lavender, rosemary, citrus, and fig trees, add a fragrant, Mediterranean atmosphere. The villa spans 280 m² and accommodates up to eight guests, with four appointed bedrooms and five bathrooms. All bedrooms are located on the lower level for cool, restful nights, while the upper level features a bright, open-plan living and dining area framed by large windows and terraces that look out over the sea. The fully equipped kitchen includes modern appliances and a wine fridge, making it ideal for relaxed meals at home. Outdoor living is at the heart of Amarante. An impressive 111 m² infinity pool stretches toward the horizon, featuring both a lap-swimming section and a shallow area with jet sprays for lounging. Around the pool, guests can enjoy sun loungers, shaded pergolas, a BBQ area, and an outdoor dining table — perfect for long summer meals. A dedicated yoga space offers a quiet corner for morning meditation. A footpath winds through the property, leading down to the seafront for moments of reflection by the water. Daily maid service ensures comfort and ease throughout your stay, and concierge support is available for arranging activities, reservations, and transport.
…By Greece Sotheby's International Realty


Located in one of Trancoso’s most charming gated communities, this house offers the perfect balance between comfort and nature. Just minutes from Rio da Barra Beach and the Quadrado, the property features open-concept architecture with integrated spaces inspired by contemporary coastal living. It includes nine spacious suites, all equipped with air conditioning, ceiling fans, and king-size beds with mosquito nets. The social area opens onto the garden, with a swimming pool and hot tub, as well as beach support with chairs and umbrellas. The main and secondary kitchens are fully equipped, including a barbecue area and modern appliances. The condominium provides complete infrastructure, with tennis and beach tennis courts, 24-hour security, and easy access to the beach.
…By Bossa Nova Sotheby's International Realty


This single-story house in Itapororoca is organized into four blocks that combine comfort and leisure in a natural setting. The main block includes four suites, a kitchen, and a gourmet area with a billiard table. The guest block offers three suites, a TV room, and a veranda. Dedicated to wellness, another block features a gym, massage room, and dry sauna. Additional facilities include staff house, storage, and parking for four vehicles. The outdoor area offers a deck with gourmet space and barbecue, heated swimming pool, lake, sand court, and a half basketball court. The property also features a fully equipped beach support area with bathroom, shower, and storage for nautical equipment, accessible by staircase or a short drive.
…By Bossa Nova Sotheby's International Realty
'%20stroke='%23DDAA3A'%20stroke-width='1.909'%20stroke-linecap='square'%20stroke-linejoin='bevel'/%3e%3c/svg%3e)
Receive by email any new listing that may match your search criteria
By validating this form, you accept the general conditions of use of Le Figaro Properties.
These agencies offer a selection of luxury properties location . Feel free to contact them for personalized assistance.