Get early access to listings that match your criteria
Never miss an opportunity again. Our personalized alerts notify you instantly.

 English$ USD · m²


Luxury villa rental in Bora Bora – Five-star stay on a private motu Treat yourself to a unique experience in French Polynesia with this luxury villa for rent in Bora Bora, located on a private motu in the heart of a preserved natural environment. This exclusive property is ideal for a high-end stay with family or friends. High-end accommodation in Bora Bora The villa can accommodate up to ten people in five spacious and elegant suites. Each room is designed to offer comfort, privacy, and breathtaking views of the lagoon or ocean. Five-star amenities and services Personalized hotel service for optimal comfort Private chef for tailor-made gourmet meals Fully equipped gym Private tennis court for sports and leisure enthusiasts Outdoor areas and direct access to the lagoon The property has a private beach offering absolute tranquility. It benefits from direct access to the Bora Bora lagoon and the ocean, with exceptional panoramic views. The outdoor area is ideal for relaxing, enjoying water sports, or simply admiring the idyllic setting. A prestigious villa for an unforgettable stay This private villa in Bora Bora with beach combines privacy, comfort, and prestigious services. Perfect for a luxury vacation in French Polynesia, it meets the expectations of the most discerning travelers. Accommodation only for up to 10 guests, starting at 2,147,971 XPF per night (minimum 5 nights), excluding various taxes, during low season.
…By French Polynesia Sotheby's International Realty


Inspiring in scale and style, this remarkable villa in Meydan is available for rent and comes with space spread out over 10,340 sq ft. Brand new, fully furnished and ready to move in, this family home is a turnkey property with sprawling open-plan living areas tailored for family life, featuring interconnected zones that allow space to flow in a seamless transition. It comes with five bedrooms, seven bathrooms, maid's room and driver’s room, and a large living room opening onto the backyard and pool. Inside, minimalist design and a pared-back palette take centre stage at the heart of the ground floor. Considerately styled and arranged over two floors, there’s a tranquillity to the villa’s bedrooms – each serving as a haven for relaxation. Pristine white walls flow through the layout, leading to calming outside spaces framed by mature vegetation and a landscaped lawn. High ceilings and full-height glazing draw natural light into the interiors, accentuating the home’s clean lines and contemporary proportions. The home is also served by a large terrace, a modern kitchen fitted with premium appliances, and covered parking. Set within a secure gated enclave, the villa offers a sense of calm and privacy rarely found so close to Downtown Dubai. The outdoor area has been conceived for entertaining and leisure, with a swimming pool, pergola and barbecue corner overlooking greenery and a water feature. With convenient access to Meydan Racecourse, the city’s main arterial roads, Dubai Mall, Burj Khalifa and leading international schools, this residence captures the essence of high-quality family living in Dubai’s most loved equestrian community.
…By Dubai Sotheby's International Realty


Positioned within the highly coveted Atlantis The Royal Residences, this exclusive four-bedroom home pairs private refined living with the five-star amenities of Atlantis The Royal Hotel. Remarkably finished and featuring spacious open-plan layout, the residence sees a generous flow of natural light throughout coupled with breathtaking vistas of the sea. Wooden accents and a striking use of marble paint a brilliant picture of the interiors. The ground floor is home to a generous living and dining area, seamlessly connected to a dedicated study and a shared balcony overlooking the backyard. A semi-open kitchen fitted with premium Gaggenau appliances, a landscaped courtyard, two spacious bedrooms, and a comfortable family/TV room complete this level. At the rear of the lower ground floor, a stunning landscaped garden unfolds with a large swimming pool, and shaded lounge offering a serene outdoor retreat. A private lift connects all floors. Easily among the finest residences available in the city, this home stands out for its exceptional scale and an enviable position just a short stroll from the full range of hotel and residence amenities. Exclusive facilities include a residents' lounge, concierge and valet services, a buggy service, indoor and outdoor swimming pools, a fully equipped gym, yoga lawn, and a luxury spa — alongside a tennis court, private beach, and a poolside barbecue area. Reach out to us today to arrange a private viewing of this spectacular home.
…By Dubai Sotheby's International Realty


Set within the prestigious Raffles The Palm on Palm Jumeirah, this five-bedroom villa presents a rare blend of grand design, beachfront living, and hotel-style service. Inspired by Baroque architecture and furnished by renowned Italian brand Francesco Molon, the residence is richly layered with classical detailing and refined finishes throughout. Expansive living and dining spaces are complemented by a beautifully appointed kitchen fitted with premium appliances and fixtures from brands including Miele, Grohe, and Villeroy & Boch. Ornate interiors, elegant materials, and carefully curated furnishings create a timeless appeal. Each of the five bedroom suites is generously scaled, complete with large wardrobes and sophisticated en suite bathrooms. A private lift connects all floors, while additional lifestyle spaces include a dedicated basement level with a gym and spa, alongside a rooftop terrace featuring a private swimming pool and Jacuzzi overlooking the Palm. Residents enjoy full access to the world-class amenities of Raffles The Palm, including fine dining venues, a private beach, watersports facilities, a luxury spa, cigar lounge, and resort-style pools. Round-the-clock concierge and hospitality services further enhance the experience. Palm Jumeirah stands as one of the world’s most exclusive waterfront destinations, placing residents close to landmark destinations such as Atlantis The Palm and the Palm Jumeirah Boardwalk. Lifestyle and leisure destinations including Palm West Beach, The View at The Palm, Club Vista Mare, and Nakheel Mall can all be reached within 15 minutes. Contact us to arrange an exclusive tour of this remarkable rental today.
…By Dubai Sotheby's International Realty


Defined by crisp white interiors and vast golf course views, this five-bedroom villa in Victory Heights spanning 9,200 sq.ft. offers a bright, contemporary setting. A spacious entrance foyer leads through to the open-plan living and dining areas, where characterful arched windows draw in natural light and frame views of the surrounding greenery. Designed with a seamless sense of flow, the home balances elegant formal spaces with more intimate areas for everyday living. A closed kitchen with a breakfast area — cleverly separated with sliding doors — is fitted with Teka appliances, while an adjoining bar area with direct garden access rounds off this setting. Fully turnkey, the villa comprises five generously proportioned bedrooms, each complete with built-in storage, premium fittings, and en suite bathrooms. The principal suite enjoys access to a private balcony overlooking the landscaped garden and golf course beyond. Outside, the garden features a shaded pergola, outdoor seating and dining areas, food preparation space, and a pool table for social gatherings. A swimming pool sits at the centre of the outdoor setting, accompanied by uninterrupted views across the fairways. A private cinema room elevates the lifestyle offering, as parking for four cars completes this offering. Residents of Victory Heights benefit from access to a clubhouse with restaurants and lounges, alongside fitness facilities, tennis and padel courts, and a golf academy. Landscaped parks, running tracks, and basketball courts contribute to the community’s active lifestyle appeal, while nearby Motor City and Dubai Sports City offer an extensive selection of retail and dining options. Ideally connected via Al Khail Road and Sheikh Mohammed bin Zayed Road, Victory Heights combines a peaceful residential atmosphere with convenient access to key city destinations including Dubai Marina, Downtown Dubai, and DXB Airport. Contact us today to arrange a private viewing of this striking rental property.
…By Dubai Sotheby's International Realty


This incredible fully furnished 4-bedroom Imperial Mansion at Raffles The Palm property is as decadent as its namesake in style, substance and service. Its bespoke interior is brimming with Italian refinement thanks to the masterful work of Francesco Molon's interior architects. Their vision, paired with the talents of the Leo International team have created an unforgettable environment filled with hand-crafted Italian furnishings, crystal chandeliers and polished marble. The lavish atmosphere is further enhanced by designer brands such as Villeroy & Boch, Grohe and Miele. The layout is vast and spacious, with a timeless elegance throughout the fully furnished villa. There is a fully functional Basement with Gym and private Spa. The private elevator takes you to all floors of this mansion, Basement, Ground, First, and the usable Rooftop. The private swimming pool is facing the beach directly, giving the tenant just a step away from the superb private hotel beach. Enjoy a beautiful sunrise view across the Palm and Ocean. This brand-new ultra-luxury property is available for rent on an annual basis. Residents of this Imperial Mansion will be able to access the array of facilities of the Raffles The Palm including the luxury spa, private beach, cigar lounge, fine dining restaurants, the gigantic hotel swimming pool, and the private beach which has several watersports amenities. Residents can take advantage of 24-hour concierge services and experience the limitless possibilities of such a renowned hospitality brand. To discover the wonder of this magnificent rental property, get in touch with Dubai Sotheby's International Realty today to arrange a viewing.
…By Dubai Sotheby's International Realty


Ideally located between Avenue Louise and Place Flagey, this renovated townhouse spans five levels with a gross floor area (per EPC) of approximately 604 m². The furnished property features four bedrooms, a self-contained apartment, and a pleasant city garden, while retaining many original period features. The ground floor comprises a spacious entrance hall, a study with built-in shelving, and a fully equipped open-plan kitchen that opens onto a first terrace and the garden, featuring a dining area within the conservatory. The first floor hosts two reception room including one with a bar featuring beautiful working fireplaces and access to a second terrace that also leads to the garden. The second floor offers two en-suite bedrooms (with shower rooms and bathrooms) and a large dressing room on the landing. The floor above also contains two bedrooms, each with a dressing room and private shower room. The top floor houses a self-contained apartment of approximately 50 m², complete with its own kitchen, bedroom, and shower room. A hammam and cellar space complete the property. Additional features: Corporate lease possible; two nearby parking spaces included; generous proportions; high ceilings; parquet flooring; fireplace. PEB: F Place Flagey and its surroundings are renowned for their quality of life. For further information, please contact Melody Bingoni at +32 (0)2 640 08 01.
…By Belgium Sotheby’s International Realty


Ideally located between Avenue Louise and Place Flagey, this renovated townhouse offers a gross floor area of approximately 604 m² (as per the Energy Performance Certificate) spread over five levels. It features four bedrooms, a separate apartment, and a pleasant city garden. The house retains many original period features. On the ground floor, there is a spacious entrance hall, an office with a built-in library, and a fully equipped open-plan kitchen opening onto a first terrace and the garden, with a dining area under the veranda. The first floor comprises two reception rooms with beautiful working fireplaces, one of which includes a bar, and access to a second terrace that also leads to the garden. The second floor has two en-suite bedrooms with shower rooms and bathrooms, and a large dressing room on the landing. The top floor also includes two bedrooms with dressing rooms and shower rooms. On the top floor, there is an apartment of approximately 50 m² with its own kitchen, bedroom, and shower room. A hammam and cellars complete this property. Other: Company lease possible, two parking spaces included nearby, generous proportions, high ceilings, hardwood floors, fireplace. Place Flagey and its surroundings are known for their high quality of life, offering a peaceful setting between the ponds and the vibrant atmosphere of the surrounding neighborhood. Numerous public transport options are available. For further information, please contact Melody Bingoni at +32 (0)2 640 08 01.
…By Belgium Sotheby’s International Realty


Ideally located in the Prince d'Orange district, this secluded, fully renovated villa offers a gross floor area of ± 297 m² (EPC). It offers three bedrooms, an office, and a separate apartment surrounded by ± 9 ares of wooded land with a swimming pool. It comprises an entrance hall with a guest toilet and cloakroom, a dining area, a living room with an open fireplace opening onto the terrace and garden, and a fully equipped semi-open kitchen with a breakfast nook. On the first floor, two bedrooms with walk-in closets share a bathroom and a shower room. An office/guest room completes the upper floor. On the top floor, the master bedroom features a walk-in closet and separate walk-in shower room. In the basement, there is an apartment/studio with a separate entrance. Other: All rooms are equipped with air conditioning, solar panels, a swimming pool, an electric charging station, a sound system on the ground floor, an automatic screen, a water softener, cellars, and a laundry area. Maintenance charges for the pool garden and all technical services are approximately EUR 890. EPC: D+ Le Prince d'Orange is ideally located between Uccle and Rhode-Saint-Genèse. It is a pleasant neighborhood offering a green and peaceful environment while being close to amenities. Schools are nearby. For further information, please contact Mélody Bingoni at +32 (0)2 640 08 01.
…By Belgium Sotheby’s International Realty


Ideally located next to Duden Park, a stone's throw from Winston Churchill Avenue, with easy access to the city center and the Eurostar, this spacious, classically designed architect-designed residence dating from 1968 features a beautiful French stone façade, set on a 48 a 95 sq m plot. Completely renovated by "3ème Bureau" and "Esther Gutmer," it offers a gross floor area (EPC) of approximately 1,2910 m². The house opens onto a grand entrance hall with a mezzanine. The ground floor features a spacious wood-paneled living room, a formal dining room, a smaller private dining room, and a small living room, a new professional "La Cornue" kitchen, and an office. Upstairs, there is a master suite with a living room, bedroom, bathroom, and dressing room, as well as five bedrooms with dressing rooms and bathrooms. A separate concierge suite with a living room, two bedrooms, and a bathroom completes the property. Other: Company lease possible, 4-car garage, elevator, 8m x 15m outdoor pool with shower and sauna, storage cellars and wine cellar, and a large games room.EPC: E Duden Park is a very pleasant neighborhood ideally located between public transportation and small shops. Easy access to the city center, Uccle, and Ixelles. For further information, please contact Mélody Bingoni at +32 2 640 08 01.
…By Belgium Sotheby’s International Realty


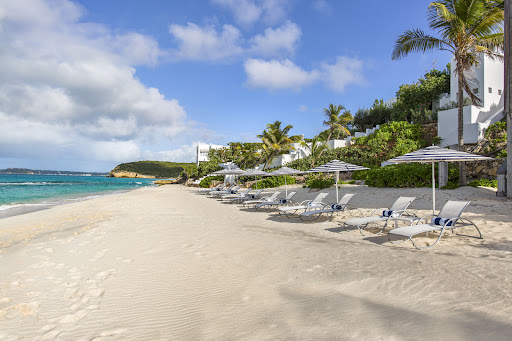

Sand Villa is an elegant beachfront sanctuary, offering breathtaking views of Anguilla’s turquoise waters and direct access to the soft white sands of Long Bay Beach. As the closest villa to the shoreline within the estate, it features a private staircase that leads from the expansive terrace straight to the beach - where the soothing sound of the waves becomes part of your daily rhythm. The villa offers four spacious master bedrooms, each beautifully appointed for comfort and privacy, as well as a fifth bedroom with two sets of bunk beds, perfect for four children. Two of the master bedrooms are located on the main floor, each with king beds that can be converted into twins, en-suite bathrooms, and refreshing outdoor showers. Upstairs, two more master suites enjoy ocean views and private outdoor showers, while the children's room comfortably sleeps four. More details can be found in the section Sleeping Arrangements / Bathrooms. Inside, Sand Villa spans 6,500 square feet across two levels and has been recently refreshed with contemporary finishes and new designer furnishings. The interiors are bright and inviting, with crisp linens, comfortable living and dining spaces, flat-screen TVs, cable, and DVD players. A fully equipped kitchen makes entertaining or hiring a private chef effortless, while amenities such as WiFi, air conditioning, ceiling fans, and screened windows ensure complete comfort. Outdoors, the villa opens onto an expansive terrace with loungers, umbrellas, and a covered dining area for alfresco meals. A heated infinity-edge pool overlooks the turquoise sea, offering uninterrupted views and direct access to the beach via a private staircase. Mediterranean-style balconies complete the setting, blending indoor-outdoor living with sweeping views of the Caribbean. Sand Villa is the perfect blend of beachside luxury and relaxed island living: ideal for families, or groups seeking comfort, elegance, and direct connection to the sea.
…By Anguilla Sotheby's International Realty


Legacy Properties Sotheby's International Realty is proud to present 9 Arlington Avenue, a newly constructed statement residence in the heart of Kennebunkport — a masterfully designed coastal retreat that blends modern innovation with refined comfort. Thoughtfully engineered and impeccably finished, this exceptional property delivers a seamless luxury living experience just moments from the shoreline. Designed for effortless living, the residence features integrated smart-home technology, controlled via a dedicated wall-mounted iPad hub, allowing guests to manage lighting, sound, and climate with ease. A whole-home audio system and zoned temperature controls provide a fully customized environment throughout every level. Elevator access ensures comfort and convenience for all guests. The main living level is both sophisticated and welcoming, anchored by dual gas fireplaces that create warmth and ambiance for gatherings. The open-concept layout connects a designer kitchen, expansive dining area, and comfortable living space centered around a large entertainment screen. A distinctive built-in television within the kitchen island adds a conversational focal point, paired with an intimate sitting area ideal for morning coffee or evening unwinding. A stylish half bath and a separate first-floor media room offer additional space for relaxation and entertainment. Also on this level, a beautifully appointed king suite with walk-in closet and private bath provides ideal single-level accommodations. Upstairs, the primary suite serves as a private sanctuary, featuring a king bedroom, spa-inspired bath with soaking tub, generous walk-in closets, and a serene sitting area. Two additional queen guest suites each include private baths, walk-in closets, and their own balconies — perfect for quiet morning air or sunset views. The top floor offers a versatile retreat space with ocean views, two full beds, a private bath, and relaxed lounge seating — ideal for younger guests or anyone seeking a cozy escape. For recreation, the garage level includes a ping pong table for casual competition and fun. Perfectly positioned on a quiet residential street, 9 Arlington Avenue offers an exceptional balance of coastal serenity and walkable village access in the heart of Kennebunkport. From the residence, it’s an easy walk or short bike ride (approximately 10–15 minutes) to the boutiques, galleries, and acclaimed dining of Kennebunkport Village and Dock Square. Spend afternoons browsing local shops, enjoying lobster rolls along the harbor, or watching the boats come and go from the Kennebunk River. Just moments away lies the iconic The Colony Hotel, a beloved landmark known for its classic New England charm, oceanfront lawns, and seasonal dining. Adjacent to the property is Colony Beach, ideal for morning walks, sunset views, or a quick dip on warm summer days. For those seeking classic sandy stretches, Gooch’s Beach, Mother’s Beach, and Middle Beach are all within a short drive, offering some of the most picturesque shoreline in southern Maine. Despite its central location, Arlington Avenue maintains a sense of privacy and residential calm, allowing guests to enjoy the vibrancy of Kennebunkport while retreating to a peaceful, refined setting at day’s end. Whether walking into town for dinner, biking along Ocean Avenue, or enjoying nearby beaches, this location delivers the quintessential Kennebunkport experience — elegant, effortless, and unmistakably coastal. Optional concierge enhancements — including private chef and sommelier services — are available upon request to curate a truly elevated stay. Permit #: 21-00006 Benefit from a special discount when choosing payment via check or wire transfer instead of credit card. Contact Legacy Properties Sotheby's International Realty for more information on this exclusive offer.
…By Legacy Properties Sotheby's International Realty


This recently extensively renovated property is situated on Lyford Cay Drive and is beautifully furnished and minutes away from the Lyford Cay Club. This home has four bedrooms and 5 1/2 baths. The main rooms feature high tray ceilings and stone flooring. The ground floor includes a front porch, foyer, and living room (with a fireplace) that opens up to a porch and terrace that offers views of the golf course. Also situated on the ground floor is a wet bar, kitchen, powder room, laundry room, a guest bedroom with a king-sized bed, ensuite bath and walk-in closet. The master bedroom has an ensuite marble bath, a walk-in closet and a private screened-in porch. The second floor features two large bedrooms with ensuite baths and walk-in closets, a tv room/library, a kitchenette and a sleeper sofa. The home has high-speed wireless internet access and comes with indoor/outdoor music speakers and a new 55" LED Flat-screen television. The heated swimming pool is surrounded by beautiful tropical landscaping and the porches and outdoor terraces encourage a relaxed indoor/outdoor Bahamian Lifestyle that provides total privacy. The rent also includes the services of a housekeeper, the use of 1 golf cart and 7 bicycles.
…By Lyford Cay Sotheby's International Realty


This is one of the most beautiful villas in Marrakech, a true luxury oasis spanning 4.500 square meters, nestled in the heart of two hectares of greenery. With its two sumptuous main suites and five elegant bedrooms, this residence offers an exceptional setting that can accommodate up to 14 people. For larger groups, three additional bedrooms with bathrooms are graciously provided. The elegantly furnished indoor lounges invite you to relax and socialize, whether in the bar lounge with a billiard table, the TV lounge, or the panoramic lounges conducive to lively conversations. The outdoor spaces, equipped with bars and sometimes sheltered from the wind, are fitted with misters and fans to offer you optimal comfort, even on the hottest days. The dining room, enhanced with a kitchen piano, provides a prestigious setting where our talented chef can enhance the presentation of dishes before you. PROPERTY DETAILS>> Property = > Type: Villa. > City: Marrakech. > Area: Ouarzazate Road. > Land Area: 20.000 m². > Villa Area: 4.500 m². > Number of Bedrooms: 10. > Number of Bathrooms: 10. > Extra beds available upon request. ENVIRONMENT = > View: Atlas Mountains. NEARBY = > City Center (Gueliz): 30 min. > Medina (Jemaa El Fna): 25 min. > Marrakech Airport: 35 min. > Golf Courses: Al Maaden (20 min), Amelkis (20 min), Royal (20 min). FOR YOUR COMFORT = > Breakfast included. > WIFI. > Air conditioning/Heating. > Fireplaces. > Linens provided. FOR YOUR ENJOYMENT = > Outdoor pool. > Roof Top. > Chef and services. > Sound System. > Concierge service. > Cinema room. > Fitness room. > Heated indoor pool. > Hammam & massage room. > Billiards. > Paddle court. > Pétanque court. STAFF = > Spoken Languages: Ar, Fr. > Manager. > Cook. > Maid. 24/7 Security. >Daily housekeeping. FINANCIAL INFORMATION = > Minimum Stay: 3 nights. > Nightly Rate: 8.500 euros (local taxes not included). CUSTOMIZE YOUR STAY: Our Concierge will be able to offer you all the services desired by the guests of the property during their stay. Our role will be to prepare a tailor-made stay for you. Among the most requested services are: airport transfer, fast track airport service, vehicle & chauffeur, excursions, tourist and sports activities, provision of a chef, babysitter, sports coach. For more information on this property, please contact Marie-Charlotte Cerino at +212 6 66 01 21 36.
…By Morocco Sotheby's International Realty


Designed by Guido Ramos, this house integrates with the natural surroundings of Trancoso and features four complete suites and spacious social areas, with interconnected living spaces designed for gathering and entertaining. The leisure area features a gourmet space, wine cellar, and swimming pool, while the residence also includes an office. Located in the Estâncias Reserva Trancoso condominium, less than 200 meters from Praia de Itapororoca, the property offers access to an exclusive beach club and, in the future, a health club with a fitness center, courts, and trails for mountain biking and hiking.
…By Bossa Nova Sotheby's International Realty


PRIME LOCATION with PRIVACY ! Welcome home to this stunning tri-level luxury townhome at the gated community Paxton Calabasas! This beautiful 2-bedroom, 2.5-bath townhome located at 4429 Paxton Place offers the perfect blend of comfort, style, and convenience across three well designed levels. Whether you're a professional, a student, a small family or anyone in between, this thoughtfully designed townhome provides everything you need. Features include wood like flooring throughout the property, two full bedrooms on the top level, both with attached bathrooms and generous closet space. The primary bedroom features a bright bathroom with dual sinks and an attached private balcony with views. On the main floor, you will be greeted by the open space living room, oversized sliding glass doors, contemporary kitchen equipped with an island, beautiful pendant lights. stainless steel refrigerator, quartz countertops, 6 burner gas cooktop, oversized oven, microwave and dishwasher. The bottom floor offers an indoor laundry room with a full sized washer, dryer and sink. Enjoy using the bonus room as an office, den or zen room. Direct entry into the attached 2 car garage. Community pool, fitness room and clubhouse use are included. * ADDITIONAL INCENTIVES OFFERED CONTACT AGENT* Rental Terms: Annual: $6,300 Per Month
…By Sotheby's International Realty - Malibu Brokerage


With the river just beyond the door, mature landscaping, and a peaceful sense of seclusion, this is a distinctive alternative to the typical mountain rental. Authentic riverfront character meets modern-cabin aesthetic. This rare riverfront retreat overlooks an idyllic park-like setting along the river with easy access to both Aspen and Snowmass Village. The welcoming living room centers around a wood-burning fireplace, with views of a tree-filled wonderland, river frontage and mountain views. Dining for 10, additional countertop seating, and a well-appointed kitchen make entertaining effortless. The serene primary suite includes a private deck and spa-inspired bath with soaking tub. Four additional bedrooms feature crisp hotel-style bedding and warm natural textures. A separate suite with its own entrance, kitchen, bedroom, bath and sitting area provide exceptional flexibility for extended family, guests or household staff. The lower-level offers ping-pong, television seating and a relaxed retreat from the home’s main gathering spaces. Multiple decks, outdoor dining, a gas grill and private hot tub embrace the home’s extraordinary natural surroundings. An oversized two-car garage and generous additional parking complete this rare Woody Creek offering. Select photos have been enhanced by AI.
…By Aspen Snowmass Sotheby's International Realty


Property Name: Takanawa The Residence Monthly Rent: JPY 2,800,000 Location: 1-27-37 Takanawa, Minato-ku, Tokyo Common Area / Management Fee: None Security Deposit: None Deposit (Shikikin): 2 months' rent Key Money (Reikin): None Nearest Stations: Takanawadai Station (Toei Asakusa Line) — 8-minute walk (640 m) Shirokanedai Station (Toei Mita Line) — 8-minute walk (640 m) Takanawa Gateway Station (JR Keihin-Tohoku / Negishi Line) — 13-minute walk (970 m) Layout: 2LDK Floor Area: 285.25 sq. m. Year Built: October 2005 (20 years old) Main Aspect: South-facing Structure: Reinforced Concrete (RC) Floor: 46th floor of a 47-story building (1 basement level) Availability: Vacant Move-in: Immediate Building Manager: On-site during weekdays Property Management Company: — Parking: — Home Insurance: Required — JPY 20,000 for 2 years Guarantor Company: L's Support Guarantor Company Fee: Initial fee: 100% of the rent and other applicable charges Settlement service fee: JPY 330/month Renewal fee: JPY 12,000 annually Information Registered: July 30, 2026 Information Valid Until: October 6, 2026 Property No.: R00150-001044 Transaction Type: Brokerage Facilities & Features: CATV Internet connection available Hot water supply System kitchen Bathroom Bidet toilet (heated seat / washlet) Vanity with hair-washing basin Floor heating Living/dining/kitchen area of 15 tatami mats or larger Shoe-in closet Balcony Important Notes: In the event that the information above differs from the property's current condition, the current condition shall prevail. Additional fees and expenses may apply upon entering into a purchase or lease agreement. Mode of Transaction: Brokerage. Last update date: https://list-sir.jp/lp/date License Number: Minister of Land, Infrastructure, Transport and Tourism (3) No. 8544 [Member of] Real Estate Companies Association of Japan (FRK) / National Housing Industry Association
…By List Sotheby's International Realty


At the end of a private road, set within the quiet of a garden of approximately 2,500 sqm (26.910 sq ft), this villa enjoys direct, uninterrupted views over Lake Garda. Natural light fills the interiors throughout much of the day, framing views of Rocca di Manerba and Isola di San Biagio. The main living level features a bright living room with island kitchen, opening onto a panoramic terrace overlooking the lake. A bedroom with private balcony and bathroom completes the floor. A marble staircase leads to the sleeping area, where the master suite features a private bathroom and covered loggia with lake views; a second bedroom offers a loggia, balcony, en suite bathroom and walk-in wardrobe. On the lower level, an independent apartment with private entrance includes a versatile space that can be used as a gym, home cinema, games room or additional living area. A laundry room and separate utility room complete the level. The garden slopes gently towards the water, where a slipway allows the launching of small and medium-sized boats, while a private dock provides immediate mooring. The outdoor area accommodates up to five cars. The villa features underfloor and ceiling radiant heating and cooling, with independent management and remote control in every room, for discreet, tailored comfort in every season.
…By Italy Sotheby's International Realty


Stunning modern property, fully renovated, located 25 minutes from the Principality of Monaco, built on a plot of approximately 880 m² with landscaped gardens. With a living area of approximately 200 m², it consists of two levels: - on the ground floor: living room, dining room, kitchen, laundry room, shower room, terraces. - on the first floor: two bedrooms with en-suite shower rooms. Pool with counter-current swimming, a garage for two cars approximately 30 m², remote surveillance, Internet and air conditioning. Available furnished only. Information about the risks to which this property is exposed is available on the Géorisques website http://georisques.gouv.fr The agency fees will be charged to the tenant.This description has been automatically translated from French.
…By Dotta Real Estate


Escape to the North Fork in this beautifully situated 3 bedroom, 3 bath home set on an acre of property surrounded by peaceful farmlands. This bright and airy home features an open floor plan designed for relaxed summer living and effortless entertaining. Large windows bring in natural light, while spacious indoor and outdoor areas provide the perfect setting to unwind and enjoy the beauty of the East End. Ideally located just minutes from Cherry Creek Golf Links and conveniently close to the Hamptons, this home offers easy access to both North Fork charm and South Fork attractions. Enjoy nearby wineries, farm stands, beaches, restaurants and shopping, this home offers the perfect blend of privacy and accessibility for a summer getaway or seasonal retreat. 2026 Availability: June $7,000, July $9,500, August $10,000, August through Labor Day $11,000, September $7,000, October $6,000
…By Daniel Gale Sotheby's International Realty


Modern-style sprawling ranch set behind gates on approximately two private acres in a prime Alpine location. Offering more than 10,000 sq. ft. of living space, this exceptional luxury rental features 8 spacious en-suite bedrooms, dramatic cathedral ceilings, a gourmet kitchen, a private in-ground pool, and a 5-car garage. Designed for both comfortable everyday living and impressive entertaining, the home offers expansive interiors, exceptional privacy, and resort-style amenities in one of Alpine’s most sought-after residential settings, all just minutes from Manhattan.
…By Prominent Properties Sotheby's International Realty


Roquefort-les-Pins Contemporary Architect-Designed Villa with Swimming Pool Furnished Rental Civil Lease (maximum 10 months) Located in a sought-after residential area, this superb contemporary villa of 275 m² offers an exceptional living environment, set within beautifully landscaped grounds of 2,430 m². Its modern architecture, generous proportions and large openings onto the outdoors create a bright and elegant atmosphere. Designed to provide optimal comfort, the property features high-end amenities and beautifully arranged living spaces, where indoor and outdoor areas flow seamlessly into one another. The landscaped terraces, heated swimming pool and beautifully maintained garden invite you to fully enjoy this peaceful and refined setting. Ground Floor Entrance hall with dressing room and guest toilet. Spacious living area comprising a lounge, dining area and fully equipped open-plan kitchen. Separate TV lounge. Ground-floor master suite with dressing room, office area, television, bathroom and direct access to the garden. First Floor Four en-suite bedrooms, each with its own private shower room. All bedrooms open onto a continuous balcony. Two of the bedrooms also benefit from a large private terrace. Additional Features Independent guest house. Ample parking for several vehicles. Rental Terms Furnished rental. Civil lease for a maximum period of 10 months. Monthly rent: €10,000, excluding utilities and charges. Monthly charges: €700, including cold water, electricity and local municipal charges.
…By Century 21 Adhère Transactions


Vaneau Maroc, a real estate agency in Marrakech, presents a sumptuous villa of 500 m2 on a plot of 500 m², in the heart of the prestigious Amelkis 3 residence. As soon as you enter, you will be welcomed by a spacious open living room, creating a friendly and warm atmosphere, a large modern kitchen fully equipped, and guest toilets. Upstairs, you will discover two other suites, one of which has a terrace with a jacuzzi overlooking the golf course. The basement of this villa houses two suites overlooking the garden, a lounge, a hammam, a massage room, and a staff bedroom. Thanks to the English courtyards, this space benefits from real natural light, and a bedroom for the staff completes the basement. Outside, a large heated swimming pool, surrounded by a shaded terrace, promises sunny moments of relaxation. Nestled in one of the most sought-after neighborhoods of Marrakech, this villa combines luxury, comfort, and modernity, creating an ideal setting for your daily life. Fees Vaneau One month's rent excluding tax.This description has been automatically translated from French.
…By Vaneau Maroc


Set within the exclusive gated enclave on Love Beach in western New Providence, Number Four offers the quintessential beachfront lifestyle. This three-story townhouse is positioned directly on the sand, with sweeping ocean views and immediate access to the community’s private amenities. This Love Beach community provides residents with two pools, a fitness center, 24-hour security, and gated entry, ensuring both tranquility and peace of mind. Signature Features •Direct beachfront townhouse in gated Love Beach community •Three stories with private balconies overlooking the ocean •Spacious garage with room for two cars and a golf cart •Open-plan living, dining, and kitchen with ocean-view balcony •Three bedrooms and three bathrooms, including a primary suite with soaking tub and walk-in shower •Wood floors and etched glass doors adding architectural detail •Laundry facilities conveniently located on the first floor •Additional parking space in front of the residence •Community amenities include two pools, gym, and 24-hour security •Lifestyle appeal: snorkeling, beach walks, and drinks at the beach bar just steps away •Conveniently located only 10 minutes from international schools Ground Floor: The ground level features a generous garage with capacity for two vehicles and a golf cart. This versatile space may also be repurposed for storage or additional living areas, offering flexibility to suit individual needs. First Floor: The first floor is designed for relaxed, open-concept living. The kitchen, dining, and living areas flow seamlessly together, opening onto a balcony that frames uninterrupted views of the beach. A guest bedroom with adjoining bathroom and shower is located on this level, along with laundry facilities for convenience. Second Floor: The second floor is dedicated to the primary suite, a serene retreat with its own private balcony overlooking the ocean. Architectural details such as wood floors and etched glass doors enhance the sense of refinement. The ensuite bathroom features a soaking tub and walk-in shower, creating a spa-like atmosphere. An additional bedroom and bathroom are located on the south side of this floor, ideal for family or guests. Exterior & Outdoor Living: Love Beach is renowned for its pristine shoreline and vibrant sunsets. Residents enjoy direct beach access, two swimming pools, and a well-equipped gym, all within the secure embrace of a gated community with 24-hour security. Beyond the amenities, the lifestyle here is unmatched — mornings spent snorkeling in crystal-clear waters, leisurely walks along the sand, and evenings with cocktails at the beach bar. The location also offers convenience, with international schools just a 10-minute drive away. Number Four at Love Beach presents a rare opportunity to embrace the ultimate beachfront lifestyle in one of New Providence’s most desirable communities. With refined interiors, private balconies overlooking the ocean, and access to exceptional amenities, this residence offers both exclusivity and comfort. Available for rent, it is an ideal retreat for those seeking a sophisticated coastal sanctuary, perfectly balancing leisure, luxury, and convenience.
…By Bahamas Sotheby's International Realty
'%20stroke='%23DDAA3A'%20stroke-width='1.909'%20stroke-linecap='square'%20stroke-linejoin='bevel'/%3e%3c/svg%3e)
Receive by email any new listing that may match your search criteria
By validating this form, you accept the general conditions of use of Le Figaro Properties.
These agencies offer a selection of luxury properties location . Feel free to contact them for personalized assistance.



