Get early access to listings that match your criteria
Never miss an opportunity again. Our personalized alerts notify you instantly.

 English$ USD · m²


Occupying the second floor of an elegant period building on one of Belgravia’s most prestigious streets, this impressive lateral apartment extends to approximately 3,239 sq ft. Its magnificent reception rooms, exceptionally generous principal suite and 24-hour concierge service combine to create a distinguished London home in the heart of SW1. The principal reception room forms the centrepiece of the apartment. Ten-foot ceilings, intricate cornicing, a feature fireplace and three sash windows overlooking greenery provide an exceptional sense of scale and an abundance of natural light. An adjoining second reception room offers a further entertaining space of grand proportions. Fitted with bespoke cabinetry, built-in shelving and its own fireplace, it would work beautifully as a formal dining room, substantial home office or additional family room. The separate kitchen is fitted with contemporary cabinetry, granite worktops and integrated Miele appliances, with a breakfast area providing space for informal dining. A separate utility room offers additional storage and dedicated laundry facilities. The principal bedroom occupies its own private wing and is exceptionally generous in scale, with two separate dressing rooms and two bathrooms forming a suite of a size rarely found within a lateral apartment. The second double bedroom has fitted wardrobes and its own ensuite bathroom, well suited to guests or family. Throughout, the apartment balances period proportions with modern comfort, including comfort cooling and heating, and is offered unfurnished. Residents further benefit from a 24-hour concierge, lift access, and secure parking. Chesham Place is one of Belgravia's most sought-after addresses, moments from the boutiques, cafés, and restaurants of Motcomb Street, Elizabeth Street, and Sloane Street. Hyde Park, Belgrave Square, and Knightsbridge are all within easy walking distance, while Sloane Square, Victoria, and Knightsbridge stations provide excellent transport connections across London.
…By United Kingdom Sotheby's International Realty


This luxury three bedroom apartment is located on the third floor of the prestigious Cheval Hyde Park Gate building and unfolds over 2812 square feet. The generously proportioned living room benefits from three large windows creating an abundance of light, the original marble fireplace and innate cornicing add a sense of grandeur to the home. Double doors open onto the large dining room, which also has a grand marble fireplace and is the perfect place to entertain. The compact fully fitted kitchen is off of the dining room. The principal bedroom has a large ensuite bathroom and plenty of built in storage. The two additional bedrooms are also ensuite, plus there is a W.C for guests. There is also a separate, convenient storage cupboard in the home. Residents have access to a 24-hour concierge as well as a housekeeping service. Hyde Park Gate is an extremely prestigious location within walking distance of some of the best shopping in the world in Knightsbridge, as well as the Royal Albert Hall and plenty of exquisite restaurants. All bills and utilities included. Short let only.
…By United Kingdom Sotheby's International Realty


A wide private terrace and leafy views distinguish this substantial lateral apartment, arranged across the second floor of a gated development on Palace Green. Extending to approximately 4,126 sq ft, the four-bedroom residence has been comprehensively refurbished, with generous proportions, excellent natural light and 24-hour concierge and security. At the centre of the apartment is an impressive reception and dining room measuring almost 28 ft in both directions. Three sets of French doors open onto the broad terrace, creating a wonderful connection with the greenery outside. Parquet flooring, decorative cornicing and a fireplace lend character to the room, while its scale allows for several seating areas alongside formal dining. The separate kitchen and dining room is fitted with Gaggenau appliances and centred on a large island. French doors bring in further natural light, while a utility room is discreetly placed alongside. A second reception room provides a more informal setting for everyday life and could alternatively serve as a substantial study or fifth bedroom. The principal suite occupies a private section of the apartment and comprises a bedroom extending to approximately 28 ft, an exceptionally large dressing room and an ensuite bathroom with twin basins, a bath and separate shower. Three further bedrooms are arranged along the opposite side of the apartment, accompanied by three bathrooms. Built-in wardrobes and bespoke joinery provide extensive storage throughout. Comfort cooling, a guest cloakroom, lift access and underground parking complete the accommodation. Residents also benefit from 24-hour concierge and security within the development’s landscaped gated grounds. Palace Green is one of Kensington’s most prestigious addresses, running alongside Kensington Palace and its gardens. Kensington High Street is moments away, placing restaurants, shops and transport connections within easy reach, while the boutiques and neighbourhood restaurants of Notting Hill and Holland Park are also close by. Kensington Gardens and Hyde Park provide hundreds of acres of open space almost immediately outside the development.
…By United Kingdom Sotheby's International Realty


With its own private entrance on one of Knightsbridge’s most recognisable streets, this 2,644 sq.ft duplex apartment combines generous proportions with a quiet sense of sophistication. Spanning two floors within Walton House, the home feels both impressive and inviting — a rare balance in this part of town. The ground floor is centred around a magnificent reception and dining room, where ceilings rise above 10.5 feet and tall windows draw in natural light throughout the day. It’s a space designed to make an impression, perfect for hosting dinner parties or unwinding in equal measure. The adjoining kitchen forms the heart of the home: sleek, well-planned and fitted with bespoke cabinetry, integrated appliances and ample surface space. The principal bedroom suite is also found on this level, stretching the full width of the apartment. With bespoke wardrobes and a generous ensuite bathroom, it offers a calm sense of separation from the living spaces. Downstairs, two further bedroom suites are laid out with privacy in mind, each with its own bathroom, providing flexibility for family or guests. Walton House itself is one of Knightsbridge’s most discreet addresses, tucked between Walton Street’s cafés and designer boutiques, and only a short walk from Harrods and Hyde Park. It’s a location that manages to feel both central and residential — a quiet corner of one of London’s most coveted postcodes.
…By United Kingdom Sotheby's International Realty


Occupying a privileged position on the fourth floor of a landmark Knightsbridge development, this expansive four-bedroom apartment unfolds across more than 2,400 sq ft of beautifully designed living space, framed by sweeping wraparound balconies and far-reaching city views. Thoughtfully upgraded in recent years, it combines generous proportions with a confident, contemporary interior and a sense of privacy rarely found at this level. The heart of the home is the double-aspect reception room, a dramatic yet welcoming space designed for both entertaining and everyday life. Floor-to-ceiling glazing draws in light from multiple directions, while doors open directly onto the surrounding balcony, extending the living space outdoors and offering a constant connection to the skyline beyond. There is ample room here for formal dining and relaxed seating, with the layout lending itself naturally to large-scale gatherings as well as quieter moments. Set separately, the eat-in kitchen is well considered and practical, fitted with modern appliances and generous storage. Its proportions allow for a dining table, making it a comfortable place for daily meals while remaining discreetly removed from the main reception areas; it also has access to a balcony. The principal bedroom sits at the far end of the apartment, enjoying its own sense of seclusion along with access to a different balcony. It is a substantial room with space for seating, extensive fitted storage and ensuite bathroom. Three further bedrooms are arranged along the central hallway, each well sized and served by beautifully finished bathrooms, making the apartment equally well suited to family living, guests or staff accommodation. Storage has been carefully integrated throughout, including utility and ancillary spaces that keep the apartment feeling composed and uncluttered. Residents also benefit from the exceptional amenities within the building, including a swimming pool, spa and gym, alongside 24-hour concierge and security services that ensure a seamless day-to-day experience. Set on Knightsbridge itself, the apartment is moments from Hyde Park, Harrods and the boutiques and restaurants that define this part of London. Excellent transport connections place the West End, South Kensington and Chelsea within easy reach, while the immediate surroundings retain a sense of discretion and calm above the street. It is a home that offers scale, security and views in one of the capital’s most enduringly desirable addresses.
…By United Kingdom Sotheby's International Realty


Set within the sought-after Cherry Tree Conservation Area, just moments from Kensington Gardens and a short walk to Notting Hill Gate, this exceptional five-storey freehold townhouse marries period architecture with a cohesive, contemporary interior scheme. Recently extended and reconfigured, the home has beautifully proportioned rooms, private outdoor spaces on three levels, and a considered flow designed for both entertaining and family living. The lower ground floor is tucked away, with two generously sized bedrooms, one ensuite, and a second bathroom. A bright reception room opens to a secluded garden terrace, while this level’s layout lends itself perfectly to staff accommodation or guest quarters. On the ground floor, the home’s entertaining heart unfolds: an open-plan dining area and state-of-the-art kitchen, finished in rich stone and sleek, dark-toned cabinetry. A breakfast bar provides a convivial focal point, while pocket doors allow the kitchen to be neatly concealed when desired. Period sash windows nod to the home’s heritage, juxtaposed with contemporary detailing for a crisp, modern edge. The entire first floor is dedicated to a grand drawing room, where three sets of French doors lead to a graceful front balcony. At the rear, a built-in banquette forms a cosy working nook, perfect for quiet afternoons. A terrace leads off the rear of this floor. Occupying the second floor, the principal suite has sash windows framing leafy views. Bespoke fitted furniture, an ensuite bathroom, and generous proportions create a private and spacious feel. The top floor houses two further ensuite bedrooms, each finished to the same exacting standard, with sleek stone bathrooms and abundant natural light. A sophisticated, monochromatic palette runs throughout, enriched by parquet flooring, dark greys, and minimal, architectural lines. The staircase, a sculptural feature in its own right, anchors the home’s vertical flow. Perfectly positioned within one of London’s most desirable neighbourhoods, this home is a short stroll to world-class restaurants, boutiques, and green spaces, offering the perfect balance of calm and city living.
…By United Kingdom Sotheby's International Realty


This incredible nine-bedroom apartment is part of the prestigious Mayfair Park Residences, a branded residential development with signature services of the Dorchester Collection. The interiors by Jouin Manku masterfully blend the property’s heritage with modern finesse. Crafted by tying together three separate flats, the apartment boasts an expansive footprint – the sweeping entrance halls showcase the scale and elegance at the very outset. It is accessed directly via a lift, offering a rare sense of privacy. Designed for entertaining, the grand open-plan reception has soaring ceilings, floor-to-ceiling windows, and a private balcony. The second drawing room is a vast dine-in reception with an integrated designer kitchen, where multiple French doors open into a long terrace, extending the living area outdoors and ushering in ample natural light. The bedrooms, seven of which are ensuite, are exceptionally generous and feature fitted wardrobes. The principal suite benefits from a luxurious ensuite and a private balcony.Thoughtfully appointed, a palette of minimalist hues and rich wooden floors features throughout. Bespoke joinery and top-of-the-range appliances elevate daily living. Mayfair Park Residences offers a curated collection of luxury homes, characterised by panoramic views, premium amenities, and five-star service delivered by Dorchester Collection's 45 Park Lane hotel. Residents enjoy a suite of impressive amenities, including a dedicated concierge, valet parking, private catering, personal training, dog walking, and housekeeping. The development also features a 10,000-square-foot health club with a gymnasium, sauna, steam room, treatment rooms, hydrotherapy pool, and a 20-meter heated swimming pool. Straddling the iconic thoroughfares of Piccadilly, Park Lane, Oxford Street and Regent Street, this apartment is a treasured address in the heart of prime London. The galleries, flagship designer stores, restaurants, and theatres of Mayfair and beyond are moments away, as are the expanses of Hyde Park.
…By United Kingdom Sotheby's International Realty


Set across the ground and lower ground floors of a handsome red-brick building, this three-bedroom apartment has the scale and feel of a house, with generous proportions, period detailing and two private outdoor spaces. Lying on the coveted border of Chelsea and Knightsbridge, it offers a rare sense of privacy so close to the centre of London. The main reception room sits at the front of the apartment and is defined by its tall bay windows, ornate ceiling work and impressive ceiling height. It is a room designed for both entertaining and everyday living, filled with natural light throughout the day. Beyond, the dining room provides a dramatic setting for hosting, with elevated ceilings that enhance the sense of space, while the adjoining kitchen is modern and streamlined, with direct access to the rear garden. The lower ground floor is arranged around the bedroom accommodation. The principal bedroom is well-proportioned and includes generous storage and an en suite bathroom finished in pale stone. Two further bedrooms are positioned to the rear of the apartment, one opening directly onto the second outdoor space, and are served by a family bathroom. Vaulted storage and additional cupboards are neatly integrated throughout. Both outdoor areas offer valuable, usable space for dining, relaxing or quiet moments away from the city, further reinforcing the apartment’s house-like feel. Draycott Place is a discreet residential street moments from Walton Street and Cadogan Square, with the shops, restaurants and galleries of Knightsbridge and Chelsea close by. Excellent transport links and nearby green spaces complete the appeal of this established and highly desirable address.
…By United Kingdom Sotheby's International Realty


Positioned on the second floor, the apartment unfolds across a generous plan with a bright, dual-aspect reception room and a separate kitchen fitted with high-specification appliances. Two spacious bedroom suites are complemented by a guest cloakroom, while large windows throughout allow natural light to flood the interiors. The apartment is presented in immaculate condition and available for immediate occupation. Residents of Clarges Mayfair enjoy an array of exceptional amenities; the development features a private wellness spa, including a 25-metre swimming pool, fully equipped gymnasium, sauna, steam rooms, and private treatment areas. Additionally, there are two elegantly furnished function rooms, a private cinema, and secure underground parking accessible via a car lift. A 24-hour concierge and security service ensure that residents’ needs are met around the clock. Clarges Mayfair is one of London’s most distinguished addresses, a boutique collection of 34 homes arranged over ten floors. The development’s clever design and prime location make it home for the city’s most discerning residents. Situated in the heart of Mayfair, it offers unparalleled access to London’s finest restaurants, shopping, and museums. With Green Park and Buckingham Palace just moments away, and Hyde Park within walking distance, the property is close to the best of the Capital.
…By United Kingdom Sotheby's International Realty


Set within a gated development, close to the heart of Wimbledon Village, this charming three/four-bedroom end of terrace townhouse strikes the perfect balance between period character and modern comfort. Behind its handsome façade lies a light-filled interior arranged across four floors, with high ceilings, wooden flooring and generous proportions throughout. The lower ground floor unfolds as a wonderfully open space where the kitchen, dining flow naturally together - ideal for relaxed entertaining. Additionally there is a utility room, guest WC and plenty of practical storage. On the raised ground floor is a large light filled front-to-back reception room with bay window and a study/fourth bedroom. Upstairs, two bedrooms share a well-appointed family bathroom, while the principal suite on the first floor is complete with an ensuite. At the rear, doors open onto a communal sunny patio garden, perfectly suited to long lunches or evenings outdoors. The property also benefits from secure off-street parking and a garage. Wimbledon Village is one of southwest London’s most desirable enclaves, prized for its village atmosphere and elegant period architecture. The wide open spaces of Wimbledon Common are just a short stroll away - a haven for walkers, cyclists and horse riders - while the main town centre provides fast and frequent train services to central London. The area is exceptionally well served by excellent schools, from preparatory to secondary, and has plenty of leisure options including tennis clubs, golf courses and cosy country pubs. With its leafy streets, independent shops and welcoming community, Wimbledon Village offers a peaceful yet connected way of life.
…By United Kingdom Sotheby's International Realty


Occupying a prime position on the first floor of an elegant Grade II-listed red-brick building, this exceptional two-bedroom apartment combines the scale and grandeur of a classic Cadogan Square residence with modern design. Extending to over 1,600 sq ft, the apartment enjoys direct lift access, beautifully proportioned rooms and access to one of Knightsbridge’s most coveted private garden squares. The heart of the home is an impressive bay-fronted reception and dining room, where soaring ceilings, intricate period detailing and dark timber flooring create a striking sense of volume and refinement. Three full-height French doors open onto a private balcony overlooking Cadogan Square’s immaculate communal gardens, drawing natural light throughout the space and providing a rare connection to the greenery beyond. Generous enough for both formal entertaining and everyday living, the room retains an unmistakably classical feel while accommodating a more contemporary style of living with ease. Positioned adjacent, the separate kitchen is discreetly arranged and fully integrated, with clean-lined cabinetry and integrated appliances complementing the apartment’s more traditional architectural detailing. The principal bedroom suite is to the rear of the apartment and opens onto its own private balcony. Extensive fitted wardrobes provide excellent storage, while the ensuite bathroom is finished in marble and features both a walk-in shower and separate bathtub. A second double bedroom, also with fitted storage and an ensuite bathroom, enjoys a bright south-facing aspect. A guest cloakroom sits off the entrance hall. Residents of Cadogan Square benefit from access to the private communal gardens and tennis court, among the most sought-after garden square amenities in prime central London. Perfectly positioned between Knightsbridge and Chelsea, the apartment is moments from the boutiques and restaurants of Sloane Street, Pavilion Road and King’s Road, while Hyde Park lies a short walk away. Knightsbridge and Sloane Square stations provide excellent connections across the capital.
…By United Kingdom Sotheby's International Realty


Standing on one of Wimbledon Village’s most admired roads, this substantial period house unfolds across four generous storeys, combining classic proportions with a relaxed, modern layout designed for family life. Behind its characterful façade lies more than 2,300 sq ft of accommodation, where high ceilings, original details and easy, practical flow create a home that feels both established and effortlessly liveable. The heart of the house sits at lower ground level, where a wide kitchen and breakfast room stretches the full depth of the plan. Arranged around a large central island, the space is bright and sociable, with integrated appliances and ample room for informal dining. Double doors open directly to the rear garden, encouraging a rhythm between inside and out, while a guest cloakroom and utility room add everyday convenience. Above, the ground floor reception rooms offer a more formal counterpart. A beautifully proportioned double reception room runs from front to back, with tall windows, warm timber floors and an easy sense of balance that suits both entertaining and quieter evenings. A separate study provides a quiet place to work from home or a snug retreat away from the main living areas. The first floor is dedicated to the principal bedroom, a notably generous suite with a dressing room and an ensuite bathroom complete with freestanding bath and separate shower. A further bedroom on this level is served by its own bathroom, while the top floor provides three additional bedrooms and a shower room, offering flexibility for children, guests or a second study. Outside, the house is equally well considered. To the front, off-street parking accommodates three cars in addition to a tandem garage, a rare asset so close to the village. At the rear, a deep 76-foot garden is largely laid to lawn with a paved terrace for summer lunches, bordered by mature planting that lends privacy and a sense of seclusion. Ridgway sits at the meeting point between Wimbledon Village and the Common, a setting that feels distinctly leafy while remaining remarkably well connected. Independent cafés and boutiques are a short stroll away, as are the open expanses of Wimbledon Common for weekend walks and tennis courts. Excellent schools, both state and private, are within easy reach, and Wimbledon station provides quick services into central London, making this a house that balances village character with the demands of modern city life.
…By United Kingdom Sotheby's International Realty


Behind a handsome stucco façade on Walton Place, this Grade II listed Georgian townhouse unfolds across five floors, offering over 3,100 sq ft of beautifully composed living space. With four to five bedrooms, five bathrooms and a west-facing garden, it balances classic proportion with a polished, turnkey finish. The ground floor is arranged for entertaining. A formal dining room sits to the front, where high ceilings and ornate cornicing are paired with white porcelain flooring and underfloor heating. Beyond, a newly installed galley kitchen is finished with stone worktops and integrated appliances, leading through to a bright conservatory-style reception space beneath a glazed ceiling. From here, doors open directly onto the garden, drawing light deep into the plan. On the lower ground floor, a separate entrance creates a natural divide for guests or staff. This level includes a generous front room currently arranged as a games room or additional bedroom, a secondary kitchen, a bathroom with both bath and shower, and a further bedroom with access to a private patio. The first floor is given over to an impressive L-shaped reception room, where tall sash windows overlook Walton Place. Period detailing has been carefully retained, with intricate cornicing, oak flooring and a gas fireplace anchoring the space. The principal suite occupies the second floor and has a dedicated dressing room and a large ensuite bathroom featuring a freestanding bath and walk-in shower. Two further bedrooms and bathrooms are arranged on the top floor. Throughout, the landings have been thoughtfully used, offering moments for a study area or reading corner. Air conditioning runs across the house, and the overall finish is cohesive and considered, allowing for immediate occupation without compromise. Walton Place sits in the heart of Knightsbridge, moments from Harrods and the boutiques of Sloane Street, with Hyde Park within easy reach. The area’s restaurants, galleries and cultural institutions are all close by, as are excellent transport connections.
…By United Kingdom Sotheby's International Realty


A beautifully proportioned two bedroom apartment set on one of Kensington’s most distinguished residential streets. Set across almost 2,000 sq ft and arranged over the ground floor and mezzanine, this spacious apartment combines remarkable ceiling heights with generous room sizes throughout. The reception room is the natural heart of the home, a vast south-facing space framed by tall arched windows, parquet floors and intricate period detail. Its sense of volume is striking, creating an impressive backdrop for both everyday living and entertaining. The separate kitchen sits just off the main hall and is fully equipped, with plenty of workspace and storage. Both bedrooms are peaceful in scale and setting. The principal suite occupies a large footprint on the ground floor and features a wide window bay, adjoining dressing room and a well-appointed bathroom. A second bedroom sits nearby and enjoys its own bathroom. Upstairs, the mezzanine level introduces a further dressing room and a sizeable study with good ceiling height, ideal for quiet working or additional guest use. The layout of the apartment has a pleasing clarity. Each room opens from a central hallway, giving the home a sense of calm and easy flow. Storage has been cleverly incorporated throughout, particularly within the principal suite. De Vere Gardens is one of Kensington’s most admired addresses, known for its elegant period architecture and tree-lined approach. Kensington Gardens sits only a few steps from the front door, offering a daily connection to some of London’s most beautiful green space. The neighbourhood’s restaurants, cafés and boutiques are all within a short walk, as well as excellent transport links across the city.
…By United Kingdom Sotheby's International Realty


Introducing Mia, a two-villa luxury complex on the island of Zante, built next to the water. A sumptuous, eco-friendly luxury getaway nestled within Zante’s most appealing seaside village, located only 1 km from the closest sandy beach. Situated among olive groves on a hillside, Akrotiri is a laid-back village ideal for a relaxing beachfront escape on the western part of Zakynthos. Each villa offers an exquisite and spacious beachfront escape for up to 8 guests. With a total of 4 bedrooms, 5 bathrooms, and state-of-the-art facilities, both villas promise an unparalleled experience of comfort and elegance. They can also be booked together and comfortably accommodate up to 16 guests. Mia was designed as a place where land and sea come together, allowing comfort and inspired living to flourish, offering a unique hospitality experience. The ground floor holds three bedrooms that open up to a terrace, overlooking the captivating sea, enhancing the serene ambiance of the space. The ample glass sliding doors that lead directly on to the terrace, gardens and the beach. Each one is accompanied by its own private en-suite bathroom, while the master bedroom also comes with a jacuzzi. Guests may access the ground floor either from inside the villa or from the pool. Outside, the villas outdoor oasis beckons with an inviting private first floor swimming pool overlooking the infinite sea. Adding to the idyllic ambiance for relaxation, the patio features a thoughtfully designed seating and dining area with a built-in BBQ that encourages alfresco gatherings. The two villas can be rented either together or separately and come with daily cleaning service, concierge service, in house staff and a house manager.
…By Greece Sotheby's International Realty


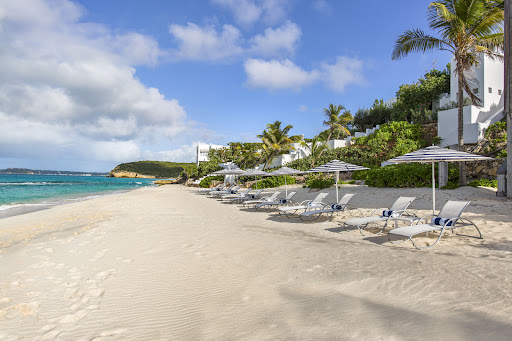


Sand Villa is an elegant beachfront sanctuary, offering breathtaking views of Anguilla’s turquoise waters and direct access to the soft white sands of Long Bay Beach. As the closest villa to the shoreline within the estate, it features a private staircase that leads from the expansive terrace straight to the beach - where the soothing sound of the waves becomes part of your daily rhythm. The villa offers four spacious master bedrooms, each beautifully appointed for comfort and privacy, as well as a fifth bedroom with two sets of bunk beds, perfect for four children. Two of the master bedrooms are located on the main floor, each with king beds that can be converted into twins, en-suite bathrooms, and refreshing outdoor showers. Upstairs, two more master suites enjoy ocean views and private outdoor showers, while the children's room comfortably sleeps four. More details can be found in the section Sleeping Arrangements / Bathrooms. Inside, Sand Villa spans 6,500 square feet across two levels and has been recently refreshed with contemporary finishes and new designer furnishings. The interiors are bright and inviting, with crisp linens, comfortable living and dining spaces, flat-screen TVs, cable, and DVD players. A fully equipped kitchen makes entertaining or hiring a private chef effortless, while amenities such as WiFi, air conditioning, ceiling fans, and screened windows ensure complete comfort. Outdoors, the villa opens onto an expansive terrace with loungers, umbrellas, and a covered dining area for alfresco meals. A heated infinity-edge pool overlooks the turquoise sea, offering uninterrupted views and direct access to the beach via a private staircase. Mediterranean-style balconies complete the setting, blending indoor-outdoor living with sweeping views of the Caribbean. Sand Villa is the perfect blend of beachside luxury and relaxed island living: ideal for families, or groups seeking comfort, elegance, and direct connection to the sea.
…By Anguilla Sotheby's International Realty


Kylifi is an exceptional family villa set in a substantial private estate with landscaped gardens and sweeping coastal sea views. This exceptional villa of generous proportions is an oasis of calmness, built with an ancient olive grove on one side and the panoramic sea views on the other. Beautifully designed to very high standards, with vaulted beamed ceilings and floor to ceiling glass doors, remarkable sea view terraces and a mesmerising black infinity pool, Kylifi is a truly unique property that enjoys all the splendour of the marvellous Corfiot nature. Accommodation is shared between the main house and two guest houses, all strategically built to benefit from the stunning mix of sea and countryside views. All bedrooms are ensuite and interiors have been tastefully furnished mixing traditional and contemporary elements along with unique art pieces.Finally the exquisite, peaceful and romantic gardens offer seclusion and privacy whilst gazing toward the sublime unobstructed views of Kalamaki beach. The villa comes with maid and housekeeping service, concierge service and garden and pool care.
…By Greece Sotheby's International Realty


A unique, high-end estate situated on a secluded peninsula with lush greenery, an exclusive beach and private dock creating an inspiring setting for the perfect holidays. Located on the prestigious area of Costa, within the exclusive “Greek Riviera” and just minutes away from the harbor of Porto Heli, this property offers tranquility with captivating views of the endless blue facing the picturesque island of Spetses. Numerous sitting, dining and lounging areas spread around the estate: daybeds hidden behind the pine trees, lush green gardens with footpaths leading to new exciting places, a lavish pool area, a majestic shaded area where you can read your book and last but not least a private sand and pebble beach. The estate is ideal for families with kids of all ages, which will be happy to discover a playground with swings, canoes, pedals at the beach and a playroom with, among many others, table tennis and classic gaming consoles! The main residence is located centrally on the peninsula enjoying exquisite panoramas. The dining room, living room and extensive outdoor living and dining areas overlook the exclusive sea setting.There are three guest rooms leading to the garden level, as well as the master bedroom, bathroom and walk in closet which is privately located on the uppermost level with large terraces overlooking the island of Spetses. The ground flour has a large open plan sitting, dining and tv area, which is catered by a fully equipped kitchen. On the lower ground level the playroom is the center of attention for the whole family. The second house is adjacent to the main residence with sea and garden views and has two bright and comfortable bedrooms, a spacious sitting and dining area as well as a fully equipped kitchen. There is a separate outdoor breakfast and sitting area. The third house has three fully furnished bedrooms with bathroom and balcony. The ground flour has a spacious living and dining area with a fireplace and a kitchen. There are three more guest suites on the grounds. The Cave guest suite gets its name from its location within the rock, with its own private terrace. The other two guest suites are located high up on the cliff side of the private beach with a panoramic view and have a rustic naval feel. The fully equipped staff house is located at the top of the grounds near the parking area. The dock offers the great convenience of being able to take a water taxi from your doorstep to explore the cosmopolitan island of Spetses. The estate that consists of the main residence, two separate smaller villas attached to the main residence and three separate guest rooms can comfortably accommodate 18 persons in 13 air conditioned bedrooms.
…By Greece Sotheby's International Realty


Nestled above the crystal-clear waters of the Ionian Sea, this stunning boutique villa in the prestigious area of Nissaki is a rare gem where charming aesthetics meet natural beauty. Nestled among ancient olive trees and just steps from the rocky shoreline, the home offers absolute privacy, spellbinding views, and direct access to the sea. With four elegantly appointed bedrooms, each with its own ensuite bathroom, comfort and tranquility are woven into every corner of the home. The interiors are bathed in natural light, styled with a fresh, coastal aesthetic, and finished with handpicked details that reflect the laid-back sophistication of island living. Experience the true magic of Corfu: a boutique villa elegantly nestled above the crystal-clear Ionian waters, offering a sanctuary of beauty and serenity. The heart of the villa is the infinity-edge pool, melting into the horizon as the sea stretches endlessly beyond. Framed by stone terraces and shaded lounging areas, it’s the perfect spot to unwind as boats trace silver lines across the water below. A private pathway winds through the lush, terraced garden down to the shoreline, where a small wooden deck awaits—ideal for sunbathing, morning swims, or launching paddle boards straight into the turquoise sea. This villa isn’t just a stay; it’s an exclusive gateway to the timeless enchantment of Corfu, promising days that slow down and memories that last a lifetime. Inside, the open-plan living area is bright and inviting, featuring whitewashed ceilings, custom furnishings, and panoramic windows that bring the outside in. Whether you’re enjoying breakfast on the veranda, reading by the fireplace, or entertaining with a sunset backdrop, every moment here feels cinematic.
…By Greece Sotheby's International Realty


Elsa is a splendid combination of old-world romance that meets modern design and comfort.A beautiful stone house built by artists, set on a 7-acre olive grove on the west coast of Corfu Island. Atmospheric and romantic Elsa is addressed to those with high aesthetics that love the laid – back elegance and have an artistic spirit. The property is an eco-friendly project that features magical sea and mountain views towards the mystical west coast and the island of Kyriadiki, host to a small ancient church and hundreds of birds and wildlife. The internal walls are made of ancient stones with beautiful brick features. The ground floor hosts an open kitchen with original floor tiles made from Greek Tsini marble and cypress beam ceilings which give a continued fragrance mixed with a cool sea breeze. The floor has access to the covered veranda, featuring 5 big stone arches that run along the villa’s side. The stone floors, wooden beamed cypress ceilings and an exterior fireplace, along with the outdoor kitchen, pizza oven and grill create the perfect outdoor environment for al fresco dining with sunset views. An impressive circular stone staircase leads you to the upper floor. Round walls guide you through the entryway to four en-suite bedrooms featuring cypress wooden floors and wood beamed ceilings, giving a wonderfully perfumed fragrance. Two bedrooms have a free bathtub and a thrilling sea view. The bedrooms have a big glass arched windows that open up with access to a balcony with an incredible view to the sea and a 180-degree horizon. Two additional bedrooms are located on the lower level. The gardens are well maintained with the swimming pool sitting on a lower level at the right side of the house. There is a covered terrace here, also ideal for dining, relaxing or protection from the sun on hot days. A highlight, is the Moroccan style garden with its wall lounge sofas which offers shade on summer days. Here, you’re surrounded by lots of different plants like citrus trees, palms, tropical flowers, herbs, along with hammocks, where you can rest during the afternoons, with fresh wild herbal teas served all day.The pink stone colours were selected to provide that true Morrocan atmosphere. The property overlooks the little island of Kiradikea and the beautiful west coast which is so unique and contrasting to the east. The scenery here is spectacular and wild, with hills and cliffs separating creating a contrast between long and sandy beaches, which are located less than 1 kilometre away. The view is a constant indulgence on the eyes; the scenery of the sea, sun and clouds, birds, and the horizon is magnificent. Feel the magic of nature in an exceptional property on this pearl island of the Ionian. Elsa awaits you to discover it !
…By Greece Sotheby's International Realty


A little off the beaten track is Agape. A whitewashed, sugar cube villa in typical Cycladic design. Located on the south side of Paros, Agape is just moments away from the beach. Consisting of a main house and a guesthouse with a total of seven bedrooms, Agape is the ideal property for a multigenerational escape. An inviting terrace at the front offers plenty of outdoor space and includes a lovely pool area, shaded dining and lounge area. A large ten-seater dining table under a shaded terrace is just the spot to entertain and enjoy a barbeque or cocktails. The crystal clear waters and sandy shores of Lolantonis beach are just 150m away. Recent renovations with island chic furnishings and a palette of earth tones playfully accent the spaces. Beautiful wooden surfaces are a dominant element in the decor, adding a warm flair to the entire ambience. Bespoke lighting above the eat-in kitchen and dining room tables enhance the visual elements. Stone paths lead around the property through a Mediterranean garden studded with island vegetation and aromatic herbs. The views of the sea will delight you at all hours of the day.
…By Greece Sotheby's International Realty


Welcome to Ysabelle Oasis. A brand new beachfront 5-bedroom secluded villa, with infinity pool and a private beach. The property is located in the mainland opposite Lefkada island just a 35 minute drive from the main town and 5 minutes from the coastal village of Palairos. Throughout the 4.850sqm gated estate, there are lush lawn areas and landscaped gardens. Extensive patios and courtyards allow plenty of space for outdoor living, dining and socialising with loved ones while enjoying the sun. There are so many beautiful spots and corners to enjoy. The infinity pool is definitely a highlight, but there’s also the alfresco dining area and all the different day beds, hammocks, and hanging chairs. The house serves as the perfect family vacation destination due to its serenity and warmth. As the name suggests, the villa has been designed to be the ultimate place to unwind and relax while views are available from every corner. Earthy tones and neutral modern furnishings add to its comfort and relaxing atmosphere. Magnificent sunset views and peace of mind are the winning factors of the villa. Start wandering into a beautiful world of tranquility, where great views, exceptional service and warm hospitality are on the menu, and it’s all topped with the utmost privacy to guarantee an unforgettable holiday. Should you ever tire of this calm oasis, this is a perfect base to explore the nearby islands, Meganisi, Kalamos and Kastos.
…By Greece Sotheby's International Realty


Figurine, an authentic island retreat just steps from the coast where you can experience breathtaking sun rises over the glorious Aegean sea. Figurine will make you feel at home from the moment you arrive.This bright two level villa has been furnished with a stylish authentic Greek touch.Living spaces are cozy and comfortable, just perfect for families to spend enjoyable moments together. That charming and easygoing feeling makes its way outdoors where an expansive terrace and lounge areas surround the crystalline pool. Here you will enjoy carefree, relaxing holiday time while taking in those azure sea views.When night falls the terrace turns into an outdoor cinema.Just sit back and watch the shimmering lights from the distant island of Naxos and enjoy your evening meal. Figurine is situated on the northeastern coast of Paros island and is in close proximity to several beaches ( Filizi, Ambellas and Santa Maria )and the picturesque seaside village of Filizi/Ampelas. In addition, the property is only 3km outside of Naousa village
…By Greece Sotheby's International Realty


Discover a hidden jewel on the pine-clad western coastline of Corfu! An exclusive waterfront property , situated in an alluring scenery within the enchanted grounds surrounding the village of Pentati. This exceptional villa, is nestled among a splendid variety of green. Its terraced design allows for stunning sea views from all rooms, seamlessly combining indoor and outdoor spaces using floor-to-ceiling glass. Magically, the innovative architecture allows the estate’s abundance of several hundred year s old olive trees to grow through the centre of the villa, emerging from the white rooftop and blending into the surrounding forest canopy. The living spaces are dressed in warm wood, meticulously sourced from the sustainable forests of Salzburg. Every room radiates an aura of serenity and sophistication, each plank a testament to the owner’s commitment to environmental sustainability so guests may experience luxurious living without a thought to compromising on their green values. The minimalist interior design, with predominantly white decor with cheerful splashes of colour, shifts the focus on what creates one of the most exclusive views in Corfu. The seamless terrazzo floors are cool to the touch, and natural tones complement the sustainable wood and abundant light that streams through the full-front sliding glass doors. The common areas consist of an open-plan living and dining area, a semi-open kitchen, a guest bathroom and vast terraces. The master suite along with three additional double bedrooms, each with its own bathroom, offer an inviting retreat. Every bedroom is enhanced by doors opening onto the terrace and the timeless elegance of the porcelain-coloured marble floors. But Dione’s true highlight is undoubtedly the projecting infinity pool offering stunning sea views, seeming to almost touch the sky. Its lounge area is among the many perfect places for friendly gatherings on this property. It is ideal for relaxation, dining and sunbathing in the warm Corfiot sun, which paints an amber, deep red and purple colour canvas at sunset. A one-minute stroll on a private path leads from the property to a beautiful garden area with sun beds and umbrellas, and in less than a minute further to the house's exclusive sea access and a white, airy shala, where guests often retreat for bespoke yoga or well-being appointments. With access to the exclusive sea less than 2’ from the house, there is a small secluded private beach for kids. Lastly, a short drive takes guests to the popular resort villa of Agios Gordios, home to a long golden-sand beach.
…By Greece Sotheby's International Realty


Hidden among the tranquil hills of Spetses and enveloped by pine trees and olive groves, Hibiscus is a rare sanctuary where island serenity meets refined elegance. Offering sweeping, cinematic views over the Saronic Gulf and situated just minutes from the vibrant town and the island’s most beloved beaches, this five-bedroom retreat perfectly captures the timeless essence of Greek summer living. The villa showcases classic Spetses architecture enhanced with soft contemporary touches, creating a warm, sunlit ambiance throughout. Breezy interiors flow onto sea-facing balconies and expansive green terraces—ideal for slow breakfasts, leisurely afternoons, or unforgettable dinners beneath a canopy of stars. Multiple outdoor living areas, including shaded lounges, a BBQ corner, and a beautifully landscaped Mediterranean garden, offer inviting spaces for gatherings from morning to night. A refined yet relaxed retreat that speaks not only to devoted Spetses enthusiasts but to all who seek a genuine island home-from-home. Inside, two serene white living rooms with fireplaces, a fully equipped kitchen, and bright double bedrooms offer comfort and privacy for up to ten guests. Each room has its own char enhanced by natural light and views of either the sea or the surrounding greenery. Outdoors, a sparkling, inviting pool and a tranquil yoga shala complete the picture of effortless island well-being. Fully staffed and thoughtfully designed for long, unhurried days, Hibiscus offers everything from quiet mornings with coffee on the terrace to lively evenings spent entertaining friends. Whether you’re exploring hidden coves by boat, strolling into town for dinner, or simply embracing the stillness of the hills, this home turns every moment into a lasting Mediterranean memory.
…By Greece Sotheby's International Realty
'%20stroke='%23DDAA3A'%20stroke-width='1.909'%20stroke-linecap='square'%20stroke-linejoin='bevel'/%3e%3c/svg%3e)
Receive by email any new listing that may match your search criteria
Your criteria :
By validating this form, you accept the general conditions of use of Le Figaro Properties.
These agencies offer a selection of luxury properties location at Londres. Feel free to contact them for personalized assistance.
