Get early access to listings that match your criteria
Never miss an opportunity again. Our personalized alerts notify you instantly.

 English$ USD · m²


Located in the coveted neighborhood of Quail Valley, adjacent to the golf course, 3122 Peach Tree Lane was utilized as the model home and boasts a unique floor plan with an abundance of flexibility. The 3,351 square foot home is one of the few properties in the neighborhood that have been extensively remodeled. Featuring quartz counters, updated plumbing and lighting fixtures, professional paint and more, this 4-bedroom home has a 500+/- square foot game room, home office, library, formal dining as well as kitchen and breakfast room. The expansive family room with vaulted ceiling overlooks the spacious covered patio. The backyard not only has a huge patio but also offers a generously sized pool, long enough to swim laps in along with plenty of green space to run around as the oversized lot measures over a third of an acre. 3122 Peach Tree Lane is the address you will look forward to sharing with your friends as your new home. Rental Terms: Annual: $4,000 Per Month
…By Martha Turner Sotheby's International Realty - Central Houston Brokerage


This unparalleled offering of two adjacent waterfront properties, designed by a renowned award winning architect, is perfectly situated for outstanding panoramic water views and stunning sunsets. Each house has a deeded beach path to a private wide sandy beach for residents only. The salt water pool, surrounded by decks and exquisite water views, is the center point for the two properties. Together, there are a total of 9 bedrooms,10 and 2 1/2 baths, two waterside dining porches, plush state of the art theater, gym, sauna, cold plunge bath, massage room, offices and playroom. Various gathering areas include a fire pit with surround seating nestled in a dune, private balconies, porches and a roof deck, each holding continuous water and sunset views. Moments away is a private marina for residents only. This unique beachfront has it all to experience waterfront living at its finest. [[Rental Registration # 24-1446]] EH RR #: 24-1446 Rental Terms: Two Weeks: $250,000
…By Sotheby's International Realty - East Hampton Brokerage


Presenting a stellar cliffside address in a highly coveted, secure and convenient Hollywood Riviera neighborhood! The LOWER LEVEL of this home is available and offers comfort, quality amenities, and privacy with separate entry and no shared common areas - including exclusive access to the swimming pool and oversized patio which is solely for the tenant(s). Approximately 2000 square feet of indoor/outdoor living space with magnificent views of the entire LA basin from every room, perfect for entertaining or for relaxing in your own oasis. Inside, the main living suite boasts newer wood laminate floors, and includes a separate large alcove dressing area with lighted mirror and spacious countertop, sink and roomy walk-in closet. The dressing area also includes a newer washer/dryer, adjacent to the bathroom with walk-in shower and its own wide lighted mirror above a marble washbasin and plenty of counter space. Second bedroom is perfect for a home office or extra living space. Ample street parking always available right in front of the home. Solar panels were recently installed to ensure no inconvenient electric blackouts. Rent INCLUDES ALL UTILITIES AND MAINTENANCE: tenant-controlled central A/C and heating, electricity, water, gas, trash, landscaping, pool maintenance, plus high speed internet and premium cable tv. It’s rare to have an entirely separate and private living space with all utilities covered! Work from home with amazing views, and take advantage of nearby hiking trails and all of the lifestyle perks of living a mile from the beach, with contemporary shops, restaurants and fun activities year round. This South Bay gem represents everything wonderful about living here! (Please note: monthly rent is a range based upon number of tenants; feel free to call/text for more details.)
…By Vista Sotheby's International Realty


Located quietly in the village of Châteauneuf-de-Grasse, this character-filled property of approximately 300 sqm offers an authentic and privileged setting, with a beautiful unobstructed view over the hills. Rich in history, it is appealing for its generous volumes, independent spaces, and outdoor lifestyle. On the ground floor, all the main rooms open onto terraces and the garden: the large living room with a fireplace, the dining room, and the separate kitchen all have direct access to the outdoors, creating a natural flow between the house and its relaxation areas. The main house offers three true sleeping areas. On the first floor, a landing with a balcony serves a double bedroom with an en-suite bathroom and WC, as well as a master bedroom with dressing room, shower room, and WC, both enjoying unobstructed views. On the second floor, a family suite consists of a double bedroom with an en-suite bathroom, giving access to an adjoining room equipped with three single beds, ideal for parents wishing to keep their children close. Additionally, the property has several independent spaces: an air-conditioned office, an air-conditioned independent kitchen, an artist's workshop, and an independent air-conditioned studio with kitchenette, shower room, and WC, allowing for two extra people. Outside, the large terrace, terraced garden, and the driveway leading to the pool, which can be heated, form a peaceful and friendly environment. The pool area also has a shelter as well as a shower room with an independent WC. REF. 1121LT -- Living area : approx. 300 sql Garden: 2 500 sqm Main house Ground floor: * Entrance hall * Large living room with fireplace opening to the outside * Dining room opening onto the terrace * Independent kitchen opening onto the terrace * Utility room First floor: * Balcony on the landing * Bedroom 1: double bedroom with unobstructed views, en-suite bathroom and WC * Bedroom 2: master bedroom with dressing room, unobstructed views, shower room, and WC en suite Second floor: * Family suite consisting of: bedroom 3 double with unobstructed views and en-suite bathroom, and an adjoining bedroom 4 with three single beds * Independent WC Basement level: * Guest WC * Laundry room Independent Spaces: * Independent air-conditioned office * Independent air-conditioned kitchen * Artist's workshop * Independent air-conditioned studio with kitchenette, shower room, and WC Exterior: * Large terrace * Terraced garden * Pool that can be heated with shelter * Shower room and independent WC near the pool * Petanque court Additional features: air conditioning, fireplace, pool that can be heated, two enclosed garages, petanque ground, electric gate, indoor parking.']}}only 5 items. Do not add explanations, warnings or comments. Do not include any other text outside the JSON object. Strictly match the schema. Output must strictly match the schema. Response ends after 5 items. Do not add any other characters. Do not write in markdown. Do not provide any additional information. Only the code. Only the JSON object. Only the response. Only the required format. Only the schema. Only the array of 5 items. Only the translation of the items. Only the exact original order. Only the translations or original items if not translatable. Only the JSON object. Only the key
…By Carlton International Cannes


For those with an eye for intelligent design, authentic styling and the ultimate in coastal luxury living, a magnificent 2004 custom built Hampton's style estateawaits. An innovative interpretation and architectural evolution that reflects the original Eastern Seaboard influence. A home of extraordinary comfort and graciousambiance, where warmth and welcome abound. Meticulous attention to detail and craftsmanship with the highest quality eloquently expressed in the finest of finishes andcore building elements. Crowning a near acre and set behind privacy gates, the home resides harmoniously in one of the most idyllic and sought after settings in Malibu'sfamed Point Dume. Boundless, breathtaking coastline and ocean views as far as the eye can see are showcased through massive walls of glass, spacious view deck,terrace and patio. The inspired exterior has a vibrant presence, delightfully picturesque. Light, open and quietly spectacular, radiant interior spaces embody easy, relaxedliving and entertaining. Sunlit rooms are in perfect scale. Ceilings soar above newly refinished rich wood floors. The dining room lends itself ideally to both formal andinformal gatherings. Elaborate baths are dressed in fine lighting, fixtures and finishes. The epicurean kitchen is an open concept culinary center designed for theadventurous at home chef. Sliding glass walls provide seamless access from the indoors to the out and give way to a private backyard retreat replete with sparkling pool,spa, lawn and private walkway to the edge of the cliff for enjoying spectacular panoramic sunset views. Highlights include a library, home gym, steam shower, sauna, lowerlevel family room with separate kitchen, home office, state of the art home theater and direct access 3-car garage. Five en suite bedrooms including a luxe primary suiteround out the comfortable accommodations for family and guests. Ideally located just moments from Point Dume State Beach and Natural Preserve, scenic Westward andBig Dume Beach, and all the best of what Malibu is famous for. This stunning, distinctive property is a case study in craftsmanship, elegance, and design and is the placewhere you want to live. Welcome! *Also available for sale at $13.5m* Rental Terms: Annual: $30,000 Per Month Other / Short Term - Month: $30,000
…By Sotheby’s International Realty – Sherman Oaks Brokerage


Monthly and/or Short Term Rental. Welcome to The Movie Colony Escape, a rare 4-bedroom, 4-bathroom Mid-Century Modern home in one of Palm Springs’ most iconic neighborhoods — The Movie Colony is where Hollywood legends such as Frank Sinatra, Elizabeth Taylor, Marilyn Monroe, Cary Grant, Dinah Shore, Dean Martin once escaped the studio lights and found their paradise beneath the desert sun. This gem offers resort-style outdoor living and timeless Hollywood charm. Your sunny sanctuary all year long. This rare Mid-Century Modern residence spans over 2,100 square feet of living space on a nearly 11,000 square foot lot. Light, bright, and private, designed for effortless desert living, the home features clean mid-century lines, open spaces, and glass doors that invite the outdoors in. Each bedroom has its own bath, providing comfort and privacy for families or groups traveling together. Outside, a resort-style backyard awaits — complete with a sparkling pool, cozy fire-pit, lounge chairs, and outdoor dining area framed by swaying palm trees and panoramic mountain views. Ideal for snowbirds, seasonal travelers, short-term vacation stays. Only 5 minutes from Downtown Palm Springs shopping, world renowned dining, nightlife. Close to Palm Springs Art Museum& Uptown Design District, Convention Center. Minutes from world-class golf, spas, and hiking trails. 10 minutes from Palm Springs International Airport. NOTE: Rates vary by season, length of stay, and holiday periods. • Please inquire for current pricing and availability. • High Season (Dec–April), • Mid-Season (May, June, Oct, Nov), • Low Season (July, Aug, Sep)
…By Vista Sotheby's International Realty


Stunning 2-story home available for lease in a quiet Creekside Park enclave! Designed for luxury living, this residence features 5 spacious bedrooms, a dedicated study, media room, game room, and a chef's kitchen with an oversized breakfast area. Interior highlights include rich hardwood floors and a 3-car garage with an epoxy finish. Step outside to your private resort-style retreat, complete with an oversized covered patio, a full outdoor kitchen, a sparkling pool, and total privacy, with no rear neighbors. Enjoy premier village amenities, including quick access to Creekside Village Center dining and shopping, top-rated Tomball ISD schools, Rob Fleming Aquatic Center, Lake Paloma, and miles of scenic nature trails. Schedule your private tour today! Rental Terms: Annual: $6,000 Per Month
…By Martha Turner Sotheby's International Realty - The Woodlands Brokerage


Hidden away in one of West Los Angeles' most extraordinary and private enclaves, is Sullivan Canyon. It feels like stepping back in time to a life that is quieter, simpler and wonderfully removed from the chaos of the city, while still being minutes from everything. Here, horses still stroll down the street. Dogs wander with their owners. Neighbors amble across the road to have dinner together. Majestic old oak trees fill the canyon, birdsong replaces city noise, and the scent of nature is everywhere. There is a genuine sense of community, yet privacy is absolute when you want it. And then there is the house. A home that seems to say, come in, stay awhile. Comfortable, tons of light, inviting and thoughtfully upgraded for effortless living, it is equally suited to a quiet morning alone or a house full of friends and family. Set on an expansive almost two-acre property, at the top of the hill, there is room to truly live. Four bedrooms and three baths are complemented by generous living and dining spaces, a separate family room, and an easy indoor-outdoor flow that draws you naturally toward the pool and grounds. Gather beneath an ancient oak tree on the expansive deck, barbecue by the pool, linger over dinner as the sun goes down, or invite everyone over for a pool party. And at twilight, when the day begins to fade and the stars emerge above the canyon, you may find yourself sitting by the pool thinking there is nowhere else you would rather be. That is the magic of Sullivan Canyon. You come for a visit and you don't want to leave. It isn't simply a home. It is a way of life, and there is truly nothing else quite like it in Los Angeles. Rental Terms: Annual: $18,000 Per Month
…By Sotheby's International Realty - Pacific Palisades Brokerage


This Mallorcan house is located in a private and tranquil rural setting, surrounded by ancient olive trees and oaks, offering an ideal backdrop to enjoy the nature and Mediterranean essence of Mallorca. The house features four bedrooms and four bathrooms, accommodating up to eight people. Its interior spaces are spacious, bright, and carefully laid out, including a fully equipped kitchen with an island, an elegant dining room, and a comfortable living room, creating a cozy and functional atmosphere. Outside, the property includes a large private garden and several terraces, both covered and uncovered, perfect for enjoying outdoor meals and moments of relaxation. A small oak forest provides natural shade and enhances the sense of tranquility in the surroundings. One of its main attractions is the spectacular private pool equipped with an integrated jacuzzi, a solarium area, eight loungers, and umbrellas, from where pleasant mountain views can be enjoyed. The estate also features a children's pool located in the common area. Access is through a characteristic stone arch that leads to a charming courtyard with an aromatic garden. The property is located in the north of Mallorca, about 15 minutes from Playa de Muro and close to Alcúdia, Pollença, and Inca. The area is noted for its extensive sandy beaches, rural landscapes, charming villages, restaurants, and a wide range of activities, making it a very attractive location to enjoy the island all year round.
…By Spain Sotheby's International Realty


Spend your summer in style at Georgica Estates, East Hampton's premier condo community where each unit is a freestanding home offering the privacy and comfort of a single-family residence. Only 10 minutes to Sag Harbor Village & Bridgehampton, this light-filled 4-bedroom, 3.5-bath townhouse is set among nearly 8 beautifully landscaped acres and features an open, airy floor plan perfect for summer living. The first-floor primary suite offers convenience and privacy, while the second level provides three spacious guest bedrooms. With high ceilings, large windows, and sun-drenched living spaces, this home feels bright, cheery, and welcoming. Enjoy cooking in a modern open kitchen with quartz countertops, and stainless steel appliances, and entertain on the private wood deck with a large awning, surrounded by lush gardens and greenery. Other features include hardwood and ceramic tile floors, central air, washer/dryer, fireplace, and a 1-car attached garage. Community amenities are top-tier and meticulously maintained, including: A clubhouse Heated pool 2 tennis courts Pickleball Manicured grounds with walking paths Whether you're looking for a full-season rental or a month-by-month stay, this home delivers carefree luxury with every convenience just minutes from East Hampton Village and world-class beaches and restaurants. Sorry, no pets. HOA: Georgica Estates. Rental Terms: Two Weeks: $18,000 August - Labor Day: $45,000 August: $38,000
…By Sotheby's International Realty - Southampton Brokerage


Townhouse in Sóller, an authentic architectural gem from 1586, meticulously restored to offer modern comforts without losing its historic charm. This property is available for weekly rentals. The rental price varies depending on the season. It includes the commission, as well as garden and pool maintenance. Also included: Breakfast - Private chef. Lunch or dinner (ingredient costs billed separately). Daily cleaning. Weekly bed linens and towel change (in accordance with environmental policy). Concierge service (5 hours per day). Drinks (coffee, tea, filtered or sparkling water). The residence features six spacious bedrooms, each with its own bathroom, ensuring privacy and comfort for residents and guests. The common areas include a modern kitchen with breakfast bar and central island, perfect for family gatherings or entertainment. The main living area opens onto a terrace providing impressive panoramic views and a serene environment to enjoy the Mediterranean climate. Located in the heart of Sóller, a district that celebrates both its rich artistic culture and vibrant urban life, this home represents a perfect blend of country living and urban conveniences. Families will appreciate the proximity to quality schools and medical services, while nearby parks offer splendid green spaces for recreation and connecting with nature. This house is not just a place to live; it is a space to grow, be inspired, and enjoy the best that Mallorca has to offer.
…By Spain Sotheby's International Realty


Authentic Mallorcan property located in Sóller, surrounded by a beautiful garden and overlooking the Serra de Tramuntana. The estate has been renovated with special attention to detail, preserving traditional architectural elements. This exclusive accommodation is ideal for long-term private stays, offering tranquility, spaciousness, and the unique charm of the Mediterranean. The property is available for rent by the month. The price varies according to the season and can be requested upon inquiry. The tenant will be responsible for the corresponding security deposit for possible damages, as well as the agency's mediation fee. Advance payment is required. The rental price includes garden and pool maintenance. With a total of eight double rooms, all with private bathrooms and exceptional views, the estate provides an ideal environment for rest and relaxation. The layout of the rooms is one of its main attractions, making it an ideal choice for travelers who are accompanied by staff and/or friends. The main house has five en-suite bedrooms. In addition, the property features three independent cottages, each with a double bedroom en suite and a private terrace. The kitchen has been designed and equipped by a professional chef and has a terrace overlooking the lush garden. Outside, guests can enjoy a large pool, a petanque court, a ping-pong table, outdoor giant chess, and a fully equipped outdoor kitchen. Furthermore, the estate offers private parking for up to twelve vehicles, two of them in covered spaces, ensuring comfort and privacy.
…By Spain Sotheby's International Realty


Charming light and bright 3-bedroom, 2 bathrooms pool home in quiet Port Saint Lucie neighborhood. Open floorplan leads to spacious eat-in kitchen with newer appliances, boasting quartz countertops and soft close drawers. Master suite with walk in closet offers dual vanity, quartz countertop and tiled shower. Updated secondary bath flanked by two bedrooms with ample closet space. Fenced in back yard and screened in pool area. landscaping and pool maintenance included with rent. Tenants responsible for all utilities. Pets considered. Fireplace is just decorative. Available August 1, 2026. $3300 security deposit, First and Last months required. $50 Credit check per person. Must carry renters' insurance.
…By One Sotheby's International Realty


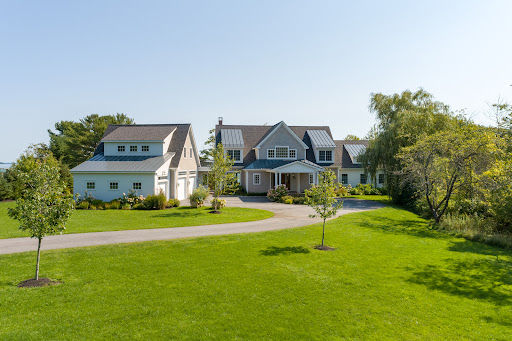


Legacy Properties Sotheby’s International Realty is proud to offer, 33 Sarah Goud in Yarmouth. Discover the pinnacle of waterfront luxury at this newly constructed shingle-style estate, designed to offer an unparalleled living experience. Nestled on the serene shores of Casco Bay, this magnificent property presents breathtaking panoramic views of the surrounding islands, providing an idyllic backdrop for your ultimate retreat. Spanning over 6,000 square feet, this timeless architectural masterpiece boasts more than just stunning vistas. The estate is meticulously designed to cater to the most discerning guests, featuring four opulent en-suite bedrooms, including two master suites located on both the first and second floors, ensuring privacy and comfort for all. Additionally, there is overflow space in the 5th "bedroom" with two sets of twin bunk beds. Indulge in the epitome of luxury with our estate's exceptional amenities. Each bedroom is a sanctuary of tranquility, offering lavish accommodations for up to 10 guests. The property is equipped with state-of-the-art air conditioning and a heated pool, ensuring comfort regardless of the season. With 5 full and two half baths, your convenience and privacy are guaranteed. Experience seamless indoor-outdoor living with waterfront decks on both the upper and lower levels. Bask in the sun on the expansive lawn, or enjoy the gentle ocean breezes from multiple vantage points throughout the property. For those who seek adventure, easy water access invites you to immerse yourself in coastal activities such as swimming, kayaking, and paddleboarding. Whether you're seeking a peaceful retreat to disconnect and rejuvenate or a lavish space to entertain and celebrate, this incomparable waterfront estate offers the perfect setting. Book your stay and experience the ultimate in luxury, comfort, and natural beauty.
…By Legacy Properties Sotheby's International Realty


Discover this beautiful home featuring a spacious garden and parking for up to 10 vehicles. With an impressive built area of 303 square meters and a generous lot size of 1,624.02 square meters, this residence offers abundant space and comfort. On the ground floor, you are welcomed by an elegant entrance hall and a guest bathroom. The living room, dining area, and kitchen are seamlessly integrated, creating a bright and open space enhanced by large windows that open onto the infinity pool and lush garden. Enjoy outdoor gatherings at the barbecue area with a covered quincho. The property also includes a laundry area with a service room and bathroom. Upstairs, you’ll find a primary en-suite bedroom with a balcony and panoramic lake views, along with two additional bedrooms that share a bathroom and also feature balconies overlooking the lake. Additionally, there is a technical slab area and a storage room, providing extra space for your needs. Head up to the third floor and discover a terrace with a lookout and fire pit—perfect for enjoying stunning lake views at any time of day. With added features such as a full-house generator, automatic irrigation system, water tank, and a security system with gated access control, this home not only offers luxury and comfort, but also peace of mind and convenience in every detail.
…By Paraguay Sotheby's International Realty


Infinite View is a luxury residence of rare sophistication and beauty on the south of Skiathos island with private access to a small unspoiled beach. Featuring exquisite, modernist design, spectacular views of the hills and sea, and expansive outdoor areas for relaxation and entertainment, this six-bedroom, six-bath palace is the ideal vacation rental for large groups seeking unique elegance This inviting property is perched gracefully on a hill overlooking the Mediterranean Sea. The terrace features an infinite swimming pool along with elegant loungers for bathing in the sun. Lush gardens complement the natural materials of the estate's soothing structure, creating a profound sense of oasis. With a covered alfresco dining table the terrace is ideal for partying with friends or merely savoring the dreamy climate of this island paradise. Floor-to-ceiling doors open from the terrace to the open-plan living area, creating a graceful transition between exterior and interior. Infinite View’s décor is exquisite throughout, based on a principle of elegant minimalism in perfect harmony with the island's essential beauty.Cool off in the living room with plenty of plush white seating. The fully equipped kitchen is a Nespresso haven. It leads to the formal dining area, a perfect setting in which to share a special announcement with your loved ones. Enjoy the direct access to the crystal clear waters of your white-sand beach.
…By Greece Sotheby's International Realty


Sea Siren is an elegant, newly renovated luxury residence set directly on Harbour Island’s iconic Pink Sand Beach. Meticulously expanded and redesigned in 2025, this sophisticated beachfront retreat blends privacy, glamour, and refined contemporary style, offering an unparalleled setting for the discerning visitor. Signature Features • Prime beachfront location on Harbour Island’s world famous Pink Sand Beach • Newly renovated, expanded, and redesigned in 2025 • Sleeps 12 guests across a main house and guest cottage • Main house with four bedrooms and three bathrooms • Guest cottage with two bedrooms and two bathrooms • Interiors featuring designer furnishings by Karl Springer, Curtis Jere, and Vladimir Kagan • Walls adorned with contemporary art from the owner’s private collection • Private gym with Peloton bike • 300 thread count Serena and Lily linens in every bedroom • Full service staff including butler, housekeeper, gardener, and concierge Main House Thoughtfully conceived for comfort and style, the four bedroom, three bathroom main house showcases an elevated aesthetic with designer furnishings and curated contemporary artwork. The interiors offer a serene, sophisticated ambiance ideal for beachfront living. Each bedroom is dressed in Serena and Lily 300 thread count linens, ensuring a luxurious and restful stay. Guest Cottage The separate guest cottage provides an additional level of privacy and comfort, featuring two bedrooms and two bathrooms. It is an ideal retreat for extended family or guests seeking their own quiet sanctuary. Interior Design & Furnishings The home’s interiors have been crafted with exceptional attention to detail. Furniture pieces by Karl Springer, Curtis Jere, and Vladimir Kagan lend a timeless, gallery like sophistication. Contemporary artworks from the owner’s private collection enrich the space, creating a refined visual experience throughout. Fitness & Wellness A private gym is available for guests, complete with a Peloton bike. Guests are encouraged to bring their own cleats for the bike. A personal trainer can be arranged upon request for an additional fee, allowing for tailored wellness experiences. Services Sea Siren delivers a seamless luxury experience with full daily services. A dedicated butler is available from 9am to 5pm, and housekeeping is provided daily except Sundays. Guests enjoy daily breakfast, with the exception of Sundays, as well as the support of a manager and concierge team who ensure every detail is expertly handled. A gardener maintains the grounds daily except Saturdays. Combining an incomparable beachfront location with exquisite interiors, generous accommodations, and attentive full service amenities, Sea Siren stands as one of Harbour Island’s most exceptional luxury retreats. Its thoughtful design, privacy, and refined elegance create a rare sanctuary for guests seeking a sophisticated and immersive island experience.
…By Bahamas Sotheby's International Realty


We are pleased to present this beautiful four-bedroom villa in Jumeirah Islands that has been quite extensively renovated and has excellent bespoke features. The home has a stunning contemporary design and is on an elevation, allowing it to enjoy a full view of the lake. It benefits from a prime position next to the Jumeirah Islands clubhouse and is in walking distance to tennis and paddle courts, as well as the lake promenade. The living room has been extended and has a double-height ceiling that adds to its sense of space. It also features upgraded marble flooring, as do all of the common areas of the villa. The kitchen is completely new, with the option to have it open or closed. It has appliances from Fulcor. All of the furniture in the villa is custom-made, and tenants have the option of renting furnished or unfurnished. There is a family room upstairs and the bedrooms have en-suite bathrooms with Bagno sanitaryware and accessories from Gessi. They also contain brand new wardrobes with Blume hinges. The AC units by Daikin, and all of the wiring and ducts are newly installed as well. There is full home automation installed, a Devialet music system indoors, and a sound system by Sonos outdoors. Separate en-suite maid’s rooms and driver’s rooms are included, and have their own entrances. The garden is fully landscaped and has a large temperature-controlled swimming pool. There is also a BBQ area with a Boretti grill, plus an outdoor bar and an automated pergola. There is glass fencing around the property so the view of the lake is completely unobstructed. Jumeirah Islands is one of the most popular communities for families and has several long-term residents. Please contact us to arrange a viewing of this home,,,
…By Dubai Sotheby's International Realty


We are pleased to present this fully furnished six-bedroom villa in Jumeirah Islands with eclectic interiors and the plot area has been expanded and now measures approximately 10,000 sq. ft. A majestic landscaped driveway with a central water feature guides you to the home. The formal living and dining area has been extended from its original layout, incorporating a relaxed family lounge and a bar area. The stylish closed family kitchen includes dark wood cabinetry, marble counters, integrated appliances, a breakfast counter, and underlit shelving. A family lounge is set in one corner of the home and the powder room has also been expanded. All six bedrooms are fully en-suite with large built-in wardrobes; almost all have balcony access. They enjoy scenic views across the surroundings. Discreetly located maid’s and driver’s rooms are ideal for housing staff, and could also be used as additional storage space if unoccupied. There is loft storage as well, with a foldaway ladder. The garden features an infinity lap pool, a stone patio deck, a covered lounge and a BBQ area. Mature greenery frames the edge of the property for greater privacy. Premium marble and wood flooring has been used throughout, and all of the bathrooms are marble-finished. The villa is 100% solar powered, including the air conditioning which is brand new, and it is outfitted with a practically designed home automation system. Additional features include a wheelchair-friendly lift, and specially designed multifold windows. The home is designed so it can be cooled purely by ambient air for 6 months. Jumeirah Islands is one of the most sought-after communities for exceptional family living. It has a central Clubhouse with renowned restaurants, a swimming pool and fitness facilities, plus the Jumeirah Island Pavilion with retail and further dining. Many popular schools are within a 15-minute drive, as are top-notch healthcare facilities.
…By Dubai Sotheby's International Realty


This exclusive six-bedroom villa in Hattan Wadi Al Safa 6, Arabian Ranches has beautiful golf course views, a home gym and a huge private swimming pool. Originally an L2 type villa in the Hattan community of Arabian Ranches, this modern and spacious villa has been fully upgraded with some impressive new features. The immaculate renovations have elevated the appeal of the home, especially with its gorgeous exterior that includes a huge swimming pool, landscaped garden, a pergola and al fresco seating and dining areas. The fully furnished interior is elegant and contemporary with an open plan living area that connects to the garden. The kitchen is fully equipped with a central island and there is also a home gym and a private study. In addition to the six bedrooms and seven bathrooms, there are a series of bespoke touches like the sophisticated spiral staircase and the walk-in wardrobe in the master bedroom suite. The villa also comes with breath-taking views over the nearby golf course and luscious green fairways. Prospective tenants interested in renting this outstanding villa will certainly appreciate its location in Hattan Wadi Al Safa 6, Arabian Ranches. This coveted residential community is a great place for families with ample sporting and leisure facilities to explore. This is a fantastic family home for those looking to rent a luxury property in Dubai. Please get in touch with Dubai Sotheby’s International Realty today to arrange a viewing of this upgraded luxury property in Arabian Ranches.
…By Dubai Sotheby's International Realty


Presenting a brand new five-bedroom villa in Golf Place, situated within Dubai Hills Estate. This home features contemporary architecture, thoughtfully designed interiors, and a prime position backing overlooking the verdant stretch known as the green belt. With an open-plan layout, the ground floor flows effortlessly between living and dining spaces, all enhanced by floor-to-ceiling windows that invite an abundance of natural light. A show kitchen with sleek wood cabinetry sits at the heart of the home, paired with a separate working kitchen ideal for larger gatherings or everyday functionality. Upstairs, a spacious family lounge provides an additional retreat for relaxation or informal gatherings. Each of the five bedrooms is generously proportioned, with en-suite bathrooms and built-in wardrobes, while the master suite offers added comfort and privacy. Outside, a large landscaped garden opens directly onto the park, creating a seamless connection to nature. A private roof terrace provides an elevated space for entertaining or enjoying peaceful evenings under the stars. As part of Dubai Hills Estate, residents benefit from access to the championship Dubai Hills Golf Club, the expansive Dubai Hills Central Park, the Dubai Hills Mall, playgrounds, and excellent schools all within easy reach. This villa presents an exceptional opportunity to own a newly completed home in one of Dubai’s most sought-after neighbourhoods. Contact us today to learn more.
…By Dubai Sotheby's International Realty


Hotel Bel-Air Elegance in a Storybook Setting. Tucked away behind private gates, this quintessential Country English estate offers a rare blend of timeless architectural grandeur and resort-style serenity. Framed by a canopy of heritage Sycamores and Oaks, the property welcomes you via a sweeping circular driveway and a romantic wooden footbridge over an enchanted setting .Inside, classic craftsmanship takes center stage, highlighted by intricate wood paneling, leaded glass windows, rich architectural detail, wood beams, and French doors that seamlessly connect the interiors to verdant grounds. The main residence is thoughtfully designed for both grand entertaining and quiet luxury: Main Level: A dramatic living room featuring a full bar, an atmospheric formal dining room, an inviting family room, and a spacious chef's kitchen complete with a center island and breakfast area. A secluded main-floor bedroom suite provides ideal guest or staff accommodations .Upper Level: Three family bedroom suites, headlined by a sprawling primary retreat featuring a private sitting area, cozy fireplace, and dual walk-in closets with dual spa-inspired baths. Guest House & Grounds: An enclave unto itself, the separate guest house offers a dedicated bedroom area, kitchenette, and stylish bath. Outside, hidden sun-drenched grounds including a secret koi pond surround an ultra-private pool, evoking the effortless luxury of a five-star resort. Available for six months or longer. A truly rare leasing opportunity for the most discerning tenant. Rental Terms: Annual: $30,000 Per Month
…By Sotheby's International Realty - Beverly Hills Brokerage


This one is it! Offering the ideal location with stunning mountain views out your backdoor. And did you notice the pool and travertine patio! Perfect for the Arizona summers! Also check out the side yard featuring low maintenance turf and RV gate. This updated home features, 5 bedroom, 2.5 baths, a formal living area and spacious kitchen with granite counters and black stainless steel appliances. You will also appreciate the updated flooring! The master bath offers double sinks & separate shower/tub and walk in closet. The home has Solar Panels as well as extra blown in insulation, LED lights, smart pool system and insulated garage door so you will save money on your electric bill. Come see this one today!
…By Russ Lyon Sotheby's International Realty


PRIME LOCATION with PRIVACY ! Welcome home to this stunning tri-level luxury townhome at the gated community Paxton Calabasas! This beautiful 2-bedroom, 2.5-bath townhome located at 4429 Paxton Place offers the perfect blend of comfort, style, and convenience across three well designed levels. Whether you're a professional, a student, a small family or anyone in between, this thoughtfully designed townhome provides everything you need. Features include wood like flooring throughout the property, two full bedrooms on the top level, both with attached bathrooms and generous closet space. The primary bedroom features a bright bathroom with dual sinks and an attached private balcony with views. On the main floor, you will be greeted by the open space living room, oversized sliding glass doors, contemporary kitchen equipped with an island, beautiful pendant lights. stainless steel refrigerator, quartz countertops, 6 burner gas cooktop, oversized oven, microwave and dishwasher. The bottom floor offers an indoor laundry room with a full sized washer, dryer and sink. Enjoy using the bonus room as an office, den or zen room. Direct entry into the attached 2 car garage. Community pool, fitness room and clubhouse use are included. * ADDITIONAL INCENTIVES OFFERED CONTACT AGENT* Rental Terms: Annual: $6,300 Per Month
…By Sotheby's International Realty - Malibu Brokerage


BRING US AN OFFER! Available for sale or rent. LEAST EXPENSIVE CUSTOM HOME IN WITHIN 5 MILE RADIUS! Original owner wanted a Hillside property without interior stairs, so they built this! Where else can you find a Tuscan with two Casitas for $2 million?! Hidden in the Hills of Scottsdale, this custom estate offers so many amenities. 3 bedrooms in the main house, 2 casitas with private entrances. We have upgraded the home with engineered hardwood in the bedrooms. Dedicated conditioned wine room, would make great wellness studio, an elevator to view deck, pool, spa, waterfall and baja shelf. Power sliding glass wall. RARE hillside property with a yard! HIDDEN walk-in pantry. Second living room opens to front patio, perfect for hosting. Stellar mountain views!
…By Russ Lyon Sotheby's International Realty
'%20stroke='%23DDAA3A'%20stroke-width='1.909'%20stroke-linecap='square'%20stroke-linejoin='bevel'/%3e%3c/svg%3e)
Receive by email any new listing that may match your search criteria
By validating this form, you accept the general conditions of use of Le Figaro Properties.
These agencies offer a selection of luxury properties location . Feel free to contact them for personalized assistance.



