Get early access to listings that match your criteria
Never miss an opportunity again. Our personalized alerts notify you instantly.

 English$ USD · m²


Available now for long-term lease in DC Ranch Country Club, one of North Scottsdale's premier guard-gated communities. Spacious, unfurnished, single-level home offers 4 bedrooms, 4 bathrooms plus an office or game room. Enjoy extraordinary golf course and mountain views from the private backyard overlooking the 3rd tee box, with a pool and spa, covered patio and outdoor kitchen. Soaring ceilings, dramatic wood beams, abundant natural light and an expansive kitchen create warm, generous living spaces. DC Ranch intertwines with the McDowell Sonoran Preserve and offers miles of paved, lighted paths. Close to Market Street dining, shopping and services, with easy access to Loop 101, Kierland Commons, Scottsdale Quarter, Old Town and Sky Harbor Airport. Landscaping and pool maintenance included
…By Russ Lyon Sotheby's International Realty


Fall in LOVE with this beautiful rental home in the guard-gated Terravita! Providing 2 beds, 2 baths, 2-car garage, & desert landscape. The interior features soaring ceilings, tons of natural light, designer palette, and carpet & tile flooring t/out. You'll love the spacious living room and a welcoming family room w/fireplace & surround sound! The eat-in kitchen boasts white appliances, solid-surface counters, ample white cabinets, recessed lighting, and a center island. Den for an office! The oversized main bedroom has outdoor access and an ensuite with dual sinks, separate tub/shower, & a walk-in closet. Laundry room w/cabinetry. Enjoy the backyard oasis with a covered patio, well-laid flagstone, built-in BBQ grill, mature trees, & a kiva-style fireplace! No rear neighbors! Welcome home!
…By Russ Lyon Sotheby's International Realty


RENTAL PARKING AVAILABLE BY REQUEST. Introducing this exquisitely transformed row home, a veritable masterpiece that redefines opulent living. Nestled in an awe-inspiring location, mere steps away from the renowned Logan Circle, this captivating four-level townhouse boasts an impressive configuration of 4 bedrooms and 3 full bathrooms, sprawling across an expansive 2900 square feet. Prepare to be spellbound by the unparalleled contemporary design elements that adorn every inch of this abode. Every facet of this residence has been painstakingly fashioned with meticulous attention to detail; from the bespoke floating staircase adorned with glass railing to the soaring 11-foot ceilings and majestic 8-foot-tall solid wood doors, no expense has been spared. The Poggenpohl kitchen cabinets, enhanced by sleek black fluted walls, and a collection of professional-grade chef appliances, including an indulgent Miele coffee station, converge to create a true epicurean haven. Brilliantly bright, the main floor showcases European tiles, a stylish dining room, a living room boasting a fireplace, and a deck that overlooks a serene private backyard. On all other levels, the hardwood floors radiate an air of timeless elegance, enhancing the overall splendor. Boasting 3 full bathrooms and 4 bedrooms featuring Italian Poliform organized cabinets, the living spaces are also suffused with an abundance of natural light. The meticulously landscaped front and back yards, adorned with accent lighting, contribute to an inviting ambiance that is simply unmatched. Through to the open-concept kitchen, resplendent with custom Poggenpohl cabinetry, state-of-the-art Miele cooktop, stove, and coffee station appliances - a dream come true for those who relish the art of entertaining. Handpicked island and countertop surfaces, complemented by fluted wall panels, designer lighting, and top-of-the-line fixtures, combine to create an unforgettable culinary experience. The owner's suite commands the entirety of the third/top floor, serving as a luxurious sanctuary that encapsulates pure indulgence. Boasting a skylight, a separate laundry area, a generously proportioned bedroom with a cozy sitting area, and an Italian Poliform organized closet, this suite exudes grandeur. Immaculate design continues in the master bathroom showcasing floor-to-ceiling tiles, bespoke cabinetry, double sinks, a temperature-controlled toilet/bidet, a Kohler digitally controlled spa experience shower complete with a cascading waterfall, and a freestanding oversized tub. The lower level of the property provides additional space for family gatherings, featuring a charming rec-room, a fireplace, a full bath, a bedroom, a washer/dryer, a wine cooler, wine storage, and a separate rear entrance, with a delightful rear patio serving as an idyllic oasis for relaxation or outdoor entertainment. Premium comfort and premier living are on offer here with amenities including cutting-edge Legrand Adorne touch lighting switches, an unparalleled sound system permeating every corner, and built-in security features. Ideally positioned just minutes away from the city's most exceptional restaurants, shopping destinations, grocery stores, public transportation hubs, and a host of other amenities, this townhouse offers an exquisite fusion of luxury, convenience, and style. Seize the opportunity to make this extraordinary property your new home and embark on a life of unrivaled grandeur.
…By Ttr Sotheby's International Realty


This sophisticated light-filled modern contemporary 3 level home features ultimate seclusion in the prestigious hills of Brentwood. The uniquely designed 4 bedroom/6 bath home offers not only complete privacy on a large 14,370 sq ft lot, but also sweeping views throughout the interior spaces and outdoor decks. With modern interiors perfect for entertaining, open concept living area with soaring ceilings and large picture windows. Listing available for 13+ months. Rental Terms: Annual: $39,999 Per Month
…By Sotheby's International Realty - Pacific Palisades Brokerage


A true architectural masterpiece, this award-winning Bel Air Estate-recipient of many prestigious design honors defines modern luxury. Completed in 2022, this 4-bedroom, 5-bath residence blends automotive-inspired design with cutting-edge CNC-milled precision. A bold 16-foot cantilevered second floor creates a dramatic canopy over the entrance, setting the tone for the home's visionary style. Inside, the split-level layout is anchored by a frameless glass elevator and open sleek staircase, bathing the interiors in natural light through floor-to-ceiling Belgian glass. Seamless indoor-outdoor living via automated door systems, opening to multiple decks and a lush backyard with pool and spa ideal for relaxing or entertaining! The main level features a voluminous living room with fireplace, soaring ceilings, and a sleek family lounge. Just above is the dining area and chef's kitchen outfitted with DOCA cabinetry, Dekton surfaces, and walnut detailing flow effortlessly to the outdoor oasis. The primary suite is a sanctuary, complete with glass closets, amber doors, a private lounge, and a spa-grade marble bathroom with Agape fixtures, spacious steam shower and separate tub all framed by panoramic views from the Getty to the Pacific. Spacious rooftop deck just off the primary with pedestal flooring offers unobstructed ocean and city views ideal to unwind and watch the sunset. The museum-quality basement stuns with raw black concrete walls and dynamic home theatre with felt walls, cork flooring, and a custom diffused ceiling light. Three additional en-suite bedrooms feature glass closets, Graff fixtures, Catalano wall-mounted toilets, and imported Spanish tile. Additional features include integrated condenser compartment design for the high efficiency HVAC system, hidden flush doors throughout, minimal linear and pinhole LED lighting design for ambient and task lighting, recessed wall and ceiling housing for smart home keypads and devices, select grade walnut flooring and wall panel designs with Czech crafted hardware, and seamless high quality plaster floors and walls in select rooms and the exterior facade. A modern warm masterpiece, Truly an exceptional find! Rental Terms: Annual: $45,000 Per Month
…By Sotheby's International Realty - Beverly Hills Brokerage


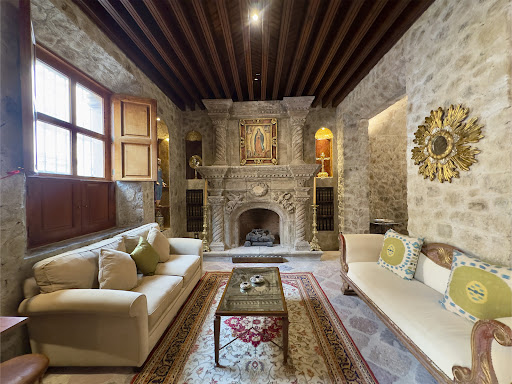

Some homes offer luxury. Casa Aurora offers the privilege of living San Miguel de Allende as it was meant to be experienced. Casa Aurora stands magnificently in the heart of San Miguel de Allende's Historic Centro, where timeless Spanish Colonial architecture, refined design, and authentic Mexican craftsmanship create one of the city's most exceptional private residences. Beyond its iconic hand-carved mesquite doors, the home unfolds as a celebration of elegance and tradition. A gourmet kitchen adorned with hand-painted Mexican tilework recalls the grandeur of historic haciendas, while the formal living room, centered around a magnificent fireplace and an exceptional collection of authentic Mexican art and antiques, invites both intimate evenings and sophisticated entertaining. The dining room, anchored by a handcrafted mesquite table for eight, overlooks the enchanting courtyard garden and shimmering pool, where a graceful fountain creates a peaceful private oasis. Every detail has been thoughtfully curated. Wrought-iron craftsmanship, artisan finishes, and beautifully proportioned spaces honor the home's architectural heritage while providing every modern comfort. Few homes embody the Mexican art of convivencia as beautifully as Casa Aurora. The second level features three elegant bedroom suites, each with its own distinctive character and luxurious en-suite bath. The primary suite offers a spa-like sanctuary inspired by ancient Roman baths, complete with a custom-built soaking jacuzzi and dramatic mirrored walls that transform relaxation into a ritual. Connecting the suites, a wide gallery overlooks a lush garden framed by an ancient jacaranda and mature walnut trees, where birdsong, butterflies, and the distant bells of San Miguel create an atmosphere of complete serenity. Crowning the residence is its spectacular rooftop terrace, where panoramic views of San Miguel's iconic skyline provide an unforgettable setting for sunrise coffee, sunset cocktails, or evenings beneath the stars. Casa Aurora is more than an extraordinary home—it is the privilege of experiencing San Miguel de Allende with the elegance, authenticity, and comfort reserved for only a fortunate few.
…By San Miguel Sotheby's International Realty


Experience small-town living at Bohemian House, a fully furnished circa 1856 farmhouse located in the heart of Fayetteville, just minutes from Round Top. Thoughtfully restored with a blend of historic character and modern comfort, the home offers four bedrooms and three bathrooms, including updated spaces with clawfoot tub and walk-in showers. The chef’s kitchen is equipped with a gas range and opens into inviting living and dining spaces designed for both everyday living and entertaining. Outdoors, enjoy multiple areas to relax, dine, or gather around the gas fire pit. The property also includes a detached guest house above the garage, bringing the total living space to approximately 2,117 square feet. Smart home features and central HVAC add convenience and comfort throughout. Located within walking distance to downtown Fayetteville, this lease offers a rare opportunity to enjoy a fully furnished home with charm, privacy, and easy access to Round Top, local dining, and shopping. Rental Terms: Annual: $3,800 Per Month
…By Martha Turner Sotheby's International Realty - Round Top Brokerage


Welcome to this beautifully updated home in the desirable Sonoran Hills community. Designed with both comfort and functionality in mind, the open floor plan features a stunning remodeled kitchen with a granite waterfall island, elegant finishes, abundant natural light, and a cozy stone fireplace that anchors the main living area. A convenient first floor bedroom offers flexibility for guests or a home office, while the spacious upstairs layout includes three additional bedrooms and tastefully renovated bathrooms. Step outside to your private backyard retreat, with a sparkling pool, waterfall feature, and inviting spaces for relaxing or entertaining. Ideally located just minutes from top rated schools, hiking trails, golf, shopping, dining, and easy freeway access.
…By Russ Lyon Sotheby's International Realty


Experience coastal living in this updated 4-bed, 4.5-bath home tucked away on a quiet cul-de-sac in Galveston’s coveted Pirates Beach. Just a short stroll to the sand, this home offers two spacious living areas across two levels, creating the perfect blend of comfort, privacy, and effortless entertaining. A 1-car garage, as well as plenty of covered parking, and expansive ground-level outdoor space provide ideal storage and room to play. Recent improvements include HVAC, water heaters, and fresh interior and exterior paint. Minimum lease term is 6 months and all lease applicants will need to pass credit and background checks. Rental Terms: Annual: $4,200 Per Month
…By Martha Turner Sotheby's International Realty - Houston Bay Area Brokerage


Welcome to your cozy urban retreat! This beautifully furnished (or unfurnished) ADU studio offers a perfect blend of comfort and style. This pristine unit offers large west facing windows that flood the space with natural light, a full-size kitchen/appliances and a spacious living area. Best part - utilities are included! Step outside to discover a stunning shared outdoor space that captures the essence of Key West's Bohemian/Zen vibe. Relax amidst lush tropical plants, a BBQ and inviting seating. These make for a perfect setting for morning coffee or evening relaxation. Located in a vibrant neighborhood, you'll be close to beaches trendy cafes, shops, and public transportation. This ADU is the perfect place to call home! Rental Terms: Annual: $2,595 Per Month
…By Sotheby's International Realty - Beverly Hills Brokerage


Beautiful Contemporary style beach house on prime sandy Escondido Beach. Spacious and private with a warm and welcoming open floor plan. The casual beach chic home features a cooks kitchen open to ocean view dining and living rooms with sliding walls of glass leading out to large ocean front deck. Perfect for watching the sun rise, soaking in the sunset, City lights and dolphins at play. The palatial principal bedroom suite features two separate bathrooms and separate walk in closets closets plus its own private balcony. There are three comfortable guest suites and a huge covered deck at beach level with inviting spa tub for soaking after those long walks on the beach or swims in the ocean. Just a short distance down the beach is Paradise Cove restaurant for morning coffee and just steps up the hill behind is Geoffrey's restaurant for dinner. A perfect location to live the Malibu dream life! Available immediately for long term or seasonal rental. Also for sale at $12,500,000 Rental Terms: Annual: $35,000 Per Month
…By Sotheby's International Realty - Malibu Brokerage


Designer-furnished back-facing residence by acclaimed architect Zoltan E. Pali, FAIA, located on a quiet tree-lined street just moments from Melrose Place. This light-filled 2-bedroom, 2.5-bath home offers approximately 1,460 sq. ft. of sophisticated living space with soaring ceilings, wide-plank floors, a chef's kitchen featuring Italian cabinetry, Caesarstone countertops, and Bertazzoni appliances, plus a private terrace for seamless indoor-outdoor living. 2 ensuite bedrooms are thoughtfully positioned for privacy, including a luxurious primary suite with soaking tub, separate shower, and dual vanities. Additional features include in-unit laundry, two secured parking spaces, controlled access, and roof deck. A turnkey luxury lease in the heart of West Hollywood. Close to fine shopping and dining. Rental Terms: Annual: $8,500 Per Month
…By Sotheby's International Realty - Beverly Hills Brokerage


Casual coastal living with a vacation vibe all year long here at Dolphin Cove. Set on the border of Old Greenwich close to Innis Arden Golf Club, the residents of the private Dolphin Cove waterfront community enjoy over 3 acres of lush green lawns, sandy beach, in ground heated pool, tennis and pickle ball courts, clubhouse, boat slips and yacht club. Open concept, bright and crisp interiors enjoy sparkling water views from just about every room. The primary bedroom has a wall of glass overlooking the water, with sliders out to the deck. Two additional second floor bedrooms share a bath. A private ensuite makes for the perfect home office or weekend guest space. An oasis to soothe the soul.
…By William Pitt Sotheby's International Realty


Panoramic views from Aspen Mountain to Mt. Sopris, this estate is a rare blend of seclusion and sophistication. Beautifully landscaped grounds - complete with a meandering stream and tranquil pond -- set the tone for the serene mountain retreat within. The four-bedroom residence marries rustic warmth with contemporary elegance. Inside, wood-burning fireplaces anchor each gathering space, while outside, a private hot tub invites you to unwind after a day on the slopes. Minutes from downtown Aspen, the property offers effortless access to world-class dining, shopping, and recreation - without compromising an ounce of privacy.
…By Aspen Snowmass Sotheby's International Realty


This property is a rare opportunity to live in one of the most iconic properties on Red Mountain. Beautifully landscaped grounds and privacy with a field of Aspen trees make this property feel miles away from Aspen's expansive offerings, yet minutes from downtown. The residence has two bedrooms with a wonderful ranch-style living area with a sunken seating area and wood-burning fireplace, perfect for entertaining or unwinding after a day on the mountain. The property offers effortless access to world-class dining, shopping, and recreation - without compromising an ounce of privacy.
…By Aspen Snowmass Sotheby's International Realty


Tucked away on a quiet interior lot in the heart of prestigious McCormick Ranch, this beautifully reimagined single-level residence blends timeless elegance with effortless Arizona living. Thoughtfully updated throughout, the home offers 4 bedrooms and 2 bathrooms with an open, light-filled floor plan designed for both everyday comfort and sophisticated entertaining. The stunning chef's kitchen is the centerpiece of the home, featuring granite countertops, updated cabinetry, and seamless flow into the spacious great room, where a striking fireplace creates a warm and inviting ambiance. Beautifully renovated bathrooms showcase refined finishes, while the private primary suite offers a true retreat with a generously sized walk-in closet designed to accommodate even the most extensive wardrobe. Step outside to your own backyard sanctuary, where a sparkling pool, lush natural grass, and generous patio spaces create the perfect setting for relaxing, entertaining, or enjoying Scottsdale's year-round sunshine. A gated front courtyard with low-maintenance artificial turf enhances both privacy and curb appeal, creating a welcoming first impression. Additional features include a Tesla charger in the garage and tasteful upgrades throughout. Ideally located just moments from the McCormick Ranch Greenbelt, championship golf, fine dining, upscale shopping, and scenic walking and biking paths, this exceptional home offers the perfect combination of luxury, tranquility, and one of Scottsdale's most coveted lifestyles.
…By Russ Lyon Sotheby's International Realty


Welcome to Residence 503 at Jones at the Square — a top floor, two-bedroom, one-bathroom home with over 800 sq ft of interior living space and a private east-facing balcony, steps from the Journal Square PATH Station and a fast commute into Lower Manhattan and Midtown. The unit features central air, a full-size in-unit washer and dryer, and a private balcony with morning light from the east exposure. The kitchen includes Samsung stainless steel appliances, a gas range with ducted ventilation, and custom soft-close cabinetry. Floor-to-ceiling living room windows and oversized bedroom windows keep the unit bright throughout the day. The building is a boutique 19-unit elevator building with a lobby finished in black and white Italian porcelain tile. Residents have access to a rooftop with skyline views of New York City and the Statue of Liberty, a fitness center, bike storage, and private storage lockers. Building entry is managed through the Akuvox smart access system, which includes facial recognition, customizable entry, and integrated package management.
…By Prominent Properties Sotheby's International Realty


Rare to the market! 75 Park South Lane, residence 303 is a luxurious, 1B 1.5B and 815 square feet of living space. This home features no front neighbors, a bigger kitchen layout, custom built cabinetry for living & master rooms, front closet & master bedroom closet done by California Closets. 1 storage unit on the 3rd floor plus 2 designated bike storage spaces and 1 parking space available upon request. This home features an elegant chef’s kitchens with Bosch appliance package, undermount stainless steel sink, Madreperola Quartzite waterfall island and countertop. Park & Shore offers 20,000 square feet of amenities which include an indoor heated lap pool, fitness center, complete with yoga room, teak-line Spa, and steam rooms, wine tasting lounge with a private dining room, a co-working space, private conference room, putting green set against panoramic views of Midtown Manhattan and Newport Green Park, sky lounge, a landscaped rooftop lounge and dining area with a full prep kitchen, and a multi- media room. Located near PATH, Light Rail, shopping, restaurants and a beautiful park adjacent to the Hudson River waterfront in Jersey City’s vibrant Newport neighborhood. Parking is available for an additional fee.
…By Prominent Properties Sotheby's International Realty


Welcome to Residence 301 at Jones at the Square, a spacious 1-bedroom apartment offering a private terrace and direct access to the Journal Square PATH Station, providing a fast, reliable commute into Lower Manhattan and Midtown. This residence is designed for modern, functional living, featuring a private outdoor terrace, central air, and a full-size in-unit washer and dryer. The kitchen includes Samsung stainless steel appliances, a gas range with ducted ventilation, and custom soft-close cabinetry, while floor-to-ceiling living room windows and oversized bedroom windows bring in strong natural light. Residents benefit from a boutique elevator building with a refined lobby finished in black and white Italian porcelain tile, along with a rooftop offering skyline views of New York City and the Statue of Liberty. The building also features a fitness center, bike storage, and additional private storage lockers, supporting everyday convenience. The Akuvox smart system provides secure, modern access with features including customizable entry, facial recognition, and integrated package management.
…By Prominent Properties Sotheby's International Realty


Welcome to Residence 102 at Jones at the Square, a 1 bedroom plus den apartment offering 971 sqft of interior living space, a private backyard finished with pavers and direct access to the Journal Square PATH Station, providing a fast, reliable commute into Lower Manhattan and Midtown. This residence is designed for modern, functional living, featuring a private outdoor terrace, central air, and a full-size in-unit washer and dryer. The kitchen includes Samsung stainless steel appliances, a gas range with ducted ventilation, and custom soft-close cabinetry, while floor-to-ceiling living room windows and oversized bedroom windows bring in strong natural light. Residents benefit from a boutique elevator building with a refined lobby finished in black and white Italian porcelain tile, along with a rooftop offering skyline views of New York City and the Statue of Liberty. The building also features a fitness center, bike storage, and additional private storage lockers, supporting everyday convenience. The Akuvox smart system provides secure, modern access with features including customizable entry, facial recognition, and integrated package management.
…By Prominent Properties Sotheby's International Realty


Your John Taylor prestige real estate agency is pleased to offer for rent an exceptional villa, located in the heart of Aix-en-Provence, where the architecture harmoniously blends Bermuda charm and Provencal sophistication. Designed as a tribute to the work of Friedensreich Hundertwasser and renovated with meticulous care by Roland Le Bevillon and Maurice Savinel, this property invites you to enjoy an extraordinary experience, where every detail reflects unparalleled craftsmanship. The main villa offers 6 spacious bedrooms, each with en-suite bathroom, guaranteeing both comfort and privacy for unforgettable stays. The vast gardens, true havens of peace, invite you to relax in an elegant and refined setting. You can also take advantage of the outdoor swimming pool and solarium, ideal for relaxing under the mild Provencal sun. Two self-contained outbuildings, each with a bedroom, bathroom and kitchen, complete this property, offering additional living space perfect for guests or private staff. After a day spent strolling through the sunny streets of Aix, return to the comfort and refinement of this unique villa, where every corner has been designed to promote your well-being and offer you an incomparable experience. The finest transactions always bear the same signature. John Taylor Information on the risks to which this property is exposed is available on the Géorisques website: www.georisques.gouv.fr
…By John Taylor Aix-en-provence
'%20stroke='%23DDAA3A'%20stroke-width='1.909'%20stroke-linecap='square'%20stroke-linejoin='bevel'/%3e%3c/svg%3e)
Receive by email any new listing that may match your search criteria
By validating this form, you accept the general conditions of use of Le Figaro Properties.
These agencies offer a selection of luxury properties location . Feel free to contact them for personalized assistance.





