Get early access to listings that match your criteria
Never miss an opportunity again. Our personalized alerts notify you instantly.

 English$ USD · m²


Malaiwana Villa – Nai Thon Beach, Phuket Offered at USD 5,000,000 | 5 Bedrooms | 979 sqm Built Area | 1,412 sqm Land Plot Elegant Hillside Estate within a Gated Oceanview Community Positioned on the hillside above the soft sands of Nai Thon Beach, this beautifully crafted 5-bedroom villa is part of the exclusive Malaiwana estate — one of Phuket’s most prestigious low-density residential enclaves comprising only 15 private villas and 4 estate plots across a lush 43,800 sqm hillside. Built in 2008 and exceptionally maintained, this 979 sqm residence rests on a generous 1,412 sqm plot, offering expansive open-plan interiors, floor-to-ceiling glass, and panoramic views of the Andaman Sea. The villa’s layout features five luxurious bedroom suites, spacious indoor and outdoor living areas, and a sleek 12-metre private swimming poolframed by tropical gardens and sun terraces. Designed for entertaining and privacy alike, the villa includes dedicated parking for two vehicles, modern kitchen facilities, and a seamless indoor-outdoor flow throughout. The property is offered leasehold and is sold fully furnished, making it ideal for turnkey living or a lifestyle investment. Community & Lifestyle Benefits Malaiwana is a gated estate managed to the highest international standards, with 24/7 security and professional maintenance. Ownership includes access to common area services and estate-level concierge support. The villa is just minutes from Nai Thon Beach, boutique dining, and within convenient reach of Phuket International Airport. Key Features 5 ensuite bedrooms | 979 sqm built area 1,412 sqm land plot 3 x 12 metre private swimming pool Private parking for 2 vehicles Leasehold ownership Year built: 2008 Part of a 15-villa gated community with 4 additional land plots Estate land size: 43,800 sqm Common area fees: THB 490,241.50/year (2024) Management fee: THB 99,200/month Electricity: Based on PEA, approx. THB 4.5–5 per unit Water: Current rate THB 80–100/unit, future rate THB 35–40/unit with local supply This is a rare opportunity to acquire a prestigious villa within one of Phuket’s most coveted coastal estates — perfect for discerning buyers seeking understated luxury, strong community infrastructure, and close proximity to one of the island’s most picturesque beaches. For inquiries or viewing: Mobile: +66 (0) 95 594 1139 WhatsApp: +66 (0) 95 594 1139 E-mail: [email protected] Register: https://shorturl.at/3sR0x
…By List Sotheby's International Realty


Villa Amarelo is a striking beachfront retreat on the white sands of Natai Beach, where modern design and tropical beauty come together in a relaxed yet refined setting. Glass- fronted living spaces open directly to the sea, welcoming natural light and gentle breezes, so every moment feels connected to the water just beyond. The heart of the villa is its 25-metre infinity pool, edged by a wide timber deck and sun loungers, where you can stretch out with a book, soak up the sun, or simply watch the horizon shift from dawn to dusk. Adjacent lawn and beachfront gardens invite playful afternoons of volleyball or sunset strolls along the sand, while a covered dining area with barbecue makes al fresco meals effortless. Inside, a generous open-plan living room flows into the dining area and well-equipped kitchen, creating a relaxed space for long conversations and shared meals. A separate media room offers a cozy spot for movie nights or quiet reflection when you want a change of pace. The villa s six ensuite bedrooms are designed with comfort and privacy in mind. Two master suites showcase sweeping sea views and direct access to breezy terraces, while the guest rooms each offer their own peaceful retreat after a day spent by the water. Thoughtful service is part of the experience, with a dedicated team including a villa manager, private chef and attendants on hand to ensure your stay feels seamless from arrival to departure. Whether you re enjoying a leisurely breakfast by the pool, celebrating with loved ones, or simply savouring the view from the deck, Villa Amarelo makes every moment feel like a memorable escape on Thailand’ s stunning west coast. For inquiries or viewing: Mobile: +66 (0) 95 594 1139 WhatsApp: +66 (0) 95 594 1139 E-mail: [email protected] Register: https://shorturl.at/3sR0x
…By List Sotheby's International Realty


Set into the mountainside on a series of natural terraces, the villa was carefully designed to take full advantage of its elevated position and sweeping panoramic views. The architecture follows the contours of the hillside, creating distinct levels and air-gapped spaces between functional areas, allowing light, airflow, and privacy to flow naturally throughout the property. Green roofs and extensive landscaping help the villa blend seamlessly with its surroundings, reinforcing the feeling that the home belongs to the hillside rather than simply sitting upon it. Locally sourced stone cladding and natural materials were chosen both for their beauty and their ability to age gracefully over time, ensuring the exterior will continue to harmonize with the landscape for decades to come. The design language is eclectic yet cohesive, combining subtle Middle Eastern and Thai influences, two cultures known for their warmth and hospitality. Contemporary construction is balanced with traditional handcrafted furniture and artisanal finishes, creating an environment that feels both refined and deeply welcoming. Sustainability was approached in a practical and thoughtful way. Durable materials were selected for longevity, and the property includes its own artisanal well for water supply. A dedicated garden area allows the cultivation of fresh fruits and vegetables, supporting a more self-sufficient lifestyle while enhancing the connection to the land. The villa was designed with the comfort of guests in mind, offering the amenities typically found in a private resort. These include a fully equipped gym, a private cinema complete with a popcorn machine, and a Moroccan-inspired games lounge designed for relaxed evenings. A 1,000-bottle wine cellar provides an intimate setting for tastings, card games, or quiet conversation. Wellness is a central feature of the home. A full spa area includes steam rooms, massage rooms, and a Jacuzzi rock pool, creating a private sanctuary designed for rest and rejuvenation. Every element of the property was conceived to ensure that guests enjoy a complete experience without ever needing to leave the villa. At the same time, the layout incorporates flexible multi-purpose spaces that can easily be adapted to evolving lifestyles, whether for entertaining, work, or leisure. The overall design philosophy embraces practical luxury. Classical proportions, enduring materials, and occasional unexpected details combine to create a home that feels both timeless and joyful, a private retreat where comfort, beauty, and nature coexist in perfect balance. For inquiries or viewing: Mobile: +66 (0) 95 594 1139 WhatsApp: +66 (0) 95 594 1139 E-mail: [email protected] Register: https://shorturl.at/3sR0x
…By List Sotheby's International Realty


Perched within the exclusive Cape Amarin estate on Phuket’ s west coast, Villa Aye boasts a prime location that balances privacy with accessibility. Just 8 kilometers from the lively nightlife of Patong and 6 kilometers from Kamala s upscale dining and shopping scene, the villa is perfectly placed for those seeking the best of both worlds. Phuket International Airport is approximately 30 kilometers away, making travel to and from the estate convenient and stress-free. This impressive three-level residence blends modern luxury with elegant Thai-inspired touches, creating an atmosphere of refined tranquility. With two master suites and six guest bedrooms, the villa accommodates groups of various sizes. Four rooms feature king beds, while the others can be configured as twin or king, each with ensuite bathrooms, spacious wardrobes, and panoramic views. Villa Aye s lounge spaces are designed for relaxation and entertainment. Guests can dine indoors or al fresco, with meals prepared by a private chef in the fully equipped kitchen. The upper-level lounge and family room offer stunning ocean views, while the well- equipped gym caters to the fitness needs of every guest. For leisure, the entertainment room features a bar, pool table, Japanese-style dining area, and home cinema. This opens to an infinity pool and expansive lawn, perfect for sunbathing or outdoor gatherings. A poolside pavilion invites guests to enjoy brunches or barbecues under the tropical sky. With exceptional service from a dedicated in-villa team, including concierge and housekeeping, Villa Aye promises an unforgettable escape in one of Phuket’ s most luxurious settings. For inquiries or viewing: Mobile: +66 (0) 95 594 1139 WhatsApp: +66 (0) 95 594 1139 E-mail: [email protected] Register: https://shorturl.at/3sR0x
…By List Sotheby's International Realty


Escape to Villa Green Wave, a brand-new five-bedroom, three-level luxury residence set just above Samrong Beach. With approximately 1,000 sqm of built space and private beach access only steps away, the villa combines modern architectural design with panoramic sunset views across the Gulf of Thailand toward Koh Phangan and the Big Buddha peninsula. The home is centered around a 15-metre infinity pool that extends toward the horizon, creating a seamless connection between indoor and outdoor living. A sunken poolside sala, expansive terraces, and a dedicated outdoor BBQ area provide generous space for entertaining and relaxed island living. A large landscaped lawn offers a rare amount of private green space on Koh Samui, ideal for families and outdoor activities, complemented by a private pickleball court. Inside, the villa is designed around an open-plan living concept with floor-to-ceiling glass framing the sea views. A spacious kitchen with an oversized marble island and premium appliances anchors the main living level, flowing naturally toward the dining and lounge areas and out to the pool terrace. The layout emphasizes light, openness, and connection with the surrounding seascape. Five bedrooms, each with ocean views and ensuite bathrooms, are thoughtfully positioned across the three levels to provide both privacy and comfort. Bathrooms feature rain showers, refined finishes, and generous natural light, creating a calm retreat within the home. Wellness and leisure spaces include a private gym, an infrared sauna within a dedicated wellness room, and a cinema and games lounge designed for relaxed evenings. Integrated Sonos sound throughout the villa enhances both indoor and outdoor living areas. The property is located in the quiet enclave of Plai Laem, within easy reach of Choeng Mon Beach, Fisherman’s Village, Big Buddha, and the island’s key dining and lifestyle destinations. Despite its convenient location, the setting remains peaceful and residential, offering privacy and unobstructed sunset views. The villa is accessed through a gated entrance and includes private parking. A short walking path of approximately 50 metres leads directly to Samrong Beach, one of the area’s most protected and scenic coves. Villa Green Wave offers a rare combination of scale, modern design, outdoor space, and proximity to the sea, making it a distinctive private residence in one of Koh Samui’s most desirable coastal areas. For inquiries or viewing: Mobile: +66 (0) 95 594 1139 WhatsApp: +66 (0) 95 594 1139 E-mail: [email protected] Register: https://shorturl.at/3sR0x
…By List Sotheby's International Realty


This location offers perhaps Phuket’s most rounded, west coast luxury ocean front villa. From the villa, you will see sunrise and sunset. It enjoys, open ocean, Patong bay, and Patong Beach views. The villa style is contemporary Asian by the famed architects Original-Vision. The property is on two main levels with integrated design for family living and it boasts 6 ocean view bedrooms but can be expanded to 7 or even 8. Currently configured as 4 bedrooms and an ocean view office and large media room and yoga studio. The master bedroom suite has its own outdoor sea view jacuzzi and a second outdoor bath. Each bedroom has its own terrace space. There are three ensuite, two bedrooms share a bathroom and the 6th bedroom. The living room has 6 m high vaulted golden teak line ceilings and all-around floor-to-ceiling high-quality bi-fold anodized aluminium doors. Thus the whole area and front of the villa also can be opened up to the fresh air and allow direct terrace access. 2nd, lower living area great for TV, Games, children etc. Large open plan ocean view, kitchen and dining room plus a wet and dry sauna. Plenty of sun bed area around the 15m infinity edge swimming pool. Outdoor barbecue and dining area large enough for 20-person seating. Outdoor dining / relaxing sala with 270-degree ocean and bay views. There are extensive staff quarters at the rear of the villa of over 100 Sqm. These include a 2nd full western kitchen, staff bedrooms and common area, large laundry. The entire staff quarters access the main villa levels through their own private doorways so keeping guest privacy to a maximum. While there are many wonderful oceanfront villas on the market at any one time in Phuket, this is the only West coast oceanfront villa with such a large usable garden in front of it, between the ocean and the villa. Over 4,000 Sqm of combined lawns, trees and oceanfront. Perfect for events, relaxing and children to play. The estate is wonderfully positioned on its own headland overlooking the open ocean, Patong Bay and Patong Beach. It is private and secure and yet only 7 minutes’ drive to down town Patong and 12 minutes’ drive to Surin Beach. There is direct walking access to Nakalay and Blue Coral Beaches from internal estate pathways. Samsara owners enjoy preferential access and rates at the new 5 Star Naka resort on Blue Coral Beach. For inquiries or viewing: Mobile: +66 (0) 95 594 1139 WhatsApp: +66 (0) 95 594 1139 E-mail: [email protected] Register: https://shorturl.at/3sR0x
…By List Sotheby's International Realty


Andaman Seaview Villa Set above the timeless beauty of secluded Naithon Beach on Phuket’s incredible western coastline; this villa promises a 5-bedroom luxurious Phuket experience with all the luxuries one should imagine. The sweeping, open-plan living, and dining space looks out to stunning panoramic views of the Andaman Sea across the villa’s sparkling infinity pool through wall-to-wall, floor-to-ceiling windows; marvel at crystal-clear waters, white sands, and jungle coastline, and feel inspired by unforgettable sunsets. The villa has breathtaking designer-chic, stylish architecture, and details that invite its natural environment to embrace the interiors of space, hence creating a warm and comforting ambiance. LUXURIOUS ROOMS & SUITES The villa also boasts modern black and white artistic design, understated luxury, and dynamic art pieces that create an attractive lounge with spectacularly arched, high wooden ceilings, soft and beautiful furnishings as well as chandelier lighting. A 10-seater table, breakfast bar and piano give you an effortless in-villa dining. The villa also has patio doors leading to a terraced seating that overlooks the incredible vistas. The polished, white tile floor in the main hall blends seamlessly with the villa’s fully fitted kitchen boasting a state-of-the-art gas hob and double oven. This villa has a perfect combination of attractive hardwood floors, clean and white decor, furnished bedrooms as well as high ceilings. The floor to ceiling height windows ensures the rooms are well-lit with natural light. The master bedroom, with the swimming pool made available for a perfect relaxation. The en-suite bathroom is fitted with a charcoal bathtub that allows you to enjoy a relaxing soak. SWIMMING POOL AREA The 17-meter-long infinity-edge swimming pool sits next to the main living hall. The pool is overlooking Andaman Sea, the limitless skyline, and the white sandy beach of Naithon. This is backed up with extensive decking, sun-loungers, and a fantastic BBQ. GUEST BEDROOMS The villa has highly decorated four guest bedrooms, two with double beds and two with king-size four-poster beds. The main guest room has a high-quality sofa, flat-screen TV, with each room having an en-suite bathroom with shower and a balcony that allows you to enjoy the panoramic views of the Andaman. TV & GAME ROOM The villa has a media and games room designed in a retro, 1950s den style with pop art decor. The L-shaped sofa that faces a flat-screen TV is perfect for relaxation and entertainment. Additionally, it has a large Ottoman seating, a chessboard table, a comic-strip art, a worktable, and a small library. FITNESS/SPA ROOM This villa also has a fitness and spa room with a glass wall that reveals the endless blue waters of the Andaman Sea. The villa is fitted with a step machine, exercise balls and free weights to help you stay active and fit during your stay in Phuket For inquiries or viewing: Mobile: +66 (0) 95 594 1139 WhatsApp: +66 (0) 95 594 1139 E-mail: [email protected] Register: https://shorturl.at/3sR0x
…By List Sotheby's International Realty


Villa Purissara cascades down a coastal hillside in a well-secluded corner of Phuket's Kamala Bay, an area known as the island’ s Millionaire’s Mile. From its iconic design features, to the bespoke services of the staff, every detail of your stay is a statement of authentic Thai luxury. Guests are comfortably accommodated in the villa's 5 bedrooms, all ensuite and filled with furnishings fit for royalty. One of the bedrooms is laid out as family suites ideal for groups travelling with children. The villa's crystalline blue swimming pool spreads across an open terrace where one can savor the view of the turquoise bay waters. An entertainment area with a billiards table and bar is found right next to the pool area while a spa room is available for in-house massage sessions. Down by the beach, kayaks are available for guests wishing to explore the beauty of the forested coastline. The setting is a rare privilege too, being one of the very few villas in Phuket’ s western area with its own private beachfront. Despite its seclusion, Purissara enjoys close proximity to the island activities including its most popular beaches and commercial centers. The estate is designed by Denniston, the multi-awarded architecture firm known for their works with many of the world's most high-end hotel and resort brands. Blending in with pre-existing boulders and native trees, Villa Purissara is imprinted on the land as a palatial dwelling for those in search of a lavish private retreat. Villa Purissara is a refined craftsmanship and understated elegance. Natural materials like teakwood and local stone are used throughout the interiors, complementing contemporary touches with traditional Thai motifs. Expansive glass panels frame panoramic ocean views from nearly every room, bringing in natural light and the soothing sounds of the sea. Whether enjoying a sunset cocktail on the terrace or indulging in a private dinner prepared by the villa ’ s chef, guests are treated to a sensory experience that captures the essence of tropical luxury. For inquiries or viewing: Mobile: +66 (0) 95 594 1139 WhatsApp: +66 (0) 95 594 1139 E-mail: [email protected] Register: https://shorturl.at/3sR0x
…By List Sotheby's International Realty


This villa is a simply stunning oceanfront exclusive property. With incredible ocean views across Patong Bay, including a sunset set to impress daily. The property has been elegantly designed to complement this amazing tropical and natural location. The contemporary design and architecture features clean minimal lines, bold angles and above all quality materials. This ocean front property has over 500 sqm of air-conditioned space and occupies an ocean front plot of approx. 4,000 sqm. Whilst villa 3 Samsara has 5 large, light bedrooms, each with a spectacular ocean view, the focus is on the spectacular glass walled living area. In addition, there are top-of-the-line features to impress any resident or guest, these include: •15-meter infinity edge swimming pool •Traditional Thai sala for relaxation and shade •Outdoor BBQ with shaded dining area •Outdoor Jacuzzi •Home office •Entertainment area including pool table, bar and fully featured media room. The estate is wonderfully positioned on its own headland overlooking the open ocean, Patong Bay and Patong Beach. It is private and secure and yet only 7 minutes’ drive to downtown Patong and 12 minutes’ drive to Surin Beach. There is direct walking access to Nakalay and Blue Coral Beaches from internal estate pathways. The owners enjoy preferential access and rates at the new 5 Star Naka resort on Blue Coral Beach. The estate has the most complete infrastructure of any Residential only estate in Phuket. It has its own one million litre water storage facility, two generators and fire hydrant system. There is a dedicated management office from which villas and the estate are maintained and rentals can be arranged. For inquiries or viewing: Mobile: +66 (0) 95 594 1139 WhatsApp: +66 (0) 95 594 1139 E-mail: [email protected] Register: https://shorturl.at/3sR0x
…By List Sotheby's International Realty


Hidden in the upscale gated community of Cape Yamu along the island’s east coast, Villa Amarapura is arguablyone of the most luxurious holiday homes in Phuket. This 7-bedroom villa presents a myriad of fun-filled activities blended with retreat-style relaxation, a combination that creates a uniquely unforgettable villa experience. Few villas can match the artistic extravagance of Villa Amarapura. The interior boasts an impressive vaulted ceiling, with wooden panels that extend to the eaves. The spacious rooms and breathtaking views invoke a feeling of detachment from the hustles and bustles of the city. At night, a stunning chandelier illuminates the living and dining area, giving the villa a sophisticated flair. If you’re looking for a great night's sleep, Amarapura provides a serene atmosphere for utmost relaxation. The villa has room for every discerning guest, regardless of what your good-night regime may be. The rooms come with soft, comfy beds and a stylish furnishing allowing you to feel at home away from home. One of the main lures of Amarapura are its beautiful bathrooms. Set some time aside and unwind in these state-of-the-art amenities. Each ensuite is designed with a spa concept in mind, purposed for maximum comfort and relaxation. The bathrooms feature oval and round freestanding tubs. Amarapura offers an abundance of luxury amenities. This luxury villa boasts two swimming pools in two separate levels, as well as a number of Jacuzzis. The two master bedrooms come with super king size beds and other luxuries. The other bedrooms are furnished with king size beds, all with spectacular views of the pool or the beautiful gardens. The villa also includes a fully equipped gym and a game room to add to your holiday experience. Outside the villa is a small golf course, a basketball court, and of course, its own private beach. For inquiries or viewing line: https://lin.ee/zzO6tRd E-mail: [email protected] Register: https://shorturl.at/3sR0x DM or Call: (+66) 95 594 1139
…By List Sotheby's International Realty


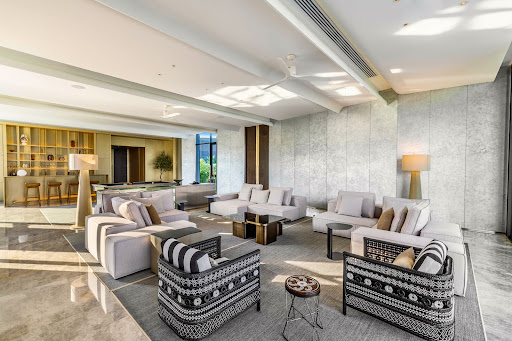

Villa Zai sits on a scenic headland along Phuket’s stunning west coast, perfectly positioned between the pristine beaches of Kata and Karon. This 11-bedroom paradise is a luxurious modern retreat offering the ultimate hillside escape, where seamless indoor-outdoor living meets breathtaking panoramic sea views. Designed for those who appreciate privacy, sophistication, and refined living, Villa Zai blends contemporary elegance with serene tropical surroundings. The spacious living room, comfortably accommodating up to 20 guests, provides the perfect setting to relax while enjoying spectacular ocean views. A billiards table that converts into table tennis adds a playful touch, creating a space equally suited for relaxation and entertainment. Adjacent to the living area, the elegant dining room opens onto a terrace ideal for alfresco dining. The space also features a private bar and poker table, offering a refined setting for evening gatherings and friendly competition. Step outside to the outdoor lounge, where uninterrupted sea views create a tranquil atmosphere. The infinity swimming pool and adjacent jacuzzi invite guests to enjoy refreshing swims or relaxing soaks while overlooking the lush hillside. A sun deck completes the experience, providing the perfect place to bask in Phuket’s tropical sunshine. Villa Zai also offers an exceptional range of lifestyle amenities. Guests can indulge in rejuvenating treatments at the in-villa spa, practice their swing on the putting green, or enjoy a match on the outdoor pickleball court. For those seeking to stay active, the fully equipped gym provides everything needed for a complete workout, while the private cinema room offers the ideal setting for movie nights. Accommodating up to 24 guests, Villa Zai is perfectly suited for families, friends, and large groups seeking an unforgettable luxury retreat. Whether hosting an intimate gathering or celebrating a special milestone, Villa Zai delivers an exceptional blend of elegance, privacy, and world-class amenities—making it the ultimate destination for a Phuket escape. For inquiries or viewing: Mobile: +66 (0) 95 594 1139 WhatsApp: +66 (0) 95 594 1139 E-mail: [email protected] Register: https://shorturl.at/3sR0x
…By List Sotheby's International Realty


An ultra premium property set within the exclusive Cape Amarin Estate on the fashionable Millionaires Mile headland. Villa Amarisa occupies an enviable oceanfront, clifftop setting, with fabulous Westerly views across the Andaman Sea. Here, the sunsets are sublime. Villa Amarisa spans 3 levels starting at the lobby with stairs going down, and a lift connecting all levels. The second level has 4 bedrooms, including a master suite with private balconies and wide sea views. On the ground level, a fitness studio with gym equipment, and the second master suite with direct access to the pool. Also found on this level is a huge living and dining area, with a fully equipped kitchen and breakfast bar. Floor-to-ceiling glass doors lead out to the 24-metre pool and shaded terrace with alfresco dining and plush sun loungers. All living areas and bedrooms enjoy super-high 3-metre ceilings to enhance the feeling of lightness and space. The moment you set foot into Villa Amarisa, you realize that this villa is like no other. The sea views and blue skies are only part of the charm here. Villa Amarisa offers unlimited opportunities to amaze you. At the entrance itself, ornate carved wood Indian pillars prepare you for the grandeur that awaits at this unique and exclusive villa. Even the lift is magnificent, framed by intricate wooden doorway frames, and with dramatic black interiors highlighted by a gold-plated leaf. Allowing easy mobility to the elderly, the elevator deftly takes you to the lower levels, where the polished teak hardwood floors sweep into 5 spacious bedroom suites and an expansive living and dining room. All 5 luxurious bedrooms in Villa Amarisa feature wooden floors with ceiling-high glass sliding doors leading onto a private balcony, some with stunning sea views and others with pleasing garden vistas. Each suite is unique in its décor and furnishing, complete with an ensuite with spacious Moroccan-tiled showers and a double vanity. Indoor living The villa’s lobby offers fantastic sea views through the ceiling-high glass windows, flanked by ancient wood carved Indian pillars. Stairs and a lift connect to the lower 2 levels, where the wide sandstone-wall corridors connect the living spaces. The airy, open-plan living and dining area is the social hub of the villa, a casual and comfortable setting with an oversized L-shaped sofa facing the TV, a solid wood dining table for 15 guests with a large, chic chandelier, and 2 more sofas and a collection of glamorous wingback armchairs arranged around a coffee table. This room also features a full-service kitchen and a breakfast bar, perfect for that first cup of coffee. Just off the living room is a fitness studio with gym equipment and yoga mats. Outdoor living Stretching across the front of Villa Amarisa is a 24-metre blue stone infinity pool with a built-in jacuzzi, and framed by a wide stone-floor terrace gazing out towards the water, shaded partly by trees. Sunbeds offer the ideal place to work on a tan, whilst shaded soft loungers give respite from the tropical sun. A serene setting to linger over breakfast and admire the birds and colorful dragonflies swooping over the water. Stone steps descend to tropical landscaped gardens, where guests can take an evening walk and explore the gorgeous frangipani trees and exotic palms. Villa Amarisa is a stunning and extremely well thought out luxury property. Very careful detail and consideration has been given to the layout, flow, style, material choice, finishing and interior design. By combining all of this, Villa Amarisa represents an excellent investment plus a superior unique family home to best enjoy what Phuket has to offer. Property ID: F-FD0051 For inquiries or viewing: Mobile: +66 (0) 95 594 1139 WhatsApp: +66 (0) 95 594 1139 E-mail: [email protected] Register: https://shorturl.at/3sR0x
…By List Sotheby's International Realty


Located on the charming island of Koh Samui, just minutes away from the airport and main beaches of the island, Villa Anavaya is a world class private luxury villa accommoda on committ ed to taking luxury and comfort to a whole new level. The villas elevated posi tion boasts a 360‑ degree views of the stunning surrounding of the island is a complete defini on of a tropical island holiday. Whether you are spending your long‑ awaited vacati on or just a weekend of relaxa tion, Villa Anavaya off ers its guests tranquility and breathtaking spectacles of the ocean, as well as the excellent detail and sophisti ca tion incorporated in its design. Divided into various secti ons and levels, Villa Anavaya off ers an eye‑ catching view of the outdoor from almost any parts of the villa. All guest rooms come with opulent standard furnishings, which includes a king‑ sized bed, air‑ condi tion, safety deposit box, and toiletries among other essentials. The ground floor is composed of a master bedroom, two guest rooms, the cinema room, and the fitness room. The master bedroom’s outdoor balcony off ers an ambient environment for basking and relaxing on the two lounge beds in additi on to a plush sofa. The upper level has the living and dining rooms, bar area, TV/study room, and a stunning L‑ shaped infinity swimming pool extending to the vast blue of the ocean, featuring comfortable sun beds on the poolside, and a fully equipped spacious kitchen. All this makes it easy for everyone to lounge, dine, hang out, and have fun at the same me. The lower level of the villa has the guest rooms three to five that are dis tincti vely finished to focus on the par cular needs of other guests both with a king‑ sized bed., a working desk, an outdoor balcony. Guest room 3 has a 270 degrees panoramic upscale view of the blue ocean and the island. On top of all the above off ering, Villa Anavaya has five dedicated staff members including an in‑ house chef, a manager, and two housekeepers, commi tted to ensuring that you get the best service and experience during your stay at the villa. Villa Anavaya is one private luxury accommoda on that will con tinually remind you of not only the beauty of the villa's design and architecture, but also the surrounding environment at large.
…By List Sotheby's International Realty


Combining modern architecture with beachfront elegance and Thai hospitality, Villa ANDA delivers panoramic views of the Andaman Sea from Kamala on the western coast of Phuket. The villa provides access for its guests to the property s own private beach for aquatic adventures and making memories at sunset. The villa has 6 bedrooms that can accommodate up to 12 guests. The two opulent master bedrooms, with their lush king beds, showcase breathtaking views of the pool, sea, and sunset, as well as Smart TVs for entertainment options and luxurious ensuite bathrooms. The four guest bedrooms contain two single beds each as well as ensuite bathrooms and exquisite amenities. The living and dining areas of the villa show off views of the beach, pool, sea, and sunset from its windows. Seating for 12 persons are available in both areas, along with a homey kitchen area where guests can enjoy drinks with meals prepared by Villa ANDA’ s own private chef. Villa ANDA also gives guests opportunities to lounge under the sun between laps in the infinity pool, which also comes with a shallow area for kids. Enjoy a refreshing drink in one of the two outdoor lounges, or take advantage of sunny days with a short walk to the private beach. For leisure and entertainment activities, guests can come down to the private beach and use the in-house kayak and paddleboard for aquatic pursuits. Indoor entertainment options are also available with tables for billiards and mahjong, perfect for friendly games. An exquisite getaway for families and small groups. Villa ANDA gives guests the comforts of home in one of Phuket’ s most luxurious locations. For inquiries or viewing: Mobile: +66 (0) 95 594 1139 WhatsApp: +66 (0) 95 594 1139 E-mail: [email protected] Register: https://shorturl.at/3sR0x
…By List Sotheby's International Realty


Located on a hillside above Kata Noi Beach at Katamanda Estate on Phuket’ s southwest coast, Villa Amankara is a luxurious 6-bedroom retreat that harmonizes modern sophistication with tropical serenity. With breathtaking views of the Andaman Sea and lush gardens, this villa is the perfect sanctuary for families or groups, offering the ideal balance of relaxation and entertainment. Outdoor living is elevated with a stunning swimming pool, a children s pool, a spacious deck with plush seating, and a private garden area. These inviting spaces are perfect for alfresco dining, sunset cocktails, or simply enjoying panoramic ocean vistas. Inside, the villa s design is a seamless blend of teakwood, marble, and granite, creating an atmosphere of elegance and comfort. The open-plan living room and grand dining area, with seating for 14, overlook the pool and ocean, while a fully equipped kitchen is ready for your private chef to prepare delicious meals. For wellness and leisure, Villa Amankara boasts a state-of-the-art gym, a private spa with a plunge pool, and a game room with a billiards table. Each of the six luxurious bedrooms offers plush bedding, en suite bathrooms, and sophisticated décor, with the master suite featuring a 65-inch Smart TV and customizable sleep options. A dedicated team of 5 staff members—including housekeepers, security, a villa manager, and a private chef—ensure exceptional service, while the Guest Experience team arranges personalized activities for a truly memorable stay. At Villa Amankara, elegance, comfort, and world-class service come together in one of Phuket’ s most coveted locations. For inquiries or viewing: Mobile: +66 (0) 95 594 1139 WhatsApp: +66 (0) 95 594 1139 E-mail: [email protected] Register: https://shorturl.at/3sR0x
…By List Sotheby's International Realty


One of 26 luxury residences in The Cape, an elegant private community in Phuket, Yamu One is the largest and most lavish. The villa's ten bedrooms and gorgeous living areas are spread over three levels and acres of landscaped gardens leading down to the beach. Views across Phang-Nga Bay are breathtaking, especially when the sea and sky are bathed in golden light at sunrise. The estate includes a gym, games and media room, dining room with guest kitchen, spa, putting green and boathouse with a yoga deck. Reflecting its location on the doorstep of Phuket's marine delights, Yamu One's beauty and tranquility are enhanced by carefully designed water features throughout. Along with its dreamy 24-meter lava-rock swimming pool are reflecting pools and a waterfall wall. Thoughtful and generous design extends throughout the villa, conceived by an acclaimed design team that includes Tim Beaumont and architect Jean-Michel Gathy, best known for his iconic Aman resort designs. Yamu One's style is contemporary and deceptively simple with calming tones and no superfluous adornments.
…By List Sotheby's International Realty


Highlights 10 Bathrooms Daily Housekeeping BBQ Area Complimentary Breakfast Concierge Service Private Bar Private Chef Private Swimming Pool Shared Gym Key Features 8 bedrooms plus 2 dormitory rooms Absolute beachfront location on a secluded stretch near Chaweng Panoramic sea and island views from all rooms 22m infinity pool with jacuzzi Fully equipped gym and massage sala Fully staffed with private chef, villa manager, housekeepers, and gardeners Complimentary daily breakfast Additional inclusions: welcome dinner, massage vouchers, farewell movie night, airport transfers Villa Description Sangsuri Villa 1 is a large-scale beachfront estate designed for groups who want privacy, space, and full-service comfort. This is not a standard villa. It operates more like a private resort. Set directly on a quiet beach just north of Chaweng in Koh Samui, the property is built across multiple levels, with separate bedroom pavilions, each offering private terraces or sky gardens and uninterrupted sea views. The layout is designed to balance communal living with privacy. There are multiple lounge areas, indoor and outdoor dining spaces, and a central open-plan living area that connects directly to the pool terrace. The 22-metre infinity pool runs along the front of the villa, linked to a large panoramic jacuzzi, with direct access down to the beach. Additional features include: Outdoor cinema setup with built-in projector screen Yoga studio Multiple relaxation areas across the estate For larger groups or families, the villa includes two dedicated dorm-style rooms: A children’s dorm with modern bunk beds A second dorm with six single beds This setup makes it suitable for extended families, retreats, or small private events. Overall, the property is designed for seamless indoor-outdoor living, with a clear focus on space, views, and service. For inquiries or viewing: Mobile: +66 (0) 95 594 1139 WhatsApp: +66 (0) 95 594 1139 E-mail: [email protected] Register: https://shorturl.at/3sR0x
…By List Sotheby's International Realty


Villa Mayavee The apogee of modern Phuket oceanfront villa design. Big bold, linear lines and large glass expanses overlooking the Andaman sea, set the scene of a design that seems to befit a James Bond Movie set. Amongst many who have visited it is even known as, “The James Bond Villa’. Situated on a cliff top, Villa Mayavee faces westwards across the open ocean to glorious sunsets and is securely and privately situated at the end of a magnificent treelined boulevard of mature tropical trees within a spacious private residential estate of only 8 other premium homes and lots. Such is the position, that one can gain 360 Degree views from the property especially the iconic sunset roof terrace, which must rank as one of Phuket’s finest view points. Set in 3.100 Sq.m of land, the villa has a gross floor area of 2,400 Sq.m with 1,200 Sq.m being internal. The villa has three distinct structural areas aligned in an ‘S’ shape when viewed from above. The central and most obvious part is the massive ‘floating’ main living/dining and show kitchen area which runs parallel to the oceanfront and overlooks the especially wide 21m x 5m main swimming pool and relaxation and sunbathing areas. This rectangular space sets the modern theme. It is linked to the dramatic owners suite with it’s own 15m long private lap pool, spacious dressing area, linked office suite and further formal dining area, huge commercial grade kitchen, staff areas and internal garage area. The rear villa area in a linked a separate guest block housing three spacious guest bedrooms and a well equipped gym with sauna. The house was custom designed by Martin Palleros of Terra Designs. All materials were carefully chosen to exude quality and textural richness. These extend from the natural exterior stonework, to the Japanese pool tiles, to the beautifully laid interior solid wood and French limestone and sandstone floors, the top quality, oversize glazing solutions to the furniture which runs as a who’s who of European chic, with Poliform, Gandia Blasco, Boffi and Dornbracht, Paola Lenti and Minotti well represented. Multiple covered and open air terraces and seating areas throughout the villa provide al fresco dining and relaxation areas in addition to the internal air conditioned formal, informal and TV lounge areas. Property ID: SR0026 For inquiries or viewing: Mobile: +66 (0) 95 594 1139 WhatsApp: +66 (0) 95 594 1139 E-mail: [email protected] Register: https://shorturl.at/3sR0x
…By List Sotheby's International Realty


Villa Praison – Layan, Phuket 5-Bedroom Oceanfront Clifftop Villa with Full Staff & Family-Oriented Design Set on a dramatic clifftop along Phuket’s coveted northwest coast, Villa Praison is a private, fully serviced estate offering expansive ocean views, refined contemporary Thai architecture, and a rare family-oriented layout designed for both adults and children. Positioned within an exclusive gated estate near Trisara, the villa enjoys a unique vantage point overlooking lush tropical forest and the Andaman Sea. The setting is both elevated and secluded, yet remains just 10 minutes from Phuket International Airport and within easy reach of Layan, Bang Tao, and Laguna. Design & Living Experience The villa is arranged over two levels, designed to separate formal entertaining from relaxed, poolside living. On the upper level, the main entrance opens into a grand living room defined by high ceilings, polished wood finishes, and floor-to-ceiling sliding glass panels on three sides. Natural light floods the space, while oversized sofas create a comfortable environment for gathering. A wraparound terrace extends outward, offering uninterrupted ocean views, particularly striking at sunset. Adjacent, a formal dining area accommodates up to 12 guests, supported by a fully equipped kitchen and a private chef capable of delivering Western, Asian, and bespoke menus. The lower level transitions into a more informal, resort-style setting. Here, a shaded outdoor sala, secondary lounge areas, and alfresco dining spaces create a relaxed atmosphere centered around the pool deck. The 12.5-metre infinity pool blends seamlessly into the surrounding greenery, offering a strong visual connection to the ocean beyond. Accommodation Villa Praison is configured to comfortably accommodate up to 8 adults and 8 children, making it one of the more family-adapted villas in this segment. Master Suite (Upper Level): Spacious and private, featuring a king-size bed, walk-in wardrobe, Smart TV, and a large ensuite bathroom with dual vanity and bathtub. Guest Bedrooms (Lower Level): Three well-appointed bedrooms, each with ensuite bathrooms and direct access to the pool terrace. Children’s Dormitory: A dedicated kids’ room with four bunk beds, designed for up to 8 children, ideal for family groups and multi-generational stays. All bedrooms are fully air-conditioned and designed with privacy, comfort, and functionality in mind. Amenities & Facilities 12.5m infinity swimming pool with sunbeds and umbrellas Fully staffed villa including private chef, villa manager, housekeeping, and security Indoor and outdoor dining areas Games room with snooker table, lounge areas, Apple TV, and board games High-speed WiFi, Smart TVs, satellite TV, and SONOS sound system BBQ facilities Fully equipped kitchen with premium appliances Yoga mats and wellness space within the garden Additional services such as spa treatments, babysitting, yoga sessions, and pre-arrival grocery stocking can be arranged upon request. Lifestyle Positioning Villa Praison stands apart for its combination of scale, service, and family usability. While many villas in Phuket cater primarily to adult groups, this property has been thoughtfully configured to accommodate large families without compromising on design or comfort. The clifftop setting provides both privacy and drama, while the proximity to Trisara, Banana Beach, and Laguna ensures access to beach clubs, golf, and dining within minutes. Summary A rare offering in the Phuket rental market, Villa Praison delivers a fully serviced, family-ready estate in a prime west coast location. It combines the fundamentals that matter at this level: views, privacy, scale, and professional management, with the added advantage of a layout designed for both entertaining and multi-generational stays. For inquiries or viewing: Mobile: +66 (0) 95 594 1139 WhatsApp: +66 (0) 95 594 1139 E-mail: [email protected] Register: https://shorturl.at/3sR0x
…By List Sotheby's International Realty


Savour in barefoot luxury just steps away from the beach. Sunset Sonata is a newly constructed beachfront villa which seamlessly blends Caribbean charm with grandiose flare. The villa boasts an eclectic selection of luxe furnishings and exquisite marble tiles. The open concept interior is airy and expansive, while wall-to-wall sliding doors perfectly frame the serene beach view. Sunset Sonata offers a luxurious and spacious kitchen, indoor living area with an oversized couch, pool table, media room and gym. To enjoy the beach vibe, there is a fully fitted BBQ area and bar convenient for sundowners. The four grand ensuite bedrooms each possess a unique aesthetic blending chic design and functionality for a restful sleep in the king size beds. The extravagant master suite offers a timeless charm and as the only suite located on the upper level of the villa, provides ultimate privacy and a stunning elevated beach view. The extensive outdoor deck provides covered and uncovered dining and living areas, the covered BBQ and bar areas and a beachfront infinity pool with a built-in jacuzzi. The outdoor space is well equipped with a variety of seating and sun loungers to comfortably accommodate a large group or family.
…By Antigua & Barbuda Sotheby's International Realty


Chalet Sassolungo is an exclusive alpine retreat comprising two independent chalets, nestled in the breathtaking surroundings of Santa Cristina in Val Gardena. Overlooking the Sassolungo, Sella, Cir and Stevia mountain ranges, it offers the perfect balance of contemporary design, natural materials and authentic alpine charm. Crafted with wood, stone and premium fabrics, the interiors combine refined elegance with exceptional comfort, creating sophisticated spaces designed for families and groups of friends seeking privacy and exclusivity. The property features one five-bedroom chalet (320 sqm) and one three-bedroom chalet (220 sqm). Both residences offer spacious living areas with fireplaces, fully equipped kitchens, panoramic terraces and balconies overlooking the Dolomites. Each bedroom has its own en-suite bathroom, while the private wellness area includes an indoor pool with hydromassage, a sauna and a relaxation area for a truly indulgent experience. Perfectly positioned to enjoy Val Gardena throughout the year, Chalet Sassolungo is an ideal base for every season. In summer, scenic hiking trails, traditional mountain huts and the UNESCO-listed Dolomites invite guests to explore the region's extraordinary natural beauty. In winter, the ski lifts are just a three-minute drive away, providing direct access to the Dolomiti Superski area and the renowned Sellaronda, one of the most spectacular ski circuits in the Alps. CIN IT021085B4H2L4NV8H
…By Italy Sotheby's International Realty


Discover this majestic palace of 1.700 m² in Indo-Moorish style, nestled in a 2-hectare garden with seven varieties of palm trees. The 180 m² pool, surrounded by enchanting channels, provides a relaxing oasis with a beach and Costa Rican hammocks. Indoor spaces include a Grand Salon, a Dining Room with a Fes zellige wall fountain, a TV Lounge with an XXL screen, a meeting room with terrace access, ethnic art galleries, and a Rooftop Sunset Lounge offering panoramic views of the Atlas Mountains. The nine accommodation units, from Deluxe Rooms to the sublime Royal Suite, offer unparalleled comfort with spectacular views. A dedicated staff, including a chef, a receptionist, a housekeeper, a caretaker, and a gardener, ensures the well-being and security of this haven. LEARN MORE >> THE PROPERTY = > Type: Villa. > City: Marrakech. > Area: Oulad Hassoun. > Land Area: 20 000 m². > Living Area: 1.700 m². > Number of Bedrooms: 9. > Number of Bathrooms: 9. SURROUNDINGS = > View: Countryside and mountains. NEARBY = > City Center (Gueliz): 33 min. > Medina (Jemaa El Fna): 33 min. > Marrakech Airport: 41 min. > Golf Courses: Royal (26 min), Amelkis (26 min), Al Maaden (30 min). FOR YOUR COMFORT = > Breakfast included. > Air conditioning. > Heating. > Fully equipped kitchen. > Wifi. > Television (satellite). FOR YOUR ENJOYMENT = > Outdoor pool. > Rooftop. > Ethnic art gallery. STAFF = > Spoken Languages: Ar, Fr. > Manager. > Cook. > Housekeeper. > Guard (day & night). FINANCIAL INFORMATION = > Minimum Stay: 2-3 nights. > Nightly Rate: From 2.850 to 5.500 euros (excluding local taxes). CUSTOMIZE YOUR STAY = Our Concierge will be able to offer you all the services desired by guests during their stay. Our role is to prepare a tailor-made stay for you. Among the most requested services: airport transfer, fast-track airport, vehicle & driver, excursions, tourist and sports activities, provision of a chef, babysitter, sports coach, ... For more information on this property, please contact Marie-Charlotte Cerino at +212 6 66 01 21 36.
…By Morocco Sotheby's International Realty
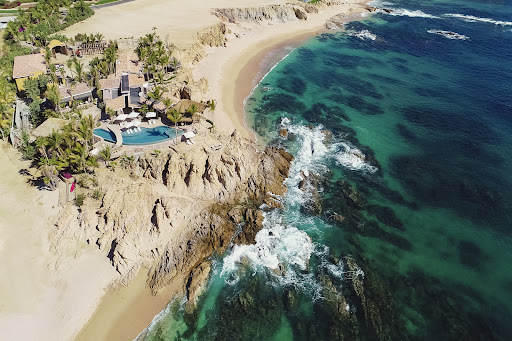


Cielito del Mar is an iconic, two-acre estate nestled into the rocks of Chileno Bay Cove. Designed by famed mid-twentieth-century architect Cliff May, it is the last remaining original Chileno Bay home from Baja’s Golden Age. The property boasts its own private beach. Cielito del Mar has recently undergone an extensive remodelling that has added to its beauty and comfort. Its eight bedrooms feature breathtaking vistas, exquisite decoration, and independent bathrooms. The property is equipped with a state-of-the-art, fully-stocked kitchen. As is characteristic of Cliff May’s architecture, every room in Cielito del Mar has a connection to the outdoors, resulting in an airy, open living experience enhanced by elegant flagstone floors. Cielito del Mar’s extensive grounds hold a majestic pool with an integrated jacuzzi designed to replicate the feel of a natural hot spring. The pool is complete with a shaded dining area and bar. The estate is dotted with secluded, serene hideaways, like the palapa treehouse —perfect for an early cup of coffee or an afternoon margarita. An ocean-front fire pit is ideal for admiring the moon rise out of the ocean. Superb for private retreats, Cielito del Mar is also unmatched for entertaining and hosting special events like weddings. Service Cielito del Mar features world class service. The staff are there just at the right moment, while their presence is understated when not immediately needed. There is an onsite butler, a cook, cleaning staff, and a Suburban for guests.
…By Los Cabos Sotheby's International Realty


Short-Term / Vacation Rental. Discover Perot's Island, a spectacular private escape spanning over 8.16 acres located in Riddell’s Bay, Bermuda. The stunning 17,000 sq. ft. residence encapsulates original Bermudian charm with extensive modern upgrades. This enchanted isle is ideal for the active lifestyle enthusiast or those seeking complete serenity and relaxation. The main residence boasts many desirous features including a majestic 30 sq. ft. drawing room with 18' ceilings, covered verandahs for entertaining with French doors opening out from the dining, kitchen and formal living room, creating an idyllic indoor/outdoor living experience. The fully upgraded kitchen features a large informal dining area and separate formal dining conveniently adjacent. A cedar library and large conference room are perfect for remote working. All 10 bedrooms are complete with en-suite baths or showers featuring views of the well-manicured grounds and Riddell’s Bay. The home includes staff accommodation and a commercial kitchen for catering and events. Amenities consist of a 50' swimming pool, children's pool, tiered fountain, pool deck with BBQ, 1-bed pool pavilion with a gym, paddle ball court, private beach with jetty. Easily accessible with included boat service minutes from the mainland and sheltered dock. Minimum 7 night booking. Available for rent, short-term and vacation escapes!
…By Rego Sotheby's International Realty


Soraya, is a new, modern villa which will invite its distinguished guests on a creative journey of refined design and blissful summer life. Beautifully located, in Aleomandra with a lovely relaxing ambience, villa Soraya is protected from the winds that the island of Mykonos is well known for. The views over the Aegean and the magic of the sunrise will create for you and yours special holiday memories. Soraya offers privacy away from the crowded cosmopolitan Mykonos town without being too secluded, since it is just 4km away. The picturesque village of Ornos is located only 2km away while the property enjoys proximity to a semi private picturesque beach (5 min on foot) with free use of sun beds and umbrellas exclusively for Soraya's guests. The villa's comfortable minimal Mykonian interiors of 280 sq.m in black and beige tones, are divided over two levels. It features six bedrooms with en suite bathrooms, a welcoming living room with a dining area and fully equipped kitchen. An ensuite staff room with separate entrance is located adjacent to the villa. Soraya, features a lovely terrace with an out-door spacious dining area and comes with a plethora of services, such as concierge service, daily maid service, welcome drinks upon arrival and transfers to and from the airport. This is the ideal summer getaway spot. A dream location for the perfect vacation.
…By Greece Sotheby's International Realty
'%20stroke='%23DDAA3A'%20stroke-width='1.909'%20stroke-linecap='square'%20stroke-linejoin='bevel'/%3e%3c/svg%3e)
Receive by email any new listing that may match your search criteria
By validating this form, you accept the general conditions of use of Le Figaro Properties.
These agencies offer a selection of luxury properties location . Feel free to contact them for personalized assistance.




