Get early access to listings that match your criteria
Never miss an opportunity again. Our personalized alerts notify you instantly.

 English$ USD · m²


Elsa is a splendid combination of old-world romance that meets modern design and comfort.A beautiful stone house built by artists, set on a 7-acre olive grove on the west coast of Corfu Island. Atmospheric and romantic Elsa is addressed to those with high aesthetics that love the laid – back elegance and have an artistic spirit. The property is an eco-friendly project that features magical sea and mountain views towards the mystical west coast and the island of Kyriadiki, host to a small ancient church and hundreds of birds and wildlife. The internal walls are made of ancient stones with beautiful brick features. The ground floor hosts an open kitchen with original floor tiles made from Greek Tsini marble and cypress beam ceilings which give a continued fragrance mixed with a cool sea breeze. The floor has access to the covered veranda, featuring 5 big stone arches that run along the villa’s side. The stone floors, wooden beamed cypress ceilings and an exterior fireplace, along with the outdoor kitchen, pizza oven and grill create the perfect outdoor environment for al fresco dining with sunset views. An impressive circular stone staircase leads you to the upper floor. Round walls guide you through the entryway to four en-suite bedrooms featuring cypress wooden floors and wood beamed ceilings, giving a wonderfully perfumed fragrance. Two bedrooms have a free bathtub and a thrilling sea view. The bedrooms have a big glass arched windows that open up with access to a balcony with an incredible view to the sea and a 180-degree horizon. Two additional bedrooms are located on the lower level. The gardens are well maintained with the swimming pool sitting on a lower level at the right side of the house. There is a covered terrace here, also ideal for dining, relaxing or protection from the sun on hot days. A highlight, is the Moroccan style garden with its wall lounge sofas which offers shade on summer days. Here, you’re surrounded by lots of different plants like citrus trees, palms, tropical flowers, herbs, along with hammocks, where you can rest during the afternoons, with fresh wild herbal teas served all day.The pink stone colours were selected to provide that true Morrocan atmosphere. The property overlooks the little island of Kiradikea and the beautiful west coast which is so unique and contrasting to the east. The scenery here is spectacular and wild, with hills and cliffs separating creating a contrast between long and sandy beaches, which are located less than 1 kilometre away. The view is a constant indulgence on the eyes; the scenery of the sea, sun and clouds, birds, and the horizon is magnificent. Feel the magic of nature in an exceptional property on this pearl island of the Ionian. Elsa awaits you to discover it !
…By Greece Sotheby's International Realty


Welcome to Emilyn in Meganisi island, a breathtaking island in the Ionian Sea, located four nautical miles southeast of Lefkada, the largest island of nearby Scorpios, Thilia, Kythros and more. Emilyn is situated on the North-West of the island amidst lush vegetation. Its location, scenery and natural beauty of the area could not be more majestic. Set on a fabulous verdant plot with astonishing views to the Ionian sea, the villa is harmoniously integrated into the environment, combining traditional local architecture with innovative modern style. A small secluded pebble beach, accessed through a gate, is just a three minute walk away through a picturesque alley between olive trees, arbutus trees and myrtle that go all the way to the sea shore. It is the perfect place to swim in the translucent waters or just relax and watch the boats sailing by. Elegantly furnished with natural materials and country style furnishings, Emilyn offers privacy, luxurious accommodation and ultimate comfort. The interior of the villa is decorated in earthy tones inspired by its natural setting being spacious and comfortable, it is designed to satisfy the demands of its guests. The open plan living room with fireplace is bright and airy and its fully equipped kitchen and dining area on the ground floor offer superb views of its beautiful garden and Ionian sea. The second lounge on the upper floor leads to a private balcony with amazing views of the sea. The private infinity pool totally integrated into the natural environment, with a set of luxurious sun-beds, is the perfect spot for sunbathing and relaxation. This elegant 5 bedroom holiday villa has a delightful undisturbed atmosphere thanks to its natural landscape and is ideal for families as there is space for everyone to enjoy their holiday. Emilyn can be rented separately or along with its sister properties - Adelina and Adette (whole estate). In this case the complex would feature 15 bedrooms and would accommodate up to 30 people in total.
…By Greece Sotheby's International Realty


A little off the beaten track is Agape. A whitewashed, sugar cube villa in typical Cycladic design. Located on the south side of Paros, Agape is just moments away from the beach. Consisting of a main house and a guesthouse with a total of seven bedrooms, Agape is the ideal property for a multigenerational escape. An inviting terrace at the front offers plenty of outdoor space and includes a lovely pool area, shaded dining and lounge area. A large ten-seater dining table under a shaded terrace is just the spot to entertain and enjoy a barbeque or cocktails. The crystal clear waters and sandy shores of Lolantonis beach are just 150m away. Recent renovations with island chic furnishings and a palette of earth tones playfully accent the spaces. Beautiful wooden surfaces are a dominant element in the decor, adding a warm flair to the entire ambience. Bespoke lighting above the eat-in kitchen and dining room tables enhance the visual elements. Stone paths lead around the property through a Mediterranean garden studded with island vegetation and aromatic herbs. The views of the sea will delight you at all hours of the day.
…By Greece Sotheby's International Realty


Silvana is an exclusive seafront property that enjoys mild sea breezes and spectacular sunsets over the Bay of Souda. The newly built seafront retreat features a contemporary 3 bedroom main villa and a separate stone guest house with 2 bedrooms, providing some extra privacy. The 6th bedroom with ensuite shower room is located in the lower floor of the guesthouse.Enjoy one of the ‘garden rooms’ or lounging areas with hammocks in the garden -a private park of 12000 sq.m-. The wide sea frontage allows direct and easy access to the sea and possibility to board a RIB or a similar motor boat. Elegant natural stone floors flowing from indoor to outdoor areas with large sliding glass doors allows for a seamless inside/outside living experience. Enjoy family gatherings on comfortable designer couches surrounded by contemporary art. The summery decor and bright colours arrest the eyes from the moment you enter this lovely home. On the ground floor of the main villa is the master suite with king size bed, alfresco shower, sea view and covered terrace in front of the salt water infinity heated pool.On the second floor with elevator access and stairs is a second master suite with king size bed, sea view and access to the garden. The third bedroom has twin beds convertible to a king size bed, a sea view covered terrace with daybed, and exercise equipment. The guesthouse has two bedrooms with twin beds convertible to king size beds, two shower rooms, private terraces and beautiful view over the bay. During the evenings you’ll simply want to spend your stay on the large covered patio facing the heated pool and the sea with open outdoor cooking facilities and comfortable lounging and dining areas. Nothing better than enjoying sunset views and then a starry sky in this magnificent hideaway of unique tranquility. From Silvana one can walk to the picturesque village of Plaka with several excellent restaurants and a supermarket. The popular beach village of Almyrida is a short five minute drive away. The beautiful Venetian port of Chania and the airport are about 40 minutes away.
…By Greece Sotheby's International Realty


Domus is an architectural masterpiece. Designed by a prominent Greek architect, it blends harmoniously on the barren Cycladic landscape of Ios island. Located on a hillside above Mylopotas Bay the villa boasts unobstructed, 180° sea views, with the islands of Santorini and Sikinos visible in the distance. Mylopotas is known for its long sandy golden beach and its crystal clear waters awarded recently a Blue Flag. The villa sits within a complex of four properties, each having been designed with particular attention to detail and luxury living in mind. Domus is built in a bioclimatic, cave style with a surface area of 337 sqm. The main living space has a 10m long window, opening up onto the large pool (85 sqm) and a terrace with expansive sea views. The property contains four double bedrooms with en-suites, an open plan kitchen, living room, dining area, laundry, pantry and guest bathroom. All four bedrooms open out onto a common relaxation area which boasts an additional 75 sqm pool. There is also a two-bedroom guesthouse (80 sqm) with its own open plan kitchen, living room and dining area, and which also benefits from stunning views out over the Mediterranean Sea.
…By Greece Sotheby's International Realty


With the perfect balance of simplicity and style, Vivienne offers carefree living in a warm and inviting home, captivating sea views and privacy. Surrounded by beautifully landscaped gardens, blue seas and mountain views, Vivienne is ideally located just a short distance from Elounda. Contemporary and refined, the use of the finest materials and modern technology, come together to create effortless interiors with a unique flair. The main entrance opens into the open plan living area. Vaulted ceilings and a suspended fireplace make a grand statement in this otherwise relaxing space. Large patio doors allow the beauty of the views to flood in, lighting up the space with warmth and sunshine. The kitchen is fitted with glossy cabinets and wooden countertops, the dual aspect windows both overlook the sea. Also on this ground level are a guest bathroom and ensuite bedroom. Downstairs is where there are a further three ensuite bedrooms, each of them individually styled and furnished. A family/media room will keep everyone entertained when they are not outside enjoying the pool and summer sun. On the upper level is a master bedroom suite. In addition to the five bedrooms in the main house there is a self-contained apartment ideal for additional guest accommodation. It features an open plan living space, kitchen and double bedroom. The patio doors from the living room lead out to spacious terrace areas and a heated infinity pool. A purpose built BBQ and plenty of seating make for a home perfect for relaxed entertaining and for many happy times spent at leisure. Vivienne is part of a gated and secure community and its owners have the added advantage of having access to all the facilities of the neighbouring hotel, as well as to the estate’s private beach, tennis courts and helipad.
…By Greece Sotheby's International Realty


Villa La Rossa is a 3-floor mansion, originally built in the late 19th century. It was designed by an English architect in the contemporary European style and surrounded by rich tropical vegetation. In 2018 it was fully refurbished and improved with the introduction of modern technology but always balanced with respect for the original mansion’s historic design and architecture. The result is a heaven on earth where guests can enjoy all up-to-date comforts in a unique setting of Corfiot architectural elements; the arches, the Venetian blinds, the wooden staircase and the heavy 19th century wooden door. La Rossa is a faithful exhibition of Corfu’s rich history that can meet all needs, combining the comforts of a 5-star hotel with the privacy of a beautiful and luxurious mansion. The location of La Rossa also makes it an attractive choice. It is very close to the Old City of Corfu (a UNESCO World Heritage Site) and the town-centre, making it ideal for long walks, shopping, and evening entertainment while at the same time perfectly situated to explore the whole island. The view of the blue Ionian Sea from every room adds a touch of Greek serenity to the villa’s timeless luxury and the luscious garden is available for endless play or relaxation. Some of its modern-day amenities is the playground and the pool area which kids would love ! But the most important highlight is the separate professional-level food preparation area where a talented chef is always ready to meet any dietary preferences and prepare your meals according to your holiday schedule! Last but not least, a mini van driver is on call to take you around the island contributing in making your vacation in Corfu as pleasant as possible !
…By Greece Sotheby's International Realty


Welcome to Paloma and the island of Sifnos ! All the essence of the Cycladic culture is accumulated here - with most important that of the Greek gastronomy wealth- initially presented by the famous chef Nikolaos Tselementes, who wrote a classic cookery book still used in Greece today. In addition the island's rich clay veins, sunny weather and warm temperatures have made Sifnos a capital of pottery in the Aegean, with unique pottery objects to be a "trademark" of the island. The traditional sugar cube houses speckling the mountainsides, the innumerable churches crowning every peak ( There are 360 churches in Sifnos more than any other island in the cyclades), the old stone walls, terraces following the contours of the mountains, the ancient stone paths and stairs winding between them, the olive trees and the orchards, all bathed in the most amazing sunlight and eternal Aegean blue. Whitewashed villa Paloma is located just a few metres from the sea and one of the most picturesque beaches of Sifnos, Vathi. Cydladic simplicity is totally incorporated in this stunning villa where, the design, luxury and comfort mix in a unique way to offer guests a most exclusive and memorable stay. The elegance of the surroundings and the privacy of this luxurious environment is the key to the perfect summer vacation experience. Villa Paloma is comprised of 3 separate buildings offering a wide variety of choices: Building A Level 1: One master bedroom with en suite bathroom, living room and private veranda. Ground floor: Living and dining room, fully equipped open plan kitchen Underground level: TV room, gym, hamam, bathroom. Building B Level 1: One master bedroom with en suite bathroom, living room and private veranda. Two private dressing rooms. Two bathrooms. Ground floor: Two double bedrooms with extra sofa-bed, en suite bathrooms and private entrance. Underground level: Living room and fully equipped open plan kitchen. Laundry room. Staff bedrooms. Building C Ground floor: Two double bedrooms with extra sofa-bed, en suite bathrooms and private entrance. Underground floor: Two double bedrooms with en suite bathrooms. The two areas are connected. The villa comes with a plethora of facilities that will enhance your holiday stay such as : One master TV room with 3D TV (6 pairs of 3D glasses),iPod stands in all rooms, Fully equipped gym, Hamam, Tennis court, playground and more. The kids friendly Paloma is the ideal private retreat for large families due to its location, proximity to the beach, services and facilities offered. Ηighlights: There is sea sports equipment available (1 three seat kayak, 1 surfboard and snorkelling equipment for 5 people) as well as a small yacht dock just 300m from the villa.
…By Greece Sotheby's International Realty


Welcome to Aeliana in Zakynthos. The island of Zakythos is well known for its emerald natural scenery, its countless coves and protected sea turtle sanctuaries. Its Venetian villages, music culture and turquoise waters will enchant you. Who hasn’t dreamed of exploring the Blue Caves or the Shipwreck Beach (Navagio) one of the most photo shot beaches of the world, home to the famous shipwreck. Aeliana boasts a stunning, secluded yet convenient location in the south of Zakynthos and enjoys breathtaking views of the electric blue Ionian sea and Marathonisi Island. Built upon a hillside it is situated in a natural forest of pine and fir, on a plot of approx. 10,000sqm, providing an environment of peace, tranquility and privacy. The nearest beach is just 200m away on foot, while the island’s capital (also named Zakynthos), is 18km away. This irresistible home offers an authentic Mediterranean experience to those seeking a private holiday retreat, coupled with 5 star hotel services. On two floors, it offers spacious common areas and may accommodate 12 – 14 people. The ground level which faces the sea consists of a spacious living room with stone fireplace, a large dining area, office, sitting area, a luminous large kitchen and a guest room with en suite bathroom. The upper floor consists of five guest rooms, one with fire place. Three of them have en suite bathrooms equipped with jacuzzi, ladies boudoir, private playroom (multi gym, bike, and pink pong table and dart board). All bedrooms open out onto large verandas offering fantastic views to Laganas Bay and Marathonisi Island (a marine park for the habitation of the protected Caretta-Caretta sea turtle) and as far as the Peloponnese.
…By Greece Sotheby's International Realty


On the island of Kefalonia, in Leivatho region, lies an historic estate comprised of an upscale authentic villa, a restored olive mill and an olive grove, surrounded by several acres of cultivated land. The charming Kefalonian manor house, adjacent to the 19th century olive mill, sits at one end of an ancestral estate (separate properties belonging to same owners). Secluded grounds, brimming with lavender and bougainvillea, dominate the property’s beautiful exterior while a Roman-style pool invites you to bathe and admire the sea and mountain views. The five bedroom villa retains a wealth of period pieces and has beautiful high beamed ceilings. Four double/twin bedrooms plus one en-suite bedroom, spread over the ground, lower and upper floors, offer a hint of heritage and tasteful opulence. Anselma currently operates as a relaxing yoga retreat but would also be ideal as a wedding and celebration venue. The property comes with full time daily housekeeping and a professional in-house chef, enjoying a reputation for dazzling culinary fare. A skippered motor-boat, ideal for day trips to neighbouring islands/islets, is also included at an extra fee. Lastly it offers bespoke concierge services and yacht chartering and the hosts take hospitality very seriously to make your stay a truly memorable experience. Immerse yourself in this small hidden paradise ( only 5 minutes by car from the closest beach ) for a most relaxing Greek island holiday
…By Greece Sotheby's International Realty


Syros is the Cycladic island of four seasons and also the administrative and cultural centre of Cyclades. The Island is a beautiful mix of Venetian architecture with characteristic Cycladic neighbourhoods and beautiful neoclassical mansions. Ideal for families and couples, it is preferred for its idyllic bays, while its fertile valleys and natural hiking trails will mostly satisfy nature lovers. The colourful 19th-century city of Ermoupolis built on twin peaks – one Orthodox, the other Catholic is the heritage of a long Venetian occupation, and a cultural masterpiece. The newly stone built Aubrielle is surrounded by beautiful land and fragrant herbs, just a 15-minute drive from the capital Ermoupolis and only 5 minutes from the nearest beach. It offers breathtaking views of the Aegean sea becoming creating the essence of an unforgettable holiday experience. The modern Aubrielle, located in Megas Gyalos, offers 300 sq. meters of indulgent clear views of seven islands, an infinity pool perfectly connected to the Aegean Sea and the sky above, and carefully designed spaces created for unique moments of relaxation and comfort. Beautifully spread over two spacious levels, the villa offers three bedrooms and a luxury master bedroom, all endowed with abundant front-sea views. Aubrielle is filled with natural light and styled with minimal furniture. An angular window in the living room offers a slice of Cycladic paradise that is only yours to enjoy. The first level offers a fully equipped kitchen and dining room, living room with fire place (sea view), one double bedroom and one bathroom. The upper level features one master bedroom with private large bathroom, two double bedrooms, one bathroom and one W.C. All bedrooms have outdoor space and sea view. Aubrielle is an eco friendly home (proper electricity and water management, chlorine-free pool, solar panels, ecological hypoallergenic bedding and towels, zero plastic use, energy fireplace and more) which comes with cleaning and maid service. Highlight : The Heliport ! A private beach, only 5 minutes away by car.
…By Greece Sotheby's International Realty


Under the Ionian skies, surrounded by the turquoise waters of the Archipelago is Villa Aquamarine. A destination which promises guests a premium, relaxing stay. Where you can walk barefoot straight down onto the golden sandy beach. Here you can enjoy sophisticated summer vacations in an atmosphere of tranquility and freedom. Freedom to pamper yourself with the amenities and services provided. To dive into the sea at will or simply laze by the pool all day long, letting the summer sun slowly tan your skin with a golden healthy glow. Villa Aquamarine is ideal for mixed groups. Consisting of four private apartments, comfortably accommodating up to 16 guests this is somewhere to enjoy time spent with friends and family but also have a little quality time alone when needed. All four of the apartments benefit from the same breathtaking vibrant blue sea views and the interiors are deliberately cool and minimal allowing guests to breathe their own personality into the spaces during their stay. Understated, elegant spaces with opulent touches make this home feel special. Large split level terrace areas offer plenty of space for everyone to enjoy and indulge in the benefit of having two separate swimming pools, to all gather and have fun BBQ’s and appreciate the delicious fresh foods that are locally available. Included in your stay is a daily maid service and transfer to and from the airport. Consider Villa Aquamarine for your next holiday if you wish to vacation with up to 16 friends and family in superior surroundings with space and privacy guaranteed.
…By Greece Sotheby's International Realty


Iconic Shore sits proudly above an idyllic semi-private beach, boasting heavenly views of the dazzling Ionian Sea making every moment of your life truly unique.Traditional Corfiot charm, scenic vistas and modern comforts blend harmoniously with its natural surroundings, while a picturesque cliff stair leads you to the crystal-blue waters of your beach. True to its name, the seven-bedroom property is surrounded by lush greenery and endless blues, where there is nothing between you and stunning views of sea and sky. You will want to take in the panorama from every level of the house, garden and terraces. Just beyond the terrace is the infinity pool, terrace with chaise longues, and steps down to another terrace closer to the water. Alfresco dining, especially with freshly grilled items, is a pure delight in this vibrant natural setting. Glide weightless through the topaz waters of your infinity pool, as you enjoy panoramic views of the glistening sea. Blessed with an abundance of natural light, the cozy lounge and impressive dining area epitomize the perfect Grecian retreat. The interiors of Iconic Shore feature a living room large enough for grand entertaining and a sitting area with fireplace. Large picture windows illuminate the interior and create a continuation to the exterior. The gourmet kitchen and the formal dining area make a great bet for a change of pace, especially as day turns to dusk. The magic of Corfu will take you away.
…By Greece Sotheby's International Realty


Dhyana, (Sanskrit word for Meditation) is a home that embraces minimalism, zen like aesthetics and therefore a most relaxing atmosphere. In the most exclusive part of the Athenian Riviera, Vouliagmeni, this maisonette overlooks one of the most beautiful beaches of the area, whose name seems to have dictated Dhyana’s particular style and overall aesthetics. The Far East was the source of inspiration when designing the interiors of this private residence, a destination close to the owner’s heart who travels frequently with a passion for collecting objects, pictures and memories. Dhyana is part of a maisonette complex with shared pool, enjoying a unique location, literally on the beach. The property is on three levels. Japanese design principles have been widely practised to create a space that emphasises purity, simplicity, and tranquility. On the ground floor there is a living room with dining area and the open plan kitchen. A neutral tone palette characterises all the chosen colours, while the use of wood gives a warmer touch in this welcoming common area. The material of the cement mortar on the floor has been similarly used on the walls as well as on the wooden constructions, creating the effect of a space conceived as a single box. The central kitchen island and the elongated fireplace, both lined with antique burnt stone, stand out in the composition. The guest room is found on the second floor while the master bedroom with the master bathroom and the open dressing room is spread along the third floor. The versatile design of the spaces allows unobstructed views all the way to the pool area and beautiful beach below. Here you will have the chance to experience the Athenian Riviera lifestyle at its best. Contemporary dining, signature beach and night time entertainment in close proximity and all this whilst staying in a minimalist holiday home away from home.
…By Greece Sotheby's International Realty


Adagio is a brand new Villa with sensational views of the Aegean Sea offering a peaceful atmosphere and privacy to those that seek it in the island of winds. The property has been designed to feel like a home away from home, spacious, and bathed in light. Modern comfort, arty atmosphere and versatile architecture create a white washed sanctuary secluded enough to decompress but close at the same time to the action that you don't won’t to miss out! Adagio boasts neutral tones such as beige, ivory, taupe, gray, and shades of white to create a smooth and relaxing atmosphere. The spaces feel minimal, open and welcoming while the use of wood as a warm organic material create an elegant effect that you will love. The Villa offers six bedrooms - also done out in a cool, calm colour palette - and may accommodate up to 12 people. Most offer unobstructed sea views while three out of six are independent bungalow style bedrooms. Fitness enthusiasts will adore the outside spaces for Yoga and training and the beautiful boutique - gym, just the place to start your day after or before the morning swim at the pool. What's more relaxing, than to laze around the infinity pool on grand super-loungers and the large comfortable corner sofa. The outdoor dining area - totally shielded from the occasional ‘’meltemia’’ winds - will be your favourite spot just opposite the pool. For those seeking to enjoy the Mykonian sunset in absolute comfort and privacy this Villa's veranda is the place to be. Sip on a cocktail and enjoy this enchanting phenomenon where the Aegean Sea gets filled with colors ! The sophisticated, modern house is close to Agios Stefanos beach and only 5,4 km from Mykonos town. It comes with in house staff and chef service.
…By Greece Sotheby's International Realty


Elisha is a stunning brand new villa created in perfect harmony with the enchanting natural landscape surrounding it. It offers complete privacy, an exceptional level of comfort and a deep relaxation environment that will embrace visitors from the very first minute. Only 200 meters from the crystal clear Glyfadi beach and just 5km from Mykonos town it offers easy access to both worlds, ranging from that of total privacy and tranquility to that of the well known Mykonian nightlife, high end shopping and fine dining. Overlooking the endless blue Aegean Sea, Elisha is bathed in sunlight and with its unique stone architecture and fabulous location it offers an escape into indescribable luxury. The modern stone villa can accommodate up to 20 guests in its 10 bedrooms. It comes with daily housekeeping services, concierge services and a house manager. Its luxurious amenities are completed with 2 infinity pools, offering a unique sense of freedom, 2 outdoor Jacuzzis , 1 outdoor fireplace for romantic evenings under the starry sky, a barbecue for culinary entertainment, and an indoor gym with sea view, to offer the best of wellbeing. Immerse yourself in a revitalising accommodation experience and savour nothing but the finest.
…By Greece Sotheby's International Realty


A unique, high-end estate situated on a secluded peninsula with lush greenery, an exclusive beach and private dock creating an inspiring setting for the perfect holidays. Located on the prestigious area of Costa, within the exclusive “Greek Riviera” and just minutes away from the harbor of Porto Heli, this property offers tranquility with captivating views of the endless blue facing the picturesque island of Spetses. Numerous sitting, dining and lounging areas spread around the estate: daybeds hidden behind the pine trees, lush green gardens with footpaths leading to new exciting places, a lavish pool area, a majestic shaded area where you can read your book and last but not least a private sand and pebble beach. The estate is ideal for families with kids of all ages, which will be happy to discover a playground with swings, canoes, pedals at the beach and a playroom with, among many others, table tennis and classic gaming consoles! The main residence is located centrally on the peninsula enjoying exquisite panoramas. The dining room, living room and extensive outdoor living and dining areas overlook the exclusive sea setting.There are three guest rooms leading to the garden level, as well as the master bedroom, bathroom and walk in closet which is privately located on the uppermost level with large terraces overlooking the island of Spetses. The ground flour has a large open plan sitting, dining and tv area, which is catered by a fully equipped kitchen. On the lower ground level the playroom is the center of attention for the whole family. The second house is adjacent to the main residence with sea and garden views and has two bright and comfortable bedrooms, a spacious sitting and dining area as well as a fully equipped kitchen. There is a separate outdoor breakfast and sitting area. The third house has three fully furnished bedrooms with bathroom and balcony. The ground flour has a spacious living and dining area with a fireplace and a kitchen. There are three more guest suites on the grounds. The Cave guest suite gets its name from its location within the rock, with its own private terrace. The other two guest suites are located high up on the cliff side of the private beach with a panoramic view and have a rustic naval feel. The fully equipped staff house is located at the top of the grounds near the parking area. The dock offers the great convenience of being able to take a water taxi from your doorstep to explore the cosmopolitan island of Spetses. The estate that consists of the main residence, two separate smaller villas attached to the main residence and three separate guest rooms can comfortably accommodate 18 persons in 13 air conditioned bedrooms.
…By Greece Sotheby's International Realty


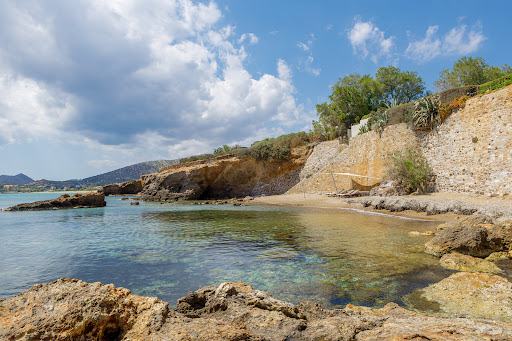

For those looking to get off the beaten path in Coastal Athens, look no further than the Athenian Riviera secret spots. Eleanor, is a hidden paradise that offers luxe relaxation in an vintage atmosphere setting only 40 minutes away from Glyfada and a breath away from Sounion and the famous Temple of Poseidon. Here you will experience a blend of the most desired features of a summer home, like an enchanting beachfront location, private access to the water and immense greenery.The villa literally makes you feel that you are in a sun-soaked island where you may enjoy magical sunsets and the calmest weather and water conditions. Designed by Emmanouil Vourekas ( one of the Architects of the Iconic Hilton Athens ), the grand 6 bedroom residence boasts old world charm and 1970’s atmosphere. It has been revamped focusing on simplicity and comfort. Purposely not a lot of furniture, a mixture of classic and contemporary feel which adds to the relaxing atmosphere, glossy wooden floors and eclectic art on the walls. Most of its large windows have a sea view, looking out over the endless Aegean blue and towards the beautiful gardens. Set across two levels it offers vast spaces bathed in natural light. Entrance – Ground Level Reception-Welcome room with an office area Spacious living area Atrium-Dining area and Fully equipped kitchen Family Wing Double bedroom with en-suite bathroom Double bedroom with exterior WC (ideal for children/staff) and a WC Two bedroom suite with ensuite bathroom Master suite bedroom with en-suite bathroom, living area and access to the pool terrace Lower Level Twin bedded, bedroom with en-suite shower room and walk-in closet Visitor’s WC Double bedroom two queen beds, sharing a shower room and steam room (interconnected by an inner courtyard-playroom) Outdoors Swimming pool with fresh water and sun beds Spacious garden Various lounging areas Shaded dining area The Villa comes with daily cleaning and maid service, garden and pool care, in house staff and manager. An dreamy hideout in one of the most unspoiled corners of the Athenian Riviera, ideal for families with kids or those seeking secluded coastal spots !
…By Greece Sotheby's International Realty


Discover a hidden jewel on the pine-clad western coastline of Corfu! An exclusive waterfront property , situated in an alluring scenery within the enchanted grounds surrounding the village of Pentati. This exceptional villa, is nestled among a splendid variety of green. Its terraced design allows for stunning sea views from all rooms, seamlessly combining indoor and outdoor spaces using floor-to-ceiling glass. Magically, the innovative architecture allows the estate’s abundance of several hundred year s old olive trees to grow through the centre of the villa, emerging from the white rooftop and blending into the surrounding forest canopy. The living spaces are dressed in warm wood, meticulously sourced from the sustainable forests of Salzburg. Every room radiates an aura of serenity and sophistication, each plank a testament to the owner’s commitment to environmental sustainability so guests may experience luxurious living without a thought to compromising on their green values. The minimalist interior design, with predominantly white decor with cheerful splashes of colour, shifts the focus on what creates one of the most exclusive views in Corfu. The seamless terrazzo floors are cool to the touch, and natural tones complement the sustainable wood and abundant light that streams through the full-front sliding glass doors. The common areas consist of an open-plan living and dining area, a semi-open kitchen, a guest bathroom and vast terraces. The master suite along with three additional double bedrooms, each with its own bathroom, offer an inviting retreat. Every bedroom is enhanced by doors opening onto the terrace and the timeless elegance of the porcelain-coloured marble floors. But Dione’s true highlight is undoubtedly the projecting infinity pool offering stunning sea views, seeming to almost touch the sky. Its lounge area is among the many perfect places for friendly gatherings on this property. It is ideal for relaxation, dining and sunbathing in the warm Corfiot sun, which paints an amber, deep red and purple colour canvas at sunset. A one-minute stroll on a private path leads from the property to a beautiful garden area with sun beds and umbrellas, and in less than a minute further to the house's exclusive sea access and a white, airy shala, where guests often retreat for bespoke yoga or well-being appointments. With access to the exclusive sea less than 2’ from the house, there is a small secluded private beach for kids. Lastly, a short drive takes guests to the popular resort villa of Agios Gordios, home to a long golden-sand beach.
…By Greece Sotheby's International Realty


Introducing Mia, a two-villa luxury complex on the island of Zante, built next to the water. A sumptuous, eco-friendly luxury getaway nestled within Zante’s most appealing seaside village, located only 1 km from the closest sandy beach. Situated among olive groves on a hillside, Akrotiri is a laid-back village ideal for a relaxing beachfront escape on the western part of Zakynthos. Each villa offers an exquisite and spacious beachfront escape for up to 8 guests. With a total of 4 bedrooms, 5 bathrooms, and state-of-the-art facilities, both villas promise an unparalleled experience of comfort and elegance. They can also be booked together and comfortably accommodate up to 16 guests. Mia was designed as a place where land and sea come together, allowing comfort and inspired living to flourish, offering a unique hospitality experience. The ground floor holds three bedrooms that open up to a terrace, overlooking the captivating sea, enhancing the serene ambiance of the space. The ample glass sliding doors that lead directly on to the terrace, gardens and the beach. Each one is accompanied by its own private en-suite bathroom, while the master bedroom also comes with a jacuzzi. Guests may access the ground floor either from inside the villa or from the pool. Outside, the villas outdoor oasis beckons with an inviting private first floor swimming pool overlooking the infinite sea. Adding to the idyllic ambiance for relaxation, the patio features a thoughtfully designed seating and dining area with a built-in BBQ that encourages alfresco gatherings. The two villas can be rented either together or separately and come with daily cleaning service, concierge service, in house staff and a house manager.
…By Greece Sotheby's International Realty


Located on the picturesque and atmospheric island of Paros, Darlene offers a fusion of traditional Cycladic architecture and modern design. With amazing views of the sun setting over the bay, it is an idyllic retreat that beckons those in pursuit of the ultimate island living experience. Stepping into the villa, you are immediately captivated by the blend of both elegance and contemporary design. The interior exudes an air of refinement, where every detail has been thoughtfully considered. The combination of the spaciousness, abundance of natural light, and the picturesque views make the living and dining room beautiful spaces to relax and entertain. The state-of-the-art kitchen, equipped with appliances and wood cabinetry, is a culinary enthusiast’s dream. Each one of the four bedrooms have been thoughtfully designed to provide unobstructed views of the sea, allowing you to awaken to views of the Aegean every morning. As evening falls, the terraces transform into captivating vantage points to watch the sparkling lights across Naxos island. The guest house showcases the same impeccable design and attention to detail as the main villa. Guests will find a cosy living room, a spacious traditional kitchenette, and an en-suite, well-appointed bedroom. Its charming ambiance extends outdoors, as the terrace lets you relish in moments of solitude, basking in the island’s natural beauty. The spacious terraces and shaded pergolas serve as extensions of the living areas, inviting you to savour al fresco dining, lounge in the sun, or unwind with a book in hand while being caressed by the sea breeze. With its seamless design, the infinity pool merges with the vast expanse of the sea. As you gaze out over the horizon, you’ll feel a sense of tranquility and peace wash over you, allowing you to truly unwind and forget about the outside world.
…By Greece Sotheby's International Realty


Kylifi is an exceptional family villa set in a substantial private estate with landscaped gardens and sweeping coastal sea views. This exceptional villa of generous proportions is an oasis of calmness, built with an ancient olive grove on one side and the panoramic sea views on the other. Beautifully designed to very high standards, with vaulted beamed ceilings and floor to ceiling glass doors, remarkable sea view terraces and a mesmerising black infinity pool, Kylifi is a truly unique property that enjoys all the splendour of the marvellous Corfiot nature. Accommodation is shared between the main house and two guest houses, all strategically built to benefit from the stunning mix of sea and countryside views. All bedrooms are ensuite and interiors have been tastefully furnished mixing traditional and contemporary elements along with unique art pieces.Finally the exquisite, peaceful and romantic gardens offer seclusion and privacy whilst gazing toward the sublime unobstructed views of Kalamaki beach. The villa comes with maid and housekeeping service, concierge service and garden and pool care.
…By Greece Sotheby's International Realty


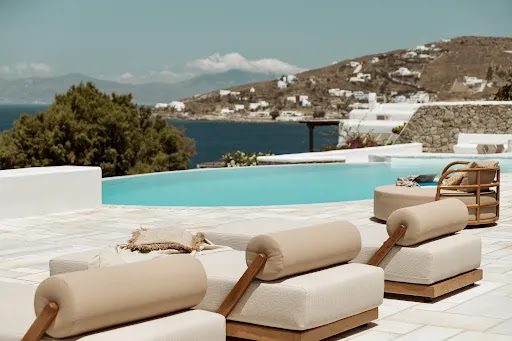

Tramonto is a true waterfront icon on the island of Mykonos. This prestigious villa offers unbeatable sunset views and unlimited panoramic sea vistas. A fine example of traditional, local architecture, the interiors are contemporary and lavish, with a vibrant atmosphere of elegance and simplicity. Tramonto has been perfectly designed to offer a splendid panorama of the endless blue of the sea and the sky’s blue azure. On two levels, the large open living-dining room with large windows allows the bright sun to light the room. The kitchen has modern, mat-black counters with chic finishes. Tramonto has nine spacious en suite bedrooms. The primary suite features a private deck overlooking the morning sun over the sea and small city lights in the evening. Out of the sunset’s red Into the blushing sea, enjoy your afternoon swim in the large, teardrop shape, infinity pool. Tramonto has plenty of beautifully designed outside spaces; large verandas and relaxation areas, along with an outdoor but covered equipped gym, all facing the blue Aegean sea. Located close to fancy restaurants and secluded beaches, Tramonto is the ideal entrancing property, an oasis in Mykonos. Energy Class: C
…By Greece Sotheby's International Realty


Corfu, the evergreen island is rightly acclaimed as one of the most beautiful areas in the Mediterranean region and one of the top five destinations in the last unspoilt paradise of the Mediterranean, Greece. Boasting incomparable views, an enchanting blend of natural attributes and beauty, a rich history and culture and one of the most beautiful Old Towns designated a UNESCO World Heritage Site. Ida is a flawless 4 bedroom property which will enchant its visitor at a first glance. It is situated on an 8-acre seafront site, south-facing and commanding inspiring views over the sea, with tantalising glimpses of the mainland and the other Ionian Islands. Its location, on the famous north east coast, Nissaki, is only 20 minute walk to Kaminaki and from there a 15 minute coastal walk to Agni. The house embodies many of the influences of contemporary semi-tropical living: low-lying, discreetly blending in with its surroundings, with walls of glass that slide back to merge indoor and outdoor living. Entrance to the villa is made through ancient gates that were brought from Jaipur, the pink city of India, a fitting to the rosy-faced stone that appears throughout the property. A beautiful courtyard featuring a living wall of blue-flowered plumbago and a massive teak tree root system displayed as a work of art will immediately attract attention. The pink stone path that leads to the house continues on down the shelving slope, winding, walled, and Byzantine-inspired. It gradually gives way to the rock terraces, shaped by nature, that slide into the sea. Head down to the sea by the private stone pathway leading to two different seafront terraces, one with sun loungers and a bathing ladder. The north east coast is ideal for exploring by boat and there is a small landing platform to make embarkation from the rocks easier. Everything is designed with attention to detail to enable the visitor to completely relax. A formal garden terrace, planted with lawns and trees of several varieties, punctuated with ornamental water features, stretches to a superb viewpoint where a pergola-shaded sitting area forms the perfect spot for decompressing! Elsewhere, several seating areas and outdoor dining arrangements take full advantage of the space and views. The villa is on two levels. The ground floor features a fully-equipped open-plan kitchen, dining room, sitting room and study which opens on to the shaded terrace and swimming pool. The fully furnished outdoor living areas offers comfortable chic seating, a bar and outside dining area. There is also an outdoor kitchen. There are three elegantly furnished bedrooms with top quality king size beds, (two of which are super king sized and one has external access only )bed linen, accessories with their own ensuite bathrooms. On the upper level of the villa, there is a fourth master bedroom boasting a super king size bed and en suite bathroom with shower over bath, dressing room and private terrace. Home entertainment is provided in the form of TV in the sitting room. There is also a Sonos music system throughout the house, also covering the garden, bar and pool area. Ida comes with a chef who will provide breakfast and lunch or dinner, 6 days a week and a housekeeper. Highlight : An excellent multilingual villa manager with local knowledge. Π.Ε.Α: 44088/2019 A.A: L4R8M – 7WVX2-F8N10-F Energy Efficiency class : B
…By Greece Sotheby's International Realty


Nestled above the crystal-clear waters of the Ionian Sea, this stunning boutique villa in the prestigious area of Nissaki is a rare gem where charming aesthetics meet natural beauty. Nestled among ancient olive trees and just steps from the rocky shoreline, the home offers absolute privacy, spellbinding views, and direct access to the sea. With four elegantly appointed bedrooms, each with its own ensuite bathroom, comfort and tranquility are woven into every corner of the home. The interiors are bathed in natural light, styled with a fresh, coastal aesthetic, and finished with handpicked details that reflect the laid-back sophistication of island living. Experience the true magic of Corfu: a boutique villa elegantly nestled above the crystal-clear Ionian waters, offering a sanctuary of beauty and serenity. The heart of the villa is the infinity-edge pool, melting into the horizon as the sea stretches endlessly beyond. Framed by stone terraces and shaded lounging areas, it’s the perfect spot to unwind as boats trace silver lines across the water below. A private pathway winds through the lush, terraced garden down to the shoreline, where a small wooden deck awaits—ideal for sunbathing, morning swims, or launching paddle boards straight into the turquoise sea. This villa isn’t just a stay; it’s an exclusive gateway to the timeless enchantment of Corfu, promising days that slow down and memories that last a lifetime. Inside, the open-plan living area is bright and inviting, featuring whitewashed ceilings, custom furnishings, and panoramic windows that bring the outside in. Whether you’re enjoying breakfast on the veranda, reading by the fireplace, or entertaining with a sunset backdrop, every moment here feels cinematic.
…By Greece Sotheby's International Realty
'%20stroke='%23DDAA3A'%20stroke-width='1.909'%20stroke-linecap='square'%20stroke-linejoin='bevel'/%3e%3c/svg%3e)
Receive by email any new listing that may match your search criteria
By validating this form, you accept the general conditions of use of Le Figaro Properties.
These agencies offer a selection of luxury properties location . Feel free to contact them for personalized assistance.





