Get early access to listings that match your criteria
Never miss an opportunity again. Our personalized alerts notify you instantly.

 English$ USD · m²


Let yourself be seduced by this charming T4 villa of approximately 99 m², including: a fitted kitchen equipped with a stove, a bright living room opening onto a beautiful terrace furnished with a small pool where you can relax. Not to mention its privileged location with a lovely sea view. On the night side: 3 bedrooms including a master suite with a shower room, 2 other shower rooms, one on the ground floor. A small garden as well as a carport with two spaces, which will enhance this exceptional villa. Contact our teams without delay.This description has been automatically translated from French.
…By Orpi - L2m Immobilier Guyane


Ethereal Retreat welcomes its eclectic guests to indulge in refined elegance in a world of opulence and awe-inspiring beauty. In 180 sq.m of unsurpassed comfort, the luxuriously minimalistic Ethereal Retreat embraces refined lifestyle offering a delightful holiday home in Santorini’s most fascinating scenery. The property features three bedrooms with King Size beds that can be split in twin beds at your convenience. Each bedroom has an en-suite bathroom with rain showers and one of them comes with a bathtub. Vast living areas comprise a spacious, separate living room with stylish, comfortable furnishings, a separate dining area and fully equipped kitchen for your self-catering needs. Two large private verandas with a large, iridescent infinity pool and an open air dining area, offer splendid panoramic views to the Aegean Sea, the mysteriously attractive volcano and the charming caldera, ensuring that those captivating vistas are always in sight. For fine dining experiences, Aether offers the option of a private chef. Learn how to cook your own Santorian meal, with in-villa private cooking classes. Ethereal Retreat is the ultimate choice for families with small children or groups of friends travelling together, seeking privacy and comfort in idyllic Santorini.
…By Greece Sotheby's International Realty


Corfu, is reputed for its glorious greenery and sophisticated interior, whilst the last few years it has become extremely popular amongst those looking for a luxurious destination. The evergreen island has a rich history and culture as well as stunning waters, great night life, fine cuisine not to mention the unique authentic tavernas. Flavia is located on the affluent north east coast which is full of beautiful bays and white pebbled coves. The villa is near the largest town/village of the area, the colourful and picturesque Kassiopi. Its excellent seafront location and proximity to Kassiopi make Flavia a most attractive choice for a summer holiday. Spacious outdoor areas, such as the dining and pool area just next to the water, promise unique moments of relaxation with family and friends. The closest beach is only a five minute walk away. The villa enjoys a fresh, airy and modern atmosphere and boasts breathtaking sea views. Ground floor: Double bedroom with en-suite shower room and direct access to terraces First floor : Double bedroom with en-suite bathroom and sea view terrace, double bedroom with en-suite shower room Second floor: Double bedroom with en-suite bathroom, double sofa bed can be used in attic room Common areas: Open-plan living and dining area bathed in natural light. Sea views. Direct access to terraces and garden. There is an equipped kitchen with access to outdoor dining/kitchen terrace. The first floor also features a small TV room with sofa bed. In total the villa may accommodate up to eight adults and three children. Breakfast service is included in the rate.
…By Greece Sotheby's International Realty


One of Mykonos’ most remarkable properties, Aegean Legend superbly combines everything the modern home-owner could desire and is a rare addition to the market. The villa is situated on the edge of a rocky shore, granting it absolute privacy as well as private access to the sea. This is one of the very few instances on the island where you can be both close to the island’s hotspots and yet also live in perfect isolation, making it ideal for those who value their privacy but want to take full advantage of the buzzing Myconian nightlife. The property’s panoramic views are nothing short of spectacular, incorporating the famous golden sunsets over Ornos Bay. The endless shades of blue glimpsed in the waters of the Aegean Sea are sure to both inspire and relax you, whilst the ancient and mystical island of Delos can be glimpsed on the horizon. Aegean Legend is one of the few properties on Mykonos that is totally immune to adverse weather conditions, including the famed Aegean winds. The villa is so well protected from the meltemi (northerly wind) that prevails throughout the summer months that guests will be perplexed to hear other island residents complaining about it. The residence is divided into two main villas, two guest houses and a two- bedroom apartment, thus providing accommodation for a total of 18 people. Aegean Legend is arranged in such a way that its residents can relax in their own private spaces as well as enjoy the vast communal areas dotting the villa’s grounds, including a large pool, private beach, barbecue area and shady terracing. Finally, on the lower level of the complex is a small path leading to a private dock, accessible only to villa residents. This area is perfect for swimming and sunbathing, as well as for berthing a private yacht. In addition, Aegean Legend benefits from extensive concierge services, is eco-friendly and comes fully furnished and ready to move in, resulting in one of the most high-end properties available on the island. This property is eligible for both the Golden Visa and the Greek Non Dom Program.
…By Greece Sotheby's International Realty


Enjoy the classic Greek sun, sand and style in a brand-new way! This “Heaven on earth” nine suites mansion with a private infinity pool is for the ones who wish a secluded destination which promises moments of serenity and tranquility. Spend the day lying on your king size bed and enjoy the exclusive views of the Aegean Blue or flip through the pages of your favourite book on your private balconies with sun lounges and chaises longues. Superbly located in the highest peak of the island, yet sheltered from the meltemi winds, Symphony of Colors offers unparalleled views of Mykonos. Its 9 suites and three terraces are finely decorated; all suites are deluxe, with wide windows and glass doors granting individual access to the terraces and enjoying breathtaking views of the sunset and the surrounding islands. The 50 sq.m pool is heated and the hit point is the underwater bar while a wide footpath leads to the gym or the Tennis Sea Court. Last but not least, the Helipad, located just next to this property, allows you to arrive incognito. Dinning, relaxing, swimming or having a great party are some of the many choices this inspiring house offers to you.Take a deep dive into happiness, discover the extraordinary lifestyle of the island and create your own sun-kissed memories.
…By Greece Sotheby's International Realty


Margot Hideaway will appeal to all those seeking an elegant, chic property, in a totally authentic and tranquil destination. The charming eco-friendly villa is situated in the most unspoilt island of the Sporades, the lush pine covered Alonissos, which is part of the marine park established to protect endangered species like the Mediterranean monk seal. Here you will find exotic, crystal clear waters with golden beaches or colourful pebbles, most of which are hidden in bays surrounded by pine forests and olive groves, picturesque fishing villages and Greek hospitality at its very best. Margot Hideaway is a hidden gem situated in a large olive grove near the beautiful area of Isomata with an amazing sea view of Greece’s first Marine Park. The stunning Glyfa beach is only 5 minutes away by car. Just a few steps away is the picturesque fishing village of Steni Vala. The main building consists of a spacious living/dining area, kitchen and three en-suite bedrooms, two with four-poster beds and one with a double bed. The second villa consists of two four-poster en-suite bedrooms and the third villa features one double en-suite bedroom. A small paved path lined with fragrant lavender and rosemary connects these beautiful stone built villas. In this private paradise you will enjoy the beautiful outdoor areas and the breathtaking views of the Aegean sea. The 25 meter long, private swimming pool promises unique moments of relaxation and the comfortable sun loungers perfect for spending the day sunbathing under the Greek sun. There is a large garden featuring several relaxation areas and three BBQs.
…By Greece Sotheby's International Realty


This striking new villa offers stunning views to the surrounding Peninsulas, islands, Delos and the Mykonian sea and boasts equally stunning designer interiors. It has everything you need to relax, decompress and fall in love for good with the Mykonian scenery and lifestyle. The 540 sq.m villa which is located in one of the most distinct areas of the island, Agios Lazaros, will be adored at first glance by all style - conscious guests. Enjoy the indoor and outdoor open plan living areas and relax at the minimalistic decked terrace.The beautiful swimming pool area with the big dining table under the shaded pergola is in the most chilling corner and promises extra relaxing moments! There are six ultra modern bedrooms with en suite white bathrooms all designed with attention to detail, that may sleep up to 12 people.Three bedrooms are situated in the main building. and there are also three independent guest rooms with sea views. The highlight is the two level master bedroom which boasts three balconies with sitting facilities and amazing views. The property can be also booked as 3 bedroom villa with different weekly rates. In the main building there are two more bedrooms with en suite bathrooms and spacious outside areas as well as three additional independent guest rooms with their own sitting areas.An extra feature in this exceptional environment, is a well planned garden with Olive trees, Mediterranean and Greek herbs like lavender Rosemary and Basilicum. Isn’t it exactly what you dream of?
…By Greece Sotheby's International Realty


The enchanting four bedroom Amethyst is a longtime favorite of royalty, politicians and celebrities. Covering an area of 350m², Amethyst combines luxurious elegance with contemporary comfort. Each of the four master bedrooms is finished to the highest standards for your complete enjoyment. There is a spacious lounge, dining area with fireplace, open plan full equipped kitchen, stylishly decorated marble bathrooms, private pool with Jacuzzi, private gym room, sauna and steam bath. For luxurious comfort Amethyst boasts a sun kissed terrace with a crescent shaped infinity heated pool offering magnificent views over the breathtaking Gulf of Mirabello. There are two stimulating Jacuzzi bathtubs and the pool heating is included in the rates ( April and October). Guests can relax in the spa, enjoy a steam bath, put in some hours at the gym or soak up one of the most stunning sunset views of their life. Highlight: Guests have exclusive access to the private beach club which is just 10 minutes drive from the Villa. Transfer is complimentary while the the operating hours are from 10:00 hrs. to 18:00 hrs. daily.
…By Greece Sotheby's International Realty


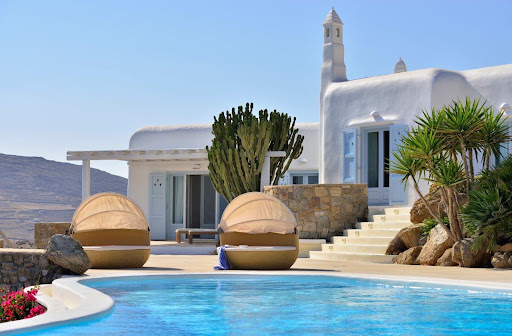
If you are looking for a luxurious summer villa rental on Mykonos, then Hesperides will tick all the boxes on your wish list. It is easy to see where this sun-drenched 635 sq. m property takes its name, enjoying a privileged location on the southeastern side of the island near the golden-sanded Lia Beach. There is plenty of space to lounge around in the lap of luxury, with the arc- shaped infinity pool being the central gathering point for friends and family. Generous sun loungers provide just the right spot from which to take in the breathtaking views over the Aegean and Tsangari Cove while sipping on a refreshing sundowner. Able to host large groups with its 7 bedrooms, most of them ensuite with 6 bathrooms, 3 of the spaces can also function as independent guest studios. Air conditioning, central heating and a BBQ, plus garage, offer every convenience for families, no matter what the season. The villa has been designed to blend in discreetly with the surrounding island environment. Minimal, white architectural touches merge with equally understated interior furnishings and decor dotted with flashes of lilac and cream, creating a truly relaxing ambience. Landscaped gardens throughout the 5117 sq. m plot have been designed to provide lush greenery without spoiling the remarkable vistas, which you will definitely not be able to get enough of.
…By Greece Sotheby's International Realty


With a rich history, long seafaring heritage and cosmopolitan character, Spetses is one of the most picturesque Greek islands. It retains its charming feeling with its well-preserved Captains’ Mansions and by offering a unique feature that of being a car-free destination. Laskarina, is a traditional home with authentic atmosphere and beautiful aesthetics. It’s set on a forested cape at the crest of the island, providing visitors the feeling that they are at land’s end. Total autonomy is a gift in 6 acres of grounds, so spacious that they feel endless, in a microcosm that seems separate from the island of Spetses. Here, the olive trees glisten in the sunlight, among pines, palms, cypresses, native aromatics and eye-catching rock formations. Every spot is a new 360° panorama as the sea is the protagonist from dawn till dusk. The views of Spetses, the Agia Marina bay, the islets of Spetsopoula, Trikeri and Agios Ioannis, even Hydra island in the background, unfold from around this secluded cape. A short stroll down the property’s footpath leads to a private beach, and guests can embark from here on a voyage to explore the coastline of the island. In addition, the traditional Agia Marina Chapel, which is attached to the property is ideal for a private mass. The main house of The Pine Estate was originally built as a humble hunting lodge, capturing the elegant simplicity of Spetses architecture in full. Its understated luxury is a whisper of noble simplicity, with rooms that are in a continuous conversation with the surrounding gardens. Four of its bedrooms open to a spacious infinity pool and emerald sea views. Its master bedroom is removed from the other accommodations to offer an additional level of privacy, and leads to a verdant garden, where one can lounge in cool shade and listen to the sound of the cicadas.
…By Greece Sotheby's International Realty


Renée is a lavish Mykonian villa set in Agios Lazaros, one of the finest areas on Mykonos island, known for views of the extensive sea and beautiful sunsets. The traditional 700 sq.m property boasts breathtaking views over the Aegean Sea and enjoys the privileged location you seek in the south west part of Mykonos. The distinguished home, offers unique island elegance, and it is obvious at first sight that it is filled with the loving devotion and refined taste of a bon-viveur family. Its handpicked furniture are made of quality wood and premium fabrics and have been chosen to carefully transform all areas to earthy and welcoming spaces that feel like home. Art and antiques refine the ambience and underline an authentic personality. Renée consists of the main residence and a modern brand new independent guesthouse. The property is set to entertain an extended family with friends in diversified living spaces, which are exceptionally well maintained and make sure that privacy, comfort and entertainment are at their prime. You will be fully enchanted by the generously cushioned sitting areas framed by perfect sea-views and warmed by wonderful wooden floors. The relaxing bedrooms, a total of six, follow the same philosophy of homey yet luxurious – traditional atmosphere accommodation. Standing out is the master bedroom, positioned on the upper floor of the main house. Mesmerizing, it evokes a dreamy sensation, resembling a presidential suite on a cruise ship floating in the ocean. Outdoors, summer is staged on a rejuvenating pool terrace with pergola-shaded lounge and dining area, as well as sun-loungers and fluffy daybeds. An amphitheatrical descending garden has stunning sea views to Paros, Naxos and Delos, fully elevating this setting, which effortlessly redefines the essence of a private summer island escape on cosmopolitan Mykonos. Layout Main volume Ground level Living and sitting area, dining area, fully-equipped kitchen, guest bathroom 1 twin bedroom en suite Upper Level 1 Master bedroom en suite with dressing area and private balcony Lower level Playroom/TV room with football and flipper, accessing its own terrace with table tennis 1 double bedroom en suite 1 twin bedroom en suite 1 triple bedroom en suite (ideal for children/teenagers) 1 small bedroom with bunk beds en suite (available solely for personnel, nanny, driver, etc) Independent Guesthouse Sitting area (sofa can be converted to double bed), kitchenette and full bathroom 1 double bedroom en suite Outdoors Pergola-shaded outdoor dining area, large swimming pool, wonderful small terraces for relaxation, meticulous garden, half football and basketball court.
…By Greece Sotheby's International Realty


Welcome to Ludovica, a most elegant, aesthetically pleasing, brand new Mykonian villa. The secluded residence is perfectly situated near the turquoise waters of famed Elia beach in a plot of 4.100 sq.m, and boasts breathtaking sea views inviting the visitor to enjoy the endless blue. Come to experience summer island living at its best while enjoying glorious views over the Aegean sea.This stylish holiday home is where your family can live unforgettable moments on fabulous Mykonos island.Unwinding and getting into vacation mode couldn’t be easier at Ludovica. Within minutes you can enjoy a refreshing dip in the 82 sq.m infinity pool and then sink into one of the sun loungers to unwind. When you’re feeling recharged, walk down to the beach and recall how nice it is to feel the soft sand between your toes.Relaxation is really what this villa is about and it gets it right both indoors and out. Airy spaces and modern furnishings indoors make for easy living.Outdoor on the terrace you can enjoy many delightful hours in complete privacy by the pool. When it’s time for alfresco dining, Ludovica has you covered.The outdoor BBQ is just the spot for delicious grilled Mediterranean creations. A private chef can also be arranged if you wish. For those of you who don’t like to miss their daily work-outs, you’ve got your own gym with Matrix fitness equipment. The property comes with the following services: complimentary transport to and from the airport/port, daily maid service, concierge services, residence manager, private security at night and a helipad.The pool can be heated upon request for an additional fee.
…By Greece Sotheby's International Realty


Welcome to Luna. At the edge of Pelekas village, perched on a top of a hill rests the luxurious new villa enticing the island visitor to enjoy life in a peaceful, private setting with the comforts of modern day living. The 430 sq.m Luna enjoys a splendid position in Pelekas Hill boasting spectacular westerly views over the Ionian sea and Glyfada beach. The brand new villa offers amazing sunsets that will take your breath away and has been designed with large dining and seating areas both inside and outside. There are a further 4 spacious ensuite bedrooms with breathtaking sea views. The villa features one 5 X 12 pool with jacuzzi by the living room, a second large pool (with kid’s side at the end) below the bed rooms, barbeque with a fully equipped kitchen and a lounge bar between the pools. The property offers complete privacy for those seeking to relax and rejuvenate but at the same time it is only 5 minute ride to Glyfada beach and its cafes and restaurants, less than 5 minutes to Pelekas beach, a walk to Pelekas village center and 10 minutes walk to golf and tennis facilities. Highlight : A speedboat along with a skipper, to take up to 10 guests to secluded beaches, is a package that can be offered at an extra cost in order to avoid crowds and discover the island’s unique beach spots.
…By Greece Sotheby's International Realty


Located exceptionally on the street adjacent to Yves Saint Laurent Street and offers a direct view of the renowned Majorelle Gardens. On the ground floor, a custom-designed classic Moroccan kitchen offers a delightful breakfast in our welcoming dining room. Further into the hall, a warm space, complete with a fireplace and numerous modular sofas, invites relaxation. The house is equipped with its hammam featuring a massage room, a steam bath, and a heated pool. A harmonious space where high-end design, elegant custom-made furniture, and quality finishes coexist. This residence is a dream for design enthusiasts, accommodating up to 16 guests. The modern aesthetic is enriched by design classics such as Egon Eierman chairs and Ingo Maurer paper lamps. LEARN MORE >> PROPERTY = > Property Type: Villa. > City: Marrakech. > Area: Majorelle. > Living Area: 300 m². > Number of bedrooms: 8. > Number of bathrooms: 8. ENVIRONMENT = > View: YSL Museum, Majorelle. NEARBY = > City Center (Gueliz): 5 min. > Medina (Jemaa El Fna): 11 min. > Marrakech Airport: 20 min. > Golf Courses: Al Maaden (18 min), Amelkis (18 min), Royal (16 min). FOR YOUR COMFORT = > Breakfast included. > Air conditioning. > Heating. > Equipped kitchen. > Wifi. > Television (satellite). FOR YOUR ENJOYMENT = > Outdoor pool. STAFF = > Spoken Languages: Ar, Fr. > Manager. > Cook. > Housekeeper. > Guard (day & night). FINANCIAL INFO = > Minimum stay: 4 nights > Nightly rate: 2.850 Euros (local taxes not included). CUSTOMIZE YOUR STAY = Our Concierge will be able to offer you all the services desired by the property's guests during their stay. Our role will be to prepare a tailor-made experience for you. Among the most requested services: airport transfer, fast-track airport, vehicle & driver, excursions, tourist and sports activities, availability of a Chef, babysitter, sports coach, ... For more information on this property, please contact Marie-Charlotte Cerino at +212 6 66 01 21 36.
…By Morocco Sotheby's International Realty


Cette villa contemporaine de ± 1.900 m², nichée au cœur d'un paisible paysage champêtre, offre une expérience résidentielle exceptionnelle à seulement 10 minutes du prestigieux Golf Royal et à 20 minutes du centre vibrant de la ville. Imaginez-vous dans cette oasis de neuf chambres, soigneusement aménagées pour offrir un confort inégalé et un service irréprochable. Dès votre arrivée, les espaces verts impeccables vous accueillent, présageant d'une expérience exclusive. Le salon principal, baigné de lumière naturelle avec son plafond cathédrale, est impressionnant. Ce dernier s'ouvre sur une piscine chauffée de 26 mètres et le parc de la villa, magnifique. Les neuf chambres, chacune arborant son propre style, sont réparties entre le rez-de-chaussée et le premier étage, offrant un accès privé à de petites terrasses pittoresques. La propriété comprend également une salle de cinéma, un hammam traditionnel et des espaces de rangement généreux. Un pool house équipé d'une salle de sport fait face à la piscine et la villa. Dans le parc également, un pavillon d'invités propose trois chambres, un salon confortable et une cuisine bien équipée. EN SAVOIR PLUS >> LA PROPRIETE = > Type de Bien : Villa. > Ville : Marrakech. > Secteur : Ourika. > Surface du terrain: 1,5 Ha. > Surface habitable : 1.900 m². > Nombre de chambres : 10. > Nombre de salles de bain : 10. ENVIRONNEMENT = > Vue : Les montagnes de l'Atlas. A PROXIMITE = > Centre ville (Gueliz) : 30 min. > Médina (Jemaa El Fna) = 30 min. > Aeroport de Marrakech = 28 min. > Golfs : Jardins de l'Atlas (10 min.), Royal (20 min.). POUR VOTRE CONFORT = > Petit déjeuner inclus. > Climatisation. > Chauffage. > Cuisine équipée. > Wifi. > Télévision (satellite). POUR VOTRE AGREMENT = > Piscine chauffée (supplément). > Hammam. > Salle de sport. > Cabines de massage. > Soins spécifiques, sur demande. > Rooftop. PERSONNEL = > Langues parlées : Ar, Fr, En. > Manager. > Majordome. > Serveur. > Chef cuisinier et sa brigade. > Femme de chambre. > Technicien de maintenance. > Gardien (jour & nuit). INFOS FINANCIERES = > Séjour minimum : 3 nuitées. > Tarif par nuit = >> 6 suites = de 2.079 à 2.825 euros (non inclus les taxes locales). >> 6 suites + 4 chambres = de 2.940 à 3.965 euros (non inclus les taxes locales). PERSONNALISATION DE VOTRE SEJOUR = Notre Conciergerie sera en mesure de vous proposer tous les services souhaités par les hôtes du bien lors de leur séjour. Notre rôle sera de vous préparer un séjour sur mesure. Parmi les services les plus demandés : transfert aéroport, fast track aéroport, véhicule & chauffeur, excursions, activités touristiques et sportives, mise à disposition d'un Chef cuisinier, baby-sitter, coach sportif, ... Pour plus d'informations sur ce bien, veuillez contacter Marie-Charlotte Cerino au +212 6 66 01 21 36.
…By Morocco Sotheby's International Realty


Enjoy breathtaking 180° sea views just 5 minutes from the peaceful white sands of Bang Po Beach on Koh Samui. This brand new villa (completed in 2025) offers a relaxing tropical retreat surrounded by lush greenery and overlooking the Gulf of Thailand and the island of Koh Phangan. From the moment you enter the villa, the panoramic ocean view becomes the centerpiece of the experience, visible from both indoor and outdoor living spaces. The villa is designed for comfortable island living, with generous terraces, open living areas, and a private infinity-edge swimming pool where guests can relax while enjoying the scenery. The outdoor area includes a covered poolside lounge, outdoor kitchen, and BBQ, perfect for enjoying meals and sunsets in the tropical climate. Inside, the villa features five bedrooms with en-suite bathrooms and can comfortably accommodate up to 10 guests. Each bedroom is fitted with hotel-quality king or queen beds to ensure a restful stay. The open-plan kitchen is fully equipped with modern appliances including an oven, gas cooker, dishwasher, fridge, Nespresso machine, blender, kettle, and toaster. A separate laundry room includes a washing machine, dryer, ironing board, and iron. All bedrooms include wardrobes with safes, and the property offers private parking. Guests enjoy high-speed fiber optic WiFi, Smart TV, and a Bluetooth speaker. The villa is located just a short drive from Bang Po Beach, restaurants, mini markets, and other local amenities, with food delivery also available. Included services during your stay include a welcome pack with fruit, water, and coffee capsules, bathroom amenities, pool towels, and access to a mobile guide with recommended restaurants and activities across Koh Samui. Housekeeping is provided twice per week with towel changes as needed, bed linen is changed weekly, and pool and garden maintenance are carried out regularly. A concierge service is available upon request to help arrange airport transfers, car or scooter rentals, private chefs, in-villa massage, and other activities to make your stay as comfortable as possible. The villa is managed by a dedicated guest manager who will coordinate your arrival and assist throughout your stay. Please note that parties are not permitted, and outdoor music should be kept quiet between 10 pm and 9 am. Pets are not allowed. Electricity is charged separately based on usage (7 THB per unit), typically between approximately 7 and 14 USD per day. For safety and privacy reasons, drone flights are not permitted within or around the property. For inquiries or viewing: Mobile: +66 (0) 95 594 1139 WhatsApp: +66 (0) 95 594 1139 E-mail: [email protected] Register: https://shorturl.at/3sR0x
…By List Sotheby's International Realty


Perched on the dramatic oceanfront cliffs of Millionaires Mile in Kamala, Phuket, The Aquila Villa is a sanctuary of refined luxury and tranquility. Overlooking the endless expanse of the Andaman Sea, this breathtaking 12-bedroom retreat seamlessly merges the grandeur of a private resort with the exclusivity of a secluded retreat. Designed in a modern Asian style, its architecture blends contemporary sophistication with warm, traditional elements, creating a space that is both elegant and inviting. Inspired by the Latin word for eagle, The Aquila embodies power, freedom, and transcendence, a fitting tribute to its awe-inspiring surroundings. Every element of The Aquila is meticulously curated to deliver an unparalleled experience of indulgence and relaxation. Two infinity pools offer uninterrupted ocean views, providing the ultimate setting for relaxation. Expansive indoor and outdoor living areas create a seamless flow between privacy and social gatherings, while a state-of-the- art gym allows guests to maintain their fitness routines. The villa s dedicated conference area makes it an ideal venue for corporate retreats or intimate events, and the elegant indoor-outdoor dining space sets the stage for gourmet meals crafted by a private chef. A dedicated team of professional staff ensures impeccable service, catering to every guest's needs with seamless hospitality. Whether unwinding at the private spa, sipping handcrafted cocktails at the wet bar, or enjoying a game of billiards, the villa offers world-class amenities designed for endless enjoyment. A private cinema room completes the experience, providing the perfect setting for intimate movie nights. For those looking to explore beyond the villa s serene embrace, Kamala Beach, just 10 minutes away, invites guests to discover its golden sands, crystal-clear waters, and vibrant beach clubs offering world-class dining and entertainment. Perfect for families, large groups, and milestone celebrations, The Aquila Villa is more than just a luxurious getaway—it is an extraordinary destination. Whether hosting a wedding, private event, or exclusive retreat, this clifftop masterpiece provides a stunning backdrop where nature, elegance, and privacy come together in perfect harmony. For inquiries or viewing: Mobile: +66 (0) 95 594 1139 WhatsApp: +66 (0) 95 594 1139 E-mail: [email protected] Register: https://shorturl.at/3sR0x
…By List Sotheby's International Realty


Malaiwana Villa – Nai Thon Beach, Phuket Offered at USD 5,000,000 | 5 Bedrooms | 979 sqm Built Area | 1,412 sqm Land Plot Elegant Hillside Estate within a Gated Oceanview Community Positioned on the hillside above the soft sands of Nai Thon Beach, this beautifully crafted 5-bedroom villa is part of the exclusive Malaiwana estate — one of Phuket’s most prestigious low-density residential enclaves comprising only 15 private villas and 4 estate plots across a lush 43,800 sqm hillside. Built in 2008 and exceptionally maintained, this 979 sqm residence rests on a generous 1,412 sqm plot, offering expansive open-plan interiors, floor-to-ceiling glass, and panoramic views of the Andaman Sea. The villa’s layout features five luxurious bedroom suites, spacious indoor and outdoor living areas, and a sleek 12-metre private swimming poolframed by tropical gardens and sun terraces. Designed for entertaining and privacy alike, the villa includes dedicated parking for two vehicles, modern kitchen facilities, and a seamless indoor-outdoor flow throughout. The property is offered leasehold and is sold fully furnished, making it ideal for turnkey living or a lifestyle investment. Community & Lifestyle Benefits Malaiwana is a gated estate managed to the highest international standards, with 24/7 security and professional maintenance. Ownership includes access to common area services and estate-level concierge support. The villa is just minutes from Nai Thon Beach, boutique dining, and within convenient reach of Phuket International Airport. Key Features 5 ensuite bedrooms | 979 sqm built area 1,412 sqm land plot 3 x 12 metre private swimming pool Private parking for 2 vehicles Leasehold ownership Year built: 2008 Part of a 15-villa gated community with 4 additional land plots Estate land size: 43,800 sqm Common area fees: THB 490,241.50/year (2024) Management fee: THB 99,200/month Electricity: Based on PEA, approx. THB 4.5–5 per unit Water: Current rate THB 80–100/unit, future rate THB 35–40/unit with local supply This is a rare opportunity to acquire a prestigious villa within one of Phuket’s most coveted coastal estates — perfect for discerning buyers seeking understated luxury, strong community infrastructure, and close proximity to one of the island’s most picturesque beaches. For inquiries or viewing: Mobile: +66 (0) 95 594 1139 WhatsApp: +66 (0) 95 594 1139 E-mail: [email protected] Register: https://shorturl.at/3sR0x
…By List Sotheby's International Realty


Villa Amarelo is a striking beachfront retreat on the white sands of Natai Beach, where modern design and tropical beauty come together in a relaxed yet refined setting. Glass- fronted living spaces open directly to the sea, welcoming natural light and gentle breezes, so every moment feels connected to the water just beyond. The heart of the villa is its 25-metre infinity pool, edged by a wide timber deck and sun loungers, where you can stretch out with a book, soak up the sun, or simply watch the horizon shift from dawn to dusk. Adjacent lawn and beachfront gardens invite playful afternoons of volleyball or sunset strolls along the sand, while a covered dining area with barbecue makes al fresco meals effortless. Inside, a generous open-plan living room flows into the dining area and well-equipped kitchen, creating a relaxed space for long conversations and shared meals. A separate media room offers a cozy spot for movie nights or quiet reflection when you want a change of pace. The villa s six ensuite bedrooms are designed with comfort and privacy in mind. Two master suites showcase sweeping sea views and direct access to breezy terraces, while the guest rooms each offer their own peaceful retreat after a day spent by the water. Thoughtful service is part of the experience, with a dedicated team including a villa manager, private chef and attendants on hand to ensure your stay feels seamless from arrival to departure. Whether you re enjoying a leisurely breakfast by the pool, celebrating with loved ones, or simply savouring the view from the deck, Villa Amarelo makes every moment feel like a memorable escape on Thailand’ s stunning west coast. For inquiries or viewing: Mobile: +66 (0) 95 594 1139 WhatsApp: +66 (0) 95 594 1139 E-mail: [email protected] Register: https://shorturl.at/3sR0x
…By List Sotheby's International Realty


Set into the mountainside on a series of natural terraces, the villa was carefully designed to take full advantage of its elevated position and sweeping panoramic views. The architecture follows the contours of the hillside, creating distinct levels and air-gapped spaces between functional areas, allowing light, airflow, and privacy to flow naturally throughout the property. Green roofs and extensive landscaping help the villa blend seamlessly with its surroundings, reinforcing the feeling that the home belongs to the hillside rather than simply sitting upon it. Locally sourced stone cladding and natural materials were chosen both for their beauty and their ability to age gracefully over time, ensuring the exterior will continue to harmonize with the landscape for decades to come. The design language is eclectic yet cohesive, combining subtle Middle Eastern and Thai influences, two cultures known for their warmth and hospitality. Contemporary construction is balanced with traditional handcrafted furniture and artisanal finishes, creating an environment that feels both refined and deeply welcoming. Sustainability was approached in a practical and thoughtful way. Durable materials were selected for longevity, and the property includes its own artisanal well for water supply. A dedicated garden area allows the cultivation of fresh fruits and vegetables, supporting a more self-sufficient lifestyle while enhancing the connection to the land. The villa was designed with the comfort of guests in mind, offering the amenities typically found in a private resort. These include a fully equipped gym, a private cinema complete with a popcorn machine, and a Moroccan-inspired games lounge designed for relaxed evenings. A 1,000-bottle wine cellar provides an intimate setting for tastings, card games, or quiet conversation. Wellness is a central feature of the home. A full spa area includes steam rooms, massage rooms, and a Jacuzzi rock pool, creating a private sanctuary designed for rest and rejuvenation. Every element of the property was conceived to ensure that guests enjoy a complete experience without ever needing to leave the villa. At the same time, the layout incorporates flexible multi-purpose spaces that can easily be adapted to evolving lifestyles, whether for entertaining, work, or leisure. The overall design philosophy embraces practical luxury. Classical proportions, enduring materials, and occasional unexpected details combine to create a home that feels both timeless and joyful, a private retreat where comfort, beauty, and nature coexist in perfect balance. For inquiries or viewing: Mobile: +66 (0) 95 594 1139 WhatsApp: +66 (0) 95 594 1139 E-mail: [email protected] Register: https://shorturl.at/3sR0x
…By List Sotheby's International Realty


Perched within the exclusive Cape Amarin estate on Phuket’ s west coast, Villa Aye boasts a prime location that balances privacy with accessibility. Just 8 kilometers from the lively nightlife of Patong and 6 kilometers from Kamala s upscale dining and shopping scene, the villa is perfectly placed for those seeking the best of both worlds. Phuket International Airport is approximately 30 kilometers away, making travel to and from the estate convenient and stress-free. This impressive three-level residence blends modern luxury with elegant Thai-inspired touches, creating an atmosphere of refined tranquility. With two master suites and six guest bedrooms, the villa accommodates groups of various sizes. Four rooms feature king beds, while the others can be configured as twin or king, each with ensuite bathrooms, spacious wardrobes, and panoramic views. Villa Aye s lounge spaces are designed for relaxation and entertainment. Guests can dine indoors or al fresco, with meals prepared by a private chef in the fully equipped kitchen. The upper-level lounge and family room offer stunning ocean views, while the well- equipped gym caters to the fitness needs of every guest. For leisure, the entertainment room features a bar, pool table, Japanese-style dining area, and home cinema. This opens to an infinity pool and expansive lawn, perfect for sunbathing or outdoor gatherings. A poolside pavilion invites guests to enjoy brunches or barbecues under the tropical sky. With exceptional service from a dedicated in-villa team, including concierge and housekeeping, Villa Aye promises an unforgettable escape in one of Phuket’ s most luxurious settings. For inquiries or viewing: Mobile: +66 (0) 95 594 1139 WhatsApp: +66 (0) 95 594 1139 E-mail: [email protected] Register: https://shorturl.at/3sR0x
…By List Sotheby's International Realty


This location offers perhaps Phuket’s most rounded, west coast luxury ocean front villa. From the villa, you will see sunrise and sunset. It enjoys, open ocean, Patong bay, and Patong Beach views. The villa style is contemporary Asian by the famed architects Original-Vision. The property is on two main levels with integrated design for family living and it boasts 6 ocean view bedrooms but can be expanded to 7 or even 8. Currently configured as 4 bedrooms and an ocean view office and large media room and yoga studio. The master bedroom suite has its own outdoor sea view jacuzzi and a second outdoor bath. Each bedroom has its own terrace space. There are three ensuite, two bedrooms share a bathroom and the 6th bedroom. The living room has 6 m high vaulted golden teak line ceilings and all-around floor-to-ceiling high-quality bi-fold anodized aluminium doors. Thus the whole area and front of the villa also can be opened up to the fresh air and allow direct terrace access. 2nd, lower living area great for TV, Games, children etc. Large open plan ocean view, kitchen and dining room plus a wet and dry sauna. Plenty of sun bed area around the 15m infinity edge swimming pool. Outdoor barbecue and dining area large enough for 20-person seating. Outdoor dining / relaxing sala with 270-degree ocean and bay views. There are extensive staff quarters at the rear of the villa of over 100 Sqm. These include a 2nd full western kitchen, staff bedrooms and common area, large laundry. The entire staff quarters access the main villa levels through their own private doorways so keeping guest privacy to a maximum. While there are many wonderful oceanfront villas on the market at any one time in Phuket, this is the only West coast oceanfront villa with such a large usable garden in front of it, between the ocean and the villa. Over 4,000 Sqm of combined lawns, trees and oceanfront. Perfect for events, relaxing and children to play. The estate is wonderfully positioned on its own headland overlooking the open ocean, Patong Bay and Patong Beach. It is private and secure and yet only 7 minutes’ drive to down town Patong and 12 minutes’ drive to Surin Beach. There is direct walking access to Nakalay and Blue Coral Beaches from internal estate pathways. Samsara owners enjoy preferential access and rates at the new 5 Star Naka resort on Blue Coral Beach. For inquiries or viewing: Mobile: +66 (0) 95 594 1139 WhatsApp: +66 (0) 95 594 1139 E-mail: [email protected] Register: https://shorturl.at/3sR0x
…By List Sotheby's International Realty


Andaman Seaview Villa Set above the timeless beauty of secluded Naithon Beach on Phuket’s incredible western coastline; this villa promises a 5-bedroom luxurious Phuket experience with all the luxuries one should imagine. The sweeping, open-plan living, and dining space looks out to stunning panoramic views of the Andaman Sea across the villa’s sparkling infinity pool through wall-to-wall, floor-to-ceiling windows; marvel at crystal-clear waters, white sands, and jungle coastline, and feel inspired by unforgettable sunsets. The villa has breathtaking designer-chic, stylish architecture, and details that invite its natural environment to embrace the interiors of space, hence creating a warm and comforting ambiance. LUXURIOUS ROOMS & SUITES The villa also boasts modern black and white artistic design, understated luxury, and dynamic art pieces that create an attractive lounge with spectacularly arched, high wooden ceilings, soft and beautiful furnishings as well as chandelier lighting. A 10-seater table, breakfast bar and piano give you an effortless in-villa dining. The villa also has patio doors leading to a terraced seating that overlooks the incredible vistas. The polished, white tile floor in the main hall blends seamlessly with the villa’s fully fitted kitchen boasting a state-of-the-art gas hob and double oven. This villa has a perfect combination of attractive hardwood floors, clean and white decor, furnished bedrooms as well as high ceilings. The floor to ceiling height windows ensures the rooms are well-lit with natural light. The master bedroom, with the swimming pool made available for a perfect relaxation. The en-suite bathroom is fitted with a charcoal bathtub that allows you to enjoy a relaxing soak. SWIMMING POOL AREA The 17-meter-long infinity-edge swimming pool sits next to the main living hall. The pool is overlooking Andaman Sea, the limitless skyline, and the white sandy beach of Naithon. This is backed up with extensive decking, sun-loungers, and a fantastic BBQ. GUEST BEDROOMS The villa has highly decorated four guest bedrooms, two with double beds and two with king-size four-poster beds. The main guest room has a high-quality sofa, flat-screen TV, with each room having an en-suite bathroom with shower and a balcony that allows you to enjoy the panoramic views of the Andaman. TV & GAME ROOM The villa has a media and games room designed in a retro, 1950s den style with pop art decor. The L-shaped sofa that faces a flat-screen TV is perfect for relaxation and entertainment. Additionally, it has a large Ottoman seating, a chessboard table, a comic-strip art, a worktable, and a small library. FITNESS/SPA ROOM This villa also has a fitness and spa room with a glass wall that reveals the endless blue waters of the Andaman Sea. The villa is fitted with a step machine, exercise balls and free weights to help you stay active and fit during your stay in Phuket For inquiries or viewing: Mobile: +66 (0) 95 594 1139 WhatsApp: +66 (0) 95 594 1139 E-mail: [email protected] Register: https://shorturl.at/3sR0x
…By List Sotheby's International Realty


Escape to Villa Green Wave, a brand-new five-bedroom, three-level luxury residence set just above Samrong Beach. With approximately 1,000 sqm of built space and private beach access only steps away, the villa combines modern architectural design with panoramic sunset views across the Gulf of Thailand toward Koh Phangan and the Big Buddha peninsula. The home is centered around a 15-metre infinity pool that extends toward the horizon, creating a seamless connection between indoor and outdoor living. A sunken poolside sala, expansive terraces, and a dedicated outdoor BBQ area provide generous space for entertaining and relaxed island living. A large landscaped lawn offers a rare amount of private green space on Koh Samui, ideal for families and outdoor activities, complemented by a private pickleball court. Inside, the villa is designed around an open-plan living concept with floor-to-ceiling glass framing the sea views. A spacious kitchen with an oversized marble island and premium appliances anchors the main living level, flowing naturally toward the dining and lounge areas and out to the pool terrace. The layout emphasizes light, openness, and connection with the surrounding seascape. Five bedrooms, each with ocean views and ensuite bathrooms, are thoughtfully positioned across the three levels to provide both privacy and comfort. Bathrooms feature rain showers, refined finishes, and generous natural light, creating a calm retreat within the home. Wellness and leisure spaces include a private gym, an infrared sauna within a dedicated wellness room, and a cinema and games lounge designed for relaxed evenings. Integrated Sonos sound throughout the villa enhances both indoor and outdoor living areas. The property is located in the quiet enclave of Plai Laem, within easy reach of Choeng Mon Beach, Fisherman’s Village, Big Buddha, and the island’s key dining and lifestyle destinations. Despite its convenient location, the setting remains peaceful and residential, offering privacy and unobstructed sunset views. The villa is accessed through a gated entrance and includes private parking. A short walking path of approximately 50 metres leads directly to Samrong Beach, one of the area’s most protected and scenic coves. Villa Green Wave offers a rare combination of scale, modern design, outdoor space, and proximity to the sea, making it a distinctive private residence in one of Koh Samui’s most desirable coastal areas. For inquiries or viewing: Mobile: +66 (0) 95 594 1139 WhatsApp: +66 (0) 95 594 1139 E-mail: [email protected] Register: https://shorturl.at/3sR0x
…By List Sotheby's International Realty


Villa Purissara cascades down a coastal hillside in a well-secluded corner of Phuket's Kamala Bay, an area known as the island’ s Millionaire’s Mile. From its iconic design features, to the bespoke services of the staff, every detail of your stay is a statement of authentic Thai luxury. Guests are comfortably accommodated in the villa's 5 bedrooms, all ensuite and filled with furnishings fit for royalty. One of the bedrooms is laid out as family suites ideal for groups travelling with children. The villa's crystalline blue swimming pool spreads across an open terrace where one can savor the view of the turquoise bay waters. An entertainment area with a billiards table and bar is found right next to the pool area while a spa room is available for in-house massage sessions. Down by the beach, kayaks are available for guests wishing to explore the beauty of the forested coastline. The setting is a rare privilege too, being one of the very few villas in Phuket’ s western area with its own private beachfront. Despite its seclusion, Purissara enjoys close proximity to the island activities including its most popular beaches and commercial centers. The estate is designed by Denniston, the multi-awarded architecture firm known for their works with many of the world's most high-end hotel and resort brands. Blending in with pre-existing boulders and native trees, Villa Purissara is imprinted on the land as a palatial dwelling for those in search of a lavish private retreat. Villa Purissara is a refined craftsmanship and understated elegance. Natural materials like teakwood and local stone are used throughout the interiors, complementing contemporary touches with traditional Thai motifs. Expansive glass panels frame panoramic ocean views from nearly every room, bringing in natural light and the soothing sounds of the sea. Whether enjoying a sunset cocktail on the terrace or indulging in a private dinner prepared by the villa ’ s chef, guests are treated to a sensory experience that captures the essence of tropical luxury. For inquiries or viewing: Mobile: +66 (0) 95 594 1139 WhatsApp: +66 (0) 95 594 1139 E-mail: [email protected] Register: https://shorturl.at/3sR0x
…By List Sotheby's International Realty
'%20stroke='%23DDAA3A'%20stroke-width='1.909'%20stroke-linecap='square'%20stroke-linejoin='bevel'/%3e%3c/svg%3e)
Receive by email any new listing that may match your search criteria
By validating this form, you accept the general conditions of use of Le Figaro Properties.
These agencies offer a selection of luxury properties location . Feel free to contact them for personalized assistance.





