

Espaces Atypiques Angers (page 4)
Listings of the agency
Listings for sale: 61 to 75 / 75
- 8
House with terrace Angers (49)
Ideally located in the Ney district, this house offers a living area of 169 m², spread over several levels perfectly designed to meet the needs of modern living. Set on a 139 m² plot, it also features a pleasant terrace, where calm and serenity prevail. The charm is apparent from the spacious entrance, where bicycles can be parked. Beyond it, the living room, kitchen, and dining area flow seamlessly into one another, offering spaces with varied atmospheres. Natural light, brought in by the south-facing extension, bathes the rooms and spreads a warm and inviting ambiance throughout. A toilet completes this level. Halfway between the first and second floors, there is a very bright studio, ideal for professional or leisure activities. Spread over two levels, the sleeping areas provide a comfortable living environment. The first floor consists of two bedrooms and an office, while a shower room and a toilet are located on the landing. The top floor accommodates a master bedroom, another bedroom, a small attic, as well as a bathroom with a shower and a toilet, ensuring daily comfort and practicality. The finished basement is a real asset. It includes a storage area, a cellar, and a cinema room ready to be set up. Outside, the wooden terrace is a true haven of peace. It offers an ideal setting to enjoy moments of relaxation in complete privacy. Its strategic location further enhances its appeal. The house is in close proximity to amenities, schools, and the city center of Angers. You will enjoy excellent accessibility while benefiting from the tranquility of a sought-after residential neighborhood. CLASSE ÉNERGIE : C / CLASSE CLIMAT : C "Montant moyen estimé des dépenses annuelles d'énergie pour un usage standard, établi à partir des prix moyens des énergies indexés sur les années 2021, 2022 et 2023 (abonnements compris) : entre 1530 euros et 2110 euros." Contact : Florian BENATRE - 06 77 41 22 31 EI - Agent commercial immatriculé au RSAC Angers n° 937 539 690 Les honoraires sont à la charge du vendeur. Les informations sur les risques auxquels ce bien est exposé sont disponibles sur le site Géorisques pour les zones concernées : www.georisques.gouv.fr
…$647,800169m²4bedrooms1bathroomland 130m²By Espaces Atypiques Angers
- 15
House with garden and terrace Gennes-Val-de-Loire (49)
Located midway between Saumur and Gennes-Val-de-Loire, this property offers a total surface area of 270 sqm, divided between a main residence and a troglodyte dwelling, set within 804 sqm of land. Entirely redesigned by an architect, this property combines preserved authenticity with contemporary design, resulting from a recent and comprehensive renovation from floor to roof. High-quality materials enhance the original character of the property: tuffeau stone, exposed beams, travertine flooring and parquet accented with slate create a warm and elegant atmosphere. The carefully designed volumes provide a sense of balance and intimacy, ideal for relaxation. One of the property's key features lies in the many views over the Loire, creating a constant connection with the surrounding landscape and giving the setting a rare contemplative dimension. The main house, offering 165 sqm of living space, features a ground floor opening onto an entrance leading to a streamlined living room, extended by a terrace that creates a seamless connection with the outdoors. This level also includes a laundry room and a fully fitted and equipped kitchen, designed as a functional and convivial living space. A few steps lead to a half-level where the dining room is centered around a wood-burning stove, creating a welcoming atmosphere. Extending from this space, a first suite with shower room provides a comfortable sleeping area. Upstairs, the mezzanine, highlighted by a structure combining wood and steel, offers an open space and leads to a second suite, two bedrooms and a shower room, all within a soft and harmonious ambiance. Outside, the spaces unfold subtly, alternating between an enclosed garden, relaxation areas and an intimate courtyard. At the rear, the troglodyte dwelling of approximately 105 sqm offers a vast open-plan living space with kitchen and shower room, presenting rare potential for a second home or independent activity. A footbridge leads to an elevated plot, where the Loire reveals itself in its full expanse, offering a striking panorama throughout the seasons. Private parking and direct access to the river elegantly complete the many assets of this peaceful haven. This property is located 13 minutes by car from both Saumur and Gennes-Val-de-Loire, 16 minutes from Saumur train station and 22 minutes from the A85 motorway. For the main house: ENERGY CLASS: A / CLIMATE CLASS: A. Estimated average annual energy costs for standard use: between euros450 and euros650 (2026 basis). For the troglodyte: ENERGY CLASS: A / CLIMATE CLASS: A. Estimated average annual energy costs for standard use: between euros600 and euros850 (2026 basis). Contact (EI): Julien Aldebert +33 6 77 41 22 18 Commercial agent RSAC No. 840 432 165 ANGERS Fees payable by the seller Information on the risks to which this property is exposed is available on the Géorisques website: [www.georisques.gouv.fr](http://www.georisques.gouv.fr)
…$687,900270m²4bedroomsland 804m²By Espaces Atypiques Angers
- 10
Apartment with terrace Angers (49)
In the heart of the highly sought-after Lafayette square, on the top floor of a contemporary building with exposed stone and an elevator, this space develops a rare potential to create an exceptional living area.Currently configured as offices, but with a dual-purpose for residential use, this generously proportioned space lends itself to a transformation into a loft of approximately 170 m² of living space, extended by a terrace of about 50 m², a true breath of fresh air in the open sky. The envisioned layout reveals a spectacular living room of nearly 90 m², bathed in light thanks to a particularly favorable orientation, allowing for a fluid and open area where the living room, dining room, and kitchen harmoniously interact.The interior organization allows for a master suite with comfortable proportions, as well as two independent suites, completed by functional spaces designed for contemporary living.Also ideal for charming offices or for a liberal profession: lawyer, doctor, dentist, etc.The terrace, ideally exposed, extends the interior volumes and offers a rare living environment in the city center, between urban perspectives and permanent brightness.Two private parking spaces located at the foot of the building complete the package, providing undeniable comfort in this sought-after area.This property represents a true base for architectural creation. An estimated renovation budget of around 280,000 euros will reveal the full potential of this space and transform it into an exceptional loft, perfectly aligned with its location and volumes.A place to imagine, where architectural writing meets an emblematic address.Contact: Cédric 06 26 13 45 41 - [email protected] are the responsibility of the seller.Energy Class C / Climate Class A.Average estimated annual energy expenses for standard use available on the DPE.For detailed information on environmental risks, consult the Géorisques website: www.georisques.gouv.fr.Co-ownership of 3 lots (No ongoing procedures).Annual charges: 2338 euros.This description has been automatically translated from French.
…$775,000170m²3bedrooms1bathroomland 170m²By Espaces Atypiques Angers
- Exclusivity12Video
House with garden and terrace Le Puy-Notre-Dame (49)
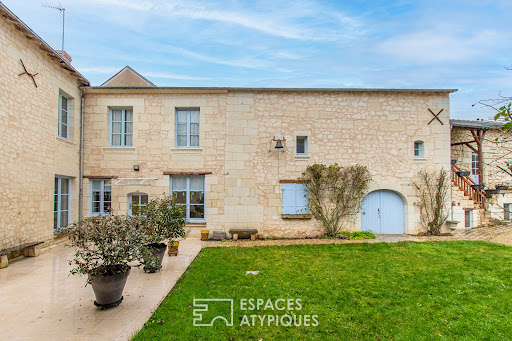
In the heart of the charming wine-growing village of Puy-Notre-Dame, this characterful property, built of tufa stone, offers approximately 290 sq m of living space within a U-shaped layout, set on a 1,416 sq m plot. Organized around a central courtyard and extending into a private, walled garden, it enjoys a privileged location offering a rare quality of life within the village. The main house, approximately 290 sq m, impresses with its generous proportions and authentic atmosphere, enhanced by a meticulous interior renovation. The ground floor comprises an entrance hall leading to a spacious open-plan kitchen and dining room, a room with a fireplace that could serve as an office, living room, or sitting room, and a cozy lounge with a fireplace. A bedroom, an office, a shower room, a separate toilet, and a laundry room complete this level. Upstairs, a hallway leads to four additional bedrooms, two bathrooms, a dressing room, and a toilet, offering an ideal layout for a large family or a hospitality business. The exterior spaces naturally extend the experience of living inside. The courtyard and garden, accessible via three separate entrances, feature a terrace, a well, and a remarkable collection of outbuildings: troglodyte cellars, a double garage, a former stable, a workshop, a boiler room, a mezzanine, convertible spaces accessible by external staircases, as well as a ground-floor cellar with old wine vats. These spaces lend themselves to a craft, tourism, or family project. With its Angevin architecture, its period features--beams, terracotta tiles, cement tiles, mosaics, fireplaces--and its location in the heart of the village, this unique and prestigious property represents a singular opportunity, offering a wealth of possibilities for new development projects thanks to its diverse uses and rare potential. The property is located 10 minutes from Montreuil-Bellay and 20 minutes from Saumur TGV station. ENERGY RATING: D / CLIMATE RATING: D. Estimated average annual energy costs for standard use, based on 2024 energy prices: between EUR5,080 and EUR6,910. Contact: Stéphanie 33 7 88 48 71 60 [email protected]. Sales agent registered under number 438 364 325 with the Niort Trade and Companies Register (RSAC). The seller pays the agency fees. Information on the risks to which this property is exposed is available on the Géorisques website for the relevant areas: www.georisques.gouv.fr
…$670,700290m²5bedrooms2bathroomsland 1,416m²By Espaces Atypiques Angers
- 12
Private mansion Saumur (49)
In the heart of Saumur, a historic town in the Loire Valley, this 15th-century private mansion of approximately 300 sq m offers a peaceful living environment, shielded from view by a gate leading to an inner courtyard and a landscaped garden. The property comprises three distinct sections: a former 19th-century schoolhouse of approximately 100 sq m, whose character has been carefully preserved by the owners, currently operating as a charming gîte. This single-story accommodation includes a living room with a 4-meter high ceiling, an open-plan kitchen with a wood-burning stove, three bedrooms, and a shower room. There is also a heated indoor swimming pool located in an adjoining former classroom of 22 sq m. A storage room and a large original covered area overlooking the garden add to the building's charm. On the ground floor of the mansion is a recently renovated and furnished apartment of approximately 60 sq m, offering modern comforts. It comprises an entrance hall, a living room/bedroom, a kitchen with a 15th-century fireplace and bread oven, a shower room, and a WC. Currently rented as a holiday home (compliant with accessibility standards), it has a separate entrance. A wine cellar, as well as another cellar beneath the garden, further enhance this property. Access to the main house is via a splendid original stone spiral staircase, which leads to the first floor. From the landing, one discovers a spacious 48 sq m dining room with solid wood flooring and high ceilings, extending into an open-plan kitchen equipped with a large island. Two French doors open onto a garden-facing terrace, bringing light and a touch of serenity to everyday life. Adjoining this is a welcoming 50 sq m living room with its original terracotta tiles and 18th-century fireplace with overmantel. The beams, adorned with polychrome paintings dating from between 1590 and 1610, lend the room a unique atmosphere, blending history and character. The second floor comprises four bedrooms, including a 40 sq m master suite, as well as a shower room and WC. On the third and top floor, two superb attics of approximately 100 sq m each, laid on authentic terracotta tiles and supported by beams dating back to spring 1460, offer a ceiling height of 6 meters. This remarkable space presents significant potential for development, with insulation work already underway. This location provides an ideal environment for a family, combining comfortable daily living with a vibrant atmosphere: shops, boutiques, restaurants, etc. The property generates rental income through the holiday cottage in the school and its swimming pool, as well as the recently opened ground-floor apartment (turnover EUR32,000/year). ENERGY RATING: D / CLIMATE RATING: B. The estimated annual energy costs for standard use, based on current energy prices, are EUR6,500. Contact (EI): Claire Chauvet 33 7 87 31 08 33 Sales agent registered with the Angers Trade and Companies Register under number 951636448. Fees are payable by the seller. Information on the risks to which this property is exposed is available on the Géorisques website: www.georisques.go
…$1,138,500385m²8bedrooms2bathroomsland 752m²By Espaces Atypiques Angers
- 11
House with garden Cholet (49)
Located near the town center, this charming 1920s house offers 278 sq m of living space on a 686 sq m plot. This elegant townhouse has been renovated with exceptional care and attention to detail. Its authenticity is highlighted by its delicate moldings, solid wood floors, and period fireplaces. The parquet-floored entrance hall leads to the living areas on either side: a pleasant living room with parquet flooring and a marble fireplace, and a bright dining room with original cement tiles. Adjacent to the dining room is a fitted and equipped kitchen that combines functionality and elegance. A warm, light-filled veranda overlooking the garden provides a true extension of the living space. The ground floor also includes an office that has retained its original character and features stained-glass windows. Upstairs, a spacious landing leads to four bright and airy bedrooms and a bathroom. A small vestibule leads to a fifth bedroom and a bathroom, creating a perfect master suite. On the top floor, an attic offers excellent potential for conversion to suit your needs. This family home also features a basement with several additional rooms. The garden provides a true haven of tranquility, offering parking for several vehicles and allowing you to enjoy the outdoor spaces in complete serenity. Ideally located close to all amenities, this property perfectly blends period charm with modern comfort. A rare find, ideal for a family seeking space and authenticity. ENERGY RATING: D / CLIMATE RATING: D. Estimated average annual energy costs for standard use, based on 2021 energy prices, range from EUR4,640 to EUR6,350. Contact: Mathilde 06 70 23 47 63. Sole proprietorship registered with the Angers Trade and Companies Register under number 789 635 448. Fees are payable by the seller.
…$670,700278m²5bedrooms1bathroomland 686m²By Espaces Atypiques Angers
- 14Video
House with pool and garden Savennières (49)
Located in Savennières, on the edge of the exceptional "La Roche aux Moines" site, not far from the Loire River, this recently renovated manor house offers nearly 407 sqm of living space and sits on 3,000 sqm of land. The main house is nestled within a refined garden and park, adorned with a mix of exotic and fragrant plants, and featuring an outdoor swimming pool with a wide natural stone deck and a welcoming pool house. The residence is spread over four levels of 100 sqm each, recently renovated by an interior designer. The ground floor prioritizes leisure and wellness spaces, including a gym, an extra-large hammam finished in the "Bisazza" style, a shower room, a home cinema, and a magnificent vaulted cellar, partially carved into the precious local schist. The first floor houses the main living areas: the entrance hall leads symmetrically to the living room and dining room, both tastefully renovated in a contemporary style. The décor combines refinement, acoustic comfort, and natural light, all enhanced by comfortable furnishings that perfectly complement the interior spaces. Adjacent to this is a separate, fully equipped kitchen that opens onto both glass partitions and a large natural stone terrace. This level also includes a small, independent studio apartment with a bedroom, bathroom, and toilet on the ground floor. A wooden staircase connects the different levels and leads to the second floor, which comprises three bedrooms and a separate bathroom. The top floor, under the eaves, offers a spacious master suite characterized by striking exposed beams. The central bedroom, with its sloping ceilings, connects directly to a beautiful bathroom and an exceptional dressing room, a true haven for the owners' wardrobe. All the materials used are of high quality, and the proportions remain generous. Large windows flood this home with natural light and create a sense of tranquility. The property is a three-minute drive from Savennières TER train station, which connects to Angers in under nine minutes. Paris is then accessible in just 1 hour and 20 minutes from Angers Saint-Laud TGV station. The heart of the village, with its local shops, can be reached in under five minutes, as can its popular Sunday market. ENERGY RATING: A / CLIMATE RATING: D. Estimated average annual energy costs for standard use, based on average energy prices indexed to 2021, 2022, and 2023 (including subscriptions): between EUR2,749 and EUR3,001. Contact (EI): Philippe 06 07 60 57 50 Registered sales agent with the Angers Trade and Companies Register (RSAC) under number 349 740 936. Fees are payable by the seller. Information on the risks to which this property is exposed is available on the Géorisques website for the areas concerned: www.georisques.gouv.fr.
…$1,690,000407m²5bedrooms2bathroomsland 3,000m²By Espaces Atypiques Angers
- 9
House with pool and terrace Chalonnes-sur-Loire (49)
Perched on the heights of Chalonnes-sur-Loire, secluded and overlooking a panoramic view of the valley and the Layon River, this architect-designed house, built in 1975, exudes timeless elegance at the heart of a park spanning approximately two hectares. From the moment you enter, the architecture asserts its identity: clean lines, generous volumes, fluid circulation, and abundant natural light. The vestibule leads to a home office ideal for working from home, a separate WC, and then opens onto a spacious hallway leading to the living area. The living room, with its travertine stone flooring and enhanced by a tufa stone fireplace with an insert, offers a warm and authentic atmosphere. The fine materials interact with the natural light, creating a harmonious balance between character and comfort. The fitted and equipped kitchen extends the living space onto a south-facing terrace, a true vantage point overlooking the surrounding countryside. The ground floor also includes a bedroom, a dressing room, and a full bathroom with a bathtub and shower, offering the added convenience of single-level living. Upstairs, a spacious mezzanine hallway structures the sleeping area and provides access to four comfortably sized bedrooms, a bathroom, a shower room, a separate toilet, a dressing room, and a laundry room. The entire layout reflects a design conceived for family life, where everyone has their own space while maintaining a beautiful architectural unity. The quality of construction is evident in every detail: durable materials, meticulous finishes, and a robust, timeless design. The full basement, occupying the entire footprint of the house, enhances the property's potential. It includes an automatic garage, a cellar, a workshop, and a reception room ideal for entertaining family and friends in a welcoming atmosphere. Outside, the landscaped grounds, fully enclosed and accessible via an automatic gate, offer a rare and secluded setting, completely private and secluded. A heated swimming pool with an electric cover blends seamlessly into this natural setting, complemented by a summer kitchen perfect for long summer evenings. Two large outbuildings complete the property, offering space for wood storage or animals, depending on your needs. This unique property is designed for family living, offering space, nature, and tranquility, where the architecture integrates harmoniously with its surroundings. Located 2 minutes from the town center of Chalonnes-sur-Loire and its train station, and 20 minutes from Angers. ENERGY RATING: D / CLIMATE RATING: B. Estimated average annual energy costs for standard use, based on current energy prices: EUR4,910 and EUR6,710 per year. Contact EI: Nadège REDAIS: 33 6 07 62 52 06 Sales agent registered with the Angers Trade and Companies Register under number 441 971 827. Fees are payable by the seller. Information on the risks to which this property is exposed is available on the Géorisques website: www.georisque.gouv.fr
…$848,400317m²5bedrooms2bathroomsland 2haBy Espaces Atypiques Angers
- Exclusivity12
House with garden and terrace Mazé-Milon (49)
Nestled in a peaceful, verdant setting, just 5 minutes from the village of Mazé-Milon, this charming farmhouse enjoys a desirable location, in close proximity to the Château de Montgeoffroy. The main building, spread over two levels, features generously sized living spaces on the ground floor, perfect for entertaining. The interior layout ensures a smooth flow between the different rooms. Upstairs, a mezzanine, currently used as a bedroom, benefits from abundant natural light. This level also offers three additional bedrooms, one with a separate entrance, providing multiple possibilities for use: home office, guest accommodation, or independent living space. A shower room with WC completes this floor. Adjoining the farmhouse, a second section of the property includes a laundry room, a shower room, and two spacious bedrooms upstairs, offering the potential for comfortable family living or separate living areas. The timber-framed extension, designed as a true living space, houses a laundry room and a spacious living and dining area. This warm and inviting space features a Godin wood-burning stove and opens directly onto the wooden terrace. From the living room, the unobstructed view of the surrounding countryside enhances the feeling of tranquility and connection with nature. Outside, the terrace seamlessly extends the living areas, while the landscaped garden blends harmoniously into the environment. This characterful property offers a variety of layouts, combining period charm, comfortable living spaces, and views of a preserved landscape. Energy rating: D. Climate rating: C. Estimated average annual energy costs for standard use (average prices for 2021, 2022, and 2023, including subscriptions): between EUR4,320 and EUR5,930 per year. Contact (EI): Aymen Vinolo 33 7 88 14 18 70 [email protected] Registered sales agent, number 899 533 327, registered with the Angers Trade and Companies Register (RSAC). Fees payable by the seller. Information on the risks to which this property is exposed is available on the Géorisques website for the areas concerned: www.georisques.gouv.fr
…$682,200363m²6bedrooms2bathroomsland 2,800m²By Espaces Atypiques Angers
- 14Video
House with pool and garden Cholet (49)
Located in Cholet, this magnificent, fully renovated farmhouse boasts high-end amenities and offers 387 sqm of living space on a nearly 1-hectare plot. This property is distinguished by its spaciousness and the quality of its features. The remarkable renovation, carried out by an interior designer, creates a soothing atmosphere. The harmonious blend of modernity and authenticity makes it a truly unique and rare find. At the heart of the farmhouse, the spacious reception room impresses with its high ceilings, accentuated by exposed beams and stone walls that lend it a warm character. Adjacent and open-plan, the kitchen offers breathtaking views of the surrounding countryside. Fully equipped, it combines aesthetics and functionality while maintaining a welcoming and family-friendly feel. Comfort and practicality are combined on the ground floor, with a family sleeping area comprising three bedrooms and a bathroom. The ground floor is complemented by a spacious games room and a wellness room with a hammam and jacuzzi, offering a true haven of relaxation in the heart of the home. Upstairs, a spacious and bright master suite is enhanced by its impressive arched window, which adds elegance and light. A guest bedroom with its own bathroom and a large office complete this level. Additional rooms perfectly complement this exceptional farmhouse, including a large, functional laundry room and a spacious garage. A true extension of the house, the outdoor spaces offer a peaceful retreat with a landscaped garden and various amenities: an infinity pool and jacuzzi provide magnificent, unobstructed views of the surrounding countryside. Ideally nestled in a rural setting just minutes from the town center, this family farmhouse is unique and rare, offering a privileged lifestyle. Located 40 minutes from Nantes and 1 hour from Les Sables d'Olonne. Energy performance certificates are being prepared. Contact: Mathilde 33 6 70 23 47 63. Sole proprietorship registered with the Angers Trade and Companies Register (RSAC) under number 789 635 448. Fees are payable by the seller. Information on the risks to which this property is exposed is available on the Géorisques website for the relevant areas: www.georisques.gouv.fr
…$1,433,100397m²5bedrooms1bathroomland 9,680m²By Espaces Atypiques Angers
- 6
House Angers (49)
Located in the heart of downtown Angers, this townhouse offers approximately 312 m² of living space. Currently operated as an investment property, it comprises a commercial space, a T1, two T1 bis, two T2 apartments, and a studio. These independent units are currently rented, generating an attractive monthly income with potential for further growth. The ground floor reveals a magnificent space with great potential, spread over two levels, ready to be reimagined to optimize profitability. Exceptional location within immediate proximity to shops, the tramway, public transport, and just a 15-minute walk from Angers Saint-Laud TGV station. A rare property, both for its location and potential, to be discovered quickly. Diagnostics are currently underway. Contact: Céline 06 07 62 43 24 Commercial agent registered with the RSAC of Angers under number 843 859 653. Fees are payable by the seller.
…$1,266,900312m²6bedroomsBy Espaces Atypiques Angers
- 6
Apartment Angers (49)
Nestled in the heart of the city center lies this 100 sq m apartment, located on the second floor of a charming period building. From the moment you enter, the warm atmosphere is undeniable, thanks to high ceilings, abundant natural light, and original parquet flooring beautifully aged by time. The entire space exudes elegance and authenticity. The living area comprises a bright living room, arranged around large windows that flood the space with natural light, a dining room, and a fully fitted and equipped kitchen. The sleeping quarters consist of two bedrooms and a bathroom. In addition to this apartment, on the third floor of the building, there is a 30 sq m (Carrez Law) studio apartment (45 sq m floor area). This could be used as a natural extension of the main apartment, creating a master suite, or as a completely independent space, ideal for accommodating a relative, a teenager seeking more independence, or for generating rental income. This property benefits from immediate proximity to all the amenities of city living. ENERGY RATING: D / CLIMATE RATING: D Estimated average annual energy costs for standard use, based on 2023 energy prices, are between EUR1,760 and EUR2,420. Subject to co-ownership regulations. Co-ownership of 4 residential units. Co-ownership charges: EUR1,200. Property tax: EUR2,031. Information on the risks to which this property is exposed is available on the Géorisques website: www.georisque.gouv.fr. Contact (EI): Céline CLENET 33 6 07 62 43 24. Sales agent registered with the Angers Trade and Companies Register under number 843 859 653. Fees are payable by the seller. Condominiums of 5 units (Ongoing procedure).
…$687,900130m²2bedroomsBy Espaces Atypiques Angers
- Exclusivity12
House with pool and garden Le Lion-d'Angers (49)
Riverside property on the Mayenne with private direct access to the shore, this secluded estate reveals a 16th-century former priory surrounded by its outbuildings. An active holiday cottage with a covered swimming pool, a charming two-bedroom main house, and several storage buildings complete this unique property, ideal for a lifestyle project or hospitality use. The 16th-century priory opens on the ground floor onto a bright entrance thanks to an elegant contemporary extension. This leads to a warm kitchen enhanced by a period tuffeau stone fireplace, which then opens onto a spacious living room with two fireplaces. This level also includes a laundry-heating room and a WC. Upstairs, a landing distributes three bedrooms, one with its own private bathroom, as well as a shower room and WC. The second floor offers two bedrooms to renovate and a large room to be arranged according to your needs. An extension connects the priory to the holiday cottage while maintaining the full independence of the main house. The holiday cottage offers, on the ground floor, a living room with a fireplace, a sitting area, and an open, fully fitted kitchen, as well as a WC. Upstairs, two welcoming bedrooms each have their own shower room with WC. The cottage is completed by a heated covered swimming pool with an adjoining shower area. On the estate, an annex house for residential use features an entrance through a veranda, a living room with an old bread oven and open kitchen, a bathroom, a shower room with WC, a bedroom, and a mezzanine serving as a second bedroom. This additional house provides the perfect space for hosting family and friends or can be considered for rental income depending on your project. The outbuildings include several garages, storage rooms, a heated workshop ideal for professional use, and a large covered area with a walk-in shower that can accommodate several vehicles. The grounds, covering 3.6 hectares fully fenced, alternate between orchard, woodland, meadows, and parkland, extending down to the Mayenne River. A terrace by the water invites you to enjoy the fine days, while the riverside walking paths offer a privileged natural setting and a true quality of life, combining tranquility and open spaces. Only 1 km from all amenities, 20 minutes from Angers via the expressway, and close to the charming village of Grez-Neuville. CLASSE ÉNERGIE : E / CLASSE CLIMAT : E Montant moyen estimé des dépenses annuelles d'énergie pour un usage standard établi à partir des prix de l'énergie de l'année : entre 5360 euros et 7310 euros par an. Contact EI: Nadège REDAIS : 06.07.62.52.06 Agent commercial immatriculé au RSAC de Angers sous le numéro 441.971.827 Les honoraires sont à la charge du vendeur. Les informations sur les risques auxquels ce bien est exposé sont disponibles sur le site Géorisques pour les zones concernées: www.georisques.gouv.fr
…$1,569,600530m²8bedrooms1bathroomland 3.6haBy Espaces Atypiques Angers
- 9
Property with pool and garden Gennes-Val-de-Loire (49)
Nestled on the heights of Gennes-Val-de-Loire, this exceptional residence spreads its 425 sqm of living space in a fully enclosed green setting of 18,000 sqm, where calm and a gentle way of life reign. Perfectly maintained, it stands out among the high-end properties in the area, offering a setting that is both peaceful and exclusive. The vast living room of approximately 110 sqm seduces with its contemporary fireplace and its large rounded openings, bathing each space in light. A convivial dining room, generous reception room, and intimate living room follow one another harmoniously. In the extension, a modern kitchen with dining area opens onto a planted terrace, ideal for enjoying the sunny days. An elegant wooden staircase leads upstairs, where three spacious bedrooms and two bathrooms make up a first sleeping area. Next comes a majestic master suite, dressed in refined parquet flooring, with a dressing room and private bathroom. The top floor reveals two additional bedrooms, sharing a bathroom, to accommodate family and guests in absolute comfort. Outside, the perfectly landscaped garden unfolds around this residence and offers a swimming pool inviting relaxation and precious moments. Three closed garages complete this property. A rare combination of elegance, serenity and prestige. Only 800m from the city center and its amenities, 8 minutes by car from the train station, 20 from Saumur and 30 minutes from Angers. ENERGY CLASS: D / CLIMATE CLASS: D. Estimated average amount of annual energy expenditure for standard use, established from energy prices for the year 2025: between EUR6,160 and EUR8,400. Contact (EI): Julien 06 77 41 22 18 Commercial agent RSAC N°840 432 165 ANGERS The fees are the responsibility of the seller. Information on the risks to which this property is exposed is available on the Géorisques website for the areas concerned: www.georisques.gouv.fr
…$1,089,200425m²6bedrooms2bathroomsland 1.8haBy Espaces Atypiques Angers
- Exclusivity10
Apartment Angers (49)
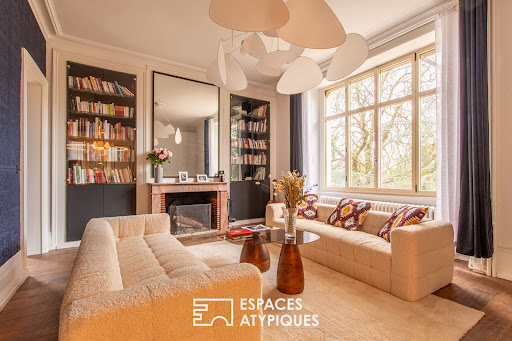
Near Place du Lycée, sought after for its shops and charming family atmosphere, this elegant duplex offers 269 m² of living space, complemented by a beautifully landscaped outdoor area. Located on the ground floor of a former private mansion, behind a gated courtyard with restricted access, this rare property combines high-quality contemporary finishes with the timeless charm of the original architecture. Direct access from the courtyard gives the impression of a private house within the small condominium. The residence boasts high ceilings and exudes timeless elegance. The contemporary renovations harmonize perfectly with the original features, such as the parquet floors, woodwork, moldings, and fireplaces. The spacious entrance, adorned with a library, opens onto a dedicated office area. Two superb Haussmann-style doors lead to the reception rooms, bright and airy, punctuated with marble fireplaces decorated with mirrors. The recent, high-quality fitted kitchen features a central island, perfect for enjoyable family gatherings. A utility room extends from the kitchen, providing practical everyday functionality. A remarkable staircase leads to the landing on the first floor, dedicated to the sleeping quarters. It comprises four light-filled bedrooms, including a spacious master suite with a private bathroom and dressing room, a bedroom with a private bathroom, two additional bedrooms, and a shared bathroom. These rooms, with woodwork and parquet flooring, retain undeniable charm. The condominium also offers a beautifully landscaped outdoor space, inviting residents to enjoy the tranquility of the setting. Three spacious cellars and a boiler room complete the property, along with a nearby private garage. With its privileged location, character, and high-quality renovation, this urban retreat stands out as a truly unique property. It will appeal to connoisseurs of distinctive homes, seeking a confidential and peaceful living environment in the heart of the city, just a ten-minute walk from Angers-Saint-Laud TGV station. ENERGY CLASS: D / CLIMATE CLASS: D Estimated annual energy expenses for standard use, based on average energy prices for 2021, 2022, and 2023 (including subscriptions): between euros5,073 and euros6,863. Three residential lots Annual charges: euros2,404 No ongoing legal proceedings Contact: Valérie 06 02 18 65 59 EI ? Commercial agent registered with RSAC Angers No. 512 543 166 The seller is responsible for the fees. Information on risks to which this property is exposed is available on the Géorisques website for the relevant areas: www.georisques.gouv.fr Condominiums of 3 units (No proceedings in progress). Annual expenses : 2404 euros.
…$940,100269m²4bedroomsBy Espaces Atypiques Angers








Contact the agency
By confirming this form, I agree to the General Usage Terms & Conditions of Figaro Properties.
The data entered into this form is required to allow our partner to respond to your contact request by phone, email or SMS concerning this real estate advertisement and, if necessary, to allow Figaro Classifieds and the companies belonging to its parent Group to provide you with the services to which you have subscribed, e.g. creating and managing your account, sending you similar real estate advertisements by email, proposing services and advice related to your real estate project.