


HISPALICA PROPIEDADES
Avenida San Francisco Javier 20, planta 3, CP 41018, Sevilla, Sevilla Seville (Spain)
HISPALICA Properties is a real-estate agency based in Seville that is mainly focused towards national and international expatriates who may be looking for a new life project in this beautiful and charming city. In HISPALICA we will listen to your needs and help you, not only in your house seeking pursuit, but also accompany you in those critical moments as a newcomer and ease your transition into a new city and a new life.
Listings of the agency
Listings for sale: 1 to 20 / 40
- 59
Hotel with garden Carmona (Spain)
Property with a main house, independent guest house, swimming pool, 4 horse boxes, riding arena, outbuilding and extensive grounds in the Pradollano residential area of Carmona. This country estate for sale in Carmona, built in 2007, combines spacious residential areas with equestrian facilities and several auxiliary buildings. The property has a 2.621 m² plot and 880 m² of total built area, including a 316 m² main house, a 60 m² independent guest house and the remaining buildings on the estate. Key Features Main house with 5 bedrooms and 3 bathrooms Guest house with 2 bedrooms Large living room with ceiling height of up to 8 metres 4 horse boxes and riding arena Private 5 x 8 m swimming pool Outbuilding Air conditioning in all rooms Covered parking for 3 vehicles Main House The main residence offers a comfortable layout and particularly spacious rooms. It features 4 bedrooms, 3 bathrooms, a main living room and an additional sitting room. One of its most distinctive features is the ceiling height, approximately 3.60 metres, rising to 8 metres in the main living room, creating an impressive sense of space. All rooms have air conditioning, and the property includes covered parking for three vehicles. Independent Guest House The second house provides a completely separate space for family or guests. It comprises 2 bedrooms, a living room with fireplace, kitchen and bathroom, offering independence from the main residence. Equestrian Facilities and Outdoor Areas The property includes 4 horse boxes and a riding arena, making it particularly suitable for those looking for an equestrian property in Carmona. The outdoor areas also include a private 5 x 8 metre swimming pool, an auxiliary building and extensive grounds. One of the relevant features of the property is that the plot is classified as urban land. The combination of two independent houses, 7 bedrooms, equestrian facilities, swimming pool and auxiliary buildings provides a versatile option for buyers looking for a spacious property with land and room for horses. Furniture is not included in the sale price. At Hispálica Propiedades, we guide you throughout the purchasing process, providing the available information and coordinating the next steps. Request information about this property Speak with Mercedes Purchase costs, taxes, Land Registry fees, notary fees and agency fees are not included in the sale price.
…$523,600880m²9bedrooms3bathroomsland 2,621m²By Hispalica Propiedades
- 21
Hotel with garden Aznalcázar (Spain)
Country Estate with Swimming Pool and Olive Grove in Aznalcázar, Near Doñana PRICE NEGOTIABLE Hispálica Propiedades presents this country house in Aznalcázar, a peaceful retreat surrounded by nature, just over half an hour from Seville. The 30,000 m² rural estate features more than 500 olive trees. The house is bright, welcoming and ready to move into. Ground floor: Main residence Large living room with fireplace and traditional hydraulic tile flooring, the heart of the home and an ideal space for gathering with family and friends. Modern, functional open-plan kitchen. Three spacious bedrooms. The master bedroom has an en-suite bathroom and a large walk-in wardrobe. Two full bathrooms. Utility and ironing room with laundry facilities. Large storage room. The living room opens onto a spacious covered porch with direct access to the private swimming pool. Upper floor: Independent apartment It features a kitchen, living room, bedroom, bathroom and terrace overlooking the estate and the pine woods of Las Minas golf course. It is ideal for guests, older children or rental purposes, offering complete privacy for both areas. Outdoor areas Private swimming pool with covered porch. Garden surrounding the house. Outdoor dining area and shaded spaces. Private parking space included. Features and equipment Air conditioning, central heating and fitted wardrobes. A country house near Seville, offering the opportunity to enjoy country living all year round, with plenty of space, natural light and peace and quiet, without sacrificing modern comforts. The sale price does not include taxes or purchase expenses (notary and Land Registry fees), which are payable by the buyer. Estate agency fees are 2% + VAT of the sale price, also payable by the buyer. Would you like to view the property? Contact Hispálica Propiedades and we will arrange a viewing. +34 722 147 065 · ️ [email protected] Note: Purchase costs, taxes, Land Registry and notary fees are not included in the sale price.
…$550,100293m²4bedrooms3bathroomsland 3haBy Hispalica Propiedades
- 90
Hotel with garden Salas (Spain)
HISPÁLICA Propiedades presents for sale a hotel in Asturias with the character of a palace house: a historic estate in western Asturias. This palace for sale, dating back to the 16th century, now operates as a charming hotel and a venue for weddings and events. It is surrounded by more than 10 hectares of gardens, meadows and native woodland, with open views across a beautiful valley. A historic property with five centuries of history Its walls have witnessed the history of Asturias and Spain. It was once a Trappist monastery and later served as barracks for the Napoleonic troops of Marshal Ney during the Peninsular War. It subsequently became the residence of prominent figures from Spanish nobility and politics in the 19th century. An estate of over 10 hectares with historic gardens The estate is self-contained and largely enclosed by a crenellated stone wall. Inside, it preserves an authentic historic garden featuring pathways, staircases, fountains, sculptures and a magnificent avenue of centuries-old oak trees, along which the ancient Camino de Santiago once passed. At the entrance to the palace, a fountain of Roman tradition overlooks the valley. Charming hotel in operation The hotel occupies the main palace building, a solid traditional construction arranged around a beautiful inner courtyard with a traditional Asturian gallery. 17 spacious double, triple and quadruple rooms, all with en-suite bathrooms, heating, television and telephone. Some have terraces, and all enjoy views of the garden, chapel or valley. Reception, café, dining room, lounge and kitchen. Hotel-restaurant licence in force. Estate with its own 17th-century chapel A consecrated chapel of approximately 250 m², featuring a barrel vault, stone ribbed vaulting in the altar area, an upper choir and part of the original altarpiece. It provides the perfect setting for religious weddings without having to leave the estate. Wedding and event halls Grand hall: spacious and bright, with separate dining and dance areas and capacity for approximately 200 guests. Recently renovated, with large windows overlooking the landscape. Stables Hall: located in the palace's former stables, with stone walls and exposed wooden beams. It can accommodate 120 guests at round tables and includes a reception area with a bar and direct access to a large terrace. Each hall has two bathrooms and its own industrial kitchen, fully equipped and operational. Covered pergola overlooking the valley, inner courtyard and landscaped gardens for ceremonies, cocktails and outdoor events. The estate also includes a centuries-old hórreo granary, 20 parking spaces and more than 2,100 m² of built area according to the Land Registry. Hotel investment in Asturias with a tenant in place A hotel investment offering returns from day one. It is also ideal as a boutique hotel, rural hotel, venue for weddings and corporate events, retreat centre or grand private residence. Location on the Camino de Santiago Just a few minutes from the medieval town of Salas, with good connections to Oviedo, Avilés and the western Asturian coast. Asturias is one of the most important regions on the Camino de Santiago: the Camino Primitivo, the oldest of all the routes, begins here and includes Salas as one of its landmark stages, while the Camino del Norte runs along the coast. For a hotel, this means a steady flow of pilgrims and travellers throughout the year. Purchase costs, taxes, Land Registry fees and notary fees are not included in the sale price.
…$2,039,3002,100m²17bedrooms17bathroomsland 10haBy Hispalica Propiedades
- 34
Apartment with terrace Seville (Spain)
Hispalica Propiedades presents this beautiful fully renovated two-story apartment in Seville, perfect for those seeking to live with every comfort in one of the most charming cities in Andalusia. Located in a quiet, well-connected area, this property stands out for its carefully executed renovation, blending modern elements with traditional Andalusian details. The property features: 2 floors 1 bedrooms 1 full bathrooms 1 half bathroom Built-in wardrobe Private terrace Exclusive rooftop with views The spaces are spacious, bright, and well distributed ideal both as a main residence or a tourist investment, thanks to its strategic location and excellent condition. Enjoy unforgettable moments on its private terrace and rooftop, perfect for relaxing, hosting gatherings with friends, or simply admiring the Sevillian sunsets. Purchase costs, taxes, Land Registry fees and notary fees, as well as estate agency fees, are not included in the sale price.
…$358,20079m²1bedroomBy Hispalica Propiedades
- 52
House with pool and garden Villaharta (Spain)
Domaine d’oliveraie biologique et de dehesa dans la Sierra Morena, avec maison rénovée, chapelle privée et ancien moulin à huile Si vous cherchez à investir dans un domaine qui réunit toutes les conditions pour profiter de la nature tout en étant économiquement rentable, c’est l’endroit idéal. 384 hectares au cœur de la Sierra Morena, dans la province de Cordoue, entre Pozoblanco et Villaharta. Le domaine compte des zones variées et bien délimitées : dehesa de chênes verts et de chênes-lièges, pinèdes, maquis méditerranéen et une oliveraie centenaire certifiée biologique d’environ 25 000 oliviers. Caractéristiques principales : Environ 215 ha d’oliveraie biologique en culture sèche, variétés nevadillo blanco et picual, avec une récolte moyenne d’environ 450 000 kg d’olives par an. Aides PAC d’environ 84 285 € par an. Dehesa propice à l’élevage du porc ibérique au gland, production de liège et chasse privée. Maison de deux niveaux entièrement rénovée, sur le point le plus haut du domaine, en toute intimité et avec des vues magnifiques. Le rez-de-chaussée conserve son architecture traditionnelle et l’étage offre plus de 450 m² à la décoration contemporaine. Chapelle privée avec clocher-mur. Ancien moulin à huile transformé en un lieu plein de charme, qui conserve ses machines d’origine. Piscine, jardins, patio avec fontaine, pergola et espace barbecue. Écuries et manège, hangars à machines et logements pour le gardien et le personnel. Ligne moyenne tension avec transformateur. Eau de sources et de puits, avec réservoirs de 210 000 litres. On y accède facilement par l’autoroute puis une route goudronnée. Depuis le portail, il faut environ 6 minutes par un chemin privé pour rejoindre la maison, et Cordoue est à 35 minutes. La région est labellisée Destination Starlight et traversée par la Cañada Real Soriana et le Chemin mozarabe de Saint-Jacques. Une propriété unique qui allie rentabilité agricole, patrimoine naturel et une demeure d’exception. Contactez-nous pour plus d’informations ou pour organiser une visite. Les frais d’achat, taxes, frais d’enregistrement et de notaire, ainsi que les honoraires de l’agence (2 % + TVA), ne sont pas inclus dans le prix de vente.
…$4,188,800235m²9bedrooms4bathroomsland 384haBy Hispalica Propiedades
- 52
House with pool and garden Córdoba (Spain)
Finca Brigadoon: Two homes in one, with a tourist license, a pool, and gardens next to Lake Iznájar WHAT IF THIS WERE THE HOME YOU’RE LOOKING FOR? IZNÁJAR LAKE AREA A unique property, designed by its owners, lovingly renovated with meticulous attention to detail both inside and out, located near Lake Iznájar (Córdoba). In practice, it’s like getting two homes for the price of one. It’s ideal for two families who want to share a vacation home, or for anyone who wants to combine their primary residence with a separate guest quarters. If you’re looking to generate income, the property has a valid tourism license, officially updated in 2024 for vacation rentals with a kitchen. It can be converted to a B&B if you prefer. The rental unit is delivered fully equipped and ready to rent from day one. With 337 m² of floor space on a 1,545 m² lot, six bedrooms, and four bathrooms, this south-facing home enjoys all-day sun from east to west and offers panoramic views of the valleys, olive groves, and mountains, as well as partial views of the lake when it is full. Key Features 6 bedrooms and 4 bathrooms. 337 m² of floor space and a 1,545 m² lot, fully enclosed. Large 13 x 6-meter pool with a natural stone waterfall. South-facing, with sun all day long. Panoramic views of valleys, olive groves, and mountains, and partial views of the lake when it is full. Two kitchens equipped with granite countertops and baseboards, appliances included. Family room next to the kitchen with a large freestanding wood-burning stove. Separate pantry next to the kitchen. Living room with a marble fireplace and a wood-burning insert. A marble staircase leading to the master bedroom with an en suite bathroom. An Andalusian-style patio with rustic beams and solid wood trim. Wooden window frames and double-pane glass. Heat and cool air conditioning, two wood-burning stoves, and radiators. Municipal water and a private well. Toro automatic irrigation system powered by the well, which also fills the pool and the pond. Wi-Fi is installed separately in both areas of the home, with their own routers. Pond with fish and a waterfall. Workshop with electricity and lighting. Ample private parking. Two Homes in One The house is divided into two separate areas, making it very versatile: it can serve as a primary residence plus guest quarters, a home shared by two families, or a property that generates income from short-term rentals. Each area has its own internet connection, with separate systems and routers. Coverage is excellent throughout the property, making it ideal for working remotely. Swimming pool, gardens, and outdoor areas A 13 x 6-meter pool with a natural stone waterfall at one end. A decked area under the large oak tree, overlooking the pond and the gardens. A large pond with fish and a waterfall. Covered and uncovered terraces. Landscaped gardens, lawn area, palm trees, fruit trees, and citrus trees. Toro automatic irrigation system fed from our own well. A 1,545 m² lot enclosed by high walls and decorative railings, with two entrances featuring gates. Workshop with lighting and electricity. Ample private parking. Location The property has excellent access, with four roads leading to it. You can park either on or off the property without any problem. It is located next to a quiet village with a bar, a preschool, a community center, and sports facilities. A 5- to 8-minute drive away are the local restaurants and the charming town of Iznájar, which has everything you need for daily life: Medical center with a 24-hour ambulance service. Banks, stores, and the weekly market. Schools in Iznájar and Rute. Sports center with a gym. Bars, cafes, and restaurants. A natural lake with a beach, water sports, and lakeside restaurants. Iznájar is a welcoming and multicultural town with hiking, biking, and fishing clubs, among many other activities. Its large lake, in the heart of Andalusia, borders the provinces of Córdoba, Granada, and Málaga. Distances Málaga, Granada, and Córdoba airports: about 1 hour. The cities of Málaga, Granada, and Córdoba:
…$550,100337m²6bedrooms4bathroomsBy Hispalica Propiedades
- 28
House with terrace Écija (Spain)
Some homes allow you to experience a city through their own spaces. This historic townhouse in the centre of Écija retains the layout of a traditional Andalusian home, organised around its patios and with rooms that maintain a clear connection with the town’s architectural heritage. Distributed over two floors and a walkable rooftop terrace, the property offers an unusual combination of space, natural light and different living areas. Its rear section also adjoins a tower from the former Almohad city walls, creating a direct connection with Écija’s history. Key features Two floors and walkable rooftop terrace 5 bedrooms 3 bathrooms Two kitchens, one on each floor Main covered patio with glazed roof Rear patio with private well and glazed roof Main white marble staircase Second service staircase Noble wooden doors Study and reading room Two living rooms on the upper floor Laundry and utility room A home organised around its patios The main covered patio is one of the central spaces of the house. Its glazed roof allows natural light to enter and creates a continuous connection between the different rooms. The ground floor includes the entrance hall, study, reading room, two bedrooms, bathroom, living room and kitchen, as well as the rear patio with its private well. The upper floor comprises three bedrooms, two bathrooms, two living rooms and a second kitchen, together with the utility and laundry areas. A flexible layout Having one kitchen on each floor allows the property to adapt to different needs. It can work as a spacious family home, provide greater independence for relatives or guests, or allow the two floors to be used in different ways. Its location and characteristics may also make it interesting for those considering a boutique accommodation project, subject to the relevant regulations and permits. A historic feature beside the property The rear section of the property adjoins a tower from the former Almohad city walls of Écija, creating a direct relationship with one of the town’s historic remains. The patios, glazed roofs, wooden doors and other traditional elements preserve the character of a traditional Andalusian townhouse. Écija: heritage and everyday life Known as the City of the Sun and City of Towers, Écija has an important historic heritage, with palaces, Baroque churches and towers forming part of its distinctive identity. Living in the historic centre means having shops, restaurants, schools, services and local traditions close at hand, while the A-4 motorway provides convenient connections with Seville and Córdoba. Who is it suitable for? Families needing several bedrooms and separate living spaces. Buyers interested in traditional Andalusian architecture. Those looking for independent areas for relatives or guests. Buyers who value a property with history, a patio and different possibilities for use. Probably not the right choice for Those looking for a contemporary, recently built property with a conventional layout. Hispálica Propiedades At Hispálica Propiedades, we accompany you throughout the purchase process, providing the available information and coordinating the necessary steps so that you can assess the property clearly. Contact us for further information and discover all the details of this historic townhouse in the centre of Écija. Purchase costs, taxes, registration fees and notary fees are not included in the sale price.
…$385,800333m²8bedrooms3bathroomsland 194m²By Hispalica Propiedades
- 25
House with pool and garden Écija (Spain)
Detached 5-bedroom, 5-bathroom home with a pool, garden, spacious living areas, and a garage in a quiet private community in Écija. A bright villa in a residential neighborhood in Écija This villa for sale in Écija is located in a gated community, offering peace and privacy without sacrificing proximity to the city’s amenities. The home has a floor area of 577 m² on a 1,332 m² lot and was built in 2003. Its layout combines spaciousness, abundant natural light, and a variety of spaces designed for both family life and entertaining guests. Main features 5 bedrooms 5 bathrooms 1,332 m² lot 577 m² of floor area Private pool Two spacious living rooms Dining room and living area by the pool Traditional Sevillian montera En-suite bedroom on the ground floor Guest bedroom on the ground floor Garden with lush vegetation and a porch Garage Heating and air conditioning Two rooms and spaces to enjoy all year round The home features two spacious living rooms, one of which offers a direct view of the pool. This layout allows for a clear distinction between areas intended for gatherings and entertaining and the more private spaces for family life. Next to the pool, there is also a separate, glass-enclosed dining and living area, designed to allow you to enjoy the outdoors year-round. A Sevillian montera and natural light One of the house’s most distinctive architectural features is its traditional Sevillian-style skylight, which allows abundant natural light to flood into the central areas of the home and lends character to the entire structure. Garden and private pool The exterior is one of the main attractions of this villa with a pool in Écija. The garden features lush vegetation, shaded areas, and a pleasant porch for outdoor meals and gatherings. The private pool rounds out a space designed to be enjoyed especially during the spring and summer months. A layout designed for family life With 5 bedrooms and 5 bathrooms, the home offers plenty of space for a large family and for entertaining guests. The inclusion of a master bedroom with an en suite bathroom and a guest bedroom on the ground floor also adds flexibility to the floor plan. Who is this property a good fit for? This property is particularly appealing to those looking for a single-family home in Écija, a family home with spacious outdoor areas, or a villa with a garden and pool near Seville. It is also a good fit for buyers who value living in a gated community and enjoying a spacious home without being far from Écija’s amenities. What do we offer at Hispálica Propiedades? At Hispálica Propiedades, we guide you through the entire buying process, answering any relevant questions and coordinating the next steps with the necessary professionals so that you can make a decision with a clear understanding of the property. Request information about this property Purchase costs, taxes, registration fees, notary fees, and real estate agent commissions are not included in the sale price.
…$826,700577m²5bedrooms5bathroomsland 1,332m²By Hispalica Propiedades
- 63
House with pool and terrace Sanlúcar la Mayor (Spain)
Located in a consolidated residential area of Sanlúcar la Mayor, this house with a pool near Seville offers a constructed area of 284 m², combining indoor space, energy efficiency, and a layout designed for family living.Built in 1992 and in good condition, this is a move-in-ready house with a southwest orientation, which allows for natural light during much of the day.The house is spread over two floors and features a functional layout that can adapt to different stages of family life.On the ground floor, there is a living room with a dining area and fireplace, directly connected to the patio, facilitating the relationship between indoor and outdoor spaces. On this same floor is one of the five bedrooms, as well as a full bathroom, making it ideal for elderly individuals, guests, or as an office.The upper floor houses the other bedrooms, all spacious with built-in wardrobes, as well as two additional full bathrooms.Features that distinguish this property:Five bedrooms, including one on the ground floorThree full bathrooms, an ideal layout for familiesPrivate patio with a pool, with space for an outdoor dining area and relaxationPhotovoltaic solar panels with an accumulator, reducing electricity consumptionSouthwest orientation, offering excellent natural brightnessPossibility of garage, increasingly sought after in the areaThe house has a furnished and equipped kitchen with appliances, providing enough space for daily use.Regarding materials:Marble flooring on the ground floor, durable and easy to maintainCeramic tile in the kitchen and stone flooring on the upper floor, suitable for each room's useDouble glazing Climalit windows, improving thermal and acoustic insulationThe air conditioning system combines independent splits with pre-installation for centralized air conditioning, allowing for future upgrades without major work. Hot water is provided by an electric water heater.The private patio with a pool is one of the most usable spaces in the house, with enough room for family activities, gatherings, or simply relaxing. The southwest orientation allows for enjoying the sun in the afternoon, especially in winter.The house is located in an area with good road access and close to all types of services: schools, sports facilities, shops, public transport, and green spaces. This allows for combining residential tranquility and comfortable daily life without long commutes.By its size, the number of bedrooms, energy equipment, and layout, this is an ideal house for families who need space, appreciate energy efficiency, and are looking for a home in Sanlúcar la Mayor well connected to Seville.Contact Hispalica Propiedades today for more information or to arrange a personalized visit. We will be happy to show you your future home.The purchasing fees, taxes, land registry, and notary fees are not included in the sale price.Hispalica Propiedades Where your dreams become your home.This description has been automatically translated from French.
…$440,9005bedroomsBy Hispalica Propiedades
- 50
House with pool and garden Cazalla de la Sierra (Spain)
Located in the natural setting of Cazalla de la Sierra, this property combines space, intimacy, and architecture designed to enjoy the landscape year-round.The house naturally integrates into its environment, with vast green spaces, outdoor living areas, and unobstructed views of the mountains.General description of the propertyThe house features 6 bedrooms, 4 bathrooms, spacious living areas, and a practical layout designed for both family life and entertaining guests.The main living room stands out with its high ceilings, fireplace, and large bay windows that open directly onto the veranda and gardens. The independent kitchen includes a space for daily meals and provides access to the service rooms.Outside, the property boasts a private pool, well-maintained green areas, covered porches, and a charming elevated area with a pergola from where you can admire the views of the surroundings.Main features• 6 bedrooms• 4 bathrooms• Living room with fireplace• Independent kitchen• Garage• Private pool• Covered verandas• Landscaped gardens• Panoramic space with pergola• Exceptional natural settingLayout and spacesThe accommodation is arranged to facilitate daily life, distinguishing common living areas from rest areas.The high ceilings, brightness, and constant connection to the outside give all rooms a sense of space and comfort.Gardens, pool, and settingOne of the main assets of this property lies in its outdoor spaces.The gardens surround the house, creating various relaxation areas, while the pool and panoramic terrace allow you to enjoy the tranquility and views of the Sierra Norte.Cazalla de la SierraLocated in the heart of the Sierra Norte de Sevilla Natural Park, Cazalla de la Sierra is one of the most sought-after rural destinations in Andalusia for its heritage, gastronomy, and natural setting.Some of the most notable sites include the Church of Our Lady of Consolation, the Carthusian Monastery of Cazalla, the Plaza Mayor, and numerous hiking trails that cross pastures, Mediterranean forests, and mountain landscapes.The locality is also renowned for its gastronomic tradition, highlighting Iberian products, game, artisanal cheeses, seasonal mushrooms, and traditional dishes from the Sierra Norte. It also has famous distilleries and a significant tradition related to anise and liqueurs.Its peaceful setting, proximity to nature, and quality of life make Cazalla a particularly sought-after place, both as a primary residence and as a secondary residence.Ideal buyer profileThis property is particularly suitable for those looking for a family residence in a natural setting, a secondary residence for getaways, or a property with potential for seasonal rentals.It is also suitable for those who appreciate privacy, outdoor spaces, and direct contact with nature.Profile for which it is not suitableThis property is not intended for those looking for urban housing or locations in the heart of a large city.Combining space, gardens, a pool, and a natural setting, this property represents an excellent opportunity for those who wish to enjoy the Sierra Norte de Sevilla while benefiting from all necessary comfort.At Hispálica Propiedades, we understand that this type of property is not only defined by its size but also by how it is lived in. That is why we assist throughout the process, from the initial analysis to the signing, with a clear vision tailored to each client.Request information about this propertyTalk to MercedesPurchase costs, taxes, land registry, and notary fees are not included in the sale price.This description has been automatically translated from French.
…$716,500310m²7bedrooms4bathroomsBy Hispalica Propiedades
- 49
House with pool and garden Mairena del Aljarafe (Spain)
Detached residence with landscaped garden and large plot just 10 minutes from Seville There are homes you walk through, and others you truly live in. This property offers a slower way of living, where outdoor space sets the rhythm of the day and architecture accompanies without imposing itself. Here, life unfolds between light, quietness and a constant connection with the garden, with the added advantage of being close to the city. General architectural description The house sits on a 3,409 m² plot, creating a setting where interior and exterior are conceived as a continuous whole. The layout focuses on spacious, well,proportioned rooms filled with natural light, connected in a fluid way. The architectural lines follow a contemporary language, with spaces designed for everyday living and social interaction. The porch acts as a natural transition to the garden, while the pool and green areas complete a setting oriented towards outdoor living. The property also includes an independent guest house and on-plot parking, expanding its range of uses. Key details Plot: 3,409 m² Detached house Spacious rooms with natural light Pool integrated into the garden Large covered porch Independent guest house Parking area within the plot Layout and spatial organisation The house is arranged around a comfortable layout, with generous living areas and well-defined private zones. The connection between spaces allows for natural circulation, adapting to both family life and social gatherings. Indooroutdoor relationship One of the key features is its openness to the outdoors. The covered porch functions as an additional living space for much of the year, extending the use of the interior towards the garden. Garden and outdoor spaces The plot allows for different uses: relaxation areas, landscaped zones, pool and open spaces that ensure privacy. It is not just an addition, but an essential part of the home. Auxiliary dwelling and additional uses The guest house adds flexibility: it can be used for visitors, as an independent workspace, or for a more autonomous use within the property. Natural light and proportions Rooms are designed to maximise daylight throughout the day. The spaciousness and connection to the exterior enhance the feeling of openness and calm. Context and location Located in Mairena del Aljarafe, the property sits in an established residential area with a clear advantage: it is just 10 minutes from Seville. This allows you to enjoy everything the city offersits historic centre, culture, gastronomy and daily lifewhile returning home to space, privacy and calm. This balance is what defines the property. Ideal buyer profile Suitable for those seeking space, privacy and a home where outdoor living plays a central role. Also ideal for families or international buyers who value independence without giving up proximity to Seville. Not suitable for Not intended for those who prioritise central urban locations or compact, low-maintenance homes. At Hispalica Propiedades, we understand that homes like this are not defined only by their size, but by how they are lived. We guide the entire process with a clear and tailored approach. Request information about this property Speak with Mercedes Purchase costs, taxes, registry and notary fees are not included in the sale price.
…$937,000532m²7bedrooms7bathroomsland 3,409m²By Hispalica Propiedades
- 13
House with pool and garden Córdoba (Spain)
VILLA IN AN EXCLUSIVE LOCATION A spectacular detached villa in El Brillante with a large plot, private swimming pool and luxury finishes, just minutes from the centre of Córdoba, Living in El Brillante means choosing the perfect balance between the tranquillity of the foothills of the Sierra de Córdoba and the convenience of being just a stone’s throw from the city’s historic and commercial centre. Famous for its tree-lined avenues, stunning views and cool microclimates in summer, this residential area is undoubtedly the most exclusive and sought-after enclave in Córdoba. Set on a magnificent, free-standing plot, this home stands out for its solid and timeless architecture, designed to offer maximum privacy and a relaxed lifestyle. An interior designed for well-being Every corner of the property exudes solidity and good taste, underpinned by first-class materials: elegant marble and ceramic flooring, solid timber interior joinery and Climalit-style double-glazed external windows. Furthermore, it features an efficient climate control system comprising underfloor heating and zoned central air conditioning, ensuring the ideal temperature all year round. The property is functionally organised across three perfectly laid-out levels: Ground Floor: As you step through the doorway, a majestic hall with high ceilings crowned by a skylight that floods the space with natural light welcomes you and sets the tone for the property. The living and dining area, of extraordinary dimensions and divided into several distinct spaces, centres around a cosy fireplace. The fully equipped kitchen, complete with a breakfast bar, is complemented by a separate laundry and ironing area with direct access to the rear veranda. The sleeping area on this floor comprises four spacious bedrooms with fitted wardrobes and two full bathrooms. The master suite is particularly noteworthy, designed with a spacious layout and ideal privacy. Upper Floor (Attic Suite): An intimate retreat with its own unique charm. It features a large attic bedroom, a full bathroom, separate access from the outside and a pleasant private terrace from which to admire the surroundings. An ideal space for guests, a study or a separate master suite. Semi-Basement (Leisure and Entertainment Area): Designed for socialising without disrupting the day-to-day life of the house. It features a large lounge with a fireplace, a bar area, a wine cellar and a fully equipped open-plan kitchen. This is complemented by a multi-purpose room, a full bathroom, a dressing room and storage space. The property’s grounds are a true private oasis. The house is flanked by two magnificent porches (front and rear). The rear porch leads onto a well-maintained, established garden with lawns and trees, the swimming pool area and a fully equipped barbecue area featuring a traditional wood-fired oven. The property also features a spacious, enclosed garage with space for two cars. Purchase costs, taxes, registration fees, notary fees and estate agent’s fees are not included in the sale price. WHAT DO WE OFFER AT HISPALICA PROPIEDADES? At Hispálica Propiedades, we help you understand not only what makes this house special, but also, as experts on the local area, we help you see what makes Córdoba so special. We’ll guide you through the entire process, helping you to organise the information, clarify any relevant queries and coordinate the next steps with the necessary professionals. Our aim is to ensure you can make a decision with a clear understanding of the property. Buyer's Agency Fee: 2.5% of the final sale price, plus 21% VAT.
…$1,091,300442m²6bedrooms4bathroomsland 2,023m²By Hispalica Propiedades
- 59
House Córdoba (Spain)
Traditional house with central courtyard in Córdoba Spacious traditional Cordoban house with 7 bedrooms, a study, a library, two patios and three terraces. A home with centuries of history, arranged around a central courtyard and featuring many elements of Córdoba’s traditional architecture. Wooden joinery, terracotta floors, exposed beams and thick walls of stone and solid brick are part of a house that has kept its character over time. KEY FEATURES 7 bedrooms and 3 bathrooms Separate living and dining rooms Library and study Central courtyard with fountain and upper gallery Second rear patio with fountain 3 terraces and laundry room 2 staircases, one in stone and one in wood GROUND FLOOR The house is entered through a traditional entrance hall (zaguán) leading to the hallway and the central courtyard. This floor has 3 bedrooms, a bathroom, living room, dining room and kitchen. The central courtyard, with its fountain and greenery, brings light and ventilation to the rooms that open onto it, while at the back a second patio, also with a fountain, offers a more private outdoor space. FIRST FLOOR It offers 4 bedrooms, a study, a library and 2 bathrooms. A gallery runs around the central courtyard keeping the visual connection with the ground floor. The highlight is the library, with wooden shelving and exposed beams, which can keep its current use or become a home office. SECOND FLOOR Three terraces, a laundry room and the stairwell complete a house in which patios, galleries and outdoor areas play a leading role. A HOUSE WITH CENTURIES OF HISTORY Its stone and solid-brick walls and the old brick arches built into its structure reveal origins dating back several centuries. In the late Middle Ages it formed part of a larger residential complex, and in the 19th century it was the home and studio of a leading artist of the time, closely linked to the cultural and intellectual life of the city. Its many rooms make it easy to create family areas, guest bedrooms, a study or workspaces, while preserving the personality of an authentic Cordoban house. A unique property for anyone looking for aspacious home in Córdoba, with patios, outdoor spaces and a history bound up with the city itself. HISPÁLICA PROPIEDADES At Hispálica Propiedades we support you throughout the entire buying process, providing all available information and coordinating the next steps. Request information about this property Purchase costs, taxes, land registry, notary fees and agency fees are not included in the sale price. Buyer's Agency Fee: 2.5% of the final sale price, plus 21% VAT.
…$826,700280m²7bedrooms3bathroomsland 466m²By Hispalica Propiedades
- 39
House with pool and garden Valencina de la Concepción (Spain)
We present this exclusive estate in Valencina de la Concepción, a unique location offering tranquility, privacy, and top-quality design in a privileged natural setting. Built on a plot of over 4,700 square meters, this property boasts 556 square meters of built area, distributed across a main living area and two independent lofts measuring 60 and 120 square meters each. In total, it features seven bedrooms, seven full bathrooms, three kitchens, and three living rooms, ideal for comfortable and spacious living. The main house, built in 1996 and renovated in 2023, is spread over two floors and a small tower with a large terrace offering stunning views of Seville. On the ground floor, you'll find a spacious entrance hall, a fully equipped kitchen, a living-dining room with a beautiful fireplace featuring original antique Mensaque tiles, and an outdoor porch next to the pool, equipped with a dining area, a chill-out area, and a bar under a pergola for enjoying the summer. In addition, there are two bedrooms with built-in wardrobes and full bathrooms, as well as a storage and laundry room. On the first floor, there are two very spacious bedrooms with en-suite bathrooms and access to terraces, one of which is approximately 40 square meters. The second floor houses the tower, with a bedroom with an en-suite bathroom and a large terrace with views of the countryside and Seville, perfect for relaxing and enjoying the scenery. The property has been carefully renovated, integrating high-quality materials and sustainable technologies. It features solar energy for hot water, photovoltaic energy, and aerothermal energy for air conditioning, as well as its own well that supplies water year-round, and/or the option of connecting to the nearby water network if preferred. Underfloor heating with aerothermal energy ensures pleasant, low-cost air conditioning. Double-glazed PVC windows and automated shutters (which convert into Menorcan blinds) on the ground floor guarantee comfort and security. It also has an alarm system and a covered garage for two vehicles. Located in the heart of Aljarafe, a region that combines tradition and sustainable development, this estate is just 6 km from Seville, with excellent transport links and surrounded by a rural setting ideal for those who love nature, agriculture, and horses. The elevation of more than 150 meters above sea level helps to temper temperatures, making the climate very pleasant both in winter and summer. Furthermore, the area is rich in history and culture, with prehistoric remains such as the Dolmens of La Pastora, Matarrubilla, and Ontiveros, and the most important Copper Age site in Western Andalusia. A perfect place for those who want to live in harmony with nature without sacrificing the proximity and convenience of the city. Call us and come visit today! Purchase fees, taxes, registration fees, and notary fees are not included in the sale price. Hispalica Properties Where your dreams become a home
…$1,096,8004,774m²7bedrooms7bathroomsBy Hispalica Propiedades
- 44
Private mansion with garden Córdoba (Spain)
Lucena, the ancient Eliossana, was known as the “Pearl of Sepharad”: a city with deep Andalusian and Jewish roots that, for centuries, was one of the major Jewish centres of Al-Andalus. Today, it is one of the most dynamic towns in the Subbética region of Córdoba. Its devotion to the Virgin of Araceli, patron saint of the town and the Andalusian countryside, continues to shape local life and festivities. In this setting stands this magnificent palace house, built during the height of Lucena’s civil Baroque period. Its monumental façade, featuring an entrance portal made of mottled stone from the Subbética quarries, hints at what lies within: one of the best-preserved and most characteristic columned Baroque courtyards in the region’s civil architecture. A Historic Residence with Distinctive Character The property offers 1,149 m² of built area. The ground floor includes a private garage for three vehicles, together with several rooms suitable for workspaces and storage. The entrance leads through a magnificent vestibule into a spacious reception hall with two rooms currently used as offices or sitting rooms. Around the courtyard are a welcoming wine cellar with a tasting area and a large multipurpose room. A majestic staircase crowned by a Baroque dome, separated from the rooms on both floors by glazed wooden doors, leads to the first floor. Here, spacious galleries open onto remarkable, well-preserved rooms where the craftsmanship of the period can be admired in every detail: A magnificent chapel. Reception rooms with beautifully decorated ceilings. Wooden columns. Carved oak fireplaces. Traditional serving hatches connecting the kitchen and dining room, reminiscent of those found in convents. The entire property benefits from excellent natural light. The original flooring has been preserved throughout the house, and the high-quality doors reflect Lucena’s celebrated tradition of fine carpentry. Layout 9 bedrooms 6 bathrooms 3 sitting rooms and a dining room Kitchen Chapel Wine cellar with tasting area Private garage for 3 vehicles A Property with Multiple Possibilities A unique opportunity to acquire a historic residence with soul, ideal as a family home, charming accommodation, boutique hotel or event venue. Its Baroque architecture, distinctive spaces and preserved original features make this palace house particularly appealing to those who appreciate historic heritage and are looking for a property with its own character. Hispálica Propiedades At Hispálica Propiedades, we support you throughout the purchasing process, providing information about the property and coordinating the necessary next steps. Request further information about this property. The sale price excludes purchase-related costs and taxes (Property Transfer Tax, VAT or Stamp Duty, as applicable), notary and Land Registry fees, and, where applicable, estate agency fees. Buyer's Agency Fee: 2.5% of the final sale price, plus 21% VAT.
…$986,6001,146m²9bedrooms6bathroomsland 1,146m²By Hispalica Propiedades
- 69
Hotel Écija (Spain)
Some properties offer much more than just a place to live. This house located in Écija allows for a combination of residential use and investment, as it is currently operated as tourist accommodation.The activity is already underway, with a valid license, unique registration, and a presence on vacation rental platforms. For those looking for a real estate investment in Écija, this represents the opportunity to acquire a property that has already proven itself and to assess its profitability potential based on an existing operation.Spread over three floors, it features spacious and bright rooms as well as different areas promoting intimacy. A particularly practical layout for hosting guests, but also for those who wish to enjoy the house privately during certain periods.Main Features- Accommodation spread over three floors- Currently operated as tourist accommodation- Valid license and unique registration- Presence on vacation rental platforms- Spacious and bright rooms- Different rooms offering good privacy- Street access without steps- Renovated in several stagesAn investment that does not start from scratchOne of its main assets is that the activity is already in place. The future owner can study its operation and decide whether to continue with the tourist rental, combine it with personal use, or, ultimately, make this house their primary residence.Its layout allows for easy distinction between common areas and relaxation spaces, thus offering a degree of privacy when hosting guests and great flexibility in adapting the accommodation to different needs.Écija, also as a destinationThe historical heritage, architecture, cuisine, and geographical location of Écija, in the province of Seville, make this investment all the more meaningful. For the traveler, the city is an integral part of the experience; for the owner, it allows for a residence that retains its residential function beyond its tourist operation.Who is it aimed at?Particularly interesting for investors, buyers wishing to combine rental with personal use, or those looking for a property in Andalusia offering different possibilities for medium and long-term use.This is not the most suitable choice for those looking for a single-story home, large outdoor spaces, or a new property.Hispálica PropertiesAt Hispálica Properties, we accompany you throughout the buying process and provide you with all available information so that you can evaluate the property and its potential as an investment.Request information and find out if this property matches your goals.The purchase costs, taxes, registration fees, notary fees, and agency fees are not included in the sale price.Ref: 71052This description has been automatically translated from French.
…$380,3004bathroomsland 375m²By Hispalica Propiedades
- 40
Private mansion with garden Écija (Spain)
Some homes allow you to enjoy the architecture and lifestyle of a traditional Andalusian house while benefiting from the comfort of a more recent construction. This individual house, built in 1989, maintains that connection with the patio and spacious areas, while offering the advantage of having no condominium fees.Its layout naturally separates the living areas, resting areas, and service areas, creating a comfortable home for both family life and for those who need additional spaces for work, entertaining guests, or engaging in various activities.Main features Individual house, without co-ownership Built in 1989 Up to 5 bedrooms 3 full bathrooms + 1 WC Living room-terrace Main living room and independent dining room Office that can be converted into a bedroom Independent kitchen Ironing room and laundry room Rooftop terrace Private wellA house designed for daily life The patio-living room is one of the spaces that best characterize this house. It acts as a transition between the interior and the exterior, allowing for enjoyment of the climate of Écija for a large part of the year.The living space includes a main living room, an independent dining room, a kitchen, and a guest toilet, while the night area comprises four bedrooms, an office that can be transformed into a fifth bedroom, and three full bathrooms.The property also includes an independent service area, with an ironing room and access to the laundry room located on the rooftop terrace.Space and flexibility The layout allows the house to adapt to different stages of life. It can serve as family housing, have a guest room, or use the office as a remote work space.As it is an individual house without a homeowners' association, it also provides greater autonomy regarding the use and maintenance of the home.Living in the historic center of Écija The property is located in the center of Écija, just steps away from the Plaza de España, also known as "El Salón," and iconic places such as the Peñaflor Palace and the Benamejí Palace, which today houses the municipal historical museum.Écija combines the tranquil pace of a medium-sized city with all the essential services for daily life: schools, health center, shops, gastronomy, and cultural life.Thanks to its connection with the A-4, you can easily reach Seville and Córdoba.Who it is for? Families who need several bedrooms and separate spaces. People who wish to live in the center of Écija without giving up independent housing. Professionals who need an office or remote working space. Buyers who appreciate a house with a garden and private outdoor spaces.This is probably not suitable for Those looking for a small apartment, housing in a residence with communal areas, or newer contemporary construction.At Hispálica Propiedades, we support you throughout the buying process, providing you with all available information and coordinating necessary procedures so that you can evaluate the property with complete clarity.Request information and discover this noble residence located in the heart of Écija.Purchasing fees, taxes, land registration, and notary fees are not included in the sale price.This description has been automatically translated from French.
…$390,2006bedrooms4bathroomsland 312m²By Hispalica Propiedades
- 57
Private mansion with garden Seville (Spain)
1930 residence fully restored in 2025, featuring a private terrace and historic materials in the heart of Seville Located in the emblematic Plaza del Museo, this restored manor house in Seville combines historic architecture, modern comfort and a layout designed to enjoy urban life in Seville with spaciousness and privacy. Built in 1930 and completely renovated in 2025, the property retains the character of the grand residential homes of the historic centre, integrating traditional materials and contemporary solutions. General Property Description The house is distributed over several floors and features 4 en-suite bedrooms, an office, a spacious living room with balconies overlooking Plaza del Museo, an independent kitchen, a dining room with views and a garage for one vehicle. One of its most remarkable features is the private terrace of approximately 60 m², equipped with a covered kitchen and arranged as a true outdoor living space in the heart of the historic centre. The property also includes an underground wine cellar, underfloor heating on the ground floor and hot-and-cold air conditioning. Main Features Restored manor house Built in 1930 Restored in 2025 4 en-suite bedrooms Office 60 m² private terrace Covered outdoor kitchen Underground wine cellar Garage Clay and marble floors Terrace and Outdoor Living The upper terrace functions as a natural extension of the house. Its layout allows for separate lounge, outdoor dining and solarium areas, incorporating vegetation and open views over Plaza del Museo. Materials and Restoration The renovation has maintained a coherent balance between historic architecture and contemporary comfort. Particular highlights include the clay and marble floors, together with wooden carpentry recovered from former houses and convents in Seville. Natural Light and Spatial Organisation The balconies and exterior openings encourage natural light and visual connection with the historic surroundings. The layout also allows a functional separation between private areas and social spaces. Plaza del Museo and Historic Surroundings Located in the historic centre of Seville, the property stands in one of the city’s residential areas with the greatest heritage value. The surroundings combine historic architecture, cultural life, gastronomy and access to services. Ideal Buyer Profile This property is particularly suitable for buyers seeking a restored historic residence, a representative home or a property with heritage value in Seville. Profile for Which It Is Not Suitable This is not a property intended for buyers looking for compact homes or low-maintenance properties. The combination of comprehensive restoration, historic materials and a private terrace makes this property an uncommon opportunity within Seville’s residential market. At Hispálica Propiedades, we understand that properties of this kind are not defined solely by their size, but by the way they are lived in. That is why we accompany the entire process, from the initial analysis to the final signing, with a clear vision adapted to each client. Request information about this property Speak with Mercedes Purchase costs, taxes, Land Registry fees and notary fees are not included in the sale price. Ref:544254a254
…$2,535,300319m²4bedrooms4bathroomsland 319m²By Hispalica Propiedades
- 37
House with garden and terrace Córdoba (Spain)
Corner Townhouse with Private Garden and Pool in El Patriarca, Córdoba Corner townhouse arranged over four floors, with a spacious private garden, communal swimming pool and a practical family layout, located in an established residential community with a limited number of homes in El Patriarca. A Bright, Move-In Ready Home This house for sale in El Patriarca, Córdoba, combines generous living spaces, natural light and outdoor areas with easier maintenance than a large detached villa. Its corner position provides a spacious private garden, greater privacy and a pleasant connection with the outdoors. The property is very well maintained and ready to move into. Key Features Corner townhouse 4 floors 4 main bedrooms + additional room in the semi-basement Principal bedroom with en-suite bathroom Large lounge in the semi-basement Spacious private garden Communal swimming pool Living-dining room with direct access to the garden Kitchen with breakfast area, pantry and utility room Open-plan attic with fitted wardrobes and terrace Residential community with a limited number of homes Property Layout On the ground floor, there is a living-dining room with direct access to the garden. The welcoming, well-maintained kitchen features a breakfast area, pantry and separate utility room. This floor also includes a guest toilet. The first floor comprises the principal bedroom with en-suite bathroom and three additional bedrooms. There are also additional bathrooms, with the exact number pending confirmation. The upper floor features an open-plan attic with fitted wardrobes and a small terrace, a versatile space suitable as a home office, TV room, playroom or guest area. The semi-basement significantly expands the living space and includes a large lounge, as well as an additional room and a bathroom. It is ideal as an entertainment area, TV lounge, home office, guest bedroom or workspace. Private Garden and Swimming Pool The spacious private garden is one of the property's main features. Its corner position provides additional privacy and makes the outdoor space particularly enjoyable. The residential community also offers a peaceful communal swimming pool, shared by a limited number of homes. Living in El Patriarca, Córdoba Located in the northern area of Córdoba, at the foot of the Sierra, El Patriarca is an established residential area valued for its tranquillity, green surroundings and proximity to the city. This property offers a house with garden and pool in El Patriarca, with more practical maintenance than a home set on a large private plot. Hispálica Propiedades At Hispálica Propiedades, we guide you throughout the purchasing process, providing the available information and coordinating the next steps. Request information about this property Purchase costs, taxes, Land Registry fees, notary fees and agency fees are not included in the sale price.
…$716,500290m²5bedrooms5bathroomsBy Hispalica Propiedades
- 43
Private mansion with garden Morón de la Frontera (Spain)
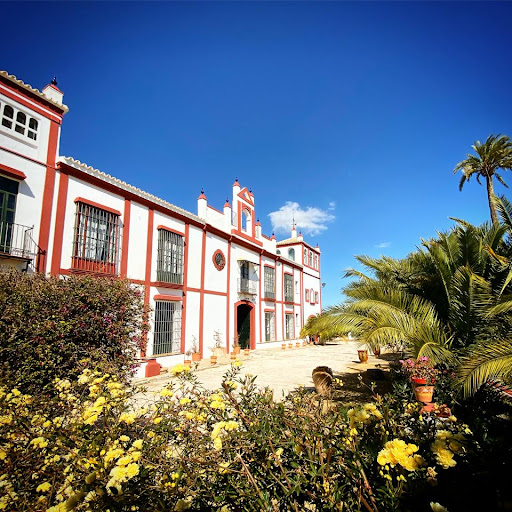
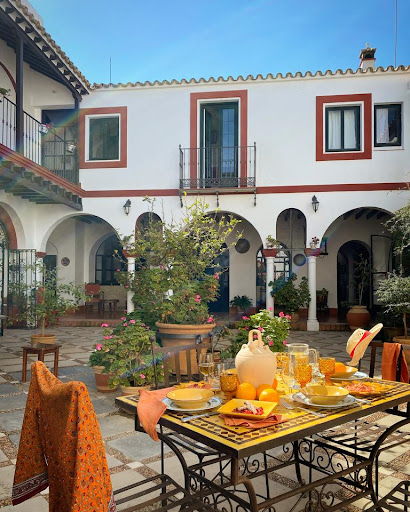
Hispalica Properties presents this beautiful Andalusian hacienda offering charm, privacy and an exceptional natural setting, just a short distance from Morón de la Frontera and Seville. Fully renovated in 2016, the property preserves the authenticity of its traditional architecture while providing modern comforts for family living. The estate features:
…$3,251,80013bedroomsBy Hispalica Propiedades




Contact the agency
By confirming this form, I agree to the General Usage Terms & Conditions of Figaro Properties.
The data entered into this form is required to allow our partner to respond to your contact request by phone, email or SMS concerning this real estate advertisement and, if necessary, to allow Figaro Classifieds and the companies belonging to its parent Group to provide you with the services to which you have subscribed, e.g. creating and managing your account, sending you similar real estate advertisements by email, proposing services and advice related to your real estate project.