

ANNONCEUR INTERNATIONAL (page 103)
Listings of the agency
Listings for sale: 2041 to 2060 / 65194
- 30
House with garden and terrace Lowestoft (United Kingdom)
Sit out on the south-facing terrace looking over the Broad as the light catches the water, take an early morning dip or head out for a cruise from your own private mooring, watch kingfishers dart past the end of your garden. This home sits in a very special position, elevated with spectacular views across the waterside location of Oulton Broad. Renovated top to bottom, the property itself combines unspoilt period features with stylish modern comforts and is beautifully presented. An enviable home indeed! Please access the property brochure for detailed particulars. Disclaimer All measurements are approximate and for general guidance only and whilst every attempt has been made to ensure accuracy, they must not be relied on. The fixtures, fittings and appliances referred to have not been tested and therefore no guarantee can be given and that they are in working order. Internal photographs are reproduced for general information and it must not be inferred that any item shown is included with the property. Whilst we carryout our due diligence on a property before it is launched to the market and we endeavour to provide accurate information, buyers are advised to conduct their own due diligence. Our information is presented to the best of our knowledge and should not solely be relied upon when making purchasing decisions. The responsibility for verifying aspects such as flood risk, easements, covenants and other property related details rests with the buyer. If you proceed with an offer on this property, we are obliged, by law to undertake Anti Money Laundering checks on behalf of HMRC. We outsource this process to our compliance partners, Coadjute. Coadjute charge a fee for this service.
…$1,124,6004bedrooms2bathroomsBy Annonceur International
- 23
Apartment Basalt (United States)
A rare opportunity to own in Park Modern, one of the area's most sought-after communities. Move-in ready, this sizable three-bedroom, three-bath residence at 100 Evans Road 104 pairs everyday comfort with contemporary elegance and the ease of true single-level living--no interior stairs, minimal hallways, and a loft-like floor plan that keeps bedrooms private. Oversized, floor-to-ceiling windows fill the open, house-sized rooms with light from morning to evening, complemented by hardwood floors, ten-and-a-half-foot ceilings, and clean, contemporary finishes throughout. Step onto the large private terrace--outfitted for a gas grill--to take in dramatic, valley-wide views, whether retreating for a quiet afternoon or hosting guests. A private elevator, underground parking, and stainless steel appliances complete this care-free offering. All just a short walk to Willits Town Center, with hiking trails and the river at your fingertips. Low-maintenance mountain living doesn't get much better than this. *Please note: The three bedroom photos in this listing have been AI-generated. *Broker and Broker's Agents do not represent or guarantee accuracy of the square footage, permitted or unpermitted space, bd/ba count, lot size/dimensions, schools, or other information concerning the conditions or features of the property. Buyer is advised to independently verify the accuracy of all information through personal inspection & w/ appropriate professionals to satisfy themselves.
…$3,300,000209m²3bedrooms3bathroomsBy Annonceur International
- 30
House with pool Windermere (United States)
MULTI-GENERATIONAL LUXURY LAKEFRONT LIVING. Welcome to 1629 Hempel Avenue, a private lakefront retreat set on more than one gated acre along Lake Olivia, an approximately 88-acre, spring-fed lake with private access. Located in the desirable Gotha/Windermere area, this exceptional property offers rare peace and privacy while remaining convenient to Southwest Orlando's renowned theme parks, premier shopping, Downtown Orlando, Orlando International Airport, highly regarded schools, and the Florida Turnpike. Mature trees, lush gardens, and thoughtfully designed outdoor spaces create a setting that feels secluded, established, and distinctly Florida. An antique church door provides a memorable entrance, setting the tone for a residence that blends refined finishes, distinctive character, and comfortable everyday living. The main residence features four bedrooms, two full bathrooms, and an expansive open-concept living area designed for entertaining while showcasing beautiful lake views. The oversized great room offers multiple gathering spaces, including a billiards area, a large television and game-day space, a generous dining area, and an impressive chef-inspired kitchen. At the center of the kitchen is an abundant quartz-topped island offering extensive workspace, seating, and a natural gathering place where guests can connect while meals are prepared. High-end flooring throughout the main home includes polished ceramic tile, travertine, and solid wood, while newer energy-efficient windows and doors enhance comfort and efficiency. The primary suite is a magazine-worthy addition created as a private lakeside sanctuary. Cathedral ceilings, polished ceramic tile flooring, expansive lake views, and a flexible sitting or exercise area create an open and relaxing environment. Two oversized custom closets provide exceptional storage. The luxurious bathroom features floor-to-ceiling ceramic tile, quartz countertops, an oversized porcelain soaking tub, and a spacious walk-in shower room. Four distinctive outdoor living areas invite you to enjoy the property throughout the year. Gather around the fire in the stone-paver garden area, relax within the private walled courtyard surrounded by potted plants and the soothing sound of a water fountain, or spend the day along the expansive backyard and private boat dock. The recently updated infinity-edge pool and heated spa overlook the lake, creating a resort-style setting for relaxing, entertaining, and enjoying unforgettable sunsets. A separate guest residence adds tremendous flexibility and privacy. Complete with two bedrooms, two bathrooms, a kitchen, and a living area, it is ideal for multigenerational living, extended guests, or an on-site caretaker. A private gated driveway and abundant parking accommodate multiple vehicles with ease. Combining two complete residences, more than an acre of lakefront land, exceptional outdoor living, mature landscaping, and private access to Lake Olivia, this one-of-a-kind estate offers a lifestyle rarely available in Central Florida.
…$2,500,000451m²6bedrooms4bathroomsBy Annonceur International
- 24
Contemporary house with garden and terrace Radlett (United Kingdom)
This newly extended and comprehensively refurbished five-bedroom detached chalet bungalow has been finished to an exceptional standard, offering a refined and highly functional home tailored to modern family living. Positioned on a quiet residential road, the property enjoys a prime setting within easy reach of the heart of Radlett village, combining tranquillity with convenience. The ground floor is centred around a striking entrance hall that flows seamlessly into an outstanding open-plan “super room” spanning the full width of the rear. This impressive space has been thoughtfully designed to accommodate contemporary lifestyles, integrating a sleek kitchen, dining area and relaxed family/TV zone, all enhanced by integrated air conditioning. Floor-to-ceiling bi-fold doors open directly onto the garden, allowing natural light to pour in and creating a seamless indoor-outdoor connection ideal for both everyday living and entertaining. The kitchen is finished to a high specification, featuring modern cabinetry, premium integrated appliances and generous storage, with a separate utility room positioned just off the kitchen for added practicality. The ground floor further benefits from two well-proportioned bedrooms, both with en-suite facilities, alongside a guest WC. Upstairs, the first floor provides three additional bedrooms, including a bedroom with an en-suite, complemented by a contemporary family bathroom, ensuring flexible accommodation for growing families or visiting guests. Externally, the rear garden extends to approximately 103ft and enjoys a desirable south-west facing aspect, offering an excellent balance of lawn and patio space for outdoor dining and relaxation. The garden is further enhanced by integrated LED lighting, creating an inviting atmosphere into the evening. To the front, a spacious block-paved driveway provides off-street parking for multiple vehicles, completing this impressive and turnkey family home. Links Drive is ideally positioned within a short walk of Radlett High Street and the Thameslink Station, offering excellent connectivity. The area is well-served by a range of leisure facilities, including nearby golf courses and a well-regarded squash and tennis club. Renowned local schools such as Haberdashers’, Edge Grove and Aldenham are all within easy reach, further enhancing the location’s appeal for families. In addition, residents can enjoy a selection of charming village pubs and picturesque countryside walks close by.
…$2,381,3005bedrooms4bathroomsBy Annonceur International
- 3
Apartment with terrace Tel Aviv-Yafo (Israel)
A 4-room apartment (can be converted to 5 rooms) with an area of 115 sqm, plus a 12 sqm balcony and two attached parking spaces, located on the 6th floor. Payment terms: 3,650,000 NIS upon signing the contract, and the remaining balance of 2,550,000 NIS upon delivery of the apartment. The project is under construction and is expected to be completed in about 3 yearsA residential complex featuring a 28-story tower alongside two 13-story boutique buildings above commercial areas. The complex combines the luxury residential standards of the Hagag Group with the spectacular design of master architect Moshe Tzur, and will be the first of its kind in the entire area. Prof. Tzur has built a stellar reputation thanks to his ability to design complex, high-quality projects on any scale: commercial, office, and leisure complexes, all the way to urban planning and public projects in Israel and abroad. The project's unique location at the corner of Einstein and Levi Eshkol streets will allow its residents to live in a sea-view tower within a sought-after, central residential environment close to the Tel Aviv Port, Ramat Aviv Mall, and the crown jewel: the H-BLVD luxury shopping avenue. The project provides convenient and quick access to all parts of the city and beyond thanks to the light rail line (the Green Line), which connects it to the entire Gush Dan metropolitan area. No brokerage fee4-room apartment (convertible into 5 rooms) with an area of 115 m², with a balcony of 12 m² and two adjoining parking spaces, located on the 6th floor. Payment terms: NIS 3,650,000 upon signing the contract, and the remaining balance of NIS 2,550,000 upon delivery of the apartment. No brokerage feeThe project is under construction and is scheduled for delivery in about 3 years. A residential complex comprising a 28-storey tower as well as two 13-storey boutique-style buildings above commercial areas. The complex combines the luxury residential standards of the Hagag Group with the spectacular design of renowned architect Moshe Tzur, and will be the first of its kind in the entire region. Professor Tzur has earned a reputation for excellence through his ability to design complex, high-quality projects at all scales: commercial, office and leisure complexes, to urban planning and public projects in Israel and abroad. The project's unique location at the corner of Einstein and Levi Eshkol streets will allow its residents to live in a sea-view tower in a central and sought-after residential environment, close to the Tel Aviv Port, Ramat Aviv Mall, and the jewel in the crown: the H-BLVD luxury shopping avenue. The project provides convenient and quick access to all parts of the city and beyond through the tram line (the Green Line), which connects it to the entire Gush Dan metropolitan area
…$2,023,100127m²2bathroomsBy Annonceur International
- 12
Apartment Madrid (Spain)
Located in the Salamanca neighborhood, in the emblematic Recoletos area, this apartment offers a contemporary interpretation of urban elegance. With a living area of 163 m² and a built area of 220 m², the home has been designed for those who value space, light, and the balance between design and functionality.The property features three spacious bedrooms, three full bathrooms, and a guest toilet, arranged with a layout that favor both privacy and flow between rooms. The fully equipped kitchen naturally integrates into a space designed for daily comfort and social life.The three balconies provide a privileged connection to the surroundings, allowing residents to enjoy open views of the city and excellent natural light. The building, with a established architecture, combines the character of a 1956 construction with current amenities that elevate the residential experience. As an added value, the property includes two parking spaces.Its privileged location allows enjoying one of Madrid's most dynamic and established areas, with immediate access to a wide range of shops, restaurants, cultural centers, green areas, public transport, schools, and services, making this home an ideal choice for those seeking to live the city with comfort and distinction.
…$6,111,200163m²3bedroomsBy Annonceur International
- 27
House with garden and terrace Doncaster (United Kingdom)
The accommodation briefly comprises of a large and very welcoming entrance hall which flows to the ground floor living spaces. A stunning open plan living kitchen is the heart of this family home which is fitted with an extensive range of bespoke base and wall units, central island and a number of built in applications. The room flows seamlessly into the dining area and gives a cosy feel for entertaining on those cold winters evenings with and ‘Aga’ Log burner but also benefits from patio doors which lead onto the side and rear patio areas for alfresco dining all year round. A spacious dual aspect sitting room provides the ideal space to relax and unwind, also giving a beautiful vantage point to take in views over the well manicured grounds. The ground floor also offers a well proportioned and fully fitted utility room, cloakroom along with a number of built in storage areas. To the first floor are a total of four bedrooms in all. The recent extension to the property has created a sumptuous principal bedroom suite, oozing luxury and class. The room gives a well fitted walk in dressing room, large double bedroom and beautifully finished en suite bathroom. The guest bedroom also has en suite facilities whilst the further two bedrooms are served by a lavish fitted house bathroom. Bedroom four has been fully fitted as a gorgeous walk in dressing room but could easily be converted should a buyer so wish. Outside Twin electrically operated wrought iron gates open to a double width block paved drive providing parking space for several cars. There are good sized lawns to the front of the property with trees and mature shrubs flanking the boundaries. To the side is a detached double garage which has been converted to create a gym/studio with heating, power and light, a workshop/store room to the front and a lean to shed at the side. A pedestrian gate gives access to an enclosed stone paved courtyard with raised brick borders to the side of the property. There is a further rear patio area with an attractive water feature. There is external lighting around the property, power sockets and hot and cold water taps. Location Bawtry is a vibrant market Town steeped in history and was an important inland port up until the 1700’s. Located close to the town centre, the property is within walking distance of a wide range of facilities and amenities, including a number of popular restaurants and public houses. The town is located on the South Yorkshire and North Nottinghamshire border. To the East via the A631, there is excellent access to a wide range of popular residential villages. The A638 offers access to the Town of Doncaster to the North and the historic market town of Retford to the South. Junction 34 of the A1 is within easy reach. Doncaster and Retford both offer excellent high speed rail links in London Kings Cross station. Directions Approaching Bawtry from the South, continue straight through the traffic lights and take the left turning in the centre of town onto the Tickhill Road at the side of The Crown Hotel. Pemberton Grove is the first turning on your left hand side and the property is located on the right hand side.
…$1,124,6004bedrooms3bathroomsBy Annonceur International
- 30
House with garden Buckingham (United Kingdom)
A spacious detached home in a sought after location which is priced to reflect some minor modernisation required. The property comprises large enclosed porch, entrance hall, cloakroom/WC, dining kitchen, utility room, sitting room, excellent conservatory, study, four double bedrooms, two en-suites, family bathroom, large rear garden, double garage and parking for four cars. An internal viewing is strongly recommended. Please click on the property brochure and the video tab for full details of this property, or for more information or to arrange a viewing please contact Terry Robinson. Services, Utilities & Property Information: Tenure: Freehold Council Tax Band: G Local Authority: Buckinghamshire Council EPC Rating: TBC Property Construction: Standard - brick and tile Electricity Supply: Mains Water Supply: Mains Drainage & Sewerage: Mains Heating: Oil fired central heating Broadband: FTTH/FTTP Ultrafast broadband with a download speed of 1,000mbps connection available. We advise you to check with your provider. Mobile Signal/Coverage: 5G mobile signal is available in the area. We advise you to check with your provider. Parking: Off road parking for four cars Total Internal Floor Area: 2,137 sq.ft
…$1,124,6004bedrooms3bathroomsBy Annonceur International
- 10
House with pool and garden Poway (United States)
Welcome to this exceptional true single-level property in Poway's desirable Silver Saddle Ranch neighborhood, offering privacy, space, and an indoor-outdoor lifestyle on a large, flat, usable lot. The 3, 723 sq ft main home features 5 bedrooms, 3.5 baths, high ceilings, an open floor plan, and an inviting 24x16 family room with wet bar and sliding barn door. The spacious eat-in kitchen offers granite countertops, breakfast bar, stainless steel appliances, double oven, and a pass-through to the dining area. There is a versatile oversized bonus room with options galore; bedroom, den, game room, gym, theater, hobby area, golf simulator, yoga studio.....you get the idea! The real show stopper is the remodeled 655 sq ft detached ADU featuring a bedroom, living room, kitchenette, and full bath-perfect for guests or multigenerational living. Step outside to your private resort featuring a pool, spa, BBQ island, covered patio, seating areas, grassy play area, and mature landscaping. Additional highlights include owned solar, two whole-house fans, water filtration, smart thermostats, Ring security, tankless water heater, gutters and garage doors with smart openers, variable-speed pool pump, rain barrels, RV parking, and a 3-car garage with deep driveway parking for approximately four additional vehicles. Enjoy miles of community trails through Poway's lush green valley, with access to Painted Rock Elementary via the trails. Located in the highly acclaimed Poway Unified School District, this rare property offers the perfect blend of privacy, versatility, and resort-style living. Run!! For Drone Flyover Video, please go to https://vimeo.com/1216479581?share=copyandfl=svandfe=ci
…$2,550,000407m²6bedrooms4bathroomsBy Annonceur International
- 19
House with garden and terrace Hawthorn East (Australia)
Gracing a generous garden allotment this impressive, elevated Art Deco solid-brick family home c1930 is enhanced by a preferred northern rear aspect and exudes period styling with its classic façade reminiscent of Spanish Mission styling. Occupying a prized position in a quiet Avenue near Anderson Park.Offering enduring family appeal this refurbished home blends its period attributes, including cut glass, leadlight windows and doors, stained woodwork and decorative ceilings and cornices; combined with a spacious interior typical of its era. Polished timber flooring flows through a central entrance hall to a formal sitting room and adjoining dining room, four zoned bedrooms, a period-style family bathroom, powder room and laundry. Leading to a well-equipped kitchen with timber bench-tops and quality Westinghouse appliances overlooking a light-filled family room. Opening to a brick paved outdoor dining and entertaining area in a private rear garden. Where the former garage provides options for use as a retreat, rumpus room, gym or home office. Other appointments include ducted heating, R/C air conditioner (family living and retreat) plus off-street parking.This mecca for lovers of Art Deco styling is further enhanced by its location in an area with wide appeal close to Anderson or Fritz Holzer Parks, the Gardiner’s Creek trails plus local Tooronga Road shops, the Tooronga shopping complex or Camberwell Junction shopping, multiple cafes, restaurants and the Rivoli Cinema. With quick access to many of Melbourne’s finest schools including Auburn South Primary, Auburn High, Bialik College or Scotch; plus the CBD via public transport or CityLink - all providing the great lifestyle benefits the area is renowned for.
…$1,875,6004bedrooms1bathroomland 658m²By Annonceur International
- 30
House with garden and terrace Portland (United States)
Custom Ironwood home backing to private greenspace with over 5,000 square feet of thoughtfully designed living space. This exceptional floor plan offers 4 bedrooms, a dedicated office, bonus room, massive media room, and 3.5 bathrooms in the Bonny Slope, Tumwater, and Sunset school boundaries. Designed for both everyday living and entertaining, the expansive great room centers around a chef's kitchen featuring an oversized island, custom cabinetry, stainless steel appliances, a Butler's Pantry, and a new premium 42-inch Fotile island range hood. Walls of windows frame peaceful greenspace views, while the covered deck extends your living space outdoors with a built-in BBQ, outdoor kitchen, and exceptional privacy. The spacious primary suite offers dual walk-in closets, a private balcony overlooking the greenspace, and a spa-inspired suite with a walk-in shower and soaking tub. Additional 2 bedrooms upstairs plus an an impressive media room with a built-in projector and surround sound system. The entertainment-ready lower level features a family room with a fireplace and wet bar plus a bedroom with an adjacent full bathroom—ideal for guests, multigenerational living, or extended stays—with direct access to the backyard and greenspace. Quality craftsmanship, soaring ceilings, and timeless finishes are showcased throughout. Conveniently located near parks, trails, Nike, Intel, shopping, and dining,
…$1,395,000465m²4bedrooms3bathroomsland 647m²By Annonceur International
- 19
Villa with pool Poreč (Croatia)
This modern single-storey villa is located in a peaceful and well-organized environment, just a 10-minute drive from Poreč, offering a combination of contemporary design, functional layout, and high-end equipment. With a total living area of 241 m², the villa is set on a plot of 803 m² and is designed as a cohesive living space focused on comfort and openness. The spacious open-plan living area combines the living room, kitchen, and dining space, while large floor-to-ceiling glass surfaces provide abundant natural light and a direct connection to the outdoor area. The living area opens onto a covered terrace and landscaped garden featuring a 38 m² heated swimming pool, sunbathing area, and additional outdoor amenities such as a summer kitchen, creating an ideal space for outdoor living throughout the year. The villa offers four bedrooms, each with its own en-suite bathroom, along with an additional guest toilet. The interior is defined by clean architectural lines, 2.8 m ceiling height, and high-quality finishes, including flush (filomuro) interior doors and carefully selected materials. Technical specifications meet the highest standards of modern living, including underfloor heating throughout the house powered by a heat pump, Samsung WindFree air conditioning in all rooms, and a fully integrated smart home system (Loxone). Additional features include video surveillance, alarm system, and fiber-optic internet. The villa is fully furnished and equipped with high-end appliances, lighting, and designer furniture from renowned manufacturers, and is sold as a turnkey property ready for immediate occupancy.
…$1,491,400241m²4bedrooms4bathroomsland 800m²By Annonceur International
- 6
House South Miami (United States)
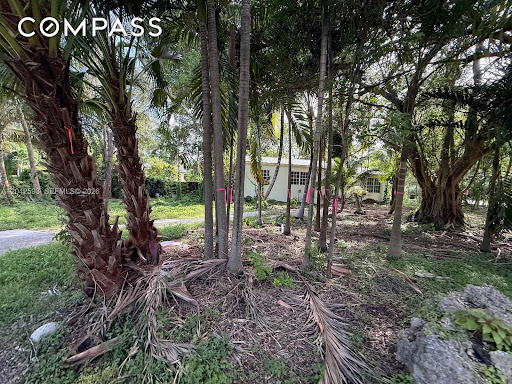
Tucked away on a peaceful, tree-canopied street in one of South Miami's most sought-after neighborhoods, this corner lot is bordered by streets on three sides, offering exceptional privacy and flexibility rarely found this close to the city. Surrounded by mature trees with multiple street frontages, this is a prime opportunity to build your dream home from the ground up. Don't miss out on this great opportunity in a fabulous neighborhood!
…$1,175,000118m²2bedrooms1bathroomland 0.1haBy Annonceur International
- 30
House with pool Boca Raton (United States)
PRICE IMPROVEMENT!! A car lover's dream home! Magnificent luxury just moments from Mizner Park. Pull into the circular driveway, with parking for up to seven cars, and step inside to discover modern elegance in every thoughtfully updated detail. Meticulously landscaped with a custom aluminum portico, matching coded entry gates and wrap-around details. Inside find Ton-sur-ton wall tiles, custom stucco, and Wood Tile Flooring. Custom closets & solid wood doors throughout. The open kitchen stuns with a large Brazilian Granite island flanked with a Claro Walnut Slab for entertaining, Turkish Stone Pendants, Bosch appliances, Smart home, a comprehensive security system and Sonos sound. Offered furnished with superb BAER and Arhaus Furnishings, stately antique vases from Malta, custom aluminum outdoor furnishings and too many more upgrades to list! The ultimate must see! No HOA. Enter to a custom-built closet for coats, hats, and keys. To the left, the office impresses with a glass swing door, vaulted LED-lit ceiling, and a built-in cooler with Brazilian granite. The open kitchen is a perfect for gathering around the large Granite island extended by a Claro Walnut 150 y/o polished slab to seat 8-10 people. Bosch appliances and Frigidaire double-door Refrigerator/Freezer, Charging ports and aluminum accents complete the space. The living area, furnished with Bear and Arhaus selections, includes a volcanic rock feature wall behind an 85 TV. Soaring 23-foot ceilings and wood tile floors enhance the room's open and airy feel. The entire home benefits from a smart 500-gallon water filtration system, keeping all water including that from the Smart Kohler toilet pure and clean. Reverse osmosis in the kitchen adds an extra layer of water purification. The main floor primary suite offers temperate comfort for bare feet on the 48x48 polished concrete tiles. The bedroom is centered around a king-sized bed on a natural sheepskin rug, with another 85 TV on the wall. The ensuite bath features a smart toilet, a separate polished concrete tub, and a matching sink on a Brazilian granite slab. The walk-in dressing room includes a washer/dryer, hand-wash sink, and glass door closets with interior lighting to keep your wardrobe and shoes fresh, dust free and easy to find. Take the polished concrete stairs with linear lighting to the second floor and find three additional bedrooms, two of which are en-suite, all equipped with Hunter Douglas window treatments. A second laundry room is located upstairs for added convenience. The entire home is powered by a comprehensive smart home system, including Sonos audio throughout, security cameras, and lighting controls, all accessible from your phone wherever you are. Outdoor Features: -Circular Driveway plus 7 car parking out front (PLUS garage/guesthouse in rear). -Outdoor vertical linear lighting, custom aluminum portico, matching wrap-around detail and side gates with coded entry. -A side yard with spice and wildflower nursery. -Anterior outdoor kitchen with a wood-fired oven and charcoal stove, and a tranquil Koi pond set within a Japanese garden. -Car charging Station -Vertical outdoor lighting -Circular Driveway with 7+ Parking spots Center courtyard Flanked by two Trex patios: -One side offers a custom aluminum double chaise lounge, -Other side features an outdoor kitchen equipped with; -EVO griddle, -Gas BBQ, -Double fridge, -Quartzite countertops, -Reclaimed wood beams. -A BAER diner table and hammock. 2nd side Yard: -A calisthenics park. Garage/former Guest House: -Full Cabana bath -Garage/gym with polished concrete floors, smart garage doors, 13.5ft ceilings, and neon LED lighting separate AC. -Half-century-old bonsai tree.
…$4,650,000368m²4bedrooms3bathroomsBy Annonceur International
- 30
House with terrace Devon (United Kingdom)
Welcome to this extensively extended and comprehensively renovated contemporary home, beautifully presented and perfect for modern family living. Nestled in a tranquil, sunny south-facing location, this stunning property is elevated above the highly sought-after coastal village of Woolacombe. From here, you can enjoy outstanding, far-reaching views down the valley, across the village, and over the golden sand surfing beaches to Baggy and Hartland Points, and across Woolacombe Bay to Lundy Island. Situated on a generous private plot of approximately 1/3 acre, this home boasts a sweeping driveway providing ample off-road parking for several vehicles, leading to a large integral garage and a covered outdoor shower—ideal for rinsing off after a day at the beach. The home is ideal as a permanent residence or as a high-quality holiday home/holiday let. Projected income from holiday letting for the year is £67,000 with peak weekly rates around £4,000. This fabulous level of potential income really does make this a very attractive investment opportunity. The property has modern clean lines and white rendered elevations set off against graphite coloured double glazed windows at door on the rear elevation and low maintenance cladding. There is gas fired underfloor heating throughout with zoned controls and a Nest lighting system installed (requires connection). Step inside to admire the stunning, high-specification, light-filled accommodation. At the heart of the home is a 27-foot long, dual-aspect living room and kitchen, featuring over 22 feet of glazed bi-folding doors. These doors perfectly frame the wonderful coastal vista and open onto a huge south-facing sunny terrace, seamlessly blending indoor and outdoor living. The sleek and stylish kitchen area is complemented by composite work surfaces and a range of integrated appliances, including two ovens, an electric hob with extractor canopy, a microwave, and housing for an American-style fridge/freezer. A large breakfast bar, perfect for casual family dining and morning coffee, houses a sink with a Quooker boiler tap, waste disposal, a dishwasher, and a wine cooler. A solid wood floor extends through the room to the lounge area, offering plenty of space for relaxing and entertaining. The ground floor features two double-sized bedrooms, served by a well-appointed, tiled shower room with contemporary fittings, making it ideal for elderly or less-abled residents. The hallway offers excellent storage options and connects via a personnel door to the large integral garage. The entire first floor is devoted to a luxurious master bedroom suite, though the space and setup of the accommodation can be adapted to suit the needs of the occupants. The fabulous bedroom enjoys views down the valley to the beach, bay, and sea, directly from the bed. A Juliet balcony adds an elegant touch. The large dressing area could be modified to create a fourth bedroom if needed, and the opulent bathroom features a large walk-in shower, separate bath, twin hand basins, and a toilet, all complemented by elegant tiling. Outside, at road level, there is a visitor parking area with space for three vehicles. A tarmacked driveway sweeps down to the front door, providing easy access, with further parking spaces available. A recessed covered porch area provides entry to the integral garage, which has an electrically operated door and can offer covered, secure parking or storage/workshop space. At the rear of the garage is a utility area with a sink and a rear door to a lean-to store and garden access. Don't forget the handy outdoor shower too. The stunning raised wraparound sun terrace is a standout feature of this splendid home, perfect for outdoor entertaining, dining, barbecues, sunbathing, and taking in the jaw-dropping sunsets throughout the year. Terraced lawned gardens with levelled areas provide ample space for children’s play, including a climbing wall. The enclosed boundaries make the gardens pet-friendly, and a gated access onto a rear lane offers a shorter route to the village amenities and beaches. This fine example of a modern-day coastal home is not to be missed! Woolacombe sits on the rugged North Devon coast and amidst the surrounding National Trust land, and is an extremely popular and well known village throughout the UK primarily due to its stunning golden sand beach. Many visitors flock to the area throughout the year but especially through the summer months. The village has an array of facilities which include small independent shops, a selection of cafes, bars and restaurants to suit all pockets and tastes, a medical centre, pharmacy and a primary school which has an 'outstanding' rating from Ofsted. As well as the 2½ miles of golden sand that stretch across to Putsborough, there are Barricane and Combesgate beaches which have rock pools to explore and the former having a beachside kiosk selling delicious Sri Lankan curries through the summer season. There is also Grunta beach which is a smaller and quieter private cove. The surrounding National Trust land and the South West Coastal Footpath provides miles and miles of walking to enjoy some of the finest coastal scenery on offer. There are a variety of leisure facilities and excellent nearby golf courses with the best known being the two links courses at Saunton, one of which is at championship standard. The Exmoor National Park is also just a short drive away. Barnstaple is North Devon's main trading centre and is approximately 12 miles away and has many of the bigger name shops, a rail link to Exeter which has direct trains to London, and direct access to the main A361 North Devon Link Road which joins the M5 at junction 27. There is a helipad at Chivenor and the nearest airports are at Exeter and Bristol. Call us now to book your viewing!
…$1,124,6003bedrooms2bathroomsBy Annonceur International
- 30
House with terrace Gilbert (United States)
A dream home for many. Only one will hold the keys. Begin each morning with a refreshing drink from your wet bar in your private primary suite before stepping onto your balcony to take in panoramic lake views. Unwind in your spa inspired bathroom with nine shower heads or a relaxing jetted tub, then get ready in your custom walk-in closet. Ride the Savaria elevator or descend the grand staircase to the heart of the home, where your built in espresso machine is ready for your first cup of coffee. Savor it while watching the morning light dance across the lake, gather around the oversized island for breakfast, or enjoy family meals in the formal dining room. Here, even the simplest moments feel extraordinary. Life extends far beyond your front door. Take a morning stroll through the gated community, practice your short game on the neighborhood putting green, shoot hoops with friends, or spend the afternoon on the water. Whether you prefer boating, wakeboarding, waterskiing, kayaking, paddleboarding, jet skiing, or simply floating under the Arizona sun, this is the Valley's only community where this extraordinary waterfront lifestyle is part of everyday living. Welcome family and friends with a private downstairs ensuite, while three additional bedrooms upstairs provide comfort and privacy for everyone. A thoughtfully placed laundry chute adds everyday convenience, while every space throughout the home was designed to inspire meaningful moments and lasting memories. Perhaps that's why so many original owners have chosen to stay for decades, with children, family, and friends later moving into the neighborhood themselves. Heather Avenue is one of Gilbert's best kept secrets. Some homes are beautiful. Others transform the way you live. Homes like this rarely become available. The lifestyle cannot be replicated. The memories are yours to create.
…$1,948,900424m²5bedrooms4bathroomsland 0.1haBy Annonceur International
- 30
House with terrace Heber City (United States)
Nestled high in the mountains and surrounded by beautiful aspen trees, you will enjoy this cabin through every season. Featuring floor-to-ceiling windows and high-end fixtures and finishes throughout, it perfectly blends luxury with the beauty of nature. Enjoy the outdoors from the expansive wrap-around deck, complete with a hot tub and loungers. Inside, you'll love the top-of-the-line Thermador appliances, beautiful vaulted ceilings, and spacious entertainment space in the basement. The cabin includes three private bedrooms, along with a large basement great room featuring four beautiful built-in bunk beds. Located just moments from hiking trails, private snowmobiling routes, and endless outdoor recreation, this property is a perfect place to experience all Utah has to offer.
…$1,299,000344m²4bedrooms3bathroomsBy Annonceur International
- 30
House with pool Višnjan (Croatia)
Location: This modern house is located on the edge of a small village that is 17 km from the sea and the same distance from Poreč. The area is very peaceful and surrounded by nature. The neighborhood is neat and consists of family houses and several holiday homes. Layout of rooms: The main entrance of the house leads into a hallway, where there is first a utility room together with a laundry room, and next to the utility room there is another small storage room for belongings. Further on, you enter an open-plan space with a kitchen with an island, a dining table, and a living room. Large glass walls overlook the covered terrace in front of the living room. A second hallway leads to the first bedroom with its own bathroom in a very modern design, and to the second bedroom, which is currently used as a study, also with its own bathroom. On the upper floor there is a landing that can be used as a mini fitness area or a small library. The first door leads to the largest bedroom with a view of the pool, nature, and the sea. The room features a freestanding bathtub and also has its own bathroom. There are two more bedrooms on the upper floor, one is fully furnished and has its own bathroom, while the other room is somewhat smaller and suitable as a guest room; it is currently furnished with a sofa bed and also has its own bathroom. In front of the rooms there is a balcony shared by these two rooms. Features: For heating and cooling, the house is equipped with fan coil units via a heat pump. In addition, the house is equipped with a 10 kW solar system and electric blinds that can be controlled via mobile phone. Outside area: In front of the house there is private covered parking for 3 to 4 vehicles. Behind the house there is a large heated swimming pool with a sunbathing area, as well as a spacious summer kitchen, fully covered, with a barbecue. The rest of the plot is landscaped as a garden with ornamental plants, and the entire plot is fenced. Additional information: The house is being sold fully furnished and equipped, it has been used exclusively for private purposes, and has been regularly maintained. A virtual 3D tour is available for this house - for access and password, please contact us. For more information:Martina SakićTel: +385 99 5912785Email: [email protected] NEKRETNINE: K10
…$1,513,800275m²5bedrooms5bathroomsBy Annonceur International
- 10
Seaside house with terrace Vero Beach (United States)
Premier Oceanfront Penthouse in Vero Beach with private entry hallway elevator. Wrap around balcony with amazing Ocean views from every bedroom. Great outdoor dining space with a wrap around balcony. This unique condo has flexible living space to make a 4th bedroom. Private entry to two car garage underneath. Centrally located to all restaurants and shops Vero Beach has to offer. DISCLAIMER: Information published or otherwise provided by the listing company and its representatives including but not limited to prices, measurements, square footages, lot sizes, calculations, statistics, and videos are deemed reliable but are not guaranteed and are subject to errors, omissions or changes without notice. All such information should be independently verified by any prospective purchaser or seller. Parties should perform their own due diligence to verify such information prior to a sale or listing. Listing company expressly disclaims any warranty or representation regarding such information. Prices published are either list price, sold price, and/or last asking price. The listing company participates in the Multiple Listing Service and IDX. The properties published as listed and sold are not necessarily exclusive to listing company and may be listed or have sold with other members of the Multiple Listing Service. Transactions where listing company represented both buyers and sellers are calculated as two sales. No payments made until title passes Some affiliations may not be applicable to certain geographic areas. If your property is currently listed with another broker, please disregard any solicitation for services. Information published or otherwise provided by seller, listing company or its representatives is deemed reliable but are not guaranteed and subject to errors, omissions, or changes without notice. Copyright 2026 by the listing company. All Rights Reserved.
…$4,250,000528m²3bedrooms4bathroomsBy Annonceur International
- 30
House with terrace Bethesda (United States)
Price improvement! Located in Bethesda’s sought-after Maplewood neighborhood, 9313 Linden Avenue is a stunning new construction residence by renowned local builder Afnan & Co. With over 5,000 finished square feet across three levels, this 5 bedroom, 5.5 bath home blends timeless design, elevated craftsmanship, and modern functionality within the highly regarded Walter Johnson High School district. The striking exterior pairs rich mocha brown siding with crisp white trim, while inside, sun-filled interiors and an open-concept layout create spaces designed for both everyday living and entertaining. The main level begins with a gracious formal dining room and a welcoming front living room framed by natural light and charming neighborhood views. At the heart of the home, the expansive great room with fireplace flows seamlessly into the designer kitchen, complete with an oversized island, premium appliances including an induction cooktop, quartz countertops, and curated finishes throughout. A wall of rear-facing windows captures serene evergreen tree views, while sliding glass doors open to a covered patio designed for seamless indoor-outdoor living. The main level also features a private office, powder room, spacious mudroom, and access to the attached two-car garage equipped with EV charging. An oversized elevator-ready closet provides the opportunity for future elevator installation, if desired. Upstairs, the luxurious primary suite features two walk-in closets and a spa-inspired bath, while three additional bedrooms with ensuite bathrooms and a conveniently located laundry room complete the upper level. The fully finished lower level offers exceptional flexibility with a spacious recreation room, dedicated exercise room, fifth bedroom with an ensuite bath ideal for guests or an au pair, plus extensive storage areas. Afnan & Co. is known for its industry leading construction practices “behind the walls” which include the use of commercial-grade floor truss framing, superior energy efficiency and reduced utility costs from HVAC systems contained entirely within the home’s thermal envelope, and engineered drainage systems. Time-tested, premium finishes including solid oak field-finished flooring, built-in closets, Merillat Autograph cabinetry and brass inlay marble tile backsplashes distinguish this home. These premium construction features, combined with an included new home warranty, provide peace of mind. Ideally positioned inside the Beltway, Maplewood offers a strong sense of community with nearby access to Maplewood/Alta Vista Park with tennis courts and a baseball field, the YMCA, NIH/Walter Reed Metro, downtown Bethesda, and major commuter routes into Washington, DC. Access to the Wildwood Shopping Center, Montgomery Mall and Pike & Rose is quick and easy. The home is also served by highly regarded Montgomery County schools including Wyngate Elementary, North Bethesda Middle, and Walter Johnson High School. An exceptional opportunity to own a thoughtfully crafted new construction home in one of Bethesda’s most desirable neighborhoods.
…$2,224,000468m²5bedrooms6bathroomsland 0.1haBy Annonceur International




Contact the agency
By confirming this form, I agree to the General Usage Terms & Conditions of Figaro Properties.
The data entered into this form is required to allow our partner to respond to your contact request by phone, email or SMS concerning this real estate advertisement and, if necessary, to allow Figaro Classifieds and the companies belonging to its parent Group to provide you with the services to which you have subscribed, e.g. creating and managing your account, sending you similar real estate advertisements by email, proposing services and advice related to your real estate project.