

ANNONCEUR INTERNATIONAL (page 104)
Listings of the agency
Listings for sale: 2061 to 2080 / 65194
- 30
House Santa Rosa (United States)
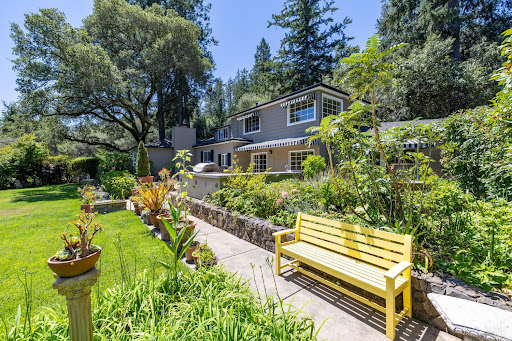
Tucked behind your private gate, experience gorgeous landscaping on a picturesque 1.06 acre parcel. This exceptional estate offers a rare sense of privacy, tranquility, and timeless charm. This beautifully maintained residence blends classic character with generous living spaces, featuring approximately 3,436 sq. ft, 5 bedrooms, 2 full baths, a half bath, and an attached 3-car garage. From the moment you arrive, winding driveways, vibrant gardens, and expansive lawns create the feeling of a private botanical retreat served by a private irrigation well. Every window frames peaceful views of the surrounding greenery created by the master gardener Seller, while multiple outdoor spaces invite quiet mornings, entertaining, or simply enjoying the beauty of nature. Meandering garden paths, colorful plantings, and secluded seating areas make this property truly special. Inside, spacious living areas are filled with natural light and overlook the stunning grounds. The open kitchen is anchored by a professional-style range and generous prep space, flowing effortlessly into the main living areas. A dramatic great room with soaring ceilings provides flexibility for everyday living, entertaining, or creative pursuits. The expansive front yard is the heart of the property, offering level lawns surrounded by lush, established landscaping that provides year-round beauty and exceptional privacy. Whether hosting gatherings on the patio, gardening, or simply unwinding beneath the mature trees, this serene setting is your private paradise while remaining just minutes from Santa Rosa amenities. A rare opportunity to own a peaceful unique and special estate where nature, privacy, and comfort come together in one of Santa Rosa's most desirable locations.
…$1,549,000319m²5bedrooms2bathroomsBy Annonceur International
- 30
House New Fairfield (United States)
This Entertainer's Delight is set majestically overlooking the expanse of CT's premier lake, Lake Candlewood. An private 6.96 acres showcases the ultimate in panoramic lake views. A pinnacle of contemporary design, by well-known architect, Lee Overland, this unique floor plan includes 6 Bedroom, 4.5 baths, bonus room, finished exercise room and a main level guest suite. Surrounded by lush landscape and walls of windows this light filled home brings the outdoors in. A serene retreat for either a full time residence or a weekend summer getaway, just 70 min. to the heart of NY city! The great room beams with light as you enter the welcoming open plan. A new kitchen with specialty appliances is adjacent to a stylish family room offering one of 2 double sided fireplace. The other is shared by the great room and adjacent bedroom with full bath currently utilized as a cozy TV room. A glass enclosed sunroom leads to multi tiered decks & new hot tub. Panoramic views from an exquisite curved window wall offer a dream vista from the primary bedroom w/fireplace & tray ceiling. This idyllic owner's retreat boasts a newer spa bath & magnificent dressing room closet with built-ins. The unique handicap & elevator accessed main level guest suite offers a separate wing with bedroom, sitting room & full bath allowing you to age in place or provide at home care. 3 car garage, new hot tub w/lake views, exercise room in w/o lower level! A true oasis just min from town & conveniences! A gem!
…$1,795,000613m²5bedrooms4bathroomsBy Annonceur International
- 22
House Altadena (United States)
One-of-a-kind vacant lot in Altadena, set against the majestic foothills. Discover a rare opportunity to own a large, usable property with TWO APN numbers. Create a private dream estate in a prime location with sweeping mountain views. This lot is big enough to also add an ADU and a pool. Lot 17 is 14,771 sq ft and Lot 18 is 15,914 sq ft. The possibilities are endless! Developers can also investigate building two homes since there are two APN's. Prior to the Eaton Canyon Fire, the property featured a two-story home measuring approximately 2,604 sq ft. The original architectural plans remain intact, offering an exceptional foundation to recreate the vision of award-winning architect Kenneth David Lee, AIA, or to inspire a new design that harmonizes with the property's natural beauty. The lot is in the foothills of the Mount Lowe area of the San Gabriel Mountains, and the entirety of the north-east and east-facing lot has unobstructed mountain views. The lot is adjacent to county property that cannot be developed, so the views will always remain unobstructed. The lot is well above the street and can be entirely hidden from the street with hedges. It offers a private retreat shaded by several grand oaks and many mature olive trees. It was originally landscaped with abundant azaleas, camellias and maple trees as the acidic sandy soil is perfect for them. It is close to the famous Mount Lowe hiking trails and has abundant wildlife and birds. Existing hardscape offers patios at the top level and at the bottom level of the property, all connected by flagstone paths. The property provides an intimate yet grand opportunity to live in the presence of the mountains and their ever-changing personality. You are above the city and the smog, feeling truly like you are in your own piece of forest, yet minutes to Pasadena and the freeways. Idyllic and majestic describe it. Zoned for horses and farm animals. This unique parcel presents an opportunity to rebuild, reimagine, and create something truly special. At the owner's expense a private contractor completed debris removal and remediation, achieving both Phase 1 and Phase 2 clearance, while preserving hardscape and land integrity. The property is connected to city sewer (not septic), and utilities were all in place including water, electricity, and gas.
…$1,300,000land 0.2haBy Annonceur International
- 28
House Hugo (United States)
Partnering with a new builder to custom build on 125 feet of South facing shoreline on Bald Eagle Lake! Here is your chance to custom build this Two Story 4 bedroom, 4 bathroom home with Marvin windows, 30 year architectural shingle roof, LP Smartsiding and so much more! Interior finishes are inspired by Willaby Way Interior Design based out of White Bear Lake. 3rd garage stall attached or an additional detached garage for all the lake toys is an option at additional cost. Builders model home is located at 4506 Cosette Lane N in Hugo or buyer can select their own builder and purchase lot only. Colors and finish selections are all decided by buyers during the design/build process.
…$1,249,900359m²4bedrooms2bathroomsBy Annonceur International
- 29
House with terrace Warwickshire (United Kingdom)
Washbrook House is a beautifully presented four-bedroom detached home, finished to a high standard throughout. Bright, well-proportioned rooms including a stunning open-plan kitchen and dining room at the heart of the home, a separate lounge and a versatile second reception room are well suited for family life. Outside, a landscaped garden and a fully insulated garden room extend the living space and create a real sense of escape. Ground Floor A welcoming spacious entrance hall sets the tone, with Victorian Minton tiling, stairs rising to the first floor and access to the principal ground floor rooms. The kitchen and dining room is the heart of the home. The stylish kitchen has been beautifully modernised, with quality cabinetry and integrated appliances including an induction hob, and a pantry cupboard providing additional storage. The kitchen opens into a generous dining area where bifold doors draw in the light and lead directly onto the garden terrace. The separate lounge is a bright and inviting room, with a focal fireplace and sliding doors framing the garden beyond. A versatile second reception room provides flexible space, equally suited as a music room, study or playroom. A utility room and a downstairs w.c. complete the ground floor, along with internal access to the single garage. First Floor The principal bedroom suite features a generous double bedroom with a beautifully appointed ensuite shower room. Two further well-proportioned double bedrooms enjoy pleasant outlooks, while the fourth offers flexibility as a guest room, nursery or home office. The family bathroom is beautifully appointed, with a separate bath and walk-in shower. Outside The rear garden is fully enclosed and designed for outdoor living. A beautifully landscaped terrace provides the setting for alfresco dining and relaxing, while a lawn area is bordered by mature trees and shrubs. A particular feature is a new fully insulated garden room, complete with light and power, offering a versatile space for a home office, studio or gym. To the front, a driveway provides off road parking for several vehicles, with a single garage offering further parking or storage. Location Birches Lane lies within easy reach of the centre of Kenilworth combining a peaceful semi-rural setting with outstanding convenience. Kenilworth is a historic and highly sought-after Warwickshire town offering an excellent range of independent shops, cafés, restaurants and everyday amenities, including Waitrose and the celebrated Kenilworth Castle and Abbey Fields Park. The town has a wonderful sense of community and an enviable lifestyle offering. The area is exceptionally well served by schooling, including Crackley Hall, King Henry VIII School, Bablake, Warwick School and King's High School, together with highly regarded state primary and a consistently rated outstanding secondary school and sixth form, Kenilworth School within walking distance of the property. For commuters, Kenilworth railway station provides regular services to Coventry and Leamington Spa, with direct connections to London Euston and Birmingham. The A46, M40 and Birmingham Airport are all within easy reach, making this a superb base for those with wider travel requirements. Freehold | Council Tax Band E | EPC Rating C Services, Utilities & Property Information Tenure – Freehold Council Tax Band E – Warwick District Council Property Construction – Standard – brick & tile Electricity Supply – Mains Water Supply – Mains Drainage & Sewerage – Mains Heating – Gas central heating Broadband – FTTP Broadband connection available – we advise you to check with your provider. Mobile Signal/Coverage – 4G and some 5G mobile signal is available in the area – we advise you to check with your provider. Parking – Single garage and driveway parking for 6 vehicles. Total Internal Floor Area – approximately 1,570 sq ft EPC – Rating C Notes – The property benefits from rights to use a shared drainage infrastructure and is liable for a fair proportion of maintenance and repair costs – There are currently no known annual maintenance costs.
…$1,190,8004bedrooms2bathroomsBy Annonceur International
- 9
Apartment Bangkok (Thailand)
The Rarest Penthouse 3 bedrooms unit at ONE89 Wireless, located in the One Bangkok, offers an unparalleled living experience. Situated on a high floor, this spacious 371 sq.m. This residence boasts breathtaking panoramic views of Lumphini Park, The expansive layout includes a generous living and dining area, a fully equipped kitchen, and three well-proportioned bedrooms, each offering comfort and privacy. Additionally, a dedicated maid's bathroom is included. With floor-to-ceiling windows allowing ample natural light, this residence offers an exceptional combination of luxury, convenience, and sophistication, making it an ideal choice for those seeking an elevated lifestyle in the heart of Bangkok. PROPERTY DETAIL Project: ONE89 Wireless Property ID: CR00152 Property Type: Condominium Location: Wireless Road Area: Lumphini, Pathum Wan Street Address: 189 Witthayu Road City: Bangkok Postal Code: 10330 Unit Type: 3-Bedroom Unit Size: 371 SQ.M. Unit Provision: Fitted
…$9,213,700371m²3bedroomsBy Annonceur International
- 20
Villa with pool Nin (Croatia)
In a quiet location in Ražanac, not far from Zadar, is this superb new building – a detached villa that represents the perfect combination of elegance, modern architecture and natural surroundings with an open sea view. The villa is spread over a plot of 738 m², and the net living space is 221 m². The newly built house, in a newly created complex, exudes quality and style in every detail. The exterior of the villa is clad in prestigious Roman travertine stone, while the interior is adorned with top-quality materials such as natural ceramics and porcelain. The garden is designed as a peaceful oasis for enjoyment – with a heated overflow pool that fits perfectly into the architecture of the villa, rich horticulture and private parking for at least 2 cars. Special attention has been paid to comfort and energy efficiency – every space is air-conditioned, underfloor heating is installed, and a heat pump system ensures perfect climate throughout the year. On the ground floor there is a living room carefully connected to a luxuriously equipped kitchen and dining room, in an “open space” concept. A hallway connects one bedroom with its own dressing room and bathroom, an additional toilet, and a laundry room. The entire ground floor, which is covered in large glass walls, opens onto a covered terrace that is ideal for relaxing and enjoying the view. On the first floor there are two spacious bedrooms, also each with its own dressing room and bathroom, and they also open onto a terrace with an open panoramic view of the sea. This unique villa represents an ideal opportunity for those seeking luxury, privacy and comfort in a peaceful Mediterranean setting, either as a family home or as an investment for a top-notch tourist rental.
…$1,513,800221m²3bedrooms4bathroomsland 738m²By Annonceur International
- 8
Apartment with pool Split (Croatia)
For sale is a spacious and luxurious three bedroom apartment located on the third floor of a modern building with an elevator. It is located in the prestigious Meje district of Split, known for its peaceful atmosphere, proximity to the sea and excellent connections to the city center. It is only a 20-minute easy walk from Diocletian’s Palace and the Split waterfront, providing an ideal combination of privacy and urban lifestyle. The apartment covers 137,97 m² and, thanks to its east, north and west orientation, is filled with natural light throughout the day. It consists of an entrance area, anteroom and a spacious hallway leading to other rooms. Two bathrooms and an additional toilet provide maximum comfort and functionality. The three spacious bedrooms are designed so that they are located away from the living area, ensuring privacy and peace. The kitchen is separated from the living room, which is an open and airy space, ideal for relaxing and socializing, and from which there is access to a large covered terrace. The apartment is equipped with the most modern air conditioning system and underfloor heating, and in the basement of the building there are garage parking spaces available for an additional fee of 50 000 € as well as storage rooms at a price of 25 000 €, providing additional storage space. Thanks to its exceptional location in the immediate vicinity of all important amenities – schools, shops, restaurants, cafes and recreational areas – the apartment represents an excellent opportunity for both luxurious family life and long term or tourist rental.
…$1,906,300120m²3bedrooms3bathroomsland 18m²By Annonceur International
- 30
House with pool and garden Walnut Creek (United States)
Perfect for a growing or expanding family. You can be the 3rd owner of this amazing home. This home boasts of an extra-large spectacular backyard with a newly remodeled pool. The beautifully updated interior includes new paint and carpet. Recently remodeled kitchen with newer appliances and an eat in breakfast nook. Formal dining room and large living room as you enter the home. Don't miss the private office near the front door. Designed with convenience in mind, the layout includes the primary bedroom and new bathroom suite downstairs. Laundry room and 1/2 bath downstairs for convenience. Upstairs you will find three large bedrooms with a newly remodeled bath. Completing this perfect property is a two-car garage with a workshop area. Don't miss the side access for a boat or an RV.
…$1,449,000243m²4bedrooms3bathroomsland 0.1haBy Annonceur International
- 30
Contemporary house with pool and garden Walnut Creek (United States)
Huge Price Reduction! Best Value In The East Bay! Welcome to 127 Caminar Way, a newly remodeled modern hillside retreat where striking architecture, expansive interiors and breathtaking views create an exceptional lifestyle. Set on a private lot framed by mature oaks and magnolias, this refined contemporary estate showcases soaring ceilings, dramatic architectural lines and walls of glass that capture sweeping panoramic views of the surrounding hills and city skyline. Designed to maximize natural light and seamless indoor-outdoor living, every space reflects modern sophistication and comfort. A standout feature of the property is the beautifully appointed 1-bedroom ADU. This space includes its own private exterior entrance as well as a convenient interior connection to the main home, making it ideal for multi-generational living, long-term guests, a private executive office, or potential rental income. Inside the main residence, modern luxury defines the experience. The gourmet kitchen features premium Miele appliances and flows effortlessly into expansive living and dining areas. The dramatic great room includes a sleek kitchenette, gas fireplace and designer lighting, opening to a spacious view deck. Outdoor spaces are impressive featuring a tranquil Zen-inspired garden with fire pit and a newly resurfaced pool. A must see!
…$2,962,800481m²5bedrooms6bathroomsland 0.2haBy Annonceur International
- 30
House Salt Lake City (United States)
Two homes. One 9th & 9th address. Separate meters, separate entrances, and multi-family zoning make this a rare offering in Belmont - live in the restored 1907 Victorian and let 938 E Herbert Ave. work for you. The main home brings 3 beds and 2 baths, a remodeled galley kitchen with gas range, and a private upstairs primary with marble walk-in shower, dual vanities and walk-in closet. Vaulted ceilings, marble counters, LVP floors and smart thermostats throughout. Out back, the detached 2 bed / 1 bath home has a full kitchen and its own entrance - a genuine second residence, not a converted basement. Flat corner lot, minutes to the University of Utah, Westminster College, Sugar House and downtown.
…$1,245,000281m²5bedrooms3bathroomsBy Annonceur International
- 10
Seaside contemporary apartment with pool Riviera Nayarit (Mexico)
VAYA VAYA is a boutique beachfront development in La Cruz de Huanacaxtle, Riviera Nayarit, planned with approximately 20 residences and 2-, 3- and 4-bedroom layouts. The project features contemporary coastal architecture, spacious floor plans, ocean views, and amenities including pool, roof garden, elevator, parking, and common areas. Located within walking distance of Marina Riviera Nayarit, restaurants, cafés, shops, and the town center, and approximately 35 minutes from Puerto Vallarta International Airport. An attractive opportunity for beachfront living or optional vacation rental use in one of Riviera Nayarit's growing coastal destinations. Prices, availability, floor plans, finishes, and specifications may be subject to change. Designed to embrace the relaxed coastal lifestyle of Riviera Nayarit, VAYA VAYA offers an exclusive collection of residences with direct beach access, expansive terraces, and thoughtfully designed indoor-outdoor living spaces. Each residence is planned with high-quality finishes, contemporary kitchens, and open layouts that maximize natural light and panoramic ocean views. Residents will enjoy resort-inspired amenities, including infinity pools, rooftop social spaces, landscaped common areas, lobby, elevator access, and secure parking. The development is also planned to include 24/7 security, a beach club experience, and a café/juice bar, creating a comfortable and convenient beachfront environment. La Cruz de Huanacaxtle has become one of Riviera Nayarit's most desirable seaside communities, known for its world-class marina, renowned seafood market, vibrant dining scene, boutique shopping, and authentic Mexican charm. The location also provides easy access to Punta Mita, Sayulita, San Pancho, and downtown Puerto Vallarta, making it ideal for both full-time residence and vacation enjoyment. Short-term vacation rentals are permitted, subject to condominium regulations, offering owners flexibility for personal use and investment potential. Construction quality includes reinforced concrete structural systems, hurricane-resistant glazing on the main façade, premium natural stone finishes, energy-efficient systems, and infrastructure prepared for high-speed fiber optic internet. All information is deemed reliable but is subject to change without notice. Buyers should verify current pricing, availability, floor plans, specifications, HOA information, and delivery timelines directly with the developer prior to purchase.
…$1,311,862198m²2bedrooms3bathroomsBy Annonceur International
- 10
Seaside contemporary apartment with pool Riviera Nayarit (Mexico)
VAYA VAYA is a boutique beachfront development in La Cruz de Huanacaxtle, Riviera Nayarit, planned with approximately 20 residences and 2-, 3- and 4-bedroom layouts. The project features contemporary coastal architecture, spacious floor plans, ocean views, and amenities including pool, roof garden, elevator, parking, and common areas. Located within walking distance of Marina Riviera Nayarit, restaurants, cafés, shops, and the town center, and approximately 35 minutes from Puerto Vallarta International Airport. An attractive opportunity for beachfront living or optional vacation rental use in one of Riviera Nayarit's growing coastal destinations. Prices, availability, floor plans, finishes, and specifications may be subject to change. Designed to embrace the relaxed coastal lifestyle of Riviera Nayarit, VAYA VAYA offers an exclusive collection of residences with direct beach access, expansive terraces, and thoughtfully designed indoor-outdoor living spaces. Each residence is planned with high-quality finishes, contemporary kitchens, and open layouts that maximize natural light and panoramic ocean views. Residents will enjoy resort-inspired amenities, including infinity pools, rooftop social spaces, landscaped common areas, lobby, elevator access, and secure parking. The development is also planned to include 24/7 security, a beach club experience, and a café/juice bar, creating a comfortable and convenient beachfront environment. La Cruz de Huanacaxtle has become one of Riviera Nayarit's most desirable seaside communities, known for its world-class marina, renowned seafood market, vibrant dining scene, boutique shopping, and authentic Mexican charm. The location also provides easy access to Punta Mita, Sayulita, San Pancho, and downtown Puerto Vallarta, making it ideal for both full-time residence and vacation enjoyment. Short-term vacation rentals are permitted, subject to condominium regulations, offering owners flexibility for personal use and investment potential. Construction quality includes reinforced concrete structural systems, hurricane-resistant glazing on the main façade, premium natural stone finishes, energy-efficient systems, and infrastructure prepared for high-speed fiber optic internet. All information is deemed reliable but is subject to change without notice. Buyers should verify current pricing, availability, floor plans, specifications, HOA information, and delivery timelines directly with the developer prior to purchase.
…$1,310,437198m²3bedrooms3bathroomsBy Annonceur International
- 25
Villa with pool Marathon (United States)
Positioned along one of the most secluded and protected stretches of the Gulf of America, this extraordinary waterfront estate represents a rare combination of modern coastal architecture, complete privacy, and unparalleled natural beauty. Set across more than three private acres, the property enjoys over 200 feet of direct Gulf frontage, surrounded by pristine shoreline, tidal lagoons, crystal-clear waters, and a thriving marine ecosystem, creating a level of exclusivity and tranquility rarely found in today’s luxury real estate market. Completed in 2025 by the renowned Alderuccio Corporation, the estate was envisioned as a fully private waterfront resort, designed to deliver exceptional comfort, structural resilience, and timeless architectural appeal. Constructed entirely of reinforced concrete and impact-resistant glass, the residence offers outstanding durability, security, and performance while maintaining a sophisticated contemporary aesthetic. Encompassing approximately 10,000 square feet of finished living space distributed across three distinct residential structures, the estate has been thoughtfully designed to accommodate family, guests, and staff while preserving privacy and seamless functionality. Expansive walls of glass frame breathtaking Gulf views and create an effortless indoor-outdoor lifestyle, allowing every living space to embrace the spectacular sunsets and coastal beauty that define the Florida Keys. Highlights include: Over 3 private acres of Gulf-front land More than 200 feet of direct waterfront Three fully finished residential structures Hurricane-resistant concrete and glass construction Contemporary coastal architecture Expansive indoor and outdoor entertaining spaces Extraordinary privacy and seclusion Direct access to world-class boating and water recreation Uninterrupted panoramic Gulf views Private resort-style lifestyle experience Surrounded by untouched natural beauty and some of Florida’s most remarkable coastal landscapes, this exceptional estate offers a rare opportunity to own a true waterfront legacy property in the Florida Keys. Combining architectural excellence, absolute privacy, and a spectacular Gulf-front setting, this is a trophy estate created for the most discerning luxury buyers. Contact us for confidential information or to arrange a private presentation of this extraordinary Gulf-front estate.
…$25,000,000930m²10bedrooms12bathroomsland 1.2haBy Annonceur International
- 24
Apartment with pool Glyfada (Greece)
This exceptional maisonette extends across three levels and offers a total interior area of approximately 330 sqm. Built between 2006 and 2008, the residence is maintained in very good condition and provides a unique combination of privacy, functionality and luxury living.The layout includes four bedrooms, including one master bedroom, three bathrooms, two guest WCs, two living rooms and two kitchens, making it ideal for large families or multi generational living.A unique feature of the property is its flexible layout. The lower level, ground floor and first floor can operate either as a single residence or as independent living spaces, thanks to separate entrances and autonomous functionality.The property enjoys panoramic sea views and open outlooks, while large openings provide abundant natural light throughout the interior. The residence is bright, dual aspect and south oriented.Premium features include autonomous heating with heat pump, solar water heater, elevator, internal staircase, security door, alarm system, CCTV cameras, fireplace, BBQ area, attic space, window screens and awnings.Additional amenities include a private swimming pool, private garden, 40 sqm storage room and two parking spaces. High quality materials such as marble and wooden flooring, aluminum window frames and double glazed windows enhance both comfort and aesthetics.The elevator serves all levels up to the rooftop, where there is potential to create an additional outdoor living area with pergola and seating space.
…$3,139,700330m²4bedrooms3bathroomsBy Annonceur International
- 23
Villa with pool Omiš (Croatia)
Attractive villa with a sea view. A luxurious and richly equipped villa with a total living area of 289m2, consisting of a ground floor, two floors and a roof terrace. On the ground floor there is a covered parking lot for 4 cars, as well as a charging station for electric vehicles. Inside the villa on the ground floor there is a thermal labyrinth for the energy efficiency of energy consumption and an engine room. On the first floor there is a richly equipped wellness area. It consists of an entrance area, a gym, a hydromassage jacuzzi, a tropical shower, a sauna, a relaxation room and a beautiful terrace with a view of the sea. On the second floor, there is a spacious and richly equipped kitchen with a dining room, which was built using high-quality materials and equipment. The kitchen and dining room have a glazed south side, which provides the rooms with additional light and a beautiful view of the sea. The living room on the north side has a direct exit to the terrace where there is a heated swimming pool with a sunbathing area. On this floor there are also three luxurious bedrooms with private bathrooms and a courtyard. On the last floor of the villa there is a roof terrace with a total area of 93 m2, where there is a summer kitchen with a gas grill, a stone sink, a mini fridge, an ice machine, a dining table and an additional space for socializing and sunbathing. From the roof terrace there is a spectacular and unobstructed view of the sea and the islands of Brač, Hvar and Korčula. All floors are connected by an elevator and a staircase. Each room is equipped with air conditioning and underfloor heating. The villa is specific for the green roofs of the bedroom and living room, on each of these roofs there is an olive tree surrounded by Mediterranean plants. In addition to being an aesthetically pleasing detail, green roofs also serve as thermal insulation for the rooms where they are located, which saves energy. Access to elevators, chargers for electric cars and spaces is via coded cards. Thanks to the proximity of the sea, the stunning view and the proximity of the popular tourist resort of Omiš and the Cetina river canyon, this villa is ideal for tourist rental. It is 15 km from the town of Omiš, 40 km from Split and only 55 km from the airport.
…$1,906,300298m²3bedrooms5bathroomsland 861m²By Annonceur International
- 30
House with pool and garden Scottsdale (United States)
Experience elevated desert living in this beautifully updated Toll Brothers residence within the prestigious gated community of Windgate Ranch. Showcasing approximately 3,461 square feet, four bedrooms, three-and-a-half baths, and a three-car garage, this exceptional home combines timeless architecture with thoughtfully curated modern updates, including a stunning remodeled chef's kitchen (2025), custom bar (2023), and fresh interior paint (2025).A welcoming private courtyard introduces the home's sophisticated design, leading into elegant formal living and dining spaces centered around a warm fireplace. Rich wide-plank wood flooring flows throughout the main level, while expansive windows fill the home with natural light and create an inviting atmosphere. The newly remodeled Gourmet Kitchen is the Heart of the Home, offering an oversized center island, premium granite slab countertops, built-in refrigerator, double wall ovens, six-burner gas cooktop, butler's pantry, and abundant cabinetry. Adjacent breakfast and family rooms provide effortless flow to both the tranquil courtyard and the beautifully landscaped backyard, creating seamless indoor-outdoor living for everyday enjoyment and entertaining.A private main-level guest suite with a full bath offers comfort and flexibility for overnight guests or multigenerational living. Upstairs, a versatile loft with balcony is ideal for a home office or reading retreat, while an additional bonus room provides endless possibilities as a media room, game room, or fitness studio.The luxurious primary suite is a private sanctuary featuring a cozy fireplace, dedicated sitting area, and a spa-inspired bath with dual vanities, a freestanding soaking tub, an impressive double-entry walk-in shower, and an expansive walk-in closet. Plantation shutters throughout the home add timeless style and privacy.Outdoor living is equally inviting with a charming courtyard centered around a fire feature and a professionally designed backyard complete with an extended paver patio and low-maintenance synthetic turf--ideal for relaxing or entertaining beneath Arizona's beautiful skies.Residents of Windgate Ranch enjoy an exceptional resort-inspired lifestyle with a clubhouse, fitness center, three pools and spas, tennis, basketball and beach volleyball courts, playgrounds, scenic walking trails, and a vibrant community atmosphere. Ideally located in North Scottsdale, the home is just minutes from premier golf, hiking, upscale dining, luxury shopping, and top-rated schools.
…$1,600,000321m²4bedroomsland 644m²By Annonceur International
- 5
Villa with pool Omiš (Croatia)
A semi-detached villa under construction is for sale, spread over three floors, with a stunning sea view. The ground floor consists of a hallway, WC, storage room, kitchen, dining room, living room, and terrace. The first floor includes two bedrooms, a hallway, two bathrooms, a laundry room, and a terrace with a loggia. The second floor features a bedroom, a bathroom, and a terrace. The villa is located 45 meters from the sea and beach, and it should be noted that no further construction is permitted towards the sea, ensuring an unobstructed view. A local supermarket and restaurants are nearby. This property is ideal for tourist rentals or as a family holiday home.
…$1,682,000211m²3bedrooms4bathroomsland 406m²By Annonceur International
- 30
House Otisfield (United States)
A rare historic estate where timeless craftsmanship meets extraordinary potential. Set on 11 private acres with sweeping mountain views, mature fruit trees, gardens, and wide open land, 353 Bell Hill presents a truly unique opportunity to create something remarkable. Dating back to1839 and once home to Hollywood elite, this 4,200 sq ft property carries a rich history while showcasing thoughtful, high-end improvements throughout. The setting is both peaceful and inspiring, offering space to gather, entertain, or simply escape into nature. The home welcomes you through a light-filled enclosed porch, a year-round space perfect for morning coffee or evening relaxation. Inside, the kitchen is designed for both function and hosting, featuring gas cooking, double ovens, Sub-Zero refrigeration, and generous workspace. A connected butler's pantry expands the possibilities with additional appliances, storage, and prep areas. At the heart of the home, the Great Room delivers a true wow factor. Reclaimed from the original barn, this space features soaring ceilings, exposed character, and a dramatic custom stone fireplace that anchors the room in warmth and presence. Original wide pine floors guide you through a layout filled with character and flexibility; formal dining spaces, cozy reading rooms, private office areas, and multiple bedrooms that balance historic charm with everyday livability. The thoughtful layout creates flexibility for a luxury residence, boutique bed and breakfast, private retreat, wedding venue, or simply a private sanctuary surrounded by nature. Bring your vision. With its history, scale, and setting, 353 Bell Hill is more than a home, it's a canvas for something extraordinary.
…$1,299,999390m²5bedrooms3bathroomsBy Annonceur International
- 21
Villa with terrace Calella de Palafrugell (Spain)
House in Calella de Palafrugell downtown area. Sea viewsHouse in the center of Calella de Palafrugell, a typical fishing village recognized nationally and internationally for its Habaneras, for its gastronomy, for its beautiful dream landscapes in an excellent location and with spectacular sea views.It consists of a 321 m2 house, distributed over three floors, in the lower part there is a warehouse, which can be used for parking spaces, it has a basement area. Entering the house on the first floor you will find the bedrooms, two of which are doubles, one of them en suite with access to a small terrace with beautiful views of Calella and the sea, and a bathroom, upstairs we find the living room. dining room with fireplace and access to another terrace with views as well, equipped kitchen, laundry room-pantry, guest toilet, and on the upper floor we find another large terrace where the views are even more spectacular.Possibility of putting in an elevator.In one of the most beautiful locations in our beautiful Calella de PalafrugellDo not hesitate to contact us for a visit!! You will love itV&G ¡ Our success is to achieve yours!
…$2,354,800321m²4bedrooms3bathroomsland 15m²By Annonceur International




Contact the agency
By confirming this form, I agree to the General Usage Terms & Conditions of Figaro Properties.
The data entered into this form is required to allow our partner to respond to your contact request by phone, email or SMS concerning this real estate advertisement and, if necessary, to allow Figaro Classifieds and the companies belonging to its parent Group to provide you with the services to which you have subscribed, e.g. creating and managing your account, sending you similar real estate advertisements by email, proposing services and advice related to your real estate project.