

ANNONCEUR INTERNATIONAL (page 272)
Listings of the agency
Listings for sale: 5421 to 5440 / 65374
- 8
Contemporary house with pool and garden Alton (United States)
Stunning Alton Bay water views beckon from your private 11-acre gated retreat. This exceptional Lindal Cedar Home showcases soaring timber-frame architecture and distinctive modern design, combining timeless character with contemporary comfort. The main level welcomes you with drama: custom vaulted ceilings, abundant natural light, and an airy open-concept layout anchored by a cozy gas fireplace. Gather in the chef's kitchen with custom finishes, flowing seamlessly into the formal dining area. The primary suite, a second bedroom, spacious living room, and family room complete this sun-filled level, with sliders opening to your expansive deck, ideal for sunrise coffee or evening entertaining. The Lower Level offers versatile living space: a second family room with patio access, two additional bedrooms perfect for guests or a home office, and a spa-like indoor sauna for year-round relaxation. This level's flexible design adapts to your lifestyle, whether hosting extended family or creating dedicated retreat spaces. Your Private Paradise is designed for exceptional entertaining. A large deck and expansive patio, anchored by a picture-perfect pergola, overlook professionally landscaped and hardscaped grounds with full irrigation. The 35,000-gallon in-ground saltwater converter pool was recently updated with a new filter; it invites summer days and evening gatherings. Three garage spaces (attached 2-car, detached 3-car, and 2-car carport) accommodate all vehicles and projects. Built for Comfort and Confidence: Propane heat with a new Bosch boiler, radiant tile flooring throughout, and mini-splits ensure year-round climate control. A standby generator and private well provide complete independence and peace of mind. ADT security and Summit Control gate protection add layers of safety. Extensively Updated by Current Owner: Fresh exterior paint, sealed driveway, wood refurbishment, new awnings and sliders, and new heating system.
…$2,500,000447m²4bedrooms3bathroomsBy Annonceur International
- 30
Villa with pool and garden Oisterwijk (Netherlands)
Living on Heisteeg... An atmospheric, charming villa where privacy and contemporary living comfort come together.GeneralLiving area: approx. 285 m² (excluding guesthouse)Plot size: 1,345 m²Year of construction: 2008; extensively renovated and modernized in 2017Energy label: ASituated on one of Oisterwijk’s most beloved and leafy lanes—directly opposite the iconic woods and fens—lies this exceptionally atmospheric family home. It is a residence with character, fully modernized with an eye for quality, where spacious living, privacy, comfort, and refined luxury blend effortlessly. The property sits on a generous 1,345 m² plot and features, among other amenities, a heated swimming pool, a fully equipped pool house/guesthouse with a sauna, multiple terraces, an integral garage, and a spacious driveway with parking for several cars.LayoutGround FloorThe entrance serves as a fitting introduction to the home. The hallway, featuring a guest toilet and staircase, provides access to the living room and a study/home office located at the front, which boasts an atmospheric wood-burning fireplace. This room offers an elegant, quiet setting for working from home or reading, providing the sense of seclusion befitting a home of this caliber.Living RoomThe living room exudes space, light, and understated modern grandeur. Its generous proportions, atmospheric wood-burning fireplace, and three sets of French doors opening onto the garden create a truly pleasant living experience. Indoor and outdoor spaces flow seamlessly into one another, offering direct access to the terrace and views of the beautifully landscaped garden.Kitchen/Dining AreaThe luxurious kitchen serves as the culinary heart of the villa. The open connection to the living area makes this a natural gathering spot for family and guests. The spacious kitchen island, stylish cabinetry, and high-end built-in appliances—including a Quooker, integrated coffee machine, dishwasher, double sink, large fridge-freezer, and a double steam oven plus combination convection microwave—underscore the high standard of finish. French doors provide direct access from the kitchen to the sun terrace, making it ideal for long lunches, dinners in the evening sun, or a relaxing aperitif in complete privacy.Garage, cellar, and practical storage spaceBoth the atmospheric wine cellar and the spacious integral garage are accessible from the kitchen. The garage features built-in cabinets, double doors at the front, and a rear door leading to the garden. The loft area provides additional storage, making this part of the home highly practical without compromising on comfort or aesthetics.Upper floorThe upper floor has been designed with comfort, tranquility, and privacy in mind. The generous master bedroom features an en-suite bathroom and a spacious walk-in closet. This suite offers the ambiance of a luxury hotel suite, combined with the intimacy and sense of security of a home.The bathroom is tastefully appointed and fully equipped, featuring a large bathtub, double vanity, spacious walk-in shower, and toilet. A second walk-in closet is located behind the bathroom, creating a perfect balance of comfort, functionality, and luxury.In addition to the master suite, the upper floor comprises three bedrooms and a study. A second bathroom—equipped with a shower cubicle, toilet, and washbasin—makes this floor ideal for a family, overnight guests, or live-in guests.The bedrooms feature built-in wardrobes. There is also a separate laundry room with connections for a washing machine and dryer.Storage atticA hatch on the landing provides access—via a loft ladder—to the large storage attic, which spans the entire length of the house. It is an ideal space for storing seasonal items, suitcases, and other belongings.The garden with swimming pool and pool house/guest houseThe beautifully landscaped garden is a secluded outdoor retreat offering various settings. Directly adjoining the house is a spacious sun terrace, perfect for long summer days, al fresco dining, and moments of relaxation overlooking the greenery. Hedges and carefully arranged plantings ensure privacy and lead naturally to the heated swimming pool—complete with a deck cover, solar cover, and pool house. The pool house is fully equipped with a living area, kitchen, bathroom (featuring a sink and shower), separate toilet, sauna, and storage space. This makes the building ideal as a guest house, an exclusive home office, a wellness area, or guest accommodation. Directly behind the guest house lies a large lawn, perfect for setting up soccer goals, a small hockey pitch, or a tennis or padel court.The LocationThe location is truly exceptional. Heisteeg is renowned for its tranquility, stately character, and immediate proximity to the Oisterwijk woods and fens. Here, you enjoy an upscale lifestyle surrounded by nature, while the vibrant, convivial center of Oisterwijk and all daily amenities remain within easy reach.OisterwijkFor those not yet familiar with Oisterwijk—often called The Pearl in the Green—here is a brief description of this wonderful town. Oisterwijk is a highly sought-after place to live, thanks to its stunning natural surroundings, which include numerous woods and fens complete with walking, cycling, and bridle paths. It also boasts a lively town center featuring a wide array of excellent restaurants and cafés with terraces along the famous Lind. It is not without reason that it has been voted one of the five most beautiful villages in the Netherlands!You will find a variety of luxury shops here—clothing, footwear, interior design stores, and delicatessens. A major advantage of Oisterwijk is its public transport links; the town has its own railway station, allowing you to reach Tilburg in just 8 minutes and ‘s-Hertogenbosch in under half an hour. Naturally, there is also an efficient bus network. The level of amenities rivals that of a city. Oisterwijk is centrally located within the triangle formed by the cities of Tilburg, ‘s-Hertogenbosch, and Eindhoven.The town offers a vibrant community life with a wide range of clubs and associations. You can participate in sports such as field hockey, football, tennis, athletics, equestrian sports, swimming, rugby, and fitness, among many others. Culture enthusiasts are also well catered for; Oisterwijk has its own theater, De Tiliander, which hosts a packed cultural program and houses a music and dance academy. It also has a great deal to offer in terms of education; for instance, there are various community schools that include daycare centers, as well as the Durendael College, which provides education ranging from the VMBO level up to bilingual and standard VWO.Heisteeg 16 offers a rare combination of historic charm, contemporary luxury, comfort, and absolute privacy. This high-end, move-in-ready villa is situated in one of Oisterwijk’s most prestigious locations—designed for those seeking not merely a house, but a distinctive living experience. We cordially invite serious prospective buyers to contact Marleen de Bekker at Finesse Makelaardij for an exclusive viewing and further information. For anyone seeking a residence where location, character, and quality of living converge at an exceptional level, this is a rare opportunity.
…$2,633,000286m²5bedrooms2bathroomsland 1,345m²By Annonceur International
- 30
House Prosper (United States)
Experience elevated resort-style living in the award-winning Windsong Ranch community!! Ideally positioned just moments from the iconic five-acre Lagoon, this exceptional Southgate-built residence offers an enviable blend of luxury, comfort, and effortless entertaining.... Set on an oversized 80-foot homesite, this impressive 4,400+ square-foot home features 5 spacious bedrooms, 5 full baths, and 1 half bath, with the rare convenience of true one-story living!!! The thoughtfully designed layout includes three bedrooms downstairs, including a private guest suite with an en-suite bath, along with a dedicated media room, spacious home office, and a stunning primary retreat. The spa-inspired primary bath showcases dual vanities, a freestanding soaking tub, and an oversized walk-in shower. At the heart of the home, the expansive open-concept living spaces are designed to impress, featuring custom wood beams, a striking fireplace with built-ins, and a gourmet chef's kitchen with an oversized island, abundant cabinetry, glass-front display cabinets, and generous prep space. Every bedroom offers a walk-in closet, complemented by exceptional storage throughout. Outdoor living takes center stage with an oversized covered patio and expansive backyard-perfect for dining al fresco, entertaining guests, or unwinding beneath the Texas sky. Permanent holiday lighting adds year-round elegance and curb appeal. Located in highly acclaimed Prosper ISD and just a short stroll from Windsong Ranch's renowned beach style-Lagoon, this extraordinary home delivers the ultimate combination of sophisticated design, resort-style amenities, and everyday luxury. This isn't simply a home-it's the Windsong Ranch lifestyle you've been waiting for.
…$1,149,0005bedrooms5bathroomsBy Annonceur International
- 30
House San Marcos (United States)
1844 Sheridan Way, San Marcos 92078 Be only the SECOND owner of this spacious, view-filled home designed for comfortable everyday living and effortless entertaining. Charming curb appeal welcomes you with a striking stone façade, lush landscaping, and a peaceful front entry. Step inside to a grand two-story foyer featuring a sweeping curved staircase with wrought-iron detail, opening to formal living and dining spaces. this home is an open-concept great room and chef's kitchen with crisp white cabinetry, granite countertops, a generous center island, and stainless appliances including double ovens-perfect for gatherings large and small. Perched in the desirable Old Creek Ranch community adjacent to Carlsbad and San Elijio Hills. You can view inspection reports at : https://app.disclosures.io/link/1844-Sheridan-Way-nvgznylo Enjoy the indoor-outdoor lifestyle with direct access to the backyard retreat featuring a built-in outdoor fireplace, grassy play/pet area, and view patio-ideal for sunset dinners and weekend BBQs. A tranquil private courtyard with a soothing water feature adds a second outdoor escape. With 5 bedrooms, 4.5 baths, approx. 3,875 sq ft, a downstairs ensuite bedroom, upstairs laundry room, and a 3-car garage, this home checks all the boxes-space, function, and views in one exceptional homes around. Some Images have been virtually staged
…$1,749,000360m²5bedrooms4bathroomsBy Annonceur International
- 30
House with terrace Atlanta (United States)
Ideally positioned in Ansley Park across from Piedmont Park and the prestigious Piedmont Driving Club, this exceptional 2023-Designed TaC Studios townhome offers a rare blend of contemporary luxury, sophisticated design, and unparalleled access to nearby amenities. Encompassing approximately 2,829 square feet, the residence features private elevator access to every level, soaring ceilings, designer finishes, and thoughtfully curated living spaces designed for both elegant entertaining and everyday comfort. Extensive refinements include professionally converting top floor to a third bedroom that serves as a secondary primary ensuite. Comprehensive modernization, including a smart-home enhancement package, completes this efficient and thoughtfully updated home. Outdoor living is exceptional, with a private courtyard, covered terrace, and spectacular rooftop terrace showcasing sweeping Midtown skyline views. Completing this rare offering is a highly sought-after 3 car garage, an uncommon luxury in Ansley/Midtown. A unique opportunity to own with no HOA. Just moments from the BeltLine, Colony Square, premier dining, shopping, and cultural destinations, this turnkey residence delivers an unmatched urban lifestyle in one of Atlanta's most coveted park-side neighborhoods.
…$1,988,000263m²3bedrooms3bathroomsBy Annonceur International
- 17
Apartment with terrace Old Greenwich (United States)
Moments from the beach in one of Old Greenwich's most distinctive concierge residences. Sun-filled and sophisticated, this beautifully appointed three-bedroom blends timeless Shore Colonial character with effortless, turnkey living. An open floor plan is enhanced by handcrafted millwork, hardwood floors and signature custom windows, while the bright kitchen flows seamlessly into the living room with fireplace and French doors overlooking the peaceful grounds. Exceptional amenities elevate the lifestyle, including a door person, water-view rooftop terrace, entertaining and wine-tasting room with stone fireplace, personal wine locker, catering kitchen, fitness room, outdoor grills and dining terrace, plus two assigned parking spaces. Just seconds from Tod's Point beaches and nature preserve and close to the shops, restaurants and train in Old Greenwich Village, this is a rare opportunity to enjoy sophisticated, low-maintenance coastal living, equally ideal as a full-time or part-time residence.
…$2,600,0001,784m²3bedrooms4bathroomsBy Annonceur International
- 30
House with terrace Prescott (United States)
Tucked behind a private gate and approached by a winding drive, this European-inspired estate offers a rare sense of seclusion and understated luxury on 4.12 park-like acres in Yakashba Estates. Surrounded by mature landscaping and serene outdoor gathering spaces, the 5,754 SQFT residence features 6 bedrooms, 6 bathrooms and a 3-car garage with dedicated storage. Multiple patios and intimate gathering areas invite effortless indoor-outdoor living-from quiet morning coffee and garden lunches to elegant alfresco dinners and evenings under the stars. A greenhouse enhances the estate's distinctive farm-to-table lifestyle.The gourmet kitchen pairs beauty with function, featuring quartzite countertops, Sub-Zero refrigeration, a 6-burner gas cooktop and double ovens. The primary suite is a private sanctuary with a fireplace, two walk-in closets, spacious bathroom, and direct access to a secluded patio with including an outdoor shower.Above the garage, a beautifully appointed private apartment offers a kitchen, laundry, living area, bedroom, private deck and bath with oversized steam shower-ideal for guests or multi-generational living.The estate encompasses 2.95 acres within Yakashba Estates plus an additional 1.17-acre parcel outside the HOA with separate ingress and egress, creating exceptional potential for a guest house or additional garage space. City water serves the residence, while a private well economically irrigates the grounds. A whole-house generator provides convenience. Remarkably private yet only 13 minutes from historic downtown Prescott, with schools and trailheads nearby, this is a distinctive retreat where luxury, land, and lifestyle come together.
…$2,400,000535m²6bedrooms6bathroomsland 1.7haBy Annonceur International
- 30
House with pool and terrace Cave Creek (United States)
Incredible views from this custom home nestled on nearly one acre, located just a few blocks from downtown Cave Creek and Carefree! This beautiful home offers 3 bedrooms, an office with adjoining patio, 3 baths, no interior steps, and an oversized 3-car garage with epoxy and built-in cabinets! Open concept living, with the kitchen opening up to the Great Room and forever views of Continental Mountain! Large, covered backyard patio and resort-like pool, spa, and entertaining area to take in the incredible mountain views that Cave Creek is known for! Enjoy the Sonoran Desert with abundant wildlife, starry night skies, and majestic sunsets! Tonto National Forest and lakes are located nearby! Convenient to shops, restaurants, golf, pickleball, and 10 minutes to Scottsdale! Welcome Home!
…$1,595,0003bedrooms3bathroomsBy Annonceur International
- 30
Seaside villa with pool and garden Estepona (Spain)
Exclusive Beachfront Villa in Casasola–PernetDiscover authentic Mediterranean luxury, an extraordinary residence located directly on the beachfront in the exclusive residential area of Casasola–Pernet, just a few minutes from Marbella and Puerto Banús.Offering 984 m² of built space on an impressive private plot of 2,389 m², the villa provides exceptional space, privacy and a unique connection with the sea. Its elegant Andalusian architecture, landscaped courtyard, double-height entrance hall and majestic imperial staircase create an unforgettable first impression.The property features six spacious bedrooms, all with en-suite bathrooms and air conditioning, enjoying pleasant views of the sea, garden or courtyard, as well as separate staff accommodation. Its light-filled living rooms, decorated with artwork and carefully selected pieces, provide a variety of spaces in which to relax, socialise and spend quality time with family. The spacious dining room, with seating for twelve guests, is ideal for memorable meals and special occasions.Outside, a spectacular tropical garden leads directly towards the Mediterranean and surrounds a magnificent private swimming pool. The covered gallery, sea-view terraces and generous outdoor dining area provide the perfect setting for peaceful breakfasts, leisurely lunches and unforgettable evenings beneath the Costa del Sol sky.This villa is an exceptional choice for families, groups of friends and guests seeking an exclusive beachfront stay, combining generous living spaces, 24-hour security, privacy and a truly privileged location.An elegant, personal villa filled with character, where the garden ends and the Mediterranean begins.
…$17,927,100984m²6bedrooms7bathroomsland 2,389m²By Annonceur International
- 12
Villa with pool and garden Punta Cana (Dominican Republic)
An extraordinary luxury villa currently under construction in Cap Cana, conceived under a tropical contemporary architecture that combines elegance, spaciousness and a natural connection with the surroundings. With 1,680 m² of construction on a 2,470 m² lot, this residence has been designed to offer an exceptional living experience, with spacious, open and carefully integrated spaces. Its architectural proposal is characterized by clean lines, warm materials, large openings and a constant relationship between indoor and outdoor spaces. The property will have 7 bedrooms plus a Studio and 10.5 bathrooms, offering an ideal layout for both a high-end family residence and to receive guests in absolute comfort and privacy. The renderings show a residence where architecture and tropical landscape complement each other. The large windows allow natural lighting to be taken advantage of, while the gardens and outdoor spaces are visually integrated with the social areas of the villa, creating a sense of continuity between the interior and exterior. Design and spaces The concept of Punta Cayuco 1 prioritizes spacious and sophisticated social spaces, with areas for the living room, dining room and kitchen that connect fluidly with the outdoor areas. The residence incorporates different transitional spaces, gardens and open areas that provide privacy, ventilation and a closer experience to nature. The selection of materials and the combination of wood, stone, glass and neutral tones provide a contemporary and warm aesthetic. Its design also includes ideal spaces for entertainment and conviviality, creating different environments within the property to enjoy both intimate moments and meetings with family and friends. Key features 1,680 m² of construction 2,470 m² of land 7 Bedrooms + Studio 10.5 bathrooms Villa currently under construction Tropical Contemporary Architecture Spacious indoor and outdoor spaces Integration between architecture and landscape Large windows and natural lighting Gardens and green areas Social spaces designed for entertainment High-level materials and finishes Punta Cayuco 1 represents a new generation of luxury residences in Cap Cana, where architectural design, spaciousness and integration with the surroundings combine to create an extraordinary property. A villa conceived for those looking for space, privacy, design and exclusivity in one of the most prestigious residential destinations in the Caribbean.
…$6,500,0001,680m²7bedrooms10bathroomsland 2,470m²By Annonceur International
- 30
House with pool and garden Cave Creek (United States)
Behind the gates of Montevista, this single-level Toll Brothers home knows how to make an entrance. Fresh exterior paint gives it standout curb appeal; inside, a split floor plan balances gathering space with privacy. Three bedrooms, 2.5 baths and a flexible bonus room offer room to live the way you want, while the open great room flows into a spacious kitchen with breakfast bar and dining nook. Then comes the backyard. A sparkling pool, fountain, citrus trees and lush landscaping turn an ordinary afternoon into a reason to stay home. The covered patio invites dinner outside, and the private setting makes every evening feel like your own. With new irrigation, a three-car garage and Montevista's parks and multi-use paths nearby, this Cave Creek home is ready for its next chapter.
…$1,225,000260m²3bedrooms2bathroomsland 0.1haBy Annonceur International
- 26
Contemporary house with pool and terrace Marbella (Spain)
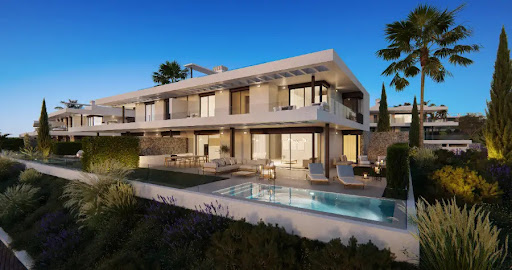
Luxury semi-detached villa with solarium, private pool and sea views, 5 bedrooms, 4 bathrooms and 1 guest toilet, located in a gated residential complex with excellent amenities.This exceptional development provides not only stylish, thoughtfully designed homes but also a range of premium community facilities to enhance your everyday life. Enjoy 5-star resort facilities, including an indoor pool, outdoor pools, a fully equipped gym with top quality machines, a spa with sauna, steam room and aromatherapy showers, a zero-gravity bed, a stylish café-bar, a co-working space, and a variety of concierge services.Inside your home, you’ll find a harmonious blend of functionality and refined design.Cooking and entertaining are a pleasure in the thoughtfully designed, open-plan kitchens, which benefit from a separate laundry room. Fitted with contemporary cabinetry and high-capacity storage, these spaces combine practicality with style. Durable porcelain flooring flows from the lounge into the kitchen, and onwards to your private terrace, creating a sense of continuity and elegance.The villa features 5 generously-sized, bright bedrooms, one of which is conveniently located on the ground floor. Three of the 5 bedrooms have a en-suite bathroom and the other 2 share a bathroom with shower. Four of the bedrooms have direct access to the terrace and all come equipped with built-in wardrobes, offering ample storage space.With air conditioning and underfloor heating throughout, this villa will offer you year-round comfort, making it an ideal choice for luxurious and practical living.Every element of this community is designed to enhance your quality of life, offering a tranquil and modern oasis close to all essential services. Whether you’re looking for a social lifestyle or a peaceful retreat, this development is the perfect choice for embracing the best of Mediterranean living.
…$2,210,600305m²5bedrooms4bathroomsBy Annonceur International
- 30
House with garden and terrace Waltham (United States)
Exceptional luxury townhouse offering an impressive 4,327 sq. ft. of beautifully designed living space across three expansive levels, plus an oversized 2-car garage and finished mudroom. Built in 2018 and thoughtfully updated, this sun-drenched 3-bedroom, 2.5-bath residence features oversized windows, wide-plank hardwood floors, generous proportions and sophisticated finishes throughout.The main level is designed for effortless living and entertaining with an open-concept living and dining area, half bath, and beautifully updated gourmet kitchen featuring new cabinetry and appliances, a large quartz island and countertops, stainless steel appliances, and 5-burn.er gas cooking. A slider leads directly to the private brick courtyard, creating a wonderful extension of the living space.The second level offers two generously sized bedrooms, each with a walk-in closet, an updated full bath, and a spacious dedicated laundry room. The top floor opens to a large office/study area before leading to the private primary suite - a true retreat with a walk-in closet and beautifully updated en suite bath featuring a double vanity and frameless glass shower.. Additional highlights include central air, efficient natural gas heating, abundant flexible living space, an attached oversized 2-car garage, finished mudroom and utility room.With over 4,300 sq. ft., exceptional privacy, outdoor space, and a **very low condo fee**, this townhouse offers the scale and comfort of a substantial single-family home with the ease of townhouse living. Ideally situated in Waltham with convenient access to dining, shopping and major commuter routes. Freshly prepared and professionally staged, this exceptional home is ready for its next chapter
…$1,298,800402m²3bedrooms2bathroomsBy Annonceur International
- 6
House with terrace Stonington (United States)
For the first time since its original ownership, this exceptional residence at Stonington Commons is being offered for sale-a rare opportunity to own a truly special home in the heart of Stonington Borough. Beautifully appointed throughout, this two-bedroom, two-and-a-half-bath condominium combines elegant interiors, abundant natural light, and stunning sunset views over Stonington Harbor. Gorgeous hardwood floors flow throughout the residence, complemented by soaring ceilings, beautiful moldings, and oversized windows that allow natural light to pour in. At the heart of the home is a gorgeous chef's kitchen with a generous island and counter seating, perfect for everyday living and entertaining. The spacious living room features a gas fireplace and provides an inviting setting to relax and enjoy this exceptional home. Both bedrooms are en-suite, providing wonderful privacy and comfort, and each features its own private deck with views of Stonington Harbor. A large bonus room with a walk-in closet offers exceptional flexibility as a home office, den, media room, or additional guest space. This room also features a door leading to an additional exterior entrance, providing convenient access in and out without the need to use the elevator. Offered for the first time, this distinctive Stonington Commons residence is a rare combination of luxury, convenience, beautiful harbor views, and the incomparable lifestyle of Stonington Borough. Perfectly positioned along the Connecticut shoreline between Watch Hill, Rhode Island, and downtown Mystic, Stonington Commons offers an exceptional combination of coastal living, convenience, culture, and community. Residents enjoy private parking, on-site storage, and dedicated kayak storage, making it easy to embrace the relaxed waterfront lifestyle that defines this special location. Adding to the exceptional lifestyle offered at Stonington Commons, condominium owners have access to the Stonington Harbor Yacht Club, conveniently located within the Stonington Commons community. The Club offers a wonderful waterfront setting overlooking Stonington Harbor, with opportunities to enjoy dining, social gatherings, and the unique coastal lifestyle that makes Stonington Borough so special. Access and Club privileges are subject to applicable Yacht Club requirements and availability. Just steps from your front door, La Grua Center is a vibrant arts and cultural center offering live music, art exhibitions, engaging speakers, and community events throughout the year-all within the Stonington Commons community. With Watch Hill in one direction and downtown Mystic in the other, Stonington Commons places you at the heart of one of New England's most desirable stretches of coastline, while offering the charm, history, and walkability of Stonington Borough right outside your door.
…$2,249,000235m²2bedrooms2bathroomsBy Annonceur International
- 15
House with pool and garden La Romana (Dominican Republic)
Casa de Campo Resorts & Villa, Dominican Republic | 686 M2 Cost| 4 BR| USD 2,875,000 nbsp; A sophisticated residence located in Casa de Campo, one of the most exclusive residential and tourist destinations in the Caribbean, recognized for its world-class golf courses, marina, private beaches and exceptional lifestyle proposal. nbsp; Designed for those who value generous spaces, privacy and exceptional quality, this elegant Serena villa features four spacious bedrooms and two spectacular mezzanines that bring architectural character and versatility, ideal as an entertainment room, private office, library or relaxation space. nbsp; Interior 686 M2 Cost 4 Bedrooms 4.5 Bathrooms Two spacious mezzanines Room comedor Kitchen Service Area Washing Area nbsp; Amenities Swimming pool Garden Large terrace Private dock BBQ Area Parking lots Access to the exclusive Casa de Campo lifestyle
…$2,875,000686m²4bathroomsland 1m²By Annonceur International
- 10
House with pool and terrace Poreč (Croatia)
Kaiser Immobilien offers for sale an imposingly enviable villa with a sea view. On the West coast of Istria, between olive groves and vineyards, near the sea, only 4 km from the town of Poreč, this real luxury beauty is hidden among the villas. In addition to its sophisticated and exclusive interior, the luxurious villa catches the eye because of its untouched nature, crystal clear sea, silence and privacy for a truly relaxing life. Rich Country Schick style, expensive furniture, high-end equipment... these are just some of the features that adorn this beautiful villa. The area of the villa of 287 m2 includes 4 beautifully decorated bedrooms with attached bathrooms, a fully equipped modern kitchen, as well as an elegant and comfortable living room. One bedroom is located on the ground floor and the other on the first floor of the villa. The first floor of the villa is decorated with an external staircase that leads you to the ground floor of the villa, to the pool and to the yard. The staircase also leads you to the upper terrace of the villa, which offers an unforgettable view of the sea and the village. The villa is connected to both floors. The outdoor area with a swimming pool, barbecue and dining room provides a great space for socializing. Considering its location and the very appearance of the villa, this property is an excellent choice for private life or as a business investment and can be rented out very well. There is written documentation about it. This property offers a real luxury of life, proof of this is the ramp at the entrance to the village where you will have 24-hour protection, this includes the reflection of botany and gardens, swimming pools and the environment for a small fee, etc... it has many advantages that other villas in the area do not have . Distance of the property to the city: Poreč - Pula Airport, 45 km Poreč - Ljubljana, 162 km Poreč - Vienna, 544 km Poreč - Prague, 868 km Poreč - Munich, 565 km If you are looking for your new home in Istria, and this villa is exactly what you need., contact us with confidence on the phone number 00385 923782803, or on the email address: [email protected]. Agency commission is 3% + VAT.ID CODE: 113-207
…$1,288,500313m²4bedrooms4bathroomsland 810m²By Annonceur International
- 30
House with garden Westwood (United States)
Tucked away in a premier neighborhood, just a stone’s throw from the local elementary school and fields, this Royal Barry Wills-style Cape represents a rare opportunity to enter the Westwood market at an exceptional price point. Set on nearly an acre of picturesque land along the banks of Mill Brook. While the home retains its timeless architectural character, the current owners have thoughtfully integrated modern essentials, including a newly installed, high-efficiency propane heating system and recessed lighting that enhances the home’s interior glow. The main level offers a sophisticated canvas for your design vision. A spacious eat-in kitchen, complete with an adjacent laundry area and powder room, flows seamlessly into an elegant living room anchored by a classic fireplace. The dining room features maple floors, built in cabinet and expansive windows. The entire home is bathed in natural light. For moments of relaxation, the sun-drenched sunroom offers a gas fireplace and a front-row seat to the brook and the surrounding naturalistic landscape. First floor also includes a versatile bedroom, an office and a full bathroom. Upstairs, two generous bedrooms provide ample closet space and share a well-appointed full bathroom. The living area could extend to the lower level, where a potential recreation room with its own fireplace offers a bonus area if needed. Located on a peaceful dead-end street, this property offers a rare blend of waterside tranquility and effortless access to the town center and I-95. Bring your creativity to this classic estate and reimagine its storied rooms for a modern lifestyle.
…$1,175,000175m²3bedrooms3bathroomsland 0.4haBy Annonceur International
- 14
Villa with pool and terrace Philipsburg (Sint Maarten)
Infinity Villas by ELIE SAAB presents an exclusive collection of villas located in Indigo Bay, Sint Maarten, offering a privileged setting with exceptional views of the Caribbean Sea. The Highline Villa has a total interior area of 561.43 m2, complemented by 332.68 m2 of outdoor space. It offers 5 bedrooms, generous reception areas and an architecture that is largely open to the outdoors. The Highline plan confirms the 5-bedroom configuration. The villa is offered fully furnished and equipped and benefits from the ELIE SAAB universe, with refined interiors, carefully selected furnishings and high-end finishes. The living areas open onto large terraces, a private swimming pool and a tropical landscaped environment, allowing you to fully enjoy the panorama of the sea. Located on the heights of the Infinity Villas program, the Highline Villa combines generous volumes, privacy, high-end services and Caribbean art of living. Price: from 4,000,000 USD, or approximately €3,445,000, depending on the applicable exchange rate. The final price in euros is subject to change depending on the exchange rate. Maps, complete brochure and additional information available on request.
…$3,859,900561m²5bedroomsBy Annonceur International
- 5
Apartment with terrace New York (United States)
Uniquely designed and encompassing three levels, Apt. 4A at 211 Thompson Street is a wonderfully updated multi-level home featuring two bedrooms, two bathrooms, a generously sized multi-purpose den, an abundance of storage, and two balconies. The entry corridor, with a coat closet, leads directly into the spacious kitchen that stands out with its custom cabinetry, stone countertops, mosaic backsplash, and stainless steel appliances. The first of two full bathrooms is adjacent to the kitchen, perfect for when hosting, and also has a large closet tucked in the corner. This marble bathroom is complete with a tub. With nearly 9.5-feet high ceilings, the living room is the perfect sanctuary with a west-facing balcony and natural light flowing in with quintessential Greenwich Village courtyard views. The bedroom lies adjacent to the living room, can accommodate a king-sized bed and has its own private balcony. The distinctive upper level showcases impressive floor-to-ceiling glass panels that overlook the living room, allowing for a loft-like atmosphere. This space can easily be turned into a primary suite, guest quarters, or a media room, and includes two large closets (one being a customized walk-in) as well as a marble bathroom with a shower. This peaceful residence has been meticulously well-kept and includes dimmable recessed lighting throughout, Mitsubishi split duct A/C units, and hardwood flooring. Ideally located in one of the most desirable pockets of New York City and just steps away from Washington Square Park, renowned restaurants and boutiques, and cultural hubs. 211 Thompson Street is a cooperative with part-time doorman, a live-in resident manager, elevator, and laundry conveniently located on every floor. The building allows (case-by-case) for pied-a-terres, co-purchasing, guarantors, subletting, and 80% financing. There is a 2% flip tax payable by the purchaser. Please note that pets and in-unit washer and dryer are not permitted.
…$1,200,0002bedrooms2bathroomsBy Annonceur International
- 30
House with garden and terrace Middletown Township (United States)
Experience refined living in the highly desirable Oak Hill section of Middletown. This impressive cedar-shake Colonial blends timeless elegance with a beautiful, nature-inspired setting. Expansive, light-filled rooms, oversized windows, and two fireplaces create a warm yet sophisticated atmosphere. The newer gourmet kitchen features a Viking stove, granite countertops, and custom cabinetry. The luxurious primary suite offers a spa-like bath with a soaking tub and spacious walk-in closet. A sprawling deck, perched above a picturesque wooded landscape, is perfect for entertaining or relaxing while enjoying the serene surroundings. A distinctive home offering style, comfort, and gracious living.
…$1,175,000258m²4bedrooms2bathroomsBy Annonceur International




Contact the agency
By confirming this form, I agree to the General Usage Terms & Conditions of Figaro Properties.
The data entered into this form is required to allow our partner to respond to your contact request by phone, email or SMS concerning this real estate advertisement and, if necessary, to allow Figaro Classifieds and the companies belonging to its parent Group to provide you with the services to which you have subscribed, e.g. creating and managing your account, sending you similar real estate advertisements by email, proposing services and advice related to your real estate project.