

ANNONCEUR INTERNATIONAL (page 274)
Listings of the agency
Listings for sale: 5461 to 5480 / 65374
- 10
Seaside contemporary house with pool and garden Pompano Beach (United States)
Palm Springs-inspired Mid-Century Modern, circa 1957, set upon an extraordinary 150'+/- of direct Intracoastal frontage on an 18,000+/- sq. ft. double lot in the exclusive enclave of Hillsboro Shores. Showcasing breathtaking water views from nearly every room, the existing residence presents a rare opportunity to restore an architectural classic or create a world class waterfront estate. Ideally positioned within a no-wake zone just minutes from the Hillsboro Inlet, the property offers unrestricted ocean access with no fixed bridges. Private Beach access available through voluntary HOA. Note: Re-plat of lots 14 & 15 must be approved the City of Pompano Beach. Buyer to independently verify with surveyor and city new lot sizes and waterfrontage.
…$5,495,000315m²4bedrooms4bathroomsBy Annonceur International
- 30
House with garden and terrace Funchal (Portugal)
A historic 1937 villa, rarely available, with ocean views, wine cellar and approved pool project on the prestigious Rua Conde CarvalhalProperty Details: Officially registered in 1937 Approximately 350m² of built area Plot of 478m² 6 bedrooms 6 bathrooms 3 elegant reception rooms Views of the Atlantic Ocean and the Bay of Funchal Original pine floors fully restored Restored decorative plaster and ceiling roses Stone details from the traditional stonework of Madeira Designer kitchen with premium SMEG appliances Wine cellar with temperature control Flexible lower floor with potential for guest apartments Traditional greenhouse Approved pool design Within walking distance of the center of Funchal Prestigious address of Rua Conde CarvalhalIn a market increasingly defined by contemporary construction, properties with genuine character, architectural integrity and historic charm have become exceptionally rare. Villa Velvet is one of those rare discoveries. Situated in one of Funchal's most established residential neighbourhoods, surrounded by historic farmhouses and elegant estate houses, Villa Velvet offers a level of character and authenticity that has become increasingly difficult to find. Occupying a prime position on the highly sought-after Rua Conde Carvalhal, this beautifully restored Madeiran villa offers a unique combination of heritage, craftsmanship and modern luxury, just moments from the centre of Funchal, but surrounded by privacy, mature gardens and an atmosphere of timeless tranquillity. Officially registered on September 30, 1937, this remarkable residence represents a disappearing era of Funchal's architectural heritage. The property has undergone a meticulous and comprehensive restoration, preserving the features that define its character while introducing modern comforts and refined finishes throughout. Set on a private plot of 478 m², Villa Velvet offers over 354 m² of beautifully restored housing, spread over four levels. The villa occupies an area of 118 m², rising to provide generous proportions throughout the space while maintaining ample outdoor spaces, landscaped gardens, entertainment areas and future potential for the approved pool project. Villa Velvet features six bedrooms, six bathrooms and three elegant reception rooms, creating a home equally suited to large receptions and relaxed family life. From the moment you enter, the quality of the restoration becomes immediately evident. Original decorative stucco rose windows on the ceiling, traditional Madeiran stonework details, handcrafted wooden joinery, high ceilings and largely restored pine floors have all been carefully preserved, creating an authenticity that is impossible to replicate in a modern home. The main living spaces flow effortlessly from one room to another, filled with natural light and connected by elegant proportions. At the heart of the home is a truly exceptional kitchen. Inspired by classic British and Italian interiors, with subtle influences from the 1970s, floor-to-ceiling metropolitan tiles, this standout space is designed for both serious cooking and entertaining elegant guests. Premium SMEG appliances, integrated fryer and griddle, stainless steel cabinetry and black granite lids provide ample preparation areas, timeless finishes and stunning views of the Atlantic Ocean combine to create a room that is as functional as it is beautiful. On the top floor, sea-facing rooms enjoy panoramic views of Funchal and the Atlantic Ocean, while a handcrafted wooden staircase, original architectural details, and carefully designed bathrooms continue the home's consistent theme of understated elegance. A particularly charming feature is the retreat on the top floor, a beautifully converted space that opens onto a private rooftop viewpoint. From here, uninterrupted ocean views stretch out endlessly before you, while the dramatic mountains of Madeira rise behind, creating a setting that feels both romantic and utterly unique. In addition to the main accommodation, the lower level introduces a completely different dimension to the property. It already has a temperature-controlled wine cellar and customised diamond storage in concrete, this level also offers exceptional flexibility. Whether imagined as a stand-alone guest apartment, wellness studio, gym, home office, creative workspace or additional accommodation, the possibilities are wide. Outside, mature and landscaped gardens frame the villa magnificently, offering privacy and charm all year round. Integrated lighting transforms the gardens after sunset, while a striking central palm tree creates a striking focal point for the garden. Adding further value, the property benefits from an approved pool design, carefully designed to complement the existing landscape and further elevate the lifestyle offering. Situated in one of Funchal's most desirable residential neighbourhoods, within walking distance of the city centre and surrounded by some of Madeira's most prestigious properties and farms, Villa Velvet represents a unique opportunity to acquire one of the most distinctive private residences in the region. Villa Velvet is more than a beautifully restored home. It is a private villa full of character, history and timeless elegance, carefully preserved for the next generation. Combining six bedrooms, exceptional reception spaces, sea views, an approved pool design, a temperature-controlled wine cellar and one of the most desirable addresses in Funchal, this is a residence that simply cannot be replicated today. For those who appreciate authenticity, mastery and timeless elegance, Villa Velvet stands out in a class of its own. Private tours by appointment with Emma Farrow | ImoPalheiro
…$2,409,0006bedrooms6bathroomsland 478m²By Annonceur International
- 30
Contemporary house with terrace Corona Del Mar (United States)
A singular expression of contemporary architecture, 232 Hazel Drive in Corona del Mar pairs visionary design with breathtaking white water views of Little Corona Beach, Arch Rock, and the natural beauty of Buck Gully. Designed by acclaimed architect Paul McClean, founder of McClean Design. Since its founding in 2000, McClean Design has grown into one of the leading contemporary residential design firms, committed to excellence in modern design, and have earned global recognition for modern residential architecture. Renown design firm Ohara Davies-Gaetano Interiors collaborated on the comprehensive interior design of 232 Hazel, as well as numerous high-end residential residences within the US and abroad. Completed in 2015, the three level home encompasses approximately 3,250 square feet on a coveted 50 foot wide homesite, offering three bedrooms, three and one half baths, and an architectural experience unlike any other. At the heart of the residence, a remarkable floating glass staircase rises through the home as a sculptural centerpiece. Inside, soaring proportions and walls of glass draw the coastline into nearly every moment. The great room unfolds beneath approximately 16 foot ceilings, while expansive Fleetwood sliding glass doors and windows frame panoramic ocean and canyon vistas and fill the interiors with natural light. Gascogne Blue limestone flooring, rift cut oak doors and ceilings, imported cabinetry, and beautifully considered architectural details create a refined material palette that feels at once warm, sophisticated, and distinctly modern. The kitchen is equally impressive, centered around an oversized island with Caesarstone quartz countertops, custom cabinetry crafted in Germany, Thermador appliances, and a wine cooler. A dedicated media room and versatile bonus space offer additional opportunities for entertaining and retreat, while an entire level devoted to the primary suite creates an exceptional sense of privacy. Crestron lighting, integrated audio and video, and thoughtfully concealed technology further elevate the experience, allowing the architecture and remarkable surroundings to remain the focus. Moments from Little Corona Beach and ideally positioned near the celebrated restaurants, boutiques, and coastal charm of Corona del Mar Village, 232 Hazel Drive is both an architectural statement and an extraordinary expression of life by the sea.
…$11,500,000302m²3bedrooms3bathroomsBy Annonceur International
- 20
House with pool and garden Mijas (Spain)
Secure your off-plan property in one of the most exclusive boutique developments on the Costa del Sol. Cutting-edge design, southeast orientation, and maximum financial yield.Strategic location between Malaga and Marbella, southeast orientation, 575 m² plot, and ultimate elegance on the Costa del Sol.Discover excellence in an exclusive project. Situated in a unique elevated enclave between Mijas, Benalmádena, and Fuengirola in the heart of the Costa del Sol, between Malaga and Marbella, this property stands out for its unbeatable southeast orientation, guaranteeing sun and exceptional brightness all day long.Official Surfaces and Distribution:- Total built area: 399.97 m²- Net interior area: 333.66 m² elegantly and spaciously distributed.- Terraces and porches: 66.31 m² ideal for enjoying the Mediterranean lifestyle.- Private plot: 574.61 m² with a private garden and pool.- Distribution (1 + 1): Main floor offering maximum comfort with zero architectural barriers + a spacious basement with endless possibilities of use.- Bedrooms and Bathrooms: 5 spacious bedrooms and 4 full bathrooms with high-end finishes.- Parking: Includes 2 private garage spaces.Luxury Features and Smart Home Technology:- Home Automation (Smart Home): Centralized control for lighting and hot/cold climate control.- Underfloor heating: Installed throughout the entire home (except main bedrooms, which feature warm wooden flooring).- Scavolini designer kitchens: Fitted with 100% Made in Italy luxury Italian furniture.- High-end carpentry: Panoramic Cortizo / Cor-Vision windows with double glazing and solar protection for superior thermal and acoustic insulation.Communal Areas and Club House (Resort Concept):- Coworking space for remote work.- Outdoor Gym and Playground.- Communal pool, landscaped gardens, and Club House.Project Status and Delivery:New Development: Estimated completion and delivery in Q4 2028. The perfect opportunity to plan your investment or off-plan purchase under the best conditions!Great Investment Opportunity: Buying off-plan at this early stage guarantees maximum capital appreciation until keys handover.Strategic Location and Investment:Just 10 minutes from the beach and set on the coast's most sought-after connecting axis:Seamless Connectivity: Quick access to Malaga International Airport and its cultural scene, as well as the glamour, golf courses, and fine dining of Marbella and Puerto Banús.Exclusive Environment: Surrounded by over 60 golf courses, 37 international schools, and 8 Michelin-starred restaurants.High Asset Value: Project in a strategic location with high appreciation potential and strong demand for luxury rentals.
…$2,072,800334m²5bedrooms4bathroomsland 0.1haBy Annonceur International
- 5
House with garden and terrace Montauk (United States)
Recently finished, this Montauk new construction offers three-bedrooms, two and one-baths on a quiet street, with moments from downtown Montauk restaurants, shops, and transportation. The open concept living, dining, and kitchen with high ceilings offers natural light from every vantage point. Enjoy the outdoors on the brand-new ground-level outdoor space. As the day comes to an end, downtown Montauk is only moments away.
…$2,595,0003bedrooms2bathroomsBy Annonceur International
- 30
House with garden and terrace Happy Valley (United States)
Set high above Happy Valley, this exceptional custom residence captures a cinematic panorama of valley views, city lights, expansive skies, and unforgettable sunsets. From the moment you enter, the home draws your attention toward the western horizon. Two generous, view-facing decks extend the experience outdoors, creating an extraordinary setting for entertaining or simply watching the landscape transform throughout the day. -- Offering 5,792 SQ FT with 5 bedrooms and 4.2 bathrooms, the home pairs impressive scale with a well-designed floor plan. The main level is anchored by a dramatic great room with a vaulted wood ceiling, floor-to-ceiling stone fireplace, custom built-ins, and walls of windows. French white oak hardwoods continue into the formal dining room and spacious kitchen, featuring quartz countertops, marble herringbone backsplash, large island, built-in refrigerator, double ovens, gas cooking, and butler's pantry. -- The main-level primary suite enjoys direct deck access, vaulted ceilings, a walk-in closet, double sinks, and walk-in shower. A separate office adds flexibility, while the lower level offers four additional bedrooms, including two guest suites, plus a separate hall bathroom and generous family room with exterior access. -- Outdoor living includes a covered gathering space with fireplace, hot tub, terraced gardens, and mature landscaping across the 0.42-acre property. An oversized, extra-deep four-car garage and paver driveway with ample parking complete this remarkable home on a quiet cul-de-sac perched above it all!
…$2,100,000538m²5bedrooms4bathroomsland 0.2haBy Annonceur International
- 30
House with garden and terrace Milton (United States)
Welcome to 1856 Heritage Pass, a beautifully appointed home on an acre in sought-after Milton, where exceptional curb appeal meets thoughtful updates and incredible living space. From the moment you arrive, the meticulously maintained yard creates a picture-perfect first impression. Step inside to a bright and inviting interior featuring a thoughtfully renovated kitchen designed to impress. With updated finishes, stylish cabinetry, and a beautiful layout, this kitchen is equally suited for everyday living and entertaining. The open-concept living spaces provide an easy flow throughout the main level, creating a warm and welcoming atmosphere. The main level also includes a formal dining room, a bonus room perfect for an office or sitting area, and a bedroom with a fully renovated ensuite bath and private patio, perfect for guests. Upstairs, the spacious primary suite offers a private retreat complete with a custom closet installation, providing beautifully designed storage and organization. Two additional bedrooms and full bathroom are also located upstairs, along with a separate bedroom featuring its own ensuite bathroom, offering privacy and flexibility for family or guests. Downstairs, the finished basement takes this home to another level with a full second kitchen, offering incredible flexibility for entertaining, extended family, guests, a home office, or additional living space as well as plenty of storage space. The finished lower level provides the feel of a second living area while adding exceptional functionality and value. Outside, enjoy a beautifully maintained yard with lush sod and curb appeal that truly stands out in the neighborhood. Every detail of this home has been thoughtfully cared for, creating a move-in-ready opportunity in one of Milton's most desirable communities.
…$1,275,000491m²6bedrooms5bathroomsland 0.4haBy Annonceur International
- 30
House with garden Sutton (United Kingdom)
Set within a desirable residential setting in Cheam, this impressive four-bedroom detached chalet bungalow offers an exceptional blend of versatile accommodation, comfort and convenience. Arranged over two floors, the property is ideally suited to a wide range of buyers, including families and those seeking flexible living arrangements. The ground floor features two well-proportioned bedrooms, each benefiting from its own bathroom, providing an excellent level of privacy and convenience. The first floor offers two further bedrooms, complemented by an additional family bathroom, creating a practical and adaptable layout for modern living. The property enjoys the considerable advantage of a detached design, together with a garage and off-street parking, providing valuable secure storage and ample provision for multiple vehicles. With its generous bedroom accommodation and versatile configuration, this charming chalet bungalow presents an exciting opportunity to create a wonderful family home. The combination of spacious living, four bedrooms and three bathrooms offers flexibility rarely found in properties of this type. Located in Cheam, the property is well placed for access to a range of local amenities, reputable schools, green spaces and excellent transport connections, making it an appealing choice for both families and commuters. Offering considerable potential and a highly desirable combination of accommodation, parking and location, this attractive detached chalet bungalow is a property that deserves to be viewed to fully appreciate the space and lifestyle it has to offer. IMPORTANT NOTE TO PURCHASERS: We endeavour to make our sales particulars accurate and reliable, however, they do not constitute or form part of an offer or any contract and none is to be relied upon as statements of representation or fact. Any services, systems and appliances listed in this specification have not been tested by us and no guarantee as to their operating ability or efficiency is given. All measurements have been taken as a guide to prospective buyers only, and are not precise. Please be advised that some of the particulars may be awaiting vendor approval. If you require clarification or further information on any points, please contact us, especially if you are traveling some distance to view. Fixtures and fittings other than those mentioned are to be agreed with the seller. GCV260241
…$1,456,6004bedrooms3bathroomsBy Annonceur International
- 30
House with pool and garden Needham (United States)
This impressive residence offers an elevated lifestyle in one of Needham's most coveted estate neighborhoods. Set gracefully on more than an acre of beautifully landscaped grounds, the property combines timeless elegance with an exceptional array of amenities designed for both everyday living & grand-scale entertaining. An abundance of natural light fills the thoughtfully designed interiors, creating a warm & welcoming atmosphere throughout. Spacious living areas flow effortlessly from one room to the next, offering refined finishes, generous proportions & a seamless connection to the spectacular outdoors. The true centerpiece is the extraordinary manicured yard, crafted for relaxation and entertaining. A sparkling swimming pool & spa complemented by a charming pool house, screened in porch & sports court all surrounded by mature landscaping & lush greenery creates a resort-like setting. This remarkable property offers privacy, sophistication & an unparalleled staycation experience - all in a prestigious setting close to top schools, commuter routes & town. Fabulous opportunity!!
…$4,850,000809m²6bedrooms7bathroomsBy Annonceur International
- 30
House with garden Emsworth (United Kingdom)
Mill House, historically known as Westbourne Mill, is a Grade II Listed former flour mill, of special architectural and historic interest, and is thought to be mentioned in The Domesday Book. Set within ….. acres of grounds with The River Ems flowing through, it is a wonderfully peaceful and idyllic spot. This rare property was converted from a disused mill to a very unique family home in the 1950s, and is now home to its third generation of the same family, who say; It was an absolute joy to grow up in such a wonderful setting. In the summer holidays we spent endless hours either boating in the river, swimming in the pond where the mill race created a natural current to battle against, or rambling around the orchard and gardens Mill House does now require modernisation (subject to Listing Building Consent) but once done its new residents could soon be having similar summer days, and making similar happy memories! Internally, there is about 4,553 sq. ft. of accommodation, plus an additional 1,200 sq. ft. of outbuildings., so there is ample scope for designing a home that fits around your own needs. It stands within a Conservation Area just a few minutes' walk from the village centre which has a few local stores, a café, supermarket, a popular bakery and a few village pubs. Westbourne Primary School is also located on River Street. For commuters there is a choice of train stations at Havant, Emsworth and Rowlands Castle, all with connections to London. * * * * * * * * Comprising of three floors and a basement, built in red and blue brickwork under a tiled roof. There are many period features throughout including; solid wooden beams, an inglenook fireplace and original flooring. STEP INSIDE The ground floor accommodation comprises; and entrance hall with staircase to the upper floor. To the left is the study with wall-to-wall book shelving and a view to the front of the house. Beyond is a spacious sitting room with large inglenook fireplace, a second front entrance door and a floor-hatch to the cellar with concrete circular stairs leading down to an expanse the same size as the sitting room. The sitting room offers a fine view along the river. On the opposite side of the hallway is the kitchen/dining room, which is fitted with a good range of carpenter created storage and display units completed with granite worktops. A large gas-fired Aga-styled cooker sits adjacent to the fireplace with wood-burner. The kitchen leads through to the conservatory, with an outlook over the garden and bridge leading to the orchard area. A pleasant room to relax and enjoy the scene of the water below meandering on its way. Back in the hallway a door leads into a utility room with storeroom, and beyond to a rear hallway with shower room. Upstairs there is a large open-plan room with shower room, which offers a great view down the river from this elevated spot and is ideal for those who are keen wildlife and nature observers. There are three further double bedrooms with front facing views, and a bathroom. The second floor is accessible and offers further accommodation opportunities. OUTSIDE From the outside the front view of Mill House merely indicates its period, but it is when you venture through the double wooden gates that you begin to grasp the uniqueness and charm of this wonderful old mill, and indeed its size. Once through the gates and across the bridge the grounds open up. Stroll past the outbuildings, which are just waiting for conversion a variety of uses; work/hobbies studios, further annexe accommodation or possibly Air B&B. A further outbuilding offers parking, with ample space around for many vehicles, trailer, motorhome etc. There are lovely river views and just a stroll along its bank instantly instils a sense of calm. Directly behind the house, and accessed from the Conservatory, the garden is a lawned with mature trees and shrubbery and a small bridge which crosses the stream and leads into the orchard area. For keen gardeners, mill enthusiasts or just your average family, this is a fantastic setting. * * * * * * * * Location Westbourne, with amenities set around the village square, plus a junior school, church and village pubs. Havant, (c.4 mls) has a large offering of retail and recreational facilities, and a mainline railway station. Emsworth, (c.1.5 mls) a pretty harbour village, historically renowned for its Oyster fisheries, has a variety of cafes, restaurants and boutique shops. There are footpaths providing lovely walks along the waterside. Chichester, (c.8 mls) with its prominent Cathedral, renowned Festival Theatre, many shops and restaurants. The South Downs National Park, just a few miles away with vast swathes of rolling countryside ideal for walking, cycling, horse riding and family outings. Goodwood, (c.10 mls) The magnificent historical home to the Dukes of Richmond for over three centuries. An 11,000-acre estate with world-renowned annual sporting events. * * * * * * * * Further Information Council Tax Band F – Chichester District Council EPC Exempt – Gd II Listed Tenure: Freehold Services: Mains water, drainage, electricity & gas Broadband – ADSL/FTTC/FTTP Fibre Checker (openreach.com) Flood Risk – Refer to - (GOV.UK (check-long-term-flood-risk.service.gov.uk) BEING A MILL HOUSE IT IS RECOMMENDED THAT YOU MAKE FULL ENQUIRIES REGARDING ANY POTENTIAL FLOOD RISK AML Checks: By Law and in compliance with HMRC regulations, all agents are required to carry out Anti-Money Laundering (AML) checks on any buyer(s) who submit a successful offer. A non-refundable administration fee of £60 inc. VAT to cover these costs is payable by the buyer(s) before the sales transaction can be progressed. * * * * * * * *
…$1,456,6004bedrooms3bathroomsBy Annonceur International
- 30
Contemporary house with garden and terrace Coeur d'Alene (United States)
Escape to this exquisite contemporary home on the Spokane River--a premier, year-round waterfront retreat boasting 3,693 sq ft, 4 bedrooms, 2.5 baths, and a private office. Extensively remodeled in 2022 and featured in Nspire Magazine, the residence showcases a wall of windows which look out over the serene water and forest like setting, gas fireplaces, and a dedicated top-floor primary suite complete with dual vanities, a custom tile shower, and a high-end walk-in closet. The chef's kitchen features Miele appliances, a wine fridge, and a showstopping granite waterfall island with a walnut breakfast bar. Downstairs, a spacious walk-out basement adapts perfectly as a home gym or media room. Moving to the outdoors you will enjoy immaculate landscaping, a fire pit, a sprawling deck/patio, a private dock with a covered boat lift along with a garden area and room for your pet along with a shop for your needs. Enhanced with smart technology, a 3-car garage with a beautifully paved entrance in, this home defines luxury North Idaho living.
…$3,950,000343m²4bedrooms2bathroomsBy Annonceur International
- 303D visit
Contemporary house with pool and terrace Westhampton Beach (United States)
Transcending the notion of a mere home with an exquisite blend of timeless design and contemporary elegance, this newly constructed Nordic Modern Beach Home by First Dunes stands as a testament to coastal luxury living, offering a lifestyle of serenity and sophistication. Indulge in the breathtaking direct access and views of Moriches Bay from the moment you enter the grand foyer adorned with a bespoke glass-wrapped staircase that ascends like a work of art, setting the tone for the elegance that awaits within. The main level invites seamless indoor-outdoor living, with sweeping bay views serving as the backdrop to the open-concept living and dining areas. A chef's dream kitchen, outfitted with top-of-the-line Gaggenau and Thermador appliances, beckons culinary creativity, while the adjacent living room features a porcelain-wrapped fireplace and expansive sliding doors leading to your private outdoor sanctuary. Relish in the tranquility of the master suite on the second level, complete with vaulted ceilings, a private balcony, and a spa-like ensuite boasting ocean views. Two additional bedrooms on this level offer their own luxurious retreats, each with ensuite bathrooms and privacy. The third level offers two additional bedrooms with ensuite bathrooms and a bonus room, providing ample space for guests and leisurely pursuits. Every facet of this exceptional residence exudes craftsmanship and refinement with an array of coastal details ensuring the highest standards of resilience, durability and safety. The beautifully landscaped grounds lead to a four-car garage and additional storage underneath the home, offering practicality without compromising on aesthetics. Elevate your lifestyle to new heights as you embrace the coastal essence you've always desired. For those with a passion for waterfront living, this property grants deeded ocean access unlocking a world of relaxation and water sports and direct access to Moriches Bay for fishing, clamming, swimming and boating including space for a mooring. In a locale where new construction opportunities are rare to come by, this home stands as a testament to unparalleled craftsmanship and coveted coastal living catering to the discerning buyer. Jessup Bridge, West on Dune Rd to 774 on the Bay
…$8,749,000455m²6bedrooms7bathroomsBy Annonceur International
- 14
Apartment with terrace London (United Kingdom)
The property has been thoughtfully and tastefully designed to create a very trendy home. There are two spacious bedrooms, two bathrooms, one of which is en suite and a stunning open plan kitchen, dining and reception room which includes a glazed extension leading onto the perfect westerly facing patio creating a fantastic flow of inside and outside space.The property is situation within an extremely well maintained and managed building in an ideal location for accessing Ladbroke Grove underground and a short walk to Golborne Road and the favoured top end of Portobello.Quote Reference: 833906
…$1,291,0002bedrooms2bathroomsBy Annonceur International
- 30
Seaside apartment with terrace Pointe aux Canonniers (Mauritius)
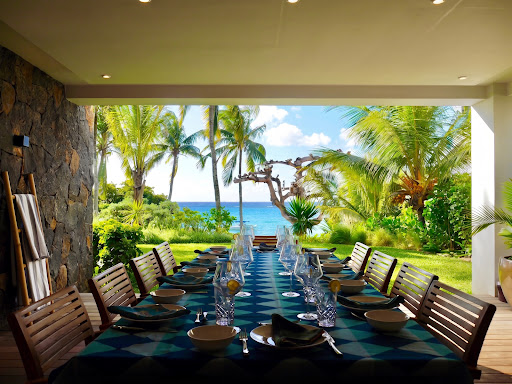
Some homes impress. Others leave a lasting impression long after you've walked through the front door.Occupying one of the most exclusive stretches of coastline in Pointe aux Canonniers, this extraordinary beachfront residence has been designed for those who appreciate generous proportions, effortless entertaining, and uncompromising quality. Offering more than 300m² of beautifully considered living space, it delivers the comfort of a private home with the security and convenience of an exclusive apartment.From the moment you enter, your eyes are drawn beyond the elegant interiors to uninterrupted views of the turquoise Indian Ocean. An expansive living and dining space flows onto a terrace where the ever-changing colours of the sea become part of everyday life. Here, sunrise coffees, long lunches, and sunset evenings unfold against an extraordinary natural backdrop, with direct access to the beach just steps away.The residence has been thoughtfully designed around modern luxury living. At its heart is a remarkable kitchen that will delight passionate cooks and entertainers alike, complete with a rare walk-in cold room that elevates both practicality and sophistication. A separate laundry room ensures the working areas remain discreetly hidden from the living spaces.Accommodation is equally impressive. The layout provides privacy and flexibility, with a spacious guest bedroom conveniently located on the lower level, while two elegant bedroom suites occupy the upper floor. For visiting family or friends, an entirely separate outdoor guest suite offers independence without compromising comfort.One of the home's true highlights is the spectacular dressing room within the principal suite—a beautifully appointed space that feels more like a luxury boutique than a wardrobe. Every detail has been considered to create an environment of effortless organisation and understated elegance. Practicality has not been overlooked. Two secure garage parkings, a dedicated storeroom, generous service areas, and intelligent storage solutions complement the refined living spaces, creating a residence as functional as it is beautiful.Set within one of Mauritius' most sought-after coastal addresses, this exceptional property offers the rare privilege of direct beachfront living while remaining moments from Grand Baie's restaurants, boutiques, marinas, and lifestyle attractions.Perhaps most importantly, this residence is available for acquisition by foreign purchasers, presenting an exceptional opportunity to own a world-class beachfront home in one of the Indian Ocean's most desirable destinations.This is more than a luxury apartment. It is a residence designed for a life exceptionally well lived—where every day begins with the sea, every room has been crafted without compromise, and every detail reflects a standard rarely found in today's market.• The asking price for this property is € 4 050 000 – four million and fifty thousand €. The price shown may vary due to currency fluctuations. • The property is available to foreigners. • NO residency permit is granted with this purchase.
…$4,582,600383m²3bedrooms4bathroomsland 0.3haBy Annonceur International
- 30
Apartment with terrace and pool Faro (Portugal)
Situated within the village of Ferragudo is this very well presented 3 bedroom ground floor apartement.This private condominium with just 7 units has all amenities and the beach available within a short walking distance.The units have been built with exceptional quality, fixtures & fittings. There are 3 large ensuite bedrooms.The open plan living room and kitchen leads directly out into the garden area. Kitchen equipped with appliances.For year round comfort there is underfloor heating and AC installed. The property has 2 parking spaces, 1 closed garage and parking space.
…$2,801,100171m²3bedrooms4bathroomsBy Annonceur International
- 5
Apartment New York (United States)
Spacious Two Bedroom, Two Bath Home in Prime Midtown East Residence 12B is a generously proportioned five room, two bedroom, two bathroom home in a full-service Midtown East cooperative, ideally located on a quiet block between Park and Lexington Avenues. With its expansive proportions and desirable split bedroom layout, the residence offers the scale and separation of a true two bedroom home, along with exceptional potential to create a space tailored to your style. A gracious living area provides ample room for both entertaining and everyday living, while abundant closets and storage add to the home's practicality. The full-service building offers a full time doorman, live in superintendent, elevator, laundry room, bike room, storage and parking. The cooperative is notably accommodating, permitting pets, pied-and224;-terre ownership, co-purchasing, guarantors and subletting. Set in the heart of Midtown East, 136 East 56th Street places an exceptional array of dining, shopping and cultural destinations within easy reach, along with convenient access to multiple subway lines. Offering generous proportions, a versatile layout and an outstanding location, Residence 12B presents a compelling opportunity to create a sophisticated Manhattan home.
…$1,200,0002bedrooms2bathroomsBy Annonceur International
- 30
House with terrace Saint Paul (United States)
Gracefully perched above the street in the heart of Crocus Hill, this stately Tudor residence is a timeless architectural treasure. Its impressive stone front porch offers commanding neighborhood views and evokes the charm of the French Quarter. Step through grand double entry doors with rare Art Nouveau leaded glass into a breathtaking foyer anchored by a sweeping staircase. A handsome library with custom built-ins and a grand parlor with floor-to-ceiling windows, enameled millwork, multiple seating areas, and a striking wood-burning fireplace create exceptional spaces for everyday living and entertaining. The formal dining room showcases a stunning built-in buffet, designer wallpaper, and a statement chandelier. The thoughtfully designed eat-in kitchen features glass-front cabinetry, pass-through windows, a six-burner Dacor range, Sub-Zero refrigerator, custom cabinetry, abundant storage, and a dedicated workspace. The rear entry includes a European marble powder room, heated floors, a spacious mudroom, and laundry. The second level offers five generous bedrooms, including one with a wood-burning fireplace, along with two full baths, a three-quarter bath, and a second laundry. The third level features additional bedrooms, a family room, fitness space, and a skylit studio ideal for artists, musicians, or a home office. The unfinished lower level offers exceptional ceiling height and endless potential for future expansion. A spacious patio is perfect for outdoor entertaining, while the shared driveway leads to a rare three-car garage. Ideally located within walking distance of Grand Avenue's boutiques, restaurants, and cafs, as well as historic Summit Avenue. This remarkable home offers an extraordinary blend of architectural significance and modern comforts in one of Saint Paul's most coveted locations. Recent updates include exterior stucco repair and repainting of the home and garage, a high velocity AC for the 2nd and 3rd levels and a new water heater system for the home.
…$1,210,000518m²7bedrooms2bathroomsBy Annonceur International
- 29
House with pool and terrace City of Orange (United States)
Welcome to 354 Highland Avenue, ideally situated in the heart of Seven Oaks in Orange, NJ. This beautifully updated 6-bedroom, 3.5-bath residence blends timeless character with modern living, offering generous space and an effortless flow for everyday living and entertaining. A beautiful sunroom filled with natural light offers an inviting space to relax and unwind, while the home's setting in the heart of Seven Oaks is complemented by picturesque, and tree-lined streets.Step inside to a bright, open-concept layout featuring beautiful hardwood floors, central air, spacious living and dining areas, and a well-appointed kitchen with high-end Bertazzoni appliances. The indoor-outdoor experience continues into a private backyard retreat designed for entertaining, complete with a heated gunite pool, outdoor kitchen, and ample space for dining, gatherings, or relaxing poolside. Conveniently located near South Orange and West Orange with easy access to major highways, shopping, grocery stores, dining, and everyday conveniences. Three nearby train stations provide access to NYC, with approximately a 30-minute train commute.
…$1,125,0006bedrooms3bathroomsBy Annonceur International
- 30
Contemporary house with garden and terrace Massapequa (United States)
Framed by 200 feet of new navy bulkhead and sweeping water views, this newly constructed five-bedroom, three-bath Colonial offers a fresh perspective on waterfront living in Massapequa. Completed in 2024, the home is filled with natural light and features an open-concept layout anchored by a custom kitchen with a dedicated coffee bar and wine refrigerator. Expansive windows capture the surrounding water views and create a seamless connection between the interior and the outdoors.Upstairs, the primary suite offers a private retreat with its own waterfront balcony, two walk-in closets, and a spacious en-suite bathroom. Three additional bedrooms, a full bathroom, and second-floor laundry complete the upper level.Outside, the property is designed to take full advantage of its waterfront setting. A private launch for jet skis and paddleboards provides direct access to the water, while a waterfall with a fire feature, outdoor kitchen, covered lounge area, and motorized pergola create an exceptional setting for entertaining or simply enjoying the views.Blending contemporary design, thoughtfully designed outdoor spaces, and 200 feet of waterfront, this distinctive residence presents a rare opportunity to experience South Shore living at its finest.
…$1,899,999289m²5bedrooms3bathroomsland 2,523m²By Annonceur International
- 30
Contemporary house with terrace Los Angeles (United States)
In the heart of Highland Park, this sunny, spacious Modern impresses with soaring ceilings, generous open spaces, and fresh contemporary design. The great room is expansive and airy, perfect for hosting and gathering around the dinner table. The updated kitchen features dark cabinetry, grey subway tile, white quartz counters, stainless appliances, and a peninsula with bar seating; the adjacent den is great for movie nights and playtime. Three bedrooms include a primary suite with vaulted ceilings, mountain views, and a fully built-out walk-in closet, with an ensuite bath offering a soaking tub, walk-in shower, and double vanity; the guest suite has a private entrance, built-out closet, full ensuite bath, and a private kitchen. The finished lower-level flex space is ready to serve as a gym, studio, or bonus room. Step outside to the deck for alfresco dining and sweeping views of city lights and the hills. Amenities include AC, a long driveway, and stamped permits for a future ADU. The great location puts you moments from local favorites Joy, Belle's Bagels, Highly Likely, Highland Park Bowl, and the Metro Rail station.
…$1,749,000276m²3bedrooms3bathroomsBy Annonceur International




Contact the agency
By confirming this form, I agree to the General Usage Terms & Conditions of Figaro Properties.
The data entered into this form is required to allow our partner to respond to your contact request by phone, email or SMS concerning this real estate advertisement and, if necessary, to allow Figaro Classifieds and the companies belonging to its parent Group to provide you with the services to which you have subscribed, e.g. creating and managing your account, sending you similar real estate advertisements by email, proposing services and advice related to your real estate project.