

ANNONCEUR INTERNATIONAL (page 277)
Listings of the agency
Listings for sale: 5521 to 5540 / 65374
- 16
House with pool and garden Los Angeles (United States)
Set behind gates at the end of a long private drive, this 5-bedroom, 6-bath architectural home sits on more than two secluded acres in Brentwood - land that simply does not come to market at this price point. Designed by artist-architect Marshall Lewis, the house pairs concrete, glass, and light wood beneath pitched ceilings and skylights that pull canyon light through every room. The main level opens to a double-height great room, formal dining, and a kitchen anchored by a glass-wrapped breakfast tower. The upper level is given over to the primary suite, with dual closets and a newly remodeled bath; three bedrooms sit on the lower level, including a converted art studio, and a fifth bedroom is privately set above the 3-car garage. The grounds are the story: giant mature trees, meandering paths, a broad lawn, and a stone-edged pool with a natural rock waterfall. Completely private, minutes from everything.
…$8,700,000511m²5bedrooms6bathroomsland 0.9haBy Annonceur International
- 30
House with terrace Sioux Falls (United States)
INVESTOR OPPORTUNITY | 42 Townhome-Style Apartment Homes | SE Sioux Falls S. Hosta Ave | Near E. 57th St & S. Sycamore Ave | Sioux Falls, SD The Property consists of 42 nearly new townhome-style apartment homes tucked away on S. Hosta Ave in one of Sioux Falls' most desirable southeast corridors. Each home features an attached garage, a mudroom entry, and a refreshing open-concept floor plan that today's renters are actively searching for. Proforma NOI is $426,042.18 CAP Rate 5.36% Inside Every Townhome: Main Floor Open-concept kitchen with bar seating Dining area & living room Sliding doors to private patio Mudroom off the attached garage Upper Floor All bedrooms upstairs In-unit laundry center Full bathroom 3-bedroom plans include awalkin closet & ensuite bathroom in the primary suite Why This Asset Stands Out ? 42 doors at meaningful scale — institutional quality, attainable price point ? Diverse unit mix — 2-bed and 3-bed options broaden your renter pool and reduce concentration risk ? Attached garages on every unit — a premium amenity in this market that drives higher rents and longer tenancies ? Two-car garage units — the 9 Plan C homes command top-of-market rents and attract high-quality, long-term tenants ? In-unit laundry — the 1 amenity renters cite for lease renewals ? Nearly new construction — minimal deferred maintenance, low near-term capex, and modern finishes tenants expect ? Townhome-style design — no shared hallways, private entries, and a home-ownership feel that reduces turnover The Sioux Falls Advantage Sioux Falls consistently ranks among the Midwest's top rental markets — no state income tax, a diversified and growing employment base, and steady population growth all fuel durable rental demand. The southeast corridor in particular benefits from proximity to major employers, retail centers, and top-rated schools, making it one of the city's most attractive quadrants for workforce housing. Level Up Your Income Property Portfolio. 42 doors. Nearly new. Three floor plans. Premium amenities. A location tenants want to stay in. This is the kind of well-rounded asset that anchors a portfolio and performs for decades.
…$7,950,000land 1.3haBy Annonceur International
- 20
House with garden and terrace Sant Julià de Lòria (Andorra)
We present a newly built house featuring a 171 m2 garden and a built area of 180 m2, distributed as follows: The ground floor offers parking for two vehicles, along with an outdoor area with space for three additional cars. This level also houses the 171 m2 garden, which is very sunny and offers great privacy. The main entrance to the house is located on this level as well. The first floor contains three bedrooms, all with exterior views and built-in wardrobes. One of the bedrooms features an en-suite bathroom and a view of the valley. A second full bathroom is also located on this floor. The second floor is dedicated to the living area; it includes a dining room with high ceilings and large floor-to-ceiling windows opening onto a balcony with valley views. This room benefits from a dual aspect. An open-plan kitchen connecting to the dining room is located on this floor, which also includes a guest toilet. Key features of this house: - Newly built, ready to move in - 171 m2 garden - Parking for 5 cars - Three exterior-facing bedrooms - High ceilings - Fireplace * The garden is not currently grassed.
…$1,770,300180m²3bedrooms2bathroomsBy Annonceur International
- 9
House with pool and garden Scottsdale (United States)
An extraordinary to-be-built estate envisioned for a private one-acre setting in Scottsdale. Designed in a refined modern European style, the single-level residence pairs pale limestone, warm stucco, steep charcoal rooflines and black steel windows with a gated, hedge-lined arrival. Expansive interiors feature a chef's kitchen with scullery, vaulted great room, formal dining and office, and a serene primary suite with fireplace, spa bath and steam shower. A gym/flex room adds a golf simulator, sauna and cold plunge. The resort backyard is planned with a pool and spa, covered entertaining patio, sunken ramada, play lawn, putting green and pickleball court. A rare opportunity to collaborate on a bespoke luxury home.
…$8,995,000697m²5bedrooms5bathroomsland 0.4haBy Annonceur International
- 30
Apartment with terrace and pool Panama City (Panama)
Sale of apartment completely remodeled, clad and paneled with wood and mirrors. It has (4) four bedrooms, each with its bathroom, a closed office area, modern, high floor and with a spectacular view, includes: 358 square meters 4 Bedrooms Master bedroom with two walking closets 4.5 complete with bathroom and walking closet Family Dad/Office Bar area with Italian materials Vinera Built-in furniture Guest bathroom Maid's room and bathroom Laundry area Living room Dining room Enclosed kitchen Complete white goods Black outs and rollers in the bedrooms Large terrace with ocean view 3 parking spaces 1 Deposit Common areas: Swimming pool Barbaboas Multi-courts for basketball, soccer and much more. Children's area Gym Sauna and Turkish bath The complex has: Dual 24-hour surveillance system Access control for residents and visitors Parking lots for visitors. Sale price: $1,200,000 (negotiable) BUILDING DREAMS
…$1,200,000358m²4bedrooms4bathroomsBy Annonceur International
- 30
House with terrace Coronado (United States)
25 The Point, where waterfront living takes center stage. Located on one of The Cays’ most desirable streets, this custom modern residence pairs striking architecture with an exceptional connection to the water. The 3,316-square-foot residence features four bedrooms and five bathrooms, soaring cathedral ceilings, three fireplaces and an elegant modern kitchen appointed with Sub-Zero, Viking, Thermador and Bosch appliances. An elevator connects the home’s levels, while a bonus/game room provides additional space for recreation or relaxation. A fire pit creates a private retreat at home. Dramatic Fleetwood windows and doors frame expansive water views and open onto generous waterfront terraces and patios, creating an effortless indoor/outdoor setting for everyday living and entertaining. From the living room and sophisticated kitchen to the bonus/game room and both the upstairs terrace and downstairs patio, the home is oriented to capture spectacular water views and sensational ocean sunsets.. The oversized boat dock accommodates a yacht up to 75 feet. With 24/7 access directly from your backyard and no additional fees, the dock makes it possible to embrace the boating lifestyle with exceptional ease. Beyond the residence, the Coronado Cays offers an enviable array of outdoor recreation, from boating, paddle boarding, kayaking, swimming, surfing and cycling to public tennis courts, parks and playgrounds. The Coronado Dog Park and Coronado Cays Yacht Club are also nearby, completing a lifestyle centered around the water, recreation and the distinctiv
…$5,099,000308m²4bedrooms5bathroomsland 441m²By Annonceur International
- 30
House with terrace Coronado (United States)
25 The Point, where waterfront living takes center stage. Located on one of The Cays’ most desirable streets, this custom modern residence pairs striking architecture with an exceptional connection to the water. The 3,316-square-foot residence features four bedrooms and five bathrooms, soaring cathedral ceilings, three fireplaces and an elegant modern kitchen appointed with Sub-Zero, Viking, Thermador and Bosch appliances. An elevator connects the home’s levels, while a bonus/game room provides additional space for recreation or relaxation. A fire pit creates a private retreat at home. Dramatic Fleetwood windows and doors frame expansive water views and open onto generous waterfront terraces and patios, creating an effortless indoor/outdoor setting for everyday living and entertaining. From the living room and sophisticated kitchen to the bonus/game room and both the upstairs terrace and downstairs patio, the home is oriented to capture spectacular water views and sensational ocean sunsets.. The oversized boat dock accommodates a yacht up to 75 feet. With 24/7 access directly from your backyard and no additional fees, the dock makes it possible to embrace the boating lifestyle with exceptional ease. Beyond the residence, the Coronado Cays offers an enviable array of outdoor recreation, from boating, paddle boarding, kayaking, swimming, surfing and cycling to public tennis courts, parks and playgrounds. The Coronado Dog Park and Coronado Cays Yacht Club are also nearby, completing a lifestyle centered around the water, recreation and the distinctiv
…$5,099,000308m²4bedrooms5bathroomsland 441m²By Annonceur International
- 30
House with pool and garden Sherman Oaks (United States)
Tucked along one of the most desirable tree-lined streets in Sherman Oaks' coveted M Street neighborhood, 4521 Mary Ellen Avenue is a newly constructed architectural residence designed by DesignBuildLA. The home is defined by timeless materials, restrained detailing, and exceptional craftsmanship. The exterior introduces the home's material palette with smooth stucco, honed travertine brick, and a custom White Oak entry door. Inside, wide plank White Oak floors, hand-applied Moroccan clay walls, and custom millwork establish a cohesive palette carried throughout the home. Gentle curves woven into the cabinetry and built-ins soften the clean architectural lines while adding warmth, character, and function. The kitchen is anchored by a dramatic 15-foot island wrapped in Calacatta marble and appointed with custom cabinetry, Allied Maker lighting, and a complete Thermador appliance suite with built-in refrigeration. A fully equipped butler's pantry with double wall ovens, an integrated coffee system, additional prep space, and abundant storage allows the main kitchen to remain effortless when hosting. A versatile recreation room offers the perfect space for a movie theater, game room, or lounge, complete with a custom bar featuring Ceppo stone countertops and green Moroccan clay walls, creating a bold yet sophisticated setting for entertaining. The primary suite offers a private retreat with a spa-inspired bath featuring dual showers, quartzite stone, limestone flooring, plaster walls, a custom curved White Oak vanity, and a freestanding soaking tub. Secondary bathrooms continue the same level of craftsmanship with natural stone countertops, Zia tile, Eco Outdoor travertine tile, and thoughtfully selected fixtures, while the powder room makes its own statement with a striking Green Fusion quartzite slab set against rich plaster walls. Designed for seamless indoor-outdoor living, the backyard centers around a heated pool and spa, a covered patio with built-in speakers, and professionally designed landscaping by Studio Elico. Mature African Sumac, California Pepper, and Weeping Willow trees create a landscape that feels established and private, an uncommon quality for a newly built residence. Additional highlights include designer lighting, custom millwork throughout, premium natural materials, Control4 smart home system, and a floor plan that thoughtfully balances expansive entertaining spaces with comfortable daily living.
…$4,599,000447m²5bedrooms7bathroomsland 753m²By Annonceur International
- 30
Contemporary house with garden and terrace Golden (United States)
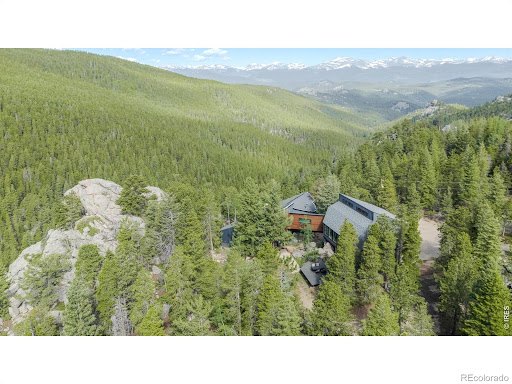
Live where you play in the Colorado Rockies! Set on 5 private acres in scenic Coal Creek Canyon among towering pines and dramatic rock outcroppings, this extensively renovated mountain retreat offers privacy, architectural character and unique views-both intimate and far away-from surrounding forest and rock formations to sweeping vistas of the Continental Divide and Indian Peaks. Soaring ceilings and expansive windows define both sides of the home, filling the interiors with natural light. An elegant combination of mountain rustic, mid-century modern and clean contemporary design creates a style that feels warm yet sophisticated. The main residence offers a kitchen, dining area, living room anchored by a striking stone fireplace, and 3 bedrooms. The primary bedroom includes a loft perfect for an office or reading space. New and refinished hardwood floors and new carpet complete the main home. A distinctive catwalk connects the two sides, each with its own private entrance and kitchen. The second living area features soaring ceilings, kitchen, sunroom, bathroom, laundry and a large open living area. The flexible layout creates opportunities for multi-generational living, extended guests, offices, media room, exercise room or studio, with potential for Airbnb/short-term rental use subject to applicable regulations. Extensive updates include a new roof, steel and real Shou Sugi Ban siding, continuous exterior insulation, new Marvin fiberglass windows, new exterior doors, upgraded plumbing and electrical, and radiant heat. The deck and rebuilt balcony showcase the mountain setting, while the 3-car garage offers ample storage and EV charging capability. High Speed Fiber internet makes remote work easy. Eldora is approx. 30 minutes away, with Gross Reservoir and Golden Gate Canyon State Park about 20 minutes away. Enjoy a scenic approx. 30-minute drive through Coal Creek Canyon to Boulder or Golden. Step outside for Colorado sunsets, stargazing and year-round recreation.
…$1,825,000412m²4bedrooms4bathroomsland 2haBy Annonceur International
- 30
House with pool and garden Hvar (Croatia)
This charming property is located on the island of Hvar, in a peaceful setting that offers the perfect balance between privacy and proximity to all important amenities. The house was built in 1912 and was thoroughly renovated in 2019, successfully combining historical character and modern living standards. The center of Hvar is only 4 km away, while the sea is 3.5 km away, which allows for quick and easy access to the beaches and the city's offerings. The airport is 41 km away, which ensures good connections to the mainland and international destinations. The property is located on a spacious plot of 820 m², while the garden occupies 255 m² of landscaped outdoor space. The garden provides an ideal place to relax, spend time outdoors and enjoy the Mediterranean climate. The space is large enough to further decorate according to your own wishes, such as a garden or a relaxation area. The house has four comfortable bedrooms that offer peace and privacy. Three modernly decorated bathrooms ensure a high level of functionality and comfort. The interior spaces are bright and carefully renovated, with an emphasis on preserving authentic details and the warmth of the home. Thanks to the renovation, the property is ready for moving in or tourist rental without additional investment. The quiet location, historical value and proximity to the sea make this house extremely attractive. It is ideal as a family home, a holiday home or a valuable investment on one of the most desirable Croatian islands. For additional information, please feel free to contact me... Silvija Panuccio Mob: +385915404646 E-mail: [email protected] CODE: 120-99
…$1,546,200255m²4bedrooms3bathroomsland 820m²By Annonceur International
- 30
House with garden Harrow (United Kingdom)
Occupying an elevated position on one of Harrow-on-the-Hill’s most prestigious private roads, The Oaks & The Sheiling is a substantial late Victorian residence dating back to 1884, originally designed by the renowned architect Robert “Bungalow” Briggs. Set within a peaceful, no-through road and surrounded by similarly distinguished homes, the property offers a rare combination of historical significance, generous proportions and exceptional future potential. The property is believed to have once been home to Sir Frank Whittle, the pioneering inventor of the jet engine, during the 20th century. Held within the same family for over 50 years, the home has been carefully maintained and adapted during their ownership, with improvements undertaken several decades ago to suit family life at the time. Today, the property would benefit from modernisation, presenting a compelling opportunity for an incoming purchaser to either sensitively restore and enhance the original Victorian character or consider a more comprehensive redevelopment, subject to the necessary permissions. Notably, the property is not listed, offering greater flexibility for those looking to reconfigure or rebuild entirely. The accommodation is currently arranged as two substantial, self-contained residences—The Oaks, the principal house and The Sheiling, originally created as servant quarters—providing inherent versatility for multi-generational living, guest accommodation or potential re-integration into a single, impressive dwelling. Architecturally, both elements remain highly attractive, with The Oaks distinguished by its stonework and The Sheiling recognised by its gables and tile-hung elevations, each enjoying excellent privacy and far-reaching views. Internally, a wealth of original features remain in place, including oak panelling, fireplaces, leaded light windows and traditional bay elevations, all offering a strong foundation for restoration. The existing layout reflects the needs of a previous era, with later alterations—such as the opening up of the kitchen space to create a larger family area—now offering scope for further enhancement in line with modern expectations. The grounds are a particular highlight, with mature gardens surrounding the home and a charming private orchard situated to the rear, which is included within the sale. Offering a rare sense of space and tranquillity, the orchard provides a wonderful extension of the garden and an opportunity to create a secluded outdoor retreat, productive kitchen garden or simply enjoy the peaceful surroundings. The property also benefits from a substantial garage and generous off-street parking. The location is particularly attractive for families, with the world-renowned Harrow School just moments away, alongside a wide selection of highly regarded local schools. St Dominic's Sixth Form College is also within easy walking distance. Excellent transport links are provided by both Harrow-on-the-Hill (Metropolitan Line) and South Harrow (Piccadilly Line) stations, offering convenient access into Central London. Opportunities of this nature are increasingly rare—offering scale, character and, crucially, the flexibility to create a truly bespoke home in one of the area’s most sought-after locations. Whether restoring its original charm or pursuing a more contemporary vision, The Oaks & The Sheiling represents a unique chance to unlock significant long-term value.
…$3,310,4007bedrooms3bathroomsBy Annonceur International
- 15
Apartment with terrace and pool Cascais e Estoril (Portugal)
Located in the Sandwoods Condominium in Quinta da Marinha, this 2-bedroom apartment combines comfort with proximity to nature. Designed by Bernardes Arquitetura, the project occupies an 88,000 m² plot surrounded by pine forest and includes 39 villas and 6 apartments, with a swimming pool, tennis court, and 24-hour security.With 154 m² of gross private area and 186 m² of garden, the apartment stands out for its generous layout and natural light. The 50 m² living room features large glass doors opening directly onto the garden, creating a smooth transition between indoor and outdoor spaces. The kitchen is fully equipped with Miele appliances and includes a laundry area. The main suite (27 m²) offers a walk-in closet and a bathroom with a rain shower. The second bedroom (15 m²) has built-in wardrobes and access to a complete bathroom. There is also a guest bathroom.Finishes include succupira wood flooring, a home automation system controlling lighting, blinds, and climate, hydraulic underfloor heating for both heating and cooling, and a controlled mechanical ventilation system. The apartment also includes pre-installation for electric vehicle charging and two parking spaces.The condominium features a swimming pool, tennis court, childrens playground, organic community garden, multipurpose room, 24-hour security, two gated entrances, and AQUA+ and Energy A+ certifications.Located next to the Sintra-Cascais Natural Park, Sandwoods offers easy access to Guincho Beach, Cascais town center, and Lisbon. Nearby are the Kings College School, Quinta da Marinha Equestrian Center, and Golf Course.
…$1,445,400154m²2bedrooms3bathroomsBy Annonceur International
- 26
House with terrace Woodcliff Lake (United States)
Welcome to this beautifully maintained Center Hall Colonial offering approximately 3,828 square feet of sun-filled living space on an expansive 0.67-acre lot in Woodcliff Lake. The dramatic two-story entry foyer is flanked by formal living and dining rooms, establishing an elegant tone for entertaining. At the heart of the home, a chef's eat-in kitchen features a center granite island, stainless steel appliances, and a sunny breakfast area with direct access to a private paver patio. The kitchen flows seamlessly into an inviting two-story great room anchored by a cozy fireplace. The main level is completed by a convenient laundry room and access to the two-car attached garage. Upstairs, the primary suite serves as an impressive sanctuary complete with three walk-in closets and a versatile bonus room ideal for a private office, gym, or sitting area. Three additional generous bedrooms and three full bathrooms complete the upper level. The vast unfinished lower level offers incredible potential for future customized space or extensive storage. Situated close to the Woodcliff Lake train station and Wood Dale County Park, this turnkey residence combines exceptional scale, modern convenience, and prime Bergen County living.
…$1,399,0005bedrooms4bathroomsBy Annonceur International
- 30
Contemporary house with pool and garden Paradise Valley (United States)
Located in a sought-after Paradise Valley neighborhood, this exceptional modern residence epitomizes indoor/outdoor living. Entering the home you sense something special. Retractable floor to ceiling glass walls and Iberian brushed limestone floors elevate the design, creating a seamless flow throughout. Bathed in natural light, the open plan features: 5 bedrooms, 5 full baths, powder room and a 5-car garage. (Includes 1 bed/1 bath guest casita with separate entry.) An entertainers dream, the home boasts a gourmet kitchen, fully equipped prep kitchen, and multiple dining/sitting areas with outdoor grill/kitchen. The primary suite includes a spa-like bath, generous his-and-hers closets and exercise room. The backyard is an ideal set up with pool, spa, sports court, lush landscape and privacy hedges. Located within the highly desirable three C's school district, short walk to Cherokee Elementary and just minutes to Camelback Golf Club and Scottsdale's best dining and shopping. Opportunity knocks!!
…$9,995,000684m²5bedroomsland 4,179m²By Annonceur International
- 26
Contemporary house with pool and garden Northampton (United Kingdom)
This exceptional village residence offers over 15,000 sq ft of beautifully designed accommodation, ideal for entertaining on a grand scale and combining contemporary luxury with an enviable lifestyle setting. Enjoying a private but central location in the highly sought after village of Boughton the home seamlessly blends tranquility with practicality. Extended and refurbished by the current owners and finished to an exacting standard throughout, the property features elegant interiors and outstanding leisure amenities including a stunning indoor heated swimming pool, cinema and games room, sauna, steam room, gym and a bar. Accessed via a gated driveway with a central water feature and fountain, the property offers both seclusion and presence, creating an immediate sense of arrival. On entering from the pillared portico you are greeted by an impressive reception hall with a sweeping oak staircase and a guest cloakroom. On the left is the drawing room which is an exceptional size. It is an incredibly bright room with an ornate marble fireplace and French doors opening to the large sun terrace. On the right of the hall is the formal dining room with an ornate marble fireplace, this room allows dining on a grand scale. The third reception room is a spacious sitting room which also has an ornate marble fireplace. To the rear of the hallway is the stunning and exceptionally spacious kitchen/family/dining room with a marble tiled floor. The kitchen is fitted with an extensive range of bespoke traditional style units by 'Clive Christian'. There is a central island with wood work top and a sink, a separate sink and integrated appliances, granite work surfaces and a range cooker. The dining area has another impressive fireplace and French doors opening to the sun terrace. There is a separate fully fitted utility room. At the far end of the hallway you will find the leisure suite which is truly an exceptional space with quality mahogany cabinetry and fittings. The room has a cinema/family room with a separate games/billiard room, a fully fitted bar plus a gym and access to the indoor swimming pool, sauna and 'jacuzzi'. The pool room has doors opening onto sun terraces and garden. On the first floor a wide and spacious central landing allows access to all the bedrooms plus a further staircase to the upper floor. The main bedroom suite is an exceptional size with the emphasis on luxury. It is fitted with an extensive range of bespoke wardrobes, dressing table and storage, there is a separate dressing area again fully fitted and an indulgent marble bathroom with bath and shower. There are a further four double bedrooms all with bespoke fitted wardrobes and luxurious en-suite bathrooms plus a large bedroom currently used as a family room and a luxurious family bathroom with marble and bespoke cabinetry. All the bedrooms feature bespoke 'Clive Christian' fitted wardrobes and storage. On the upper floor there is a further guest suite with a double bedroom and sitting area plus an en-suite shower room. An office with fitted bespoke 'Clive Christian' mahogany cabinetry and partners desk plus a sitting area completes this floor. Separate to the main house but with access from the hall is an integral triple garage with a gated courtyard allowing parking for at least 6 cars. Above is the well appointed guest annex which like the rest of the property is beautifully presented. It has a spacious reception/dining room, a well fitted kitchen/breakfast room, double bedroom and bathroom. The south-west facing grounds are a defining feature of the property approaching just over two acres in size and offering a high degree of privacy, framed by mature planting. The grounds are accessed via impressive electric gates that open onto a long sweeping brick paved driveway lined by an avenue of mature trees that lead to a vast circular forecourt with a central fountain and water feature. The walled grounds have sweeping lawns with mature herbaceous borders, shrubberies, specimen plants and all bordered with mature trees. The rear walled gardens are fully landscaped and quite stunning and again offer complete privacy with mature hedging and trees, wide sweeping lawns and a paved sun terrace spanning the rear of the house. There are beautiful herbaceous borders and flower beds, walkways, children's play area and the whole garden has a back drop of mature trees. Within the village, there is the Parish Church and Public House, Village Hall and pocket park. Local schooling is at the County Primary School, with secondary education at the Moulton School for which there is a school bus service. The village is well placed for access to a number of public schools including Oakham, Uppingham, Oundle, Rugby and Wellingborough. There are local shops at Whitehills and a Waitrose Supermarket in Kingsthorpe. There is a country park and sailing club at nearby Pitsford Reservoir, and the Northampton County Golf Course is at Church Brampton. Northampton railway station provides a fast connection service to London Euston in 50 minutes. Tenure: Freehold | Council Tax Band: H | EPC: D Services, Utilities & Property Information Tenure – Freehold Council Tax Band - H EPC - D Property Construction – Brick and tiled roof Listed Building Status: non-listed Electricity Supply - Mains Water Supply - Mains Drainage & Sewerage – Mains Heating – Gas mains Broadband - FTTP Broadband connection available - we advise you to check with your provider. Mobile Signal/Coverage – Some 4G and 5G mobile signal is available in the area - we advise you to check with your provider. Parking - Garage for: three cars. Driveway for: four+ cars. Special property notes: Title Information: The title is subject to historic easements relating to water supply infrastructure and to restrictive covenants and rights reserved within a transfer dated 19 May 1995. Full details are available within the title documents and should be reviewed by the purchaser's solicitor.
…$5,958,7008bedrooms8bathroomsBy Annonceur International
- 26
Seaside house with terrace Nassau (The Bahamas)
Perched atop a scenic ridge overlooking a long stretch of pristine Atlantic coastline, this exceptional three-bedroom oceanfront home offers breathtaking panoramic ocean views, spectacular sunrises, and the ultimate private island retreat. Surrounded by natural landscaping with mature sea grape trees, thatched palms, and an abundance of native tropical vegetation, the property blends seamlessly into its unspoiled surroundings. Designed over two levels, the upper floor features two spacious bedrooms, each with its own private bathroom. The open-concept living, dining, and kitchen area is filled with natural light. It opens through sliding glass doors onto a wraparound balcony, inviting in the refreshing ocean breezes and showcasing the stunning Atlantic vistas. The full-size kitchen also provides direct access to an outdoor deck, perfect for dining or entertaining while enjoying the spectacular scenery. The lower level offers a third bedroom, a half bathroom, a utility room, and a workshop, making it ideal for guests, hobbies, or additional storage. Four covered balconies surround the lower level, providing multiple outdoor living spaces to relax and enjoy the peaceful tropical setting from every angle. A spacious sun deck is perched on the edge of the ridge, offering uninterrupted views of the turquoise Atlantic Ocean with nothing between you and nature. Whether you're watching the sunrise, listening to the waves, or simply enjoying the serenity, this remarkable vantage point is truly unforgettable. Private and secluded, this unique oceanfront property is the perfect tropical island home, vacation getaway, or boutique retreat where privacy, natural beauty, and breathtaking coastal scenery come together in perfect harmony. This amazinng property offers 3 extra vacant lots, 1 vacant lot behind the home, and the other 2 lots across the road reservation. Allows Owner more space to expand.
…$1,125,000167m²3bedrooms3bathroomsland 0.4haBy Annonceur International
- 30
House Monrovia (United States)
Private Estate-Style Living in One of Monrovia's Most Desirable Neighborhoods Nestled along Monrovia's prestigious historic corridor just minutes from Old Town, this expansive single-story property offers a rare combination of privacy, space, and future potential. Situated on an oversized 19,329 sq. ft. lot, this 4-bedroom 2-bath home delivers over 2,200 sq. ft. of versatile living space designed for both everyday comfort and entertainment. Enjoy multiple gathering areas, three fireplaces, an entertainer's lounge with built-in bar, and seamless indoor-outdoor living across several private patio spaces. Behind gated entry, the circular driveway, RV accommodations, solar system, EV charger, and extraordinary 4-car garage create a property unlike anything currently available in Monrovia. The spacious lot presents exceptional opportunities for an ADU, pool, guest house, workshop, or future expansion. Located near Old Town Monrovia, hiking trails, shops, dining, and schools, this property combines character, functionality, and long-term value in one of the San Gabriel Valley's most sought-after communities.
…$1,650,000210m²4bedrooms1bathroomBy Annonceur International
- 30
Contemporary house with pool and garden Lisbon (Portugal)
We present this extraordinary luxury villa located in Belém, one of Lisbon's most prestigious and secure areas, just a short walk from the Tagus River and surrounded by embassies and landmark residences.Designed by award-winning architect Fernão Lopes Simões de Carvalho (winner of the Valmor Prize), this property has been fully renovated to an exceptional standard, combining iconic architecture with contemporary comfort.Property Highlights:- 952 m² plot with 720 m² of construction- 4 bedrooms, all en-suite (including a spacious master suite)- 7 bathrooms- 2 swimming pools (heated indoor pool with spa + outdoor pool)- 137 m² panoramic rooftop terrace with 360º views over Lisbon and the Tagus River- Garden, lounge area, BBQ and outdoor leisure spaces- Enclosed garage for 4 vehicles plus outdoor parking- High level of privacy with independent access- Smart, functional room layoutThe layout of the villa is as follows:- Ground floor: leisure area with spa, indoor pool, office, guest suite, technical areas and garage- First floor: spacious social area with living and dining rooms, plus an independent, fully equipped kitchen- Second floor: private area with 3 en-suite bedrooms, including the master suite with walk-in closets and excellent natural light- Rooftop: a panoramic terrace of approximately 137 m² with 360º views over Lisbon and the Tagus RiverExterior & Lifestyle:With mature gardens, an outdoor pool, social areas, and an impressive panoramic terrace, this property was designed for an exclusive lifestyle.Prime Location:Set on a quiet street in Belém, this villa benefits from proximity to international schools, shops, museums, services, beaches, and the city's main access routes.An exclusive residence with distinctive architecture and an unrepeatable location: ideal for those seeking quality of life, security, and long-term value in the heart of Lisbon.
…$6,610,600719m²4bedrooms7bathroomsland 951m²By Annonceur International
- 8
Apartment New York (United States)
A gracious corner two-bedroom residence at The Century, Residence 5Y combines classic Art Deco architecture, generous proportions, and beautifully framed architectural views toward Lincoln Center and the landscaped plaza of 30 Lincoln Plaza. A grand arrival foyer creates an immediate sense of elegance and scale, leading to the home’s dramatic step-down living room, one of The Century’s most beloved architectural signatures. Perfectly positioned on the fifth floor, the residence sits just above the tree line, allowing for a wonderful balance of light, privacy, and views of the surrounding landmark architecture. The updated eat-in kitchen offers modern functionality while remaining in keeping with the home’s prewar character. The spacious primary suite features a beautifully renovated en-suite bath, while the second bedroom is well proportioned and served by a classic, well-maintained secondary bath. With its corner exposure, elegant flow, and timeless architectural detail, Residence 5Y offers a rare opportunity to own a beautifully scaled home in one of Central Park West’s most iconic Art Deco condos. The Century is a pre-war Art Deco condo building located on prime Central Park West. With Central Park at its front door, Lincoln Center at its back door, the Time Warner Center a few blocks away, and some of the city's most iconic landmarks and eateries surrounding it in every direction, the Century is truly situated at the crossroads of culture and convenience. The building creates an unforgettably luxurious experience featuring full service with on-site management and a brand new amenity space. It houses a fitness center, golf simulator, Pilates room, children's playroom, residents' lounge, work suites, and a pet washing station, making this already world-class building even more exceptional. There is an ongoing Capital Assessment of $239.99/month, and an additional assessment of $47.42/month.
…$2,475,000120m²2bedrooms2bathroomsBy Annonceur International
- 10
House with pool and garden Loxahatchee (United States)
Exceptional 10-acre equestrian estate designed for the serious horseperson. The property features a 3BR/2.5Bth home with an office and flex/game room, which could easily convert to a 4th bedroom suite. The screened patio and heated pool offer extended entertaining space w/ views of the fields and stables. A major selling feature is the separate 1BR/1Bth guest house with an office offering flexible use. The equestrian amenities include 12 stalls, each with its own run-out paddock, 4 large grass turnout fields, 6 wash/grooming racks, and a dedicated hay shed. Train at home in the regulation-size dressage arena complete with mirrors or build a jumping arena if that's your passion. Additional highlights include Thermador appliances, impact windows, an updated primary bathroom, and a 4-car garage. This listing is comprised of two 5-acre parcels and located on Buck Ridge Trail, offering easy access into White Fences for schooling shows. All improvements are on one parcel. The corner lot is unimproved, offering the new owner the ability to customize the layout and improvements; it's a great spot to build your covered arena, paddocks, exercise track, or more stabling. The game room has French doors that open to the pool and features a wet bar and half-bath, offering flexible use and conversion options. The riding arena has GGT footing, popup sprinklers, a mirrored wall, and a covered viewing platform with electric fans and lighting. There are two gated entrances, one to the residence and one to the stabling area, which offers ample parking for boarders, trucks and trailers. Replacements: House hot water heater May 2023; primary bedroom AC January 2025; AC 2 September 2022; and guest house AC 2016. There is a separate electric meter at the stables. The portable generator will convey. Washers and dryers are excluded.
…$2,695,000309m²4bedrooms4bathroomsBy Annonceur International




Contact the agency
By confirming this form, I agree to the General Usage Terms & Conditions of Figaro Properties.
The data entered into this form is required to allow our partner to respond to your contact request by phone, email or SMS concerning this real estate advertisement and, if necessary, to allow Figaro Classifieds and the companies belonging to its parent Group to provide you with the services to which you have subscribed, e.g. creating and managing your account, sending you similar real estate advertisements by email, proposing services and advice related to your real estate project.