

ANNONCEUR INTERNATIONAL (page 338)
Listings of the agency
Listings for sale: 6741 to 6760 / 65374
- 24
House with garden and terrace Oakville (Canada)
Welcome to this exceptional, completely rebuilt and renovated detached bungalow nestled in one of Southeast Oakville's most sought-after neighborhoods. Set on a rare, oversized lot, one of the largest on the street, this 3+1 bedroom, 3-bathroom home offers approximately 3,000 square feet of beautifully finished living space designed for comfort, elegance, and functionality. Step inside to discover soaring cathedral ceilings, an open-concept layout filled with natural light, and a seamless blend of luxury and warmth. The custom kitchen with high-end appliances flows effortlessly into the spacious living and dining areas, perfect for entertaining or everyday living. A private primary suite with a 150 square foot addition features a spa-inspired ensuite and serene views. The fully finished walk-out basement includes a large lower-level living area, guest bedroom with walkout, full bathroom, and generous storage, ideal for extended family, a home office, or nanny/in-law suite. Step outside to your expansive deck, ideal for summer gatherings and outdoor dining. The professionally landscaped yard is equipped with a full irrigation system, making lawn and garden maintenance a breeze. Located in prestigious Southeast Oakville, this home is surrounded by top-rated schools, mature trees, and quiet, family-friendly streets, offering a rare combination of privacy and convenience. (id:57238)
…$2,238,9004bedrooms3bathroomsBy Annonceur International
- 30
House with terrace Rockport (United States)
CAPTAIN BEN'S-AN EXTRAORDINARY WATERFRONT INVESTMENT OPPORTUNITY ON COPANO BAY Rarely does an opportunity like this become available. Welcome to Captain Ben's, a premier waterfront vacation destination on beautiful Copano Bay. An exceptional opportunity to own an established, income-producing coastal retreat. Already a highly sought-after vacation rental and booked months in advance, Captain Ben's allows you to step into an established rental operation that sleeps 10, with all future bookings transferring to the new owner. Offered fully furnished and turn-key, including outdoor furniture and kayaks. The newer home features an open-concept kitchen and living area, three luxurious bedrooms-each equipped with 65 TVs, two full bathrooms with spacious walk-in showers and a bathtub, full-size washer & dryer, and refrigerator. But the true showstopper is outside. THE 900-FOOT PRIVATE WATERFRONT PIER Stretching dramatically into Copano Bay, this remarkable private pier is the heart of the property and extends into the deepest water, creating an exceptional fishing experience. Green fishing lights illuminate the water after dark, while three fish-cleaning stations with fresh running water make cleaning your catch effortless. For boating enthusiasts, the property offers an enormous boat storage bay and abundant parking, along with two sizable storage units, each equipped with a freezer. An additional building could potentially be converted into another rental opportunity. AN INVESTMENT. A DESTINATION. A LIFESTYLE. Check out Captain Ben's bookings and guest reviews on Airbnb & VRBO-the reviews speak for themselves. Whether your vision is to expand your investment portfolio, continue the vacation-rental operation, or create your own private coastal escape, Captain Ben's is a once-in-a-lifetime opportunity that may not come around again. High rental demand; POF/preapproval req. Own the experience. Own the destination. Own Captain Ben's.
…$1,390,000177m²3bedrooms2bathroomsland 0.1haBy Annonceur International
- 24
House with pool and garden Water Mill (United States)
Set on .92 acres in Water Mill, 7 Woody Court enjoys a bright and private setting along a quiet residential road. The existing two-story residence offers a finished lower level, attached garage, and pool, with nearly an acre of land providing space to enjoy the property today while considering its possibilities for the future. Enjoy the home as it is, thoughtfully renovate over time, or explore the potential for a new residence. With an established setting and a sense of privacy, the property presents an opportunity to create something entirely your own in Water Mill.
…$1,995,000253m²4bedrooms4bathroomsBy Annonceur International
- 30
Apartment with terrace Gdańsk (Poland)
Elegant apartment with panoramic views of the Bay of Gdansk and Reagan Park For sale a unique, new and freshly finished apartment, located on the twelfth, last floor of a modern building at Czarny Dwór Street, in the Bulvar investment in Gdańsk. It is a proposal for people who value space, comfort, high quality finishing and proximity to the sea and greenery. The apartment has been designed with great attention to functionality and aesthetics. The interiors were finished using high-quality materials, and all furniture and built-in cabinets were made to measure. An efficient air conditioning system hidden in the ceiling, with independent controllers for individual rooms, has been installed in the premises. The property is located on top of the building, and the windows overlook three corners of the world, thanks to which the interiors are perfectly lit throughout the day. Large glazing opens up the space to spectacular views — the apartment offers a panorama of the Bay of Gdańsk, the greenery of Regana Park and the surrounding buildings. The apartment consists of a spacious living room combined with a bright kitchen, three comfortable bedrooms, two bathrooms and a hallway. Particular attention is drawn to the almost six-meter, sliding terrace window in the living room, leading to a 17-meter terrace overlooking the sea and Reagan Park. An additional advantage is the above-standard height of the rooms, which gives the interiors elegance, lightness and a sense of space. The residents of the investment have at their disposal amenities such as a cinema room, gym and sauna. On the roof of the building there is also a common observation deck, from which you can admire the panorama of the city and the surrounding area. The apartment has two parking spaces in the garage hall, for an additional fee. The property is located in a great location — in the immediate vicinity of Regana Park and just a few hundred meters from the beach. Regana Park is one of the most popular green places in Gdańsk. Located in the coastal strip, it is an ideal space for walking, resting and spending time actively. Extensive alleys, bicycle paths, playgrounds, ponds and open clearings make it a place appreciated by families with children, active people, and those who are looking for daily contact with nature. At the same time, the location provides convenient access to the city's infrastructure. There are educational institutions nearby, including a kindergarten and an international school, as well as a convenient exit towards the S7 route. Rooms - living room with kitchenette (45 m2) - 3 bedrooms (20 m2, 16 m2, 12 m2) - 2 bathrooms - corridor - terrace 17 m2 - loggia 4 m2 Location - in the immediate vicinity of Regana Park - a few hundred meters from the beach - good exit towards the S7 road - Nearby kindergarten and international school PROS - sea view - top floor - large terrace - above-standard height - large sliding terrace window (570 cm) - windows facing 3 sides of the world - air conditioning hidden above the ceiling - 2 parking spaces in the garage hall - additional roof terrace for residents It is an apartment that combines a seaside lifestyle, the comfort of everyday life and unique views. Ideal both as a prestigious place to live and an attractive investment in one of the most desirable locations in Gdańsk. Home & House - Specialists in dreams. - We guarantee the security of transactions - We will find the cheapest loan - Legal assistance through cooperation with the best notary and law firms - We will find the cheapest property insurance The presented offer is for informational purposes only, it does not constitute a commercial offer within the meaning of Article 66 (1) of the Civil Code.
…$1,186,800124m²By Annonceur International
- 28
Villa with pool and garden Forte dei Marmi (Italy)
Elegant luxury villa under construction, with swimming pool and large green garden, located behind the center of the prestigious Forte dei Marmi. Located in one of Versilia's most sought-after destinations, this luxury residence offers the utmost comfort and elegance. Spread across three levels, its spaces are designed to satisfy every need of those seeking an exclusive home, built on a plot of approximately 1,280 square meters. The ground floor, approximately 142 square meters, is the heart of the villa. A spacious, bright living room and a separate dining room offer elegant spaces for entertaining guests and hosting formal dinners. The kitchen, equipped with every modern convenience, includes a guest bathroom. A double bedroom with ensuite bathroom on the ground floor offers comfortable, barrier-free living. Outside, a patio adjacent to the living room is perfect for al fresco dining and relaxing, surrounded by the lush greenery of a well-kept garden. The splendid 63 square meter swimming pool adds a touch of luxury and sophistication to the entire property. Going up to the first floor, measuring approximately 91 square meters, you reach the main sleeping area, which offers two elegant double bedrooms. Each bedroom features a spacious walk-in closet and private bathroom, ensuring privacy and comfort. The terraces, with a total surface area of 60 square meters, offer splendid views and additional outdoor space for enjoying balmy summer evenings. The basement, measuring approximately 170 square meters, features two spacious bedrooms, both with private bathrooms, ideal for guests or creating a private area. A utility room ensures the home's functionality, while a welcoming living area invites convivial moments. For personal well-being, a sauna and Turkish bath are available, perfect for relaxing after a long day. *For privacy reasons, the address on the page is indicative and the property is located in the immediate vicinity*
…$9,523,800404m²4bedrooms4bathroomsBy Annonceur International
- 16
Apartment with terrace Girona (Spain)
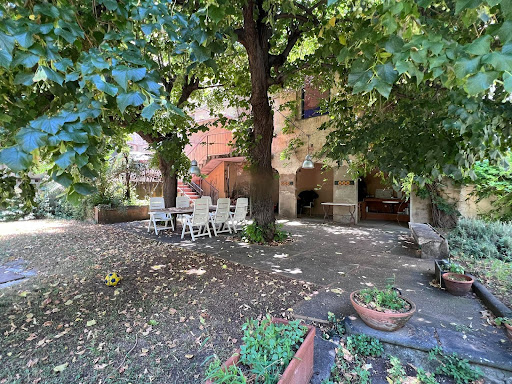
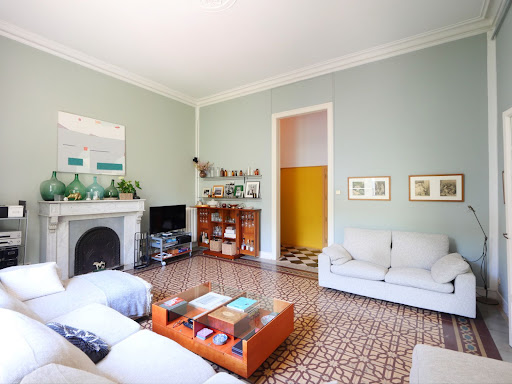
Spacious and bright apartment with a garden in Girona's Old TownCASAGIRONA.COM: Luxury 381 m² apartment featuring a spacious living room with an elegant fireplace, five light-filled bedrooms, four full bathrooms, a garden, and parking.For those seeking a lifestyle with every comfort in Girona's Old Town.Only four neighbors. Garden for exclusive use. Split-system air conditioning, ceramic and traditional patterned tile flooring, and natural gas radiator heating.[IW]
…$2,577,0005bedrooms4bathroomsBy Annonceur International
- 30
House with pool and garden Bregi (Croatia)
Kaiser Immobilien presents you a unique modern villa on the Opatija Riviera, just a few minutes by car from Opatija, an elegant and historically significant tourist destination with the longest tradition in Croatian tourism. Villa characteristics: Area: 290 m2, spread over three floors. Construction: Top quality materials and high standards. Heating: Central floor heating. Security: Alarm system. Swimming pool: A system for cleaning the pool using salt electrolysis. Rooms: Bedrooms: 4 rooms, each with its own bathroom. Upper floor: Open space with kitchen, dining room and large living room with access to the terrace with pool and beautiful view of Kvarner. Lower floors: Private part with bedrooms with bathrooms, sauna, fitness room and laundry room. Special features: Roof terrace: Unobstructed view of the Kvarner Bay and the city skyline of Rijeka. Yard: Decorated with enough space to enjoy the greenery of Mediterranean plants. Parking: Several parking spaces in front of the villa. Additional Information: Large glass walls provide spaciousness and light in all rooms, while stylish custom-made furniture adds to the comfort and luxury of this villa. Do not miss the opportunity to become the owner of this unique property in one of the most desirable locations on the Adriatic. For more information and to arrange a viewing, feel free to contact the agent at +385 995677888 or at email: [email protected] Kaiser Immobilien - Your partner for luxury real estate. Distance of the property from EU cities: Munich: 533 km Vienna/Vienna: 514 km Prague: 840 km Budapest, Hungary: 595 kmID CODE: 120-036
…$2,016,800290m²4bedrooms4bathroomsland 400m²By Annonceur International
- 16
Property with pool Estepona (Spain)
11 new exclusive villas available with turnkey delivery in the fourth quarter of 2025.This development is released to the market for the first time. It consists of 11 modern premium-class villas situated on an 11,500 m2 plot in the heart of the Golden Triangle: Marbella – Estepona – Benahavís.Each high-quality villa features surfaces ranging from 428 m2 to 473 m2, distributed in 4 to 5 bedrooms, a private pool, large garages, tropical gardens, integrated security and privacy systems, an A+ energy certification, and top-tier amenities. The design has been crafted by prestigious architects and designers.The location is strategic: within walking distance of supermarkets, pharmacy, bars, restaurants, sea, and beach. By car, access is quick and convenient to Marbella, Estepona, the exclusive beach club, as well as tennis and paddle courts. The area is also surrounded by luxury hotels, three prestigious golf clubs, and high-end restaurants.Almost all villas enjoy sea views. Prices range between 2.55 and 2.75 million euros. There is a unique opportunity to reserve at the current stage of development; after construction is completed, prices will be higher.
…$3,081,200543m²5bedrooms5bathroomsland 1,050m²By Annonceur International
- 30
House with garden and terrace Los Angeles (United States)
Tucked away on coveted Thurston Circle, this storybook-perfect residence blends timeless architecture with elegant, elevated living. Surrounded by lush, magazine-worthy landscaping, the home feels warm, inviting, and effortlessly refined from the moment you arrive. Rich hardwood floors flow throughout beautifully designed interiors filled with character, natural light, and sophisticated finishes. Thoughtfully updated while maintaining its architectural integrity, every space feels both polished and comfortable. The property also features an incredible detached ADU/guest house, offering exceptional flexibility for guests, a private office, wellness space, or extended stays. Outdoor spaces are equally enchanting, creating a serene setting for entertaining or quiet everyday living. A truly special offering that feels both picturesque and deeply livable in one of the Westside's most beloved neighborhoods.
…$4,995,000329m²5bedrooms4bathroomsBy Annonceur International
- 30
House with garden and terrace Camberley (United Kingdom)
*** Open House Saturday 17th October 10am – 1pm*** A substantial late-Victorian family home, offering generous and adaptable accommodation within established private gardens in the most sought-after part of Camberley. The property has been owned by the same family since 1979 and is now offered on the open market for the first time in almost half a century. Built in the late 1890s by Colonel Pomsonby Watts for his three daughters, Heatherdale House is one of the earlier substantial homes in the locality. Cleverly designed to benefit from natural light with the sun rising on the breakfast room and setting on the dining room to ensure the house if flooded with natural light throughout the day. Providing approximately 4,600 sq ft within the main house and almost 5,000 sq ft overall, including the garage and ancillary areas, this is a home of considerable scale. The accommodation is arranged over three floors and offers flexibility for family life, working from home and visiting guests. The gated residence is approached along a gravel driveway framed by mature rhododendrons. Its red-brick elevations, steep gables, decorative detailing and arched entrance give the property a strong sense of character, while established planting ensures a good degree of privacy. Inside, the entrance hall immediately introduces the proportions of the house. High ceilings, large sash windows and traditional detailing continue throughout, with excellent natural light creating a bright and welcoming atmosphere. The original fireplaces together with the period features perfectly reflect the property’s late-19th-century origins. The spacious landings are finished in Farrow & Ball’s Setting Plaster, with new carpets fitted in April 2026. The house has been modernised with careful consideration for its original architecture. The reception rooms are particularly generous and provide a choice of spaces for both everyday family life and more formal entertaining. The main sitting room extends to more than 22 feet and enjoys plenty of natural light, together with views and access towards the garden. The adjoining conservatory is positioned to overlook the garden and provides a useful additional living area and a natural link between the house and grounds. The dual access dining room with family and staff doors is a well-proportioned space that opens via an alcove to what was originally the gentlemen’s smoking and whisky room, a set of French doors lead to the garden. The spacious kitchen with a centre island leads to a separate breakfast room and a substantial utility room, creating a practical arrangement for family life. A cloakroom and a study with direct access to the garden complete the ground floor which offers scope for a future owner to adapt the spaces to suit their own requirements. A useful cellar is accessed from the inner hallway. To the first floor there are five bedrooms, several with attractive garden views and original fireplaces. Additionally, there are two bathrooms and cloakroom to this floor, they have been maintained and updated, combining modern functionality with the traditional character of the property The second floor was originally the servants’ quarters and features a large bedroom and a study along with a vast boarded attic room measuring approximately 35 feet by 22 feet which provides excellent storage. The current configuration allows the house to be used with between five and seven bedrooms depending on individual needs. Whilst the attic room offers amazing future development potential. Outside, the established wrap around gardens include areas of lawn, mature hedging, flowering shrubs and apple trees along the far boundary. There are several different seating spots along with imaginatively zoned areas that provide interest and intrigue. The mature planting provides a high degree of privacy. The detached double garage occupies the site of the original stable block, providing parking and storage. Two EV charging points have also been discreetly installed. Heatherdale House combines generous accommodation, original character and a practical, flexible layout. Its first sale since 1979 represents a rare opportunity to acquire a substantial family home with a long history and considerable scope for the future. Services, Utilities & Property Information: Local Authority: Surrey Heath Borough Council Tenure: Freehold | EPC: D | Council Tax Band: G Construction Type: Brick / Tiles Utilities: Water Supply & Sewerage Mains: South East Water Heating Gas EoN, Electricity Supply – EoN, EV Charging Point. Mobile Phone Coverage: 4G and 5G mobile signal is available in the area, we advise you to check with your provider. Broadband Availability: FTTP Ultrafast broadband is available in the area, we advise that you check with your provider. Garage Parking Spaces: 2 Off Road Parking Spaces: 4 + Total Internal Floor Area: 4606 sq ft
…$1,986,2006bedrooms2bathroomsBy Annonceur International
- 10
House with terrace Bell Canyon (United States)
Live above it all in beautiful Bell Canyon. Perched high on a peaceful cul-de-sac, this rare offering pairs sweeping views with real style and a sense of expansiveness easy to reach, yet tucked away within the best part of the community. Fully remodeled and move-in ready, it's a creative retreat from the moment you arrive: the drive up to the covered carport alone, with its views and breezes, sets the tone. A 2-car garage adds convenience and security, while a converted 1-car garage offers flexible space for work, sleep, or play, with a full bath adjacent. Upstairs, a loft-style layout holds two bedrooms and a full bath at the top of the stairs. The living space opens up dramatically to the hills, rock formations, and the equestrian center below, framed by beamed ceilings, a vintage Malm gas-burning fireplace, and a private balcony. New laminate flooring carries the eye seamlessly into the kitchen, which features an open layout, counter seating, a Smeg range and hood, and a smart fridge, plus a compact workstation and a laundry area with a sink and stackable washer/dryer. Set at the far end of the living space for privacy, the primary suite delivers the same show-stopping outlook, along with a dual vanity, soaking tub, and walk-in closet. Its elevated patio is its own retreat with room to stretch out and enjoy the hawks soaring at eye level. Below, a gym off the 2-car garage keeps workouts effortless. An exceptional blend of style, charm, and utility, offered at a compelling price in a Bell Canyon setting with a guard gate, gym, tennis/pickleball, equestrian center, trails, Las Vegas schools, and more.
…$1,499,000202m²3bedrooms2bathroomsBy Annonceur International
- 30
House with pool and garden Darien (United States)
Set on 2.93 private acres along coveted Long Neck Point, this extraordinary waterfront Colonial offers a rare combination of sweeping water views, privacy, and direct access to the water. Spanning more than 10,000 square feet, the residence is designed to embrace its spectacular setting, with expansive living spaces and breathtaking vistas from nearly every room. The eight-bedroom main residence features seven full and three half baths, eight fireplaces, and an effortless flow between gracious entertaining spaces and comfortable everyday living. A pool and private dock extend the experience outdoors, creating an idyllic setting for waterfront living and entertaining. A charming two-bedroom, two-bath guest cottage offers additional space and privacy for family and guests. Distinguished by its scale, setting, and direct water access, this remarkable Long Neck Point estate offers a rare opportunity to experience the quintessential coastal lifestyle.
…$16,495,00011,944m²10bedrooms12bathroomsBy Annonceur International
- 30
House with garden Aylesbury (United Kingdom)
The Old Threshing Barn is a truly enchanting Grade II Listed barn conversion, combining quintessential English charm with beautifully presented accommodation and an abundance of character. From the moment you enter the welcoming porch, you are drawn into a spacious hallway that leads through to the magnificent living room. With its impressive, vaulted ceiling, exposed beams and feature fireplace, this wonderful room is filled with natural light and a warm, atmospheric sense of peace. It is a truly beautiful space for relaxing, entertaining and enjoying gatherings with family and friends. Throughout the home, there is a wealth of beautiful bespoke carpentry and period character. A versatile multifunctional room leads from the hallway and could be used as a playroom, study or home office. The elegant dining room is particularly special, with a light and airy feel, exposed character features and a lovely outlook. The well-equipped kitchen combines timeless cabinetry with polished granite work surfaces and enjoys a pleasant view over the beautiful kitchen garden. A convenient downstairs cloakroom completes the ground floor. The property has been tastefully presented throughout, successfully blending the charm and architectural character of the original barn with comfortable modern living. Upstairs, the spacious landing with exposed beams provides access to four bedrooms and the family shower room. The principal bedroom is a lovely well-appointed on suite, complemented by fitted wooden wardrobes. There are three further bedrooms, offering excellent flexibility for family, guests or home working, together with a spacious family shower room. The Old Threshing Barn is approached via a driveway to the front, with additional parking and a gravel drive to the rear. The beautifully established country kitchen garden is a particular highlight. Tranquil and thoughtfully arranged, it features raised beds, a greenhouse and a variety of established planting, creating a wonderfully productive and relaxing outdoor space. There is also a charming seating area, providing an ideal setting for outdoor dining, entertaining and summer gatherings. A highly versatile, detached annex/studio provides an excellent additional space and could be ideal for visiting guests, teenagers, or nanny/au pair. The accommodation includes a kitchen and laundry area, office space, and a garage which is currently used as a gym. Upstairs is a bedroom/studio space together with a shower room. This flexible accommodation offers a multitude of possibilities, whether used for independent living, working from home, hobbies, fitness or additional guest accommodation. There is an electric car charger installed for extra convenience. There is also, high speed fiber broadband connection to the home. The home is a beautiful and full of characterful offering a rare combination of historic charm, versatile accommodation, attractive gardens and excellent additional space all set within the much-loved Buckinghamshire village of Wingrave. Note from the Vendor Old Threshing Barn has been a perfect family home for 28 years. Our children have grown up here, we`ve made life-long friends in this wonderful and vibrant village and we`ve hosted memorable events for friends and family.` Wingrave is a historic village in Buckinghamshire, situated close to Aylesbury and surrounded by attractive open countryside. With Anglo-Saxon origins, the village was recorded in the Domesday Book of 1086 and developed as a farming community during the medieval period. At the heart of the village is the historic St Peter and St Paul`s Church, which has medieval origins and has played an important role in village life for centuries. Wingrave has retained much of its traditional character, with historic buildings, period cottages and working farms reflecting its longstanding agricultural heritage. Today, Wingrave is a popular rural residential village, offering a strong sense of community and a peaceful countryside setting. Local amenities include a village shop and post office, combined school, village hall, two churches, recreation ground, sports club and the well-regarded Rose & Crown public house and restaurant. The surrounding countryside provides an extensive network of footpaths, making the area particularly appealing to walkers and dog owners, with numerous opportunities to enjoy the open rural landscape. There is a choice of well-regarded independent schools within the surrounding area, including Swanbourne House School in Swanbourne, Tring Park School in Tring and Egerton-Rothesay in Berkhamsted. The property also falls within the catchment area for Aylesbury`s grammar schools, adding to the appeal for families seeking access to selective secondary education. Combining historic village character, a range of local amenities and easy access to the surrounding Buckinghamshire countryside, Wingrave offers an attractive balance of rural living and accessibility. The combination of rail connections to both London Euston and London Marylebone from Leighton Buzzard, Aylesbury, Cheddington and Tring, Euston in 50 minutes and fast train is 30 minutes, together with convenient access to London Heathrow and Luton international airports. Major road networks, makes the location particularly attractive. It offers excellent regional and national connectivity for London commuters, businesses and residents alike. Wingrave is an extremely active village there really is something for everyone! The Community Association and the on-line village magazine (wingrave-wca.co.uk) that provides a great insight into village life. what3words /// group.onlookers.bought Notice Please note we have not tested any apparatus, fixtures, fittings, or services. Interested parties must undertake their own investigation into the working order of these items. All measurements are approximate and photographs provided for guidance only. Council Tax Buckinghamshire Council, Band G Utilities Electric: Mains Supply Gas: Mains Supply Water: Mains Supply Sewerage: Mains Supply Broadband: Cable Telephone: Landline Other Items Heating: Not Specified Garden/Outside Space: Yes Parking: Yes Garage: Yes
…$1,317,5005bedrooms3bathroomsBy Annonceur International
- 30
Seaside house with garden and terrace Sea Girt (United States)
Now available for those who only want the best of the best is one of the NJ Shore's most recognizable landmark homes. An absolutely stunning architectural masterpiece, this 1910 Georgian Colonial has been recently restored & modernized for today's living. Sitting just 2 blocks from the beach on Sea Girt's prettiest street, it is also one of Sea Girt's largest properties: an extremely rare 125' x 150' property that offers the space and privacy deserving of such an iconic home. Breathtaking details such as the classic mahogany wraparound Front Porch, custom Chestnut front doors, trim & columns, original 100+ year old stained glass, 10' coffered ceilings, 6 fireplaces & a Great Room w/ 22' ceilings & Palladium windows! New Patio w/ Pergola + Fireplace and private lawn w/ room for a pool.
…$7,495,000524m²7bedrooms3bathroomsBy Annonceur International
- 30
Contemporary house with pool and garden West (United States)
This is a must-see! Contemporary modern meets country living in Central Texas with this one-of-a-kind estate situated on 5 scenic acres in West, TX. Designed with an emphasis on natural light, open spaces, and seamless indoor and outdoor living, this extraordinary 4-bedroom, 3-bath home offers over 4,000 square feet of luxury living with breathtaking pond views and resort-style amenities rarely found in the area. On top of all of this, this Modern beauty is as energy efficient as it gets and boasts relatively low monthly electric bills for a home its size. Expansive retractable walls of glass and oversized windows fill the home with natural light while overlooking the oversized pool, custom built-in jacuzzi, and massive rear pond and additional adjacent pond. The luxurious primary suite features retractable window walls, electric blinds, a spa-inspired bathroom with private outdoor shower courtyard, and spacious His and Hers walk-in closets.The sleek modern interior offers soaring ceilings, open-concept living spaces, and a chef’s dream kitchen featuring a 10-foot quartzite island, premium Dacor appliances, double ovens with steamer option, Butler’s pantry, walk-in pantry, and abundant storage. Upstairs includes private living quarters with balcony access overlooking the pool, ponds, and rolling countryside. Additional features include a 3-car garage, secondary garage, and separate tractor storage garage.A truly rare luxury retreat blending contemporary modern architecture with the peaceful landscape that Central Texas locals have come to love and desire. Come by and experience this property for yourself! You wont regret it.
…$1,649,900389m²4bedrooms3bathroomsland 2.1haBy Annonceur International
- 10
House with garden and terrace New York (United States)
Space, light, and pre-war charm define this beautifully appointed, move-in-ready one-bedroom, one-and-a-half-bath home in one of Greenwich Village's most desirable pre-war cooperatives. At more than 1,000 square feet, it is exceptionally generous in scale for a one-bedroom, with gracious proportions throughout. Upon entering, the sizable foyer provides an inviting additional space that works equally well as a guest room, home office, or sitting area. At the heart of the home, a generously proportioned living and dining room features over 9-foot beamed ceilings, a stone-surround gas fireplace, casement windows, and refinished oak floors. The windowed eat-in kitchen features a Viking range and Sub-Zero refrigerator, with a windowed powder room conveniently located just off the kitchen. A dressing area lined with closets leads to the bedroom and its windowed en-suite marble bath with walk-in shower. Southern and eastern exposures fill the room with beautiful morning light and peaceful views of the landscaped back garden. 40-50 East 10th Street is highly regarded for its exceptional pre-war architecture. Built in 1929 by Helmle and Corbett, whose notable projects include One Fifth Avenue and the Metropolitan Life North Building on Madison Square Park, the full-service cooperative offers a beautifully landscaped roof terrace and back garden, full-time doormen, a resident building manager, a fitness center, a children's playroom, a laundry room, a bike room, and storage. Ideally situated between University and Broadway, the block is lined with mid-century modern furniture galleries and home to the iconic Il Cantinori restaurant. There is a parking garage located next door, and some of the city's best restaurants and shopping are nearby. Access to subways is only a few blocks away, bringing access to anywhere in the city. Building Resident listing agent-call for showing today.
…$1,800,00093m²1bedroom1bathroomBy Annonceur International
- 30
House with garden and terrace Weatherford (United States)
Experience luxury waterfront living in River Ranch on the Brazos, the DFW area's premier gated community. This warm contemporary estate showcases exceptional craftsmanship, elegant design, and breathtaking views. Inside, white oak flooring and custom white oak cabinetry create a cohesive, sophisticated aesthetic throughout the kitchen, primary suite, and main living spaces. The expansive living room is anchored by a dramatic porcelain-wrapped fireplace, while oversized windows flood the home with natural light and showcase the surrounding beauty. The chef's kitchen is a true showpiece, featuring premium KitchenAid commercial-grade appliances, including a built-in refrigerator and freezer, 36-inch gas range, under-counter microwave, and beverage refrigerator. A striking waterfall island showcases Broadway Black leathered quartz countertops, complemented by a full-height matching backsplash and sleek floating shelves for a clean, modern design. Designed as a private retreat, the primary suite features dual walk-in closets and French doors opening to a second-floor patio. The spa-inspired bath offers vaulted ceilings with a designer chandelier, separate floating vanities topped with Taj Mahal quartzite, and a stunning Japanese soaking tub. Created for both entertaining and everyday living, the home also includes a private first-floor office, a custom spiral staircase connecting the main living area to the outdoor kitchen, a third-floor reading nook perfect for children, and a private elevator spacious enough to accommodate multiple guests. This is more than a home. It's a destination.
…$2,350,0004bedrooms4bathroomsBy Annonceur International
- 30
House with garden and terrace Upper Green (United Kingdom)
Benedict House is a spacious family home, built in 1986. Today it is surrounded by a wrap-around garden enclosed on three sides by mature hedges and trees, with post-and-rail fencing along the long fourth side allowing far-reaching views across the fields to the Walbury and Coombe Hills. The house has mostly southerly and westerly aspects, making it a light, bright home. “We've been here for 35 years. The family has grown as we've been here. We came here with three children. Now we've got three children and eight grandchildren. It's a wonderful family house because they can all find their own little space. “It's been a really lovely home to be in.” Entrance hall On entering, you’re welcomed into a spacious, light-filled entrance hall with a galleried landing. Space and light permeate throughout this lovely family home. “It's a very spacious house with a wonderful flow. All the rooms flow into each other downstairs. You can walk right round , which is great. It makes for a nice sociable area. We've had lots of drinks parties here, and everybody gets everywhere.” From the entrance hall, the house flows to the five reception rooms, kitchen/breakfast room, utility, cloakroom and garage, and upstairs to the eight bedrooms. Study Off the entrance hall, with views over the front drive, is the study – a nicely sized room with a wide window, ideal for working from home. Sitting room Filled with light from the wide south- and west-facing with two set of patio doors and a large window, this elegant sitting room has a feature brick fireplace with wood-burning stove, and three different points of access onto the patio and gardens beyond. “It’s lovely to go for a long ramble and then come back and light the log burner. The view from the room is stunning. To one side you look out onto the enclosed lawn, to the other, dual aspects give far-reaching views across the field to the hills in the distance. The elegant proportions and flow of this home make it perfect for entertaining. In the sitting room alone, you’ve plenty of room for matching sofas, armchairs and accompanying furniture as well as a baby grand piano. Billiards room Space, light – thanks to the dual aspect, double windows and French doors onto the patio, and a feature brick fireplace make this a lovely room to spend time in. Currently used as a billiards room with full size snooker table, this could also be a home gym, cinema room, studio or even a home consulting space. “The billiards room is a super place. I've got seven grandsons, and they congregate in there. I mean, I didn’t want a snooker table , but the boys love it.” Family room Next to the kitchen is the well-used family room, with space to unwind in front of the TV or sit quietly with a book by one of the many windows. French doors on two aspects ensure you can enjoy a flow of fresh air on hot summer days. Dining room The dining room offers both an intimate dining environment and a highly sociable space, thanks to its proportions and connectivity – doors on all four sides lead into the kitchen, hallway, sitting room and through French doors, the patio and garden beyond. “On a warm evening, we used to just sit on the patio outside the dining room, and my husband always – I could almost guarantee it – he would sit there with a glass of wine and say, ‘This is a lovely spot, isn't it?’ And it is. It is a lovely spot.” Kitchen/breakfast room The space where most family life happens is big, light, thoughtfully laid out and well equipped. Windows and French doors look out on three sides, making this a lovely light-filled space. The breakfast bar cleverly divides the room, creating zones while maintaining a connected, sociable space. “Everybody congregates in the kitchen. As they do in most houses if you have a decent-sized kitchen.” In the kitchen you have a double sink, two single ovens, two dishwashers, fridge and plenty of counter surface and storage space. There is also a waste disposal and water filter. The dining area can comfortably accommodate a long refectory table, with space for armchairs to soak up the view. “I love my nice big kitchen. I’ve got two chairs by the patio doors that look straight out onto Walbury Hill over the field. There's always something going on, boxing hares, visiting roe deer and birds. It's a lovely place to sit with a morning coffee.” Utility room Bigger than many kitchens, the utility room provides plentiful additional storage, a double sink and laundry space with plumbing for two washing machines. A stable style door leads out to the garden and second parking area. This also serves as a wonderful boot room, perfect for returning home from a ramble in the countryside. “I had a golden retriever, a big dog. Thankfully I've also got a very big utility room, and it's the most wonderful place for wet dogs. It's all tiled. He knew to stay there until he’d dried off. It's a super place.” There is also a good-sized walk-in pantry WC A well-appointed WC is located between the utility room and the garage. Garage Connected to the house, via a lockable door, is the double garage with electric up-and-over door, lighting and power as well as a water softener. A door to the back of the garage leads into the garden. UPSTAIRS The staircase takes you up to a long hallway with eight bedrooms, two of which are ensuite, and two bathrooms. There is also eaves storage and a couple of charming window nooks, perfect for an occasional table or an easy chair. Principal ensuite bedroom The lovely wide, two windows provide dual aspects for this spacious king-sized bedroom. It has his and hers built-in wardrobes, one of which is walk -in and an adjoining en-suite shower room. The fully tiled ensuite has a thermostatically controlled shower, a close-coupled WC and a hand basin with vanity unit. A tall, chromed ladder-style towel rail dries and warms towels. Ensuite bedroom two A spacious king-sized room, North and West views out to the front of the house, that capture the rising and setting sun. With built-in triple wardrobes keeping the floor space to a maximum, there’s plenty of space for as much or as little bedroom furniture as you like, with additional storage in the eaves. The ensuite shower room is fully tiled, with a fully tiled shower enclosure, a close-coupled WC, hand basin and white ladder-style towel rail. Bedrooms three to eight Lining the southern side of the house, all rooms have built-in wardrobes and far-reaching views across the field to the hills beyond. The smallest a good size still with built in wardrobe space, the largest being a spacious king-sized room with windows on two aspects. Bathrooms Two bathrooms, both with showers and bath, WC and hand basin, serve the bedrooms. Landing There is a large landing with a large airing cupboard and ample eaves storage. Outside “It’s the first garden I've ever had where the sun has just been just right.” Benedict House is encircled by garden. Three sides are surrounded by high mature hedges that create a wonderful feeling of privacy and seclusion, the fourth side has a post-and-rail fence that ensures unbroken views across the neighbouring field to the hills beyond. “The garden gets the sun all day. It comes up over the pond area and then goes all the way round and, as it goes down in the west, you still get the sun in the evening.” “We get lots of birds including goldfinches. Some woodpeckers nest every year in the trees just up by the field, and kites nest in the wood just past us. It's lovely.” Within the garden are areas that come into their own at different times of the day or for different purposes. To the west side of the house is a large area of lawn. “There's enough grass for the kids to play cricket and badminton or whatever. My hot tub is there as well. So the kids liked to have that as their little area.” To the south side, a patio runs along the length of the house, accessed from the kitchen, dining and sitting room – perfect for when entertaining or dining alfresco. “In the early evening, my husband and I used to love having a glass of wine on the patio outside the dining room if it was nice, looking out. It was just so peaceful. It's so quiet here. Beyond the fence is either just sheep or grass.” To the east side, a covered area beside a pretty pond. “There's a lovely little seating area opposite the pond, which is a nice, quiet, relaxing place to sit, with the sound of the water trickling down the waterfall.” “It’s a nice, sheltered spot, which in all this very hot weather we've had, has been lovely. A breeze comes down off the hill, making it a wonderfully cool place to sit.” Across the back of the house, a mature wisteria provides stunning trailing colour in the summer, while planting at the front adds splashes of colour. “I have a lovely Japanese wisteria which we put in 34 years ago, , it's a really beautiful one. I also have three camellias at the front. I’ll miss them, but somebody else will enjoy them.” Within the garden, a mix of pots, beds and fruit trees provide colour, interest and, in good years, plenty of fruit – if you’ve ever dreamt of making jam or enjoy home baking, this garden should provide. “I've had a most wonderful crop of Victoria plums. We haven’t had as many apples this year as last year. But the plums are absolutely wonderful this year. I’ve been giving them away left, right and centre.” Parking The house has two approaches from the lane: the first via the main driveway to the front of the house, where there’s a double garage and parking for about 4/5 cars, with another entrance just beyond this to the side of the house, where there’s additional parking for another 4/5 cars. There is also a very large shed for storage and the location of the LPG tank. This home can accommodate a lot of visitors or an owner with a passion for cars. “We have the front drive, and down the lane, there's the back drive. There's parking there for about five cars, six cars. But when everyone's here, it's great because everyone can get squeezed in.” “When we have all the family here, they'll just look in the front drive and if that's full, they’ll just open the double gates at the next drive and come in and park there.” There is also a large shed In the area A popular village that originated in medieval times, today Inkpen is increasingly popular with families looking for a quieter, simpler, safer, more rural way of life. There is a great cricket ground and pavilion and a very popular playground. “There are lots of newer people coming in, younger people, which is good for the village. It's a very good village school, apparently. So that gets a lot of people in.” “Inkpen is a very friendly village. There's always something going on. I'm not as involved as I was, but there's loads of activities. And a village newsletter.” For dining out, the popular gastro pub, the Crown and Garter, which dates back to 1640, is just a short walk away. It is also home to the Honesty Café and bakery, both highly regarded. “There's a lovely walk through the woods. It takes about 10 minutes, then you're at the Crown and Garter. So if you suddenly decide you don’t want to cook, you can say ‘Oh, let's go and have a meal there’. They have a very nice coffee shop too. “When I had a dog, he used to find his own way there, cadging all sorts of treats from people.” “You can buy bread at the Crown, and one or two people sell fresh eggs nearby, you just leave the money in an honesty box.” In addition, for something Michelin-listed Woodspeen, Vineyard, Goat on the Roof and Malverleys are all within a short drive. This is great walking country, with walks through the woods and across the fields up to the hills and the famous Coombe Gibbet. “It's a super walking area. I mean, people drive their cars out here and park at the Crown to go for a walk.” For culture, you have the iconic and award-winning Watermill Theatre (also a dining location), Arlington Arts, the Corn Exchange and the Living Rainforest. The town centres of Newbury and Hungerford are eight and five miles away respectively. Both offer a range of shops, cafes, restaurants, pubs and amenities. Additionally, Newbury has a multi-screen cinema and a Racecourse that regularly hosted Her Majesty, Queen Elizabeth and members of the royal family. Several golf courses can be found in and around the area, including Donnington & Co hotel, spa and golf club, Deanwood Park Golf Club, Donnington Grove Golf Club and Newbury & Crookham Golf Club. Good to know Some insights from our homeowner. “There is no light pollution here at all. There's no streetlight, nothing. You have wonderful black skies. It's lovely if you're into stargazing. It's just the best of best places.” “Inkpen is in one of the areas of outstanding natural beauty.” “We’re not overlooked by anybody. It’s lovely and peaceful here. The neighbours have had horses, there is lots of stabling and paddocks nearby” Transport links By car The main east-west and north-south arteries of the M4 and A34 are both approx. 15-minutes’ drive away, giving access to London, Bristol and Cornwall, as well as Oxford, Birmingham and the south coast. This is an incredibly well-connected location. By train Inkpen is a 10-minute drive from Kintbury station and a 20-minute drive from the better-served Newbury station. From these, trains run into Reading, home to the Elizabeth Line, and London Paddington, Didcot, Heathrow and Gatwick airports. To the west, trains run to Exeter St Davids and Penzance. By bus Buses to Hungerford and Newbury can be caught at bus stops at the end of the lane, on Pottery Lane. Schooling According to West Berkshire Council, the schools within the catchment area are: Primary: Inkpen Primary School and Falkland Primary School Secondary: St Bartholomew’s School, The Downs School and Park House School In addition, there’s a wide range of highly acclaimed private schools in the area, which include Cheam, St Gabriel’s, Downe House, Brockhurst & Marlston House, Thorngrove, Elstree, Abingdon School, Marlborough College and Bradfield College, Pangbourne College, Radley College and more. Services Central heating and hot water are LPG gas. Electricity, water and waste are mains connected. Connectivity Broadband. Gigaclear is available offering speeds up to 900Mbps. Fibre is already in the lane and up to the entrance of the property. Mobile. 5G service is available at this property Council The local authority is West Berks Council. The Council Tax band is G. Tenure Freehold Energy Performance Certificate (EPC) EPC rating C EPC rating: C. Council tax band: G, Tenure: Freehold,
…$2,317,3008bedrooms4bathroomsBy Annonceur International
- 30
Property with garden Ponta Delgada (Portugal)
6 bedroom villa for sale in Arrifes, Ponta Delgada, with potential for profitability through the creation of up to 5 1 bedroom apartments. A differentiated villa, inserted in about 3,000 m2 of urban area, ideal for those looking for space, versatility and an investment opportunity. The villa is spread over several floors and has two garages, large social areas, offices, bedrooms and suites under construction. The 3 annexes have the potential to convert up to 5 T1, adding a strong investment component to the property. Outside you will also find a kitchen with barbecue and wood oven. The historic tower with a privileged view adds a unique element to the house. Opportunities of this size and potential are uncommon in Arrifes. Send a message or call for more information or to schedule your visit.
…$1,624,600235m²6bedrooms2bathroomsland 3,080m²By Annonceur International
- 30
Contemporary apartment with terrace Lisbon (Portugal)
Luxury T2 with Studio and Terrace, as NEW / AVENIDAS NOVAS / Luxury DevelopmentApartment with an area of 82 m2, Studio with an area of 76 m2 and Terrace with 80 M2.This apartment has a large living room with terrace, fully equipped kitchen, 2 bedrooms and 1 bathroom with bathtub.The Studio has a large living room, 1 bedroom with closet, 1 bathroom with shower and 1 laundry room.It has 1 parking space. Apartamento com características únicas. Tem 2 Frentes ( Leste / Oeste ).This luxury development is an excellent investment, both in terms of appreciation and quality.A privileged location on one of the most famous avenues in Lisbon.Desfrute de um imóvel bem no centro da cidade.This property reveals its contemporary and timeless character in its modern facade. Bright, spacious and functional are the characteristics of this apartment. The entire interior design was purposefully designed to provide the ideal starting point for all your decoration and personalization options.As a luxury development, here you will find the highest specifications and careful finishes. Everything here was thought out and designed for a comfortable and cosmopolitan family life. Its location allows easy access to all transport and the main routes into and out of Lisbon.Here, just a few meters from the country's financial and cultural epicenter, it is still possible to appreciate all the timeless charm of the Lisbon of yesteryear, in a building capable of combining all the comfort, class, style and sophistication.The high-quality construction, the careful architecture and the spacious, tree-lined boulevards still constitute, even today, the best calling cards of an Urban Plan that, despite being more than 70 years old, is still considered a case study of good practices at an international level.Dating back to the golden post-war period, and in line with the optimism and economic development that marked the 1940s, Avenidas Novas has always been the place of choice for Lisbon's bourgeoisie and high society.A few minutes away, on foot, you can find Campo Pequeno with its pleasant shopping area. Very close by, the lush gardens of the Gulbenkian Foundation, one of the city's great cultural hubs.Contact us and schedule a detailed presentation and visit to this magnificent apartment.Valor venda : R$ 3.500.000.For more information or to schedule a visit, please contact: Alexandre Gonçalves TM: 91 254 83 90.Visit our website. www.aleximobiliaria.pt
…$3,921,600159m²2bedrooms2bathroomsBy Annonceur International





Contact the agency
By confirming this form, I agree to the General Usage Terms & Conditions of Figaro Properties.
The data entered into this form is required to allow our partner to respond to your contact request by phone, email or SMS concerning this real estate advertisement and, if necessary, to allow Figaro Classifieds and the companies belonging to its parent Group to provide you with the services to which you have subscribed, e.g. creating and managing your account, sending you similar real estate advertisements by email, proposing services and advice related to your real estate project.