

ANNONCEUR INTERNATIONAL (page 340)
Listings of the agency
Listings for sale: 6781 to 6800 / 65374
- 5
House with garden and terrace Dix Hills (United States)
Welcome to 26 Candlewood Path, a spacious five bedroom, four and a half-bath home set on one full acre in Dix Hills. Across two main levels and a newly renovated lower level, the home offers generous room proportions, abundant natural light and a layout that feels open while still giving each room its own sense of purpose. A welcoming foyer opens to the main level, where 12-foot ceilings, hardwood floors, skylights, and with eastern and western exposures create a bright, airy setting throughout the day. The living room, formal dining room, eat-in kitchen, den, playroom and additional gathering spaces connect naturally, making the home equally comfortable for everyday living and entertaining. The eat-in kitchen offers extensive cabinetry, generous counter space, pantry storage, a dishwasher and a window that brings in additional natural light. Nearby, the formal dining room provides a dedicated setting for larger meals and occasions, while a built-in bar creates another inviting place to gather. Also on the first floor is a private office set apart from the main living areas, along with a separate laundry room equipped with an LG washer and dryer. The den and playroom add further flexibility for work, recreation, or more casual day-to-day use. The primary bedroom is spacious and well appointed with a walk-in closet, dressing area, and en-suite bathroom featuring dual sinks, a separate stall shower, and whirlpool tub. Four additional bedrooms are well proportioned and offer privacy, natural light and ample closet space for guests, or other flexible uses. The newly renovated lower level adds even more usable space to the home, with an open layout that can accommodate a media area, home gym, playroom, recreation space, storage, or a combination of uses. Additional features include central cooling, double-pane windows, hardwood flooring, skylights, garage parking, extensive storage, and a basement. Outside, the property opens to a private full-acre setting with a large rear deck and expansive yard. The deck provides an easy extension of the exterior living spaces for outdoor dining and gatherings, while the surrounding grounds offer room for recreation, and landscaping. Located in Dix Hills, you'll find yourself conveniently close to parks, boutique shops, and delightful dining options, making everyday living both convenient and enjoyable. This spectacular home is well-suited to those seeking a harmonious blend of style and comfort and it won't last long on the market. Schedule a showing today to experience all that 26 Candlewood Path has to offer and envision the fulfilling life that awaits!
…$1,500,0005bedrooms4bathroomsBy Annonceur International
- 30
Contemporary house with terrace Pasadena (United States)
1411 Edgehill Place is a rare, remarkable retreat perched high above Pasadena, with sweeping panoramic views of the San Gabriel Mountains, the Rose Bowl, the historic Colorado Street Bridge, and a seemingly endless canopy of treetops across Linda Vista and the Arroyo Seco. Private, peaceful, and wonderfully unexpected, the property feels like a sanctuary above the city. Inside, the two-story, five-bedroom, four-bath residence is anything but ordinary. The interiors strike a sophisticated balance between modern design, vibrant personality, and artisanal detail, with moments of whimsy that give each room its own character and sense of discovery. The expansive main level was designed for effortless entertaining. Polished concrete floors run throughout the open living spaces, while walls of folding glass disappear to connect the interiors with broad terraces and the extraordinary landscape beyond. A sultry sunken library and lounge offers an intimate counterpoint to the home's openness, while the chef's kitchen is complemented by a dedicated catering and coffee bar. The living room features a full entertaining bar, and the centrally positioned dining room sits at the heart of it all -creating a natural gathering place for everything from lively dinner parties to quiet evenings overlooking the city. Upstairs, five bedrooms enjoy their own sense of space, privacy and views. The primary suite occupies a private wing and feels like a retreat unto itself, with a fireplace, private terrace and breathtaking outlooks. Two generous closets accompany a spa-inspired bath with sauna, soaking tub, dual vanities and an oversized walk-in shower. Outside, the spaces are serene, intentional and beautifully connected to their surroundings, offering places to gather, entertain, retreat and simply take in the view. 1411 Edgehill Place is a private hillside sanctuary with extraordinary style, unforgettable views and an entirely original point of view.
…$3,200,000336m²5bedrooms3bathroomsBy Annonceur International
- 30
House with pool and garden Indio (United States)
Welcome to an exceptional residence behind the gates of Desert River Estates, where refined desert living meets effortless indoor-outdoor entertaining! This stunning 4-bedroom plus den, currently styled as a 5th bedroom, 3.5- interior baths plus an outside half bath. Home offers an impressive open-concept design with a sweeping great room, high ceilings, custom shutters throughout, inviting stacked stone fireplace that anchors the living space with warmth and elegance, ample storage and a 3-car garage! The chef's kitchen is both stylish and functional, showcasing quartz countertops, expansive island that accommodates seating, stainless steel appliances, and generous space for gathering and entertaining. Spacious primary suite offering a luxurious spa-inspired bath featuring dual vanities, a tiled shower, and a stand-alone soaking tub. Designed for resort-style living, the backyard delivers the ultimate desert escape with an expansive pebble-finish saltwater pool and spa, outdoor bathroom and shower for convenience, artificial turf, putting green, and beautifully designed for low maintenance grounds. Set on approximately 1/2 acre, this remarkable property offers privacy, sophistication, and the ideal blend of comfort and luxury in one of the area's most sought-after gated communities. Call today to schedule a tour!
…$1,795,000377m²4bedrooms3bathroomsBy Annonceur International
- 14
Villa with pool and terrace Perla Marina (Dominican Republic)
This Oceanfront luxury villa in Perla Marina, Cabarete combines a prime beachfront setting with a rare financial advantage. Specifically, the property features a fixed HOA fee of just $280 per month. The sunken living room includes floor-to-ceiling glass doors. When you retract them completely, the space opens to the Atlantic breeze. Consequently, you can enjoy the sound of the surf over the 42-foot lap pool. This residence sits on a 3,529-square-meter lot within Perla Marina. Additionally, the home includes a private water well and a dedicated multi-station reverse osmosis system. A four-battery emergency power setup supports the essential systems. Built with sustainability in mind, the roof’s design allows for seamless integration of solar panels in the future. The Ultimate Surfer’s Hidden Gem Last but certainly not least, this property holds a massive secret value for ocean lovers. Just a 5-minute walk to the West lies an uncrowded, pristine secret surf spot. Hidden away from the main tourist tracks, you can grab your board, walk out your front door, and be paddling into quiet, world-class waves in less than five minutes. It is a true paradise for anyone seeking privacy, both at home and on the water. Why This Oceanfront luxury Villa in Perla Marina, Cabarete Stands Out High-quality materials and considered engineering choices define this home. Furthermore, large beachfront plots are increasingly difficult to find in secure, gated communities. Remarkably low overhead: A fixed HOA fee of only $280 per month. Complete water autonomy: A private water well powers the property along with a kitchen sink reverse osmosis system. 3,529 m² of beachfront land: An unusually large footprint with extensive ocean frontage and excellent privacy. 547 m² of architectural living space: Three ocean-facing bedrooms with independent climate control, including a master suite. Structural expansion capacity: The existing footprint allows for the seamless addition of two extra bedrooms. Backup power: A four-battery power setup supports the essential systems. Designed outdoor living: A 42-foot swimming pool and a hot tub engineered to reach 104°F complement the exterior. Flexible seller financing: The vendor offers customizable payment terms for up to 10 years. Location and Lifestyle Near Perla Marina Perla Marina attracts buyers seeking quiet coastal living without sacrificing connectivity. Mature tropical trees and internal walking paths define the neighborhood. Therefore, residents move easily between their homes and the sand. Natura Cabana sits a short walk down the beach. This proximity makes it a highly accessible destination for oceanfront dining and wellness activities. The immediate shoreline serves as a versatile launch point for morning surfing. Later, you can enjoy afternoon kiteboarding. The contiguous beach also allows for long coastal walks toward Encuentro. The estate’s location places it within easy reach of the region’s main attractions. For instance, a ten-minute drive connects the property to the center of Cabarete. The Puerto Plata International Airport is less than twenty minutes away. The large lot adds significant intrinsic land value. Ultimately, its beachfront position in a secure enclave offers long-term asset security.
…$1,650,000547m²3bedrooms5bathroomsland 3,016m²By Annonceur International
- 30
House with garden and terrace Ridgefield (United States)
Welcome to this meticulously maintained Colonial set on 3 picturesque acres. A grand entry foyer opens to generously sized living and dining rooms. An expansive eat-in kitchen flows seamlessly into the family room, featuring new cabinetry and premium Thermador appliances. A dramatic floor-to-ceiling stone fireplace anchors the family room, while French doors open to a large deck overlooking the private backyard. The home offers exceptional versatility with a separate in-law suite. Upstairs, the spacious primary suite features a generous bedroom, two walk-in closets, and a private bath. Three additional bedrooms and two full baths provide ample space. A great room with 9-ft ceilings and hardwood floors adds even more flexible living and entertaining space. The basement, formerly used as dedicated workspace, is ready for your finishing touches and includes commercial-grade steel studs, cement siding with factory-applied finish, a Mitsubishi 3-ton HVAC mini-split with Hyper-Heat and two independent evaporators, plus gym-grade rubber flooring. Set on 3+ acre corner lot, this move-in-ready home offers space, privacy and flexibility. Conveniently located near major commuter routes, shopping and restaurants.
…$1,785,0004,660m²5bedrooms5bathroomsBy Annonceur International
- 283D visit
House with garden Minneapolis (United States)
Along the eastern shore of Lake Harriet stands one of Minneapolis' most enduring residences, built over a century ago from massive blocks of locally quarried stone. Solid, architectural, and virtually irreplaceable, this premier corner lot commands panoramic views of the very water that gave it meaning. Lake Harriet was named for Harriet Lovejoy, wife of Colonel Henry Leavenworth, who established Fort Snelling in 1819. Local legend holds that this very vantage point inspired the lake's name. Fittingly, the words Love and Joy remain carved above the home's main arch, an enduring signature in stone. Inside, four finished levels showcase exceptional craftsmanship and scale. Marble, onyx, terrazzo, hardwood, and custom tile floors anchor a grand reception hall and sweeping staircase. Formal living and dining rooms, sun-filled gathering spaces, and a thoughtfully designed kitchen balance elegance with daily comfort. A barrel-vaulted mezzanine library, rich with custom cabinetry and fireplace, stands among the home's most remarkable spaces. Upper levels include a lake-facing sitting room and a spacious primary suite with fireplace and spa bath. The third-floor ballroom, lower-level entertainment rooms, wine storage, radiant heat, and attached 3+ car garage complete a residence designed for both legacy and livability. This is not simply a home on the lake. It is a home tied to the lake's very story. The next chapter is yours to write.
…$3,995,000878m²5bedrooms3bathroomsBy Annonceur International
- 30
House with garden Devon (United Kingdom)
The Property Dating from 1892, Rocklands House is a handsome and distinctive Arts & Crafts residence offering an exceptional combination of period character, generous accommodation and privacy, whilst remaining within easy reach of the centre of Chulmleigh. The house retains a wealth of original character, including high ceilings, sash windows, decorative fireplaces and timber floors, complemented by sympathetic improvements made over the years. Secondary glazing has been added to many of the windows, whilst a number of windows are double glazed, helping to improve comfort and efficiency whilst retaining the character of the property. Internally, the house is notable for its beautifully proportioned accommodation, with four separate reception rooms in addition to the breakfast room and kitchen, making it particularly well suited to both family life and entertaining. Inside The ground floor offers particularly generous and versatile accommodation, with four individual reception rooms providing an excellent balance of formal entertaining space and more relaxed everyday living. The drawing room is a wonderfully proportioned room with a southerly aspect and views across the grounds and surrounding countryside. Alongside this is the impressive sitting room, another substantial reception space featuring an attractive bay window with french doors opening onto the veranda, and providing a comfortable family living area. A separate dining room offers a more intimate setting for entertaining, whilst the study provides an ideal home office or additional reception room. At the heart of the house is the spacious breakfast room, with triple sash windows overlooking the grounds and a natural connection through to the adjoining kitchen. Together these rooms create a generous everyday family space. A separate laundry/utility room and WC complete the ground-floor accommodation. Upstairs, the spacious landing leads to four double bedrooms. The principal bedroom benefits from an en suite shower room, with a further bedroom also having its own en suite facilities. The remaining bedrooms are served by the family bathroom and separate WC. Many of the rooms enjoy attractive views across the grounds and surrounding countryside. A permanent staircase rises from the first floor to the substantial loft room, extending to approximately 980 sq ft. Already providing an exceptionally useful and versatile space, it offers considerable scope for a variety of uses and possible further adaptation, subject to any necessary consents. The Former Stables The former stables have been converted to provide excellent ancillary accommodation, offering considerable flexibility for visiting family and guests or potential holiday accommodation. The ground floor incorporates a reception area, wet room and double bedroom, whilst upstairs are two further bedrooms set within the eaves, including a twin room and a principal double bedroom with useful under-eaves storage. Set separately from the main house, the building provides a valuable degree of independence and considerably enhances the versatility of Rocklands House. Gardens & Grounds Rocklands House is approached over a private gravelled driveway, providing ample parking alongside the garage. The house is tucked away from the road and enjoys an excellent degree of privacy. The established gardens surround the house and provide an attractive mixture of lawns, mature trees, shrubs and planting. Of particular note is the rhododendron garden to the front, together with a number of mature specimen trees which contribute greatly to the character and setting of the property. The grounds enjoy a predominantly rural outlook, with far-reaching views across the surrounding countryside. Beyond the main gardens are four separately enclosed paddocks, including an established orchard, with the largest paddock extending towards a stream in the valley. A substantial agricultural barn provides useful livestock, storage or amenity space and may offer potential for alternative uses, subject to any necessary consents. In all, the property extends to approximately five acres. A Little History Rocklands House was built in 1892 during the Arts & Crafts period and is recorded by North Devon Council as having been commissioned by Newton Wallop, 6th Earl of Portsmouth, whose family were significant landowners in the area. Although not nationally listed, Rocklands House is recognised as a Building of Local Interest and stands within the Chulmleigh Conservation Area. Its handsome stone elevations, decorative brick chimneys, timber gables, traditional windows and attractive veranda all contribute to its distinctive architectural character. More than 130 years later, Rocklands House remains an impressive example of a late-Victorian country residence, retaining much of its period character whilst providing substantial and versatile accommodation for modern family life.
…$1,655,2007bedrooms6bathroomsBy Annonceur International
- 30
House with terrace Scottsdale (United States)
Spanning 2,839 square feet, this beautifully designed condo features 3 spacious bedrooms, each with an en-suite bathroom, plus a powder bath and dedicated study/office.The light-filled living room opens to two patios, including an expansive outdoor living space with stunning McDowell Mountain views and unforgettable Arizona sunsets--perfect for entertaining. The gourmet kitchen features high-end appliances, modern finishes, and a walk-in pantry, while the large adjacent laundry room adds everyday convenience.Each bedroom offers generous closet space, and the property includes 4 parking spaces.Experience the Optima Kierland lifestyle with luxury shopping, exceptional dining, and resort-style amenities just steps from your door. This exceptional Scottsdale residence combines.... spacious living, sophisticated design, and an unbeatable location.
…$3,800,000263m²3bedroomsland 263m²By Annonceur International
- 30
House Washington (United States)
WOW! How about a 2 bedroom Guest House + 37 X 20' RV Garage (12X14' RV door,220v) + a pool ready finished backyard! Welcome home to the convergence of luxury, adventure, and effortless living. This is more than a home it's your personal resort. The attached 2-bedroom, 1.5-bath guest house elevates the experience with its own entrance, full kitchen and washer/dryer hook-ups. Welcome to lakeside living in theunparalleled ALAIA Community, where modern design and iconic recreation merge seamlessly. Two shimmering lakes invite you to paddleboard, kayaking, and swimming- all just steps from your door. Adjacent to Zion Shores Surf Resort, offering world-class adrenaline recreation and shark-free surfing adventure for beginners to experts alike. Here, every day feels like vacation-curated for your dream-living. Dixie Power, 3 HVACzones and a tankless water heater make energy efficiency a much-appreciated bonus! Ask about financing options and lender incentives!
…$1,310,000379m²6bedrooms5bathroomsland 1,254m²By Annonceur International
- 30
Contemporary house with pool and garden Danville (United States)
Set on 1.12 acres in the heart of Danville’s highly coveted Westside, an extraordinary single-story newly expanded masterpiece captures picturesque views of Mount Diablo while offering the rare convenience of a short stroll to the charm, dining, & boutiques of downtown. Spanning approximately 4,728 sq ft & boasting five bedrooms & 3.5 bathrooms, a separate office, & a sprawling bonus room with sliders to the scenic park-like yard. Relish the luxurious primary bathroom suite with custom dual vanities, a freestanding soaking tub, & a large walk-in shower. At the heart of the home, the chef’s kitchen is both stunning & functional. Thermador appliances, a large center island with Neolith countertops, custom cabinetry, a built-in wine refrigerator, & statement lighting. A dramatic wall of windows fully opens to the private courtyard with a built-in fire pit, creating a seamless connection between indoor & outdoor spaces. The kitchen flows effortlessly into the adjacent great room featuring soaring ceilings & a striking fireplace. Resort-inspired outdoor living defines the estate’s grounds. A newly remodeled pool & spa are complemented by a built-in cold plunge. 640-sq.ft covered pavilion, with a built-in fireplace. Breathtaking views &expansive grounds. Luxury & convenience!
…$6,595,000439m²5bedrooms3bathroomsland 4,512m²By Annonceur International
- 30
Contemporary house with pool and garden Mille-Isles (Canada)
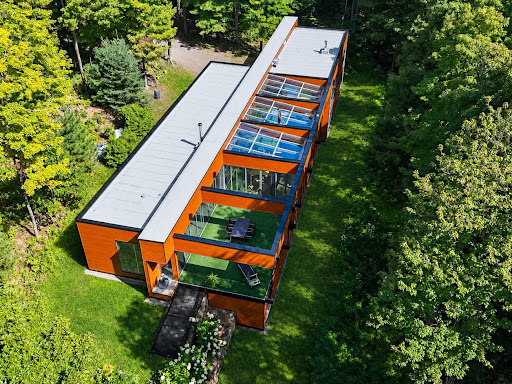
Designed by Daoust Lestage, this waterfront residence on Lake Paul is set within Domaine du Premier Lac du Nord. A rare property where glass, wood and natural light frame the landscape to striking effect. Spectacular living spaces, an interior garden with a reflecting pool, a distinctive indoor swimming pool and geothermal heating create an exceptional setting connected to nature. Close to Saint-Sauveur, Saint-Jérôme and Highway 15, it offers a sought-after combination of architectural distinction, waterfront living and convenient access. An exceptional residence designed to embrace the lake and its natural surroundings. Set on over 107,000 square feet of wooded grounds, this residence designed by Daoust Lestage enjoys an exceptional waterfront setting on Lake Paul, within the private Domaine du Premier Lac du Nord. In the heart of the Laurentians, it places you close to amenities and your favourite outdoor activities. Thoughtfully integrated into its natural surroundings, the home brings wood, glass, light and nature into every aspect of the living experience. An aluminum and cedar staircase leads down to the clear waters of Lake Paul, a natural gem. The living room, dining room and kitchen share a spectacular open layout, with expansive windows creating a seamless connection between the home, terrace, interior garden and lake. Designed for entertaining, the contemporary kitchen features a generous island that extends into a long table incorporating a modern fireplace. A defining architectural feature, the glass-enclosed, four-season interior garden extends the living spaces and brings lush greenery into the heart of the home. Its pond, abundant natural light and connection to the landscape create a distinctive, inviting atmosphere. Beyond it, the 32-foot terrace opens onto the lake. The main floor features two impressive bedrooms, one with a fireplace, along with a spacious bathroom offering a sauna, whirlpool tub and two separate showers. These thoughtfully appointed spaces provide comfort and privacy befitting a residence of this calibre. An elegantly detailed staircase leads to the lower level while revealing a striking perspective of the lake. Designed for recreation, relaxation and family living, this level includes a spacious games room and an impressive indoor lap pool. Tall vertical windows fill the pool area with natural light, creating an exceptional space to enjoy year-round. Adjacent to the games room, a unique sleeping area features eight double-bed spaces arranged in a bunk-style configuration, each with curtains for privacy. Playful and practical, this memorable space is ideal for hosting children, family and friends. A geothermal system enhances comfort and energy efficiency. The home's architectural quality also earned an honourable mention in the residential architecture category of the National Post Design Exchange Awards. The location further enhances its appeal. Set along Lake Paul within a private Laurentian domain, the property combines a natural setting with convenient access. Sainte-Anne-des-Lacs, Saint-Sauveur's ski slopes and village centre, and Saint-Jérôme's services are all nearby. Highway 15 is easily accessible, providing a direct route to Montréal. A rare address where nature, architecture and accessibility come together. INCLUSIONS -- EXCLUSIONS --
…$1,330,7003bedrooms1bathroomland 9,981m²By Annonceur International
- 15
Villa with pool and garden Southampton (United States)
Behind handsome iron gates on Southampton Village's legendary Gin Lane, a world of timeless elegance quietly unfolds. Set just steps from the ocean, this distinguished Normandy-style estate feels wonderfully removed from the ordinary-a private retreat where architecture, landscape, and the beauty of the Hamptons come together in an extraordinary setting. Approached through impeccably landscaped grounds, the residence is gracefully positioned on a beautifully appointed acre, creating an atmosphere of privacy and serenity. The outdoor setting is designed for both relaxation and entertaining, with a heated pool, waterfall-style spa, and pool house awaiting its next chapter as an inviting gathering space. Inside, a dramatic two-story foyer establishes an immediate sense of grandeur flows naturally into the grand living room, anchored by a fireplace and a formal dining room with elegant French doors opening to an expansive veranda, creating a seamless connection between the refined interiors and the surrounding gardens. The well-appointed eat-in kitchen is warm and welcoming, designed as much for conversation as it is for cooking. Just beyond, the adjacent family room, with its inviting gas fireplace, becomes the natural heart of everyday life-a comfortable place to gather, linger, and enjoy the ease of coastal living. A private first-floor guest suite offers a quiet retreat, thoughtfully separated from the principal living spaces. Upstairs, the primary suite is approached either by the main staircase or a private staircase, creating an exceptional sense of privacy. The expansive suite is complemented by a connecting study or gym, dressing room, and elegant sitting room, forming a private sanctuary within the estate. Two additional en-suite bedrooms are thoughtfully positioned on the second floor, offering comfort and privacy for family and guests. The finished lower level extends the living experience with a dedicated entertainment area, creating yet another space for gathering, relaxing, and enjoying long evenings with friends and family.
…$17,500,000420m²4bedrooms4bathroomsBy Annonceur International
- 30
House with pool and garden Puçol (Spain)
Spectacular urban plot of 3,389 square meters with a unique location in the Alfinach urbanization. The house is located in the highest part of the urbanization and stands out for its privacy and incredible views. The plot is sold with elements already built and in perfect condition such as the new 200,000L swimming pool, a guest house with suite with bathroom, living room with fireplace and kitchen, as well as a 30m2 machine room, with a cistern with capacity for 12,000 l of water and a bathroom. It also has pre-installation for 18 security video cameras and pre-installation of laser sensors around the perimeter. The property has lighting at the access to the plot and throughout the main entrance, as well as in the pool area, annex, fountains, etc. There are also 300m of wall built with an average height of 6 m with installation of lighting for lampposts and safety sensors. In the outdoor spaces we find two fountains, a gazebo and a barbecue area with bathroom. The plot is qualified for detached residential (villas) with 3 building floors. Call us to visit this amazing property and we will gladly assist you!The Alfinach urbanization is one of the best urbanizations in Valencia, at the foot of the Sierra Calderona and has the AENOR certificate for quality of services and respect for nature. It has an entrance barrier and 24-hour security, bus service, large green areas for walking, as well as the Urbanization Club where you will find sports facilities, swimming pool, restaurant, etc. In the immediate vicinity is Caxton College and the Colegio Hispano-Norteamericano. Located just 15 minutes by car from the city, it is a perfect option to enjoy the beautiful Sierra Calderona and the Mediterranean, with the best Blue Flag beaches in the area, such as Canet d'en Berenguer, the Port of Sagunto and Puzol Beach. Nearby urban centers such as Puzol, provide all kinds of services such as gas stations and supermarkets. The airport is 20 minutes away, the metro station is 10 minutes away and the short train is 5 minutes away.
…$2,128,8001,200m²1bedroom3bathroomsBy Annonceur International
- 30
House with garden North Vancouver (Canada)
Another beautiful brand-new masterpiece home by Morez Design, located in a cul-de-sac within a secluded cul-de-sac-style neighbourhood. This thoughtfully designed 6-bedroom, 5-bathroom home offers 2,798 sqft of bright, open living space on a flat lot. Quality finishes throughout and A/C for year-round comfort. The main floor features a modern open-concept layout with large windows and a clean, functional design by Meshkin Design award-winning interior designers, creating a space that feels both elevated and comfortable for everyday living. Downstairs includes a 2-bedroom suite. Set on a super quiet street. Just minutes to shopping, parks, and transit. (id:57238)
…$1,751,200259m²6bedrooms5bathroomsland 374m²By Annonceur International
- 10
Villa with pool and garden Campagnano di Roma (Italy)
Elegance meets sustainability just minutes from the shores of Lake Bracciano, in the countryside just north of Rome. The estate, located along the road that connects Campagnano di Roma to Lake Bracciano, covers over three hectares of land, one of which is dedicated to the production of organic extra virgin olive oil. A prestigious eco-friendly residence of recent construction in a strategic position, 20 minutes from the ring road and the Sant'Andrea Hospital.The pinnacle of construction innovation, it is located on three levels with the adjacent agricultural annex. The complex, built in 2012 with cutting-edge technologies and high-efficiency materials, has an anti-seismic structure in reinforced concrete, perfectly isolated from the ground and inspectable. Oknoplast windows with reinforced aluminum shutters and a state-of-the-art air conditioning system complete energy efficiency and living comfort.A true technological jewel designed for maximum energy savings: photovoltaic panels, thermo fireplaces, independent boilers with solar thermal, fan coils and heat pumps work in synergy for unparalleled comfort with minimum management costs.Security is a priority: a generator set guarantees the operational continuity of all systems, including the perimeter and magnetic alarm system, video surveillance and armored accesses, even in the event of a blackout.The villa, on three levels, fascinates with its elegant style inspired by historic Roman farmhouses. The interior welcomes you with a spacious entrance with storage room and guest bathroom. This is followed by the living area with fireplace and three sunny French windows that open onto the garden.The kitchen with dining area and fireplace for grilling is beautiful, with the outdoor porch that becomes the natural extension of this convivial environment. A service area with pantry and laundry adds convenience to daily life.The sleeping area on the ground floor is well separated from the living area thanks to a large hallway with built-in wardrobes. From here follow the suite with walk-in closet and private bathroom and two further large bedrooms with a dedicated bathroom. A fourth bedroom, ideal for guests or service staff, completes this level.The first floor is entirely dedicated to the luxurious master suite, with study, bedroom, walk-in closet and bathroom.The lower floor, perfectly dry and ventilated thanks to deep cavities, is a large, versatile family space with kitchen and bathroom. This level is completed by two warehouses, technical rooms and a garage with an external driveway ramp, capable of accommodating up to four cars.Adjacent to the villa, the agricultural annex, built with the same care and technology, offers large interior spaces and lends itself to multiple uses: equipment storage, storage or customization according to needs.The result of the best construction techniques and impeccable design, the villa is an eco-sustainable luxury refuge in a strategic position.A magical location that offers endless opportunities for sport and leisure: from trekking to mountain biking, to water sports on the lake, this is a destination loved by Romans and tourists for its beaches. Ape/A2Ref. V000575www.cchroma.it Class & Country HomesPasquarelli Immobiliare S.r.L.via Giulia n.14500186 RomeTel. 06/68807642Fax 06/68806978
…$1,266,100600m²5bedrooms4bathroomsBy Annonceur International
- 30
House with garden Saint Paul (United States)
Elegant walkout rambler situated on nearly 1.5 acres in West St. Paul near Dodge Nature Center. Bathed in sunlight, this unique home is full of character with soaring ceilings and beautiful cherry wood floors and millwork. Ideal for entertaining with a spacious entryway, huge living and dining rooms, and a built-in bar behind recessed doors. Peaceful wooded views from every window with a nice mix of grass, garden, and wooded areas in the yard. The lower level of the home features a large family room, 3 bedrooms, a full bath, and a huge workshop with its own exterior entrance and driveway. One of the lower level bedrooms is set up as a craft room, studio, or home office space with great natural light and plenty of room to spread out. Heated, 3-stall garage with epoxy floors. New roof in 2025. Loads of storage and built-ins throughout the home. Truly a one-of-a-kind home - not to be missed!
…$1,325,000459m²4bedrooms2bathroomsBy Annonceur International
- 30
House with pool and garden Panama City (Panama)
Beautiful house for sale within an exclusive residential, located in one of the quietest areas in Clayton. Appliances - Approximately 358m2 of construction. - Spectacular design in all its rooms, distributed over 2 levels. - 4 bedrooms each with its own bathroom. - Large kitchen with island. - Maid's room and bathroom. - Large patio - 4 car parks - Security checkpoint. The Ph has a complete Social Area: Swimming pool. Gym. Tennis court Basketball court Soccer field Green areas Terrace Barbecue Children's playground. Located in the exclusive area of Clayton that is characterized by being surrounded by multiple shops such as: Hospitals Banks. Schools. Green areas. Restaurants Pharmacies. Malls. Sale Price $1.395.000.00 BUILDING DREAMS CR - MPV 7804035
…$1,395,000358m²4bedrooms4bathroomsland 697m²By Annonceur International
- 30
House with pool Rancho Mirage (United States)
Iconic Steve Chase design at Tamarisk Country Club, this immaculate west-facing residence captures the glamour, scale, and refinement that defined one of the desert's most celebrated designers. Perfectly positioned on the golf course, the home enjoys sweeping fairway views, mountain vistas, and a rare sense of privacy, all within one of Rancho Mirage's most storied country club settings.A dramatic arrival sets the tone to this 5,302 sq ft home with a gracious covered entry, mature landscaping, and sculptural presence introducing interiors that feel both grand and deeply livable. Inside, Steve Chase's signature sensibility is immediately felt in the rich materiality and confident scale: soaring wood-clad ceilings, expansive stone surfaces, walls of glass, and beautifully proportioned living spaces designed for both quiet enjoyment and sophisticated entertaining. The rooms unfold with an elegant sense of volume and flow, while curated architectural details create warmth, texture, and a distinctly timeless character.Impeccably maintained and presented in pristine condition, the home offers a rare combination of design pedigree and everyday comfort. Natural light moves beautifully through the interiors, highlighting the craftsmanship, the dramatic entertaining spaces, and the seamless connection to the surrounding landscape. Overlooking the course with a coveted western orientation, this is a residence that honors the legacy of Steve Chase while delivering the privacy, beauty, and classic desert lifestyle that continue to draw discerning buyers to Tamarisk.
…$4,250,000493m²3bedrooms3bathroomsBy Annonceur International
- 30
House with terrace Raleigh (United States)
Custom built by award-winning L and L of Raleigh, this beautifully appointed 3,042-square-foot home pairs timeless design with modern luxury and an abundance of natural light. Hardwoods flow throughout the main level, up the staircase and into the second-floor hallway. The open-concept kitchen features custom cabinetry, quartz countertops, a stainless steel cooktop, convection oven and microwave, plus a separate scullery for additional preparation and storage. The kitchen flows effortlessly into the dining area and light-filled family room, where a gas fireplace, custom built-ins and expansive glass create a warm, inviting setting. A 10-foot sliding glass door opens to the screened porch, extending the living space outdoors. The main-level primary suite offers a private retreat, while the second floor features three spacious en suite bedrooms and a generous bonus room. A two-car side-load garage completes this thoughtfully designed custom home.
…$1,325,000283m²4bedrooms4bathroomsland 0.1haBy Annonceur International
- 30
House with pool and garden West Vancouver (Canada)
Beautiful storybook Rancher with basement in Cedardale. Perched at the crest of a quiet cul-de-sac - this home offers a ton of space and all the outdoor needs you could be after. Over 3500 square ft inside - 4 beds with office, 3 bathrooms and a rec room downstairs with rental/nanny suite potential. Meticulously updated and maintained over the years - chefs kitchen with wolf range and sub zero fridge, large quartz island, beautiful hardwood floors, air conditioning, central vac and all the main functions of home updated. Massive west facing flat backyard, mature hedges provide a ton of privacy, swimming pool and yard area. 2 car carport with level 2 EV charger. Minutes to park royal, shopping, lions gate bridge and steps to top ranked Cedardale Elementary School. Open House: Saturday, Sept 19th 2:30-4PM (id:57238)
…$2,276,700333m²4bedrooms4bathroomsland 1,159m²By Annonceur International




Contact the agency
By confirming this form, I agree to the General Usage Terms & Conditions of Figaro Properties.
The data entered into this form is required to allow our partner to respond to your contact request by phone, email or SMS concerning this real estate advertisement and, if necessary, to allow Figaro Classifieds and the companies belonging to its parent Group to provide you with the services to which you have subscribed, e.g. creating and managing your account, sending you similar real estate advertisements by email, proposing services and advice related to your real estate project.