

ANNONCEUR INTERNATIONAL (page 366)
Listings of the agency
Listings for sale: 7301 to 7320 / 65244
- 10
Contemporary house with pool and garden Marbella (Spain)
Set on a generous 1,600m² plot, this elegant villa is located second line to Las Brisas Golf and offers spectacular views of La Concha and the golf course. Nestled in one of Nueva Andalucía's most prestigious communities, it is within walking distance of Los Naranjos Golf and conveniently close to Puerto Banús, beaches, shopping, and international schools. With 669m² of enclosed space and 85m² of terraces, the villa spans two levels and features seven en-suite bedrooms. A serene water feature and elegant staircase welcome you at the entrance, alongside a double garage currently serving as staff accommodation. The main floor boasts a bright living room with two seating areas and a dining space that opens onto the garden and pool. A separate kitchen and lounge area, along with four en-suite bedroomsincluding two master suites with his-and-hers bathrooms and walk-in wardrobescomplete this level. The lower floor includes three more en-suite bedrooms, one of which connects to its own living room, plus an additional bathroom. A versatile guest apartment with independent access offers ideal space for a cinema or games room. The interior kitchen is fully equipped with top-of-the-line Gaggenau appliances, while two outdoor dining areas also feature Gaggenau equipment, perfect for al fresco entertaining. A private gym with its own bathroom and separate access can be adapted for staff use if needed. Outside, the property is designed for both relaxation and entertainment, featuring a large swimming pool, a garden lounge with a bar, and a panoramic rooftop solariumideal for a chill-out area, gym, or paddle court. Enhanced with bullet-proof windows, panic buttons, security shutters, an advanced alarm system, air conditioning, and underfloor heating on the main level, this villa offers both luxury and peace of mind. A rare opportunity to own a spacious, secure, and beautifully appointed home in Marbella's sought-after Golf Valley. ref:CBSH752
…$4,425,800754m²7bedrooms7bathroomsBy Annonceur International
- 30
Apartment with terrace Estoril (Portugal)
Located on one of Estoril's most desirable residential streets, this elegant three-bedroom apartment offers the rare opportunity to enjoy a relaxed coastal lifestyle just moments from the beach, Estoril Casino, restaurants, cafés, shops and the train station. Lisbon city centre and Humberto Delgado International Airport are both within easy reach via the scenic coastal road or the A5 motorway.Built in 2002, the apartment forms part of a residential building designed by the renowned architectural practice Nuno Leonidas Arquitectos Associados. Offering approximately 180 sq m (1,938 sq ft) of built area, the property has been thoughtfully designed to provide comfort, functionality and generous living spaces.The entrance hall naturally separates the social and private areas of the home, creating a practical and well-balanced layout.The spacious living and dining room enjoys abundant natural light and features a fireplace with a built-in wood-burning stove, providing warmth and comfort during the cooler months. Large doors open onto a 17.1 sq m (184 sq ft) sea-facing terrace, an inviting outdoor space ideal for al fresco dining, reading, or simply enjoying the Atlantic views.The well-appointed kitchen offers excellent storage, a pantry, direct access to the service balcony, and is fitted with integrated Miele appliances.The private accommodation comprises three bedrooms, all with built-in wardrobes. The principal suite benefits from its own dressing area and walk-in wardrobe, creating a comfortable and private retreat.On the lower ground floor, the property includes three private parking spaces together with a 12 sq m (129 sq ft) independent storage room, providing valuable additional space.A Coastal Lifestyle in the Heart of EstorilOne of the apartment's greatest strengths is its exceptional location.Within just a few minutes' walk are Praia da Poça and the famous Cascais–Estoril seafront promenade, one of Portugal's most beautiful coastal walks, perfect for walking, jogging or cycling throughout the year.Everyday conveniences—including supermarkets, cafés, restaurants, banks, pharmacies, a SPA and a wide range of local services—are all within easy walking distance, allowing daily life without depending on a car.Families will appreciate the proximity to several of Portugal's leading international and private schools, including St. Julian's School, TASIS Portugal, Santo António International School (SAIS) and the well-regarded Salesianos do Estoril. For those who enjoy an active lifestyle, the Estoril Tennis Club and several prestigious golf courses are also nearby.Property Highlights: * Three-bedroom apartment* Approximately 180 sq m (1,938 sq ft) of built area* 17.1 sq m (184 sq ft) sea-view terrace* Bright living room with fireplace and wood-burning stove* Fully equipped kitchen with integrated Miele appliances* Three bedrooms, including a principal suite with dressing area and walk-in wardrobe* Three private parking spaces* Independent 12 sq m (129 sq ft) storage room* Quality residential building completed in 2002* Designed by Nuno Leonidas Arquitectos Associados* Walking distance to Estoril Casino * Beach, train station, shops and restaurants all within a few minutes' walk* Excellent access to Lisbon, Cascais, the A5 motorway and Lisbon International AirportFinding a home that combines generous living space, sea views and such a privileged location in the heart of Estoril is increasingly rare.Whether as a permanent residence, a holiday home or an investment in one of Portugal's most sought-after coastal destinations, this apartment offers an exceptional opportunity to enjoy the very best of life by the Atlantic.For further information or to arrange a private viewing, please contact us.
…$1,455,500180m²3bedrooms3bathroomsBy Annonceur International
- 30
Apartment with terrace Viseu (Portugal)
Imagine opening the door and not hearing your neighbours, not feeling footsteps overhead, not sharing common areas with strangers. Imagine that the entire building — its century-old character, its walls that have watched generations pass — exists only for you.This is not an apartment. It's a house disguised as an apartment, in the absolute heart of Viseu.Come in and let yourself be seducedThe light enters first. It fills the living and dining rooms as if it knew that here lives someone who appreciates life's small, great pleasures. The kitchen, thoughtfully designed and fully equipped, opens onto a 140m² terrace — a patio suspended above the city, where Sunday breakfast becomes a ritual, and summer dinners become memories.Climb the stairs and discover your best-kept secret: an attic suite, with its own closet and living area. A refuge within the refuge. The place where no one disturbs you.Two more bedrooms, two more suites. Space for a family to live grandly, with the dignity and discretion that only a beautifully restored historic centre can offer.And when you come home? A closed garage for two cars — because true luxury is also measured by the absence of everyday complications.Why is it unique?Because a century-old building, fully restored in 2024, with a single apartment, doesn't come along twice in the market. This isn't a property you buy on impulse — it's a property you buy once in a lifetime, because there simply isn't another one like it.You're not buying square metres. You're buying privacy, history and centrality — three things money usually can't buy together.Exceptional homes don't wait for the market; they attract those who know how to recognise the value of rarity. This is your opportunity to own not just a prestigious address, but a legacy of architecture, comfort and privacy that simply cannot be found anywhere else in Viseu.Avenida Alberto Sampaio, Centro de ViseuContact us today for an exclusive sensory experience and discover your next chapter!!!
…$1,232,500201m²4bedrooms4bathroomsBy Annonceur International
- 30
House with pool and garden Porches (Portugal)
Nestled in the picturesque Valley of Olives in the heart of the Algarve, this charming country villa offers an ideal combination of privacy, comfort and authentic Portuguese character. Set within beautifully landscaped grounds of 4,500 m2, just 3 km from the beaches of Armacao de Pera, the property enjoys a peaceful rural setting while remaining close to everyday amenities.Offering approximately 225 m2 of living space, the villa features three spacious bedrooms and two bathrooms, including a principal suite with en-suite bathroom. A modern fitted kitchen and welcoming living room create a comfortable environment for daily living, while a water-bearing stove complements the central heating system. Air conditioning throughout, solar energy support, automatic irrigation, pool heating and a pool cover ensure year-round comfort and efficiency.An additional lower-level area, currently unregistered as living space, provides further accommodation with an extra bedroom, bathroom and private sauna. Outside, covered terraces, natural stone walls and mature Mediterranean gardens create a wonderfully private setting. The 4 x 11 metre swimming pool features a waterfall, while an exceptional outdoor entertaining area includes both gas and wood-fired barbecues together with a traditional pizza oven.The grounds also include a charming garden house with its own terrace, manicured lawns, calçada stonework and a variety of mature trees, including olive, pear, apple, lemon, pine and cork oak. A small stream flows through the lower ecological section of the property. Located close to both the Nobel International School and the German International School, this is a rare opportunity to acquire a private Algarve retreat just minutes from the coast.Energy Rating B-Fine & Country Algarve is part of the international network of F&C offices in over 300 locations worldwide, we have four offices in the Algarve covering the whole region from east to west. We also work closely with the Fine & Country offices elsewhere in Portugal and internationally. In the Algarve, Fine & Country has a vast portfolio of properties for sale and a dedicated team of professionals with in-depth market knowledge.* All feature(s)/equipment(s) mentioned in this description are subject to final verification and agreement between vendors and buyers.
…$1,675,100225m²3bedrooms2bathroomsland 4,500m²By Annonceur International
- 30
House with garden and terrace Sintra (Portugal)
Luxury House 4 Bedrooms (3+1 Bedrooms) with Sea and Mountain Views | Colares - Atalaias, SintraDiscover the privilege of living where the land ends and the sea begins, in an exclusive property with stunning views of the Atlantic Ocean, Serra de Sintra and Cabo da Roca.This fantastic detached house with 4 fronts, with 570 m² of gross construction area located on an 880 m² plot of land, offers a sophisticated and peaceful lifestyle in the iconic coastal location of Azóia - Atalaias, in Colares.Exclusive Surroundings and Premium Location• Luxury Refuge: Part of a small, very quiet residential community, ideal for those looking for total privacy and contact with nature.• Coastal Proximity: Just minutes from the region's most emblematic beaches (such as Praia da Adraga and Praia Grande) and the mystical Cabo da Roca.• Local Amenities: Excellent access on foot or by car to Azóia's renowned fish and seafood restaurants, local shops and essential services.Staggered Distribution of Interior AreasThe property stands out for its generously sized rooms and excellent sun exposure (North, South, East, West):• Floor 1 (Master Refuge): Entirely dedicated to a magnificent 18.5 m² Master Suite with independent closet, complete bathroom with window and a private balcony with panoramic views of Cabo da Roca.• Ground floor (Social and Family Area): Noble room measuring 55 m² equipped with fireplace and external balcony. Elegant entrance hall with Lióz marble flooring (Verde Cristal reference). Fully equipped kitchen with marble tops and direct access to the patio. Two large 21 m² suites (one of which is configurable) with built-in closets and wooden floors. Social service bathroom.• Basement (Extraordinary Leisure Space): Multipurpose room measuring 55 m² with fireplace and direct access to the terrace, with the potential to create additional bedrooms. An extra storage room measuring an impressive 55 m², plus three additional technical storage areas. Independent laundry and full bathroom. Closed garage in Box with 38 m² for two vehicles.Technical Comfort and External Space• Thermal Comfort: Complete central heating system, tilting PVC frames with double glazing and innovative renovation system with air injection into the interior.• External Leisure: Covered barbecue with wood oven, large patios, green garden areas and fenced kennel.• Technical Autonomy: Property served by water from its own borehole with a deep water treatment system, in addition to connection to the company's network.• Access: Entry facilitated by two independent gates for vehicles and a pedestrian entrance.We know how difficult it can be to embark on the adventure of selling your property, the constant confrontation with a sea of complexity and uncertainty:From unrealistic valuations of your property, to endless price negotiations, effective and reliable proposals, to endless legal issues, every step of the way feels like a roadblockfull of obstacles.That's why we believe in the power of a trusted guide, a helping hand to help navigate this crossing.NLimobiliaria, led by Nuno Leite, a specialist in the real estate market with more than two decades of experience, is here to fill this gap.We understand the challenges you face when selling a property, and our goal is to transform the complexity of this sales process into a simple and rewarding experience.But we don't just stop at transactions.We strive to build lasting relationships based on transparency, respect and trust.Our goal is to provide a service that exceeds your expectations, ensuring that each client feels that their voice is heard and their interests are prioritized.So, are you ready to take the next step and turn the sale of your property into a success story?Contact us and join the growing community of satisfied customers who have discovered the ease, efficiency and satisfaction of working with a trusted professional.By choosing NLimobiliaria, you are not just selling your property, you are starting a journey of success and tranquility, which in the end will be a successful experience, which you will proudly share with your friends!
…$1,624,600500m²4bedrooms5bathroomsland 880m²By Annonceur International
- 21
House with garden and terrace Brooklyn (United States)
783 Rugby Road is an exceptional example of classic Queen Anne style architecture featuring a wide entry and wrap-around porch with columns, steeply pitched rooflines, shingled siding, and a mix of oversized, diamond grid, arched, and colored windows. All of the well proportioned rooms have multiple exposures that provide dynamic light throughout the day. The house retains all of the original detailing. The Parlor is anchored by a dramatic floor to ceiling stone fireplace, and features arched doorways, high wainscoting, beamed ceilings, oak flooring with intricate ribbon inlay borders, and an open switch back staircase with a series of colored glass windows. The transitional space between the Parlor and Formal Dining Room has original cabinets with leaded glass detaining, and tall pocket doors. The bright Dining Room has three exposures and an intricately patterned door leading to the side porch.The windowed Kitchen was renovated with custom cabinetry, premium stainless steel appliances, marble countertops and backsplashes, a farmhouse sink, and vented hood. There is an adjacent breakfast area overlooking the rear yard, and a powder room. The second floor has three bedrooms, including a primary bedroom with a fireplace and series of triple windows and a window seat looking out onto the front yard and flowering cherry tree. The renovated bathroom has a walk-in shower and original colored glass window. The third floor has an additional two bedrooms and renovated windowed bathroom. The large front bedroom can easily be configured as an artist's studio, home office, or family room. The basement has a laundry area, a wine cellar, and additional storage space. In addition mature trees and plantings (including a dramatic cherry and myrtle tree), the grounds feature a fenced-in backyard, seasonal azaleas, peonies, hydrangea, foxglove, cornflowers, and more. All in close proximity to the B & Q trains to Manhattan and the shopping and restaurants of Newkirk Ave and Cortelyou Road!
…$2,350,000270m²5bedrooms3bathroomsland 0haBy Annonceur International
- 30
House with pool and terrace Palmetto Bay (United States)
BACK ON THE MARKET! The home wasn't the problem buyer's financing was! Sometimes real estate gives you a 2nd chance. A Rare opportunity to reimagine and transform this spacious Palmetto Bay residence situated on a rarely available 32,670 SF corner lot just moments from Coral Reef Park and top-rated schools. Offering spacious 2,536 SF of freshly painted living space and beautifully landscaped lot. This home features a desirable split-bedroom floor plan with formal living and dining rooms, a generous family room, side-entry two-car garage, and screened in pool & patio. The expansive grounds provide endless possibilities for renovation, expansion, or creating a custom estate tailored to your vision. Ideally located near Coral Reef Park, residents enjoy easy access to the park's newly completed recreation center, pickleball courts, tennis courts, volleyball facilities, playgrounds, walking paths, and year-round community activities. Surrounded by mature landscaping and established homes, this oversized property offers the space, privacy, and location that are increasingly difficult to find. Whether you're looking to renovate, update, or create your dream home, the potential here is truly exceptional. A rare chance to secure one of Palmetto Bay's most sought-after lot sizes and locations. Truly a MUST-SEE
…$1,149,000236m²3bedrooms2bathroomsBy Annonceur International
- 25
Contemporary house with pool and terrace Caneças (Portugal)
This house is for those who already know what they are looking for!!!If you are looking for more than just a place to live, this is the house where tradition and modernity meet in one of the most valued neighborhoods in Caneças. Here, you will have the convenience of living surrounded by traditional shops, terraces, restaurants, schools, clinics and gyms — all within walking distance.Architecture that exudes sophistication..This house stands out for its modern architecture and minimalist lines. The four bedrooms (one of them en suite) were designed to offer spaciousness, natural light and comfort, adapting to all stages of family life.The living room, with a ventilated wood-burning fireplace, invites moments of pure relaxation, while it extends into a fully equipped contemporary kitchen — a true stage for gatherings or intimate dinners.Details that make the differencePanoramic windows with double thermal glazing enhance comfort and provide a stunning view of the valley and Lisbon. Each room has been designed down to the last detail, combining elegance with functionality.Outside, the saltwater pool (up to 1.70m deep) offers an experience worthy of a private resort, perfect for those who value quality of life.Sustainability and efficiencyThe construction quality is second to none: solar panels, hot water storage tank with heat pump, high-performance exterior cladding, roof with Roofmate insulation and energy rating A — because living well also means living efficiently.In addition to the houseIt is completed with a barbecue area for unforgettable moments with family and friends, a garage in the basement and a multipurpose space of over 50m² — ready to be transformed into a gym, cinema room or even an office, depending on your lifestyle.This is not just a house — it is the “stage” for a new life story. Are you ready to get to know it?
…$1,204,500237m²4bedrooms3bathroomsland 476m²By Annonceur International
- 10
House with garden and terrace Hope (United States)
Three living spaces. Two parcels. Over 10 acres along Carter Creek. This property was made to hold more than one household at once, without anyone stepping on anyone else's toes. The main house offers 4 bedrooms and 3 baths across 2,251 square feet, including abasement studio apartment built as its own separate unit, ready for extended family, guests, or a caretaker. Above the detached garage, a second studio adds 442 square feet of fully independent living space. Grandparents, parents, and kids can all be home at the same time, each behind their own front door. The land is flat and usable, pasture-ready, bordered by woods, with mountain views and Carter Creek running through it. Two parcels mean the boundary lines can be reworked down the road, for building, for resale, or for splitting the property among family. Established gardens, fruit trees, and walking trails are already in place, and county-maintained roads bring you home to all of it. Minutes from the Hope Peninsula, Beyond Hope Resort, and Lake Pend Oreille, with restaurants and marinas nearby. Close to everything, seen by no one. Privacy and easy access don't often go together, but in this one you get it all.
…$1,290,000209m²4bedrooms3bathroomsBy Annonceur International
- 30
House with pool and terrace Irvine (United States)
Located within the prestigious guard-gated Summit Estates community of Turtle Rock, 5 Chester presents a rare opportunity to own an exceptional estate on an expansive approximately 0.34-acre lot. Positioned on a single-loaded street near one of the highest points in the neighborhood, the property enjoys outstanding privacy, mature landscaping, and sweeping city light and skyline views. With nearly 90 feet of frontage, the residence offers a commanding presence from the moment you arrive. Offering approximately 4,294 square feet of living space, the home features 5 bedrooms, 4.5 bathrooms, a spacious loft, formal living and dining rooms, a generous family room, and an open-concept kitchen designed for both everyday living and entertaining. A main-level bedroom suite provides flexibility for guests, multigenerational living, or a private home office. The primary suite serves as a tranquil retreat, highlighted by expansive views, a sitting area with fireplace, and a spacious bath featuring a soaking tub, walk-in shower, dual vanities, and a large walk-in closet. Three additional upstairs bedrooms complete the second level. The backyard is designed for both relaxation and entertaining, featuring a pool, spa, multiple outdoor gathering areas, and mature landscaping that enhances both privacy and ambiance. Located within the highly regarded University High School attendance area and just minutes from UCI, Fashion Island, Newport Coast, and Strawberry Farms Golf Club, this exceptional residence offers a rare opportunity to own one of Turtle Rock's most compelling combinations of land, views, privacy, and lifestyle.
…$5,690,000399m²5bedrooms4bathroomsBy Annonceur International
- 7
House with garden and terrace Lake Forest (United States)
Welcome to Your Waterfront Sanctuary! Nestled within the coveted Lake Forest lakefront community, this immaculate single-story retreat offers a rare blend of serene natural beauty and refined Southern California living. With breathtaking lake views and direct water access, every detail of this home has been thoughtfully curated for those who appreciate both comfort and elegance. At the heart of the home, the recently updated kitchen is open, light, and bright-a true entertainer's delight. Thoughtfully appointed with soft-close cabinets and doors, it flows seamlessly into the living spaces, making hosting effortless. Peace of mind comes standard as well: the home has been fully repiped, and both bathrooms have been beautifully remodeled. The secondary bedrooms are generously sized, offering comfort and flexibility for family or guests. A convenient inside laundry room adds an everyday practicality that's easy to appreciate. Step outside to an expansive covered patio framed by elegant white columns, ceiling fans, and charming bistro string lighting-an ideal setting for year-round entertaining. A private dock provides direct lake access, perfect for leisurely sunset cruises along the calm, serene waters. The manicured backyard is beautifully landscaped with lush greenery, yellow-flowering shrubs, a classic white picket garden border, and decorative iron gate accents that lend a timeless, refined character. The corner sitting lot opens gracefully to a sweeping greenbelt, amplifying the sense of space and tranquility. The single-story exterior showcases a classic Spanish-style tile roof and smooth stucco finish, while the thoughtfully designed drought-tolerant front landscaping-featuring agave, ornamental grasses, and native plantings-delivers effortless, year-round curb appeal. A two-car attached garage with decorative arched windows completes this remarkable home's practical offerings. Whether you're hosting guests beneath the pergola lights or gliding across the lake at sunset on your private boat, this Lake Forest gem is more than a home-it's a lifestyle. Opportunities like this, offering a private dock, covered entertaining patio, and all the charm of one of Orange County's most desirable waterfront communities, are truly rare. Don't miss your chance to own a piece of lakefront paradise.
…$1,600,000126m²3bedrooms2bathroomsBy Annonceur International
- 13
House with pool and garden Sant Andreu de Llavaneres (Spain)
A unique opportunity to debut an exclusive house in one of the most prestigious residential areas of Sant Andreu de Llavaneres.Located on a 1,295 m² plot, this magnificent single-family home of 320 m² built, spread over two floors, offers a modern, functional project designed to enjoy maximum comfort.Its current construction status allows the future owner to finalize certain finishes according to their tastes and needs, making it a truly unique home.The large plot offers space to enjoy a big garden, swimming pool, relaxation areas, and everything you can imagine to live with privacy and tranquility.Situated in the Turó del Llull urbanization, surrounded by nature and high-level homes, it is just minutes from the center of Sant Andreu de Llavaneres, golf courses, Port Balís, the beaches, and offers excellent communication links with Barcelona.An exclusive property for those seeking quality of life, spaciousness, and the possibility to create a home entirely to their liking.Contact Immodivor for more information, to learn about the current state of the construction, and to arrange a visit.
…$1,271,700270m²4bedrooms3bathroomsland 1,295m²By Annonceur International
- 30
Apartment Madrid (Spain)
This elegant corner apartment boasts a spacious layout, totaling 355 square meters of living space. The property currently features five bedrooms and four full bathrooms. Its design optimizes the available space, offering generously proportioned rooms ideal for families seeking comfort in a high-end, functional design.Located on the first floor (equivalent to a second floor in height), the apartment is almost entirely exterior-facing thanks to its 11 windows. Its northwest, north, and east orientations ensure abundant natural light throughout much of the day, creating a constant sense of spaciousness and well-being. It features 3-meter-high ceilings, a service entrance, and a concierge service. Additional features include a 6-7 square meter storage room on the rooftop and the option of a garage in the same building for €40,000.The corner location gives the apartment a prime position within its surroundings, maximizing the use of natural light. Located in a sought-after and peaceful residential area, this property offers excellent connectivity to all essential urban services, guaranteeing a high quality of life in a comfortable, safe, and prestigious environment.Acquiring this property represents a solid investment and an excellent opportunity for those seeking a spacious, bright home with great potential. At Walter Haus, we are at your complete disposal to coordinate a visit and advise you throughout the entire purchase process, helping you find the home that best suits your needs.The price does not include taxes or expenses associated with the sale, such as notary fees, property registration fees, administrative fees, and taxes (ITP, VAT, and AJD, as applicable).At Walter Haus, we understand that finding the ideal home goes beyond an investment: it's about finding that place that fits your lifestyle.Discover our properties by visiting our website and explore all the exclusive properties that only Walter Haus has for you.Contact us for more information!Some images have been updated to improve the viewing experience. The property is the same; the furniture shown is a decorating suggestion.
…$2,711,500308m²5bedrooms4bathroomsBy Annonceur International
- 22
Apartment with terrace and pool Gülnar (Turkey)
Villas for sale in Tepe, Gulnar, Turkey occupy a 10,000 sqm site, with 4+1 layouts measuring 500-600 sqm. The project has 3 floors and includes a private pool, private garden, terraces and garage parking; the sea is 1.8 km away.
…$2,745,100500m²4bedrooms3bathroomsland 1haBy Annonceur International
- 9
Apartment with terrace A Coruña (Spain)
Best-House in the Sun proudly presents OCEANAIRE – the most exclusive new-build development of three-bedroom seafront residences in the sought-after Naútica-Riazor area of La Coruña. These homes are truly exceptional – not only for the outstanding quality delivered by the developer over the past 20 years, but also for the uniqueness of the building and its privileged location. Situated directly on the seafront promenade, just steps from Riazor Beach and within easy reach of the city centre, the development stands out for its architectural elegance and modern design. The striking façade features bold lines and a commanding presence that sets it apart from neighbouring buildings. Designed as a sleek black “box” that projects beyond adjacent structures, it is framed by a black metal perimeter and three expansive glass panels, enhancing its distinctive character. The defining feature of these residences is their breathtaking panoramic views over the sea and city skyline – like living inside a postcard. Every element has been conceived to maximise the sense of openness and connection between interior and exterior spaces. The kitchen is not merely a functional area, but a central hub for social interaction within the home. It follows an open-plan concept with clean, minimalist lines, and a carefully curated selection of premium finishes and materials. A standout feature is the sculptural kitchen island – both a practical workspace and an inviting spot for casual or intimate dining. Appliances include high-end Neff or Siemens oven, ceramic hob, microwave, fridge, and dishwasher, along with a Pando extractor hood offering exceptional suction power and ultra-quiet operation. The worktop is crafted from high-resistance, non-porous natural quartz, ensuring durability and resilience for everyday use. Together with the living room, the kitchen forms the heart of the home – spaces that truly define its value. The entire layout is designed to frame the spectacular views of the city and horizon, seamlessly integrating the home with its surroundings. The expansive aluminium-framed window in the living area comprises three large panels that open fully, blurring the boundary between inside and out and visually extending the space. These interiors are bathed in natural light and warmth, creating a serene and calming atmosphere. A Scandinavian-inspired neutral palette is paired with noble, high-quality materials to enhance the sense of tranquillity. In the bedrooms, warm tones and refined finishes have been chosen to foster a restful and peaceful environment. The bathrooms reflect the same design philosophy as the rest of the home – clean, timeless lines with a contemporary edge. Flooring and wall tiles are by Marazzi or similar premium brands. Features include wall-hung toilets with concealed cisterns by Roca, single-lever basin taps, and thermostatic controls in the generously sized showers, which feature low-profile trays and top-quality enclosures. Each residence includes a private parking space. Undoubtedly, this is an idyllic location – perfect as a permanent residence or a luxurious holiday retreat.
…$1,148,500165m²3bedrooms3bathroomsBy Annonceur International
- 10
Villa with pool and garden Stresa (Italy)
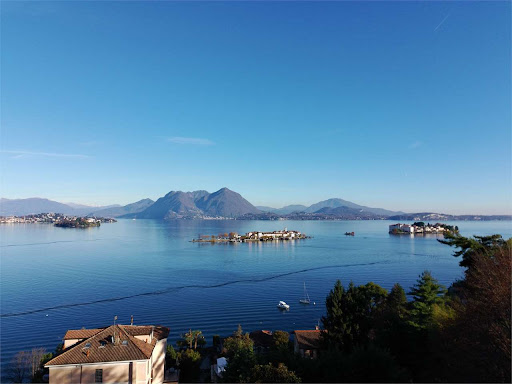
Verbania, on Lake Maggiore, in the municipality of Stresa, just a few minutes’ drive from the town center and all services, we offer an elegant and prestigious villa with a private swimming pool directly overlooking the enchanting Borromean Gulf.The villa is located within a small residential complex of only two units and is characterized by a modern and refined design, with high-quality finishes and premium materials. The interiors are tastefully furnished with great attention to detail, ensuring comfort and luxury.Inside the villa, on the basement level, there is a welcoming tavern and a bathroom, also serving the pool area. On the ground floor, a large and bright living area opens up with a fireplace, a dining room featuring large panoramic windows overlooking Isola dei Pescatori, a kitchen, a hallway, a double bedroom, and a bathroom.On the upper floor, there is the master bedroom, two terraces offering spectacular lake views, a cozy private lounge, a walk-in wardrobe, and a bathroom. On the same level, there is an additional room with en-suite bathroom, ideal as a guest bedroom or service space.Outside, the property features a beautifully maintained 2,500 sqm garden, richly planted and landscaped, with a barbecue area perfect for enjoying the stunning views and surrounding nature.The property is enhanced by a magnificent indoor swimming pool with elegant glass walls that open on the sides and a retractable roof, allowing year-round enjoyment.A beautiful gazebo and a pergola used as parking spaces complete the property.www.immobiliaremanzullo.it
…$1,736,700275m²4bathroomsBy Annonceur International
- 30
Contemporary house with pool and garden Encino (United States)
Situated on a private, gated cul-de-sac in Encino, this stunning residence offers an uncompromising level of design, quality, and material selection, where every finish, fixture, and detail was thoughtfully curated. Framed by an arched custom white oak entry door, the home unfolds with a refined sense of warmth and architectural intention. Earthaus Natural lime plaster walls, wire-brushed white oak floors, soaring ceiling volumes, sculpted archways, and a dramatic floating staircase create a warm contemporary aesthetic that feels both elevated and inviting. At the heart of the home, the chef's kitchen is anchored by dual Taj Mahal quartzite islands and appointed with a full suite of Thermador appliances, Watermark antique brass fixtures, fluted custom cabinetry, and a spacious walk-in pantry. A stone-wrapped serving bar adjacent to the dining area further enhances the entertaining experience. Bathrooms throughout feature integrated sinks, and handcrafted Zellige tilework. The powder room serves as a design statement of its own, featuring Gessi fixtures set against hand-applied Roman clay walls. The primary suite is designed as a private retreat, offering a spa-inspired bathroom finished with silver travertine countertops, matching silver travertine stone surfaces, microcement shower walls, a freestanding soaking tub, and skylights that fill the space with natural light. A custom walk-in closet with integrated LED lighting and a dedicated skylight completes the suite. Designed for effortless Southern California living, the backyard offers a private resort-like setting featuring a sports court, cabana with full bathroom, built-in BBQ, fire pit, and a covered patio equipped with heaters, creating year-round indoor-outdoor enjoyment. Additional amenities include a Control4 smart home system, a separate attached rec room with a 5.1 surround sound system and kitchenette, a two-car garage, and parking for three additional vehicles in the driveway. The neighborhood also benefits from a private security patrol, providing an added level of comfort and peace of mind. Located within the highly sought-after Lanai Road Elementary School District and just minutes from Ventura Boulevard's premier dining and shopping destinations, including Davenport's, Le Pain Quotidien, Coral Tree Cafe, and Encino Marketplace, this exceptional residence offers a rare combination of architectural design, luxury finishes, and one of Encino's most desirable locations.
…$5,618,000488m²5bedrooms8bathroomsland 1,773m²By Annonceur International
- 12
House with garden and terrace San Ramon (United States)
Work in progress! New composition roof scheduled for installation and completed by 6.11.2026 (maybe a few days sooner); Home can be shown by appointment only prior to work being done. This single level home is located in a wonderful San Ramon neighborhood, close to Bishop Ranch, amazing shopping, great selection of dining venues, the Iron Horse Trail, Central Park, Top Rated San Ramon Valley Schools and easy access to 680! So much to offer for a convenient lifestyle in a beautiful neighborhood! Vaulted ceilings, natural lighting and a wonderful floor plan with a spacious and updated kitchen; sunny eating nook, family room with direct access to backyard; primary suite also offers direct access to the lovely yard and the primary walk in closet offers loads of storage space! Fourth bedroom is conveniently used as an office with a built in desk; to be noted this room does not have a closet. Spacious flat and private yard is a wonderful place to enjoy family time and entertain friends and neighbors. This fantastic opportunity only comes along in a great while, contact listing agents for more details; Showings prior to MLS may be scheduled by appointment only. Views: Ridge
…$1,635,000187m²4bedrooms2bathroomsland 987m²By Annonceur International
- 30
House with garden and terrace Huntington Beach (United States)
Experience the ultimate coastal lifestyle in this highly upgraded Downtown Huntington Beach home, located within easy walking distance to both Main Street and Pacific City's premier dining, shopping, and entertainment. Upon arrival, you are welcomed by a private front yard featuring a built-in fire pit and large slider windows that create a seamless, sophisticated indoor-outdoor living experience. Step inside to an expansive open-concept living room and kitchen designed for modern entertaining. An elevator effortlessly connects all levels of this luxury residence, making every floor easily accessible.On the second level, you will find the primary retreat, complete with upgraded double-pane sliding doors for ultimate peace and quiet, alongside two additional spacious bedrooms. The third floor serves as an incredible entertainment hub, boasting a front deck with an external gas fireplace and a private back deck equipped with a six-person hot tub and an outdoor viewing TV.The luxury continues up to the fourth-floor rooftop deck, an exceptional outdoor space beautifully finished with custom turf and another gas fireplace—perfect for tanning by day and enjoying panoramic ocean-view sunsets by night. Throughout the home, enjoy high-end upgrades including an integrated Control4 speaker system, a first-floor front deck with an attached Weber gas grill tied to the main line, and a pristine epoxy-floored 2 car garage that is EV-charger ready with up to 3 additional driveway spots. Merging an unbeatable walk-to-everything location with unparalleled luxury, this coastal retreat has it all!
…$3,490,000286m²3bedrooms5bathroomsland 272m²By Annonceur International
- 18
Contemporary apartment with terrace and pool Marbella (Spain)
Occupying a privileged position within the exclusive gated community of Los Arrayanes, this exceptional duplex penthouse offers a rare combination of villa-scale proportions, complete privacy and breathtaking panoramic views across the Mediterranean coastline, Marbella's Golf Valley and the surrounding mountains. Recently renovated in 2026, the residence comprises 576 m² of refined interior space complemented by an extraordinary 446 m² of private terraces, creating an unrivalled setting for sophisticated indoor-outdoor living.Designed with both elegance and functionality in mind, the interiors showcase generous open-plan living spaces filled with natural light through expansive floor-to-ceiling glazing. The spacious lounge and dining areas extend seamlessly onto the surrounding terraces, creating a natural flow for entertaining or everyday living while framing spectacular views from every angle. A bespoke kitchen finished with natural stone, premium appliances and refined detailing serves as the heart of the home, balancing contemporary aesthetics with exceptional practicality.The penthouse offers five beautifully appointed bedrooms, each designed to provide comfort and privacy. The principal suite occupies its own secluded retreat, complete with an impressive dressing room, a spa-inspired bathroom and direct access to the terrace, where uninterrupted sea and golf views create an exceptional backdrop from sunrise to sunset. Every space has been thoughtfully curated with timeless materials and a focus on understated luxury.Beyond its remarkable living accommodation, the property delivers an outstanding collection of lifestyle amenities rarely found in a penthouse. A private wellness area featuring a sauna, hammam and indoor pool is complemented by a fully equipped gym, entertainment lounge, games room and dedicated office space, allowing the residence to effortlessly adapt to both family life and entertaining. The expansive terraces provide multiple lounge, dining and relaxation areas, offering complete privacy while embracing Marbella's year-round climate.Los Arrayanes enjoys a peaceful setting in Nueva Andalucía, one of Marbella's most desirable residential areas. Championship golf courses, international schools, fine dining, boutique shopping and the vibrant marina of Puerto Banús are all just minutes away, while Marbella's beaches and the AP-7 motorway provide excellent connectivity across the Costa del Sol.Combining the scale and amenities of a private villa with the security and convenience of an exclusive penthouse, this remarkable residence represents a truly exceptional opportunity for those seeking uncompromising luxury in one of Marbella's most prestigious locations.
…$6,610,6001,022m²5bedrooms5bathroomsBy Annonceur International




Contact the agency
By confirming this form, I agree to the General Usage Terms & Conditions of Figaro Properties.
The data entered into this form is required to allow our partner to respond to your contact request by phone, email or SMS concerning this real estate advertisement and, if necessary, to allow Figaro Classifieds and the companies belonging to its parent Group to provide you with the services to which you have subscribed, e.g. creating and managing your account, sending you similar real estate advertisements by email, proposing services and advice related to your real estate project.