

ANNONCEUR INTERNATIONAL (page 369)
Listings of the agency
Listings for sale: 7361 to 7380 / 65244
- 30
House with pool and terrace Las Vegas (United States)
Luxury Without the New Construction Lot Premiums and Backyard Build-Out Costs. Discover exceptional space, privacy, and resort-style living in the gated Los Altos community in Summerlin West. Set on a 12,632 sq. ft. lot with a completely private backyard and beautiful mountain views, this thoughtfully designed single-story home is ideal for both entertaining and everyday living. The backyard is the true showpiece, featuring a luxury pool and spa with waterfalls and solar heating, outdoor kitchen, electric louvered patio cover, and in-ground trampoline. A 4-panel sliding glass door with retractable screen creates effortless indoor-outdoor living. Inside includes soaring ceilings, abundant natural light, and upscales finishes. A chef's kitchen features a spacious island, quartz countertops, and premium appliances. Four spacious ensuite bedrooms offer exceptional comfort and privacy, including a primary suite with a spa-inspired bath and generous walk-in closet. Additional highlights include paid-off solar and SIDs/LIDs, programmable soffit lighting, whole-home soft water system, kitchen reverse osmosis, two tankless water heaters, epoxy garage floors, and decorative iron security door. Ideally located near parks, walking and hiking trails, dining, shopping, and the best of the Summerlin lifestyle.
…$1,699,999289m²4bedrooms3bathroomsland 0.1haBy Annonceur International
- 30
Contemporary house with garden and terrace Birmingham (United Kingdom)
Combining refined contemporary luxury with an abundance of original character, the property seamlessly blends soaring vaulted interiors, exposed timber trusses and heritage brickwork with innovative technology and sophisticated modern design. Occupying an idyllic rural setting within approximately 1.5 acres of beautifully landscaped grounds, the property enjoys complete privacy behind electronically operated cedar wood gates while benefitting from excellent connectivity to Birmingham, Solihull and the wider Midlands. Birmingham International Station lies approximately 20 minutes away, providing regular direct services to London Euston, making Lynwood Barns perfectly suited to both countryside living and modern commuting requirements. Carefully restored with immense attention to detail, the home retains a wealth of original features and charm while incorporating an impressive array of modern innovations designed to enhance everyday living. Every room has been thoughtfully curated to create a sense of understated luxury, where elegant materials, exceptional craftsmanship and intelligent technology combine to create a truly remarkable family home. Accommodation From the moment you step inside Lynwood Barns, the quality of design and finish is immediately apparent. The interiors flow beautifully from one space to another, creating an atmosphere that feels both wonderfully open and welcoming. Exceptional volumes, dramatic ceiling heights and expansive glazing flood the home with natural light while framing stunning views across the gardens and surrounding countryside. At the centre of the home lies the magnificent open-plan kitchen, dining and living space extending to more than 40 feet in length. Created within a more recent architectural addition that cleverly connects the three original brick-built barns, this spectacular double-height room forms the true heart of the property and has been designed entirely around modern family living and entertaining. A soaring vaulted ceiling amplifies the sense of scale, while large, glazed panels and recessed skylights draw natural light deep into the space throughout the day. Ultra-slim sliding glass doors open directly onto the landscaped central courtyard, creating a seamless transition between indoor and outdoor living and allowing the entertaining areas to expand effortlessly during the warmer months. The award-nominated bespoke Leicht German kitchen is a true centrepiece, celebrated for its innovative design and outstanding functionality. Beautifully appointed with sleek contemporary cabinetry, premium Gaggenau dual ovens and additional Siemens appliances, the kitchen combines cutting-edge practicality with elegant aesthetics. Fresh limewashed walls and a striking living wall filled with greenery soften the contemporary finishes, while Philips Hue intelligent lighting systems allow the ambience to be tailored perfectly for every occasion. The dramatic principal living room is equally impressive and rich in character, showcasing magnificent, vaulted ceilings and original exposed timber roof trusses. A vast picture window frames uninterrupted views across the gardens and grounds, while a spectacular feature window has been carefully designed around an original beamed opening and brick archway, preserving the integrity and history of the original barn structure. A contemporary log burner set against exposed brickwork creates a striking focal point and introduces warmth and texture to the room. The ground floor accommodation also incorporates a well-appointed utility room, guest cloakroom and additional storage areas, all finished to the same exacting standard as the principal living spaces. Bedroom Accommodation The bedroom accommodation at Lynwood Barns has been beautifully arranged to provide luxurious and versatile living for both family and guests. The principal suite is particularly impressive, offering a serene and private retreat complete with an extensive dressing area fitted with bespoke floor-to-ceiling wardrobes and integrated drawer systems. The spacious bedroom area is beautifully proportioned and features ultra-slim sliding glass doors opening directly onto a private south-west-facing terrace bordered by elegant planters and mature shrubbery, creating a tranquil outdoor sanctuary. The accompanying en suite bathroom is simply stunning, designed to evoke the atmosphere of a luxury boutique spa. A freestanding double-ended bath sits alongside a large walk-in shower, while luxury marble tiled walls and flooring elevate the sense of sophistication. Cleverly concealed LED lighting provides a soft ambient glow and the perfect finishing touch to this exceptional space. Two further ground floor double bedrooms are positioned within an adjoining barn, each beautifully appointed with vaulted ceilings, exposed roof timbers and skylights that flood the rooms with natural light. Both bedrooms benefit from stylish en suite shower rooms, making them ideal for visiting guests, older children or multigenerational living arrangements. A striking oak and glass staircase rises elegantly to the first floor, where two additional bedrooms continue the home’s sophisticated design language. One is currently utilised as an exceptional dressing room with bespoke integrated storage, although it could equally serve as a fifth bedroom, home office or studio space. A beautifully finished family bathroom serves the first-floor accommodation and features a freestanding bath alongside a separate shower enclosure, continuing the luxurious specification evident throughout the home. Technology & Innovation While deeply respectful of the building’s original character, Lynwood Barns has been designed entirely for contemporary living and incorporates an impressive array of modern technology and innovations. The property benefits from underfloor heating throughout the ground floor, solar panels, smart heating controls, integrated smoke alarm systems, CCTV surveillance, a security alarm system and electric vehicle charging stations. In addition, the electric gates, heating systems, CCTV network and sliding doors can all be remotely operated via a mobile phone device, allowing complete control and convenience whether at home or away. This intelligent integration of technology enhances both the comfort and efficiency of the home while ensuring it remains perfectly suited to modern lifestyles. Gardens & Grounds Lynwood Barns sits within approximately 1.5 acres of beautifully landscaped grounds that perfectly complement both the architecture and its idyllic countryside surroundings. Extensive lawns wrap around the property, creating a wonderful feeling of openness and tranquillity, while a wooded area to the rear provides additional privacy and a beautiful natural backdrop throughout the changing seasons. At the heart of the outdoor space lies the exquisitely landscaped central courtyard, thoughtfully designed as an elegant extension of the living accommodation. Richly planted borders overflow with fragrant lavender, roses and mature shrubbery, all enclosed by striking corten steel fencing that adds a contemporary architectural edge. An outdoor kitchen and dedicated dining area make this an exceptional environment for entertaining, relaxed family gatherings and al fresco dining during the summer months. The seamless relationship between the internal living spaces and the surrounding gardens is one of the property’s defining features, allowing the home to feel effortlessly connected to its beautiful rural setting. Location Hopwood Lynwood Barns occupies an idyllic position within the highly desirable Worcestershire hamlet of Hopwood, perfectly situated between the sought-after villages of Alvechurch and Hopwood, with the vibrant village of Barnt Green just a short drive away. Surrounded by rolling countryside, scenic walks and bridleways, the property enjoys a wonderfully peaceful rural setting while remaining exceptionally well connected to the wider Midlands. The surrounding Green Belt land, much of which is protected by the Bournville Village Trust, enhances the sense of privacy and seclusion while preserving the area’s unspoilt countryside character. The nearby village of Alvechurch offers an excellent range of local amenities together with highly regarded schooling including Alvechurch First and Middle Schools, making the area particularly appealing for families. Despite its tranquil setting, Lynwood Barns benefits from outstanding transport links, with easy access to Birmingham, Solihull, Bromsgrove, Stratford-upon-Avon and Redditch via the nearby motorway and road networks. Birmingham International Station is approximately 20 minutes away and provides fast and regular direct rail services into London Euston, offering an ideal balance between rural lifestyle and modern connectivity. To Sum Up Combining breathtaking architecture, luxurious contemporary interiors, exceptional craftsmanship and advanced modern technology, Lynwood Barns represents a truly rare opportunity to acquire one of the region’s finest barn conversions — a home of immense style, sophistication and distinction. Tenure: Freehold | Council Tax Band: G | EPC Rating: D Property Type : Detached Local Authority: Bromsgrove Property Construction: Brick walls, steel framed and timber framed Electricity Supply: Mains & Solar panels Water Supply: Mains Drainage: Septic tank & sewage treatment plant - please ask agent for further details. Parking: Private driveway with parking for approx 4 cars Broadband: FTTP ultrafast full fibre broadband connection available – we advise you to check with your provider. Mobile Signal/Coverage: 4G mobile signal is available in the area – we advise you to check with your provider. Additional notes: EV charger Anderson Wall Box Electronic Gated Entrance Solar Panels Underfloor Heating to the Ground Floor Radiators to the First Floor Smart Heating Controls Integrated Smoke Alarms CCTV Surveillance Total Internal Floor: 3097 Sq ft Viewing strictly via sole agent Fine & Country - Redditch and Henley in Arden
…$1,953,1005bedrooms4bathroomsBy Annonceur International
- 13
House with pool and terrace Privlaka (Croatia)
ID CODE: DA100066778
…$1,792,700342m²7bedrooms7bathroomsland 508m²By Annonceur International
- 14
House with pool and garden Newport Beach (United States)
Offered for only the second time in over fifty years, this is one of Dover Shores' most important properties. This double-sized lot of 12,002 square feet (per new survey) is one of the largest usable lots in the community and is located in its most desirable cul-de-sac location. The existing single-story home over 3,600 square feet is ready for remodeling: preliminary demolition is complete, all HM have been removed, the property has been surveyed, and preliminary remodel plans have been prepared. It is a clean slate for someone to rebuild the existing residence, or start anew. Either way, one should not underestimate the opportunity to acquire one of Dover Shores' most sought-after properties. Residents enjoy use of the exclusive Dover Shores Homeowner's Beaches and facilities (including multiple BBQ picnic areas, sports courts and boat storage) as well as access to numerous walking paths that wind around the community to the Back Bay nature preserve, nearby Castaways Park and the local waterways from the Newport Aquatic Center. Award-winning Mariners Elementary and Newport Harbor High schools are within walking distance.
…$5,500,000306m²6bedrooms3bathroomsland 0.1haBy Annonceur International
- 15
House with garden and terrace Brooklyn (United States)
751 Franklin Avenue represents a prime mixed-use (residential & commercial) opportunity in the highly desirable Crown Heights / Prospect Heights neighborhood of Brooklyn, NY. The ground floor and basement of this beautiful property is currently occupied by a pet store, with two (2) tastefully renovated one bedroom apartments on the 2nd & 3rd floors. The spacious one bedroom apartments easily fit queen size beds, have lots of closet space, beautiful hardwood floors, open kitchens with an island, stainless steel appliances, full size in unit washer/dryer, dishwashers and split A/C units. Currently, the 2nd floor tenant has exclusive use of the deck and shared use of the garden / backyard. *** 3rd Floor apartment is now vacant. Ideally located on Franklin Avenue close to Eastern Parkway and a lively mix of neighborhood retail businesses, coffee shops, bars & restaurants such as: Cent” Anni, Chavela’s, Franklin Park and Starbucks. Heavy foot & vehicular traffic along the Franklin Avenue corridor provides maximum exposure and high visibility. Easy and convenient access to buses & the 2, 3, 4 & 5 & the Franklin Ave shuttle at the Franklin Avenue station, the farmer’s market at Grand Army Plaza, Prospect Park, Brooklyn Museum and the Brooklyn Botanic Garden. Perfect for owner-users -[the 3rd floor apartment will be delivered vacant) or investors looking for a high quality, income producing asset .NOI and other additional information available upon request. FYI: the property has approximately 2,217 buildable square feet, for those with big dreams and aspirations. All showings - By Appointment Only.
…$2,499,000250m²2bedrooms2bathroomsland 0haBy Annonceur International
- 30
House with pool Longwood (United States)
Renovated, remodeled & reimagined with breathtaking water views in Alaqua. An incredible opportunity to own a turn-key masterpiece nestled on a one-acre homesite in Seminole County's premier luxury 24-hour guard-gated neighborhood. Skip the construction timeline and step directly into your dream home, ideally positioned within an established golf community. A brand-new brick-paver driveway and elegant porte-cochre set the tone for the extraordinary experience that awaits inside. Towering 24-foot ceilings in the grand foyer and living room invite an abundance of natural light while framing breathtaking views of the sparkling pool and tranquil, tree-lined pond beyond. Meticulously redesigned and crafted with uncompromising attention to detail, this exceptional residence seamlessly blends luxury, comfort, and functionality at every turn. Upon entry, the basket-woven solid oak flooring blends with porcelain tile and hints at the seemingly never-ending upgrades found throughout the home. At the heart of the home lies a showpiece kitchen worthy of a Michelin-star setting, featuring an expansive center island, hidden walk-in pantry, and a curated collection of premier appliances, including a Wolf 36 six-burner vented gas range, oven, steam oven, microwave, Sub-Zero built-in refrigerator, Cove dual dishwashers, and Perlick ice maker. Dining becomes an experience unto itself at 3147 Tala Loop. A dramatic custom light fixture anchors the dining room, complemented by a temperature-controlled walk-in wine cellar on one side and an intimate cocktail lounge with panoramic water views on the other. Privately situated on the main level, the primary suite is a retreat of unrivaled sophistication, offering dual spa-inspired bathrooms and two expansive custom walk-in closets designed for ultimate privacy and convenience. Outdoor living reaches resort-level perfection with over 1,000 square feet of covered lanai space showcasing a tongue-and-groove ceiling, brand-new summer kitchen, dedicated cabana-style pool bath, and outdoor shower-all overlooking a shimmering pool accented by three dramatic fire bowls. Even the utility spaces exude elegance, as the designer's laundry room features decorative cross beams, chandelier lighting, oversized utility sink, steam closet, and extensive custom storage. Upstairs, a spacious loft offers exceptional versatility and opens onto a 400+ square-foot balcony with sleek glass railings and uninterrupted water views. Four additional bedrooms, three full bathrooms, and a secondary laundry room provide exceptional comfort and convenience for family and guests alike. An ideal in-law or guest suite is privately tucked away on the main level, complete with its own bath, kitchenette, and sitting area. Completing this remarkable estate are an oversized four-car garage, basketball court, playground, and expansive fenced backyard-offering a rare combination of luxury, recreation, and everyday livability. All this and more with incredible proximity to major highways, world-class shopping, dining, attractions, and great schools. This property may be under audio/visual surveillance.
…$3,379,000679m²7bedrooms7bathroomsBy Annonceur International
- 30
House with garden and terrace Hurst Green (United Kingdom)
Rarely do homes of this calibre come to market. Beautifully remodelled with exceptional craftsmanship throughout, both inside and out, this outstanding detached family home is offered for sale with no chain delay. Occupying a superb 0.5 acre plot in the heart of Hurst Green, and only a short distance from the internationally renowned Stonyhurst College, this is a truly special opportunity. The accommodation briefly comprises an entrance hall with tiled flooring and external door to the front, a superb utility/boot room with bespoke storage, Quartz work surfaces, plumbing for a washing machine, space for a dryer and internal access to the boiler room. The inner hallway features a striking vaulted ceiling, under stairs storage and access to a highly usable cellar. The elegant living room centres around a wood burning stove set within a marble fireplace and flows through to the dining room with tiled flooring and bi-fold doors opening onto the patio. The dining area continues seamlessly into an incredible bespoke breakfast kitchen fitted with a range of handcrafted cabinetry including a feature corner larder cupboard, space for a range cooker with extractor over, integrated full height fridge and freezer, dishwasher, Quartz work surfaces and a matching island unit with built-in seating together with French doors leading onto the patio. A side entrance and stylish 2pc cloakroom complete the ground floor accommodation. To the first floor, an impressive landing with Oak and glazed balustrade and Velux windows leads to four well-proportioned bedrooms, three of which benefit from contemporary 3pc en-suite shower rooms. The family bathroom is finished to a luxurious standard with a stunning 4pc suite incorporating a panelled bath with shower attachment, walk-in shower with rainfall fitments, wash basin, dual flush WC and fully tiled walls and flooring. Externally, the landscaped gardens are a true highlight, thoughtfully designed across split levels and enjoying a large porcelain tiled patio accessed directly from the kitchen and dining areas. The gardens are predominantly laid to lawn with mature planting, trees, shrubs and hedging, whilst Dean Brook, helps create this most beautiful and tranquil setting. Viewing is essential to fully appreciate the quality, setting and significant investment within this exceptional home. EPC: D I Council Tax Band: G I Freehold
…$1,191,7004bedrooms4bathroomsBy Annonceur International
- 29
Apartment with terrace and pool Limassol (Cyprus)
Experience elevated coastal living in this exceptional 3-bedroom penthouse located in the heart of Neapolis, one of Limassol's most vibrant and sought-after seafront districts. Positioned within a prestigious residence, this remarkable property combines contemporary elegance, comfort, and breathtaking Mediterranean views to create an unparalleled lifestyle experience.Designed to maximize natural light and showcase its stunning surroundings, the penthouse features spacious open-plan living and dining areas, a modern fully equipped kitchen, and beautifully appointed bedrooms that offer both privacy and comfort. Expansive verandas extend the living space outdoors, providing the perfect setting for relaxing, entertaining, or simply enjoying the panoramic sea views. A private jacuzzi further enhances the exclusive atmosphere of this unique residence.Residents benefit from access to premium amenities and services, creating a resort-style living environment in the center of Limassol. Surrounded by fine dining restaurants, stylish cafés, boutiques, and the city's vibrant promenade, this penthouse offers the perfect balance between luxury, convenience, and coastal sophistication.An outstanding opportunity for those seeking an exceptional residence in one of Limassol's most prestigious seaside locations.
…$3,361,300143m²3bedrooms2bathroomsBy Annonceur International
- 9
House with garden and terrace Youngsville (United States)
PARADE OF HOMES Experience timeless design and exceptional craftsmanship in this stunning luxury custom home by the award winning builder, Oak & Stone. Thoughtfully designed for both everyday living and elegant entertaining, this home features 4 bedrooms and 3.5 baths. The main level is anchored by a spacious great room with soaring ceilings, creating a light filled and inviting atmosphere. The gourmet kitchen is a true centerpiece, boasting a generous island, scullery, and seamless connection to the dining area. A beautifully appointed sunroom and oversized screened porch extend the living experience outdoors, perfect for year round enjoyment. The main level primary suite serves as a private sanctuary, complete with a spa inspired bath and an impressive walk in closet. Two additional first floor bedrooms provide flexibility for guests. Upstairs, Bedroom 4/Bonus Room with a full bath offer endless possibilities for a media lounge, fitness studio, or additional entertaining space. Additional highlights include a welcoming front porch, functional mudroom and laundry, sealed crawlspace, epoxy garage floor, premium finishes throughout, and attention to detail that defines custom construction. Located in the desirable Silverleaf Subdivision, this home blends luxury, comfort, and quality in a beautifully designed package. There is still time to customize select finishes and make this remarkable home uniquely yours. Minutes from Downtown Wake Forest, Franklinton and Youngsville
…$1,300,000303m²4bedrooms3bathroomsland 0.3haBy Annonceur International
- 30
Apartment with terrace Laguna Niguel (United States)
Experience the best of coastal living at 100 Stoney Pointe in beautiful Laguna Niguel - where style, space, and function meet. This thoughtfully designed 2-bedroom, 2.5-bathroom + dedicated office/den home offers everything today's lifestyle demands. At 1,905 square feet, the layout gives you true flexibility - two generous bedrooms, and a private office/den that's ideal for working from home, a creative studio, or a quiet study space. In today's world, that extra room isn't a bonus - it's a necessity, and this home delivers it beautifully. An attached two-car garage adds everyday convenience, while the community's sparkling pool and spa invite you to decompress after a productive day. Step outside your door and you're moments from the Ocean Ranch Shopping Center - home to premier dining, groceries, and boutique shops. The soon-to-be-renovated Dana Point Harbor awaits for weekend waterfront strolls and boating adventures, and world-famous Salt Creek Beach is just a short drive away for surf, sun, and breathtaking coastal views. Work where you want. Live where others vacation. This is one of Orange County's most sought-after addresses - don't let it pass you by.
…$1,175,000159m²2bedrooms2bathroomsland 3.5haBy Annonceur International
- 30
Villa with pool and garden Estoi (Portugal)
Set against the gentle, rolling hills near Estoi, this property is a rare gem: a historic quinta meticulously restored for modern comfort yet brimming with Portuguese charm.This quinta captures the spirit of a Portuguese family legacy woven through generations. This six-bedroom villa, nestled amid Algarve's lush landscapes, once symbolized a dream of return for a family who moved abroad but never let go of the promise to return to this place. In 2018, the property underwent an extensive renovation, modernizing essentials like plumbing, electricity, and adding underfloor heating in the living spaces on the ground floor and air conditioning throughout, turning it into a sublime luxury property, all while preserving its traditional charm.Today, the villa is both spacious and inviting, with six ensuite bedrooms, each enhanced by rain showers and built-in wardrobes. Some have a private balcony to capture the enchanting views. The heart of the home, a bright, fully equipped kitchen, beckons family gatherings over shared meals, while a large living room provides ample space for joyful moments and quiet relaxation. Adjacent there is a spacious gamesroom that could be converted into a small studio or extra bedroom.Outdoors, the quinta offers an abundance of terraces and sitting areas that embrace sweeping views toward Faro and the tranquil Ria Formosa lagoon. The heated pool, surrounded by the typical Santa Catarina floortiles seems to offer a stage from which to admire the surroundings. The garden of 1 hectare, with its lush expanses, serves as a perfect setting for olive, carob, orange, almond and pomegranate trees. The fountain adds a touch of coolness in summer. Every sunset over the coastline seems to celebrate the timeless beauty of this place. Under the pool is some extra storage space, currently not registered. The property is connected to mains (2 meters), has a borehole as well as a cisterna for collecting rainwater.The house comes furnished and decorated. Part of the furniture has been custom made in Portugal and Italy.This villa is not just a home but a lifestyle steeped in history, nature, and elegance, inviting new owners to experience its timeless allure and create memories of their own.Estoi is a charming, historic village in Portugal's Algarve region, known for its whitewashed buildings, cobbled streets, and rich cultural heritage. At its heart lies the 19th-century Palácio de Estoi, a beautiful Rococo palace with lush gardens, tile-covered walls, and ornamental fountains, offering a glimpse into Portugal's aristocratic past. The village is also home to the ancient Roman Ruins of Milreu, showcasing mosaics and structures from the 1st century AD. Surrounded by rolling hills and olive groves, Estoi exudes a tranquil, timeless ambiance, making it a hidden gem in the Algarve. Faro and the airport are a mere 10 minutes drive away. Energy Rating: C ref:SV-2146
…$1,899,2006bedrooms9bathroomsland 1.4haBy Annonceur International
- 30
House with pool and garden Palm Springs (United States)
$500,000 Reduction. Investor Opportunity. Large Mediterranean estate in prestigious Andreas Palms. This 4 bedroom and 5 bathroom home spans 5,124 square feet of living space on ONE LEVEL, and has a 180 degree view from the backyard of southern and western mountains. Resting on a .65 acre lot, located in the south Palm Springs community of Andreas Palms, this intimate gated community is home to expansive homes, nice neighbors and UNOBSTRUCTED panoramic mountain views. The enormous kitchen includes two preparation and serving islands, granite counters, stainless steel appliances with gas cooking and walk-in pantry. Open to the dining area and living room, the heart of the home resides here with a one-of-a-kind stone fireplace/surround and French doors to the back patio and pool. The floor plan is wonderful with a complete separation of primary and guest bedrooms on opposite sides of the home. Two guest bedrooms with ensuite bathrooms and outdoor patio access sit adjacent to the living room. The extra large primary bedroom hosts a seating area, walk-in closet and a separate bonus room with sink & mini fridge great for an office or fitness area. The spacious primary bath includes individual water closets with dual sink vanities, a large walk-in shower and an separate soaking tub. The lush green outside area of this home is an entertainer's dream with lavish pool & spa area surrounded by park like settings. The back yard boasts large covered sitting areas, mature landscaping, a private pool and spa that waterfalls into the pool. Capture unobstructed views from the upper spa patio with no one behind you. Additional features include a long driveway, 3-car garage, fee land you own, 32-panel solar system and 180 degree mountain views. Enjoy the peacefulness and inspiring mountain views with no one behind you. Your Palm Springs retreat home.
…$1,900,000476m²4bedrooms4bathroomsland 0.3haBy Annonceur International
- 20
House with garden and terrace Kraków (Poland)
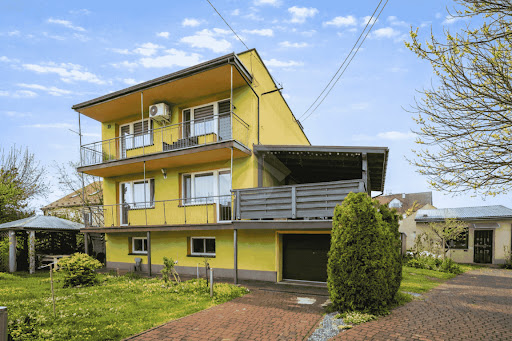
Detached house for sale located just 150 meters from the Bagry Reservoir. It is a location that really makes a difference – you can see the water from the windows, and in a few minutes you can walk to the beach, sailing school, graduation tower, park and walking areas and bicycle paths. The building was commissioned in 1973, renovated and modernized on an ongoing basis. The total area is 221.1 m², the plot is 6.96 ares. The house is built of hollow brick, insulated with polystyrene (10–15 cm), flat roof covered with sheet metal, PVC windows. The property consists of three floors with an internal staircase and separate entrances to each floor, which gives the possibility of separating three independent apartments. - The ground floor includes two rooms of 14 m² and 17 m², kitchen and bathroom (9 m²), boiler room (3.5 m²), pantry/storage room (2 m²) and communication (5 m²). - The first floor has two rooms of 14.5 m² and 17.2 m², an open kitchen of 8.5 m², a bathroom of 3.75 m² and communication of 3 m². From this level there is an exit to the terrace, which really increases the comfort of use. - The second floor consists of two rooms (15.5 m² and 17.2 m²), kitchen 8.5 m², bathroom 3.75 m² and communication 3 m². In addition, there is a balcony and air conditioning. There is also a storage room in the stairwell. Each floor is fully equipped with household appliances (refrigerators and washing machines on each floor, dishwashers on the first and second floors). The building has a garage with a sewer, and there is a covered terrace on its roof. On the plot there are also two tin garages and an insulated outbuilding of approx. 20 m² with a mezzanine (approx. 9 m²) – with water, sewage and electricity – ideal for an office, warehouse or studio. In addition, the second outbuilding approx. 15 m². The plot is fenced, with a sliding gate, driveways made of paving stones and openwork slabs, rainwater tank 2 m³. Municipal utilities. In 2025, new water and sewage connections were made, gas since 2005, and in 2017 a full modernization of gas heating. Each floor has a separate electricity meter. Backup power installed. Supplied Orange fibre optics. The property is located in a green area, the house is located 100 meters from the Bagry Lagoon. In addition, the place is well connected, at a distance of only 1000 m the tram terminus Mały Płaszów P+R there is also a bus stop Bagry located 90 m from the property. This location also provides good access to the A4 motorway. The location of the property allows easy access to all types of infrastructure and services. In the vicinity there are numerous shops, restaurants, cafes, retail and service outlets. Price: PLN 4,500,000 We would like to inform you that before viewing the property, we sign a purchase brokerage agreement. We would like to inform you that before viewing the property, we sing a purchase agency agreement. We invite you to watch!
…$1,148,500221m²3bathroomsland 696m²By Annonceur International
- 30
Contemporary apartment Madrid (Spain)
SOME IMAGES HAVE BEEN UPDATED to enhance the viewing experience. The property is the same; the furniture shown is a decorating suggestion. Located in the iconic and prestigious Casa de las Bolas, this 130 m² (1,300 sq ft) apartment stands out for its exceptional use of every square meter following a high-end renovation. Upon entering, the property features a logical and fluid layout that maximizes the feeling of spaciousness in all its rooms. The social area is organized around a contemporary living and dining room, where natural light takes center stage thanks to its location in a building of great architectural value. The spaces have been designed to offer a clean and balanced aesthetic, ideal for those seeking a functional and welcoming home.Regarding the technical details, the property has been updated with high-quality materials in the finishes, windows, and climate control systems. The kitchen is harmoniously integrated into the environment, featuring custom-made cabinetry and state-of-the-art equipment. The sleeping area comprises three double bedrooms, each configured as an independent suite with its own private bathroom. These bathrooms feature natural stone finishes and designer fixtures, while the bedrooms have floor-to-ceiling built-in wardrobes with ample storage, guaranteeing complete comfort and absolute privacy.The location is unbeatable, situated in a historic building that is a visual landmark at the intersection of Alcalá and Goya streets. Living in this enclave allows you to enjoy the best of the Salamanca district and the Retiro area, surrounded by top-tier shopping, renowned restaurants, and an excellent public transport network. The building offers concierge services and has been meticulously maintained, respecting its heritage value. It is a dynamic and secure environment, just minutes from green spaces and the main cultural centers of the capital, ensuring a superior quality of life.Acquiring this property represents a smart investment in one of Madrid's most prestigious buildings, where history meets a modern and sophisticated renovation. The combination of three complete suites in such a strategic location makes this apartment highly sought after, both for residential use and for generating high returns. Its excellent condition allows for immediate move-in without the need for additional work. The price does not include taxes or expenses associated with the sale, such as notary fees, property registration fees, administrative fees, and taxes (ITP, VAT, and AJD, as applicable). At Walter Haus, we understand that finding the ideal home is more than just an investment: it's about finding that place that fits your lifestyle. Discover the properties we have available by visiting our website and explore all the exclusive properties that only Walter Haus has for you.Contact us for more information!
…$1,675,100124m²4bedrooms3bathroomsBy Annonceur International
- 20
House with garden and terrace Sant Josep de sa Talaia (Spain)
House to Renovate with Great Potential in Ibiza – Large Private Plot Close to Ibiza Town**Important: the photos shown have been digitally enhanced and virtually staged using artificial intelligence (AI) to illustrate the property's potential after renovation. The property currently requires complete renovation. Furniture and decorative items shown in the images are not included in the sale.**Located in a peaceful and privileged area of Ibiza, just minutes from Ibiza Town, the French School and only 15 minutes from San Josep, this property represents a rare opportunity to create a custom-designed villa in one of the island’s most sought-after locations.Set on a private 1,200 m² plot, this 189 m² house offers generous spaces and exceptional renovation potential. The property benefits from excellent natural light and a tranquil setting, ideal as a primary residence, holiday home or real estate investment in Ibiza.The house currently features:3 spacious and bright bedrooms2 full bathroomsA large living roomA private terracePrivate parkingNumerous interior and exterior design possibilitiesThe expansive plot offers enough space to create a beautiful Mediterranean garden, relaxation areas, a swimming pool or even extensions depending on the desired project.Thanks to its strategic location close to Ibiza centre, international schools and the island’s main roads, this renovation property is an excellent real estate investment opportunity in Ibiza with strong value appreciation potential.Energy rating: D.An ideal property for buyers looking to design a fully customized home with character in a sought-after residential area combining privacy, tranquility and proximity to amenities.
…$2,296,900217m²3bedrooms2bathroomsland 1,200m²By Annonceur International
- 30
Apartment with terrace and pool Sarasota (United States)
Design forward luxury at The Mark, where elevated living meets refined coastal elegance. This impeccably maintained End unit residence features three-bedroom, three and a half bath with a private office and showcases a seamless blend of sophistication and comfort, all framed by captivating Sarasota Bay views. From the moment you enter, walls of glass invite natural light to pour into the expansive living and dining spaces, creating an airy ambiance with soaring 10-foot ceilings. Breathtaking panoramic views of Sarasota's vibrant skyline and bay vistas from the living areas and bedrooms. Upscale custom remote-controlled window treatments allow you soft daylight with privacy when wanted. The open-concept design flows effortlessly to a generously sized balcony-accessible from both the family room and the primary retreat-offering a serene setting to enjoy morning sunrises or evening sunsets over the Sarasota Bay. A standout feature, the glass-enclosed office provides the perfect balance of privacy and connectivity-ideal for working from home while remaining visually engaged with the main living areas. The chef's kitchen is both striking and functional, appointed with sophisticated European-style 2-tone cabinetry with soft close drawers, quartz countertops, and a full suite of Jenn-Air stainless appliances. Clean lines and a light, modern palette, and porcelain tile throughout enhance the home's timeless appeal. The primary suite is a true retreat, featuring private balcony access, two custom walk-in closets with built-ins, and a spa-inspired bath with dual vanities, a frameless glass shower, and refined finishes throughout. Two additional bedrooms with en-suite bathrooms provide comfort and privacy for guests. A stylishly appointed powder bath is ideal for all of your guests and family. Every detail has been thoughtfully curated, from designer lighting to high-quality materials, delivering a polished and cohesive aesthetic throughout the residence. The residence includes 2 premium 3rd floor adjacent parking spaces in the secured parking garage and a storage unit within the building on the same level as unit. Quick access just 2 floors down to the amazing 5th floor amenities Residents of The Mark enjoy world-class amenities, including a large pool deck area, 65 foot resort-style heated saltwater pool and spa, cabana areas, fire pit and lounge area, outdoor grills, state-of-the-art fitness center, club lounge with a fireplace, bar, billiards, catering kitchen, and newsroom cafe, and 24-hour concierge services-all just steps from Sarasota's vibrant dining, shopping, and cultural scene. A rare opportunity to own a sophisticated bay-view residence in the heart of downtown Sarasota
…$1,895,000192m²3bedrooms3bathroomsBy Annonceur International
- 30
House with garden and terrace Mulino (United States)
Escape to your new lake home! A beautiful, wooded retreat on the lake offering stunning views, privacy, functionality, and rare versatility on 3.42 acres with 174' of fenced lake frontage. This 3 bed, 3 bath home features 3,162 sq ft with a dual living layout option ideal for multigenerational living or potential rental use, including 2 kitchens, 2 laundry areas, and 2 massive wood-burning stone fireplaces.The main level offers large windows with stunning views of the lake, an open living, dining, and kitchen layout with access to a large deck overlooking the property. The lower level includes a spacious family room, kitchenette, bedroom, bonus room, and patio access for a fully separate living setup.Extensive upgrades have already been completed, including a heat pump system (2024), Bosch furnace with air purification system, upgraded electrical panels in both the home and shop (2024), new gutters with rain guard (2023), updated flooring (2025-2026), new water heaters (50-gal 2023 & 40-gal 2025), heat pump (2024) and new toilets and faucets. Includes Jenn Air oven (2024), Maytag dishwasher (2023), Frigidaire microwave.The exterior is fully dialed in with 6' black fencing featuring multiple gates, approximately 1,000 feet of additional fencing for the upper pasture, and 174' of fenced lake frontage. A 40x40 shop painted in 2026 with 220 power provides excellent space for RVs, equipment, or business use, along with a 3-stall horse barn for equestrian potential. Security lights and 5 security cameras.Deck updates in 2025 include new railing, paint, and board replacement. The shop and well house were freshly painted in 2026.This is a rare opportunity to own a lakefront acreage property with major systems already updated, functional outbuildings, and flexible living space. Come and see your new lakeside home.
…$1,149,000294m²3bedrooms3bathroomsland 1.4haBy Annonceur International
- 30
Contemporary house with pool and terrace Villaviciosa de Odón (Spain)
^**^LUXURY VILLA IN THE FOREST WITH CINEMA, GYM, AND HEATED POOL^**^We present an exclusive contemporary design villa located in the prestigious El Bosque Urbanization, one of the most sought-after residential areas for its privacy, security, and excellent location, just 25 minutes from downtown Madrid.The property boasts an impressive built area of 956 m² on a 1,650 m² plot, designed to offer maximum comfort, functionality, and luxury in every detail. The exterior features a carefully maintained plot with a heated saltwater pool, paddle tennis court, solarium, and a spacious garage area with capacity for up to 7 vehicles.On the main floor, the house welcomes you with an elegant foyer that opens to a spectacular English patio decorated with palm trees and bamboo, providing natural light and a unique aesthetic. The large living-dining room of over 100 m², distributed on two levels, creates an imposing yet cozy space. The kitchen is spacious and modern, featuring a central island and high-end appliances. Also on this floor are four en-suite bedrooms, including a spectacular master suite with two dressing rooms and two bathrooms, as well as a study area and a guest toilet.The upper floor houses an en-suite bedroom with a private terrace and a study area that opens onto an impressive terrace of over 200 m², offering unique views, especially at sunset.The basement offers a complete leisure and wellness area with a cinema room that seats 10 people, a gym, a Turkish bath, and a sauna. Additionally, there is a large 200 m² garage with a charging point for electric vehicles, an additional bathroom, and a pantry.The entire house is equipped with underfloor heating and cooling with individual thermostats in each room, centralized air conditioning, and an aerothermal system, ensuring maximum energy efficiency and comfort year-round.Regarding security, the property features an advanced integrated home automation system that allows controlling the entire house from a mobile phone. It has access through smart keys, security windows and glass, anti-bumping shutters, a perimeter alarm system with cameras, and direct connection to the urbanization's security, with the additional possibility of installing a security booth.A unique property that combines design, technology, exclusivity, and maximum security, ideal for those seeking an exceptional home in a privileged environment.The El Bosque Urbanization also offers a consolidated environment with a golf course, green areas, a small shopping center just minutes away on foot, and proximity to the European University, adding value for both primary residence and investment.This announcement is non-binding and may contain errors. It is shown for informational purposes only and is not contractual.SV.
…$2,913,200950m²6bedrooms8bathroomsBy Annonceur International
- 16
House Spicewood (United States)
This 19.15 estate features a private onsite well that provides a reliable water source for the residence and grounds. The property also benefits from direct access natural springs which enhances the value of this acreage. This listing combines two parcels to offer a massive footprint featuring water access and rolling topography. Parcel one is located in Burnet County, tax id R33763.Parcel two is located in Blanco County, tax id R5074.Whether you are looking for a private homestead with significant existing equity or a strategic development play, this piece of the Texas hill country provides the perfect canvas for luxury estate lots with permanent greenbelt views. The property includes a well-maintained single-family residence, private garage and barn but the true value lies in the pristine land and the surrounding million dollar growth corridor. Total acreage of 19.15 acres reflects both the Burnet County and Blanco County tracts. Sale includes direct access to well water and natural spring. Perfectly positioned for a luxury development or a private family legacy ranch. Listing includes tax identification R33763 and R5074 and all data shown is the aggregated total of both parcels. Information deemed reliable but not guaranteed. Buyer and Buyer’s Agent are responsible for independently verifying all information, including but not limited to: square footage, acreage, school districts, utilities, and zoning. Listing Agent and Broker make no warranties, expressed or implied, regarding the accuracy of the data provided or the suitability of the property for any specific use.
…$1,700,000137m²3bedrooms2bathroomsland 7.8haBy Annonceur International
- 19
Villa with garden and terrace Cerreto Guidi (Italy)
Stately property with spectacular views R06489CEVI - Perched in a dominant position on the edge of the historic center of Cerreto Guidi, this impressive 17th century villa is a real gem with unmistakable charm and promising potential. The property covers a total area of around 1,250 m2, divided between the main building and several outbuildings. Parts of the historic structure are in need of renovation and can be partially demolished, opening up a wide range of possibilities for redesign and individual use. The villa currently has 22 bedrooms and 8 bathrooms - a clear indication of the generous amount of space available, which is ideal for private dream homes, exclusive guest accommodation or tourist concepts such as a boutique hotel. The historic character of the property is omnipresent: centuries-old trees line the driveways, the interior breathes history and the sweeping views over the Tuscan hills as far as Vinci - Leonardo da Vinci's home town - lend the property a very special aura. The direct view of the bell tower, an architectural landmark of the region, is particularly impressive. The property is situated on a plot of around 3 hectares, which is divided into wooded areas, meadows and a well-tended olive grove with around 200 productive trees. The natural surroundings offer a high degree of privacy and retreat without having to forego the proximity to urban infrastructure - all important services, shops and cultural facilities are just a few minutes away. Another valuable feature of the property is its two own deep wells, which enable an independent water supply - a significant advantage, especially for agricultural use or the maintenance of the spacious plot. With its privileged location, the extensive plot and its structural generosity, it offers enormous development potential - whether as a prestigious family residence, a stylish retreat or as a project for exclusive tourist use. Villa 1.500.000 € 1.250 m2 Florence Cerreto Guidi 3 floors Bedrooms: 22 Bathrooms: 8 Kitchen: Eat-In Kitchen Balcony: Yes Terrace: Yes Garden: Yes Elevator: No Cellar: / Garage: garage + parking spots Condition: To renovate Furniture: not furnished Heating: indipendent Energy Certificate: G Availability: immediately Villa 1.500.000 € Florence Cerreto Guidi 1.250 m2 3 floors Bedrooms: 22 Bathrooms: 8 Balcony: Yes Terrace: Yes Garden: Yes Kitchen: Eat-In Kitchen Cellar: / Garage: garage + parking spots Condition: To renovate Furniture: not furnished Elevator: No Heating: indipendent Energy Certificate: G Availability: immediately
…$1,680,70022bedrooms8bathroomsBy Annonceur International




Contact the agency
By confirming this form, I agree to the General Usage Terms & Conditions of Figaro Properties.
The data entered into this form is required to allow our partner to respond to your contact request by phone, email or SMS concerning this real estate advertisement and, if necessary, to allow Figaro Classifieds and the companies belonging to its parent Group to provide you with the services to which you have subscribed, e.g. creating and managing your account, sending you similar real estate advertisements by email, proposing services and advice related to your real estate project.