

ANNONCEUR INTERNATIONAL (page 379)
Listings of the agency
Listings for sale: 7561 to 7580 / 65244
- 30
House with pool Cabo San Lucas (Mexico)
Villa Aurora is a contemporary 7-bedroom, 7.5-bath residence in Pedregal Heights, within the Pedregal community of Cabo San Lucas, Baja California Sur, Mexico. Built in 2023, the home offers 11,046 square feet (1,026.62 m²) of total space and an elevated setting with ocean and city views. The fully furnished residence is designed around natural light, expansive views, and a fluid connection between indoor and outdoor living. Large glass openings connect the main living areas with terraces and exterior gathering spaces. Property Highlights 7 bedrooms 7 full bathrooms + 1 half bathroom 11,046 sq ft / 1,026.62 m² total area Built in 2023 Contemporary architectural style Fully furnished Ocean and city views Infinity pool with pool heater Jacuzzi Sauna Fitness area Game room 3 fire-lit seating areas Bar and BBQ area Patios and terraces 2-car garage Air conditioning Equipped kitchen Wine fridge Storage area Villa Aurora in Pedregal Heights Villa Aurora was oriented to take advantage of ocean views and the sunrises associated with its setting in Cabo San Lucas. The architecture emphasizes open sight lines, keeping the sky and ocean visually connected to the interior spaces. Indoor and outdoor areas are designed to work together, with spaces intended for both gathering and retreat. The terraces, infinity pool, and outdoor seating areas make use of the home's elevated position. Pedregal Amenities Pedregal offers private beach access, tennis and pickleball courts, a full-service spa, and 24-hour gated security. Residents also have access to the Pedregal Mountain Club, which features Pacific views, dining, a pool, gym, and saunas. Marina Boat Slip Villa Aurora includes a premium IGY Marina boat slip at desirable Dock D, accommodating vessels up to 45 feet. The marina slip is a key differentiator for buyers looking for a luxury residence in Pedregal with an associated boating amenity. Architecture The residence was designed and built by Jacinto ?valos, described in the supplied property information as an internationally recognized architect and master builder with more than four decades of practice. According to the listing information, his firm's work includes projects across Mexico, the United States, and Spain, with an emphasis on disciplined spatial planning, refined material selection, and craftsmanship. Location Villa Aurora is located in Pedregal Heights, Cabo San Lucas, within the CSL-Beach & Marina area of Los Cabos, Baja California Sur, Mexico. The home is situated inside a gated community and, according to the supplied description, Cabo San Lucas is only minutes away. Frequently Asked Questions How many bedrooms does Villa Aurora have? Villa Aurora has 7 bedrooms. How many bathrooms does the home have? The property has 7 full bathrooms and 1 half bathroom. Is Villa Aurora furnished? Yes. The residence is fully furnished. Does Villa Aurora have a pool? Yes. It has an infinity pool with a pool heater. Does the property have ocean views? Yes. The property offers ocean and city views. Does Villa Aurora have parking? Yes. It has a 2-car garage. Does the property include a boat slip? Yes. It includes a premium boat slip at IGY Marina, Dock D, accommodating vessels up to 45 feet. Where is Villa Aurora located? It is located in Pedregal Heights, within Pedregal in Cabo San Lucas, Baja California Sur, Mexico. When was Villa Aurora built? The residence was built in 2023. Listing Courtesy of MLS BCS
…$9,995,0001,027m²7bedrooms7bathroomsBy Annonceur International
- 5
Apartment Williamsburg (United States)
A rare combination of scale, flexibility, and tranquility, this oversized two bedroom, two bathroom condominium at 292 Ainslie Street offers 1376SF of expansive living space and the flexibility to easily convert to a three-bedroom while maintaining a generous living area. With incredibly low monthlies - currently about $760 per month combined between common charges and real estate taxes - this is a truly rare offering. Situated on the second floor of an intimate six-unit boutique condominium, the home welcomes you with a spacious open-concept living and dining room framed by leafy views of the quiet, tree-lined street. Bamboo flooring extends throughout, while the thoughtfully designed kitchen features granite countertops, maple cabinetry, a large island, and stainless steel appliances. Two generously proportioned bedrooms offer exceptional privacy and storage, each with its own expansive walk-in closet. Two full bathrooms complete the residence, creating a comfortable and highly functional layout for both everyday living and entertaining. The rear bedrooms overlook townhouse gardens, while the home's full floor layout makes it remarkably quiet. Additional ownership benefits include a private walk-in storage locker in the basement at no additional cost, complimentary laundry, and bike storage. The unit currently benefits from a 421A tax abatement scheduled to expire in 2032. Set on one of Williamsburg's most desirable residential blocks, 292 Ainslie Street is just moments from the L train at Graham Avenue and surrounded by some of the neighborhood's best restaurants, cafand233;s, markets, and shops. With easy access to Manhattan and the vibrant Northside of Williamsburg, this exceptional home offers space, versatility, and boutique condominium living in a truly prime location. Owner/broker
…$1,695,0002bedrooms2bathroomsBy Annonceur International
- 30
House with pool and garden Poreč (Croatia)
POREČ, SURROUNDINGS - Unusual luxury 5* villa with sea view.A beautiful example of a luxurious stone villa with a view of the sea and only 1.5 km from the sea, which is accessible on foot.The villa enchants from the fairytale entrance to the property, the wrought iron entrance door with an electric motor and remote opening leads us to the entrance porch surrounded by greenery, where there is a parking space and the entrance to the underground garage.In the basement, in addition to the garage for 2 cars, there is also a wine cellar and an engine room.The villa is located on a beautiful plot of 1192 m2, the living space of the villa extends to 420 m2 through two well-designed floors and a basement area.The ground floor features a spacious living room with a dining room and kitchen, a pantry, a guest toilet and a bedroom with a private bathroom.An exit to a beautiful terrace with a summer kitchen leads to a garden with a heated pool and an outdoor shower. The environment/horticulture is also arranged as befits such a beauty.The lawn is properly maintained, an automatic lawn and plant irrigation system has been installed.On the upper floor there are three bedrooms, each with a private bathroom and access to a beautiful, large terrace with a panoramic view of the sea.Are you a fan and collector of limited edition labels of expensive bottles of wine?In the basement, in addition to the garage, there is also a wine cellar, suitable for storing and storing wine.Comfort comes first, underfloor heating and cooling is implemented throughout the house, electronically controlled to maintain a constant temperature. Solar collectors installed for heating the pool and sanitary water emphasize the energy efficiency of the villa.The villa is sold fully furnished, adapted to luxury taste and designed for a 5-star living experience. Ideal for a private stay, hosting business associates and/or a high yield tourist rental, this property offers a unique opportunity for luxurious living!Ownership is neat 1/1, no encumbrances.Operating license.Energy certificate A+ID CODE: IS1513763
…$2,473,900420m²4bedrooms4bathroomsland 1,192m²By Annonceur International
- 28
Apartment with terrace and pool Mexico City (Mexico)
LUXURY RESIDENCE FOR SALE IN LAGUNA 1 | PUERTO CANCUN $29,800,000 MXN 5 LEVEL HOUSE | 700 m² OF CONSTRUCTION | 230 m² OF LAND | 5 BEDROOMS | 5.5 BATHROOMS | ELEVATOR ON ALL 5 LEVELS | PRIVATE POOL | ROOF GARDEN | GARAGE FOR 5 CARS A truly exceptional residence within Puerto Cancun, designed for those looking for spaciousness, privacy, elegance and a first-class residential experience. This spectacular property has approximately 700 m² of construction, equivalent to approximately 7,535 ft², on a plot of 230 m², equivalent to approximately 2,476 ft². Its vertical distribution on five levels allows for a perfect separation of social, family, private and entertainment areas, while the elevator comfortably connects all levels of the residence. It's not just a big house. It is a luxury urban residence with the spaciousness, privacy and amenities normally sought in a premium level property. KEY FEATURES • 700 m² of construction • Approximately 7,535 sq. ft. of construction • 230 m² of land • Approximately 2,476 square feet of land • 5 bedrooms • 5.5 bathrooms • Elevator serviced on all 5 levels • Private pool • Terrace • Roof Garden • Jacuzzi • 5-car garage • Electric gate • Jet ski cellar • Machine room • Osmosis system • Spacious storage areas • Washing area • Maid's room with full bathroom • Multiple living rooms • Fully equipped kitchen • Granite bar • Double-height areas • Spacious living spaces • Excellent natural lighting A HOUSE DESIGNED TO LIVE IN TOTAL COMFORT One of the great differentiators of this property is that it has an elevator on all five levels. This completely changes the experience of living in a vertical residence of approximately 700 m². You can get directly from the garage to any of the levels of the house without relying on stairs, which is especially valuable for a multi-story residence and for people who are constantly receiving family, guests or service personnel. The layout also allows for the perfect separation of the different functions of the house: parking and services, social areas, family bedrooms, master suite and outdoor entertainment. BASEMENT | GARAGE & SERVICE AREA The lower level was designed to offer exceptional functionality, storage and vehicle capacity. GARAGE FOR 5 CARS The property has a large capacity carport for approximately five vehicles, equipped with an electric gate. This capacity is especially difficult to find in an urban residence of this category. It allows you to keep everyday vehicles, family vehicles, collector cars, or RVs within the property. In addition, the garage has a visual connection to the pool area. JET SKI STORAGE The residence incorporates a wine cellar for jet ski storage, a particularly attractive detail for owners who enjoy the nautical lifestyle of Puerto Cancun. This perfectly complements the maritime infrastructure of the development, which has a marina, mooring services, storage and other facilities for those who enjoy boats and water activities. MACHINE ROOM Independent technical area equipped with osmosis system and space for the equipment necessary for the operation of the residence. BASEMENT BEDROOM The basement also incorporates a bedroom with a full bathroom, ideal for: • Guests • Staff • Family members • Teens • Guests who want privacy In addition, this level features a huge wine cellar and laundry area with ample storage space. GROUND FLOOR | THE HEART OF THE RESIDENCE Upon entering, we find a spectacular social space characterized by spaciousness, lighting and double height. LIVING AND DINING ROOM The living and dining room form a large open and elegant space, with abundant natural lighting and a layout designed to receive guests. The double height generates an immediate feeling of spaciousness and sophistication. It is an ideal space for family gatherings as well as for formal dinners, celebrations or simply enjoying everyday life. FULLY EQUIPPED KITCHEN The kitchen has integral furniture and an elegant granite countertop. Its layout allows cooking and living together at the same time, maintaining connection with the social areas. MAID's ROOM The residence has a separate maid's room with a full bathroom. ENTRANCE HALL AND ELEVATOR The main entrance has an elegant entrance hall and immediate connection with the elevator. The elevator serves the five levels, becoming one of the most important elements of functionality and exclusivity of the house. PRIVATE POOL The ground floor opens onto a private patio with terrace and pool. This area creates a seamless transition between the interior and exterior. Here you can enjoy: • Outdoor breakfasts • Family gatherings • Dinners • Weekends • Poolside afternoons • Private meetings The great advantage is that you don't need to leave your residence to enjoy your own aquatic entertainment space. GUEST BATHROOM The ground floor also has a half bathroom for visitors. FIRST LEVEL | FAMILY AREA The first level is mainly intended for rest and family life. Here we find: • 3 large bedrooms • Lockers • Full bathrooms • Corridor with bridge • View towards the double height of the ground floor • Second living room • Excellent natural lighting The interior bridge is one of the architectural details that make this residence special. Instead of simply having traditional corridors, circulation becomes part of the architecture and allows the spaciousness of the ground floor to be visually appreciated. SECOND LEVEL | MASTER SUITE This level is dedicated to the privacy and comfort of the owners. MASTER SUITE The master bedroom offers generous space, accompanied by a huge closet and full bathroom. It is a true private suite within the residence. We also find a third living room, perfect as: • Family room • Family room • TV room • Library • Private office • Reading space TWO-LEVEL TERRACE One of the great architectural attractions of the house is its incredible two-level terrace, with access from the living room and from the master suite. This allows the master bedroom to have a direct connection to a private and extraordinary outdoor space. THIRD LEVEL | ROOF GARDEN On the upper level we find one of the most spectacular spaces on the property: ROOF GARDEN WITH JACUZZI The roof garden is designed as a private space for entertainment and relaxation. It has a jacuzzi and offers a privileged view of Puerto Cancun. It is the perfect place to enjoy: • Sunsets • Private meetings • Cocktails • Dinners • Moments of relaxation • Weekends with family and friends From here you can experience one of the great advantages of living in Puerto Cancun: the combination of residential architecture, water, marine, nature and the exclusive atmosphere of the development. PUERTO CANCUN: A LIFESTYLE, NOT JUST A LOCATION The value of this property increases considerably due to its location within Puerto Cancun. The development combines residence, marina, canals, golf, beach, gastronomy, sports activities and natural spaces. Puerto Cancun points out that its surroundings integrate more than 18 km of coastline with access to the marina, as well as a beach, lagoon and shopping center. MARINA Nautical life is a fundamental part of Puerto Cancun. The development has marina services including: • Mooring services • Electricity • Surveillance • Storage • Garbage collection • Wave Runner Center • Docks There is also a dock next to the Clubhouse that allows you to move between the Clubhouse, the golf course, the beach club and the residences. GOLF Puerto Cancun has an 18-hole, par 72, 7,241-yard golf course, designed by Tom Weiskopf. The course is developed between mangroves, natural channels and the Caribbean Sea, creating an exceptional golf experience. BEACH CLUB The Puerto Cancun Beach Club offers a Caribbean-front experience with: • Private beach • Restaurant • Wi-Fi • Family pool • Pool for adults • Dressing rooms • Lockers • Lounge chairs • Cabins • Kayaks • Paddle boards • Volleyball • Yoga deck • TRX • Beach gym It is important to note that access to the Beach Club is subject to the corresponding membership of the Puerto Cancun Club. SPORTS & WELLNESS The Puerto Cancun Club currently offers a wellness and activities proposal that includes: • Gym • Spa • Sauna • Tennis • Padel • Semi-Olympic pool • Sports academies • Golf • TopTracer • Nautical activities The proposal is designed so that residents can maintain an active lifestyle without having to leave Puerto Cancun to practice sports or relax. TOPTRACER AND GOLF EXPERIENCES For those who enjoy golf, Puerto Cancun also has a TopTracer experience that allows you to practice and play using shot-tracking technology. The bays can accommodate up to six people and have unlimited equipment and balls during the session. SECURITY AND PRIVACY Puerto Cancun offers a residential community of controlled access and surveillance services associated with the development and marina. This adds an important component of peace of mind for families looking for a high-end residence. EVERYDAY LIFE: EVERYTHING NEARBY Another reason why this property has a special value is that you are not buying an isolated house. You are buying a residence within one of the most complete areas of Cancun. MARINA PUERTO CANCUN / TOWN CENTER A few minutes from the residence is the commercial area of Puerto Cancun, with restaurants, services, entertainment and shopping. This allows many daily needs to be met without having to make long journeys. RESTAURANTS The location allows quick access to a wide gastronomic offer of Puerto Cancun, Marina Town Center and its surroundings. The community of Puerto Cancun itself integrates gastronomic proposals associated with golf, beach club and beachfront experiences. SUPERMARKETS The Puerto Cancun area has supermarkets and convenience stores a few minutes away by car, in addition to the commercial offer around Marina Town Center. This is especially convenient for a full-time family residence. SCHOOLS For families with children, Cancun offers various private and international institutions. Among them is the International American School of Cancun, which offers bilingual and bicultural education from preschool through high school. Its campus is located at Avenida Colegios, Supermanzana 309. There are also other private and international institutions in Cancun, including schools located in areas relatively close to the Puerto Cancun corridor. HOSPITALS Proximity to medical services is another important element for a residency of this category. Hospiten Cancun is located on Bonampak Avenue and offers multiple medical specialties, diagnostic imaging, laboratory, hospitalization, intensive care unit and 24-hour urgent care. This represents an important advantage for families looking for a permanent residence and not just a vacation property. VETERINARY SERVICES Pet owners also have veterinary care options in Cancun. VetCancun offers services for residents of Puerto Cancun, including consultations, vaccinations, surgery, dental care, preventive medicine, and veterinary emergencies. WHY $29,800,000 MXN? The right question isn't just how much the house costs. The question is: WHAT AM I BUYING FOR $29.8 MILLION? You are acquiring approximately 700 m² of construction, equivalent to about 7,535 ft², distributed over five levels. You're buying: 5 bedrooms 5.5 Bathrooms Elevator on all five levels Garage for 5 vehicles Private pool Jacuzzi Roof Garden Terraces Multiple living rooms Master suite Utility room Wineries Washing area Equipped kitchen Osmosis system Jet ski winery But, above all, you are acquiring a location within Puerto Cancun. And that's the part that really differentiates this property. You can buy a large house in different areas of Cancun. But not all of them can simultaneously offer: • 700 m² of construction • Five levels • Private elevator • Five parking spots • Private pool • Roof Garden • Jacuzzi • Marina • Golf • Beach • Sports • Wellness • Restaurants • Shopping • Security • Urban connectivity: That set of characteristics is much harder to replicate. THE BENEFIT OF BUYING THIS PROPERTY Buying this residence means acquiring equity within a high-end community, with a living experience that combines residential privacy and resort style. For a family, it means space. For an entrepreneur, it means a representative residence. For those who live between Mexico and other countries, it means having a property ready to enjoy in one of the most important tourist destinations in the country. For those looking for wealth, it means having a residence within a consolidated community with a marina, golf, beach and services. And for those who simply want to enjoy their heritage, it means being able to live every day with an extraordinary quality of life. You're not just buying square footage. You're buying time, privacy, comfort, security, entertainment, and access to a lifestyle that would be very difficult to replicate from a conventional property. A RESIDENCE FOR THOSE WHO DO NOT WANT TO COMPROMISE QUALITY This house is designed for someone who does not want to choose between space and location. You don't have to sacrifice an oversized home to live near the sea. You don't have to give up parking to live in an exclusive area. You don't have to leave your residence to enjoy a pool, jacuzzi or roof garden. You don't need to climb stairs to move between the five levels. And you don't need to leave Cancun to find restaurants, schools, hospitals, supermarkets, marina, golf, beach and entertainment. IT'S ALL INTEGRATED INTO THE PUERTO CANCUN LIFESTYLE. SALE PRICE $29,800,000 MXN 700 m² of construction Approximately 7,535 ft² 230 m² of land Approximately 2,476 sq. ft. 5 bedrooms 5.5 Bathrooms 5 levels Elevator on all levels 5-car garage Private pool Jacuzzi Roof Garden Terraces Utility room Wineries Jet ski cellar WHATSAPP AVAILABLE +52 998 131 7384 SCHEDULE A PRIVATE VIEWING If you are looking for a truly special residence in Cancun, this property deserves to be met personally. The combination of architecture, spaciousness, private elevator, five levels, pool, roof garden, parking for five vehicles and location within Puerto Cancun makes it an exceptional property to live, receive guests and build heritage.
…$1,618,3006bathroomsBy Annonceur International
- 30
House with pool and garden Hayle (United Kingdom)
Occupying a peaceful rural setting on the fringes of Hayle, Treglisson is an exceptional Grade II listed detached residence, believed to have originally served as a Mine Captain's house. Set within approximately 2.5 acres of beautifully maintained grounds, this remarkable home combines elegant period living with an enviable lifestyle offering, presenting a rare opportunity to acquire a substantial country residence in one of West Cornwall's most desirable locations. Steeped in history and rich in architectural character, the property offers beautifully proportioned accommodation extending across four levels, complemented by exceptional gardens, leisure facilities and established holiday accommodation. Whether enjoyed purely as an impressive family home or as a residence offering additional lifestyle flexibility, Treglisson presents an opportunity seldom found on today's market. The Property Approached through mature grounds, the house immediately showcases the timeless elegance and craftsmanship synonymous with its historic origins. Arranged across three principal floors, together with a substantial basement, the accommodation extends to over 3,500 sq ft and offers an abundance of beautifully proportioned living space, retaining a wealth of original features throughout. The welcoming entrance hall is centred around the original staircase, setting the tone for the character that continues throughout the home. The principal reception rooms provide an elegant yet comfortable environment for both everyday family life and entertaining. The dining room is particularly impressive, centred around a magnificent inglenook fireplace that serves as a striking reminder of the property's heritage, whilst the spacious sitting room provides a wonderfully relaxing space filled with natural light. A further reception room, currently utilised as a study but equally suited as a seventh bedroom, offers excellent flexibility for home working, guest accommodation or multi-generational living. The kitchen forms the practical heart of the home, complemented by an adjoining conservatory overlooking the gardens, creating an inviting space for informal dining or simply enjoying the surrounding greenery throughout the seasons. The extensive basement provides exceptional versatility and is currently arranged as useful storage together with a shop serving campsite guests, further enhancing the property's adaptability. The original staircase rises to the first floor, where four generous double bedrooms continue the home's sense of space and character. Three bedrooms benefit from en suite facilities, while each enjoys attractive proportions and an abundance of natural light, creating peaceful and comfortable accommodation for family and guests alike. The second floor offers two further substantial double bedrooms with exposed timber beams and Velux windows framing attractive countryside views, together with a well-appointed family bathroom. These upper-floor rooms provide superb flexibility and could equally serve as guest accommodation, hobby rooms or inspiring work-from-home spaces. Throughout the home, period charm and original features combine effortlessly with modern practicality, creating a residence that feels both timeless and exceptionally adaptable. The grounds The gardens are a defining feature of Treglisson, offering a series of beautifully designed outdoor spaces that perfectly complement the character of the house. A charming walled garden opens onto generous areas of lawn and patio, surrounded by mature planting and thoughtfully landscaped beds that provide colour and interest throughout the seasons. Hidden away within the grounds is a wonderfully private garden sanctuary complete with a hot tub, creating the perfect place to relax and unwind. There are also a number of outbuildings situated on the campsite grounds. Further enhancing the lifestyle appeal is an indoor swimming pool with adjoining changing facilities and storage room, allowing year-round enjoyment regardless of the weather. Beyond the formal gardens, the wider grounds extend to approximately 2.5 acres and are exceptionally well maintained, with beautiful Cornish hedging enclosing the grounds, creating a wonderful sense of privacy while embracing the surrounding countryside. Lifestyle opportunity Beyond the exceptional qualities of the residence itself, Treglisson offers a rare opportunity to embrace a lifestyle that combines country living with the potential for supplementary income. Within the grounds, the current owners have established a well-regarded campsite comprising 26 touring and camping pitches, all positioned to enjoy the peaceful rural setting and attractive countryside views. Supporting facilities include modern shower and toilet amenities, while the grounds have been thoughtfully maintained to provide an inviting environment for visitors. Accompanying the campsite, are three luxury glamping pods perfectly positioned in a peaceful, wooded location on the grounds, complete with kitchenette and shower rooms. The flexibility afforded by the property allows prospective purchasers to continue operating the accommodation in its current form, adapt the use to suit their own lifestyle aspirations, or simply enjoy the extensive grounds as a remarkable private family home, subject to any necessary consents. Gross income figures are available upon request. Location Occupying a delightful rural setting just outside Hayle, Treglisson enjoys the perfect balance of countryside tranquillity and excellent accessibility. Hayle has become one of Cornwall's most sought-after coastal destinations, renowned for its three miles of golden sandy beaches stretching along St Ives Bay, excellent surfing conditions and spectacular natural scenery. The town offers an excellent selection of independent shops, cafés, restaurants, supermarkets and everyday amenities, while nearby St Ives, Penzance and the surrounding coastline provide an abundance of leisure and cultural attractions. For those travelling further afield, the A30 offers convenient access across Cornwall and beyond, while nearby Hayle and St Erth railway stations provide mainline services to London Paddington. Cornwall Cornwall, on England’s southwestern coast, is a region of breathtaking natural beauty, famed for its dramatic cliffs, golden beaches, and turquoise waters. Its coastline stretches for over 400 miles, offering everything from world-class surfing at Fistral Beach in Newquay to peaceful, picturesque coves like Kynance and Porthcurno. Beyond the beaches, Cornwall is rich in heritage and charm, with historic fishing villages such as St Ives and Padstow, the iconic St Michael’s Mount, and attractions like the Eden Project. Despite its coastal seclusion, Cornwall is well connected via the A30 trunk road, regular mainline train services to London, and flights from Newquay Airport, making it both a sought-after destination and a practical place to call home. Services Main House - Oil fired central heating, private drainage (septic tank), mains water and electricity. Holiday Accommodation - LPG supply serving the campsite, electric heating and private water treatment plant to the luxury pods. Freehold tenure. EPC E42. Council tax band G. What 3 words petted.powering.drumbeat General information To view the Key facts for buyers report/material information, please see the link titled Material information. Important information Every effort has been made with these details, but accuracy is not guaranteed and they are not to form part of a contract. Representation or warranty is not given in relation to this property. An Energy Performance Certificate is available upon request. The electrical circuit, appliances and heating system have not been tested by the agents. All negotiations must be with Fine & Country Mid-West Cornwall. Before proceeding to purchase, buyers should consider an independent check of all aspects of the property. Further information on mobile coverage and broadband availability is found on ofcom and openreach ‘checker’ websites. Visit the Gov.uk website to ‘check long term flood risks. General Data Protection Regulations: We treat all data confidentially and with the utmost care and respect. If you do not wish your personal details to be used by us for any specific purpose, then you can unsubscribe or change your communication preferences and contact methods at any time by informing us either by email or in writing at our office in St Mawes. Viewing strictly by appointment with Fine & Country Mid-West Cornwall.
…$1,853,8007bedrooms4bathroomsBy Annonceur International
- 13
Apartment Brooklyn (United States)
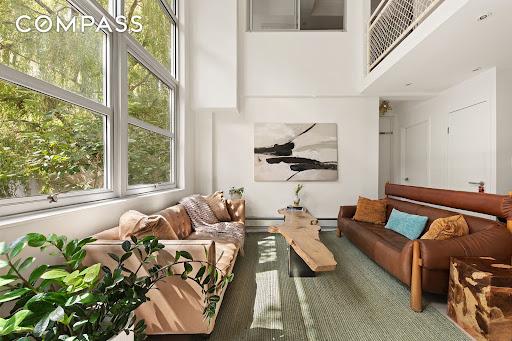
Welcome home to quintessential Williamsburg loft living. This 1,622 SF light-filled, loft-style 3-bed, 2-bath, south-facing duplex features soaring 15-foot ceilings and abundant natural light. Completely reimagined with an artist's touch, this home features incredible custom upgrades that maximize flow and create ultimate comfort. Incredibly quiet, the apartment faces the rear of the building, looking onto beautiful, lush topiary. Upon entry, the living and dining space has a wall of floor-to-ceiling windows and a ceiling height spanning 15 feet. White stained maple floors and a seamless Italian kitchen with italian tiled backsplash, custom-built extra storage and Miele and Liebherr appliances set the perfect stage to host family meals and entertain. A built-in projector is smartly installed for easy access and movie nights. The 12 ft by 12 ft motorized window blinds are made of blackout material that doubles as a 144 movie screen. A handmade 3-foot artist-bespoke hanging light fixture hangs from the ceiling and illuminates the space, adding to the charm of this one-of-a-kind home. There is a king-sized bedroom on the main floor with a wall of windows and a deep walk-in closet. The designer Italian-tiled bathroom features Stark and Duravit soaking tub, Hansgrohe fixtures, and an added storage cabinet. The custom-built staircase has integrated storage, a coat closet, and separate shoe storage, and leads to the upper floor where you will find 2 bedrooms, a full bathroom, a dedicated laundry room, several more custom closets, and a catwalk overlooking the level below. A second king-sized bedroom with a wall with almost 15 feet of custom closets perfectly integrated into the space is the utmost luxury. The ensuite bathroom has Duravit Stark fixtures, a shower stall with glass doors, and ceramic tile from StoneSource that is hand-painted to mimic plywood. A third bedroom with built-in bookshelves and a queen bed maximizes the space and gives the feeling of living in a treehouse, as the window looks out onto the treetops. Room for a desk and a generous walk-in closet ensures you will have a place for all of your belongings. Last but not least, a dedicated laundry room with a Miele washer and dryer and space for all of your utility items and more. Other extras to note: the water heater tank was replaced with a higher-end on-demand system. Also, all air conditioning ductwork was replaced, relocated, and insulated to better regulate the temperature, improving efficiency and sound. The orignal forced heat air system was upgraded with radiant heat, making the apartment more efficient and ultra-serene. There is a deeded 4' x 8' storage unit included with the sale as well as a private 6' by 12' rooftop cabana for the ultimate Williamsburg summer nights. This boutique building is in the epicenter of the Williamsburg north side, Moments from incredible parks, boutiques, dining, and entertainment options. Multiple modes of transportation, with both the ferry and several subway lines minutes from your front door. This one-of-a-kind home is not to be missed. Come see how special it truly is. * Please note this was a 1 bed, 1 bath on the original offering plan and has been renovated into a 3 bed, 2 bath *
…$2,398,000151m²3bedrooms2bathroomsBy Annonceur International
- 11
Chalet with terrace Kirchberg in Tirol (Austria)
Nestled in the picturesque backdrop of the Kitzbühel Alps, this extraordinary chalet is enthroned at the foot of the Gaisberg - an architectural masterpiece that combines alpine elegance with state-of-the-art living comfort. With a living space of approx. 250 m², exquisite materials and a well thought-out interior design, this residence meets the highest standards of luxury and exclusivity.A magnificent exposed roof truss and custom-made old wood fixtures give the chalet its unmistakable charm, while an open living concept and generous window fronts spectacularly showcase the surrounding nature. The noble fireplace forms the heart of the living area and provides a cosy atmosphere.Four exquisite bedrooms, each with its own en suite bathroom, guarantee maximum comfort and privacy. The stylish spa invites you to relax, while three spacious terraces offer breathtaking panoramic views over the surrounding peaks.The highest level of living comfort meets state-of-the-art technology: a passenger elevator seamlessly connects the levels, while an alarm system ensures security. A spacious double garage completes the luxurious overall package.This exclusive chalet is a true rarity in Kirchberg - an alpine jewel for all those who are looking for something special.
…$4,470,600250m²4bedrooms4bathroomsBy Annonceur International
- 26
House with pool Germasogeia (Cyprus)
Set in the prestigious residential area of Kalogiri, this impressive three-level villa combines generous living spaces, panoramic views and a highly desirable location just a short drive from central Limassol and the beach. Fully renovated in 2024, the residence enjoys sweeping views across the city and the Mediterranean Sea from every level.The villa offers four bedrooms and a thoughtfully arranged layout designed for comfortable family living. The first floor is home to a spacious master suite with a private bathroom and walk-in wardrobe, along with two additional bedrooms sharing a family bathroom. On the ground floor, a bright living and dining area creates an inviting heart of the home, complemented by a separate kitchen with direct access to the garden. An additional lounge can easily serve as a home office or a more private space for relaxation, while a guest WC adds everyday convenience.Combining privacy, space and beautiful coastal views with easy access to the city, this renovated villa offers an elegant family home in one of Limassol’s most established residential areas.
…$1,960,800214m²4bedrooms3bathroomsland 750m²By Annonceur International
- 30
Apartment with terrace Madrid (Spain)
We present a spectacular duplex penthouse for sale with 165 m² of living space, located in a relatively new building from 2003. The property stands out for its ideal layout across two levels, optimizing every square meter and guaranteeing spacious, comfortable living areas with a functional design tailored for modern life in the capital.The interior comprises three bedrooms and three full bathrooms, with the master suite featuring a private dressing room and en-suite bathroom with a bathtub. The service area includes a modern, separate kitchen with a drying area. The entire apartment enjoys exceptional natural light and unobstructed views, complemented by a wood-burning fireplace in the living room and ducted central air conditioning. The most attractive feature is its two fantastic private terraces, totaling 38 m² of outdoor space on both sides of the building, in addition to a large, separate storage room in the basement.The location is prime, situated on the sought-after Calle del General Oráa, within the prestigious Salamanca district. This location offers a peaceful and secure residential environment, surrounded by an excellent selection of shops, restaurants, and top-tier services, making it one of the most desirable and highly valued areas in Madrid.Purchasing this property represents a significant investment in quality of life, comfort, and long-term appreciation. Having spacious terraces and abundant natural light in the heart of the city is a unique opportunity in today's market. At Walter Haus, we would be delighted to arrange a viewing so you can see your future home.The price does not include taxes or expenses associated with the purchase, such as notary fees, property registration fees, administrative fees, and taxes (ITP, VAT, and AJD, as applicable).At Walter Haus, we understand that finding the ideal home is more than just an investment: it's about finding that place that fits your lifestyle. Discover our properties by visiting our website and explore all the exclusive properties that only Walter Haus has for you.Contact us for more information!
…$1,566,900110m²3bedrooms3bathroomsBy Annonceur International
- 11
House with pool and terrace Naples (United States)
One or more photo(s) has been virtually staged, AI generated or rendered. NEW CONSTRUCTION WATERFRONT LUXURY - MAKE THIS YOUR HOME BEFORE THANKSGIVING! Welcome to 2223 Harbor Rd., where striking coastal architecture, direct boating access, and the ultimate Naples lifestyle come together in one impressive waterfront residence. Offering approximately 3,280 sqft of living space, more than 6,150 total sqft under roof, a 3-car garage, and approximately 111 ft of waterfront, this newly constructed home was designed to make a statement from the moment you arrive. Inside, soaring ceilings, custom architectural details, expansive open living spaces, and sophisticated luxury finishes create the perfect setting for both everyday living and unforgettable entertaining. Impact-rated windows and doors, private elevator access, a whole-house HALO filtration system, tankless water heater, and elevated waterfront construction bring substance, convenience, and peace of mind to the style. One of the most exciting features of this home is its incredible flexibility. The current layout offers generous open spaces with the potential to convert and create up to two additional bedrooms, giving the next owner countless options to customize the residence around their lifestyle. Whether you envision additional guest suites, home offices, a fitness room, media room, bunk room, or a combination of spaces, the possibilities are exceptional. Step outside and experience what Naples waterfront living is really about. A spectacular pool and spa, spacious covered first- and second-floor lanais, built-in outdoor grilling areas, and an expansive waterfront setting transform the backyard into your own private resort. For the boating enthusiast, this property delivers. Enjoy new dock decking, a 10,000-pound boat lift, and approximately a 7-10 minute idle to Naples Bay with access to the Gulf of Mexico. Morning cruises, afternoons on the water, sunset cocktails, or dinner downtown by boat - this is the lifestyle people come to Naples to experience. And the location makes it even better. You're just minutes from the energy of Downtown Naples and iconic 5th Avenue South, home to some of the area's finest dining, luxury boutiques, galleries, entertainment, and nightlife. The surrounding Gateway Triangle is also experiencing significant redevelopment and investment, adding even more excitement to this rapidly evolving location. New construction. Waterfront. Pool and spa. Three-car garage. Serious boating access. Flexible floor plan with the potential for two additional bedrooms. Downtown Naples at your fingertips. Why spend another season waiting to build when you can make 2223 Harbor Road yours and be enjoying the Naples waterfront lifestyle before Thanksgiving? This isn't just another new construction home - it's your opportunity to get ahead of season, customize an incredibly versatile floor plan, and own a waterfront showpiece in one of Naples' most exciting locations.
…$4,495,000305m²3bedrooms2bathroomsBy Annonceur International
- 10
House with garden and terrace Pilot Hill (United States)
In 1849, gold drew settlers to a quiet stretch of El Dorado County that would become Pilot Hill, home to California's first Grange Hall and, generations later, to 430 Pine Tree Circle. Today the gold rush is gone, but the spirit of staking out your own piece of land remains, and this 5.33-acre gated retreat off Highway 49 near Rattlesnake Bar Road is proof. Arrive through the gate and up the wraparound deck, and a stone fireplace and wall of windows frame the pasture and forest beyond the kind of view that made people want to stay here 175 years ago. The updated kitchen opens to a sunny breakfast nook, and downstairs a wet bar and game room turn the lower level into its own gathering place. Multiple bedrooms, a home office, and a primary suite with a balcony and spa-style bath round out a home built for real life, not just showing well. Outside, terraced garden boxes, extensive decks with a hot tub, and cross-fenced pastures with a horse barn, run-in shed, and chicken coop invite the kind of country living Pilot Hill has always been known for. Well, water, septic, and Starlink keep it modern; the acreage and the history keep it rare. If you're looking for a horse property in Pilot Hill, CA, with privacy, character, and room to write your own chapter, 430 Pine Tree Circle is it.
…$1,200,000403m²3bathroomsBy Annonceur International
- 30
House with pool and terrace Waterford (United States)
NEWLY PRICED AT $1,750,000 | AN EXCEPTIONAL NEW OPPORTUNITY IN WESTERN LOUDOUN Now offered at $1,750,000, this extraordinary Western Loudoun estate presents a compelling opportunity to experience more than 8,200 sq ft of beautifully renovated living on 3.06 private acres, complemented by sweeping Blue Ridge Mountain vistas and newly completed outdoor living. More than $350,000 in designer renovations and high-end improvements have been completed within the past 18 months, thoughtfully elevating the residence with modern sophistication while preserving its timeless architectural character. A one-year home warranty is included. Double entry doors open to a dramatic two-story foyer where a grand double sweeping curved staircase frames direct views through the family room to the backyard. Gracious formal and casual living spaces are complemented by a sun-drenched conservatory, private home office, and sophisticated gathering spaces for entertaining and everyday living. At the heart of the home, the chef's kitchen features an impressive 11-ft seated island, Caf appliances, generous preparation and storage space, an expansive casual dining area comfortably accommodating a table for 12, and a dedicated kitchen desk area. The extraordinary primary retreat offers a private sitting area, spa-inspired ensuite bath with dual vanities, two separate water closets, a double shower, and two walk-in closets-including a remarkable 24' x 10' dressing room accessed directly from the primary bath. The lower level adds more than 2,600 sq ft of beautifully finished living space, offering remarkable flexibility and privacy. A second gourmet kitchen centered around a 10-ft island, generous living areas, media room, additional flex spaces, and a second laundry create an exceptionally versatile extension of the home. With two gourmet kitchens and two laundry rooms, the residence offers an uncommon combination of space, functionality, and flexibility. Outdoor living has recently been expanded with an approximately 1,000 sq ft patio and adjoining walkways, creating an inviting setting for dining, entertaining, and relaxation. Approximately one acre is enclosed by a Loudoun County-approved pool fence with two gates, thoughtfully positioned to accommodate a future pool project. A sweeping driveway leads to the attached 3-car sideload garage and separate custom workshop. Enjoy the tranquility of Western Loudoun while remaining remarkably connected. Convenient access to Route 7, Route 9, Route 15, and the Dulles Greenway places Dulles International Airport approximately 30 minutes away, while Historic Waterford, Leesburg, wineries, flower farms and gardens, dining, and major shopping are all within convenient reach. Exceptional scale. More than $350,000 in recent improvements. Newly enhanced outdoor living. And now, an exceptional new opportunity at $1,750,000. New: Hot Water Heater. 2 HVAC. Well Pump. Double Entry Doors. Hardscape. Patio. Deck. Workshop. Extensive Renovations and Designer Features throughout.
…$1,750,000778m²7bedrooms6bathroomsBy Annonceur International
- 30
Contemporary house with garden and terrace Maidstone (United Kingdom)
£1,000,000 - £1,100,000 Guide Price Impressive executive family home offering over 2,600 sq ft of stylish, light-filled living space, located on a tranquil no-through-road, just a short walk from the picturesque village green of Bearsted. Fine & Country proudly presents this impressive executive style family residence, idyllically nestled within a peaceful cul-de-sac just moments from the picturesque village green at the heart of Bearsted. Forming part of a small and exclusive development built to an exacting standard, this substantial home extends to over 2,600 square feet and offers a thoughtful balance of character, comfort, and contemporary refinement. Generous proportions, high ceilings and an abundance of natural light create an immediate sense of space, while elegantly styled interiors are complemented by quality wooden and tiled flooring, plush carpeting and a palette that feels both timeless and modern. The ground floor has been designed with both family life and entertaining in mind, offering a collection of versatile reception spaces that cater equally well to social gatherings, quieter moments of relaxation and the demands of modern home working. At its heart sits a traditionally styled shaker kitchen and breakfast room, beautifully appointed with integrated appliances and supported by a separate utility room, creating a practical yet sociable hub of the home. Three principal reception rooms provide flexibility and flow, including a formal dining room, an inviting living room centred around a striking exposed brick inglenook fireplace with a gas fueled log burner, and a more intimate snug. Each of these spaces enjoys a natural connection to the garden via French doors, allowing light to pour in and creating an effortless relationship between the inside and outside spaces. A dedicated study provides an ideal environment for those working from home, while a spacious entrance hall and cloakroom complete the ground floor accommodation. Upstairs, the first floor provides a peaceful sanctuary, where five generous double bedrooms offer comfort and privacy in equal measure. The principal and guest bedrooms benefit from opulent en suite facilities and fitted wardrobes, while the remaining bedrooms are served by a well-appointed family bathroom. The overall feeling is one of calm, well balanced accommodation perfectly suited to growing families or visiting guests. Outside, the wrap around gardens provides a wonderful extension of the living space. A broad patio terrace, accessed from the dining room, living room and snug, creates the perfect setting for al fresco dining, summer entertaining or simply enjoying the tranquillity of the setting. The established lawn is framed by mature hedging and fenced boundaries, with planted borders that offer colour and seasonal interest, while still providing opportunity for a new owner to further personalise the space. Practicality is equally well considered. A detached brick built double garage provides secure parking and useful storage, while the attractive stone paved driveway offers ample additional parking for visiting family and guests. Location Situated in the very heart of Bearsted village, the property enjoys easy access to a vibrant and well-established community known for its village green, independent cafés, traditional pubs, and everyday amenities. Well regarded schooling is close by, while nearby parkland and areas of managed woodland provide excellent opportunities for walking and outdoor recreation. Leisure facilities including golf courses and health clubs are also within easy reach. For commuters, Bearsted station offers convenient mainline services towards London, while excellent road connections place the motorway network, the Channel Tunnel, and the Kent coastline all within comfortable reach. This is a home that successfully combines space, quality, and location, offering an exceptional lifestyle opportunity within one of Kent's most sought-after village settings. Freehold Council Tax Band G EPC Rating C For mobile phone coverage in this area please look online Ultrafast Full Fibre Broadband is available at the property for more information please look online Utilities: - Electric / Gas / Mains Water / Mains Drainage / Broadband
…$1,324,2005bedrooms3bathroomsBy Annonceur International
- 30
Apartment with terrace and pool Aldoar, Foz do Douro e Nevogilde (Portugal)
FHNN2004 - 3 bedroom flat in the RAIZ Development, Avenida da Boavista, next to Parque da Cidade, Porto. 1st floor with 178.81 m² of interior area and 22.27 m² of balcony, 2 parking spaces. Project by the Ventura + Partners studio, with Wellness Studio, gym, massage room, lounge and aromatic garden. Last available units: T3, T3+ and T4+, from €1,700,000.'Where the senses awaken.' RAIZ is a residential development on Avenida da Boavista, next to Parque da Cidade, with an architectural project by the Ventura + Partners studio. Spread over two buildings, Parque and Jardim, it combines facades with vegetation, generous outdoor spaces and wellness amenities with one of the most prestigious addresses in Porto.Property CharacterizationType: Apartment in new developmentTypology: T3Building: Park, unit A1.3, 1st floorGross interior area: 178.81 m²Gross Exterior Area: 22.27 m²Total area: 201.08 m²Parking: 2 spacesProperty Distribution1st floor: 3 bedrooms, living room and kitchen, with balcony of 22.27 m²Basement parking with 2 spacesAvailable FractionsFraction Building Floor Typology Indoor Area Outdoor Area Total Parking PriceA1.3 Park 1 T3 178.81 m² 22.27 m² 201.08 m² 2 beds 1.700.000 €F3.1 Garden 3 T3 202.12 m² 114.16 m² 316.28 m² 2 beds 1.850.000 €A2.2 Park 2 T3+ 237.08 m² 164.93 m² 402.01 m² Box 2 beds 2.450.000 €B2.1 Park 2 T3+ 237.08 m² 165.01 m² 402.09 m² Box 2 seats + 1 bed 2.450.000 €B2.2 Park 2 T3+ 232.69 m² 163.41 m² 396.10 m² Box 2 seats + 1 parking 2.450.000 €A2.1 Park 2 T4+ 347.03 m² 272.43 m² 619.46 m² Box 4 seater 3.800.000 €All the remaining fractions of the development are sold.AmenitiesWellness Studio with equipped gymMassage roomMultifunctional loungeAromatic gardenPayment Terms20% on CPCV subscription15% on completion of the concrete structure15% on the total placement of the frames50% in the deedAreasInterior area: 178.81 m² | Exterior area: 22.27 m² | Total area: 201.08 m²Location and SurroundingsAvenida da Boavista, one of the main residential axes of PortoNext to Parque da Cidade, the largest urban park in Porto, just a few minutes from the beachProximity to shops, services, schools and transportInvestment ReasonsDevelopment practically sold out (51 of 57 units sold), which demonstrates the strong demandPremium location between Avenida da Boavista and Parque da Cidade, with high value resilienceAuthor project with wellness amenities that are uncommon in the residential marketOffer available from T3 to T4+, with outdoor areas up to 272 m²Phased payment throughout constructionAn opportunity to live between the city and the park, in a project designed for all the senses. Contact us to find out about the latest available fractions and schedule a presentation.Supplier Location:Portugal > Porto > Porto > next to the City Park Energy Rating: B ref:FHNN2004
…$1,904,800179m²3bedrooms2bathroomsBy Annonceur International
- 15
House with garden and terrace Rio Vista (United States)
looking for a place to extend your agriculture and be able to do a little hunting and fishing! This could be it. Located outside the city limits in Rio Vista. Offering about 2000 feet of road frontage on County road 1102, Quaint little farm house built in 1955 plus several outbuilding and old shed, working cattle pen. Land is fenced and crossed fenced for livestock. Several pastures. Mustang creek runs through the property, on the back pasture full of sunflowers that is perfect for hunting, offers a tank and many trees along the creek. Property previously was kept in coastal hay, currently is not. Home is a three bedroom two bath that sits at the front of the property. several great building sites if someone wishes to build their dream home here. In a good area of other homes. JCSUD provides water, Hill co Electric. Land is rugged in some areas, trees through out, flood plain is only along the mustang creek
…$1,230,000137m²3bedrooms2bathroomsland 31.2haBy Annonceur International
- 16
Apartment with terrace and pool Santiago (Portugal)
Spacious 130 sqm 3-bedroom apartment located in the Sesimbra Hills development.This apartment features an entryway, a living room, and a fully equipped open-concept kitchen. It has three bedrooms, one of which is an en suite with a private bathroom. There is also a second full bathroom serving the other two bedrooms. All bedrooms have built-in closets.A spacious 38 sqm balcony wraps around most of the apartment and is accessible from every room.Ocean view.This 3-bedroom apartment comes with a garage with two parking spaces (box) and a 37 sqm storage room.Sesimbra Hills is a contemporary development located in Sesimbra that features 28 spacious apartments, many of which have balconies and outdoor terraces. The floor plans range from one-bedroom to three-bedroom units.The project is situated on the prestigious Quinta da França place, on an elevated site that overlooks the bay, the mountains, and the blue Atlantic horizon, combining elegant architecture, panoramic views, and a lifestyle that strikes a balance between nature, comfort, and exclusivity.Natural light, modern lines, and inspiring views come together; this is a retreat designed for those who value tranquility, natural beauty, and the privilege of living in an extraordinary setting.It is based on an architectural approach that emphasizes integration with the landscape and local identity, creating a contemporary building perfectly adapted to the original layout and the exceptional topography. The project's layout follows a clear logic: lower floors dedicated to parking and technical support, upper floors for residential use, and a panoramic rooftop that reinforces the connection to the sea and the mountains. This rooftop is the most exclusive feature of Sesimbra Hills: it features a panoramic pool and contemplation areas where time slows down and the landscape takes center stage. Here, every sunset is a private spectacle.All units come with parking, and the larger units have more than one parking space. Some of the spaces are in enclosed garages. Likewise, all units have a storage room.The project also features gardens and common recreational and social areas.In terms of finishes and details, highlights include natural oak flooring, built-in closets with LED lighting and premium hardware, aluminum window frames with thermal breaks and hidden profiles, high-thermal-efficiency laminated double-pane glass, and integrated motorized blackout blinds.More than just a building, Sesimbra Hills is a lifestylea place where well-being, serenity, and freedom come together every day. It offers the privilege of living between the tranquility of the Arrábida Mountains and the vibrancy of the Atlantic.Sesimbra Beach is just a 5-minute drive away, as are all the restaurants, services, and shops located in the town center. The Arrábida Mountains are also a short drive away, as are several golf courses. Lisbon is less than an hour's drive away.Sesimbra is one of the most exclusive destinations on the Portuguese coast: unspoiled nature, beaches with crystal-clear waters, and the serenity of the ocean, all in perfect harmony with its proximity to the capital. It offers a sophisticated, authentic, and intimate lifestyle, where each day begins with the sea and ends with the tranquility of a unique retreat.Infante & Riu - Portugal Real Estate is a real estate agency based in Chiado that has been operating since 2014 in the residential market in the prime areas of Greater Lisbon. We primarily market new developments, whether under construction or already completed, and are prepared to assist both domestic and international buyers. Energy Rating: A ref:APA_11952
…$1,166,900114m²3bedrooms2bathroomsBy Annonceur International
- 14
Apartment with terrace and pool Santiago (Portugal)
Spacious 3-bedroom apartment measuring 131 sqm, located in the Sesimbra Hills development.This apartment features an entryway, a living room with access to a balcony, and a fully equipped open-concept kitchen. There are three spacious bedrooms, one of which is an en suite with a private bathroom. There is also a second full bathroom serving the other two bedrooms. All bedrooms have built-in closets.Ocean view.This 3-bedroom apartment comes with a parking space for two cars (box) and a 30 sqm storage room.Sesimbra Hills is a contemporary development located in Sesimbra that features 28 spacious apartments, many of which have balconies and outdoor terraces. The floor plans range from one-bedroom to three-bedroom units.The project is situated on the prestigious Quinta da França place, on an elevated site that overlooks the bay, the mountains, and the blue Atlantic horizon, combining elegant architecture, panoramic views, and a lifestyle that strikes a balance between nature, comfort, and exclusivity.Natural light, modern lines, and inspiring views come together; this is a retreat designed for those who value tranquility, natural beauty, and the privilege of living in an extraordinary setting.It is based on an architectural approach that emphasizes integration with the landscape and local identity, creating a contemporary building perfectly adapted to the original layout and the exceptional topography. The project's layout follows a clear logic: lower floors dedicated to parking and technical support, upper floors for residential use, and a panoramic rooftop that reinforces the connection to the sea and the mountains. This rooftop is the most exclusive feature of Sesimbra Hills: it features a panoramic pool and contemplation areas where time slows down and the landscape takes center stage. Here, every sunset is a private spectacle.All units come with parking, and the larger units have more than one parking space. Some of the spaces are in enclosed garages. Likewise, all units have a storage room.The project also features gardens and common recreational and social areas.In terms of finishes and details, highlights include natural oak flooring, built-in closets with LED lighting and premium hardware, aluminum window frames with thermal breaks and hidden profiles, high-thermal-efficiency laminated double-pane glass, and integrated motorized blackout blinds.More than just a building, Sesimbra Hills is a lifestylea place where well-being, serenity, and freedom come together every day. It offers the privilege of living between the tranquility of the Arrábida Mountains and the vibrancy of the Atlantic.Sesimbra Beach is just a 5-minute drive away, as are all the restaurants, services, and shops located in the town center. The Arrábida Mountains are also a short drive away, as are several golf courses. Lisbon is less than an hour's drive away.Sesimbra is one of the most exclusive destinations on the Portuguese coast: unspoiled nature, beaches with crystal-clear waters, and the serenity of the ocean, all in perfect harmony with its proximity to the capital. It offers a sophisticated, authentic, and intimate lifestyle, where each day begins with the sea and ends with the tranquility of a unique retreat.Infante & Riu - Portugal Real Estate is a real estate agency based in Chiado that has been operating since 2014 in the residential market in the prime areas of Greater Lisbon. We primarily market new developments, whether under construction or already completed, and are prepared to assist both domestic and international buyers. Energy Rating: A ref:APA_11951
…$1,124,900115m²3bedrooms2bathroomsBy Annonceur International
- 30
House with terrace Fort Lauderdale (United States)
Built to last and exceptionally positioned in Harbor Beach's private gated community, this masterfully designed estate by Randall Stofft & Sarkela Corp spans 10,000' of turnkey living. Positioned on 100' of waterfront along a wide 225' canal, the home captures long water views, steady breezes and beautiful sunrises with cool, shaded afternoons. This home redefines thoughtfully executed luxury, with a level of design and execution rarely achieved in the area. Built with a true focus on longevity, it is entirely concrete with enhanced waterproofing and systems designed for durability, an approach increasingly difficult to replicate at today's cost. Interiors by Italian design house D Editors present a fully curated environment with custom crafted furnishings and cabinetry from Italy, complemented by European marble, Terzani chandeliers, DuChateau oak floors and handmade rugs sourced from India. A grand primary suite with dual spa like baths, rooftop terrace overlooking Lake Sylvia and seamless indoor outdoor living complete the home. The exceptional width of the canal creates a rare sense of openness and privacy, with expansive water and sky views from throughout the property. Ideally positioned between Miami and Palm Beach, Fort Lauderdale continues to attract a discerning buyer seeking privacy, space and true waterfront living, offering a level of ease that has become increasingly rare. Opportunities where quality, location and timing align at this level are increasingly limited.
…$26,000,000774m²6bedrooms7bathroomsBy Annonceur International
- 10
House with pool and garden Golf (United States)
11 Country Road East, Village of Golf, Florida: With 170 estate homes nestled on 530 acres between Delray Beach and Boynton Beach, The Village of Golf is a unique community known for its sophistication, charm and tranquility. Featuring expansive lawns, relaxing parks and an independent Country Club, this exclusive enclave offers its residents an elegant, understated and idyllic lifestyle. A city within Bordered by one of Village of Golf's manicured fairways and contiguous lake, this traditional-style residence offers tranquil privacy along with the prestige of the golf-course lifestyle. The interiors are distinguished by refined finishes that include lustrous hardwood flooring, decorative ceilings, curated wall coverings, and impact-glass windows and doors framing scenic landscaped vistas Set on a tropically landscaped half-acre bordering one of the Village of Golf's manicured fairways, the covered loggia and fully fitted summer kitchen, featuring a tongue-and-groove wood ceiling and automatic shades, flow out to the patio and the shimmering pool with a dramatic infinity edge that creates the illusion of water cascading into the nearby lake. RESIDENCE: Surrounded by South Florida's native flora, along with views of a manicured fairway and contiquous lake, this traditional-style residence offers tranquil privacy and the prestige of the golf-course lifestyle. With three bedrooms and 4,482± total square feet, this beautifully maintained Village of Golf residence is distinguished by refined finishes and luxury amenities that include lustrous hardwood flooring, decorative ceilings, custom moldings, curated wall coverings, and impact-glass picture windows and doors framing scenic landscaped vistas. Topped by a peaked beamed ceiling, the living room centers on an attractive gas fireplace, while a wall of sliding glass doors opens to the pool loggia for seamless indoor/outdoor entertaining. Just adjacent, the formal dining room features a coffered ceiling and a picture window that offers garden views. The family room, with a decorative ceiling and a gas fireplace, invites casual gatherings for family and friends, highlighted by a lake-view picture window with a window seat flanked by built-in bookcases. A gourmet-inspired 'recipe' for the chef, the center-island kitchen is finished with custom cabinetry that includes a built-in china cabinet, granite counters, farm-house sink, and high-end Wolf, Bosch and SubZero appliances. An ideal way to begin and end every day with the sights and sounds of nature, the primary suite offers sliding doors to the golf-course-view pool loggia. The suite, a calm retreat, comprises a large custom-fitted walk-in closet and a marble bathroom finished with dual sinks, soaking tub, large glass-enclosed shower with seating and muti-shower heads, and a water closet with a bidet and toilet. Completing the layout are two guest bedroom suites, powder room, laundry room with Electrolux appliances, and the two-car garage, with added conveniences that include natural gas accommodation and a flat tile roof. Don't miss this exceptional offering! DISCLAIMER: Information published or otherwise provided by the listing company and its representatives including but not limited to prices, measurements, square footages, lot sizes, calculations, statistics, and videos are deemed reliable but are not guaranteed and are subject to errors, omissions or changes without notice. All such information should be independently verified by any prospective purchaser or seller. Parties should perform their own due diligence to verify such information prior to a sale or listing. Listing companies expressly disclaims any warranty or representation regarding such information. Prices published are either list price, sold price, and/or last asking price. The listing company participates in the Multiple Listing Service and IDX. The properties published as listed and sold are not necessarily exclusive to listing company and may be listed or have sold with other members of the Multiple Listing Service. Transactions where listing comp
…$5,750,000318m²3bedrooms4bathroomsBy Annonceur International
- 30
House with pool Anna Maria (United States)
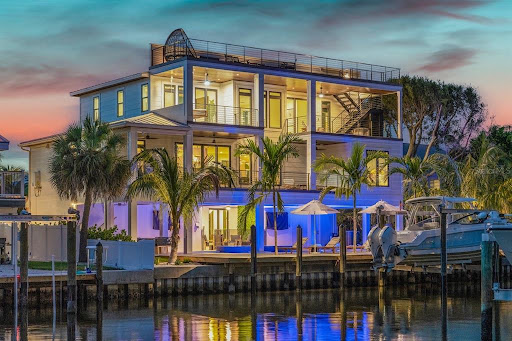
Welcome to 515 Loquat Drive. This exceptional waterfront residence on Anna Maria Island offers a refined blend of coastal elegance, thoughtful design, and effortless island living. Set along a peaceful canal, this impressive 4-bedroom, 4.5-bathroom home features a private dock, elevator, rooftop deck, and beautiful bay views, with Pine Avenue, local dining, and the free island trolley just a short walk away. Currently operating as a successful vacation rental, this property offers an excellent opportunity for both personal enjoyment and investment. Inside, the bright, open layout is designed for both everyday comfort and entertaining. The spacious living area flows seamlessly into a gourmet kitchen with high-end appliances and a generous island, while a wet bar and dedicated office add convenience and versatility. Each of the four well-appointed bedrooms features its own ensuite bathroom, with three offering king beds and the fourth including two twin-over-full bunk beds. The primary suite provides a private retreat with a soaking tub and walk-in shower. Outdoor living is equally impressive, with a private heated pool, oversized spa, and multiple lounging and dining areas. Enjoy morning coffee by the water, gather around the pool, or take in spectacular sunsets from the rooftop deck. The private dock offers convenient waterfront access, while the home's elevated design and island location create an exceptional setting for enjoying the best of Anna Maria Island. With its desirable waterfront setting, generous living spaces, impressive indoor-outdoor amenities, and successful vacation rental history, 515 Loquat Drive presents a rare opportunity to own a beautifully appointed island home in one of Florida's most sought-after coastal destinations.
…$4,995,000281m²4bedrooms4bathroomsBy Annonceur International






Contact the agency
By confirming this form, I agree to the General Usage Terms & Conditions of Figaro Properties.
The data entered into this form is required to allow our partner to respond to your contact request by phone, email or SMS concerning this real estate advertisement and, if necessary, to allow Figaro Classifieds and the companies belonging to its parent Group to provide you with the services to which you have subscribed, e.g. creating and managing your account, sending you similar real estate advertisements by email, proposing services and advice related to your real estate project.