

ANNONCEUR INTERNATIONAL (page 376)
Listings of the agency
Listings for sale: 7501 to 7520 / 65244
- 30
Villa with pool and garden Palau-saverdera (Spain)
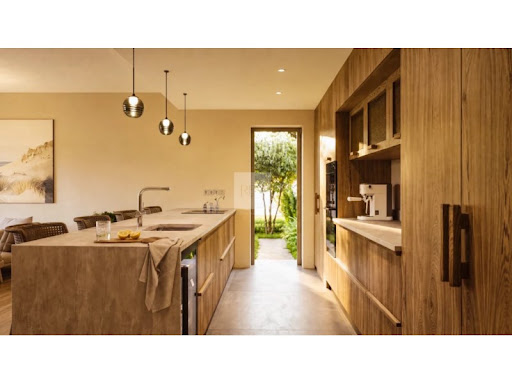
There are beautiful houses, and then there are those that reveal their personality from the very first glance. This property, located in the peaceful residential area of Mas Bohera in Palau-saverdera, is certainly one of them.Set on a plot of approximately 800 m², the house is located on a very quiet residential street closed to through traffic, close to the village centre, the municipal swimming pool, parks and green areas, and at the foot of the mountains. A privileged setting offering magnificent views of the sea, the Bay of Roses and the Alt Empordà plain.The house has been designed with particular attention to detail, combining functionality, elegance and unique handcrafted features.From the moment you enter, the spectacular oxidised iron front door, entirely handmade and crafted without welding, immediately catches the eye. A unique artisan piece that gives the property its distinctive character. The same craftsman created the remarkable interior staircase, made from a single piece and featuring integrated LED lighting. Conceived almost as a sculpture, it blends harmoniously into the space while maintaining a beautiful visual connection with the outdoors.The main living area stands out for its generous proportions and natural light. It features a spacious living room of approximately 40 m², visually connected to the terraces, garden, swimming pool and views, together with a kitchen-dining area of approximately 14.5 m².The kitchen is one of the property's true highlights. Its original curved design combines white cabinetry, dark wood and natural stone worktops. It is fully equipped with a conventional oven, steam oven, fully integrated and concealed dishwasher, ceramic hob, dedicated meat griddle, several cooking areas, double sink and extensive storage space. A kitchen designed both for everyday living and for those who enjoy cooking and entertaining guests.The house offers three bedrooms. Two are approximately 12.5 m² each, while the main bedroom, measuring around 21 m², benefits from a superb separate walk-in dressing room of almost 7 m². The property also has two full bathrooms, one of approximately 9 m².The outdoor areas are another major feature of the property. The plot offers a garden, spacious terraces, sunbathing area, barbecue area and private saltwater swimming pool, creating different spaces in which to enjoy the Mediterranean climate and beautiful surroundings.The house also features two balcony-terraces of approximately 12 m² and 19 m², a covered patio of around 34 m² and a private garage of approximately 35 m².The property is also equipped with solar panels, a technical room and a rainwater collection and reuse system for irrigating the outdoor areas, adding practicality and efficiency to everyday living.Another particularly attractive feature is that the house has two independent entrances, providing additional convenience and different possibilities for using the spaces.An elegant and practical home designed to be enjoyed throughout the year. Its saltwater swimming pool, generous outdoor areas, views towards Roses and the Mediterranean, together with unique features such as the handcrafted entrance door and bespoke staircase, make this a truly distinctive property.------Immo Barneda is a family-owned real estate agency in Roses, founded in 1980 and specializing in property sales and holiday rental management on the Costa Brava. With over 40 years of experience, we provide professional, transparent and personalized services for property owners, buyers and investors. We specialize in apartments, houses, villas, sea-view and beachfront properties, luxury homes and real estate investment. Thanks to our extensive local market knowledge, we help clients buy, sell and manage properties in Roses, Empuriabrava, Palau-saverdera, Pau and across the Costa Brava. Our commitment is to deliver reliable, efficient and client-focused real estate solutions with transparency, expertise and exceptional local knowledge.
…$1,226,900316m²3bedrooms2bathroomsland 800m²By Annonceur International
- 15
Apartment with terrace and pool Santiago (Portugal)
Spacious 3-bedroom apartment measuring 127 sqm, located in the Sesimbra Hills development.This apartment features an entryway, a living room, and a fully equipped open-concept kitchen. It has three bedrooms, one of which is an en suite with a private bathroom. There is also a second full bathroom serving the other two bedrooms. All bedrooms have built-in closets.A spacious 61 sqm balcony wraps around most of the apartment and is accessible from every room.Magnificent ocean views.This 3-bedroom apartment comes with two parking spaces and a 53 sqm storage room.Sesimbra Hills is a contemporary development located in Sesimbra that features 28 spacious apartments, many of which have balconies and outdoor terraces. The floor plans range from one-bedroom to three-bedroom units.The project is situated on the prestigious Quinta da França place, on an elevated site that overlooks the bay, the mountains, and the blue Atlantic horizon, combining elegant architecture, panoramic views, and a lifestyle that strikes a balance between nature, comfort, and exclusivity.Natural light, modern lines, and inspiring views come together; this is a retreat designed for those who value tranquility, natural beauty, and the privilege of living in an extraordinary setting.It is based on an architectural approach that emphasizes integration with the landscape and local identity, creating a contemporary building perfectly adapted to the original layout and the exceptional topography. The project's layout follows a clear logic: lower floors dedicated to parking and technical support, upper floors for residential use, and a panoramic rooftop that reinforces the connection to the sea and the mountains. This rooftop is the most exclusive feature of Sesimbra Hills: it features a panoramic pool and contemplation areas where time slows down and the landscape takes center stage. Here, every sunset is a private spectacle.All units come with parking, and the larger units have more than one parking space. Some of the spaces are in enclosed garages. Likewise, all units have a storage room.The project also features gardens and common recreational and social areas.In terms of finishes and details, highlights include natural oak flooring, built-in closets with LED lighting and premium hardware, aluminum window frames with thermal breaks and hidden profiles, high-thermal-efficiency laminated double-pane glass, and integrated motorized blackout blinds.More than just a building, Sesimbra Hills is a lifestylea place where well-being, serenity, and freedom come together every day. It offers the privilege of living between the tranquility of the Arrábida Mountains and the vibrancy of the Atlantic.Sesimbra Beach is just a 5-minute drive away, as are all the restaurants, services, and shops located in the town center. The Arrábida Mountains are also a short drive away, as are several golf courses. Lisbon is less than an hour's drive away.Sesimbra is one of the most exclusive destinations on the Portuguese coast: unspoiled nature, beaches with crystal-clear waters, and the serenity of the ocean, all in perfect harmony with its proximity to the capital. It offers a sophisticated, authentic, and intimate lifestyle, where each day begins with the sea and ends with the tranquility of a unique retreat.Infante & Riu - Portugal Real Estate is a real estate agency based in Chiado that has been operating since 2014 in the residential market in the prime areas of Greater Lisbon. We primarily market new developments, whether under construction or already completed, and are prepared to assist both domestic and international buyers. Energy Rating: A ref:APA_11967
…$1,190,500112m²3bedrooms2bathroomsBy Annonceur International
- 30
House with garden and terrace Viareggio (Italy)
Prestigious Period Villa to Be Restored a Few Steps from the Sea – Viareggio A short distance from the seafront of Viareggio, we offer for sale an imposing historic villa of 1850 of rare availability on the market, registered as an elegant property (cat. A / 1). The property stands out for the rationality and symmetry typical of nineteenth-century noble residences, offering a total area of about 600 gross square meters distributed on several levels, as well as a basement, attic, outbuilding and private garden. The entire property is crossed by a timeless elegance, underlined by the widespread presence of magnificent original period floors, with elaborate geometric patterns and precious grits that give an authentic and unique character to each room. The main access leads into a majestic gallery corridor on the raised ground floor (about 250 square meters), which harmoniously disengages the two wings of the building. Ground floor: The left wing is dedicated to a grandiose living area consisting of a triple living room with a period fireplace. The right wing houses the eat-in kitchen, a large dining room also equipped with an important fireplace and directly connected to a private external loggia, as well as two comfortable double bedrooms with access to the green spaces. A scenic and sumptuous white marble staircase leads to the upper floors. Along the climb, the atmosphere is further enriched by beautiful and scenic wooden doors, embellished with fascinating colored glass that filters natural light creating suggestive chromatic effects. Mezzanine Floor (height 2.30 m): a secluded and independent area that houses a bedroom with private bathroom, ideal for guests or service staff. First floor (about 250 square meters): a level with generous heights and large volumes, mirroring the ground floor in terms of width. It houses a total of six spacious bedrooms, three bathrooms, a second living room with fireplace and an additional independent kitchen, an element that favors a natural predisposition to the division of the rooms. Attic floor (about 50 sqm): versatile room consisting of two attic rooms (height 2.30 m) and an additional toilet. Basement (approx. 35 sqm): convenient space accessible directly from the main stairwell, ideal for use as a cellar or technical rooms. To complete the property outside there is an intimate private garden of about 400 square meters, an exceptional and protected added value for the surrounding context. Inside the courtyard there is an independent outbuilding on the ground floor of about 60 gross square meters (currently registered A / 10). This structure, consisting of two main rooms as well as a hallway and toilet, lends itself perfectly to being converted into a spacious garage / garage capable of accommodating up to 4 cars, by simply opening a driveway on the façade or widening the entrance gate to the garden. The property, which needs to be entirely renovated, represents an extraordinary opportunity both as a single-family residence of the highest representation and as a high-yield real estate investment aimed at splitting into several prestigious residential units with a garden and exclusive parking spaces. Key features at a glance: Villa surface approx. 550 sqm gross on several levels Raised ground floor (250 sqm): impressive entrance hall, triple living room with fireplace, kitchen, dining room with fireplace, loggia, two bedrooms Mezzanine floor: bedroom with en suite bathroom First floor (250 sqm): six bedrooms, three bathrooms, living room with fireplace, kitchen Attic floor (50 sqm): two rooms and bathroom Outdoor space: private garden of approx. 400 sqm Dependance (60 sqm): two rooms with bathroom, convertible into a garage for 4 cars
…$2,072,800150m²9bedrooms5bathroomsland 400m²By Annonceur International
- 18
Contemporary apartment with terrace and pool Amoreira (Portugal)
Set within D'el Rey Collection at Praia D'El Rey Golf & Beach Resort, this 3-bedroom townhouse is part of a new private gated community comprising just 16 residences, in a setting that combines proximity to the golf course, dunes, and Atlantic coastline.Offering 150 m² (1,615 sq ft) of private gross area, the home is arranged across two floors, with a layout designed around comfort, functionality, and a close connection to the outdoors. The living area brings together the lounge and kitchen, while the private quarters comprise three bedrooms, including an en-suite primary bedroom, complemented by a laundry room and utility spaces. Contemporary architecture is enhanced by carefully selected natural materials and premium finishes, creating refined and timeless interiors.The 23.36 m² (251 sq ft) terrace extends the living spaces outdoors and strengthens the connection with the surrounding landscape. The property also includes two parking spaces.The gated community features a shared swimming pool with a children's area, sun terrace, outdoor kitchen, and landscaped gardens, next to Praia D'El Rey Golf Course and just minutes from the beach. A residential setting combining privacy, quality construction, and proximity to nature, approximately 15 minutes from Óbidos and around one hour from Lisbon.For more information, please fill out the form or contact us! Energy Rating: A ref:REBBLO_4325_G
…$1,120,4003bedrooms3bathroomsBy Annonceur International
- 14
Apartment with pool Dubai (United Arab Emirates)
Experience premium Downtown Dubai living in this spacious 3-bedroom apartment with maid’s room, offering breathtaking Burj Khalifa and Dubai Fountain views.The residence spans 1,708 sq. ft. and features two large balconies, a bright and spacious layout, and high-quality furnishings. The property is vacant and ready to move in, with furniture that can also be removed upon request.Property Details:3 Bedrooms + Maid’s Room4 Bathrooms1,708 Sq. Ft.Fully Furnished2 Large Balconies2 Parking SpacesVacant & Ready to Move InBurj Khalifa & Fountain ViewsAvailable for Rent & SaleRental Options:Long-Term: AED 400,000/yearShort-Term: AED 40,000/monthRent includes furniture and utilitiesFurniture can be removed if requiredSale Price: AED 4.8 MillionA premium residence ideal for both end users and investors, offering exceptional views, generous living spaces, and a prime Downtown Dubai location.Contact IBP Home Realty for more details or to arrange a private viewing.
…$1,307,000159m²3bedroomsBy Annonceur International
- 30
House with pool Poreč (Croatia)
POREČ, SURROUNDINGS - modern villa with pool in the center of the town, only 11 km from Poreč.We are selling a beautiful modern, four-bedroom villa under construction.The villa is located in a great position with excellent transport connections to Poreč, a popular tourist destination, as well as to Rovinj, Novigrad, Pula, and Umag. The sports airport Portorož, Koper, and Trieste are also easily accessible via the highway.The villa has a total net living area of 307 m², spread over the ground floor and first floor, while a truly amazing advantage is the roof terrace of an impressive 91.70 m² with panoramic sea views in the distance. The layout of the villa is exceptionally well designed, ensuring maximum comfort in every room.The entrance hallway connects all the rooms on the ground floor, with a large entrance in the middle of the hallway leading to a spacious living area with a kitchen and dining room of 59.40 m², with access to the terrace in front of the 40 m² pool.At the end of the hallway is the entrance to the master bedroom with a bathroom of 38.10 m², a guest toilet, a laundry room, and stairs leading to the first floor.On the first floor, we have 3 more bedrooms with 3 bathrooms and a large terrace of 46.3 m² wrapping around the northwest and northeast sides of the villa.We continue up the stairs to the previously mentioned roof terrace, which can be beautifully arranged to fully enjoy sunsets or lovely summer evenings with pleasant company and a glass of good wine, doesn't get any better, does it?ID CODE: IS1513648
…$1,333,300307m²4bedrooms4bathroomsland 979m²By Annonceur International
- 30
House with pool and garden Las Vegas (United States)
Exceptional opportunity in the exclusive guard-gated Southern Highlands Golf Club community, perfectly positioned on one of the largest and most desirable lots in the Resort Villas collection at 15,682 square feet. Built in 2005, this 3,552-square-foot residence offers 5 bedrooms and 4.5 bathrooms and lives like a single story, with four bedrooms - including a private primary suite - three full bathrooms, and a powder bathroom all on the main level. Upstairs, an expansive added retreat functions as a fifth bedroom with a full bathroom, an ideal guest quarters, with private balcony access overlooking the grounds below. The backyard is a rare find in Southern Highlands: a fully private, resort-style escape framed by mature landscaping, lush vegetation, and nearly two dozen fruit trees. A sparkling pool, spa, and water features anchor the space, alongside a covered outdoor kitchen with a built-in BBQ, beverage fridge, and bar seating for entertaining, plus generous patio areas and a spacious side yard. Southern Highlands Golf Club is one of Las Vegas's most prestigious guard-gated communities, anchored by a private championship golf course, resort-style clubhouse, spa, fitness amenities, tennis & pickleball courts, and miles of walking trails and parks throughout the master-planned neighborhood, with easy access to Las Vegas Strip, Harry Reid International Airport, and the Southern Highlands Marketplace just a few miles away.
…$1,599,900330m²4bedrooms4bathroomsland 0.2haBy Annonceur International
- 29
Seaside apartment with terrace Laguna Beach (United States)
1 Stickley: not merely a residence but an heirloom-quality masterpiece. A singularly irreplaceable home positioned at the highest elevation within the entire Montage Laguna Beach. Offering the most dramatic, sweeping ocean and coastline views in the resort, this one-of-one Villa is defined by a seamless, single-level flow and the largest private outdoor patio, creating an unparalleled fusion of indoor serenity and open-air coastal living. Every detail reflects a 2.5-year meticulous design journey inspired by global benchmarks. A comprehensive, bespoke renovation has just been completed, utilizing nature's finest materials from rift white oak to luminous marble and quartzite. A sense of refined metropolitan energy is perfectly balanced by a soothing palette and bespoke furnishings by Jeff Maynard Design, resulting in a home that feels both deeply peaceful and breathtakingly elevated. This rare fusion of Zen tranquility, global sophistication, and spa-like luxury embodies a lifestyle of wellness, art, and calm. With world-class craftsmanship that is ready for immediate enjoyment, this property stands alone as one of the most refined residences in Southern California a sanctuary for those who appreciate design at the highest level.
…$18,888,000269m²3bedrooms4bathroomsland 103m²By Annonceur International
- 30
House Shoreview (United States)
A CAR-LOVER'S DREAM ESTATE! Discover the ideal combination of privacy, luxury, and convenience with this extraordinary custom-designed estate, nestled on nearly 2 secluded acres just minutes from recreational lakes, scenic parks, trails, major highways, and the downtowns of Saint Paul and Minneapolis. Blending European elegance with exceptional craftsmanship, this one-of-a-kind residence is thoughtfully designed for those who appreciate bold style and superior quality. Constructed on a 12-inch poured concrete foundation, the home features 11-inch smooth cedar trim, rich pine, oak, and cherry woodwork, 36-inch doors, 4-foot wide staircases, and expansive hallways. Anderson Perma-Shield windows, solid core doors, and 5/8-inch sheetrock walls and ceilings with R19 insulation ensure lasting comfort and durability. Enjoy 9-foot ceilings and custom balconies supported by a 36-foot steel beam, with fully custom fascia and railings. In-floor heating warms the kitchen, mudroom, primary and guest bathrooms, and rear garage. The gourmet kitchen is a chef's dream, offering 14-inch deep cabinetry, heated tile floors, Norwegian tile backsplash, double oven, warming drawer, and a generous center island. The formal dining room is adorned with solid cherry woodwork, a built-in buffet with granite countertops, and a custom molding from Spain granite backsplash. A 28x12 four-season porch provides year-round enjoyment. The luxurious primary suite features built-in cabinetry, a custom headboard, and a walk-in dressing room with approximately 20 feet of hanging space, 80 feet of shelving, and 8 dresser drawers. The spa-like bath includes a 4x7 roll-in shower and Jacuzzi tub. Upstairs, you'll find a spacious family room, guest bedroom, large dressing room, full bath, 38x12 storage area, and cedar closet. The lower level offers two additional bedrooms, a sauna, a 31x20 workshop, and a utility room. The attached 54x40 heated and insulated garage includes A/C, a 1/4 bath, floor drain, and oversized doors (8x18 and 8x9). A separate 1,440 sq ft detached garage is equally impressive, with heated floors, A/C, insulation, 1/4 bath, floor drain, cable TV, internet, and a security system. The meticulously landscaped yard is tilled, leveled, and hydro-seeded, with a full irrigation system for the lawn, flower beds, and vegetable garden. Additional highlights include a backup generator, greenhouse, and countless thoughtful upgrades. A rare opportunity to own a home that seamlessly combines timeless design, modern comfort, and exceptional functionality-truly a masterpiece.
…$1,349,000592m²4bedrooms3bathroomsBy Annonceur International
- 22
Contemporary apartment with terrace and pool Atalaya (Spain)
Modern apartments located in the El Campanario area of Estepona, designed to make the most of the Mediterranean lifestyle. All homes feature spacious terraces, ideal for enjoying the excellent Costa del Sol climate and taking in pleasant views of the surrounding area.El Campanario is one of the most established and sought-after residential areas on the Costa del Sol, located in Estepona's prestigious New Golden Mile. Known for its tranquillity, green surroundings and residential atmosphere, it offers an exceptional balance between privacy, convenience and proximity to the sea. Its flat terrain, tree-lined streets and pleasant year-round climate make it an especially attractive choice for both permanent living and a second home.Situated in the heart of El Campanario, this exclusive residential development enjoys a strategic location with easy access to Estepona, Marbella and Puerto Banús, while retaining the tranquillity of a low-density residential setting close to a wide range of essential services and amenities.The area is also renowned for its excellent golf offering, with El Campanario Golf & Country Club as one of its main attractions, together with other prestigious courses nearby, including Atalaya, El Paraíso and Guadalmina. International schools, beaches, restaurants and a wide selection of leisure facilities further enhance the appeal of the area, making El Campanario an exceptional destination for a relaxed and sophisticated lifestyle, just 15 minutes from Puerto Banús.The development has been designed to enhance the Mediterranean living experience, offering a carefully considered selection of communal facilities focused on wellbeing, relaxation and community living.The landscaped outdoor areas create an authentic Mediterranean oasis, where beautifully designed gardens, palm trees and water features blend harmoniously with the architecture. At the heart of the development, a large outdoor swimming pool provides a central gathering point and an ideal setting for relaxing and enjoying the surroundings.Residents will have access to a comprehensive wellness and spa area featuring a fully equipped gym, jacuzzi, steam room, sauna and heated indoor swimming pool. The facilities are complemented by coworking spaces, a social area with a cinema and a golf simulator, creating versatile environments for working, unwinding and enjoying leisure time without leaving home.The development offers three types of homes: ground-floor apartments with private gardens, first-floor residences with spacious terraces and exclusive penthouses with private solariums. Selected properties also feature private swimming pools, providing an additional level of privacy and exclusivity.The homes have been designed with open-plan layouts that create a seamless connection between the interior and exterior spaces. Large-format flooring and floor-to-ceiling windows maximise natural light and enhance the sense of space, while strengthening the visual connection with the surrounding environment.The kitchens are elegantly integrated into the main living areas, combining high-quality materials with a contemporary and refined design. Designed for both everyday living and entertaining, they become one of the key features of each home.The generous terraces naturally extend the interior living spaces and provide the perfect setting for al fresco dining, relaxing moments and enjoying the privileged Mediterranean climate throughout the year. ref:CBSH1691_F
…$1,395,0003bedroomsBy Annonceur International
- 30
House with pool and terrace Albufeira (Portugal)
Located in the prestigious Galé area of Albufeira, this 3-bedroom villa – currently undergoing complete renovation – stands out for its privileged location, the privacy afforded by its corner position, and the versatility of its outdoor space. Part of the Villas Mar e Sol, a residential development comprising only 7 houses, it offers a tranquil and private environment, ideal for those seeking comfort and quality of life. Close to some of Albufeira's best-known beaches – Evaristo, Castelo, and Coelha – as well as restaurants, shops, and services, while maintaining a peaceful and residential atmosphere. The villa features: Ground Floor: - Living and dining room; - Kitchen; - Bedroom; - Full bathroom; - Hallway leading to the stairs to the first floor. First Floor: - 2 suites with built-in wardrobes – one with a bathtub, the other with a shower; - Balcony of 40 m2. Other features: - Private garden with an area of 523 m2; - Shared swimming pool; - Gym; - Garage with two private parking spaces; - Storage room, adding practicality and storage space. One of the main highlights is the independent 1-bedroom annex, approximately 35 m2, separate from the main house. This additional space offers numerous possibilities for use, functioning as accommodation for family or guests, an office, or as a monetization opportunity. It comprises: - Open-plan kitchen; - Living room; - Full bathroom; - Bedroom. A versatile and unique house, combining privacy, outdoor spaces, a swimming pool, and an independent annex, in one of the most valued areas of Albufeira. Excellent option for residence, vacation, or investment. Estimated completion of the renovation: 1st quarter of 2027. Partnerships that generate results are at M Concept Home. We share business with consultants and agencies with AMI licenses. We leverage opportunities and create advantageous solutions for our clients. If you represent a qualified client, contact me today and discover the exclusive benefits of working with us.
…$1,344,500205m²4bedrooms4bathroomsBy Annonceur International
- 27
House with pool and terrace Pula (Croatia)
We are selling a beautiful, completely renovated Austro-Hungarian stone villa with a sea view, located in the heart of Pula. Located in the heart of Pula, this villa offers all the conveniences of urban life with proximity to the sea and a beautiful view that will leave you breathless every day. This imposing villa is spread over three floors with a total area of 326 m², consisting of a basement (108 m²), a ground floor (108 m²) and a first floor (108 m²). The house is beautifully modernized inside.Pool: With a heated pool, automatic salt chlorination and counter current for swimming, you will enjoy luxury and comfort.Parking: Closed parking space for 3 vehicles in the garden.Heating: Completely new underfloor heating system.Air conditioning: New Mitsubishi air conditioners in all cooling and heating rooms offer maximum comfort.Inner SpaceBedrooms: 4 spacious bedrooms.Bathrooms: 4 modern bathrooms.Toilet: Separate toilet.Living room: Large living room connected to the kitchen and dining room, ideal for family gatherings and gatherings.Game room: Space for fun and games.Fitness: Equip yourself for training in your own fitness area.Sauna: Combined sauna (Finnish and infrared) for relaxation and wellness experience.Wine shop: A small wine cellar for wine lovers.Do not miss the opportunity to become the owner of this unique Austro-Hungarian villa that combines historical charm and contemporary luxury!ID CODE: IS1512957
…$1,333,300326m²4bedrooms4bathroomsBy Annonceur International
- 15
Property with pool Finestrat (Spain)
Exclusive New-Build 4-Bedroom Villa for Sale in Sierra Cortina, Finestrat Explore the elegant new development of independent villas in the exclusive neighborhood of Sierra Cortina, Finestrat. Nestled in a picturesque area close to Benidorm, these premium properties offer modern living spaces and top-notch amenities. With easy access to the Mediterranean coast, these villas are ideal for anyone seeking a blend of luxury, comfort, and convenience. Just 5 km from the vibrant city center of Benidorm, this development also places you within a short distance of major points of interest. Spacious and Modern Villas with 3 or 4 Bedrooms Each villa in this new development features 3 or 4 bedrooms and 3 luxurious bathrooms, creating ample space for family and guests alike. The heart of these homes is the open-plan living and dining area, connected to a sleek, integrated kitchen. This versatile space is perfect for family gatherings and entertaining, providing a cozy yet contemporary ambiance. Some units also include a basement area that can be customized into a gym, home cinema, or recreational area, offering endless possibilities for personalization. Advanced Home Automation and Energy-Efficient Design These villas are designed with the latest in smart home technology. Fully automated with a state-of-the-art home automation system, residents can control lighting, blinds, and air conditioning with ease. Safety is also a priority, with integrated flood and fire detection systems, a video intercom, and remote security features. To ensure energy efficiency, the villas make use of natural light, cross ventilation, wind protection, and water conservation features, reducing energy costs while maintaining a comfortable living environment. Private Outdoor Spaces with Pool and Landscaped Gardens Enjoy the Mediterranean climate with a private garden that serves as a personal oasis. Each villa features a private swimming pool, ideal for cooling off on warm days or hosting summer gatherings. The landscaped garden is adorned with natural grass and trees, supported by an automatic irrigation system, and has tasteful exterior lighting to create a relaxing atmosphere after sunset. Prime Location Near Benidorm and Key Attractions These villas in Sierra Cortina offer proximity to key destinations. The lively beaches of Benidorm are just 4 km away, and Alicante-Elche Airport can be reached in approximately 50 km. Golf enthusiasts will find several prestigious courses nearby, such as Villaitana Golf, just 3 km away. For shopping and dining, La Marina Shopping Center is within a 2 km drive, providing access to a variety of retail, dining, and entertainment options. Luxury Living in Sierra Cortina – Reserve Your Dream Home Today Discover a blend of elegance, comfort, and advanced technology in these new-build villas at Sierra Cortina. Don’t miss the chance to own a home in one of the most sought-after locations on the Costa Blanca. Contact us today to arrange a visit and experience the lifestyle that awaits you.
…$2,459,400571m²4bedrooms5bathroomsland 671m²By Annonceur International
- 30
House with pool and garden Vaughan (Canada)
Some Homes You Visit, This One You Fall for. Welcome to 16 Dew Drop Court, an Extraordinary Estate Tucked Away on One of Vaughan's Most Coveted and Private Courts. Set on Over 1.1 Acres of Beautifully Landscaped Grounds in Prestigious Quail Run, This is the Kind of Property That Rarely Becomes Available and Even Morerarely Gets Forgotten. From the Moment You Arrive, the World Feels Quieter. A Sweeping Driveway, Mature Trees, and Timeless Architecture Create a Sense of Privacy and Presence That Money Simply Can't Replicate. Inside, Nearly 13,000 Sq. Ft. Of Finished Living Space Unfolds With Soaring Ceilings, Grand Principal Rooms, Elegant Finishes, and an Effortless Flow Designed for Both Everyday Living and Unforgettable Entertaining. At the Heart of the Home is a Stunning Chef's Kitchen With an Oversized Stone Island, Custom Cabinetry, and Premium Appliances Where Family Gathers, Conversations Linger, and Every Occasion Feels Special. The Luxurious Primary Retreat Offers a Peaceful Escape, Complete With Aspa Inspired Ensuite Designed for Relaxation and Restoration. Step Outside and Discover Your Own Private Resort. Surrounded by Lush Greenery and Complete Privacy, the Spectacular Backyard Features an in Ground Pool, Jacuzzi, Expansive Stone Terraces, and Sprawling Lawns That Invite Endless Summer Days and Memorable Evenings Under the Stars. The Fully Finished Walk Out Lower Level Elevates The Lifestyle Even Further, Offering a Custom Bar, Recreation Spaces, Gym, TV Lounge With Built in Seating, Fireplace, and a Self Contained Suite Ideal for Extended Family, Guests, or Multi Generational Living. This is More Than a Home It's a Lifestyle Defined by Space, Privacy, Elegance, and Possibility. A Rare Opportunity to Own One of Quail Run's Most Impressive Estates, Where Every Detail Has Been Designed for Those Who Expect the Exceptional. 16 Dew Drop Court. The Address Everyone Wants. The Opportunity Few Will Have. (id:57238)
…$4,767,9006bedrooms5bathroomsBy Annonceur International
- 30
Villa with pool Miami Beach (United States)
Located in the heart of Miami Beach, this exceptional contemporary residence is a flawless expression of modern luxury, where architectural sophistication, bespoke craftsmanship, and cutting-edge technology come together to create an extraordinary living experience. Offering approximately 4,000 square feet of interior living space and 4,700 square feet under roof, this remarkable estate has been thoughtfully designed to meet the highest standards of international luxury real estate. The home features five spacious bedrooms and five-and-a-half elegantly appointed bathrooms, arranged within bright, open living spaces that seamlessly balance refined everyday living with sophisticated entertaining. Every detail reflects exceptional craftsmanship. Fully custom millwork defines the interiors with clean contemporary lines, enhanced by bespoke wall paneling, custom-built wardrobes, and striking full-height frameless interior doors that create a refined architectural aesthetic throughout the residence. At the center of the home is a spectacular designer gourmet kitchen, beautifully appointed with premium Miele appliances and an exclusive Forno Galiano cooktop, combining professional performance with exceptional Italian design and luxurious finishes. Premium materials elevate every room, from elegant limestone flooring throughout the main level to exquisite Italian engineered hardwood floors upstairs, creating warmth, texture, and timeless sophistication. The lighting design, meticulously curated by a professional lighting designer, highlights the home's architectural features while creating a warm, inviting ambiance that enhances every living space with understated elegance. Designed for effortless modern living, the residence features advanced Smart Home technology and a bright open-concept floor plan that perfectly accommodates both everyday comfort and elegant entertaining. Outside, the private grounds evoke the ambiance of a five-star resort. A spectacular swimming pool with a cascading waterfall creates a soothing sensory experience, complemented by a luxurious spa, expansive outdoor lounging areas, and beautifully landscaped gardens. The generous front lawn enhances the home's impressive curb appeal, while the fully gated property ensures exceptional privacy, security, and peace of mind. A sophisticated contemporary sanctuary where bespoke craftsmanship, architectural excellence, and resort-style amenities define one of Miami Beach's most desirable luxury living experiences.
…$7,175,000370m²5bedrooms6bathroomsland 809m²By Annonceur International
- 16
Apartment with terrace Manhattan (United States)
Located on prestigious 57th Street, this spacious and beautifully maintained two-bedroom, two-bathroom home is set in a full-service, white-glove cooperative. The apartment features high ceilings, oak hardwood floors, custom woodwork, generous closet space, and abundant natural light. A gracious entry gallery leads to a large living room and separate windowed dining area, ideal for entertaining. The oversized primary suite includes two large closets, a marble ensuite bathroom, and a charming private terrace filled with plants. The second bedroom also has an ensuite bath. The windowed kitchen is thoughtfully renovated with English sycamore cabinetry, top-of-the-line appliances, and a Waterstone faucet and filtration system. A washer/dryer is located in the apartment. The building offers full-time doormen, a live-in resident manager, and is pet friendly. Maintenance includes all utilities and basic cable. Ideally located near some of Manhattan's best restaurants, shopping, and cultural destinations.
…$1,995,000162m²2bedrooms2bathroomsBy Annonceur International
- 30
House with pool and terrace Albufeira (Portugal)
Located in the prestigious Galé area of Albufeira, this 3-bedroom villa – currently undergoing complete renovation – stands out for its privileged location and versatile outdoor space. The villa features: Ground Floor - Living and dining room; - Kitchen; - Bedroom; - Full bathroom; - Hallway leading to the stairs to the first floor. First Floor: - 2 suites with built-in wardrobes – one with a bathtub, the other with a shower; - Balcony of 40 m2. Other features: - Private garden with a total area of 221 m2; - Communal swimming pool; - Gym; - Garage with two private parking spaces; - Storage room, adding practicality and storage space. Part of Villas Mar e Sol, a residential development comprising only 7 houses, it offers a tranquil and private environment, ideal for those seeking comfort and quality of life. Located near some of Albufeira's most well-known beaches - Evaristo, Castelo and Coelha - as well as restaurants, shops and services, while maintaining a tranquil and residential atmosphere. A versatile house that combines privacy, outdoor spaces, and a swimming pool in one of Albufeira's most valued areas. An excellent option for residence, vacation, or investment. Renovation completion date: 1st quarter of 2027. Partnerships that generate results are what M Concept Home is all about. We share business with consultants and agencies licensed by AMI. We leverage opportunities and create advantageous solutions for our clients. If you represent a qualified client, contact me today and discover the exclusive advantages of working with us.
…$1,204,500205m²3bedrooms3bathroomsBy Annonceur International
- 30
Villa with pool and garden Chavgas (Greece)
Exceptional property in Chavgas, near Plaka — Crete A few minutes from the picturesque village of Plaka, this exceptional property combines privacy, comfort and independence within a carefully landscaped estate of approximately 440 m². The estate consists of two independent villas, a guest studio and a large area dedicated to fitness and well-being. The exteriors have been designed to take full advantage of the Mediterranean climate, with a 5 × 9 metre infinity pool, landscaped gardens and several relaxation areas under pergolas. The main villa of 155.5 m² offers three bedrooms, three bathrooms, a guest toilet, a bright living room with fully equipped open kitchen, a private balcony and storage space. The second villa of 122.5 m² has two bedrooms, two bathrooms, a guest toilet, an open kitchen, a living room, a private balcony and a storage space. A 26.5 m² self-contained guest studio completes the set, while a 63.5 m² fitness and wellness area includes a gym and sauna. The property also has three private and covered parking spaces, several storage spaces and a 195-meter-deep private well, which has an advertised capacity of up to 6,000 liters of drinking water per day, according to the information available. Located in the quiet area of Chavgas, the property enjoys privileged proximity to Plaka and Elounda, as well as to Agios Nikolaos, which can be reached in about 25 minutes by car. The international airport is located about an hour away. A configuration particularly suitable for a large family, several generations wishing to have independent spaces, or a buyer looking for an exclusive holiday residence in Crete. For more information, to receive the complete file or to arrange a private viewing, contact Immobilier Swiss. Areas and distances are approximate and provided for information purposes only. Acquisition costs to be paid by the buyer are not included.
…$4,817,900440m²6bedrooms9bathroomsland 7,500m²By Annonceur International
- 13
House with pool and garden Malvern East (Australia)
Warm, welcome and thoughtfully arranged for family life, this inviting residence delivers exceptional flexibility, abundant natural light and outstanding indoor-outdoor living in a sought-after Malvern East setting.Designed across two levels, the thoughtfully zoned floorplan features multiple living domains including formal living and dining rooms, a spacious family living area and an open-plan kitchen and meals zone that forms the heart of the home. Appointed with quality appliances, the kitchen is complemented by a walk-in pantry and excellent storage throughout.Accommodation comprises three bedrooms, with the ground-floor bedroom offering added flexibility for guests, multigenerational living or a home office. The first floor is dedicated to two further bedrooms, both with built-in robes, alongside a versatile study/nursery and central bathroom.Outdoor spaces are equally impressive, with two separate entertaining terraces providing wonderful options for relaxed family gatherings and alfresco dining. Beyond, a swimming pool and beautifully established gardens create a private setting to enjoy throughout the warmer months.Additional features include split system heating and cooling, high-capacity solar panels, a water tank, laundry facilities, secure garage parking and excellent storage.Filled with natural light and cherished by the same family for many years, this is an outstanding opportunity to secure a warm and welcoming home with space, functionality and enduring appeal.Enjoy a short stroll to Central Park's expansive green spaces, sporting facilities and walking trails, while a range of highly regarded public and private schools are nearby. Local shopping villages, cafés and everyday conveniences are moments away, with public transport options at the doorstep.
…3bedrooms2bathroomsland 710m²By Annonceur International
- 30
House with pool and terrace Albufeira (Portugal)
Located in the prestigious Galé area of Albufeira, this 3+2 bedroom villa – currently undergoing complete renovation – stands out for its privileged location, excellent outdoor areas, and parking. Its corner position provides greater privacy and independence. Part of the Villas Mar e Sol, a residential development comprising only 7 houses, it offers a tranquil and private environment, ideal for those seeking comfort and quality of life. Close to some of Albufeira's best-known beaches – Evaristo, Castelo, and Coelha – as well as restaurants, shops, and services, while maintaining a peaceful and residential atmosphere. The house features on the Ground Floor: - Living and dining room; - Kitchen; - Bedroom; - Full bathroom; - Hallway leading to the stairs to the 1st floor; - Direct access to a garage with capacity for 3 vehicles. 1st Floor: - 2 Suites with built-in wardrobes – one with a bathtub, the other with a shower; - Balcony with 40 m2. Rooftop One of the property's highlights, with 53 m2, a versatile space that allows for the creation of a true extension of the leisure area, with sea views. It also includes a basement – with internal connection – with the potential to create 2 additional bedrooms, a living/dining room, and a bathroom. Other features: - Private garden with a total area of 263 m2; - Communal swimming pool; - Communal gym; - Storage room, adding practicality and storage space. A versatile house that combines privacy, outdoor spaces, a swimming pool, a private rooftop, and parking, in one of the most valued areas of Albufeira. Excellent option for residence, vacation, or investment. Estimated completion of the renovation: 1st quarter of 2027. Partnerships that generate results are at M Concept Home. We share business with consultants and agencies with AMI licenses. We leverage opportunities and create advantageous solutions for our clients. If you represent a qualified client, contact me today and discover the exclusive benefits of working with us.
…$1,512,600375m²5bedrooms4bathroomsBy Annonceur International




Contact the agency
By confirming this form, I agree to the General Usage Terms & Conditions of Figaro Properties.
The data entered into this form is required to allow our partner to respond to your contact request by phone, email or SMS concerning this real estate advertisement and, if necessary, to allow Figaro Classifieds and the companies belonging to its parent Group to provide you with the services to which you have subscribed, e.g. creating and managing your account, sending you similar real estate advertisements by email, proposing services and advice related to your real estate project.