

ANNONCEUR INTERNATIONAL (page 398)
Listings of the agency
Listings for sale: 7941 to 7960 / 65244
- 30
Apartment with terrace and pool İstanbul (Turkey)
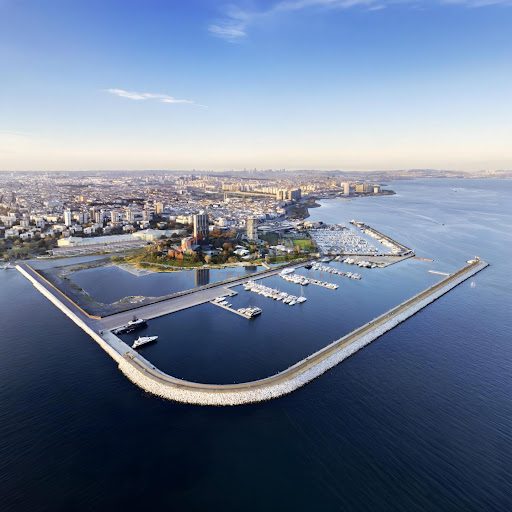
The apartment for sale is located in Bakirkoy, Bakirkoy is a district located on the European side of Istanbul. It is considered a middle-class neighborhood and is known for being a popular residential area for families. The district is home to a number of schools and universities, as well as a number of parks and green spaces. Has a wide variety of shops and restaurants, making it a popular destination for locals and visitors alike.The district is also home to a number of historical sites and monuments, including the famous Bakirkoy Ruhban Okulu, an old Ottoman school building, and the Bakirkoy Haydarpaşa Terminal, which is a major railway station that was built in 1908.The E-5 highway runs through Bakirkoy, providing quick access to other parts of Istanbul. The Istanbul metro also offers convenient access to the central business district, the airport, and Taksim Square. IETT operates a fleet of buses that connect Bakirkoy to other parts of the city, while minibuses and Dolmuşes provide a flexible mode of transportation within the area. Additionally, sea buses are available, which provide a scenic route along the coast of the Marmara Sea and connect Bakirkoy to other parts of Istanbul and surrounding towns.Some of the notable hospitals in the area include The Memorial Bakirkoy Hospital is a private hospital offering a variety of medical services, including specialized clinics and diagnostic facilities. The Acibadem Bakirkoy Hospital is another private hospital that provides a comprehensive range of medical services. The Medical Park Bakirkoy Hospital is a modern, full-service private hospital with a wide range of medical services and specialties. The Liv Hospital Bakirkoy is a state-of-the-art, multidisciplinary hospital that focuses on providing high-quality medical care.Popular shopping places in Bakirkoy include: Bakirkoy Square: A large shopping center that offers a range of stores, including clothing, electronics, and home goods. Kipa Bakirkoy: A large, multi-story shopping center that offers a variety of stores, including supermarkets, clothing, and electronics. 212 Bakirkoy: A modern shopping center that offers a range of stores, including clothing, electronics, and home goods. This property offers a dazzling sea view.The beach is easily accessible from the apartment and approx. 250 m away. With a distance of around 100 m the city centre is in walking distance. The closest airport is approx. 50 km away.The apartment offers a living space of 617 m². In total there are 6 rooms and 5 bathrooms. All rooms can be used as a bedroom or living room. The bathroom offers a shower. There is an open kitchen and ready installed appliances. A private balcony is included in this apartment.The property provides SAT/TV, internet and air conditioning.The complex includes lifts for your convenience. The outdoor area includes a lovely community garden as part of the complex.For leisure activities a pool and fitness room can be used. For your relaxation a sauna is available.The property also includes an underground parking space.Square metre for property for sale in Turkey are generally stated according to English/USA standard. Net square metre excludes for example the balcony. Please substract roughly 10 to 15 %.IS-5551-5
…$7,473,600617m²6bedrooms5bathroomsBy Annonceur International
- 30
Apartment with terrace and pool İstanbul (Turkey)
The apartment for sale is located in Bakirkoy, Bakirkoy is a district located on the European side of Istanbul. It is considered a middle-class neighborhood and is known for being a popular residential area for families. The district is home to a number of schools and universities, as well as a number of parks and green spaces. Has a wide variety of shops and restaurants, making it a popular destination for locals and visitors alike.The district is also home to a number of historical sites and monuments, including the famous Bakirkoy Ruhban Okulu, an old Ottoman school building, and the Bakirkoy Haydarpaşa Terminal, which is a major railway station that was built in 1908.The E-5 highway runs through Bakirkoy, providing quick access to other parts of Istanbul. The Istanbul metro also offers convenient access to the central business district, the airport, and Taksim Square. IETT operates a fleet of buses that connect Bakirkoy to other parts of the city, while minibuses and Dolmuşes provide a flexible mode of transportation within the area. Additionally, sea buses are available, which provide a scenic route along the coast of the Marmara Sea and connect Bakirkoy to other parts of Istanbul and surrounding towns.Some of the notable hospitals in the area include The Memorial Bakirkoy Hospital is a private hospital offering a variety of medical services, including specialized clinics and diagnostic facilities. The Acibadem Bakirkoy Hospital is another private hospital that provides a comprehensive range of medical services. The Medical Park Bakirkoy Hospital is a modern, full-service private hospital with a wide range of medical services and specialties. The Liv Hospital Bakirkoy is a state-of-the-art, multidisciplinary hospital that focuses on providing high-quality medical care.Popular shopping places in Bakirkoy include: Bakirkoy Square: A large shopping center that offers a range of stores, including clothing, electronics, and home goods. Kipa Bakirkoy: A large, multi-story shopping center that offers a variety of stores, including supermarkets, clothing, and electronics. 212 Bakirkoy: A modern shopping center that offers a range of stores, including clothing, electronics, and home goods. The property has an unobstructed sea view. Wake up every morning to alluring colours of blue and green.The beach is easily accessible from the apartment and approx. 250 m away. With a distance of around 100 m the city centre is in walking distance. The closest airport is approx. 50 km away.The apartment has a living space of 204 m². In total there are 2 rooms and a bathroom. All rooms can be used as a bedroom or living room. The bathroom offers a shower. The open kitchen is set up with preinstalled appliances. The private balcony offers fresh air all year around.The property provides SAT/TV, internet and air conditioning.The complex includes lifts for your convenience. The outdoor area includes a lovely community garden as part of the complex.For leisure activities a pool and fitness room can be used. For your relaxation a sauna is available.The property also includes an underground parking space.Square metre for property for sale in Turkey are generally stated according to English/USA standard. Net square metre excludes for example the balcony. Please substract roughly 10 to 15 %.IS-5549
…$1,925,100204m²2bedrooms1bathroomBy Annonceur International
- 30
Villa with pool and terrace Mijas (Spain)
New-build villa for sale in La Cala de Mijas. Part of the Bali Villas development, this detached villa is located in an exclusive gated community. Its architectural design blends contemporary lines with a warm tropical concept, offering complete privacy, high-end finishes, and generous spaces distributed across four elevator-connected levels.The ground floor features a bright open-plan space that seamlessly integrates the living area, dining room, and a design kitchen with a central island, accompanied by a guest toilet. Floor-to-ceiling windows connect directly to the outdoor terrace, private garden, and swimming pool. On the first floor there are 3 bedrooms, all with private bathrooms and walk-in closets, with the master suite standing out for its access to an independent terrace. The upper level offers a delightful solarium with a chill-out area and panoramic views. The residence is completed on the basement level with a space that includes a private garage for two vehicles, laundry room, storage room, and a large multipurpose area ideal for installing a bespoke gym, cinema room, or private spa.Furthermore, the property enjoys all the resort-style community services offered by Bali Villas, including a wellness center with a sauna and Turkish bath, fully equipped gym, concierge, and private shuttle bus service.Located in the heart of La Cala de Mijas, Bali Villas enjoys a privileged position combining the serenity of an elite residential neighborhood with immediate proximity to all the amenities of the Costa del Sol. Just 1 minute away by car is the prestigious Calanova Golf Club, an 18-hole course with panoramic sea views. In less than 10 minutes you can reach Chaparral Golf Club and Miraflores Golf, making the area one of the most renowned golf destinations in the world. The beaches of La Cala de Mijas and the Senda Litoral coastal promenade are just 5 minutes away by car. The coast offers a perfect combination of picturesque traditional chiringuitos and refined beach clubs, ideal for enjoying the sea in total relaxation. Marbella is easily accessible, as is Fuengirola.This villa is for sale with this real estate agency with over 30 years of experience in Marbella center and the Golden Mile.
…$2,116,500439m²3bedrooms3bathroomsBy Annonceur International
- 6
Apartment with terrace Berlin (Germany)
This attic in Berlin-Schöneberg combines new building comfort with old building flair and convinces with the best energy efficiency. 5 rooms are spread over 163 m², optionally also 4.5 or 6, ideal for families, couples with a home office or anyone looking for space to live. Floor-to-ceiling windows and gables create light-flooded rooms. Two spacious terraces, each approx. 19 m², invite you to relax and barbecue. Elevator available, green inner courtyard as a place of retreat. Participation in the floor plan and furnishings possible. Ready for occupancy in mid to late 2027. This BETTERHOMES offer is characterized by the following advantages: - New building and old building flair combined, with the best energy efficiency - Apartment floor plan can be equipped with 4.5 or 6 rooms - Generous floor-to-ceiling window fronts and gables ensure light-flooded rooms - Elevator available - 2 spacious terraces with approx. 19 m² invite you to relax and barbecue - Participation in the design of the living space and floor plan still possible - Wishes can be taken into account when furnishing - ready for occupancy mid/end of 2027 - Leafy inner courtyard invites you to relax and heal - Top connections and infrastructure - and, and, and ... Interested? Contact us for a no-obligation viewing! Didn't find anything suitable? You can find over 1,600 other offers under betterhomes.de. To market a property yourself? Benefit from our know-how: https://www.betterhomes.de/de/profitieren Would you like to have a property appraised? Find out their value now via our free estimate, immediately and without obligation! https://www.betterhomes.de/de/knowledge/estimation
…$1,512,600163m²land 779m²By Annonceur International
- 24
House with terrace Deal (United Kingdom)
What the Owners Say: Living here has given us the privilege of enjoying one of Deal’s most desirable locations, a setting that balances tranquillity, convenience and everyday practicality in a way few homes can match. Positioned opposite the beautiful, tree-lined expanse of Victoria Park, the house sits within a peaceful residential pocket, yet remains just moments from the town centre, the station and the seafront. It is a location that has enriched our daily life, offering both calm surroundings and effortless access to everything Deal has to offer. One of the greatest advantages of living here is the exceptional transport convenience. Deal station is only a short walk away, providing direct high‑speed services to London St Pancras International, making commuting or day trips remarkably straightforward. Regular routes also connect to London Bridge, Charing Cross, and London Victoria, offering flexibility for work and leisure. For those who prefer to drive, London can typically be reached in under two hours, while Canterbury, Sandwich and Dover are all easily accessible via well‑connected local road networks. The combination of coastal living with such strong links to the capital has been a genuine luxury. The area is also exceptionally well served for schools, something we have always valued. Within easy reach are several highly regarded primary schools, including St Mary’s Catholic Primary School, Deal Parochial Church of England Primary School, and The Downs C of E Primary School. For secondary education, Goodwin Academy is conveniently close by. Having this cluster of schools so near has made family life wonderfully simple, with safe walking routes and a strong sense of community. Everyday amenities are equally accessible. Deal’s vibrant town centre offers an excellent selection of independent shops, cafés, restaurants and essential services. The weekly markets, artisan bakeries, and well stocked farm shops in the surrounding villages have been part of our regular routine. Supermarkets, pharmacies and local conveniences are all close at hand, while the seafront, just a short stroll away, provides a beautiful backdrop for morning walks, weekend relaxation or meeting friends at one of the town’s popular beachfront cafés. What we have loved most about this location is its balance: peaceful, green surroundings opposite the park, combined with the practicality of being so close to the station, schools, shops and the beach. It is a place that supports family life, professional life and leisure in equal measure, a setting that has made living in Mill Road truly special.
…$1,456,6004bedrooms1bathroomBy Annonceur International
- 30
Villa with pool Beaconsfield (United Kingdom)
The property is discreetly set back from the road behind a generous shared driveway with intercom access, bordered by mature trees and hedges that provide excellent privacy. Ample parking is available at the front, alongside access to a detached triple garage.Highlights include a bespoke kitchen with granite worktops and a vast central island, sleek bath and shower rooms, underfloor heating, and an impressive indoor swimming pool. The generous open-plan living areas are ideal for entertaining, while thoughtful design ensures comfort and practicality for modern family life.The accommodation begins with a grand entrance hall and cloakroom/WC, leading to a snug, a sitting room with striking brick fireplace and wood burner, and a spacious reception room – all with bi-fold doors opening to the rear garden. The standout family room flows into a large kitchen area with adjacent utility room.Upstairs, the principal bedroom boasts a walk-in dressing area and stylish en-suite. Three further double bedrooms all feature their own en-suite bathrooms. A fifth en-suite bedroom is located on the top floor, perfect for older children or guests.A separate detached annex/studio offers excellent potential for multi-generational living.The rear garden, enjoying a desirable south-facing aspect, has been thoughtfully landscaped to feature a manicured lawn and a spacious patio area ideal for outdoor dining and entertaining.An indoor pool house with shower facilities complements the outdoor space, while a fully powered outbuilding currently serves as a home gym. Steps descend from the patio to a lightly wooded area, offering a perfect play space for children. Above the triple garage sits a self-contained annex complete with a kitchenette and en-suite bedroom, providing versatile accommodation options.SituationThe property enjoys a prime setting in a quiet cul-de-sac (within the Golden Triangle) close to Beaconsfield New Town and station. The New Town offers a comprehensive range of shopping facilities, restaurants, cafés and supermarkets as well as a mainline station serving London Marylebone (fast train taking approximately 23 minutes) on the Chiltern Line. Just the other side of the historic Old Town of Beaconsfield Junction 2 of the M40 can be found giving access to the M25 motorway network, London, Heathrow, Oxford and Birmingham. Buckinghamshire is renowned for its schooling both state and private. The area has many recreational facilities offering a wide selection of sporting and leisure pursuits.Quote Reference: 612032
…$4,171,1006bedrooms6bathroomsBy Annonceur International
- 30
Contemporary house Ponta do Sol (Portugal)
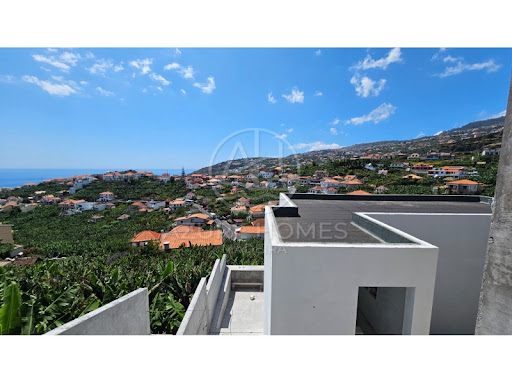
New 4 bedroom villa under construction, located in the charming area of Ponta do Sol, known for its mild climate and natural beauty. This property stands out for its unobstructed view, providing a quiet and privileged environment, ideal for those who value comfort and quality of life.Built with excellent quality materials and attention to detail, this villa offers modern, functional and well-distributed spaces, designed for maximum comfort.Outside, the property has a pleasant leisure area, perfect for moments of conviviality, relaxation and enjoying the unique climate of the region.A unique opportunity to acquire a contemporary home in an excellent location. Energy Rating: A ref:CAS_6
…$1,624,600174m²4bedrooms4bathroomsland 480m²By Annonceur International
- 30
House with pool Tampa (United States)
Rare Bayshore Pool waterfront opportunity that combines iconic boulevard positioning with exceptional privacy and significant future expansion potential in one of South Tampa's most prestigious corridors. The property is uniquely set with a natural preserve and city-native green buffer along one side, creating an uncommon sense of seclusion and the best privacy along Bayshore, further enhanced by a newly installed perimeter fence and gated access with direct entry to the right-side approach with the garage on the left side. The residence has immediate access to Tampa Bay views, the Bayshore walking and biking path, and quick connectivity to Downtown Tampa, Hyde Park, Davis Islands, and nearby marina and yacht club lifestyle. It also offers a rare redevelopment/addition opportunity with potential expansion up to 11,000 plus square feet, allowing for a full transformation into a modern waterfront estate with elevated architecture, glass walls, and seamless indoor-outdoor living. Garage/elevator allowed for extra safety of your vehicle. The third floor has a true luxury arrival experience, functioning as a self-contained flat-style living space featuring a bedroom, full bathroom, kitchenette, and a large flexible lounge area, along with a dedicated laundry room equipped with double washers and dryers, ideal for extended living or guest accommodation. Additional design flexibility allows for a grand primary suite with panoramic Bay-facing views and terrace access. The main living areas feature a newly upgraded kitchen with a gas stove, dual refrigerators, and open-concept flow designed for entertaining, with wide sightlines and expansive panoramic water and sunrise views throughout. Overall, the property blends rare privacy, waterfront prestige, and redevelopment scale into a signature Bayshore estate opportunity with both immediate livability and long-term value.
…$4,900,000581m²5bedrooms6bathroomsBy Annonceur International
- 7
Apartment with terrace and pool Glyfada (Greece)
IBPHOME Group Realty Solutions & Construction proudly presents an exceptional 143 sq.m. duplex penthouse, occupying the 4th and 5th floors of a contemporary building in the highly sought-after area of Glyfada.Built in 2024, this sophisticated residence combines modern architecture, generous living spaces and the privilege of a private swimming pool, creating an elegant environment for contemporary living on the Athens Riviera.The property comprises three bedrooms, including one master bedroom, as well as two bathrooms and one guest WC, providing a comfortable and functional layout for both everyday living and entertaining.Developed across two levels, the penthouse offers the privacy and distinctive character of an elevated residence, complemented by its private pool and outdoor areas.The property is completed by two parking spaces and a private storage room, providing additional convenience and practicality.A refined residential opportunity in Glyfada, ideal for those seeking a new-generation duplex penthouse with three bedrooms, private pool and excellent auxiliary spaces in one of the most desirable locations of the Athens Riviera.Key Features: 143 sq.m. | 4th–5th floors | Duplex penthouse | Construction 2024 | 3 bedrooms | 1 master bedroom | 2 bathrooms | 1 WC | Private swimming pool | 2 parking spaces | Storage room | Glyfada
…$2,240,900143m²3bedroomsBy Annonceur International
- 30
Apartment with terrace and pool Estepona (Spain)
Property Overview Located in the beautiful town of Estepona, this exclusive residential complex offers a selection of apartments and penthouses with stunning sea views. With a total of 8 properties, each is designed to provide maximum comfort and luxury. Prices range from €2,500,000 to €4,800,000. The proximity to the coast, just 0.8 km, allows for enjoyment of the sea breeze and a privileged environment. Additionally, the airport is 50 km away, facilitating access to international connections. The residences are equipped with state-of-the-art technology, including home automation, video intercom, and electric shutters, ensuring a modern and comfortable living experience. Summary of Features & Location Project & Property Features: Collection: 8 apartments and penthouses. Price Range: €2,500,000 to €4,800,000. Location: Beautiful town of Estepona. Sea Distance: 0.8 km from the coast. Airport Distance: 50 km from the airport. Layouts: 3 to 4 bedrooms and 4 to 5 bathrooms. Technology: Home automation, video intercom, and electric shutters. Interior: Kitchens equipped with high-end appliances; air conditioning; built-in wardrobes; pre-installation of air conditioning for customization. Views: Stunning sea views. Outdoor Areas: Terraces: Spacious terraces for enjoying sea views and Mediterranean climate. Solarium: Private solarium ideal for sunbathing in complete privacy. Garage: Private garage ensuring convenience and security. Beach Proximity: 0.8 km for seaside walks and water activities. Common Areas & Amenities: Landscaped Areas: Perfect for strolling and enjoying natural surroundings. Community Gym: Equipped with modern facilities. Community Pool: Ideal for relaxation and socialising. Community Solarium: Perfect for enjoying the sun in company. Spa & Jacuzzi: For wellness and relaxation. Safety & Security: Private garage and secure residential complex. Amenities & Lifestyle Nearby: Location: Estepona – charming town on the Costa del Sol. Beaches: Close to Playa de la Rada and the coastal promenade. Lifestyle: Relaxed, welcoming Mediterranean lifestyle with close-knit community. Education: Close to local and international schools in the Estepona area. Healthcare & Accessibility: Excellent access to Estepona's healthcare facilities. Well-connected to the A-7 motorway for travel to Marbella, Sotogrande, Málaga, and Gibraltar airports. This exclusive residential complex in Estepona represents a unique opportunity for discerning buyers seeking a luxurious home with stunning sea views and premium amenities. With prices ranging from €2,500,000 to €4,800,000, 3 to 4-bedroom options, private solariums, and access to a gym, pool, spa, and jacuzzi, this development offers the perfect blend of elegance, comfort, and Mediterranean lifestyle.
…$2,801,100194m²3bedrooms4bathroomsBy Annonceur International
- 30
House with pool and garden Finestrat (Spain)
Discover this stunning new villa in Finestrat, Alicante, offering unparalleled luxury and breathtaking sea views. Priced at 3,950,000, this exquisite property spans 998m² and features 7 spacious bedrooms and 7 modern bathrooms, perfect for families or entertaining guests.The villa boasts an impressive layout with high ceilings and an open space design, including a grand living room, a gourmet kitchen equipped with top-of-the-line appliances, and a lavish dining area. Enjoy the comfort of air conditioning, heated floors, and a home automation system. The outdoor space features a beautiful garden, a private pool, and a terrace ideal for soaking in the panoramic views.Located in a quiet area, this villa is just minutes away from essential amenities, including restaurants, markets, and golf courses. Experience the best of coastal living with easy access to the beach and major highways. Dont miss the opportunity to own this luxurious retreatschedule a viewing today!
…$4,425,800996m²7bedrooms7bathroomsland 890m²By Annonceur International
- 29
House with pool and garden Highett (Australia)
A stately showpiece of exceptional proportion, this incredible new five bedroom plus study five bathroom residence redefines luxury in bayside Highett. Crafted with natural look finishes from the Oak floors to the stone look bathrooms, this sun splashed stunner enjoys a wide entry hall, a downstairs bedroom suite with walk in robe and vogue ensuite; double sliding doors to a sumptuous north facing lounge, an extensive open plan living and dining area with electric fire, a fabulous kitchen with huge island, butler’s pantry and 900mm appliances; guest powder room and custom laundry. A floating Tasmanian Oak staircase takes you to a sun drenched family retreat, a spectacular main bedroom with its enormous dressing room and chic ensuite; and three further bedroom suites – each with walk in robes and ensuites. The sparkling electric heat pump heated fully tiled pool takes centre stage in the west facing rear garden with its covered alfresco area and manicured lawns.Offering seamless all access living on the ground floor, this boutique home is appointed with zoned ducted heating/air conditioning, ceiling fans, an alarm, electric heat pump hot water, extensive storage, quality carpets, dramatic S fold sheers, solar panels, double glazing, garden lighting and a double auto garage with polished concrete floor via an auto gate. Footsteps to Highett Road on the edge of Highett Village, walk to Highett station, the Hampton bus, St Agnes Primary School, The Flour House bakery, several parks, kinders and a community centre, minutes to Westfield Southland, zoned for Moorabbin Primary School and Sandringham College.
…5bedrooms5bathroomsland 697m²By Annonceur International
- 30
House with pool Urra (Portugal)
MOUNT OF THE APOSTLESA unique opportunity to invest in a charming hotel in AlentejoLocated just 5 km from Portalegre, next to the Serra de São Mamede, Monte dos Apóstolos is an exceptional historic property with 84.6 hectares, which brings together heritage, nature, privacy and high tourist potential.At the centre of the property is a magnificent 19th-century palatial manor house, with about 1,130 m², carefully restructured in the 1980s, preserving its architectural identity.The palace, spread over two floors, currently has 7 suites, one of them with a private room, lounges with fireplace, lift, professional kitchen, bar, dining and events room, offices, laundry, wine tasting room and a historic chapel, previously used for weddings and other ceremonies.In 2025, the current owners presented to the Portalegre City Council a global rehabilitation project for the property, aiming to transform it into an exclusive boutique hotel and luxury tourist destination, preserving the heritage and enhancing the relationship with the landscape.The concept foresees the palace as the central core of the hotel, with large suites, large social areas and spaces for events. The current pool area will be enhanced with a heated pool, partially covered area, gym and support facilities.The current agricultural warehouse will be converted into a spa with reception and two apartments with a garden. The existing apartments by the pool will be redesigned for four T1 with private jacuzzi on the balconies, connected to a large common deck with fire pit area.The old caretakers' house, currently in ruins, will be recovered to create two large apartments, integrated in the old aromatic vegetable garden, next to stone walls and a charming nineteenth-century tank an ideal space for well-being experiences, meditation and contact with nature.The property also has hundreds of centenary olive trees, cork oaks, holm oaks, gardens, orchard and a large pond fed by its own spring. The creation of an organic olive oil Monte dos Apóstolos and the planting of a vineyard are planned, allowing the development of its own wine production and wine tourism experiences.In the eastern area, the creation of a riding arena, boxes, harness room and social area is planned, allowing the development of equestrian experiences and walks through the estate, including routes to the pond for contemplation of the sunset.ONE DESTINATION, SEVERAL EXPERIENCESThe concept combines:Luxury Hospitality Heritage Nature Wellness Gastronomy Wine Olive Oil Horses EventsMonte dos Apóstolos thus offers the possibility of creating a differentiating hotel brand and a reference tourist destination in the Alentejo, with multiple potential sources of revenue: accommodation, events and weddings, retreats, wellness, gastronomy, wine tourism, equestrian experiences and marketing of its own products.84.6 hectares | Nineteenth-century palace | 1,130 m² | 7 suites | Swimming Pool | Historic Chapel | Spa | Vineyard | Olive grove | Horses | Pond with springMonte dos Apóstolos a historic palace transformed into a contemporary experience of luxury, authenticity and nature in the heart of the Alentejo. Energy Rating: C ref:VCI300421
…$4,705,9001,130m²18bedrooms12bathroomsland 84.6haBy Annonceur International
- 30
Contemporary house with pool and garden Vau (Portugal)
Located within the exclusive West Cliffs Resort, in Óbidos, this elegant four-bedroom villa stands out for its contemporary architecture, abundant natural light, high-quality finishes and excellent connection between the indoor and outdoor spaces.Set over two floors, the property has been designed to provide comfort, privacy and a privileged lifestyle, benefiting from a swimming pool, landscaped garden, two garage parking spaces and private parking, in a unique setting overlooking the Atlantic Ocean.On the ground floor, the spacious living room, measuring approximately 58 m², features large floor-to-ceiling windows that create a seamless connection with the outdoors and allow you to enjoy the sea views, while bringing an abundance of natural light into the interior. The living room is integrated into an open-plan layout with the kitchen, which is fully equipped with Bosch appliances.This floor also comprises a guest bathroom, laundry room and a suite with built-in wardrobes and direct access to the terrace, garden and swimming pool, creating a privileged connection between the indoor and outdoor areas.The first floor features two suites, both with built-in wardrobes and access to private terraces. The 24 m² master suite also includes a walk-in closet and a pleasant lounge terrace with sea views, creating an exclusive space in which to relax and enjoy the surrounding setting.The villa is equipped with a heat pump for hot water, air conditioning and a biomass fireplace insert in the living room, ensuring year-round comfort.The outdoor area, comprising terraces, garden and swimming pool, has been designed to make the most of the region's climate and natural surroundings, providing ideal conditions for leisure and entertaining.Set within one of the most prestigious resorts in the Western region, this is a place where the experience of living is in constant harmony with land and water, countryside and beach. The surrounding natural landscapes combine dunes, coastal vegetation and views over the Atlantic Ocean and Óbidos Lagoon.Located close to Óbidos, one of Portugal's most picturesque towns, the property is surrounded by a wealth of enriching experiences. Cobbled streets, traditional painted houses, a medieval castle, historic monuments, delicious gastronomy, a wide range of events, stunning beaches and numerous leisure activities, including golf, windsurfing and surfing. Energy Rating: A ref:BL1390
…$3,137,200246m²4bedrooms5bathroomsland 1,362m²By Annonceur International
- 26
House with pool and garden Málaga (Spain)
A UNIQUE PROPERTY WITH ENDLESS POSSIBILITIES!Located in the exclusive El Olivar residential area in Churriana, this spectacular property combines space, privacy and versatility in a privileged residential setting.Built on a 1,476 m² plot with 916 m² of built area, this property particularly stands out for its layout and the wide range of possibilities it offers, whether as a family residence or by combining residential use with holiday rental activity.MAIN FEATURESThe property comprises a spacious main residence and three independent apartments:Main residence: offering generous living spaces and comprising 4 bedrooms and 4 bathrooms.3 fully independent apartments, ideal for guest accommodation or holiday rentals, with the property holding a tourist rental licence.Swimming pool, perfect for enjoying Málagas climate for much of the year.Private padel court, an increasingly rare feature to find within a residential property.Gym, providing a dedicated space for exercise and wellbeing without having to leave home.Spacious outdoor areas and gardens, providing privacy and a variety of spaces to enjoy the outdoors.The property offers a particularly attractive combination of residential living, leisure and investment potential, thanks to the independence of its different spaces and the possibility of operating the apartments as holiday rentals.A unique opportunity for those looking for a distinctive, generously sized property with multiple possibilities in one of Málagas most established residential areas.LOCATIONThe property is located in El Olivar, Churriana, a residential area characterised by its detached homes, tranquillity and excellent transport connections.Its location offers the privacy and comfort of a residential setting while remaining close to Málaga city centre, the airport, the beaches of the Costa del Sol and a wide range of services and amenities.Contact us now for further information and to arrange a private viewing.ADDITIONAL INFORMATIONThere are no real estate agency fees for the buyer.The information contained in this listing is for informational purposes only, is non-binding and has no contractual value.This listing may be subject to errors, omissions, price changes, availability and/or withdrawal from the market without prior notice.In compliance with Decree 218/2005 of 11 October of the Regional Government of Andalusia, please note that the sale price does not include the following: Notary fees. Land Registry fees. Property Transfer Tax (ITP), the general rate of which in Andalusia is currently 7%, subject to current regulations and the circumstances of the transaction. Costs arising from mortgage financing, which should be confirmed with the corresponding financial institution. Administrative/processing fees, where applicable.Consumers are entitled to receive a copy of the Property Information Sheet, available at our offices.By express instruction of the owner, our real estate group manages the sale on an EXCLUSIVE basis. Therefore, if you are interested in this property, please contact us directly and refrain from disturbing the owner or occupants.This property is marketed by Century 21 Victoria, with offices at Avda. de la Aurora nº 53, 29006 Málaga.
…$1,781,5007bedrooms6bathroomsland 1,476m²By Annonceur International
- 14
Apartment Dubai (United Arab Emirates)
Presenting a high-floor 2-bedroom apartment in Grande Downtown Dubai, offering 1,196.62 sq.ft. of modern living space with spectacular full sea views from every angle, designed to maximize comfort and natural light.Key Features2 Bedrooms2 BathroomsSize: 1,196.62 sq.ft.High-floor positionFull uninterrupted sea viewFloor-to-ceiling windows with abundant daylightContemporary open-plan layoutFully fitted modern kitchen with premium finishesCommunity & AmenitiesGrande provides residents with world-class facilities including an infinity pool, state-of-the-art fitness center, landscaped leisure decks, children’s play areas, and 24-hour concierge and security.LifestyleLocated in the heart of Downtown Dubai, this home offers sweeping views, refined interiors, and unmatched connectivity, just steps away from Dubai Opera, The Dubai Mall, and Burj Khalifa. An ideal choice for those seeking luxury living or a strong investment opportunity in one of Dubai’s most prestigious communities.
…$1,225,300111m²2bedroomsBy Annonceur International
- 8
House with garden and terrace Marlborough (United States)
A rare opportunity: this extraordinary 1794 Colonial and its four-story barn, set on 30+ acres in the Monadnock region, form one of southern NH's most significant historic properties, a unique blend of period character, land, and privacy, with Mt. Monadnock views. Thirteen rooms across 6,200 sq feet, plus 5 bedrooms (with the option for 4 more) and 6 baths: space for family, homestead, multigenerational living, or reinvention as a venue, inn, or business. Four masonry fireplaces, a granite foundation, wide-board floors, and exposed beams carry forward 18th-century craftsmanship. An expansive back deck, covered porch, and balcony extend outdoor living. The barn is the showstopper: a one-of-a-kind, 7,400 sq ft structure built in 1894 with timber from Mt. Monadnock, including four soaring floors plus a cupola. Its granite foundation, quarried by the original owner, joins a massive granite wall enclosing the paddock. Original horse stalls, a woodworking shop, and finished studio space fill the floors, upgraded with septic and water, in a once-in-a-lifetime chance to preserve barn history. The mature maple-lined driveway leads in from a state route and a local road. 30+ acres are divided between open, flat fields and mature woodland, laced with walking paths, a goldfish pond, an antique silo, a glass greenhouse, and raised beds. Keene: 10 min , Manchester Airport: ~1 hr , Boston: approx. 2 hrs , NYC: approx. 4.5 hrs 18th-century New Hampshire heritage, ready for its next chapter.
…$1,595,000524m²5bedrooms4bathroomsBy Annonceur International
- 22
Contemporary house with pool and garden Malvern (Australia)
Expressions of InterestA striking contemporary home designed by award winning architects, in one of Malvern's most distinguished tree-lined avenues, this exceptional residence is a masterclass in scale, craftsmanship and effortless family living all opens to private north facing rear garden with inground pool.A beautifully resolved floorplan unfolds over three levels connected by private lift, with a timeless palette of honed travertine underfoot, bespoke timber joinery, bronzed glass and exquisite natural stone, expansive interiors unfold beneath soaring ceilings. Designed for effortless entertaining, the heart of the home is an impressive kitchen open-plan living and dining domain, with floor-to-ceiling glass framing a north-facing private terrace and heated pool. Accommodation is equally impressive, three bedrooms each appointed with Carrara marble ensuite bathrooms, including the indulgent master suite with bespoke walk-in robe and adjoining private study retreat. The lower level continues the home's commitment to luxury, delivering a private cinema, extensive storage and secure basement garage for six vehicles, complete with turntable for easy access. Moments from Sir Robert Menzies Reserve, Tooronga Village and leading schools, this is a stunning residence of architectural integrity, offering lifestyle without compromise.
…3bedrooms4bathroomsland 373m²By Annonceur International
- 20
House Puerto Varas (Chile)
Property for sale: 3,350 sq m (3,350 sq ft) on Avenida Colón, a busy avenue with high pedestrian and vehicular traffic, steps from a strip mall, supermarket, and gas station.Ideal for commercial development.Contact us for more information!
…$1,320,4008bedrooms4bathroomsBy Annonceur International
- 16
Contemporary house with pool and garden Almancil (Portugal)
This modern villa with sea view is sold together with an urban plot right in front and with an approved project for a villa similar to the existing one.The existing villa with modern and contemporary architecture is set on a plot of land with 2,697m2, the house was built in the highest area and with a beautiful panoramic view over the surrounding area and the sea line in the distance. Access to the garage and entrance to the house is made in Portuguese pavement and has good areas of gardens and local nature of easy maintenanceThis villa consists of ground floor, ground floor and basement.On the ground floor there is a large living room with a gas fireplace and the direct connection in open-space to the kitchen. All with sliding windows and direct exit to a large covered terrace facing the pool and garden.The house has two en-suite bedrooms on the ground floor and two en-suite bedrooms on the ground floor.The basement is practically flat and consists of a garage for two cars and several rooms with different uses, from a large office, a gym, laundry, etc,.. .It is south facing and is equipped with good quality materials and equipment, from ducted air conditioning, heated floor (hot/cold), solar panels, alarm, electric gates.The plot of land next door that is included in the sale price, has 2,421m2 and has an approved project for a villa of only one storey with a total construction area of 300m2 and a floor area of 236m2 in order not to take away the view from the main house.It is also south-facing and with excellent panoramic views. Energy Rating: A ref:HAB_934
…$3,473,4004bedrooms6bathroomsland 2,697m²By Annonceur International






Contact the agency
By confirming this form, I agree to the General Usage Terms & Conditions of Figaro Properties.
The data entered into this form is required to allow our partner to respond to your contact request by phone, email or SMS concerning this real estate advertisement and, if necessary, to allow Figaro Classifieds and the companies belonging to its parent Group to provide you with the services to which you have subscribed, e.g. creating and managing your account, sending you similar real estate advertisements by email, proposing services and advice related to your real estate project.