

ANNONCEUR INTERNATIONAL (page 400)
Listings of the agency
Listings for sale: 7981 to 8000 / 65244
- 19
Contemporary house with garden Imaculado Coração de Maria (Portugal)
- We present an excellent opportunity for those looking to build a modern, detached house with a privileged view of Funchal Bay, in a quiet and residential area of Livramento. - The property has a 513 m² plot and an approved project from the Funchal City Council for the construction of a single-story house, with 111 m² of gross construction area, featuring modern architecture and contemporary lines. - The location combines tranquility, good access, and proximity to Funchal center, while also benefiting from an unobstructed view of the Bay, which can be enhanced through the house’s architecture and future orientation. - Beyond the currently approved project, the property presents potential for future value increase and expansion, as the urban conditions applicable to the plot may allow the construction of an additional floor according to the PDM and related urban parameters. --This feature allows adapting the property to the future needs of the owner, whether for personal residence, holiday home, or investment.- An opportunity to build a custom house in a prime location in Funchal, with outdoor space, privacy, and a view that adds value to the property.- Contact us to learn about the approved project and get more information.
…$1,288,500205m²3bedrooms2bathroomsland 513m²By Annonceur International
- 7
Contemporary house with garden and terrace Benahavís (Spain)
Set within the prestigious residential enclave of Los Flamingos, this exceptional new-build villa combines contemporary architecture, privacy, and panoramic Mediterranean views in one of the Costa del Sols most exclusive golf-side locations.Positioned on a generous south-facing plot of 2,277 m², the property offers approximately 561 m² of built space distributed across three carefully designed levels. The villa has been conceived to maximise natural light, open views, and seamless indooroutdoor living, creating a sophisticated home that blends modern comfort with its spectacular surroundings.The residence features four spacious bedrooms and four elegant bathrooms, complemented by an additional guest toilet. Expansive living areas are designed around clean architectural lines, large floor-to-ceiling windows, and open-plan spaces that connect naturally with the terraces and outdoor living areas.The south-facing orientation allows sunlight to flood the interiors throughout the day while framing uninterrupted views of the surrounding landscape and the Mediterranean Sea. Outdoor spaces are designed for year-round enjoyment, offering the perfect setting for relaxation, entertaining, and embracing the Costa del Sol lifestyle.Located within the exclusive Los Flamingos area, the villa benefits from close proximity to renowned golf courses, luxury resorts, fine dining, beach clubs, and the coastline, while Marbella, Puerto Banús, and Estepona remain within easy reach.Los Flamingos is recognised as one of the most desirable residential destinations on the Costa del Sol, known for its elevated position, security, natural beauty, and refined atmosphere. Living here represents far more than owning a property it is embracing a lifestyle defined by exclusivity, tranquillity, and the timeless beauty of the Mediterranean.Construction is expected to be completed within approximately 24 months, offering a rare opportunity to secure a brand-new luxury residence in one of southern Spains most prestigious locations.
…$4,476,200561m²4bedrooms4bathroomsland 2,277m²By Annonceur International
- 5
Villa with pool and garden Taling Ngam (Thailand)
Spacious interiors with endless floor-to-ceiling glass walls open to the terrace and create a perfectly natural flow from the impeccable interiors to the lush alfresco landscape. In a perfect climate like this, this style of indoor/outdoor living is a must! The airy open concept layout of L2 Residence in Ko Samui allows guests to enjoy one anothera€™s company, whether brewing their morning coffee or lounging in the living room. The kitchen of gourmet quality is outfitted with a tremendous island and high-end stainless appliances to make it a chefa€™s dream, of which is easily accessible the casually elegant formal dining that opens to the breezes from two sides. The floor plana€™s sweeping layout merges these amenities with lush lawns that spread out from the house to encompass stately boulders, a waterfall plunge pool and stone pathways that cut through the gardena€™s mature trees and vegetation for a spirit of true bliss. Built into a lush hillside, L2 Residence brilliantly incorporates the natural hillside into its contemporary architecture through exposed stone and boulders, while casting its dimensions out to the vast sea via numerous terraces and sun decks of varying heights. Alongside this rich variety of indoor/outdoor destinations are the three ensuite bedrooms with private balconies a€' an ideal retreat for reflection and privacy. L2 Residence Ko Samui Location Info While its prime location comprises a pristine natural landscape set up over the sea, L2 Residence is conveniently close to a wide range of activities. Its position in beautiful Laem Set places it close to the esteemed Kamalaya Wellness Sanctuary, stunning Lamai Beach, the Five Islands at Taling Ngam sea view restaurant and 25 km to the Samui Airport. Asking Price 1,900,000 USD - * Storeys
…$1,698,8003bedrooms3bathroomsBy Annonceur International
- 15
Villa with pool and terrace Calvià (Spain)
Clean lines, fluid spaces, and cutting-edge architecture define this impressive newly built villa in Cala Vinyes. Designed around the concept of warm minimalism, the residence sits on a 1,500 sqm plot with over 900 sqm of built area, where contemporary design and state-of-the-art technology take center stage. The home offers an open-plan layout optimized for natural light and seamless visual flow. Its interiors feature five hotel-style suites with custom-designed en-suite bathrooms. The central living space seamlessly merges a spacious living-dining area with a sleek, fully integrated high-end kitchen. Oversized, floor-to-ceiling panoramic windows and soaring ceilings blur the boundaries between the interior and the surrounding nature. Designed for a dynamic and efficient lifestyle, the property integrates advanced home automation, underfloor heating, ducted air conditioning, a versatile space tailored to create a personalized wellness zone with a sauna and gym, and an industrial-style glass wine cellar. Energy efficiency and technical infrastructure are ensured via photovoltaic panels, a centralized water softener, and reverse osmosis water purification. The outdoor area showcases architecturally inspired landscaping: expansive terraces, naturally ventilated chill-out zones, and a geometric swimming pool with an integrated jacuzzi. Completing the property is a covered three-car garage equipped with a fast EV charging station. The ultimate expression of contemporary lifestyle and signature design in southwest Mallorca.
…$6,162,400903m²5bedrooms4bathroomsland 1,500m²By Annonceur International
- 14
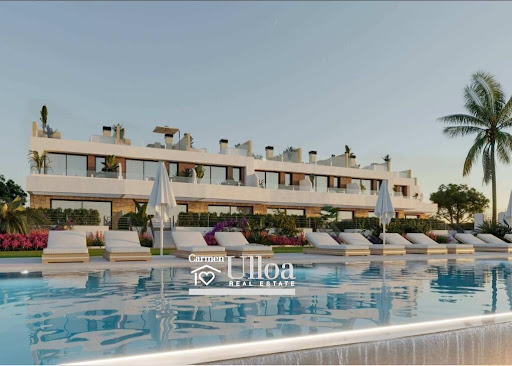
House with pool and terrace El Campello (Spain)
TOWNHOUSE DESIGNED FOR OUTDOOR LIVING Living by the sea changes the way you experience every day. Natural light, open spaces and proximity to the Mediterranean define this contemporary villa, designed to make outdoor living just as comfortable and enjoyable as the interiors. The property offers 3 bedrooms, 3 bathrooms, with a modern layout that enhances the sense of space and creates a natural flow between the different areas. The living and dining area integrates seamlessly with the kitchen and opens onto the terraces and private garden, visually extending the main living space and creating an inviting setting for relaxing and spending time together. The terraces and garden play a central role in the home. Designed to make the most of the Costa Blanca climate for much of the year, they provide the perfect setting for breakfast outdoors, gatherings with family and friends or simply enjoying peaceful moments by the sea. On the upper floor, the private solarium adds another highly desirable space. This generous terrace is prepared for the installation of a jacuzzi, barbecue area and outdoor kitchen, allowing you to create a private setting in which to enjoy the surroundings and long Mediterranean evenings. The property forms part of a residential development designed around wellbeing and outdoor living, featuring an infinity pool, heated jacuzzi, sunbathing and relaxation areas, outdoor gym, calisthenics area, pickleball and multi-sports court, Zen Deck and Mediterranean-inspired gardens. Its location combines tranquillity and proximity to the sea with convenient connections and nearby services. Small coves and coastal walks form part of the immediate surroundings, while the TRAM provides easy access to Playa de San Juan, Alicante and other destinations along the Costa Blanca. An excellent property for those looking to establish their home by the Mediterranean or enjoy a second residence offering outdoor spaces, privacy and a particularly attractive location. Key distances: Playa de San Juan: approx. 4 km. Alicante city centre: approx. 18 km. Alicante-Elche Miguel Hernández Airport: approx. 30 km. Contact us now for further information and to arrange your viewing! Legal notice: The information provided is for guidance purposes only, is non-binding and may be subject to change without prior notice. The price does not include purchase costs and taxes (notary fees, Land Registry fees, ITP/VAT, AJD or mortgage financing costs), which are payable by the buyer in accordance with current regulations. Professional Real Estate Agent No. 692 — Registry of Real Estate Agents of the Valencian Community No. 1862.
…$1,128,300299m²3bedrooms3bathroomsBy Annonceur International
- 27
House with garden Whittier (United States)
Welcome to this beautiful home in one of Whittier's most sought-after neighborhoods! This spacious 3-bedroom, 2-bathroom home offers approximately 2,050 square feet of living space and sits on a large 10,387-square-foot corner lot. The home features several upgrades, including a remodeled kitchen and bathrooms, dual-pane windows, and Solar Panels to help reduce energy costs. The open and comfortable layout provides plenty of space for everyday living and entertaining. One of the highlights of the property is the peaceful private courtyard. This inviting space is perfect for relaxing, entertaining guests, celebrating holidays, or enjoying time with family. The courtyard connects conveniently to the backyard, kitchen, living room, and garage, creating a great flow between the indoor and outdoor spaces. The large backyard provides plenty of room for kids to play, family gatherings, or large parties. The property also includes a 2-car garage with additional storage or a small workshop area behind it. The location is prime with Ocean View Elementary School within walking distance and restaurants, shopping, transportation, and other amenities just minutes away. Don't miss this great opportunity to own a special part of Whittier!
…$1,198,000190m²3bedrooms2bathroomsland 0.1haBy Annonceur International
- 22
Apartment Alcântara (Portugal)
THE JUNQUEIRA LOFT | LISBONSome homes are defined by their location. Others by their scale. This one is defined by space.Hidden behind an understated façade in Lisbon's historic Junqueira district, a former industrial warehouse has been transformed into an exceptional 472 sqm private residence.At its heart is a remarkable living space of approximately 107 sqm, with ceiling heights reaching around seven metres. Exposed structural beams, polished concrete, timber, ironwork and a monumental brick fireplace retain the building's industrial character while creating a warm and highly individual home.Natural light and exceptional volumes define the interiors, while an internal courtyard introduces an unexpected outdoor dimension into the heart of the property.A mezzanine overlooking the main spaces provides an additional setting for a library, home office or private lounge.The private quarters currently comprise three bedrooms, combining the openness of a true loft with the privacy expected of a substantial family residence.Originally converted in 2021 and subsequently upgraded, the property combines industrial architecture with contemporary comfort and carefully selected materials.Located between Alcântara and Belém, close to Lisbon's riverfront, MAAT, MACAM and LX Factory, the property offers an increasingly rare combination: the scale of an industrial building with the intimacy of a private home.472 sqm | approx. 107 sqm living area | ceilings up to 7 m | private courtyard | mezzanine | 3 bedrooms | parking Energy Rating: C ref:NF081
…$3,641,4003bedrooms3bathroomsBy Annonceur International
- 30
Villa with pool and garden Arco da Calheta (Portugal)
Discover an extraordinary 4 bedroom villa under construction, located in the prestigious Loreto, in Calheta, one of the most sought-after areas of Madeira for its excellent sun exposure, tranquillity and proximity to the sea.Designed with a contemporary architecture with elegant lines and high quality finishes, this property was designed to provide a sophisticated living experience, where modern design merges harmoniously with comfort and functionality.The villa is developed in large and bright spaces, with a social area in an open space concept that establishes a fluid connection between the kitchen, dining room and living room, extending naturally to the outside through large glazed surfaces.Outside, you will find a true private refuge, consisting of an elegant swimming pool, carefully integrated gardens and large leisure areas, ideal for enjoying the mild climate of Calheta all year round, whether for family moments or to receive guests.The private area consists of three bedrooms, designed to ensure maximum comfort, privacy and luminosity, reflecting the high standard of quality present throughout the house.Located just minutes from the beaches, marina, restaurants, services and all the essential amenities, this property combines a privileged location with timeless architecture, making it an excellent option for permanent residence, holiday home or investment.Property Highlights:4 bedroom villa of contemporary architecture;Under construction;Private pool;Landscaped garden;Wide areas and plenty of natural light;Kitchen and living room in open space;Quiet and sunny area; Energy Rating: A ref:3331
…$1,344,500205m²4bedrooms4bathroomsland 480m²By Annonceur International
- 30
House with pool and garden Beverly Hills (United States)
Beautiful Traditional Style home with 4 Bedrooms, 5.5 bathrooms + den/study/office + family room, Dining room, Living room + 2 primary suites + cooks kitchen with breakfast area. Fantastic location, immediately adjacent to Roxbury Park and Beverly Hills High School. The downstairs consists of a dining room, large living & family rooms, den/study/office, powder room, cooks eat-in kitchen, and 1 of 2 large primary ensuite bedrooms. The upstairs consists of the other primary ensuite more than generous size bedroom, complete with a walk-in closet, balcony and views, plus 2 additional ensuite bedrooms. The private yard, has a pool/spa and converted garage. The property is a rare find.
…$5,995,000441m²5bedrooms4bathroomsBy Annonceur International
- 30
Apartment with pool Brooklyn (United States)
With cinematic views spanning the Brooklyn Bridge, Manhattan skyline, and New York Harbor, this spectacular 3,363-square-foot residence at Olympia was meticulously re-imagined by the team at NAINOA. No corner of this residence was ignored in the quest to build a truly singular residence in the sky. Outside, a large private river-facing terrace offers an unrivaled backdrop for indoor-outdoor living in one of Brooklyn’s most exciting new addresses. Entering through a gracious foyer complete with a custom marble mosaic floor, the lacquered gallery beyond reflects the changing light, from dawn to dusk. The paneled millwork is sized precisely to hide all interior doors, removing the noise and making the experience one of refined restraint. Beyond, a dramatic clay plaster great room wrapped in floor-to-ceiling glass, frames the iconic vistas of the Brooklyn Bridge. A venetian plaster ceiling lifts the room and acts as a canvas for the ever-changing skyline. A spectacular 12’ travertine fireplace caps the room, ensuring that there truly is no bad view. The adjoining custom-designed kitchen has been lacquered to perfection making it both durable and beautiful. Appliances disappear behind paneled millwork, all except the custom Lacanche range and custom bronze hood. A sprawling great room provides ample space for both grand entertaining and intimate gatherings. The primary suite is conceived as a private sanctuary, occupying its own wing with an oversized walk-in closet and a spa-inspired bath clad in honed marble. The bathroom offers a freestanding soaking tub, a glass-enclosed steam shower with aromatherapy scents, brushed nickel fixtures, and a custom double vanity, evoking a serene, retreat-like ambiance. Two additional bedroom suites boast en-suite baths with mosaic tile floors, undermount tubs, and custom vanities. A flexible fourth bedroom or den captures views of the Manhattan Bridge and includes a sophisticated wet bar with Fior di Bosco stone, custom maple cabinetry, stainless sink, and a Thermador wine cooler—perfect for entertaining. Completing the home are a full laundry room with LG washer/dryer and a jewel-box powder room finished in honed African St. Laurent stone and white maple paneling. Three parking spots and two storage closets are included in this sale. Crafted by NAINOA Architecture, this Dumbo residence reflects the firm’s signature blend of quiet luxury, meticulous craftsmanship, and a deep sense of place. Founded by designer Noa Santos, NAINOA is renowned for creating bespoke homes that fuse refined minimalism with rich materials and tailored details, bringing a serene yet sophisticated aesthetic to urban living. Their holistic approach, spanning architecture, landscapes, interiors, and custom furniture, ensures each space is both functional and deeply integrated—a philosophy beautifully embodied in this Brooklyn home, where modern elegance meets the historic character of Dumbo’s waterfront. Rising from Dumbo’s highest crest, Olympia reimagines modern waterfront living with architecture by Hill West and interiors by Workstead, offering 76 residences and over 38,000 square feet of curated amenities including a triple-height lobby with artwork by Jacob Hashimoto, a private garden lounge, game lounge, two-lane bowling alley, state-of-the-art fitness and wellness facilities, indoor and outdoor pools, cabanas, BBQ terraces, a tennis court overlooking the skyline, and a ship-inspired children’s playground, all complemented by 24-hour concierge service, private parking, and proximity to Brooklyn Bridge Park and the vibrant energy of Dumbo.
…$11,995,000312m²4bedrooms4bathroomsBy Annonceur International
- 3
House with pool Sant Vicenç de Montalt (Spain)
In Sant Vicenç de Montalt, in one of the most consolidated residential areas of the Maresme, Nido de la Vista occupies an elevated position from which it enjoys open views of the Mediterranean and the historic centre, surrounded by nature and privacy. The property has 320 m² built on a plot of 1,000 m², with a distribution designed to favour spaciousness, the entry of natural light and the relationship of the interior spaces with the landscape. The day area is articulated around a spacious living-dining room and a fitted kitchen, with a direct connection to the different outdoor areas. The house has four bedrooms and four bathrooms, as well as a chill-out area that expands the spaces for rest. The exterior takes on special prominence. The large terraces open onto the sea and the profile of Sant Vicenç de Montalt, creating different environments from which to enjoy the landscape and climate of the Maresme. The property is completed with a private pool integrated into the garden. It also has two parking spaces and has an A energy rating in both consumption and emissions. Its location allows you to enjoy the tranquility of a residential environment and the proximity to the beaches of the Maresme, while maintaining a good connection with Barcelona.A residence defined by its views, the spaciousness of its outdoor spaces and a constant relationship with the Mediterranean landscape.
…$1,848,700320m²4bedrooms4bathroomsland 1,000m²By Annonceur International
- 17
Seaside villa with pool and garden Pilar de la Horadada (Spain)
NEW BUILD VILLA IN TORRE DE LA HORADADAModern New Build villa near Higuericas beach in Torre de la Horadada.The villa consists of a plot of 618 m², with 344 m² constructed.Villa has 5 bedrooms: two of them with complete bathroom and dressing room. Kitchen furnished with top quality materials to be chosen by the owner, including electrical appliances, following an open concept with the dining room surrounded by large windows that provide throughout the day a pleasant light and direct access to the pool and private garden areas completely finished.Air conditioning (hot/cold) by ducts included. Taking care to the smallest detail in the finishes, using the highest quality materials, personalized design and luxury without forgetting the maximum comfort, we achieve the enjoyment of housing both in summer and in the mild winter, making it habitable throughout the year.In addition to a covered garage area for 2 vehicles and parking for another car.Villa located 100m from the Higuericas beach, in Torre de la Horadada, a paradise in all aspects, where you can enjoy the immensity of the Mediterranean Sea, the promenade, refreshing swims in the sea, water sports, sailing, surfing, snorkelling and just 8 km from Lo Romero Golf, one of the 21 golf courses on the Costa Blanca.5 minutes from the marina of La Torre de la Horadada and 10 minutes from the marinas of San Pedro del Pinatar, and the best restaurants where you can enjoy the best Mediterranean cuisine.Not forgetting the proximity of the AP7 motorway that connects our residential with two airports with international destinations, 44 km from Corvera and 75km from El Altet, Alicante.The nearest town to the area where the development is located is Pilar de la Horadada, 1 km away, a quiet town with all kinds of services, schools, health centres, police, pharmacies, etc.There are also two commercial areas nearby, the Dos Mares Shopping Centre in San Javier, a 5 minute drive away and La Zenia Boulevard in Orihuela Costa, a 15 minute drive away.(897) ref:SP1389
…$4,033,6005bedrooms5bathroomsland 618m²By Annonceur International
- 30
House with garden and terrace Bolton (United Kingdom)
Positioned on a substantial corner plot on the peaceful Towncroft Lane in the prestigious Markland Hill neighbourhood, this executive detached residence offers over three storeys of beautifully proportioned living. Designed with modern family life in mind, it combines scale, versatility and privacy in equal measure. A brief overview of the accommodation includes a central reception hall, downstairs WC and cloakroom, dining room, formal lounge, vast open plan living-kitchen-dining space, utility, integral double garage, six bedrooms, five bathrooms, and a large storeroom. The interiors are well maintained and ready to move into, whilst also providing exciting scope for cosmetic modernisation to suit your style. Outside, the property sits behind private electric gates with a substantial driveway and wraparound garden. To the rear, a generous south-westerly facing garden basks in afternoon and evening sunshine - a perfect suntrap for entertaining or relaxing in complete seclusion. Step Inside - The home makes a strong first impression with its grand entrance hall, where an oak staircase with wool runner, Italian tiled flooring and elegant proportions create an immediate sense of space and stature. From here, a cloakroom and separate WC add practicality, while wide double doors invite you into the principal reception rooms. Reception Rooms - The formal lounge is exceptionally spacious, centred around a feature stone fireplace with gas fire, and enjoys French doors that open directly onto the rear garden - perfect for flowing indoor-outdoor living during the summer months. It's a fantastic room for family gatherings, celebrations, or simply unwinding at the end of a long day. Opposite, the formal dining room provides a dedicated space for dinner parties or special occasions, separate from the everyday hub of the home - a luxury that allows for both intimate and large-scale entertaining. Open Plan Living - Spanning the rear of the property, the open plan kitchen, dining and day lounge is truly the heart of the home. Its sheer size allows cooking, dining, relaxing and socialising to all happen seamlessly together, creating a warm and inviting environment where the whole family can connect. The kitchen is finished with Italian tiled flooring and underfloor heating, traditional cabinetry, and granite worktops. Integrated appliances include a Britannia range cooker with dual oven and five-ring gas hob, extractor hood, microwave, dishwasher, and a Shaws double Belfast sink. Adjoining is a large utility room with heaps of extra storage and laundry space, plus access to the integral double garage. Bedrooms & Bathrooms - First Floor - The first floor landing itself is large enough to be a versatile space in its own right, connecting four bedrooms and the family bathroom. The master suite is an impressive double, complete with fitted furniture, walk-in wardrobe, and a fully tiled Italian en-suite with three-piece shower suite. The family bathroom is generously proportioned, with a four-piece suite including jacuzzi bath and separate walk-in shower. Two further double bedrooms share a Jack & Jill bathroom, while the fourth is currently used as a home office. Bedrooms & Bathrooms - Second Floor - The top floor is ideal for older children, guests, or multi-generational living. A large central landing opens onto two substantial double bedrooms, both with their own en-suites. One is particularly expansive in scale and offers the potential to be reimagined as a luxurious second master suite or maybe even self-contained accommodation. Two additional storage closets and a large storeroom which houses the water tank completes this level. Outside Space - Discreetly set behind mature conifers and electric gates, this home enjoys privacy and security in equal measure. The sweeping paved driveway provides parking for several vehicles in addition to the double garage. The wraparound garden is a true highlight - with an expansive lawn and sunny patio area that provide ample opportunity for entertaining, dining al fresco, or simply relaxing in peace. The rear garden's south-westerly orientation ensures sunshine from midday right through to sunset, making it perfect for summer evenings. Families will also love the safe, secure space for children to play. Location - Markland Hill is one of Bolton's most desirable addresses. It is a leafy and peaceful suburb with convenient connections. Victoria Road is just around the corner, linking directly to Chorley New Road and Moss Bank Way for quick access across Bolton and beyond. Everyday convenience is close at hand with shops, cafes and restaurants at Middlebrook Retail & Leisure Park just minutes away, while Lostock and Horwich Parkway train stations provide direct services to Manchester, Manchester Airport and further afield. Junctions 5 and 6 of the M61 are within a 10-20 minute drive. Families are particularly drawn to the area for its excellent schooling. Bolton School, one of the UK's leading private schools, is less than 10 minutes away, with Clevelands Preparatory and a range of well-regarded public schools also nearby. For leisure, Bolton Golf Club, Regent Park Golf Centre and Markland Hill Racquets Club are all close at hand, while the rolling Rivington Moors and Smithills Country Park offer endless opportunities for outdoor adventure. Key Details - Tax band: H Tenure: Leasehold Ground rent: ?5 per annum Term: 999 years from 2004 Heating: Gas boiler with water tank and radiators Boiler: Worcester, located in the garage, with a Megaflo tank system located on the top flow Water: On a meter
…$1,324,2006bedrooms5bathroomsBy Annonceur International
- 30
Seaside house with garden and terrace Aptos (United States)
Imagine waking up to the Pacific on the horizon from every window of this reimagined Mediterranean retreat. Blending high-end finishes with a layout that feels both expansive and intimate, this home captures the essence of coastal living. The living room welcomes you with soaring vaulted ceilings, rich oak flooring, and a gas fireplace the perfect spot to unwind after a day on the water. At the heart of the home, the chefs kitchen shines with crisp white cabinetry, new quartz countertops, and a premium Thor range. The upper level is thoughtfully designed for privacy; the primary suite serves as a true sanctuary with its own sunroom, dedicated study, and a glass-walled bathroom, while additional bedrooms sit on the opposite side of the landing. Versatility defines this property, featuring a 620 sqft, one-bedroom ADU perfect for guests, rental income, or multi-generational living. Both the main residence and the ADU feature their own private decks to soak in the salt air. The outdoor backyard space is equally impressive with a new paver patio, an outdoor shower, and room for RV parking. Perfectly positioned near the vibrant dining of Aptos Village, the trails of Nisene Marks Park, and the beaches of Seacliff and Rio Del Mar, this is the coastal lifestyle you've been waiting for.
…$2,900,000214m²4bedrooms3bathroomsBy Annonceur International
- 7
Villa with pool Faro (Portugal)
This modern designer house, nearing completion, enjoys fantastic views over the Atlantic Ocean and the distinctive black rock formations of Praia da Luz. Ideally located within walking distance of the beach and centre of Luz, with its shops, restaurants and everyday amenities, it combines contemporary design with a highly convenient location.Floor-to-ceiling windows and clean, modern architectural lines create bright and elegant interiors, with a layout designed for comfortable modern living. The basement provides a garage with parking for up to four cars, while the ground floor features a spacious open-plan living area with direct access to the terrace and swimming pool, together with two double bedroom suites.The first floor comprises two further double suites, including a generous master suite. All three levels are connected by both stairs and a lift.The impressive 13 x 3 metre swimming pool is designed both for swimming and relaxation, with ample surrounding terrace space for sunbathing and outdoor living.The house is equipped with water-based underfloor heating, ducted air conditioning, electric blinds and home automation. Additional features include charging points for electric cars and bicycles, solar panels for domestic hot water and pre-installation for photovoltaic panels.
…$4,089,600295m²4bedrooms5bathroomsland 1,500m²By Annonceur International
- 15
Seaside villa with pool and garden Marbella (Spain)
Situated in one of Marbella East’s most desirable beachside residential areas, this contemporary villa offers a refined holiday setting just moments from the sandy beaches of Elviria. Combining modern architecture, generous proportions and excellent leisure facilities, the property has been designed for relaxed Mediterranean living with a strong emphasis on privacy, comfort and seamless indoor outdoor flow.Distributed across three levels and connected by both lift and staircase, the villa provides spacious accommodation ideally suited to families and larger groups. Expansive floor-to-ceiling glazing allows natural light to flood the interiors while creating a direct connection between the living spaces and the landscaped outdoor areas.The main floor centres around a bright open-plan living and dining area that extends effortlessly onto the covered terrace and garden. The contemporary kitchen, designed with a central island and clean architectural lines, combines practicality with understated elegance, creating a natural social focal point within the home. This level also includes a private office, laundry room and guest toilet, ensuring functionality for both short and extended stays.Accommodation comprises six en-suite bedrooms arranged to maximise privacy and comfort. Several of the upper-level suites open onto private terraces with views across the gardens, surrounding greenery and towards the Mediterranean Sea. The rooftop solarium further enhances the property’s outdoor lifestyle offering, featuring panoramic coastal views and a Jacuzzi designed for all-day relaxation under the Marbella sun.The lower level introduces a complete leisure environment tailored for year-round enjoyment. A private cinema room, fully equipped gymnasium, sauna and wine cellar create dedicated wellness and entertainment spaces that elevate the overall living experience. Additional guest suites on this floor provide flexibility for hosting family and visitors in complete comfort.The exterior areas have been carefully designed to support Marbella’s outdoor lifestyle. Mature landscaped gardens surround the heated saltwater swimming pool, while the covered dining terrace with barbecue creates an inviting setting for entertaining and alfresco dining. An orchard adds further character and privacy to the grounds, reinforcing the villa’s calm residential atmosphere.Additional features include underfloor heating, air conditioning, alarm system and parking for four vehicles including a covered garage. Cleaning and laundry service three days per week are included, allowing for a truly effortless ownership or holiday experience.Located close to Marbella East’s renowned beach clubs, golf courses and everyday amenities, the villa benefits from immediate access to both leisure and convenience. International schools, restaurants and shopping areas are all within easy reach, while excellent road connections provide direct access to Marbella centre, Puerto Banús and Málaga Airport.Combining contemporary design, generous accommodation and an exceptional beachside setting, this villa represents an outstanding opportunity to enjoy sophisticated coastal living in one of Marbella East’s most sought after residential locations.
…$7,002,800725m²6bedrooms7bathroomsBy Annonceur International
- 10
Villa with pool Grande Riviere Noire (Mauritius)
Nestled in the heart of one of the most exclusive locations on the west coast of Mauritius, this sumptuous contemporary villa offers a unique residential experience, where exceptional architecture, unspoiled nature, and high-end amenities come together to create an incomparable living environment. Surrounded by a spectacular championship golf course, the iconic mountains of Rivière Noire, and the crystal-clear waters of the Indian Ocean, this property will appeal to buyers seeking a refined lifestyle in a setting of rare beauty.With 272 m² of net interior space and a total built area of 686 m², the villa was designed according to the principles of bioclimatic architecture to provide optimal comfort year-round. Contemporary lines, sustainable materials, and generous windows promote the free flow of natural light and cross-ventilation, creating an atmosphere that is at once elegant, soothing, and perfectly integrated into its surroundings.The spacious living area forms the heart of the property. The living room, dining room, and contemporary kitchen flow seamlessly onto the outdoor terraces through impressive floor-to-ceiling windows, blurring the boundaries between indoors and outdoors. Each space has been designed to offer generous proportions, a warm and welcoming atmosphere, and a remarkable quality of life—whether for everyday living or when entertaining family and friends.The villa features four en-suite bedrooms, each designed as a truly private space where comfort, privacy, and elegance take center stage. The bedrooms boast generous dimensions, while the meticulously finished bathrooms enhance this sense of well-being. Every detail has been carefully considered to meet the expectations of a discerning clientele seeking a residence that combines functionality, refinement, and prestigious amenities.Outside, the spacious terraces serve as true living spaces that open onto nature. The private pool blends seamlessly into the landscaped garden, offering the ideal setting to fully enjoy the tropical climate. From the property, panoramic views take in the lush green fairways of the golf course, the majestic hills of Rivière Noire, and the vast expanse of the Indian Ocean, providing a constant spectacle where every sunrise and sunset enhances the surrounding landscapes.The villa is located within a 150-hectare private estate, designed as a residential destination in its own right. Residents enjoy an 18-hole golf course designed by Peter Matkovich, a Beach Club, walking and biking trails, carefully preserved natural areas, and a secure boat dock. The entire estate has been designed to promote a lifestyle in harmony with nature while offering facilities and services that meet international standards of luxury.As an owner, you also benefit from a special partnership with Beachcomber Resorts & Hotels, providing exclusive access to numerous perks. Preferential terms are offered at the group’s properties, including access to beaches, pools, restaurants, spas, and sports facilities, as well as discounts on hotel stays, dining experiences, wellness treatments, and golf. These privileges enrich daily life and make this property much more than just a residence: it embodies a true art of living.Ideally located near fine-sand beaches, the Rivière Noire marina, international schools, shops, restaurants, and the region’s main amenities, this property enjoys a prime location in the heart of one of Mauritius’ most sought-after destinations.Available to both Mauritian and international buyers under the Property Development Scheme (PDS), this villa represents a rare opportunity to acquire an exceptional property where contemporary architecture, exclusive amenities, breathtaking landscapes, and the relaxed Mauritian way of life come together in perfect harmony.
…$3,763,600169m²4bedroomsBy Annonceur International
- 26
House Matulji (Croatia)
Near the center of Matulje, in a quiet street, there is a family house on the ground floor and first floor with three residential units, an outbuilding and a garage in the garden on an area of 820 m2. On the ground floor there is a studio apartment and a three-room apartment with a living room. The studio apartment has a space of 20 m2 in which there is a bedroom with a kitchen and a bathroom with a toilet. The three-room apartment on the first floor has: a closed terrace, two open terraces, a living room, a dining room, a kitchen, three bedrooms, two bathrooms, a toilet on an area of 155.91 m2. The three-room apartment on the first floor is connected by an internal wooden staircase to the three-room apartment on the ground floor. similar arrangement of rooms. In the garden, there is a farm building of 25 m2 in which there is a space for socializing, a small bathroom with a toilet, and an outdoor terrace with a barbecue forming a smaller whole, on which there is a hedge with lots of kiwi fruits, whose leaves provide natural shade and shade. A garage of 18 m2 and a partially covered terrace make space for parking several vehicles. The house has oil central heating. Each housing unit has an air conditioner for heating and cooling the space. Iron fences in the garden and the house are protected against corrosion and rust for a long time using the sandblasting and coating technique. The apartments are equipped with top-quality equipment and furniture and are offered as such. The sea and beaches can be reached in 7 minutes by car, and the center of Matulje is about 10 minutes on foot. Matulji is well connected by road to larger cities and has its own train station. In the center of Matulje there are all the facilities necessary for life, such as shops, schools, a bus station, cafes, restaurants, an ambulance, a pharmacy, a small hospital for orthopedics, etc. For information and a tour, contact the agent Ela Lovko at +385916133776 Agency commission is 3% +VATID CODE: 121-094
…$1,344,500333m²6bedrooms5bathroomsland 820m²By Annonceur International
- 27
House with terrace Mala Učka (Croatia)
The real estate agency Kaiser Immobilien from Opatija has included in its offer a renovated historic villa located on the Poklon pass in the middle of the Učka nature park, at an altitude of 950 m.The villa was built in the first half of the 19th century, and was reconstructed in 2007. The last adaptation was carried out in 2024, when the upper layer of the facade and the roof were renovated.The villa is located on land with a total area of 3870 m2. The part that immediately surrounds the villa is 1530 m2, and the remaining part of 2370 m2 is the forest below the villa, which is separated from the upper plot by a forest path. In addition to the villa itself, there is also the ruin of an old stone house on the upper plot.The villa consists of a ground floor, a first floor and an attic.The interior is in the renovation phase, but all installations have been completed, including central heating.The ground floor has an area of approx. 145 m2 and on it, among other things, there is a garage and a wine cellar.The internal staircase takes us to the 1st floor of almost 200 m2. On this level is the main entrance to the villa and the main living area with the living room, kitchen and dining room. There are also two bedrooms and a bathroom.The staircase continues to the attic of almost 85 m2, where three more bedrooms and two bathrooms are provided.From all floors there is a beautiful open view of the Kvarner Bay and the surrounding forests.This year, the upper layer of the facade and the roof of the house were renovated.A unique property in a nature park, ideal for lovers of peace and nature.Coast and beach: 15 km / 25 minutesCenter of Opatija: 15 km / 25 minutesRijeka: 20 minutes / 35 kmRijeka Airport: 50 km / 60 minutesPula Airport: 80 km / 60 minutesZagreb, Ljubljana: 120 kmBudapest, Vienna, Munich: 500 kmThe commission of the agency for the buyer is 3% + VAT.The commission covers all services related to the purchase and is paid only in the case of real estate purchase, at the conclusion of the first legal act.Purchase price of the property: EUR 2,000,000.00Commission (3.75%): EUR 75,000.00Total investment: EUR 2,075,000.00For more detailed information, please contact:Jirka NeradPhone: +385 911 632 884E-mail: [email protected] You!ID CODE: 101-234
…$2,240,900425m²4bedrooms5bathroomsland 3,870m²By Annonceur International
- 24
House with pool and garden São Sebastião (Portugal)
Excellent villa built with high quality, facing south, located in a quiet area with a beautiful sea view.With three bedrooms en suite,mainly the master bedroom, four bathrooms, living room and kitchen in open space, swimming pool, garden and an excellent garage where you can also find a laundry room and other utilities. The outdoor terraces offer great tranquillity, a spectacular sea view, also the sunny pool makes this villa a dream home, whether for own housing or to monetise.It has the particularity of being just a few minutes from the best beaches and golf courses, as well as close to all amenities and just 15 minutes from the airport. Energy Rating: C ref:HAB_950
…$1,679,500223m²3bedroomsland 0haBy Annonceur International




Contact the agency
By confirming this form, I agree to the General Usage Terms & Conditions of Figaro Properties.
The data entered into this form is required to allow our partner to respond to your contact request by phone, email or SMS concerning this real estate advertisement and, if necessary, to allow Figaro Classifieds and the companies belonging to its parent Group to provide you with the services to which you have subscribed, e.g. creating and managing your account, sending you similar real estate advertisements by email, proposing services and advice related to your real estate project.