

ANNONCEUR INTERNATIONAL (page 439)
Listings of the agency
Listings for sale: 8761 to 8780 / 65194
- 23
Contemporary house with pool and garden Funchal (Portugal)
Torrinha Bay is a contemporary residential development, located in the prestigious parish of Santa Luzia, in Funchal.With just 26 carefully selected units, it offers T0, T1 and T3 typologies with generous areas, high brightness and superior finishes.The interiors are distinguished by their attention to detail, the quality of the materials and the harmonious integration of natural light through large glazed surfaces.All fractions have large balconies with panoramic views over the bay of Funchal and the Atlantic Ocean.The condominium offers landscaped gardens, a communal swimming pool and private parking, providing an environment of comfort, privacy and exclusivity.The project also includes two independent duplex units, designed as urban villas, with private entrances, generous terraces and an exclusive swimming pool.Located in a quiet and central area, Torrinha Bay allows quick access to the city center, services and restaurants, making it ideal for own residence or prestigious real estate investment.Energy Certificate: ASousa+351 967 924 403Marco Fernandes+351 964 489 013D31 AMI 23602https://www.d31.pt/
…$1,512,600184m²3bedrooms4bathroomsland 260m²By Annonceur International
- 30
House with pool and garden Greenwich (United States)
Exquisite center hall Colonial presents classic architectural details paired w a thoroughly modern design on 2 private, peaceful acres with pool, waterfall + spa on Greenwich-Stamford border. Impeccably maintained + recently updated 8562 SF home delivers inviting indoor/outdoor spaces perfect for effortless relaxation + entertaining. Beautifully appointed w high ceilings, French doors, refined millwork + 5 FPs. Chef's eat-in kitchen connects to family room, sunroom, office + elegant formal rooms. Upstairs, stunning primary suite w spa bath + steam shower + sitting room plus 4 comfortable bedrooms served by 2 baths and a laundry room. Game/playroom, gym, sauna + full bath comprise walkout LL. Oversized 3 car garage, mudroom, 2 powder rooms. Improvement list attached to listing. Serene!
…$2,895,0008,562m²5bedrooms6bathroomsBy Annonceur International
- 30
Apartment with terrace Madrid (Spain)
We present a magnificent renovated apartment, located on the second floor, characterized by its exceptional natural light. The property boasts 210 square meters of living space, meticulously designed to maximize the comfort of its residents. Its thoughtful layout offers a welcoming living area with direct access to a spacious private terrace, the perfect spot to enjoy the outdoors in complete tranquility.The sleeping area comprises four spacious bedrooms and four full bathrooms, two of which are en suite, ensuring maximum comfort. The interior design is highlighted by the beauty of its stately 2.90-meter-high ceilings, which lend a sense of spaciousness and undeniable elegance to every room. The property also features an impeccable, fully equipped independent kitchen and includes access to a convenient communal storage room for everyday storage.Located in one of the city's most sought-after residential neighborhoods, the apartment's location is truly unbeatable. The surrounding area offers residents a wide variety of premium services, excellent schools, well-maintained green spaces, and fantastic public transport connections. It's an area that perfectly combines the tranquility needed for relaxation with all the advantages of established urban living.Acquiring this property represents an excellent opportunity for those seeking a solid investment and a home ready to be enjoyed from day one. The high-quality renovation, its exterior spaces, and its abundant natural light significantly enhance the quality of life for its future owners.The price does not include taxes or expenses associated with the sale, such as notary fees, property registration fees, administrative fees, and taxes (ITP, VAT, and AJD, as applicable). At Walter Haus, we understand that finding the ideal home goes beyond an investment: it's about finding that place that fits your lifestyle. Discover the properties we have available by visiting our website and explore all the exclusive properties that only Walter Haus has for you.Contact us for more information!
…$2,106,400182m²4bedrooms4bathroomsBy Annonceur International
- 10
House with garden Ipswich (United States)
Set high above the road at the end of a circular drive, this 4-bedroom home turns its back to the street and faces inward toward its own private, professionally landscaped grounds and a true sanctuary in the woods, with Hood Pond just across the way. Extensive stonework throughout the property; a stone outdoor fireplace, garden beds, and winding stone steps give the grounds the feel of a curated retreat rather than just a yard. Inside, the first-floor primary suite offers easy one-level living with long-term flexibility for aging in place. The eat-in chef's kitchen flows into an adjoining dining room and family room, ideal for entertaining, and opens onto a full-length deck that runs the front of the home and a lovely place to take in the setting, but just one of many features here. Hardwood floors run throughout the first floor, and a new roof and freshly stained exterior (both 2025) mean the big-ticket items are already done. On cool fall evenings, the outdoor stone fireplace becomes the heart of the property. By day, Hood Pond across the street offers swimming, kayaking, fishing, and skating right at your doorstep, and the home abuts the desirable Hood Farm neighborhood with easy access to hundreds of acres of conservation land. I-95 and Route 1 keep the commute simple, and Crane's Beach, local farms, breweries, and downtown Ipswich's restaurants and shops are all close by.
…$1,295,000317m²3bedrooms2bathroomsBy Annonceur International
- 18
Apartment with terrace and pool Bowling Alley Hill (Barbados)
Since 2006, Ocean One has held one of the most enviable positions on the south coast of Barbados: twenty-one residences in a five-storey building, set at the end of a private driveway off Maxwell Coast Road, directly on the sand of Maxwell Beach. Residences here change hands rarely, and Unit 203 has just entered the market.From its second-floor position, the residence looks straight out over the water through glass balustrades, an unobstructed view of the sea that greets you every single day. Beyond the balcony there is only beach, water and horizon. The setting is remarkably serene. No traffic hum, no crowds, just calm, crystal-clear water and the unhurried rhythm of a coastline that still feels like a secret.Inside Unit 203The residence is fully furnished and thoughtfully arranged around one idea: open, easy living. The kitchen flows into the living area without interruption, and the living area flows straight out onto the balcony, where a proper al fresco dining setting sits alongside a lounge area made for slow evenings. With the glass doors drawn back, the entire main floor becomes one continuous space that ends at the sea. Three generous bedrooms and three bathrooms complete 1,786 square feet of considered coastal living, all of it turnkey and ready from day one. The second floor is the connoisseur’s position in a beachfront building. You sit high enough above the gardens to command the full, uninterrupted sweep of the ocean, yet close enough to the ground that the beach, the pool and your car remain moments away. You gain privacy without isolation, elevation without effort. And in a stroke of genuine convenience, one of the building’s two gyms sits on this very floor. Your morning workout is a few steps from your front door.The buildingOcean One takes its residents’ comfort seriously. Arrival begins at a gated entrance with coded entry, followed by secure parking and a cool, air-conditioned reception. Two gyms serve the building. The communal pool sits within lush beachfront gardens and opens directly onto the sand, so the walk from a swim in the pool to a swim in the sea takes seconds.Maxwell: the south coast’s best kept rhythmPeople fall for Maxwell because it asks nothing of them. The water here is calm and crystal clear, the beach is long, wide and rarely busy, and the pace of life follows the tide rather than the clock. It is beach living at its most effortless.Yet you are never far from anything. Your own street is home to Bougainvillea Barbados, Deia Beach Club and the newly arrived Carolinas, already a favourite for breakfast, brunch and lunch. Oistins, with its legendary Unit 203 works as beautifully as a full time residence as it does an income property. Beachfront three-bedroom residences on this coast are in constant demand from holiday guests, and Ocean One’s reputation does the marketing for you. Many owners choose the hybrid path: enjoy the residence when you wish, let it earn when you are away.Opportunities inside Ocean One are scarce by design. With only twenty-one residences and owners who tend to stay, Unit 203 represents a rare open door into one of the south coast’s finest beachfront buildings. It will not remain open for long.
…$1,695,0003bedrooms3bathroomsBy Annonceur International
- 17
Apartment with terrace and pool Lagos (Portugal)
This specific property is a luxury 3-bedroom apartment T2+1 set across two levels, featuring an extensive private garden, a private swimming pool, expansive private terraces and balconies, and three dedicated parking spaces.Award-winning Pritzker Prize architects RCR Arquitectes bring a new standard of mindful luxury to the Algarve coastline with this magnificent residential development. Nestled within a vast natural amphitheater, these elegant homes effortlessly connect the golden sands of Meia Praia with the serene slopes of the Monchique Mountains. The project offers an exclusive collection of luxury residences ranging from one to four-bedroom layouts designed to suit diverse lifestyle needs. Every single apartment captures brilliant sea views across the Alvor Estuary, framing your daily life with the natural beauty of the Atlantic Ocean. The properties come fully furnished with premium packages tailored by RCR Arquitectes, featuring beautiful Mediterranean finishes that enhance the sense of bright, airy space. Fully equipped kitchens feature top-tier Miele integrated appliances, while the bathrooms display elegant stone craftsmanship. Large, open terraces extend your indoor living spaces effortlessly out into nature, and exceptional ground-floor garden residences even boast extensive private gardens alongside private swimming pools. Ownership grants you elite access to a thriving, premium resort community managed professionally by Norfin. Your dedicated digital owner card unlocks exclusive discounts at the clubhouse restaurant, the golf shop, and the local padel courts. A 24-hour security team monitors the resort all year round, while an on-site reception desk takes care of your everyday needs. Golf enthusiasts will appreciate priority membership on the breathtaking 27-hole championship course designed by Robert Trent Jones Jr. Furthermore, a dedicated in-house rental management program handles guest relations and technical maintenance seamlessly, maximizing your passive investment income with absolute peace of mind. Contact us for more information!AlgarveProperty.com AMI 2196 T.: +351 289 310 310
…$2,162,500196m²3bedrooms3bathroomsBy Annonceur International
- 30
House with pool and terrace Las Vegas (United States)
Modern luxury meets effortless living in this meticulously designed residence located behind private gates in the northwest. Every detail has been elevated, from custom cabinetry and designer finishes to stunning porcelain floors and premium surfaces throughout. Seamless indoor-outdoor flow connects the expansive great room to a resort-style backyard featuring a sleek pool & spa with wet deck, fire feature & waterfall, outdoor kitchen & dining area plus an outdoor theatre with fire pit. A state-of-the-art Savant home automation system, Lutron motorized shades, whole-home audio, and a commercial-grade network deliver the ultimate in comfort, convenience, and connectivity. The media room is incredible with outdoor access and the best of the best in optional equipment. An over sized 4 car garage, with built-ins & finished floors and sophisticated lighting design complete this flawless modern masterpiece. Spotless, stylish, & made for today's luxury lifestyle, you will not be disappointed!
…$2,250,000517m²4bedrooms2bathroomsland 0.2haBy Annonceur International
- 30
House with pool Dallas (United States)
A TRUE STORYBOOK ESTATE SET ON OVER 16 BREATHTAKING ACRES!Welcome to a property that feels as though it was pulled straight from the pages of a classic countryside novel. Rich in character, charm, and timeless beauty, this extraordinary vintage home is a rare treasure surrounded by rolling acreage, stunning views, and picturesque landscapes.Inside, you'll find original hardwood floors, beautiful dormers, and a massive stone fireplace that serves as the heart of the home. Every room is filled with warmth and character, while modern conveniences such as high-efficiency natural gas heat and central air conditioning provide year-round comfort. The spacious dining room offers incredible panoramic views of the property, creating the perfect setting for family gatherings and entertaining. A convenient mudroom and laundry area, along with an attached two-car garage, add practicality to this remarkable residence.Step outside and discover a property unlike any other. The lush landscaping, beautiful in-ground pool, and endless scenic vistas create a truly magical setting. Zoned agricultural, the 16+ acre parcel is ideal for horse enthusiasts, hobby farmers, or anyone seeking privacy and room to roam. Two large barns and additional outbuildings provide exceptional space for livestock, equipment, storage, or future possibilities.Whether you're dreaming of an equestrian estate, hobby farm, or simply a peaceful retreat surrounded by nature, this one-of-a-kind property offers endless opportunities. A rare combination of history, charm, acreage, and breathtaking beauty--this is country living at its absolute finest.
…$1,250,000353m²4bedrooms1bathroomBy Annonceur International
- 5
Apartment New York (United States)
Residence 6E is a rare opportunity: a top-floor, corner two-bedroom, one-bathroom home with sweeping views of the distinctive downtown architecture and the Hudson River. Located on one of the most desirable blocks in all of Manhattan, this home is bathed in natural golden light and features a spacious layout, hardwood floors, high ceilings, and street-facing windows in every room. Off the inviting entryway hallway, there is a bright windowed kitchen equipped with custom wood cabinetry and an ample amount of countertop space for preparing meals. Through the chic living and dining area which enjoys bright west-facing views, there are two south-facing bedrooms which enjoy serene views of the treetops and the surrounding neighborhood, a tiled windowed bathroom, and a large hallway closet. 67 Morton Street is an intimate and impeccably maintained prewar cooperative where residents enjoy low monthly maintenance along with a host of desirable amenities. The building offers on-site laundry, a live-in superintendent, bike storage, additional storage (available for a fee), a package room, a beautifully landscaped shared courtyard garden with seating ideal for outdoor dining or entertaining, and a ButterflyMX video intercom system. Perfectly positioned in the heart of the West Village, the location is truly exceptional where you are moments away from Hudson River Park, Washington Square Park, the vibrant cultural scenes of the Meatpacking District and Tribeca, as well as New York University, the city's most renowned restaurants and boutiques, and convenient public transportation options. Up to 80% financing allowed. Pied-a-terres are allowed. Co-purchasing is considered on a case-by-case basis. There is a flip tax paid by the buyer(s) for $70/share; there are 280 shares associated with 6E. Please note, this is a walk-up building.
…$1,550,0002bedrooms1bathroomBy Annonceur International
- 30
House with pool La Cañada Flintridge (United States)
Located on one of La Canada Flintridge's most coveted estate streets, this magnificent French Chateau offers approximately 8,000 SF of living space on an expansive 22,000 SF lot, with 7 bedrooms, 8 bathrooms, and a 3-car garage. Extensively remodeled in 2010, the estate seamlessly combines timeless European elegance with refined modern comfort. Behind private wrought-iron gates, a striking stone facade, Mansard-style rooflines, arched windows, and beautifully landscaped grounds create an unforgettable arrival. The spectacular European-inspired central courtyard features grand columns, elegant colonnades, fountains, sculptures, and a swimming pool--an exceptional setting for entertaining and outdoor living.Inside, exquisite craftsmanship is showcased throughout, including decorative and coffered ceilings, ornate moldings and friezes, custom millwork, leaded-glass windows, polished limestone floors, carved stone fireplaces, and elegant chandeliers. An impressive foyer features a graceful sweeping staircase with intricate wrought-iron railings. The chef's kitchen, formal living spaces, sophisticated bar, and wine cellar provide an ideal setting for both intimate gatherings and grand entertaining. The luxurious primary suite features a beautifully detailed domed ceiling and a spa-inspired marble bath with soaking tub, steam shower, sauna, and custom cabinetry. A richly appointed wood-paneled library adds another layer of sophistication.A rare architectural estate offering exceptional privacy, craftsmanship, and timeless European beauty in one of La Canada Flintridge's finest neighborhoods.
…$7,495,000744m²7bedrooms7bathroomsBy Annonceur International
- 303D visit
House with garden and terrace Taos (United States)
Pastoral setting in the lush, green Cordillera area of Taos, this timeless 4,030 sq. ft. adobe hacienda blends historic character with classic Northern New Mexico craftsmanship. Believed to date back to the 1800s, expanded in 1949 and 1977, constructed of traditional adobe and block, featuring NM's unique features of nichos and lots of built-in storage, 5 wood-burning fireplaces, each with their own special presence and design. 3 bedrooms, 3 1/2 baths on 3.34 serene acres, this home welcomes you with an enclosed front courtyard with an active fountain and a covered back patio, great for relaxing and entertaining while overlooking the pasture. A traditional acequia flows near the back yard providing soothing water sounds and seasonal irrigation that keeps the grounds vibrant. Additional highlights include an original studio with electricity- ideal for artists, or a private office - and, excellent potential for horse facilities.
…$1,420,000418m²3bedrooms3bathroomsland 1.4haBy Annonceur International
- 30
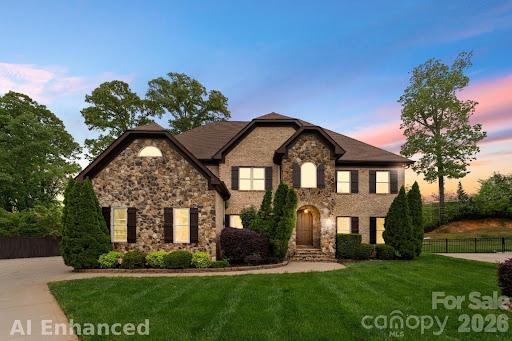
House with pool and garden Charlotte (United States)
Tucked away on a quiet cul-de-sac in desirable Essex Fells, this 2 story home offers an exceptionally RARE floor plan featuring **five spacious bedrooms, each with its own private full bathroom**—a true luxury that provides unparalleled comfort and privacy for family and guests alike. The backyard is a private retreat, complete with a sparkling saltwater pool, expansive entertaining spaces, 540 sq ft deck, freshly painted new deck boards, partial painted fence replacement and a generously sized yard perfect for relaxing, hosting, and creating lasting memories.Ideally located just minutes from Stonecrest, Ballantyne Bowl, shopping, dining, and entertainment, this home combines the privacy of a cul-de-sac setting with the convenience of one of South Charlotte's most sought-after locations.
…$1,150,000372m²5bedroomsBy Annonceur International
- 10
House with pool and garden Fountain Hills (United States)
Perched on a hillside on nearly 1.5 acres, this custom Kadar residence captures sweeping mountain and fountain views with exceptional privacy and no HOA. Spanning more than 4,400 square feet, the home offers 5 bedrooms plus a den, 4.5 baths, and a versatile three-level floor plan designed for elevated desert living. Soaring ceilings, rich wood flooring, and expansive windows fill the interiors with warmth and natural light. Four ensuite bedrooms provide privacy for family and guests, while laundry on every level adds convenience. Outdoors, a heated and chilled pool and spa create a private resort-like retreat. Complete with a 3-car garage. Enjoy the best of Fountain Hills with scenic trails, golf, dining, and a relaxed desert lifestyle, all just minutes from Scottsdale. The oversized primary suite is its own retreat, complete with a private sitting area, fireplace, wet bar with microwave, dual walk-in closets, and a spacious bath with dual vanities, soaking tub, and a huge separate shower. The home also offers multiple living and entertaining spaces, including a great room, bonus/game room, media room, and formal and casual dining areas. Three sets of washers and dryers add a level of convenience, making the layout especially well suited for larger households, extended stays, or multi-generational living. Outdoor living is a major part of the experience here. The backyard features a heated pool and spa, covered patio space, and an additional area with turf for even more usable outdoor space. A separate patio with a built-in grill and fire pit off the kitchen overlooks the hillside and creates a second entertaining space with a completely different feel. There is also a balcony positioned to take advantage of the surrounding desert, mountain, and fountain views located off of the upstairs bedrooms. The oversized driveway provides plenty of additional parking and leads to an oversized 3-car garage with built-in cabinetry and extended-length spaces. With nearly 1.5 acres and no HOA, the property offers plenty of room, privacy, and flexibility. This is a home built for buyers who want space, views, and multiple places to gather, both inside and out, without giving up privacy.
…$1,699,000412m²5bedrooms5bathroomsBy Annonceur International
- 30
House with pool and terrace Henderson (United States)
Sweeping golf views, with 4 beds + loft/game room, set within the prestigious guard-gated Renaissance community in Seven Hills. Gourmet kitchen designed with commercial-grade Viking stainless steel appliances including a built-in refrigerator, stove with dual-oven, 6 burners and griddle, built-in microwave, and warming drawer. A grand island with breakfast bar, granite counters and backsplash, walk-in pantry, and breakfast nook. Spacious family room lives like a great room, connected to the kitchen with cathedral ceilings, picturesque windows with views of the backyard paradise, built-in media niche, fireplace, surround-sound speakers, and wet bar with dual drawer beverage refrigerators create an inviting, entertainer-friendly space. The formal living room features coffered ceilings with crown molding and a fireplace. The formal dining room has access to the kitchen through a butler's pantry complete with a wine fridge. The primary suite features a fireplace, crown molding, and a spacious walk-in closet with custom built-ins. The suite opens to a balcony with beautiful golf course views and includes a stunning spa-style bath with a walk-in shower and a relaxing garden tub. The spacious secondary bedrooms each offer their own full bath and mirrored closet doors. A convenient downstairs bedroom provides an ideal setup for guests. The loft/game room offers exceptional flexibility, ideal as a media room, gym or spacious secondary living area. Luxurious amenities include shutters, tile and laminate/wood flooring, reverse osmosis, water softener, speakers throughout, newer AC units and a laundry room with sink, cabinetry, and exterior access. The backyard paradise is designed for entertaining, featuring an inviting self-cleaning pool and spa, a built-in BBQ with cooktop burner and fridge, a covered patio, lush landscaping, and stucco-finished walls. Panoramic golf views, wrought-iron view fencing, and no rear neighbor complete this exceptional outdoor retreat.
…$1,399,900390m²4bedrooms4bathroomsland 0.1haBy Annonceur International
- 10
House West Palm Beach (United States)
Exceptional income-producing opportunity in the heart of West Palm Beach in the Grandview Heights/Flamingo Park neighborhood! This unique quadplex at 1211 Florida Avenue features a spacious 3-bedroom, 2-bath main house plus three separate rental units in the rear-ideal for investors or owner-occupants seeking additional income. The main residence offers comfortable living space with generous bedrooms, two full baths, and plenty of natural light-perfect for a primary residence. Behind the main home, you'll find three income-producing units: a 2-bedroom, 1-bath; a 1-bedroom, 1-bath; and a studio with 1 bath, as well as a private one-car garage. 2 of the 3 rear units are currently rented, providing immediate cash flow. Situated in a central location, the property is a short distance from Norton Museum of Art, the vibrant dining and gathering spot Grandview Public Market, HIVE, and downtown West Palm Beach. Just minutes away are Palm Beach and the area's beautiful beaches. Whether you're looking to expand your investment portfolio or live in the main home while generating rental income from the back units, this versatile property offers location, flexibility, and strong income potential all in one. Don't miss this rare opportunity in one of West Palm Beach's most desirable areas!
…$1,650,000279m²7bedrooms5bathroomsBy Annonceur International
- 30
House with pool and garden Split (Croatia)
Luxury villa with large pool in Kaštela, close to the sea In one of the most desirable parts of Kaštela, a spacious and elegant villa is located on a plot of 1,100 m², with a landscaped garden of 350 m². The property is located in an exceptional location, just 200 meters from the sea, ideal for enjoying the Mediterranean lifestyle. The villa has five spacious bedrooms and five bathrooms, ensuring a high level of comfort and privacy for family and guests. The space is carefully organized to provide functionality, airiness and a sense of luxury. A special value of the property is the large 50 m² swimming pool, perfect for relaxing and socializing during the warmer months. In addition, four parking spaces are provided, which further contributes to practicality and comfort. The center of Split is 11 km away, as is Split Airport, which makes this property an excellently connected place for permanent residence, vacation or tourist rental. This villa represents a rare opportunity to purchase a property that combines proximity to the sea, a spacious plot and luxurious amenities in one of the most sought-after locations in Dalmatia. For additional information, please feel free to contact me... Silvija Panuccio Mob: +385915404646 E-mail: [email protected] CODE: 120-82
…$2,016,800350m²5bedrooms5bathroomsland 1,100m²By Annonceur International
- 30
Apartment with terrace and pool Cascais e Estoril (Portugal)
Terraços da Guia in Cascais with Garage and Swimming Pool.We present this elegant 4 bedroom duplex apartment, inserted in the prestigious condominium Terraços da Guia, in Cascais. This condominium stands out for its well-kept green areas, a swimming pool with heated water, ideal to enjoy at any time of the year, gym and sauna.Composed of four blocks of only eight apartments each, it offers an environment of exclusivity and tranquility, perfect for those who value comfort and quality of life. With a gross private area of 197.85m2 and a dependent area of 149 m², distributed between terraces, balconies and a closed box garage with 105 m², this property offers space, functionality and versatility, ideal for families looking for comfort and sophistication in the heart of Cascais.Located on the 1st floor with elevator, the apartment stands out for its large living room, with solid wood floors, which gives a cozy and sophisticated atmosphere. The living room, with fireplace and stove, also has air conditioning and electric shutters, offering maximum comfort. Its size allows you to create several distinct areas for socializing and leisure, and the large windows provide excellent natural light, creating a bright and pleasant environment throughout the day.The kitchen is modern and functional, with ceramic flooring, equipped with dishwasher, oven, hob and extractor fan, all brand new.It also has a thermo storage and a practical laundry area. It benefits from two windows to the outside, which guarantee excellent natural light and ventilation, making the space more pleasant and efficient for everyday life.In the private area on the first floor, there are three bedrooms, one of which is en suite with bathtub, and a bathroom with shower, both with quality finishes. All bedrooms have built-in wardrobes and air conditioning. One of the bedrooms has direct access to a balcony, which also connects to the living room, providing a harmonious transition between the interior and exterior spaces.The upper floor is dedicated to the most private area of the house, offering a large and bright Master Suite, designed to ensure total comfort and privacy. This space includes a bathroom with shower, built-in wardrobe, air conditioning and direct access to a generous balcony. It is a true refuge within one's own home and is perfect for those who value tranquility and well-being.The closed box garage, located on the -1 floor, has an exceptional area of 105 m², offering space for 4 or more vehicles and also the possibility of creating an additional storage room or storage area.The condominium Terraços da Guia benefits from a truly privileged location.It is just a few minutes' drive from the town centre, where you can enjoy a wide range of restaurants, cafes, shops, supermarkets and essential services.Just a 10-minute walk from the famous Casa da Guia, with its restaurants and bike path. Also nearby are international schools, golf, beaches, Lidl and Spar supermarkets, local shops and bus stops, ensuring an excellent access network.Cascais is known for its coastal charm, proximity to Lisbon (about 30 minutes by car) and its mild climate.
…$1,591,000240m²4bedrooms3bathroomsBy Annonceur International
- 30
House with terrace Little Rock (United States)
Luxury, space & privacy come together on 5.20 beautiful acres! This exceptional 5-bedroom estate offers 6 full baths, 2 half baths and an impressive 3-car garage. Gorgeous hardwood floors flow through the entry, formal dining room, kitchen and living room. French doors from the living room lead to a covered patio where you can watch the deer! The spacious kitchen features abundant cabinetry and a large walk-in pantry. The private primary retreat is truly special, featuring separate his & her baths! Each of the four additional bedrooms offers its own ensuite bath and walk-in closet. A dedicated main-level office provides the ideal work-from-home space. Upstairs is an entertainer's dream with a HUGE game/media room with wet bar, a workout/hobby room, 2 bedrooms and an additional bonus room. Storage is unbelievable with closets galore! Additional amenities include a 2020 roof, new 5 ton Trane unit, 3 HVAC systems, 3 water heaters and installed Starlink internet in the home. An extraordinary property offering the space, privacy and versatility rarely found! Ridgefield Estates is a gated community. Some Ai photos are used to show decorating options.
…$1,150,000537m²5bedrooms6bathroomsland 2.1haBy Annonceur International
- 30
House with pool and terrace Alcabideche (Portugal)
5+2-bedroom villa in final finishing stages with 500 sqm of gross construction area set on a generous 2,151 sqm plot, with swimming pool and parking in Cascais.The social area, on the entrance floor, features a living room with two distinct areas and fireplace spanning 76 sqm, complemented by a 24 sqm dining room and a modern kitchen with pantry totaling 41.75 sqm. This floor also includes a 22 sqm office, a versatile 42.3 sqm multipurpose/games room, a full bathroom, guest WC and a 5 sqm laundry room, all spaces designed to provide maximum comfort in daily living.On the upper floor, four carefully distributed suites. The two master suites, measuring 36.2 sqm and 37.2 sqm respectively, offer spacious and bright areas, while the remaining two suites, measuring 22.4 sqm and 21 sqm, complete the private area. All suites have access to a magnificent 35.4 sqm terrace.The outdoor spaces are truly unique. The swimming pool stands out for being harmoniously integrated into the natural rocks of the land, clad in elegant Hijau Stone, creating a perfect fusion between architecture and nature. The pool deck is made of thermowood.The villa incorporates the most advanced technical specifications and premium finishes. The private water borehole and ETICS thermal insulation system with XPS Graphite ensure maximum energy efficiency. Thermal comfort and air quality are provided by HVAC system and hot water through heat pump with ceiling fan coil units, complemented by controlled mechanical ventilation VMC system and recirculation system ensuring instant hot water at all taps.The pool features a salt electrolysis filtration system, offering superior water quality with simplified maintenance. Security is reinforced by anti-intrusion aluminum shutters, while the minimalist Cortizo Cor Vision Plus window frames provide contemporary lines and excellent thermal and acoustic performance.The bathrooms feature Volakas marble, Rain Shower systems, Valadares sanitaryware and Imex faucets. The design extends to the details, with Steelarch steel switches.This villa combines contemporary design, functionality and energy efficiency in one of Cascais' most prestigious locations.Located less than 10 minutes driving distance from Cascais center, Quinta da Marinha, Guincho beach, CUF Cascais Hospital, Avenida da República, Casa da Guia Shopping Center, Guia Lighthouse, Boca do Inferno, Cascais railway station and Cascais center. 10 minutes driving distance from Escola Superior de Saúde do Alcoitão, Kings College School - Cascais, St. George's School, Santo António International School (SAIS), Deutsche Schule Lissabon (German School), Externato Nossa Senhora do Rosário and Colégio Amor de Deus. It is also 20 minutes driving distance from the International Schools The American School in Portugal (TASIS) and Carlucci American International School of Lisbon (CAISL), both in Beloura. Quick access to Marginal, A5 motorway and 30 minutes from Lisbon and Humberto Delgado Airport. Energy Rating: B ref:99885
…$4,033,6005bedrooms6bathroomsland 2,151m²By Annonceur International
- 30
House with pool and garden Miami (United States)
Beneath a canopy of century-old oaks, 418 Castania redefines design-led living in Coral Gables. Conceived from the ground up by The Art of Design Development, architecture, construction, and interiors were envisioned as one cohesive narrative. Set on a 10,000 SF lot, this 4,150 SF under AC residence (5,360 total SF) offers 4 bedrooms plus den and 5.5 baths across two levels. Expansive impact glass frames mature front and rear oaks, filling the home with natural light and creating a seamless indoor-outdoor connection. Interiors feature European oak flooring, marble bathrooms, bespoke millwork, custom vanities, European doors, a floating solid-wood staircase, and imported brick accents. The kitchen includes Molteni & Dada cabinetry, La Cornue range, Gaggenau oven, Sub-Zero refrigeration, and Watermark fixtures, while a dedicated bar features Studio Ore brass fixtures. 11-foot ceilings, Legrand switches, a universal Tesla charger, and an air-conditioned 2-car garage complete the interior. Outdoors, an Ocean Reef shell-stone terrace and pool deck, Bonfire summer kitchen, fireplace, covered terraces, pool, and lawn create a private setting for entertaining. Minutes from Coconut Grove, top schools, dining, and cultural destinations.
…$8,500,000386m²4bedrooms6bathroomsland 0.1haBy Annonceur International




Contact the agency
By confirming this form, I agree to the General Usage Terms & Conditions of Figaro Properties.
The data entered into this form is required to allow our partner to respond to your contact request by phone, email or SMS concerning this real estate advertisement and, if necessary, to allow Figaro Classifieds and the companies belonging to its parent Group to provide you with the services to which you have subscribed, e.g. creating and managing your account, sending you similar real estate advertisements by email, proposing services and advice related to your real estate project.