

ANNONCEUR INTERNATIONAL (page 442)
Listings of the agency
Listings for sale: 8821 to 8840 / 65194
- 22
Villa with pool and garden Kalogiroi (Cyprus)
Villa Kalogiroi Cyprus stands as an exceptional residence in the prestigious area of Germasogeia, offering a refined blend of space, privacy, and panoramic mountain views. The property spans 532.06 m² of internal area set on a generous 1,050 m² corner plot, designed for both family living and investment potential. Within its three levels, the villa provides six spacious bedrooms, four of which are master suites, alongside five bathrooms and a guest WC, allowing for versatile accommodation.Multiple living and kitchen areas present flexibility for large families or entertaining guests. Natural light, quality tiled flooring, and careful spatial planning define the interior, complemented by amenities such as underfloor heating, air conditioning, and a solar water system. The inclusion of a playroom, gym, office, and a separate maid’s room further elevate the practical appeal.Outdoor spaces are equally considered, featuring a private swimming pool, Jacuzzi, landscaped gardens with mature trees, an internal courtyard, and a dedicated BBQ area. The villa benefits from a quiet, established neighborhood with swift access to the seaside, city amenities, and transport links. With panoramic and unobstructed views of the surrounding mountains and natural landscape, this villa offers both a distinguished residence and a strong investment opportunity, embodying comfort, flexibility, and a prime Cypriot setting.
…$2,577,000532m²6bedrooms5bathroomsland 1,050m²By Annonceur International
- 30
House with garden Peyton (United States)
Experience one of Colorado's truly exceptional legacy estates, where breathtaking views, towering timber, and unmatched privacy come together to create an extraordinary mountain retreat. Encompassing 66 pristine acres, this remarkable property showcases panoramic views of the Rocky Mountain Front Range, with the iconic Pikes Peak perfectly framed from nearly every vantage point. The land is richly forested with majestic Ponderosa pines, many estimated to be more than 150 years old, creating a setting that is both timeless and awe-inspiring. Perched atop a dramatic rimrock ridge overlooking Kiowa Creek, the custom-built five-bedroom, five-bath residence is thoughtfully positioned to capture the property's spectacular natural beauty. A finished three-car garage complements the home, while expansive windows invite Colorado's stunning landscape inside. Designed for both luxury living and functionality, the estate also features two custom barns, offering endless possibilities for equestrian pursuits, hobbies, equipment storage, or future enhancements. Adding to its rarity, the property includes over 100 acre-feet of groundwater rights, presenting exceptional long-term value and the potential for future subdivision or the addition of guest homes, equestrian facilities, or a private family compound. Located in the coveted area known as Pilots' Row, this private retreat offers the perfect balance of seclusion and accessibility, with convenient access to both Colorado Springs Airport and Denver International Airport in approximately 30 to 40 minutes. Whether envisioned as a luxury mountain residence, equestrian estate, private family retreat, or investment in one of Colorado's most remarkable landscapes, this is a once-in-a-generation opportunity to own a property that will be treasured for generations to come.
…$2,490,0005bedrooms1bathroomBy Annonceur International
- 14
House with pool Cancún (Mexico)
Beautiful house for sale in the most exclusive nautical residential in the Cancun Hotel Zone 422 m2 of land 825 m2 of construction Distribution: Basement: 4-car covered garage (2-4 more can fit outside) Spacious bedroom with full bathroom Gym Laundry room Maid's room with bathroom Storage area or TV room Ground floor: Bedroom/study Full bathroom Living room Dining room Integral kitchen Large cupboard Half Guest Bath Terrace with barbecue area Pool 35 foot boat dock Upper Floor: 3 bedrooms with bathroom and closet TV room Terrace The house has solar panels so the consumption of electricity is extremely economical. The residential has a clubhouse with restaurant, gym, spa, sports courts, gardens, room for events, kids club, business center.
…$2,090,800825m²5bedrooms5bathroomsland 422m²By Annonceur International
- 5
Apartment with terrace New York (United States)
Rendered photos with renovations. Views are authentic. Rarely available duplex offering the elegance of townhouse style living in the heart of Central Park South with the most closet space you'll ever find. This exceptional residence presents an incredible opportunity to customize and elevate an already beautifully designed home with only minimal updates. Blending private outdoor living with the convenience of premier white-glove services, the home features two private terraces that seamlessly extend the living experience outdoors. Oversized east facing windows frame stunning Central Park views from nearly every room while flooding the interiors with beautiful natural light throughout the day. Designed for both sophisticated entertaining and comfortable daily living, the expansive main level features an open-concept Great Room that effortlessly integrates the living, dining, and kitchen areas. The custom Poggenpohl kitchen is appointed with top of the line appliances including double Sub-Zero refrigerators, a Viking range, Miele ovens and dishwasher, along with extensive custom cabinetry. A separate pantry and powder room are thoughtfully positioned just off the kitchen. Upstairs, the primary suite features custom closets, a private terrace, and a spa inspired en suite bath. The secondary bedroom also enjoys access to outdoor space and is complemented by a full adjacent bath. A Miele washer/dryer completes the upper level. Positioned directly across from Central Park, this sophisticated Manhattan residence offers an unparalleled opportunity to create a truly exceptional home in one of the city's most iconic locations. Residents of 200 Central Park South enjoy an elevated full service lifestyle with a newly renovated lobby, 24-hour doorman and concierge, attended elevators, rooftop terrace, fitness center, valet service, private driveway, central laundry, bike storage, and on-site garage. Pied-and224;-terre ownership and pets are permitted with AKC registration. 25% down payment. Watch the video to see the original condition
…$3,450,0002bedrooms2bathroomsBy Annonceur International
- 1
Apartment with terrace Sofia (Bulgaria)
Unique Estates is pleased to present you a wonderful maisonette for sale in Lozenets district. Lozenets, located on one of the most preferred streets in the lower part of the neighborhood. The property is located in a newly built building that combines comfort, elegance and modern architectural vision, filled with high quality materials and precise execution. The apartment is spacious, functional and designed with maximum comfort in mind. Located on two levels, it provides an abundance of natural light and a sense of spaciousness. On the first level (129 sq.m.) there is a spacious living room with kitchen and dining room, a terrace, two bedrooms and two bathrooms with toilets. The second level (120 sq.m.) includes a living room-vestibule, two bedrooms, two bathrooms with toilets and a closet, offering additional comfort and functionality. The large windows reveal panoramic views of green spaces and the surrounding urban environment, emphasizing the feeling of spaciousness and light. The maisonette is an excellent choice for people who are looking for a spacious family home, high quality workmanship and a prestigious location in one of the most desirable districts of Sofia. Advantages: Prestigious location Newly built building High quality of construction Double garage 46.64 sq.m. at a separate price Parking lot 12.20 sq.m. at a separate price Central heating - TPP Video surveillance and access control Distribution: First level 129 sq.m - spacious living room with kitchen and dining room, terrace, two bedrooms with bathrooms Second level 120 sq.m - living room-vestibule, two bedrooms, two bathrooms, closet Ref. ID:21385
…$1,344,500300m²By Annonceur International
- 30
Apartment Antalya (Turkey)
The apartment for sale is located in Aksu. The Aksu district lies between the Düden and Aksu streams. It is located to the east of Antalya’s city center. Aksu is bordered by Muratpaşa in the southwest, Kepez in the west, Döşemealtı in the northwest, Serik District in the east, and Isparta Province in the north.This amazing region has a lot to offer. It dates back to 1200 BC. The area where the district is located has experienced the Hellenistic, Roman and Byzantine periods. There is also the Kurşunlu Waterfall, Perge and ancient theater ruins located in Aksu.The exclusive property has an unobstructed sea view. Wake up every morning to this beautiful sight.The beach is easily accessible from the apartment and approx. 500 m away. With a distance of around 100 m the city centre is in walking distance. The closest airport is approx. 15 km away.The apartment offers a living space of 145 m². In total there are 4 rooms and 2 bathrooms. All rooms can be used as a bedroom or living room. The bathroom offers a shower. The kitchen is separated from the living room and includes all important appliances. A private balcony is included in this apartment.The property provides SAT/TV, internet and air conditioning.The complex includes lifts for your convenience.Underground parking space is available.The complex includes a 24/7 security service.Square metre for property for sale in Turkey are generally stated according to English/USA standard. Net square metre excludes for example the balcony. Please substract roughly 10 to 15 %.AN-2301
…$1,591,000145m²4bedrooms2bathroomsBy Annonceur International
- 21
Villa with pool Fasano (Italy)
This independent villa, situated in a unique and unrepeatable location with a vast 180° view of the Adriatic Sea, boasts 8 luxurious bedrooms, each with a private bathroom and balcony/veranda. Additionally, it features spacious dining and reception areas, kitchens, a SPA area, a panoramic swimming pool, and ample parking.The interiors are elegantly furnished, and the spacious bedrooms equipped with luxurious comforts and private balconies/verandas offer breathtaking views of the sea. The expansive dining areas and fully equipped kitchens ensure comfort and convenience.Outside, the villa dazzles with its panoramic swimming pool and tranquil SPA area, providing a sanctuary for relaxation and well-being. The extensive grounds of the property include ample parking, allowing guests to arrive and depart with ease, while the stunning views of the Adriatic Sea create a captivating backdrop.Equidistant from the airports of Bari and Brindisi, this villa offers convenient access to popular destinations such as Locorotondo, Alberobello, and Fasano in just 10 minutes by car. Furthermore, renowned cities like Ostuni, Monopoli, Castellana Grotte, and Martina Franca are reachable within 20 minutes.
…$2,016,800800m²8bedroomsBy Annonceur International
- 30
Contemporary house with garden and terrace Bicester (United Kingdom)
Formerly an 18th century stone-built barn, Foxhill Barn has been carefully converted to offer flexible, and contemporary living space, on an enviably private plot, surrounded by open countryside, whilst still being a short drive to excellent commuter links and amenities. Tucked away in an enviable position amidst the rolling Oxfordshire countryside, Foxhill Barn is an exceptional detached barn conversion offering complete privacy, uninterrupted rural views and an inspiring lifestyle opportunity. Hidden away from the main village between the sought-after villages of Souldern and Fritwell. Formerly a derelict agricultural barn, the property has been transformed into a striking contemporary home that successfully balances open-plan living with warmth, comfort and character. Designed around the stunning central living space, the barn embraces modern country living with an abundance of natural light and extensive glazing that frames the surrounding countryside from almost every angle. A stunning entrance hallway, which takes in the far reaching countryside views the moment you enter leads to the heart of the home with a spectacular open-plan living, dining and kitchen area, where full-width bi-folding doors seamlessly connect the interior with the expansive timber terrace beyond. Whether entertaining family and friends around the large kitchen island, or enjoying peaceful evenings beside the wood-burning stove, every aspect of the home has been designed to celebrate its exceptional setting. The generous proportions provide clearly defined spaces whilst maintaining an effortless flow throughout, creating an atmosphere that is both impressive and inviting. Leading off the central living space are a number of versatile rooms that provide flexible accommodation to suit a variety of lifestyles. Bedrooms, reception rooms, home office space, a media room, or hobby rooms can all be configured to meet the changing needs of modern family life, making Foxhill Barn as practical as it is beautiful. Outside, the extensive decked terrace stretches across the rear of the property, making for the perfect space for outside entertaining. The gardens blend naturally into the surrounding countryside, and seating areas around the property allow you to make the most of the ever-changing rural landscape, which provides a spectacular backdrop throughout the seasons. A particularly valuable feature is the opportunity to have a self-contained annexe, offering outstanding flexibility for multi-generational living, independent guest accommodation or the opportunity to generate additional income through holiday letting or long-term rental, subject to any necessary consents. Despite it's secluded location, Foxhill Barn remains exceptionally well connected. The nearby villages of Souldern and Fritwell offer welcoming community life, village pubs and local amenities, whilst the thriving market towns of Bicester and Banbury provide an excellent selection of shopping, restaurants and leisure facilities. For commuters, junction 10 of the M40 is only a short drive away, providing direct access to Oxford, Birmingham and London. Rail services from Bicester North, Bicester Village and Banbury offer regular services into London Marylebone, making the property an ideal countryside retreat for those seeking connectivity without compromising on peace and privacy. Families are equally well served by an excellent selection of highly regarded schooling, including primary schools in the surrounding villages together with renowned independent schools such as Tudor Hall, Bloxham School, Winchester House, Stowe School and The Carrdus School, all within comfortable driving distance. Foxhill Barn presents a rare opportunity to acquire a bespoke countryside home where contemporary architecture, flexible accommodation and complete rural seclusion combine to create an exceptional place to live. In accordance with current Money Laundering Regulations, prospective purchasers will be required to provide identification documentation and complete an electronic identity verification and anti-money-laundering check. A charge of ?35 plus VAT per purchaser will apply for these checks.
…$1,456,6005bedrooms4bathroomsBy Annonceur International
- 16
House with pool Balwyn North (Australia)
Beautifully reflecting classic European architecture, this magnificent five-bedroom/six-bathroom architect designed residence’s spectacular scale, opulent finishes and glorious garden and pool setting provides an unrivalled family future in the coveted Balwyn High School zone. The imposing presence from the street behind a manicured garden with fountain and ornate double doors is more than matched inside where ornate ceilings, panelled walls and herringbone timberfloors highlight the exquisite elegance. A columned entrance foyer introduces a gracious formal sitting and dining room with gas log fire and a refined executive study. The expansive living and dining room features an electric fire and sleek premium kitchen appointed with Calacatta marble benches, a full suite of Miele appliances including a coffee maker and integrated fridge/freezers, and a full butler’s pantry/second kitchen. Bi-fold doors seamlessly extend the living and entertainingoptions out to a large undercover al fresco area with BBQ, exhaust, bar fridge and sink overlooking a picturesque mosaic tiled pool and the private hedged west-facing garden. Luxurious accommodation begins on the ground level with a gorgeous guest bedroom with walk in robe and lavish ensuite and continues upstairs to the palatial main bedroom with dressing room, sumptuous ensuite with a freestanding bath and a large sun-terrace offering breathtaking city views. There are three additional king-sized bedrooms with walk in robes and stylish ensuites and a generous retreat. On the basement level there is a tiered home theatre, wine cellar/tasting room, versatile lounge or gym/yoga room with wet bar, a sauna, bathroom and double garage accessed from both the front drive and the rear right of way.In a prestigious location only moments to Greythorn Village, Gordon Barnard Reserve, public transport, leading schools, Balwyn and Box Hill retail and restaurant precincts, Boroondara Sports Complex and the Eastern freeway. Comprehensively appointed with alarm, video intercom, ducted heating/cooling, ducted vacuum, powder-room, laundry, irrigation, storage and front and rear remote gates
…$3,406,4005bedrooms6bathroomsland 997m²By Annonceur International
- 16
House with pool İstanbul (Turkey)
FAIRMONT RESIDENCE High heat and sound insulated façade system VRF central air conditioning infrastructure Heat and sound insulated joinery systems Imported kitchen equipment with built-in sets Lacquered kitchen cabinets and quartz countertops Natural stone / porcelain floor coverings Imported brand sanitary ware with concealed cistern Smart home infrastructure Card access system and 24/7 security HOTEL SERVICES PRIVILEGE Residence tenants can benefit from the selected services of the Fairmont Quasar Istanbul hotel within the project: Aila Restaurant – Turkish cuisine with a modern interpretation Stations – All-day international cuisine Ukiyo Rooftop & Bar – Rooftop bar with a view Demlique – Patisserie & coffee concept Marble Bar – Premium lounge experience LOCATION ADVANTAGE Prestigious address suitable for corporate tenant profile High rental yield potential Strong value growth location AS VISION INVESTMENT WITH RICH PORTFOLIO OPTIONS IN YOUR REAL ESTATE SEARCHES WE ARE HAPPY TO SERVE YOU, OUR VALUED CUSTOMERS, 24/7. FOR DETAILS, WE ARE WAITING FOR YOU TO HAVE COFFEE AT OUR OFFICE IN ''FAIRMONT QUASAR''. This listing has been automatically integrated by the RE-OS Real Estate MLS Program .
…$2,787,400159m²2bathroomsBy Annonceur International
- 30
House with garden and terrace Georgetown (United States)
This unique waterfront oasis is located directly on the Black River with .63 of an acre tucked away in a cul-de-sac at the end of an enchanting street lined with Majestic Live Oaks draped with Spanish Moss. Wedgefield Plantation is a historic country club with a prestigious golf course. This one-of-kind low country style home is the epitome of Southern elegance. You can sit back and relax on the large front porch while you enjoy the coastal breeze. As you enter through the foyer, you will notice hardwood flooring throughout the formal dining room and office, which features hand-made bookshelves. The kitchen was completely remodeled this year and it has upscale Quartz countertops with modern shaker-style cabinets and stainless steel appliances. The breakfast nook has an exposed brick accent wall with a bay window. Plantation shutters have been installed throughout along with luxury vinyl plank in most areas. The interior of the home was freshly painted and the light fixtures have been upgraded. There is a storage closet under the stairs that can be used as a pantry. The great room features a vaulted ceiling with wooden beams and a propane fireplace surrounded with incredible stone detail. There is a fully upgraded wet bar with granite countertops, a wine cooler, and a serving window that opens up to the humongous Carolina Room with panoramic views of the water! The gigantic game room has a dart board and a pool table along with a workout space. The hot tub is huge and it will convey. The massive owner's suite is located on the 1st floor and it has a fully remodeled bath along with a walk-in closet. The laundry room is downstairs, in addition to a powder room for guests. There are two more spacious bedrooms upstairs with a full-size updated bath. This wonderful home has plenty of storage space including an attic for all of your holiday decorations. There is a heated and cooled bonus room above the garage with another full-size bath. This room has one of the best views of the marsh! This unbelievable home has two floating docks. One of which has a boat lift which can accommodate a vessel up to 10k lbs with deep water access to the ocean and the ICW! The other one is perfect for fishing and it has a jet-ski launch. You can watch the sunset over the water from the covered deck and the patio has a wood burning fireplace. There is a garden where you can grow your own vegetables and many fruit trees have already been planted throughout the property. The driveway is extra long and the garage has enough space for lots of toys! Motorcycles, golf carts, and RVs are allowed in this community. There is a detached storage building on the left side with a workshop. This energy efficient home does have solar panels, which will be paid off by the sellers at closing. A new hot water heater was installed this year. The roof was replaced in 2017 with architectural shingles and Hardie Board siding was installed on the entire exterior of the home in 2020. All of the windows and sliders were replaced in 2017 and those come with a transferable lifetime warranty! The HVAC systems and ductwork were replaced in 2019 on the 1st and 2nd floors. The crawl space has been professionally encapsulated. This extraordinary home has been very well maintained by the current owners and they are even offer a home warranty for extra peace of mind. There is a community boat ramp located at the end of Wedgefield Road, and the Historic Manor House can rented out for special events such as weddings. The Brickhouse Bistro & Pub has delicious Italian cuisine and live music! The downtown Harborwalk is only a few minutes away with numerous boutique shops, restaurants, and bars. You don't want to miss out! Schedule your showing today and don't forget to check out the virtual tour! Some photos have been virtually enhanced. Square footage is approximate and not guaranteed. Buyer is responsible for verification.
…$1,210,000464m²4bedrooms3bathroomsland 0.3haBy Annonceur International
- 30
Contemporary house with pool and garden Albufeira (Portugal)
3-Bedroom Villa with Panoramic Ocean Views and State-of-the-Art Technology, set on a 1,420 m² lot with 167 m² of living space. Fabulous pool. Close to famous beaches.Discover the ultimate in comfort in this magnificent 3-bedroom villa, where contemporary design meets absolute functionality. Set on a generous 1,420 m² lot and featuring 167 m² of living space, this property stands out for its 180° view of the sea and city, visible from every floor.The villa is spread over two floors, with a layout designed for maximum privacy:Ground Floor: A spacious and open-concept living area. The living room, furnished with a large sofa for leisure time, opens onto a modern, high-performance kitchen equipped with AEG built-in appliances (including an induction cooktop and dishwasher) and a side-by-side refrigerator. This floor features a full bathroom and two spacious bedrooms with built-in closets, one of which functions as a separate suite.First Floor: A generous and airy master suite with a private bathroom and private terrace, offering a breathtaking view of the sea.All bedrooms have separate entrances, ensuring complete privacy.Recently renovated with high-quality materials and good taste, including drop ceilings, the house is equipped with: air conditioning, electric blinds, and double-paned windows in all rooms.Solar panels and a charger for 2 electric cars, indoor parking (capacity for 45 vehicles). CCTV system. The exterior is a true private oasis:Terraces with a fully equipped outdoor entertainment area that includes a barbecue (with a charcoal grill, gas grill, and ceramic grill).A stunning pool, a garden with automatic irrigation, and surrounding relaxation areas. It also features two practical storage rooms. Located in a highly sought-after area, less than 3 minutes from all essential services and the beaches, this property is an exceptional opportunity for permanent residence, a dream vacation home, or an investment with high rental potential.Schedule your visit and come discover this retreat where luxury meets technology.
…$1,518,200166m²3bedrooms3bathroomsland 1,420m²By Annonceur International
- 25
House with pool and terrace Calvià (Spain)
Discover this magnificent home located in Cala Vinyes, one of the most tranquil and exclusive areas in southwest Mallorca, just 500 meters from the beach. The house combines comfort, privacy, and a perfect Mediterranean lifestyle to enjoy year-round. It features 3 bedrooms and 3 bathrooms, including a master suite with an ensuite bathroom, dressing room, and direct access to the pool, creating an intimate and very special space. The heart of the home is its spacious living-dining room with an integrated kitchen and fireplace, a bright and welcoming space that connects directly to the terrace and outdoor area. Outside, there are two distinct areas: • A front terrace, ideal for enjoying the fresh air and pleasant afternoons in the shade. • A rear terrace with a private pool, chill-out area, and barbecue, perfect for relaxing and enjoying the authentic Mediterranean lifestyle. The property also includes a large private garage with ample storage and convenience. An ideal property, whether as a permanent residence, a second home, or an investment, in a prime location near the sea, amenities, and leisure facilities. Cala Vinyes, Mallorca. Your Mediterranean retreat. The stated sale price does not include the Property Transfer Tax (ITP)—estimated at between 8% and 13%, depending on the property price—nor notary and land registry fees, estimated at approximately 2% of the purchase price; these costs must be paid by the buyer upon signing the public deed. The tax amount is calculated based on the final price recorded in the public deed and may vary depending on applicable regulations, as well as subsidies, grants, the taxpayer's age, and other personal circumstances. Real estate agency fees are to be borne entirely by the seller, entailing no cost to the buyer.
…$1,949,600263m²3bedrooms3bathroomsBy Annonceur International
- 7
House İstanbul (Turkey)
FAIRMONT RESIDENCE High heat and sound insulated façade system VRF central air conditioning infrastructure Heat and sound insulated joinery systems Imported kitchen equipment with built-in sets Lacquered kitchen cabinets and quartz countertops Natural stone / porcelain floor coverings Imported brand sanitary ware with concealed cistern Smart home infrastructure Card access system and 24/7 security HOTEL SERVICES PRIVILEGE Residence tenants can benefit from the selected services of the Fairmont Quasar Istanbul hotel within the project: Aila Restaurant – Turkish cuisine with a modern interpretation Stations – All-day international cuisine Ukiyo Rooftop & Bar – Rooftop bar with a view Demlique – Patisserie & coffee concept Marble Bar – Premium lounge experience LOCATION ADVANTAGE Prestigious address suitable for corporate tenant profile High rental yield potential Strong value growth location AS VISION INVESTMENT WITH RICH PORTFOLIO OPTIONS IN YOUR REAL ESTATE SEARCHES WE ARE HAPPY TO SERVE YOU, OUR VALUED CUSTOMERS, 24/7. FOR DETAILS, WE ARE WAITING FOR YOU TO HAVE COFFEE AT OUR OFFICE IN ''FAIRMONT QUASAR''. This listing has been automatically integrated by the RE-OS Real Estate MLS Program .
…$1,442,50077m²2bathroomsBy Annonceur International
- 24
Apartment Barcelona (Spain)
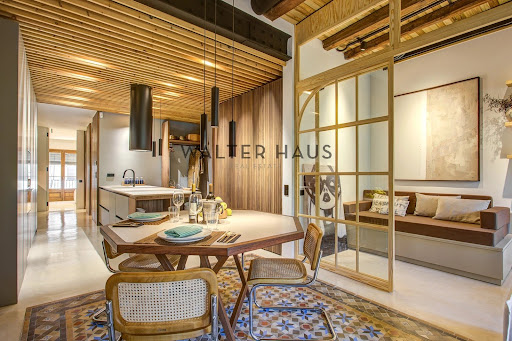
This 101.6 m² (1,200 sq ft) apartment was born from a clear vision: to create a home where beauty, functionality, and harmony coexist naturally. The project was developed with sensitivity and purpose, respecting the original essence of the space while adapting it to current needs. Restored elements such as the Nolla hydraulic tile flooring and wooden joinery are integrated with contemporary materials, adding warmth, character, and a balanced aesthetic.The property features three bedrooms: one en suite, a single bedroom, and a third room that can be adapted as an office, reflecting the new ways of living and working from home. Both the suite and the single bedroom have access to a balcony, which enhances natural light and the connection with the outdoors. The apartment also includes an additional full bathroom, an open-plan kitchen, custom-designed furniture, and a fluid layout that promotes visual continuity, spaciousness, and serenity in every room.Located in Barcelona, this apartment offers a comfortable urban environment, well-connected and with easy access to services, shops, restaurants, and public transportation. Its location is ideal for those who want to live in a convenient area, with a neighborhood feel and all the necessary amenities for daily life, without sacrificing a well-maintained home with character.Certificate of Occupancy: CHB0662812****The price does not include taxes or expenses associated with the sale, such as notary fees, property registration fees, administrative fees, and taxes (ITP, VAT, and AJD, as applicable).At Walter Haus, we understand that finding the ideal home is more than just an investment: it's about finding that place that fits your lifestyle.Discover our properties by visiting our website and explore all the exclusive properties that only Walter Haus has for you.Contact us for more information!
…$1,187,700101m²3bedrooms2bathroomsBy Annonceur International
- 30
House with garden and terrace Camp Verde (United States)
Experience luxury on 2+ sprawling acres in this stunning 3,400 sq. ft. custom home that features a seamless open concept anchored by a Chef's Kitchen with premium finishes and high-end appliances. The layout offers 4 bedrooms and 4 baths, including a spa-like Primary Bedroom retreat complete with His & Her Walk-in Closets. Dedicated Den/Office space and a Guest Suite with ultimate privacy. Step outside to an Outdoor Kitchen, perfect for entertaining against a backdrop of sprawling, usable land. Property Highlights: - 3,400 Sq Ft - 4 Beds/ 4 Baths + Den - Chef's Kitchen - Laundry Room - Dedicated Guest Suite, 2 Bds 1 Ba, w/Laundry - Oversized Garage for trucks and toys - Outdoor Kitchen - Horse Property - Backs Public Land - Well Exists - Fully Fenced - Electric Gate - Large Conex Box to convey with property
…$1,440,000316m²4bedrooms3bathroomsland 0.8haBy Annonceur International
- 30
Apartment Estepona (Spain)
Discover this almost-new attic apartment in the heart of Estepona, Málaga, offering a luxurious lifestyle with breathtaking views of the sea, mountains, and city, this spacious 260m² residence features three bedrooms and three bathrooms, perfect for families or those seeking a serene retreat.The thoughtfully designed layout includes a private suite, guest room, and a modern kitchen equipped with high-end appliances. Enjoy the comfort of air conditioning, sound and thermal insulation, and a range of amenities such as a shared pool, gym, and tennis courts. The property also boasts a balcony and terrace, ideal for soaking in the panoramic views.Located in a gated community, this apartment is conveniently near the beach, golf courses, and essential amenities, ensuring a vibrant lifestyle. Dont miss the chance to own this exceptional propertyschedule a viewing today and experience the charm of Estepona living!
…$1,316,500196m²3bedrooms3bathroomsBy Annonceur International
- 30
House with pool and garden Begur (Spain)
Just 5 minutes from the beautiful beaches of Sa Riera and Platja del Raco in the area of Sa Punta, we find this modern house of new construction, built with quality materials, exhibits an impeccable design where natural stone is a protagonist.The house is divided into two living levels, the day area and the night area We access the house from a first terrace with an unobstructed view of the sea and the surrounding hills. We go down a first level and we are in the bright day area, with a spacious living room connected to the open kitchen. These two fully glazed facades with high sliding windows connect and unify the interior and exterior spaces of the house where we find the pool and a generous terrace.On the first floor we find the 4 double bedrooms, two of them en suite with their own bathroom, the other two sharing the third bathroom that completes this floor. Each room has its own access to the beautiful porch area, which also connects directly to the pool area on the upper floor perfect to take advantage of the long summer evenings.The house has air conditioning system and also has underfloor heating, electric shutters in the night area and home automation system, which guarantees comfort for year-round living.In addition, the house has a garage for one car and bicycles, motorcycles, beach equipment you can also park inside the property, two or three cars, the entire plot is fully fenced and is accessed from a corten sliding door. The outdoor area is planted with trees and native vegetation with automatic irrigation.An ideal house to enjoy during long stays and also all year round, thanks to its good location, you can walk in ten minutes to some of the most beautiful beaches of the Costa Brava and ten minutes drive from the beautiful village of Begur.The property is being finished and will be delivered in June 2025.NOTICE: The advertised price is the sale price of the property and does not include taxes or expenses associated with the purchase that are payable by the buyer under applicable legislation, such as notarial and land registry fees, among others.The applicable taxes will depend on the circumstances of the transaction and the buyer.Furniture, vehicles and any other items that may appear in the photographs are shown for informational or decorative purposes only and are not included in the sale unless expressly stated otherwise in the property description or expressly agreed between the parties.
…$1,960,800222m²4bedrooms4bathroomsland 810m²By Annonceur International
- 6
Contemporary house with garden New York (United States)
A rare Upper East Side garden duplex, this home offers the space and feel of townhouse living with the convenience of a boutique condominium. Currently configured as a two-bedroom, two-and-a-half-bathroom home, the flexible layout allows for an easy conversion to a three-bedroom residence. The home's standout feature is its exceptional 1,054 square feet of private outdoor space, seamlessly connected to both levels and creating a truly unique indoor-outdoor lifestyle. Whether entertaining, dining al fresco, or simply enjoying a quiet escape, the landscaped garden serves as a natural extension of the living space. The open-concept living and dining area is complemented by a beautifully appointed Pedini kitchen featuring Petra Grigio quartz surfaces, an Absolute Blanc Vadara peninsula, and a suite of premium appliances by Sub-Zero, Wolf, Miele, and Summit. The lower level offers a spacious recreation room with direct garden access, a powder room, Bosch washer and dryer, and versatile space ideal for a media room, home office, gym, or guest suite. The primary suite features a spa-inspired bath with radiant heated floors, Arabescato marble, and custom finishes, while secondary baths are equally refined with carefully selected stone and porcelain materials. Designed by acclaimed architect Andres Escobar, this intimate six-residence condominium blends contemporary design with timeless craftsmanship. With a virtual doorman and thoughtfully curated interiors, this home offers a rare opportunity for sophisticated indoor-outdoor living in one of the Upper East Side's most sought-after locations. Sponsor makes no representation or warranties except as may be set forth in the Offering Plan. The complete offering terms are available from the Sponsor. Sponsor: East 81 Bliss, LLC. File No. CD17-0154. Equal Housing Opportunity.
…$3,299,000229m²2bedrooms2bathroomsBy Annonceur International
- 30
House with pool Los Angeles (United States)
Set behind privacy gates and fully hedged for complete seclusion, this off-white stucco Spanish estate has been reimagined with the highest level of finishes throughout. A gated motor-court framed by mature olive trees leads to a stone staircase and palm-flanked entry, a distinctive arrival sequence that sets the tone for the home.Interiors lean warm minimalist with a curated, gallery-like sensibility: vaulted wood-beamed ceilings, walls finished in Texstone plaster, and neutral boucle furnishings throughout. Custom brass paneling, portals, and inlays by LA Metal Artizans are complemented by bespoke Lumfardo lighting. French limestone floors are inlaid with brass and Verde green marble, paired with Waterworks fixtures and high-gloss lacquered dark mahogany panels in the dining room and powder room. The primary suite's en-suite bath is finished in Portofino green marble with French limestone and brass inlays, and the walk-in closet is fitted with glass-front millwork. The family room's vaulted, beamed ceiling is anchored by a stone fireplace, while the living room offers a dropdown projector and screen alongside a fireplace of its own. Outside, flagstone walkways and gravel paths wind through a landscape of ficus and ligustrum hedging, old grove olives, palms, and boxwood globes. A side courtyard with fireplace offers a quiet, garden-set retreat just off the main house. The rear grounds are anchored by a pool and spa, complemented by a second exterior fireplace, outdoor kitchen, covered patio, and al fresco dining area, a refined entertainer's setting in one of the Strip's most coveted enclaves.
…$10,995,000454m²4bedrooms3bathroomsland 0.1haBy Annonceur International






Contact the agency
By confirming this form, I agree to the General Usage Terms & Conditions of Figaro Properties.
The data entered into this form is required to allow our partner to respond to your contact request by phone, email or SMS concerning this real estate advertisement and, if necessary, to allow Figaro Classifieds and the companies belonging to its parent Group to provide you with the services to which you have subscribed, e.g. creating and managing your account, sending you similar real estate advertisements by email, proposing services and advice related to your real estate project.