

ANNONCEUR INTERNATIONAL (page 445)
Listings of the agency
Listings for sale: 8881 to 8900 / 65194
- 26
Contemporary house with pool and garden Alcantarilha (Portugal)
Discover this extraordinary 3-bedroom villa that redefines the concept of contemporary living, nestled within the prestigious and modern Quinta do Rogel urbanization. Designed for the most discerning buyer, this property is a symbol of elegance, comfort, and technology.Located in an excellent and tranquil area in Silves, the villa offers a strategic and privileged location, close to the sea; the magnificent beaches of the Algarve are less than 5 minutes away by car. Quick access to schools, shopping areas, pharmacy, sports facilities and a wide range of essential services. With easy access to the Via do Infante, close to the rocky formations of the Barlavento and the vibrant Albufeira. Faro International Airport is only 30 minutes away.683 sq.m. plot with 285 sq.m. of built area.This luxury residence offers an unparalleled leisure and wellness environment, a Wellness area: Enjoy relaxing moments in the Jacuzzi with light therapy and the Nordic pine sauna. Heated Saltwater Pool: Pool equipped with a heat pump, lined with non-slip and heat-resistant flooring, ideal for safety and comfort, especially for children. Spacious and Fluid Spaces: Open-plan living room with a fully equipped gourmet kitchen.With interior design and excellent finishes, the villa boasts an exceptional layout, guaranteeing maximum privacy and comfort with three en-suite bedrooms, including a Master Suite with a spacious walk-in closet and secondary bedrooms with built-in wardrobes. A total of four bathrooms. High-End Kitchen: Lacquered cabinets with white Silestone countertops and luxury appliances. Italian Pedrazinni sanitary ware, stairs with suspended steps clad in solid wood and recessed LED lighting with side moldings.This house was designed for the future, integrating technological solutions for superior comfort and energy efficiency, with inverted air conditioning in all rooms, pre installation for underfloor heating and solar panels for water heating. It also has thermally broken windows, guaranteeing thermal and acoustic insulation.Spacious garage with electric vehicle charging.Outdoor areas with a pergola with retractable electric screen on the terrace and electric gates with remote control.Every detail has been carefully selected to provide a unique living experience and a lifestyle of maximum comfort and serenity in the mild Algarve climate.Schedule your visit!!!AlgarveProperty.com - AMI: 2196 - T.: 00351 289310310
…$1,401,700158m²3bedrooms4bathroomsland 683m²By Annonceur International
- 30
Villa with pool Florence (Italy)
This villa of approximately 700 sqm is set in a quiet and private location in San Casciano in Val di Pesa, surrounded by a fenced park of about 4,000 sqm that offers privacy, generous spaces, and a pleasant panoramic view. The entrance opens onto a bright and welcoming living area featuring a lounge with a fireplace, a large panoramic salon with a piano and dining area, a dining room with a traditional Tuscan fireplace, and a modern, well-equipped kitchen that opens onto a furnished terrace—perfect for relaxing outdoors. An internal courtyard with a barbecue and a guest bathroom complete this level, creating a seamless connection between indoor and outdoor spaces.The park is designed for leisure and relaxation, with a small consecrated chapel, a bocce court, a swimming pool with a spacious sunbathing area, a hammock, a swing, an outdoor gym, and parking for several cars, all contributing to a pleasant and functional setting.On the lower floor, there is a large lounge that includes a sleeping area with a bathroom, a TV area with a big-screen display, a billiard table that can also be used for ping pong, and a play area, with direct access to the garden. The main sleeping quarters are located on the upper floor and feature four double bedrooms and one single bedroom, each served by its own bathroom, ensuring comfort and privacy.Completing the property is an independent apartment, ideal for accommodating service staff or guests. Five double bedrooms and the panoramic salon are equipped with air conditioning, while the other areas remain naturally cool thanks to the thick walls and favorable orientation. This spacious and welcoming residence is perfect for those seeking peace, nature, and convenience without sacrificing elegance and functionality.The property is nestled in the Florentine Chianti, surrounded by gentle hills of vineyards and olive groves—an ideal setting for those who love authentic landscapes and the timeless atmosphere of Tuscany. Just a few kilometers away you can discover historic villas and castles, as well as small hamlets that tell the rural story of the region. The surrounding area offers excellent food and wine experiences, including Chianti wine tastings, traditional restaurants, and farm stays where you can enjoy a truly genuine Tuscan lifestyle.Its location is also perfect for visiting Florence: the Tuscan capital is only about 18 km away and can be reached in roughly twenty minutes by car or via convenient bus connections, making it easy to alternate days of art and culture in the city with moments of relaxation in the countryside. 18 km from Florence20 km from Florence Airport75 km from Pisa75 km from Lucca
…$2,915,500700m²5bedroomsBy Annonceur International
- 6
Apartment with terrace Madrid (Spain)
A bright and welcoming home awaits you in the heart of the coveted Goya neighborhood, within the prestigious Salamanca district. We present an exterior penthouse with a total of 106 m² of living space, plus a 13 m² private terrace. This real estate gem is nestled within a classic building, offering three comfortable bedrooms and blending the character of traditional architecture with the desire for outdoor living. The abundance of natural light and the spaciousness of the rooms define a living experience marked by comfort and brightness.The property stands out for its classic layout and, above all, for its east-facing terrace, which guarantees enjoyment of the pleasant morning sun and unobstructed views. While the penthouse is in need of renovation, this presents a blank canvas to create a fully personalized space, taking advantage of its high ceilings and excellent natural light. Community fees, which include water and heating, are very reasonable, ranging from €150 to €250, optimizing investment management and daily comfort.Located on a quiet street in the renowned Salamanca district, this penthouse offers a unique opportunity in one of Madrid's most exclusive and sought-after areas. Its strategic location provides enviable privacy and security in a well-established residential neighborhood. You'll have immediate access to a full range of services: from supermarkets and schools to public transportation and the city's main thoroughfares. Furthermore, its proximity to luxury boutiques, gourmet restaurants, and cultural centers adds unparalleled value, ensuring a sophisticated and exceptionally comfortable urban lifestyle.The high demand for housing and rentals in the area, combined with its strong potential for medium- and long-term appreciation, makes this property a secure and highly profitable investment. Its unique character, combined with the stability of the residential area, guarantees satisfaction whether you're looking for a top-tier residence or an investor seeking immediate returns and future appreciation. The price does not include taxes or expenses associated with the purchase, such as notary fees, property registration fees, administrative fees, and taxes (ITP, VAT, and AJD, as applicable). At Walter Haus, we understand that finding the ideal home is more than just an investment: it's about finding that place that fits your lifestyle. Discover our properties by visiting our website and explore all the exclusive properties that only Walter Haus has to offer.Contact us for more information!
…$1,452,10098m²3bedrooms2bathroomsBy Annonceur International
- 29
House with pool and terrace Playacar (Mexico)
House and Land for sale - Playacar Phase 1 - Last lot (3 united) available - MAYAN BREEZEProperty Overview- Location: Playacar Phase I, Playa del Carmen, Riviera Maya- Price: USD (price in MXN may vary depending on the exchange rate)- Total area: 1,476 m²- Construction: 589 m²- Bedrooms: 5- Bathrooms: 4- Parking: 6- Condition: To be remodeled- Community: Gated with 24/7 security- Maintenance: $1,500 MXN per monthBeachside Home & Spacious Lot — Last Lot (3 United) Available in Exclusive Gated Community Playacar Phase IThis property redefines beachfront residential exclusivity, offering the ideal setting for both those looking for a private residence and investors who want to develop a luxury villa or a high-performance project. Property Features- Large lot of 1,476 m² with 589 m² of construction- 5 bedrooms and 4 full bathrooms- Large social areas and dining room- Potential for expansion and architectural redesign- Solid structure, ideal for remodeling or developing a new villa- Parking for 6 vehicles- Privileged location steps from the Caribbean SeaLuxury Amenities- Direct access to the beach- 24-hour private security- Cobblestone streets surrounded by vegetation- Mayan ruins integrated into the environment- Proximity to Fifth Avenue and the Cozumel pier- Privacy, low density and exclusive natural environmentLocationPlayacar Phase I is the most prestigious subdivision in Playa del Carmen: a gated community facing the sea that combines history, exclusivity and serenity. Its residences maintain a low housing density, surrounded by Mayan ruins, tropical gardens and the sound of the Caribbean Sea. Just minutes walk away are Fifth Avenue, gourmet restaurants, shopping centers and the Cozumel pier, which makes this location one of the most coveted in the entire Riviera Maya. Investment OutlookThis property combines the three pillars of a solid investment: scarcity, prime location, and high profitability potential. As the last large lot available in Playacar Phase I, it offers a projected capital gain of between 20% and 30% per year, in addition to an estimated return of up to 8% for long-term rentals. With a comprehensive architectural remodeling or a new development, the value of the property can easily exceed 3 million dollars, consolidating itself as a unique opportunity in the Mexican Caribbean. Beachfront Home in Playacar Phase I — Value Analysis- Total Land: 1,476 m² (15,887.53 sq ft)- Construction: 589 m² (6,339.94 sq ft)- In Playacar Phase I, a standard 600 m² lot sells for around $1,200,000 USD (land only)- 1,476 m² equals approximately 2.46 standard lots- Proportional land value today: approximately $2,952,000 USD- The value of the land alone supports a figure close to $3M USD, not yet considering the beachfront location premium, lot size, or development potential- Playacar Phase I is a fully consolidated private beachfront community, with no new beachfront lots available in the area- Supply is limited and demand continues to grow; large land in the Riviera Maya is becoming scarcer- The current structure allows for luxury remodeling; a comprehensive renovation can position the property above $4M USD- Walkable location to Fifth Avenue and the Caribbean Sea- Ideal asset for those looking for real estate investment in Mexico with capital protectionWhy Invest in Playa del CarmenPlaya del Carmen is the heart of the Riviera Maya, one of the most desirable regions to invest in luxury real estate. Internationally recognized for its cosmopolitan atmosphere, white sand beaches, and quality of life, the city combines modern infrastructure with a relaxed style that attracts national and international buyers. Its strategic location, connectivity and sustained growth in the premium real estate market ensure a constant increase in value and high demand for beachfront properties. When analyzing the value per square meter in Playacar Phase I and comparing it to the current beachfront land market in Playa del Carmen, premium location, ample land, and real scarcity are being purchased here within one of the most exclusive gated communities in the Riviera Maya. For those who are considering moving to Mexico or diversifying their wealth into beachfront real estate, this type of property does not come up often. PLAYACAR PHASE I - MAYAN BREEZE - AIRBNB - BEACH ACCESS PHO4770782
…$2,590,000589m²5bedrooms4bathroomsBy Annonceur International
- 30
Villa with pool Santa Teresa (Costa Rica)
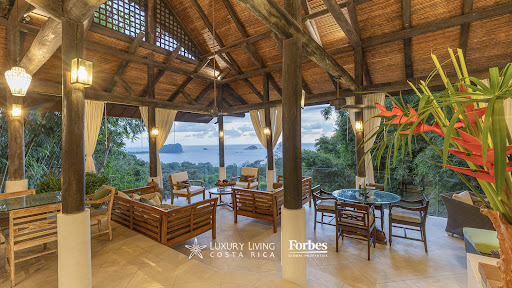
Luxury Villa with Panoramic Sea View and Guest House in Santa Teresa, Costa RicaImmerse yourself in the essence of tropical luxury in Santa Teresa with this exceptional property, nestled between lush jungle and endless ocean. A place where contemporary refinement meets the unspoiled nature of Costa Rica.This contemporary villa of 300 sqm offers panoramic ocean views from every living space. It has three spacious bedrooms, with the possibility of arranging a fourth according to your needs. Accommodating up to eight people, it offers three and a half bathrooms, perfectly arranged for the comfort of the whole family or guests.The 2200 m² (23,745 ft²) plot also hosts covered parking for two cars, a laundry room, storage spaces and a rainwater harvesting system. Just 8 minutes from the beach, the villa enjoys an exceptional beachfront location.You will enjoy an infinity pool with a breathtaking view, black-out motorized curtains for optimal comfort, high-speed fiber optics and a complete security system with video surveillance, intercom and secure residence with gate and guard at the entrance. No work is to be expected; The villa is ready to welcome you in a modern and elegant setting.A rare and privileged living environmentBetween paradisiacal beaches, unspoilt jungle and top-of-the-range services, this property seduces with its perfect balance between nature and modernity. Whether you plan to live there year-round, stay there for your holidays or develop a high-end rental project, this unique property in Santa Teresa is an opportunity not to be missed.Contact us now for more information and to arrange a private tour.1.400.000 USD This contemporary villa of 300 sqm offers panoramic ocean views from every living space. It has three spacious bedrooms, with the possibility of arranging a fourth according to your needs. Accommodating up to eight people, it offers three and a half bathrooms, perfectly arranged for the comfort of the whole family or guests.The 2200 m² (23,745 ft²) plot also hosts covered parking for two cars, a laundry room, storage spaces and a rainwater harvesting system. Just 8 minutes from the beach, the villa enjoys an exceptional beachfront location.You will enjoy an infinity pool with a breathtaking view, black-out motorized curtains for optimal comfort, high-speed fiber optics and a complete security system with video surveillance, intercom and secure residence with gate and guard at the entrance. No work is to be expected; The villa is ready to welcome you in a modern and elegant setting.A rare and privileged living environmentBetween paradisiacal beaches, unspoilt jungle and top-of-the-range services, this property seduces with its perfect balance between nature and modernity. Whether you plan to live there year-round, stay there for your holidays or develop a high-end rental project, this unique property in Santa Teresa is an opportunity not to be missed.Contact us now for more information and to arrange a private tour.
…$1,200,000300m²3bedroomsland 2,200m²By Annonceur International
- 24
House Medellín (Colombia)
Beautiful brand new house located in Cantagirone Natura, a place where exclusivity and nature come together through our high-level architecture. It has 440 meters of construction, in a lot of 1644 meters, incredible spaces with luxury finishes and wide spaces.
…$1,785,400433m²3bedrooms5bathroomsland 1,644m²By Annonceur International
- 30
Villa with pool Can Furnet (Spain)
Discover this extraordinary villa that blends contemporary luxury with stunning panoramic views, located in one of the most exclusive areas of Ibiza. Set in an elevated position within a private and secure community, this property offers an experience of peace and privacy with 24-hour gated access.On the upper level, the villa features four spacious bedrooms, all with en-suite bathrooms and walk-in closets. Two of them are expansive master suites with direct access to private terraces that offer spectacular views of Ibiza town and Talamanca Bay.The main floor offers an open-concept living and dining area that seamlessly connects to a kitchen equipped with state-of-the-art appliances, perfect for gourmet cooking enthusiasts. This level also includes an elegant guest bathroom and a functional laundry room. All rooms open to generous terraces offering uninterrupted views and leading to a stunning outdoor area with a dazzling pool, ideal for relaxing or entertaining.An internal staircase leads to the lower level, where panoramic views remain a highlight. This floor includes four additional bedrooms, three bathrooms, and three versatile rooms that can be used as extra bedrooms, a private gym, a cinema room, or any other desired purpose.At the top of the property is an exclusive garage designed as a showroom, with space for several vehicles. Additionally, the villa is crowned with a large terrace the size of the property, ideal for social gatherings, sunbathing, or simply enjoying the views in complete privacy.This villa is the perfect retreat that combines modern design, elegant living spaces, and unparalleled views, making it an ideal choice for those seeking the best of Ibiza.
…$7,793,200601m²8bedroomsBy Annonceur International
- 30
House with garden Gloucester (United Kingdom)
A uniquely stunning Grade II listed Regency period (1811-20) country family home, originally a 16th-century farmhouse. The Regency additions built for the Dowager to Apperley Court were chosen due to the superb location, enjoying a delightful outlook over the large, exquisite gardens with specimen trees and uninterrupted far-reaching views over the Cotswold escarpment, extensive garaging, and stables/outbuildings. Apperley House is superbly located and perfectly placed, set back from the village green, in its own grounds with far-reaching views of the beautiful countryside. The property has a feeling of grandeur and elegance, the owners have taken great pride in retaining the original features and have sensitively and extensively enhanced the property over the years. This is truly a very special and tranquil family home with further potential to make use of the extensive outbuildings. The internal space offers over 7000 sq. ft with additional outbuildings including, a barn, coaching house and stables, store, and garage with inspection pit, standing in almost two acres of land. The ground floor includes a delightful drawing room with high ceilings, ornate mouldings, a gorgeous fireplace, and elegant period features with French doors leading to the grounds at the front of the house. The Dining room benefits from similar features and leads through to a good-sized study/morning room, again overlooking the grounds to the front of the property. To the rear of the ground floor is a less formal area that consists of an open plan but still cosy sitting room with beautiful panelling and a wood burner. This leads into the dining room and then onto the kitchen/breakfast room with a four-door mains gas Aga, a walk-in store room, a laundry room, and a cloakroom. A newly constructed large orangery connects the spaces and looks out onto a well-designed sunny courtyard garden. The elegance continues to flow into the first floor which comprises a main bedroom, which benefits from an en-suite, walk-in wardrobe, and breathtaking views over the garden and open countryside. Four further good-sized double bedrooms, a shower room, and a bathroom with Jack and Jill doors that is accessed from a landing and one of the bedrooms. on the second floor, there are two attic-style rooms. The setting and the grounds are exceptional with a lawned area to the front of the property looking out to the rolling countryside with views across to the Cotswolds. At the far end of the garden is a large natural pond. There are extensive outbuildings located within the grounds and Apperley house currently has live planning permission granted should the new owners wish to develop the coaching house, stables, brick barn, and build a new triple garage. Apperley House sits in a peaceful location within the popular historic village of Apperley within walking distance of four local pubs. The village has a selection of local amenities with a thriving community, including a village hall, tennis court, children’s playground, football pitch, cricket club, and an outstanding Ofsted Primary school with an attached Preschool. There is an excellent choice of nearby secondary schools which are state, private and there is a highly reputed choice of grammar schools. The Medieval market town of Tewkesbury is approximately 4 miles away with a busy high street filled with shops, restaurants, and public houses along with a theatre, swimming pool, and hospital. The M5 offers easy access north to Birmingham and south to Bristol airports and the M50 west to Monmouthshire and the Welsh borders. The regency town of Cheltenham is famous for its racecourse, Cheltenham is the home of jump racing and hosts the Cheltenham Festival and Gold Cup every year, the city of Gloucester is also famous for its impressive Cathedral and historic docks they are both approximately 6 miles and 8 miles away respectively offering an extensive range of amenities, transport connections, and leisure activities. Freehold | EPC Exempt | Council Tax Band H Services, Utilities & Property Information Utilities – Mains electricity, water, gas, and drainage. Tenure – Freehold Property Type – Grade II Listed Regency detached house Construction Type – Standard - brick Council Tax – Tewkesbury Borough Council Council Tax Band H Parking – There is garage parking for 2 cars and driveway parking for 4 plus cars. Mobile Phone Coverage - 4G mobile signal is available in the area, we advise you to check with your provider. Broadband Connection – FTTP Broadband connection available - we advise you to check with your provider. Special Notes – There are covenants on the property – please speak with the agent for further details. Wayleave for electrical pole carrying power.
…$2,196,4005bedrooms3bathroomsBy Annonceur International
- 30
Property Vilafranca del Penedès (Spain)
IDEAL SUMMER CAMP Finca with Restaurant - Hotel, a few kilometers from Vilafranca del Penedés. Finca with restaurant on the ground floor and 11 rooms with bathrooms on the first floor, and an extension of this restaurant with a covered terrace for snacks and other services on the ground floor, warehouses and services on the semi-basement floor. The building where the restaurant and the hostel are located has been built since 1880, with the subsequent adaptations that have been necessary for its conservation, apart from the last extension. The restaurant activity has been in operation for more than 40 years, and the hostel has been operating for more than 15 years. On the existing ground floor, we find 2 dining rooms, bar, kitchen, cold rooms, office, toilets, etc... with a total built area on the ground floor of 1,043.14 m2, with an application of 458.79 m2 built. Extension of the semi-basement floor of 782.40 m2 built. The construction typology of the existing building is based on a structure of resistant walls and unidirectional flat slabs formed by treated wood beams and wrought on them. The structure of the expansion site is made of reinforced concrete pillars and a ceramic masonry structure, with prefabricated unidirectional reinforced concrete slabs, and a subsequent reinforced compression layer. The closing walls are made of perforated ceramic fabric, with a 15 cm wall. The useful height of the premises is 3 meters, both the existing one and the extension. First floor with the 11 double bedrooms, with private bathroom, has a total constructed area of 314.25 m2. In total we have about 2,298.58 m2 built in total. The total of the constructions is approximately 3,200 m2 built, according to deeds. Warehouse of 551 m2, housing 895 m2, hotel 879 m2, commerce 210 m2, warehouse 31 m2, warehouse 31 m2, warehouse 317 m2, other uses 317 m2, according to the cadastre. IF YOU WISH TO VISIT THE PROPERTY DO NOT HESITATE TO CONTACT US WE NEED PROPERTIES FOR SALE AND RENT FOR OUR FOREIGN CLIENTS AND INVESTORS NATIONALLY AND ON THE ISLANDS IF YOU HAVE ANY PROPERTIES TO SELL AND RENT DO NOT HESITATE TO CONTACT US AT 672-275-147 [TAXES NOT INCLUDED. Document with no contractual value, subject to change and revision for technical, constructive or commercial reasons. The discretions and specifications contained in this document may vary, being replaced by others of equal or higher quality. Furniture and decorative elements not included. The information contained herein is subject to change without notice, and must therefore be confirmed on a case-by-case basis.] FEEL FREE TO CONTACT US AT 672-275-147 On the semi-basement floor, we find storage rooms, private parking for 2 cars, private dressing room for staff, toilets for men (4 units), toilets for women (4 units) On the first floor, we find 11 double rooms with private bathrooms ALEMANY REAL ESTATE, S.L.U. – AICAT 4039 · API nº 3541 INDICATIVE PURCHASE PRICE: Purchase price + legally applicable taxes (ITP, VAT and/or AJD, as applicable) + Notary fees + Land Registry + agency, if applicable. In compliance with the information obligations provided for in Law 10/2025, of 28 December, on customer services and transparency, as well as the applicable sectoral regulations, it is reported that the advertised price does not include the expenses and taxes inherent to the acquisition of the property, among which are: Taxes (ITP, VAT and, where applicable, AJD): The applicable taxation will depend on the nature of the transaction, the Autonomous Community where the property is located and the personal circumstances of the purchaser. The current tax rates, rebates and tax benefits can be consulted at the electronic headquarters of the competent Tax Administration of the corresponding Autonomous Community. The amounts reflected, when any, are merely indicative, do not constitute tax advice and may vary in accordance with current regulations and the specific circumstances of the transaction.Notary fees: Notary fees will be calculated in accordance with the official tariff approved by Royal Decree 1426/1989, of 17 November.Registration Fees: Registration in the Land Registry will be calculated in accordance with the official fee approved by Royal Decree 1427/1989, of 17 November, which approves the Land Registrars' Tariff.Management Expenses: Fees derived from administrative processing, tax settlement and registration, when applicable.Seller's Agency Fees: Included in the sale price.Buyer's agency fees: There may be professional fees to be paid by the purchaser when the purchaser has hired a Real Estate Personal Shopper (PSI) service, being independent of the purchase price. TAXES AND EXPENSES NOT INCLUDED. Document for information purposes only and without contractual value. The information contained may be modified for technical, legal, urban planning, commercial reasons or for regulatory updates. The surfaces, distributions, qualities, infographics, renderings, furniture and decorative elements shown, where appropriate, are indicative in nature and may not correspond to the physical reality of the property, unless expressly indicated. By requesting information, the interested party consents to be contacted by telephone or electronic means to attend to their request, in accordance with current regulations on data protection and electronic communications. The images that accompany this announcement may include virtual recreations, renovation proposals or decoration elements for illustrative purposes only, without a contractual nature.
…$2,242,7003,200m²20bedrooms20bathroomsland 3,700m²By Annonceur International
- 20
House with terrace Quepos (Costa Rica)
Villa Ensueño Discover the exquisite Villa Ensueño, a luxury property designed for high-profile clients seeking the utmost exclusivity and privacy. This villa is a sanctuary of elegance and sophistication, set in an unparalleled natural environment that only Costa Rica can offer. For those who desire an exceptional lifestyle, Villa Ensueño is the perfect choice. With stunning ocean views and a prime location in Manuel Antonio, one of Costa Rica's most coveted destinations, this property is truly unique and charming. Below is a list of the villa's highlighted features. Features in summary of Villa Ensueño • 18 guests 7 bedrooms 8 bathrooms 6,000 sq. ft. • Six Levels • Elevator • Air Conditioning • Ocean/Beach View • Private Pool Sleeping Arrangement: • Bedrooms 1, 2, 3, 4 and 5: 1 King bed • Bedrooms 6 and 7: 3 Singles beds (2 can be locked together to make a king) Services: • 24 Hour security • Balcony • BBQ Grill • Cable/Satellite TV • CD Player • Ceiling Fans Throughout • Coffeemaker • Dishwasher • DVD Player • Full kitchen • Hairdryer • Jungle Views • Laundry • Microwave • Neighborhood Security • Off-street parking • Patio/Deck • Security safes • Stereo System • Telephone • Washer/Dryer • Wi-Fi/Internet Access • Chef services are available Community: •Boating •Fitness Center/Gym •Public Transportation •Restaurants/Bars •Shopping •Tennis Courts Description The elegant luxury Villa Ensueño has four floors and a separate pool house with two floors. As you enter the main house on the top floor you will find yourself in a beautiful treehouse setting within the rainforest canopy and with the cool ocean breeze flowing through the amazing living area completely open on three sides. The building goes down the cliff face and has a small footprint below, minimizing its impact on the surrounding environment. It is the creation of an award-winning designer which can be seen in the choice of native and natural materials in features throughout the home, in the incredible attention to detail, and in the amazing way that nature and luxury coexist on this property. No expense has been spared here. There is even a four-floor elevator that travels from the main floor at the top of the house down to the pool level. Living Area The living area or great room is covered by a locally sourced bamboo cane roof and supported by 24-foot wooden posts with carved stone bases. The open design and natural ventilation cool down the home and will give you pleasant breezes direct from the Pacific Ocean. Local craftsmen have helped create entryways, windows, and wash basins specifically designed for color and size and there are also some amazing pre-Columbian archetypes. Here you can truly embrace an indoor-outdoor lifestyle as hummingbirds take refreshing sips of nectar from inside plants and toucans glide across the dramatic ocean views and perch meters from you as you relax in your luxury sitting area. Mono titis or squirrel monkeys may even leap from the trees to the balcony and the calls of howler monkeys echo through the dense jungle. The gourmet kitchen is also on the top floor with all modern fixtures and plenty of space to cook up a feast for your guests. We can also arrange a private chef to visit and prepare some local delights or tastes of home – just ask your friendly personal concierge. Master Suite The large master suite has a king-size bed and a relaxing seating area and is on the level below the living room. Its private bathroom has a luxurious jacuzzi stone bath. The private wrap-around balcony has similar breathtaking views to other parts of the house. On the next level down there are two bedrooms with queen or king beds, private baths and feature incredible jungle and pool views. On the ground level, there is another spacious bedroom with a king bed, a sunken stone tub, and direct access to the pool area. All the bedrooms have air conditioning. Pool House One of the best areas in the property is the pool house. Secluded within the lush tropical trees, it opens to the pool and private waterfall. Three daybeds convert into twins, or one king bed and one twin on the ground floor level where the screened windows can all be opened up to let in the fresh ocean breezes. There is also a large fridge, a grill, and a small kitchen area – you could spend plenty of time at this end of the pool for a different vibe. There are two air-conditioned bedrooms on the lower level of the pool house, each with a private bath and an open-air shower, one with a king bed and the other, with three twin beds. The large pool is like a stunning oasis in the middle of the jungle, with natural stone features and a picturesque and calming 20-foot-high waterfall as its backdrop. The pool has a swimming lane for exercise and a separate area for those who like to splash and frolic! This property is a unique tropical hideaway and together with the restaurants, activities, and nightlife in the Manuel Antonio / Costa Rica area. Villa Ensueño as an Investment with High ROI Villa Ensueño also presents an exceptional investment opportunity. The owner offers professional management of the villa as a vacation rental, surpassing traditional hotels in terms of return on investment (ROI). The property's operations are expertly managed by a top-tier agency specializing in the vacation rental business. About Manuel Antonio Nestled along Costa Rica's Pacific coast, Manuel Antonio beckons with its unparalleled blend of pristine beaches, lush rainforests, and vibrant biodiversity. A sought-after haven for nature enthusiasts and adventure seekers alike, this picturesque town offers a harmonious balance between luxury and natural beauty. Explore the renowned Manuel Antonio National Park, where dense rainforests meet the glistening shoreline, providing a habitat for diverse wildlife, including playful monkeys and vibrant tropical birds. With its inviting charm and breathtaking landscapes, Manuel Antonio captivates the hearts of those seeking a memorable escape into Costa Rica's captivating wonders.
…$2,650,000750m²7bedrooms7bathroomsland 1,425m²By Annonceur International
- 17
Seaside villa Las Canas (Dominican Republic)
Dominican Republic Beachfront Property This Dominican Republic Beachfront Property is located near the town of Gasper Hernandez. The Dominican Beachfront Property consists of the main house of 140m2, two guest apartments, and a garage with another apartment of 35m2 on top of it. The whole property has a size of 1.912 m2 (0.472) and has direct access to the beautiful beach of Las Canas. The nearest town to get groceries is Gasper Hernandez. It is only 3 km away. If you wish to go shopping or look for a nice restaurant or to enjoy some sports activities Cabarete is the town where you want to be. Both towns are located on the evergreen beautiful north shore of the Dominican Republic. Cabarete Bay is protected by a coral reef. The calm waters, combined with breezy conditions on beaches like Cabarete and Kite Beach, make it a center for water sports. North along the coast, Encuentro Beach is known for its surf breaks. From Las Canas to the international airport of Gregorio Luperon International - POP is a 40-minute drive. Features: * 24hr Electricity * Oceanfront * Sea View This familyhome luxury villa style property is located in is currently Luxury Villas and has been listed on Select Caribbean Properties. This property is listed at $ 1,500,000.00. It has 5 beds bedrooms, 5 baths bathrooms, and is . The property was built in year.
…$1,500,0005bedrooms5bathroomsland 1,950m²By Annonceur International
- 12
House with pool and terrace La Romana (Dominican Republic)
VIEW OF THE HEIGHTS COUNTRY HOUSE Spectacular Villa! This property has direct access from its patio to the DYE-FORE Golf Course, which makes its prestige and location enviable. 600m2 fully furnished! 4 Rooms B&WC Visit bathroom Living room Dining room Be Hot and cold cooking Terrace Swimming pool Large Patio Washing Area Service Room C/B USD$2,750,000 Contact me for more details!
…$2,750,000600m²4bedrooms5bathroomsland 600m²By Annonceur International
- 30
Contemporary house União das freguesias de Charneca de Caparica e Sobreda (Portugal)
THE AROEIRA PRIVATE RESIDENCE A Rare Expression of Contemporary Living Herdade da Aroeira · Portugal Some homes are designed to be lived in. Others are designed to be remembered. In the heart of Herdade da Aroeira, surrounded by the green and tranquility of one of the most exclusive residential environments on the south bank of Lisbon, a property that challenges the traditional concept of housing emerges. An absolutely unique 5+1 bedroom residence, designed for those who value architecture, scale, privacy and the freedom to live without compromise. It's not just a house. It's a private universe. --- THE ARRIVAL The first impression immediately conveys the size and character of the property. Contemporary architecture, generous volumes and an atmosphere of privacy create a residence with presence — sophisticated without the need for ostentation. Inside, light, spaciousness and proportion define the different environments. Each space was designed to provide a fluid residential experience, where the social areas coexist naturally with the more private spaces of the house. --- THE GOLF VIEW Green becomes part of the architecture. The privileged relationship with the Herdade da Aroeira golf course provides a particularly tranquil environment and a permanent feeling of openness. The landscape accompanies the residence and creates a scenery that subtly changes throughout the day. A quiet luxury. Privacy, nature and golf as an extension of one's own home. --- THE PRIVATE QUARTERS The T5+1 configuration allows you to create different private environments, providing comfort for both the family and guests. Large spaces and a distribution designed to preserve intimacy transform the private area into a true refuge within the property. Here, luxury is measured above all by what is increasingly difficult to find: space, silence and privacy. --- THE GENTLEMAN'S ROOM There are spaces that belong only to the owner. A true Cave Man / Gentleman's Room, designed as a private environment to receive friends, enjoy a drink, chat or simply disconnect from the outside. A space with its own personality. Reserved. Male. Sophisticated. Your house. Your rules. --- THE PRIVATE CINEMA The property has a space prepared to receive a true Private Cinema Room. An environment dedicated to entertainment, designed for private cinema sessions, major sporting events or evenings reserved only for the family and closest guests. Because some experiences don't need to take place outside the home. --- THE PRIVATE GYM Training without schedules. No commuting. No commitments. The residence allows you to integrate a private gym, creating a wellness area fully customized to the needs of the owners. A space where performance and privacy coexist. --- THE PRIVATE GARAGE Room for Six. For some, a garage is simply functional. For others, it is part of the house. With capacity for up to six cars, this property offers the necessary space to transform the garage into a true Private Car Gallery. Supercars. Classics. Private collections. Not just parked. Exposed. --- A DIFFERENT STANDARD OF LIVING There are larger properties. There are more exuberant properties. But few can bring together, in a single address, this combination of privacy, lifestyle, golf, entertainment, space and proximity to the Atlantic. Herdade da Aroeira provides a unique residential context: nature, golf and Costa da Caparica beaches, keeping Lisbon close enough for the city to continue to be part of everyday life. It is precisely this balance that makes this location special. --- SPACE IS THE NEW LUXURY. Luxury is no longer about what you own. It is about having the freedom to decide how you want to live. Train in your own home. Watch a movie in your private cinema. Receive friends in your Gentleman's Room. Store a car collection in your garage. Open the house to the green of golf. Or simply close the door. And disappear from the world. --- NOT FOR EVERYONE. And that is precisely the point. A residence of this nature was not designed to please everyone. It was designed for someone looking for something different. Something private. Something rare. Something truly yours. --- THE AROEIRA PRIVATE RESIDENCE T5+1 · Golf View · Private Cinema · Private Gym · Gentleman's Room · Six-Car Garage HERDADE DA AROEIRA PORTUGAL Private presentation & viewings strictly by appointment. EPIC ASSETS More than real estate. We build legacy.
…$5,158,100550m²6bedrooms8bathroomsland 2,400m²By Annonceur International
- 30
House Atlanta (United States)
Contemporary luxury living in Reynoldstown near the Atlanta BeltLine, with approximately 2,700 square feet, five bedrooms, 4.5 baths, multiple indoor/outdoor entertaining spaces, a two-car garage, electric vehicle charging, a rooftop terrace and private hot tub. At the heart of the home, a dramatic waterfall island anchors the kitchen, complemented by custom cabinetry, quartz surfaces with a full-height backsplash, and JennAir appliances. Oak hardwood floors, eight-foot doors, a gas fireplace, and an open-concept living and dining area create a refined yet comfortable setting for everyday living and entertaining. The primary suite is designed as a private retreat, featuring a freestanding soaking tub, frameless glass shower, heated bathroom floors, Bluetooth capabilities, and carefully selected finishes. The flexible layout provides options for guests, a home office, fitness, media, or creative space. Outdoor living is a defining feature. Enjoy a private hot tub retreat, outdoor kitchenette, screened porch, built-in seating, and a rooftop terrace — creating multiple spaces for entertaining or unwinding above the city. Additional features include three-zone climate control with Ecobee thermostats, tankless water heating, Vivint-ready security, a LiftMaster garage system, and an electric car charger. Located approximately half a mile from the Atlanta BeltLine and convenient to Edgewood, Krog Street Market, Little Five Points, Ponce City Market, and Downtown Atlanta, the residence pairs contemporary design with access to some of the city’s most dynamic destinations. Offered at $1,250,000. Private tours available by appointment.
…$1,250,000251m²5bedrooms4bathroomsBy Annonceur International
- 30
Apartment Milan (Italy)
In the exclusive Varese10 residential development, in the heart of Milan’s highly sought-after Moscova–Brera district, we offer a refined 122 sqm residence with a 20 sqm private outdoor space, partly open-air and partly loggia-covered, designed as a natural extension of the kitchen and dining area. Located on the ground floor, the apartment features a bright living and dining area with full-height doors opening completely onto the outdoor space, a master bedroom with walk-in wardrobe and en suite bathroom, a second bedroom currently used as a study with double sofa bed, a second full bathroom and a hallway with bespoke full-height cabinetry, including a concealed laundry area. The building offers an exceptional lifestyle with concierge service, indoor swimming pool, spa with sauna, sensory shower and a relaxation area fitted with chaise longues, and a residents’ gym equipped with latest-generation Technogym machines. Triple-glazed windows, reinforced automated shutters, designer furniture included in the sale, a 19 sqm private garage and two storage cellars complete this rare, ready-to-live-in property in one of Milan’s most desirable addresses.
…$2,635,100122m²2bedrooms2bathroomsBy Annonceur International
- 21
Chalet with terrace Gryon (Switzerland)
About us Chalet area: 185 m2 Plot Size: 636 m2 Garden Area: 544 m2 Volume: 754 m3 Renovations: 2023 to 2024 Central heating: Gas Living room with storage stove Semi-closed laboratory kitchen 4 Bedrooms, 1 Office Outdoor Cabinet 1 Bathroom Bathtub WC Sink 1 Bathroom Shower WC Sink 1 Laundry room – Technical room 1 Discount Presentation Built on a flat plot of land, the Chalet Bois-Joli is composed of a ground floor and an upper floor. The Chalet has a large living room dining room with stove, a semi-closed laboratory kitchen, a first bedroom, a bathroom with whirlpool bath, sink and toilet, a laundry room – technical room, as well as a loggia. The upper floor consists of three attic bedrooms, a shower room with toilet and sink and a balcony. An isolated annex room, with electricity, heating and WIFI, is used as an office or therapeutic practice. A long covered room accommodates 2 to 3 vehicles. Two terraces encircle the Chalet with level access. A beautiful flat grassed garden, facing south, is surrounded by a fir hedge preserving the privacy of the premises. Flat access is perfectly easy all year round. The Chalet Bois-Joli is located in a quality residential area, where tranquility and maximum sunshine add to the ideal positioning of the Chalet (direct access to the gondola on foot, 8 minutes from Villars-sur-Ollon and its assets). The Chalet Bois-Joli has been completely transformed and renovated with taste and quality materials, both inside and out. Rare object on the market. Contact: Serge Rogivue, 078 605 02 21, [email protected] * Renovations & Transformations 2023 – 2024 Exterior Creation of a flat garden and grassing Planting a fir hedge Creation of a terrace to the east with outdoor kitchen Creation of a granite terrace to the north Creation of a large car shelter Roof repair Installation of 40 m2 of solar panels with battery Introduction of gas and renovation of drainage Creation of a shed in the North-East Interior Complete kitchen layout with AEG, Electrolux and Liebherr appliances Complete layout of the Laundry Room and Technical Room: Siemens washer and dryer, Gas boiler with electric boiler, solar system with storage batteries Complete renovation of the electricity and sanitary circuit White impregnation on all walls and ceilings Black impregnation on doors and handrails Installing oak parquet flooring Replacement of windows and patio doors Creation of a Loggia in the South-East Complete renovation of the chimney casing and installation of a storage stove Complete renovation of the bathrooms Full layout of a small office/practice in an old wine cellar with level access, full insulation, electricity and wifi * Available immediately Buying a second home Allowed for Foreign Buyers CHF 1,950,000
…$2,345,200185m²4bedrooms2bathroomsland 636m²By Annonceur International
- 17
Villa with pool La Romana (Dominican Republic)
EXCLUSIVE VILLA IN CASA DE CAMPO LA ROMANA 2 Levels 2,422 M2 11 Rooms 12 Bathrooms 2 Room 2 Cold cooking 1 Hot Cooker Terrace 3 Swimming Pool 2 Jacuzzi Bar Basketball and Volleyball Court Gym Sauna area Wine cellar in oak Oak closets 2 Amenity Rooms Access Control *Casa de Campo Amenities* Golf Course Altos de Chavón Amphitheater Church Art Gallery Minitas Club Beach Club Yacht Golf Learning Center Fitness Center Kid Zone Bars Restaurants Coffee Shop Supermarket Cinema Shopping Plaza Hotels 5 minutes La Romana Airport PRICE US$8,600,000 unfurnished US$9,400,000 with furniture
…$8,600,00012bathroomsland 2,422m²By Annonceur International
- 8
Villa with garden Karacaağaç (Turkey)
22033 1,400 SQM GARDEN | 5+1 | 2-STOREY VILLA | PRESTIGIOUS RESIDENTIAL LOCATION | PRIVATE LIVING An exceptional opportunity to own a spacious 5+1 villa in Mesa Yeşilyaka Koru, Büyükçekmece, designed for buyers seeking privacy, generous outdoor space and an exclusive lifestyle in Istanbul. The 2-storey villa is surrounded by an impressive 1,400 sqm garden, providing a rare amount of private outdoor space for family living, entertaining and relaxation. PROPERTY HIGHLIGHTS 5+1 spacious layout 2-storey villa Exceptional 1,400 sqm garden Approx. 9-year-old property Spacious family living concept Private & peaceful atmosphere Prestigious villa environment Located in Büyükçekmece, Istanbul PREMIUM VILLA LIFESTYLE The combination of a large 1,400 sqm garden, spacious 5+1 layout and low-rise villa living makes this property particularly attractive for international buyers seeking more privacy and space than a standard Istanbul residence can offer. Ideal as a luxury family home, private Istanbul residence or long-term real estate investment. Büyükçekmece + 5+1 Villa + 1,400 sqm Garden + 2 Floors + Privacy + Premium Lifestyle Contact NEW WORLD HOUSES for price details, property information and to arrange a private viewing.
…$1,825,000350m²5bedrooms3bathroomsland 1,400m²By Annonceur International
- 10
Land Akumal (Mexico)
Amazing Macro Lot for Sale in Akumal, Riviera Maya!Strategically located in one of the areas of greatest added value and expansion in the Mexican Caribbean, this impressive 90-hectare plot represents an extraordinary opportunity for investors and developers looking to lead large-scale planned, residential, tourist or ecotourism master projects.TECHNICAL DATA SHEET AND KEY DATALocation: Puerto Aventuras, Municipality of Solidaridad, Quintana Roo.Total Area: 90 Hectares (900,000 m²)COMPETITIVE ADVANTAGES AND ATTRACTIVE INVESTMENT ADVANTAGESStrategic Location: Located in the heart of the Riviera Maya, between Playa del Carmen and Tulum, just a few minutes from the beaches of Puerto Aventuras and its marinas, golf courses and consolidated developments.Scalability and Versatility: The expansive 900,000 m² offers the ideal flexibility to conceptualize projects such as:Residential developments/planned communities.Conservation and ecotourism projects.Urbanized macrolots or subdivisions.Tourist, hotel or mixed complex projects.High Guaranteed Capital Gains: The constant investment in road and tourism infrastructure in the Solidaridad area ensures a substantial return on investment in the medium and long term.Do you require more information, plans or property status?Contact us today to arrange a formal venue meeting or presentation. Take advantage of this excellent investment opportunity in the Mexican Caribbean!AFSMAKM .
…$3,900,734900,000m²By Annonceur International
- 9
Apartment with pool Alimos (Greece)
Alimos (Kefallinion), an exceptional 224.65 sq.m. penthouse occupies the 4th and 5th floor (loft), featuring a private swimming pool and unobstructed panoramic views of the sea and the Ellinikon Metropolitan Park.The property comprises 4 bedrooms, all master bedrooms with en-suite bathrooms, 4 bathrooms in total, and 1 guest WC. It also features a spacious open-plan living area with a kitchen, living room and dining area, a laundry room, an internal storage room, and generous verandas.The residence is bright and airy and offers autonomous heating, central air conditioning, 2 garage spaces, 1 storage room, a hot water solar system, smart home applications, and a security door.Ideally located close to public transport, shops, schools and the beach, the property enjoys breathtaking, unobstructed views of the sea and the Ellinikon Metropolitan Park.
…$2,523,000225m²4bedrooms4bathroomsland 0haBy Annonceur International




Contact the agency
By confirming this form, I agree to the General Usage Terms & Conditions of Figaro Properties.
The data entered into this form is required to allow our partner to respond to your contact request by phone, email or SMS concerning this real estate advertisement and, if necessary, to allow Figaro Classifieds and the companies belonging to its parent Group to provide you with the services to which you have subscribed, e.g. creating and managing your account, sending you similar real estate advertisements by email, proposing services and advice related to your real estate project.