

ANNONCEUR INTERNATIONAL (page 448)
Listings of the agency
Listings for sale: 8941 to 8960 / 65194
- 10
House New York (United States)
Welcome to Residence 11A at 128 Central Park South, a gracious two-bedroom, two-bathroom home distinguished by expansive proportions, elegant prewar details, and captivating views of Central Park. A grand entry foyer creates an impressive sense of arrival and leads into the spacious living and dining area, where oversized windows frame sweeping views across Central Park. Whether entertaining guests or enjoying a quiet evening at home, the wood-burning fireplace and remarkable park backdrop create an exceptional setting in the heart of Manhattan. The thoughtfully designed two-bedroom layout offers excellent separation between living and private spaces. The generously proportioned primary suite features beautiful custom wood millwork, a walk-in closet, and an en-suite bath. The second bedroom is equally well-sized and also features its own walk-in closet, providing exceptional storage throughout the home. A second full bathroom completes the residence. 128 Central Park South is a full-service building offering a 24-hour doorman, live-in superintendent, laundry room, storage, and bike room. What's more, with just four homes per floor, residents experience unique privacy. Pied a terres are allowed as well as unlimited subletting. Pets are welcome on a case-by-case basis. The location is unbeatable with Central Park out your door, the New York Athletic Club, Lifestyle Fitness, the Shops at Columbus Circle, Lincoln Center, Carnegie Hall, Carnegie Club, The Plaza, Whole Foods, world-class shopping, dining, and entertainment, and the added convenience of 11 subway lines a short distance away. Please email to schedule a private showing.
…$2,500,0002bedrooms2bathroomsBy Annonceur International
- 11
Apartment London (United Kingdom)
A charming two-bedroom, two-bathroom maisonette situated on the raised ground and first floors of this handsome stucco-fronted period building. It has the feeling and privacy of a small house with its own private entrance. It further benefits from beautiful views over the mature communal garden to the rear. The residents have recently purchased their freehold.Quote Reference: 830976
…$3,638,5002bedrooms2bathroomsBy Annonceur International
- 30
House with pool and garden Cascais e Estoril (Portugal)
3 Bedroom Town House Style Villa with Sea View, Private Garden and Shared Pool | Monte EstorilLocated in one of the most prestigious areas of Monte Estoril, on Rua de Espinho, this townhouse benefits from sea views from the living room, master suite and garden, complemented by interiors full of character.Inserted in the Monte Sol condominium, the property was renovated in 2021, with all the intervention accompanied by Vera Cristo, a renowned interior designer in the Cascais and Estoril area. The choice of materials, the quality of the finishes and the attention to detail are reflected in elegant, welcoming and harmonious spaces.The villa benefits from an excellent solar orientation, with the living room, kitchen and master suite facing south, providing abundant natural light and a fluid connection to the outside.It has 182 m² of gross construction area, carefully distributed over three floors.On the main floor, the living room and kitchen form a space of 40.7 m². The living room has a fireplace with stove, large windows and direct access to the garden. The kitchen, with plenty of storage and fully equipped with SMEG appliances, integrates harmoniously into the space.On the same floor, the dining room occupies a more reserved area, where the arched glazed openings and carefully thought out decoration create an intimate and distinctive atmosphere. A guest toilet completes this floor.On the ground floor, the master suite offers 31.6 m², large built-in wardrobes and a balcony with sea views. The private bathroom has two sinks, a bathtub and a separate shower.The upper floor consists of two well-sized bedrooms, both with built-in wardrobes, and a shared bathroom with shower and laundry area. This floor also has a balcony, a mezzanine with skylight and storage in the attic.The entire property benefits from central heating through radiators fed by a hot water circuit supported by a heat pump, providing year-round comfort.The private south-facing garden, with sea views, offers direct access to the condominium's shared pool and an inviting atmosphere for al fresco dining and moments of relaxation.The property includes two private parking spaces and a charging point for electric vehicles, adding convenience to everyday life.Just a 10-minute walk from the beach, the property benefits from easy access to Sabóia Avenue, Biarritz Avenue and Jardim dos Passarinhos, with cafes, restaurants, shops and services nearby. The seafront promenade and train station are also nearby, as are the Estoril Golf Club and international schools in the region.A townhouse with character, abundant natural light and outdoor spaces that make the most of a privileged location in Monte Estoril.The villa can also be sold fully furnished, by agreement.Book your visit.The areas of the divisions are approximate and were calculated based on the dimensions presented in the plans. Energy Rating: C ref:MORSGBN013
…$1,670,800173m²3bedrooms3bathroomsBy Annonceur International
- 17
Property with pool Benitachell (Spain)
The most spectacular feature of this villa is its impressive living room, with an open layout with three distinct areas, TV area, living room and dining room also joined with the kitchen, large, by a magnificent central island. All the main rooms are connected to the outside, with the pool terrace and the porch to enjoy eating outdoors and watching the sea for practically all the year. The master bedroom also deserves a special mention, with an en-suite bathroom with double-basin, with bathtub and shower, communicated with the dressing room and the seating area, a design oriented to comfort, that lets in the light and the sun and that allows us to wake up contemplating the sea. The villa has a total of four bedrooms, all with en suite bathroom, dressing room or wardrobes and access to terrace with sea views. Equipped with parking for two vehicles, and impressive outdoor areas with infinity pool, gardens, terraces and a large porch to enjoy living in the Mediterranean. Included in the villa: Private plot and fenced, Garden, Swimming pool, Parking, Decoration project with technical lighting, Heating by underfloor heating, Preinstallation Ducted air conditioning, Kitchen equipped with appliances: Integrated combined refrigerator, Independent multi-function oven with timer, Independent Touchcontrol hob, Decorative hood, Microwave for free installation Homes that enjoy all the services that a consolidated urbanization such as the Cumbre del Sol offers, with a shopping area with supermarket, hairdresser, pharmacy, bars and restaurants, Lady Elizabeth Junior School and a diverse range of sports with tennis and paddle courts, hiking trails, horse riding centre, beach and bays with beach bars.
…$3,050,000783m²4bedrooms5bathroomsland 1,087m²By Annonceur International
- 30
Apartment with terrace Marbella (Spain)
IMPORTANT: To receive a prompt reply containing further information, please provide us with your telephone number.This exceptional luxury duplex penthouse offers a unique blend of elegance and comfort, designed to captivate those seeking the very best in Costa del Sol real estate. With its spacious layout, breathtaking panoramic views, and an abundance of natural light, this property is an invitation to experience a sophisticated lifestyle. The seamless integration of indoor and outdoor living spaces, highlighted by a generous 64m² terrace, creates the perfect setting for relaxation, entertaining, and enjoying the Mediterranean climate.The residence comprises four beautifully appointed bedrooms and four modern bathrooms, complemented by an additional guest toilet. Each space is meticulously finished, featuring underfloor heating in the bathrooms, fitted wardrobes, and a smart home system for ultimate convenience. The fully fitted and equipped kitchen flows effortlessly into the dining and living areas, all of which are furnished to the highest standards. The property also boasts a private cinema room and a wine cellar, providing luxurious amenities for both everyday living and special occasions.Residents benefit from a wealth of communal facilities, including a pristine swimming pool, manicured gardens, and a state-of-the-art gym. Security is paramount, with 24-hour service and a gated community ensuring peace of mind. The penthouse also includes a private garage, while the covered and private terraces offer stunning sea, mountain, garden, and city views, making every moment at home a delight.Perfectly positioned near key amenities, transport links, golf courses, beaches, shops, restaurants, and schools, this property is ideally suited for families and discerning buyers alike. Its proximity to playgrounds, the port, and the vibrant town centre further enhances its appeal. Impeccably maintained and presented in excellent condition, this duplex penthouse stands as a testament to luxury living on the Costa del Sol, promising an unrivalled lifestyle in one of the most desirable areas for real estate investment.At Roccabox Property, we redefine the real estate experience by providing clients with an exceptional property ownership journey through our unwavering commitment. Our comprehensive suite of services goes beyond the conventional to ensure that your investment marks the beginning of a new chapter in your life rather than just being a transaction. Enjoy the ease of international relocation with our specialised Golden Visa services, where we handle the complexities on your behalf to offer you and your family a smooth pathway. Say goodbye to bureaucratic hurdles with our complimentary N.I.E. assistance, which saves you time and ensures a hassle-free start to your Spanish venture.
…$3,919,000305m²4bedrooms4bathroomsBy Annonceur International
- 30
House with terrace Clear Creek Township (United States)
Located in Springboro's Country Brook neighborhood on a 1.25-acre lot,this Frank Lloyd Wright-inspired ranch features 4 bedrooms,4.5 baths,and a 3-car garage. With over 5100 SQFT,soaring ceilings and oversized windows fill the home with natural light and an open feel. The entry leads to an office and great room with a stone fireplace and custom built-ins. The dining area,kitchen,breakfast nook,and deck access create an ideal space for everyday living. The kitchen features quartz countertops,Wolf & Sub-Zero appliances,an island with double sink,and walk-in pantry. The main-level primary suite includes a luxurious en-suite bath with granite counters,dual vanities,soaking tub,walk-in shower,and massive closet. Two additional bedrooms feature a Jack-and-Jill bath. The finished walkout basement features oversized windows, wet bar with granite island, rec space, theater room, two flex rooms with full baths, storage, and potential safe room. Walkout access leads to the patio. MUST SEE!!!
…$1,495,000356m²4bedrooms4bathroomsBy Annonceur International
- 30
House with garden and terrace Sintra (Portugal)
In the heart of Sintra, just a few minutes' walk from the historic village, lies Villa Amélia, a truly distinctive property known locally as the House of the Green Roofs. Designed by architect Manuel Joaquim Norte Júnior, it is a striking presence in the Sintra landscape and a particularly distinctive example of Portuguese architecture from the first half of the 20th century.Built between 1940 and 1944 for businessman Rocha Brito, who named it Villa Amélia in honour of his wife, the property combines the strength of its architecture with a setting of rare natural beauty. The main house, with approximately 450 m², is arranged over three floors and is set within gardens, terraces and grounds that gently descend towards a wooded valley, forming a property of approximately 12,820 m² in total.Norte Júnior, one of the most prolific Portuguese architects of the early 20th century, created in Villa Amélia a work of strong identity. The architect, who was also responsible for the former Casino da Villa, now the Museum of Sintra Arts, developed here a language that bridges late Art Deco and the early years of Modernism. The green glazed-tile roof, blue and white tile panels, rustic stonework and elegant west-facing loggia beneath a curved pediment give the house an unmistakable architectural presence.Inside, the house reveals a sequence of generous and light-filled spaces designed for living and entertaining. The living room, dining room and library establish a direct relationship with the gardens, while the five bedrooms occupy the upper floor. Among the most striking features is the three-flight staircase with stained glass, which runs through the house and is one of its most distinctive architectural details. In 1971, the property was restored while preserving Norte Júnior's original detailing.Outside, Villa Amélia takes on an even more special dimension. The romantic gardens surround the house and open onto the landscape of Sintra, with views towards the mountains, the Moorish Castle and, from certain points, the Atlantic Ocean. Among trees and species from different continents, elements that form part of the history of the place remain, including the former stone-built garage, the well, the stone tank, two mature stone pines and an araucaria. In the lower part of the grounds, former cultivated land still preserves walnut, fig and olive trees.Just around 500 metres from the historic centre, this is a property that offers a particularly rare way of experiencing Sintra: close to the village and everything that makes it unique, yet surrounded by gardens, mature trees and a landscape that provides privacy and tranquillity.More than a historic house, Villa Amélia is a property with a distinctive identity, where architecture, nature and history remain deeply connected. Its scale and layout allow for the creation of an exceptional private residence, sensitively restored and adapted for a new generation while preserving the qualities that give it its authenticity.The property offers a privileged setting for restoration and enhancement, while respecting the architectural and landscape character that makes it unique.Set within one of Portugal's most extraordinary cultural landscapes and just around 30 minutes from Lisbon, Villa Amélia represents a rare opportunity to acquire a historic home of genuine character in one of the country's most emblematic locations.Some properties are distinguished by their scale or location. Villa Amélia is distinguished by the history it holds, the architecture that remains, and the privilege of carrying its story forward. Energy Rating: D ref:SC08
…$3,352,800625m²5bedrooms4bathroomsland 1.3haBy Annonceur International
- 23
Villa with pool and terrace Binibeca (Spain)
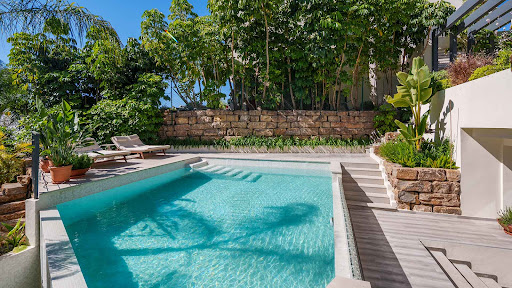
Magnificent recently built designer villa for sale in Binibeca.Modern architecture villa located in the sought-after area of Binibeca, in a quiet setting on the south coast of Menorca and with pleasant views of the sea.The property sits on a double plot of more than 1,100 m², surrounded by a well-kept low-maintenance garden that offers different outdoor spaces to enjoy all year round. The saltwater pool area stands out, accompanied by several terraces that create different environments for rest and leisure.The main house is distributed entirely on one floor, with a modern, comfortable and functional design. The day area offers a large open space with a kitchen integrated into the living room.The master bedroom has an en-suite bathroom, dressing room and sea views through a large glass wall, providing light and a pleasant feeling of spaciousness. The house also has two additional double bedrooms, both with direct access to the garden, and a second bathroom.The property is completed by a separate annex flat, consisting of a double bedroom and bathroom, ideal for guests, family or as an additional space, as well as a double garage.The villa is equipped with oil heating and hot/cold air conditioning, offering comfort all year round.A modern and elegant property, with large indoor and outdoor spaces, and with beautiful sea views, especially from the upper terrace. ref:7468
…$1,345,6004bedrooms3bathroomsland 1,000m²By Annonceur International
- 17
Contemporary apartment with terrace and pool Amoreira (Portugal)
Set within D'el Rey Collection at Praia D'El Rey Golf & Beach Resort, this 3-bedroom townhouse forms part of a new private gated community comprising just 16 residences, in a privileged natural setting between the golf course, dunes, and Atlantic coastline.Offering 150 m² (1,615 sq ft) of private gross area, the home is arranged across two floors, with a functional layout designed to enhance natural light and the connection between indoor and outdoor spaces. The living area brings together the lounge and kitchen, while the private quarters comprise three bedrooms, including an en-suite primary bedroom, complemented by a laundry room and utility spaces. Contemporary architecture is combined with carefully selected natural materials and premium finishes, reinforcing the comfort and quality of the residence.The 23.36 m² (251 sq ft) terrace extends the interior living spaces and encourages a close connection with the surrounding landscape. The property also includes two parking spaces.The gated community features a shared swimming pool with a children's area, sun terrace, outdoor kitchen, and landscaped gardens, next to Praia D'El Rey Golf Course and just minutes from the beach. A residential setting combining architecture, nature, and tranquility, approximately 15 minutes from Óbidos and around one hour from Lisbon.For more information, please fill out the form or contact us! Energy Rating: A ref:REBBLO_4325_J
…$1,121,3003bedrooms3bathroomsBy Annonceur International
- 25
House with terrace Marbella (Spain)
Completed four-bedroom townhouse in The List, Río Real, with south-west orientation, sea views, 144.95 m² of terraces, a private rooftop pool, garden, lift, gym and garage for two cars.The house is a completed four-bedroom townhouse in The List, a gated development of 27 homes in Río Real, Marbella East. Its principal terrace and garden face south-west, while the large roof solarium enjoys sea views and has its own swimming pool.The house is arranged over four levels, connected by stairs and an internal lift. The ground floor has an open-plan kitchen, a spacious living and dining room, a guest bathroom and a separate study that forms the fourth bedroom or can be kept as a home office. The living area opens directly onto a covered porch, terrace and private garden.The first floor contains three bedrooms and three bathrooms. The main bedroom has a dressing room, a large bathroom and a private terrace. The two additional bedrooms have access to their own bathrooms and small balconies.The basement includes a private gym, bathroom, laundry room and garage with space for two cars. On the roof, there is a 78.90 m² solarium with different areas for dining and relaxing, together with a 7.95 m² private pool.The kitchen is fitted by Mobalpa and includes NEFF appliances. Other specifications include air conditioning, underfloor heating, fitted wardrobes, a smart-home system, solar-control glazing, porcelain flooring in the main living areas and terraces, and oak flooring in the bedrooms.The development has landscaped gardens, a communal swimming pool, gym, sauna, Turkish bath, massage room and co-working area. It is gated and provides CCTV, controlled access, video entry and 24-hour security.The property is around five minutes from the beach and approximately ten minutes from the centre of Marbella. Golf courses, restaurants, schools and everyday services are within easy reach.
…$2,186,600434m²4bedrooms4bathroomsBy Annonceur International
- 30
Chalet Tossa de Mar (Spain)
From the Apialia Costa Brava Sud network, we exclusively present this spectacular Villa with Sea Views and private pool in Santa María de Llorell (Tossa de Mar)Located in the exclusive private urbanisation of Santa Maria de Llorell, this stunning property combines spaciousness, privacy and privileged views of the Mediterranean Sea. Located in a unique natural environment between Tossa de Mar and Lloret de Mar, the urbanisation guarantees maximum tranquillity and security with 24-hour access control, and convenient access to services, and public transport.The house, which is set on a generous plot of almost 1,000 m², offers 353 m² built designed to make the most of the natural light and the privileged environment of the Costa Brava.The interior of the house houses four spacious bedrooms equipped with built-in wardrobes, offering comfortable, bright and uncluttered rest spaces. The layout is completed with three full bathrooms, as well as separate service areas that include a laundry room and a large storage room for all day-to-day needs.The outdoor spaces are designed for enjoyment and relaxation in the Mediterranean climate. The finca has a large garden with automatic irrigation, a cosy patio, a sunny terrace and a spectacular solarium. Undoubtedly, the great outdoor attraction is led by the exceptional bathing area with a private pool and an exclusive viewpoint with direct views of the sea, the perfect setting to contemplate the landscape.Also designed for social life, the property has a barbecue area ideal for outdoor gatherings and family meals. The equipment is completed with a garage space and private parking with capacity for two vehicles, this residence being a unique and unrepeatable opportunity in one of the best locations on the coast.Contact us to arrange a viewing.Alsina finques, helping you find your home since 1959In compliance with Law 3/2017 of Book Six of the Civil Code of Catalonia, the client is informedthat the notary, registry and tax expenses that are applicable to it (ITP or VAT-IAJD) and othersexpenses inherent to the purchase and sale are not included in the price.Energy Efficiency: Energy Consumption E | E Emissions - Registration: '6GSMT9L6X' . Large-scale property owner: No ref:APL-GH-Aries160
…$1,317,600280m²4bedrooms3bathroomsland 0.1haBy Annonceur International
- 26
Apartment with pool Lordelo do Ouro e Massarelos (Portugal)
2 bedroom flat with 142 m2 of gross interior area, with 2 balconies and 2 parking spaces, inserted in the most recent residential project to be born near Serralves in Porto.Signed by the architect José Carlos Cruz, the development presents a contemporary, sober and timeless architectural language, where natural materials, large glazed spans and the relationship with the gardens play a central role. The apartments were designed to privilege comfort, functionality and continuity between interior and exterior, with large interior areas, terraces, private gardens and social areas open to the green surroundings of the development.The outdoor space is one of the great differentiating elements. The condominium integrates a large landscaped garden with about 500 m² and a communal swimming pool, creating an environment of tranquillity and privacy unusual in such a central location. Some fractions also benefit from gardens and private pools, reinforcing the exclusive character of the project.The interiors are distinguished by the quality of the materials and attention to detail. Natural wood, marble, contemporary kitchens in open space and a careful selection of finishes create elegant, bright environments designed for comfortable and sophisticated daily use. All fractions have a private garage and most also benefit from independent storage.Location is one of the greatest attributes. Inserted in one of the most sought-after areas of Porto, it benefits from immediate proximity to the Serralves Foundation, Avenida da Boavista, Foz and Parque da Cidade. The surroundings combine green areas, culture, commerce, restaurants, bike paths and quick access to the city centre and the waterfront.Nearby are also some of the main national and international educational institutions in the city, such as the Oporto British School, CLIP, Colégio do Rosário, Lycée Français and Universidade Católica, as well as private health references such as the CUF Porto Hospital and the Hospital da Luz.In an increasingly scarce market of truly differentiating new projects in this area of the city, this project asserts itself as a rare opportunity for own housing or long-term investment, combining location, architecture, privacy and quality of life. Energy Rating: A+ ref:38509
…$1,261,500142m²2bedrooms3bathroomsBy Annonceur International
- 18
Apartment Callao Salvaje (Spain)
ICONIC II. Luxury apartments and penthouse with private pool in a fabulous complex in one of the most upwardly mobile areas of Tenerife, Costa Adeje. Nestled between Playa Paráiso and Callao Salvaje. This area has a huge variety of activities to offer. The Iconic development is located right next to the new Hoya Tenerife golf course; and the prestigious Abama or Costa Adeje golf courses are a brief 10 minute drive away in either direction.2 minutes from Iconic is the Rosa Center, a wonderful shopping centre, and of course for nightlife and restaurants Playa Paraíso has a vast choice. The quaint fishing village of Playa San Juan is also only a 10 minute drive away with its variety of seafood and contemporary restaurants. Recommended beaches in the area include Callao Salvaje, Abama, Playa San Juan and La Caleta.Designed by the renowned architect Leonardo Omar, the properties have been designed to the highest standard with the optimal use of energy efficiency.Each spacious terrace with private pool provides panoramic sea views, as the complex is front line. The apartments are 2 bedroom, fully equipped kitchen, bathrooms, and fitted wardrobes, price includes garage with 1 parking space and storage room. Prices start at 1.005.000€ ref:APA_39
…$1,126,900By Annonceur International
- 26
House with terrace Marbella (Spain)
The house is positioned in the section of The List closest to the communal pool and leisure facilities. It is a completed four-bedroom townhouse in Río Real, with a south-west aspect and sea views from its upper outdoor areas.Outdoor space is distributed across several levels. The property has 144.95 m² of terraces in total, including a substantial roof level with a 78.90 m² solarium and a 7.95 m² private swimming pool. The ground-floor garden is compact and easy to maintain, leaving more space for the main terrace and rooftop entertaining areas.The entrance floor is centred around a 47.15 m² living and dining room with an open kitchen. Large openings lead to the covered porch, terrace and garden. A separate 12.30 m² study sits beside the entrance and can serve as the fourth bedroom, a quiet office or an occasional guest room. There is also a guest toilet with a shower on this level.Upstairs, the main bedroom measures 18.95 m² and includes a 7.20 m² dressing room, a spacious private bathroom and its own terrace. Two further bedrooms, measuring 14.15 m² and 11.65 m², are accompanied by two additional bathrooms and individual balconies.The basement is designed as a useful part of the home rather than simply a parking level. It contains a 9.90 m² private gym, laundry room, bathroom and a garage for two cars. An internal lift connects the basement with the living floor, bedrooms and roof terrace.The Mobalpa kitchen is supplied with NEFF appliances, including an oven, microwave, induction hob, extractor, refrigerator and dishwasher. The house also has underfloor heating, air conditioning, home automation, fitted wardrobes, solar-control glazing and porcelain flooring through the living areas and terraces.The List is a secure development of 27 homes with landscaped grounds, a communal swimming pool, gym, sauna, Turkish bath, massage facilities and a co-working area. Controlled access, security cameras, video entry and a 24-hour security service are provided.Río Real beach is approximately five minutes away, while Marbella centre can be reached in around ten minutes. Golf, restaurants, schools and daily services are all close by.
…$2,119,300418m²4bedrooms4bathroomsBy Annonceur International
- 30
Villa with pool and terrace Estepona (Spain)
Villa for Sale in El Campanario, Estepona East. Situated in the prestigious New Golden Mile of Estepona, this contemporary villa is a perfect combination of modern architecture, natural materials and the charm of Mediterranean living. Upon entering, light floods the interiors thanks to its southeast orientation and the large windows that connect the indoor and outdoor spaces.The heart of the home is an elegant living room with large sliding windows that open completely onto the terraces, creating a unique and bright environment in perfect harmony with the tropical garden and private swimming pool. The kitchen, refined and functional, is designed to be enjoyed every day, while the four bedrooms, all with en-suite bathrooms, offer privacy, comfort and access to the terraces. The master suite offers elevated views, a complete bathroom and a dressing room that makes everyday life special. On the lower level, a versatile space invites you to create your own relaxation area, a cinema room, a second living room or an area dedicated to family and guests. The outdoor areas feature terraces, a rooftop solarium, a private garden and a swimming pool that invite you to enjoy the sun and evenings on the Costa del Sol throughout the year. The private garage for two cars adds practicality to a property designed to offer maximum comfort.The location is one of its main strengths. Situated in El Campanario, in the prestigious New Golden Mile of Estepona, the villa is located in an elegant and peaceful residential setting, surrounded by some of the most appreciated places on the Costa del Sol. Golf lovers can enjoy the proximity of El Campanario Golf & Country House and prestigious clubs such as Atalaya Golf & Country Club and El Paraíso Golf Club. For those who love the sea and the Mediterranean lifestyle, the area offers beach clubs and seaside restaurants such as Salduna Beach, Sublim Beach and Sonora Beach, perfect for a relaxing day or a sunset dinner. The location is also particularly attractive for families, thanks to the presence of international schools such as The International School Estepona, Mayfair International Academy and Atalaya Colegio Internacional. Puerto Banús, Marbella and the centre of Estepona are also a short distance away, with their restaurants, boutiques and services. Living here means choosing a private and refined home, surrounded by comfort, without giving up the convenience of having everything you need to enjoy a high-quality lifestyle on the Costa del Sol.This villa is offered for sale through this real estate agency, with more than 30 years of experience in Marbella centre and the Golden Mile.
…$3,083,700403m²4bedrooms4bathroomsland 649m²By Annonceur International
- 22
Property with pool Benidorm (Spain)
Luxury New Build Villas in Rincon de Loix Benidorm with Private Pool Exclusive Contemporary Villas in Benidorm Discover an exceptional new development of 27 luxury villas located in the prestigious area of Rincon de Loix, Benidorm. Just 1 km from the Mediterranean Sea and within walking distance of all daily services, this exclusive residential project combines privacy, modern design and an unbeatable location on the Costa Blanca. Benidorm is one of the most vibrant and internationally recognized destinations in Spain, famous for its beautiful beaches, modern infrastructure, leisure options and year round Mediterranean climate. Rincon de Loix is one of the city’s most desirable residential areas, offering tranquility while remaining close to restaurants, shopping centers, schools, golf courses and entertainment venues. Modern Villas Designed for Mediterranean Living The development offers a selection of elegant villas with 3 or 4 bedrooms, available in different layouts over one or two floors. The homes are built on private plots from 500 m2 and some properties also include a spacious basement garage with room for several vehicles while others have double parking spaces. Every villa has been carefully designed to maximize natural light, privacy and open views. Large windows connect the interior spaces with generous terraces, covered porches and private swimming pools, creating a seamless indoor outdoor lifestyle perfect for enjoying the Costa Blanca climate throughout the year. The architecture blends harmoniously with the natural slope of the land, creating functional and bright living spaces while ensuring maximum privacy between neighboring homes. Premium Finishes and Smart Home Technology These villas stand out for their high quality materials and advanced technology. Interiors feature large format porcelain flooring and wall tiles by Porcelanosa, adding elegance and durability to every room. Fully fitted kitchens include modern appliances and contemporary finishes. The homes are equipped with ducted air conditioning, underfloor heating and an efficient aerothermal system for hot water production. In addition, each villa includes six solar panels to improve energy efficiency and reduce environmental impact. Advanced home automation systems allow control of lighting, climate, blinds, garage doors, video intercom, irrigation systems and even leak detection, offering maximum comfort and convenience. Some villas also include pre installation for a lift, while selected units come with the lift fully installed. Excellent Location and Nearby Attractions Key distances include: Levante Beach 1 km Benidorm center 2 km La Marina Shopping Center 6 km Puig Campana Golf 7 km Terra Mitica Theme Park 6 km Alicante International Airport 58 km Altea 12 km Port of Benidorm 4 km Secure Your Luxury Villa on the Costa Blanca These exclusive villas in Benidorm are ideal for permanent living, holiday enjoyment or investment in one of the most desirable areas of the Costa Blanca. Contact us today for more information or to arrange a private viewing of these exceptional new build homes in Rincon de Loix.
…$1,211,000204m²3bedrooms2bathroomsland 500m²By Annonceur International
- 18
Contemporary house with pool and garden Punta Cana (Dominican Republic)
Welcome to this majestic residence, where contemporary design meets tropical elegance in one of Punta Cana---s most elite communities.From the moment you enter, high ceilings and expansive double-height glass windows fill the space with natural light.Spacious balconies overlook a beautifully designed pool and landscaped garden, perfect for relaxing or entertaining.The 803 m-- (8,643 sq ft) lot holds 620 m-- (6,673 sq ft) of meticulously crafted construction with premium finishes throughout.Turkish travertine marble floors, European-profiled windows, and quartz kitchen countertops bring timeless sophistication to every corner.With five bedrooms, each featuring en-suite bathrooms and walk-in closets, comfort and privacy are always guaranteed.Beyond the main living spaces, enjoy an office/studio, a stylish TV area, and six elegant bathrooms, including outdoor options.Unwind in the 7 x 4 m (23 x 13 ft) pool with integrated jacuzzi and a synthetic wood deck.Two kitchens, hot and cold, plus a central island make cooking effortless and enjoyable.The double-height main living room flows seamlessly into indoor and outdoor dining areas and expansive covered terraces.A full-service area includes a laundry room, service quarters, and ample storage for everyday convenience.Located in the heart of Punta Cana Village, this home offers access to Blue Mall, supermarkets, and international schools.It---s just minutes from world-class beaches, Playa Blanca, golf courses, restaurants, and the Punta Cana International Airport.Delivery is scheduled for March 2026! Secure your spot in one of the Caribbean---s top luxury destinations.Whether for living or investing, this property combines privacy, lifestyle, and strong value in Punta Cana---s booming market.
…$1,400,000620m²5bedrooms6bathroomsBy Annonceur International
- 12
House with pool and garden Tangier (Morocco)
Located in the residential neighborhood of Boubana in Tangier, this property offers a privileged living environment, within a calm and green setting. Built on a plot of approximately 1,240 m², the villa has nearly 750 m² of built surface area, spread over three levels, and benefits from generous volumes as well as numerous living spaces. The ground floor hosts the main reception areas, with a large living room, a spacious kitchen, a beldi hammam, a bathroom, and a room dedicated to staff. The first floor offers several reception areas, including two large lounges with sculpted ceilings, showcasing the traditional character of the property. A terrace opens onto the garden and the pool, providing a pleasant continuity between the indoor and outdoor spaces. This level also includes a bedroom and a bathroom. The second floor is dedicated to the night space and features five bedrooms, including a master suite, as well as two bathrooms and a lounge. Exteriors: The villa is surrounded by a vast wooded garden, offering a pleasant and preserved setting around the property. The pool constitutes a privileged space to enjoy sunny days and the outdoors. The property also has a well, providing autonomy for the maintenance of outdoor spaces. Annexes and amenities: The villa benefits from several functional spaces that complement its services: * Garage for two vehicles * Independent kitchen area * Technical room * Boiler / Central heating * Technical equipment for the pool * Staff room * Beldi hammam With its generous volumes, numerous reception areas, and vast garden, this property offers a comfortable family living environment in one of the residential areas of Tangier. It can suit both as a primary or secondary residence, as well as for a project requiring large living and hosting spaces. Fees are the responsibility of the seller. Not subject to the DPE. Information on the risks to which this property is exposed is available on the Géorisques site: georisques.gouv.fr. This property is offered to you by a commercial agent (Sole Proprietorship). Your Lloyd & Davis Morocco advisor: Abdelhak OUAOUICH Commercial agent (Sole Proprietorship) This description has been automatically translated from French.
…$2,803,300750m²7bedroomsland 1,240m²By Annonceur International
- 3
Apartment with terrace and pool Castro Marim (Portugal)
New 4-bedroom apartment, with 206 sqm construction gross area, terrace and parking spaces, in the Verdelago development, in Praia Verde, Algarve. The Verdelago is an exclusive resort, which gives real meaning to the motto 'Nature by the sea'. Surrounded by 70 hectares of nature and with private access to the beach, it was designed with the best sustainability practices to make the harmony between well-being and nature even more perfect.The Verdelago resort offers a wide variety of services and infrastructure, such as a communal swimming pool, restaurant, reception, open market, kids club, tennis and paddle tennis. Ideal for living or investing.45-minute driving distance from Faro airport, one and a half hour from Seville and three hours from Lisbon. Energy Rating: A ref:88208
…$2,186,6004bedrooms5bathroomsBy Annonceur International
- 30
House Yeronga (Australia)
Top Offers Close 7th October at 5pm Set across 2,555m² of direct Brisbane River frontage, 'Thistledoon' is a 1915 Queenslander defined by its scale, timber craftsmanship and river position. Commissioned by the Tait family, timber merchants who used the residence to showcase their trade, the home retains extensive timber interiors, leadlight windows and detailed joinery. Flood free and framed by established gardens, the property has expansive views across both reaches of the Brisbane River towards Long Pocket. Remarkably, only two families have owned Thistledoon since it was built, testament to the enduring appeal of the home, its landholding and riverfront position. The formal living and dining rooms reveal much of the home's original character. Seven species of timber feature within the formal lounge, complemented by striped timber floorboards, dark ceiling beams, coffered detailing, built in cabinetry and leadlight windows. Generous openings connect the two rooms, while doors to the verandah bring natural light and river views into the interior. On the lower level, a substantial second entertaining lounge provides a more relaxed counterpart to the formal rooms above. Separate access, additional accommodation, a kitchenette and second laundry give this level considerable flexibility for extended family, guests or multigenerational living. The kitchen is positioned towards the river, with a broad built in window seat overlooking the grounds and water beyond. Snow white stone benchtops are paired with low sheen two pack cabinetry, plantation shutters and cork flooring, while a large skylight introduces natural light from above. Appliances include Miele gas and induction cooking and an AEG steam oven, with generous preparation and storage space supporting everyday living and entertaining. The master bedroom includes an ensuite, walk-in robe and adjoining sunroom, finished in a light neutral palette with French doors opening towards the garden. Four additional bedrooms are positioned across the two levels, including a richly timber lined room with leadlight bay windows and an integrated window seat. An office provides the option of a sixth bedroom, with four bathrooms in total. Outside, wide timber verandahs and a substantial entertaining deck overlook the river and established grounds. A garden terrace and courtyard sit closer to the residence, while landscaped gardens extend towards a broad waterfront lawn, creating a rare sense of depth and privacy for an inner Brisbane riverfront holding. At the water's edge, a rowing shed and private pontoon provide direct access to the Brisbane River, while remnants of rock pools dating from the 1930s remain within the grounds, adding another layer to the property's history. Positioned at the end of a quiet no through street, Thistledoon offers privacy while remaining close to Yeronga train station, Yeerongpilly Green, the Queensland Tennis Centre and local cafés, restaurants and services. The University of Queensland is accessible via the Eleanor Schonell Bridge, while the Mater, Princess Alexandra and QEII hospitals are also nearby, with Brisbane's CBD approximately seven kilometres away. Key Features - 2,555m² flood free, riverfront landholding - Expansive views across both reaches of the Brisbane River towards Long Pocket - Formal lounge incorporating seven species of timber - Rich timber panelling, striped floorboards, coffered ceilings and extensive original joinery - Original leadlight windows and detailed verandah fretwork - Five bedrooms plus office or optional sixth bedroom - Four bathrooms - Master bedroom with ensuite, walk in robe and parents' retreat or sunroom - Formal living and dining rooms - Separate lower level entertaining lounge - Flexible dual living configuration with separate access - Lower level kitchenette and second laundry - Kitchen with snow white stone benchtops and low sheen two pack cabinetry - Miele gas and induction cooking and AEG steam oven - Large kitchen skylight and river facing built in window seat - Dedicated exposed brick wine cellar - Wide timber verandahs and substantial entertaining deck - Garden terrace and courtyard - Expansive waterfront lawn and established gardens - Rowing shed and private pontoon with direct Brisbane River access - Oversized double garage and workshop with extensive secure off street parking
…591m²6bedrooms4bathroomsland 2,555m²By Annonceur International




Contact the agency
By confirming this form, I agree to the General Usage Terms & Conditions of Figaro Properties.
The data entered into this form is required to allow our partner to respond to your contact request by phone, email or SMS concerning this real estate advertisement and, if necessary, to allow Figaro Classifieds and the companies belonging to its parent Group to provide you with the services to which you have subscribed, e.g. creating and managing your account, sending you similar real estate advertisements by email, proposing services and advice related to your real estate project.