

ANNONCEUR INTERNATIONAL (page 451)
Listings of the agency
Listings for sale: 9001 to 9020 / 65194
- 10
Contemporary apartment with terrace Sant Antoni de Portmany (Spain)
Ideally located in the heart of San Antonio de Portmany, this brand-new corner duplex offers the perfect balance between modern comfort and Mediterranean lifestyle.Its prime location places you just moments from the lively town centre, local shops, charming restaurants, and the picturesque port. Everyday convenience is effortlessly ensured, while nearby schools and children’s play areas make it particularly appealing for families. The island’s stunning beaches, crystal-clear waters, and renowned golf courses are all within easy reach, offering a lifestyle defined by both relaxation and recreation.The property boasts a generous built area of 159,2 m², including 95 m² of thoughtfully designed interior space. It features three well-proportioned bedrooms and two modern bathrooms, combining functionality with contemporary elegance.The bright open-plan living and dining area flows seamlessly onto an expansive 45,6 m² terrace — ideal for entertaining, dining outdoors, or simply enjoying the pleasant urban views. A private garden of 60,5 m² further enhances the outdoor experience, offering a peaceful space to unwind.Additional features include a private garage, ensuring comfort and security, as well as high-speed connectivity with fibre optic internet, Wi-Fi, and telephone access throughout the home.Set within a well-established and welcoming neighborhood, the property offers a calm residential atmosphere while remaining closely connected to all essential amenities. This is an ideal opportunity for those seeking refined, modern living in one of Ibiza’s most desirable locations.
…$1,134,800159m²3bedrooms2bathroomsland 61m²By Annonceur International
- 25
Villa with pool and garden Alcàsser (Spain)
Villa in Cumbre del Sol (Costa Blanca) - Sea View.New construction | 1 villa | 1.0 km from the sea | Private pool.Located in Cumbre del Sol, on the Costa Blanca in the province of Alicante, this villa immediately captures attention with its breathtaking sea view. Here you will enjoy a serene living environment close to all amenities.This villa offers three spacious bedrooms and four luxurious bathrooms inside. The layout ensures optimal comfort and privacy. The open kitchen and living room together form the heart of the house. Large windows allow plenty of natural light in, making the space even more inviting.You will find modern amenities such as air conditioning and underfloor heating. Electric shutters provide extra convenience and security. Additionally, there is a solarium where you can enjoy the sun in peace. The villa also features a private garage, completing the picture.The outdoor space of the villa is an oasis of relaxation. With a private pool and a spacious garden, you can fully enjoy outdoor living. The terrace is the perfect place to relax and take advantage of the sun-drenched climate.Sports enthusiasts will be pleased with the nearby padel court. For children, there is a play area, which is ideal for families. All of this makes living here not only comfortable but also active and social.Cumbre del Sol offers a great location for lovers of sun, sea, and nature. Just 1.0 kilometer away is the beach, perfect for a relaxing day by the sea. The area is ideal for long walks along the coast, with the fresh sea air as your companion.You will find various local shops and restaurants within reach. Therefore, you never have to travel far for your daily necessities. It is the ideal mix of tranquility and convenience, with everything you need nearby.The region is known for its natural beauty and pleasant climate. This makes it a popular destination for both tourists and permanent residents. The villa offers you the chance to be part of this beautiful environment.At Heerlijk Spanje, we are happy to assist you during an inspection trip. We provide honest advice on matters such as sun orientation and liveliness in the winter months. This way, you get a clear picture of life here.We help you find the place with the best privacy and a nice winter vibe. At Heerlijk Spanje, we never charge commission. Our lawyers always conduct a full legal check, allowing you to enjoy without worries.With our guidance, you can confidently make your choice for a home in Cumbre del Sol. We ensure that everything is arranged down to the last detail. Let us be your guide in this exciting process and discover the many possibilities that this region has to offer. ref:49963033-01
…$1,800,3003bedrooms4bathroomsland 817m²By Annonceur International
- 30
House with pool and garden Totowa (United States)
Welcome to this extraordinary residence, surrounded by magnificent multi-million-dollar homes in this highly desirable neighborhood. Offering luxury, privacy, and resort-style living, this remarkable home showcases rare materials including marble, onyx, custom finishes, an indoor pool, and home gym. A dramatic entrance reveals a grand staircase illuminated by a palatial crystal chandelier. The sophisticated kitchen features premium Sub-Zero, Wolf, and Miele appliances. Multiple living and entertaining spaces throughout, complemented by a private gym and incredible indoor heated pool with specialized water purification system. The expansive lower level offers tremendous versatility with a separate entrance, ideal for extended living or a potential in-law suite. Features include a huge addt'l living room, bonus room, full bath, huge laundry room, & bar/kitchenette. Beautifully landscaped grounds offer an outdoor kitchen, pizza oven, jacuzzi, expansive gathering areas, and retractable screens at the balcony doors. The backyard is fully enclosed by a secure metal fence for added privacy. Addt'l highlights include solar panels, generator, 2 car garage, storage shed, & spectacular elevated views of beautiful sunrises and 4th of July fireworks. Ideally situated in one of the area's most coveted luxury neighborhoods, this dream residence offers amenities typically reserved for a private resort. An extraordinary opportunity to experience Mountainwood Court living at its finest.
…$2,750,0004bedrooms6bathroomsBy Annonceur International
- 30
House with garden Cabañas (Spain)
A RESIDENCE WITH HISTORY JUST A FEW METERS FROM THE SEA IN CABANASTODAY AT VIPKEL, WE ARE NOT JUST BRINGING YOU A HOUSE. WE ARE PRESENTING A PROPERTY OF THE KIND THAT IS BECOMING INCREASINGLY HARD TO FIND.Located in CABANAS, just a few minutes from Pontedeume and very close to A MAGDALENA BEACH, we find ourselves in a privileged enclave that combines SEA, NATURE, and excellent transport links. With all necessary services nearby and quick access to the AP-9, its location allows for convenient connections to Ferrol and A Coruña.And now, join me to discover a home with over 100 YEARS OF HISTORY.Built in 1920, this Indiano-style residence features 452 M² OF BUILT AREA, distributed over four floors plus an attic, on a spectacular URBAN PLOT OF 2,086 M².Inside, we find large living rooms, one of them with a FIREPLACE, a kitchen, reading areas, a library, an office, various bathrooms, and no less than 9 BEDROOMS, maintaining that character and personality only found in properties from this era.And we still have to go up a little further.Crowning the house, we find one of its most special elements: a TOWER OF APPROXIMATELY 28 M², with an independent room, two balconies, and OPEN VIEWS. A unique corner within a property that is already difficult to compare.But if the house is surprising, pay attention to the exterior.Its more than 2,000 M² OF URBAN PLOT houses a mature garden and various auxiliary buildings. Furthermore, there is the POSSIBILITY OF CARRYING OUT NEW CONSTRUCTION WITHIN THE PLOT, providing enormous ADDED VALUE and multiplying the future possibilities of the complex, always subject to the corresponding urban planning regulations and authorizations.And this is where this property takes on another dimension.A GREAT FAMILY RESIDENCE, a unique tourist accommodation, a professional project, or an investment with the possibility of further developing the plot.452 M², 9 BEDROOMS, MORE THAN 2,000 M² OF URBAN PLOT, TOWER, SEA, AND POSSIBILITY OF NEW CONSTRUCTION.NOW THE QUESTION IS: WHAT PROJECT WOULD YOU DO HERE?CALL US AND COME DISCOVER IT.The Indomitable.XXXXVIPKEL CONSULTING SERVICES - THE ONLY Galician and Spanish agency awarded for:• Excellence Award. CEX.• Construction and Housing Award. La Razón.• Real Estate Services Innovation Award. El Suplemento.• Sales record for a new company in Quality and Growth at a European level. The European Award 2022.• 2024 Award for best innovative franchise model.Results and continuous work are what set us apart. We work with a model focused on the satisfaction of sellers and buyers throughout the entire buying and selling process.This advertisement is not binding, it may contain errors. It is shown for informational purposes and is not contractual.
…$1,794,100452m²4bathroomsBy Annonceur International
- 5
Apartment with terrace New York (United States)
Welcome home to this stunning, fully renovated 3br, 2-baths residence at 60 Sutton Place South, where breathtaking East River views and abundant natural light create an atmosphere of pure tranquility from the moment you step inside. The open living space has been meticulously redesigned with modern elegance, seamlessly integrating the living, dining, and kitchen areas for effortless entertaining or quiet retreat. Oversized windows frame the East River and flood the apartment with light throughout the day - wake up to spectacular sunrises and unwind in the warm glow of the afternoon sun. Watch the boats pass-by from your oversized balcony. The chef's kitchen features new stainless-steel appliances, sleek countertops, and generous storage, while carefully curated finishes and fixtures lend an air of sophistication throughout. Full size washer and dryer completes this amazing, open kitchen. The bathrooms are equally refined, with modern fixtures and soothing tones. Retreat to the spacious bedrooms for ultimate relaxation - each offers a serene ambiance, and the river-facing primary corner suite includes its own en-suite, windowed bathroom for a true private sanctuary. Few addresses in Manhattan carry the quiet distinction of Sutton Place South. The Esplanade and neighborhood pocket parks are steps away, yet Midtown's finest dining, shopping, and cultural institutions remain effortlessly within reach. 60 Sutton Place South is the building this street deserves. A full-service luxury cooperative with a commanding circular driveway, 24-hour concierge, valet service, fitness center, and discounted on-site parking - every detail speaks to a standard of living that is increasingly hard to find. The building is exceptionally well managed, with strong financials, fully upgraded systems, new elevators, and a backup generator for uninterrupted comfort. Ownership here is as flexible as it is prestigious. Pets are welcome, and the building permits co-purchasing and pied-and224;-terre arrangements - making this an exceptional opportunity whether you are planting roots or seeking a refined Manhattan base.
…$1,995,0003bedrooms2bathroomsBy Annonceur International
- 30
Villa with pool and terrace Alicante (Spain)
We present this magnificent detached villa located in one of the most sought-after areas of Alicante: Vistahermosa. The property is located in a quiet residential area, surrounded by nature and at the same time with all services within reach - schools, supermarkets, buses and much more - which makes it an ideal option for both families and those looking for comfort and quality of life.The property sits on a generous plot of 1,432 m² and has approximately 420 m² built, distributed over four floors, which brings dynamism, spaciousness and privacy to each room.In the basement there is a spacious living room with fireplace, perfect as a leisure room or family gatherings, a guest toilet and direct access to the garden.On the main floor, the house has a kitchen with access to the garden and pool, a bright living room with dining area and an office ideal for teleworking or studying.On the ground floor is the master bedroom with en-suite bathroom, a second bedroom and another large bathroom.On the first floor, we find two additional bedrooms with access to a pleasant solarium terrace, and going up a further section, a large double bedroom that offers multiple possibilities.The exterior of the house is equally impressive: covered porch for vehicles, large garden with lawn area, pine forest with barbecue, shower area and changing room for greater comfort by the pool, as well as a practical storage room ideal for storage or gardening tools.A house designed to be enjoyed to the fullest, in a privileged location and with space for the whole family. ref:VIL_1375
…$1,312,000400m²6bedrooms2bathroomsland 1,432m²By Annonceur International
- 30
Contemporary house with pool and garden Almancil (Portugal)
Magnificent brand-new semi-detached villa featuring contemporary architecture, set in a peaceful and highly desirable residential area just a few minutes from the centre of Almancil, with easy access to beautiful beaches, renowned restaurants, world-class golf courses and the prestigious resorts of Quinta do Lago and Vale do Lobo.Built to high standards of quality with meticulous attention to detail, this property stands out for its excellent sun exposure, abundance of natural light and seamless combination of comfort, functionality and contemporary design.Arranged over two floors, the villa offers three spacious en-suite bedrooms, all with fitted wardrobes, providing excellent levels of comfort and privacy.The main living area features a modern, fully equipped open-plan kitchen, seamlessly integrated with a spacious and bright living and dining area. Large glazed doors create a harmonious connection with the outdoors and provide direct access to the landscaped garden and private swimming pool, offering the perfect setting to enjoy the Algarve's exceptional climate and lifestyle.The basement features an elegant cinema room, complemented by a versatile additional area that can be used as a games room, library, home office or leisure space.Designed to provide year-round comfort, the property is equipped with solar panels, air conditioning and underfloor heating throughout, while its A energy rating ensures excellent levels of energy efficiency.A property that perfectly combines contemporary architecture, comfort, energy efficiency and an excellent location, just minutes from the Algarve's renowned Golden Triangle.Ideal as a permanent residence or holiday home, this villa also represents an attractive investment opportunity in one of the Algarve's most sought-after and prestigious locations. Energy Rating: A ref:4U2230
…$2,354,800150m²3bedrooms4bathroomsland 431m²By Annonceur International
- 30
Apartment with terrace and pool San Pedro de Alcántara (Spain)
OPPORTUNITY - Renovated duplex penthouse close to the beach in San Pedro de AlcántaraSpacious and bright 4-bedroom duplex penthouse located just 500 meters from the beach, in one of the most sought-after areas of San Pedro de Alcántara.The house has approximately 191 m² distributed over two floors and has been renovated to very good qualities, offering comfortable and functional spaces both as a habitual residence and as an investment.On the main floor we find a spacious living-dining room with access to a terrace, an open kitchen with an outdoor area, three bedrooms with fitted wardrobes and two bathrooms.The upper floor has a second living room with bathroom and sauna, a guest bedroom and a fantastic private terrace with open views of the common areas and partial sea views.The property is part of a residential complex with swimming pool and well-maintained communal gardens. It also includes a parking space.Located in a strategic area, surrounded by all kinds of services:- restaurants and beach clubs,- supermarkets and shops,- international schools,- and excellent connections.Only:- 3 km from Puerto Banús,- 8 km from Marbella,- and 40 minutes from Malaga Airport.An excellent opportunity to enjoy the Costa del Sol lifestyle in a prime location close to the sea. ref:ÀTI_345
…$1,317,600147m²4bedrooms3bathroomsBy Annonceur International
- 20
Apartment with pool Leça da Palmeira (Portugal)
New 3 bedroom penthouse flat for sale in Leça da Palmeira - Porto, inserted in a gated community with swimming pool, gym, paddle tennis court, large gardens and 24-hour concierge, about 1 km from the beaches. The flat has a balcony with 301.93m² and a parking space, benefiting from a contemporary design, excellent natural light and high quality finishes.Located in front of Exponor and next to the A28, this development offers a strategic location for those looking to buy a flat in Leça da Palmeira, close to the sea and with quick access to Matosinhos, Porto and Francisco Sá Carneiro Airport. GATED COMMUNITY AND LEISURE AREASImplanted in a plot of more than 13,000 m², the condominium has more than 10,000 m² of outdoor areas, providing a private residential environment designed for comfort and quality of life. Main features: Large outdoor swimming pool Equipped gym Padel court Large gardens and leisure areas 24-hour security and concierge Children's playground Condominium and living rooms Bicycle parking 2 Parking spaces Charging for electric vehicles Elevators and accessibility INTERIORS AND FINISHESThe social area was designed to privilege the entry of natural light and the connection to the outside, through large Technal sliding frames. The oak wood floor provides a contemporary, elegant and welcoming atmosphere.The kitchen combines functionality and design, with lacquered cabinets, worktop and sink in antibacterial Porcelanosa Kryon, Grohe taps and Miele built-in appliances.The bedroom has a built-in wardrobe, oak wood flooring and electric blackout.The bathroom features wall-hung crockery, a Krion shower tray and worktop, porcelain stoneware coverings and Grohe appliances. LOCATION IN LEÇA DA PALMEIRAA privileged location to live by the sea, with shops, schools, services, transport and main road accesses nearby.Exp. sol: West / South / EastApproximate distances: Exponor opposite Pingo Doce 200 m Amorosa Elementary School 300 m Bus stops from 300 m Leça da Palmeira Centre 1 km Leça da Palmeira beaches 1 km Tidal Pool 1.5 km Leça da Palmeira Health Centre 1.5 km Boa Nova Secondary School 2 km Market Metro Station 2.5 km MarShopping and IKEA - about 2 min by car Francisco Sá Carneiro Airport about 7 min DEADLINESStart of work: May 2024Expected completion: December 2026This 4 bedroom flat in Leça da Palmeira represents an excellent option for own housing or real estate investment, combining new construction, private condominium, leisure areas, parking and proximity to the beaches and Porto.Contact us for more information, purchase conditions or visit scheduling. Call now!!Note: The images are merely illustrative, and may not correspond to the fraction in question. Real Estate ConsultantsProperty available for business sharing. If you have interested customers, please contact us.AMI: 13781Entreparedes Real Estate - Professionalism and Dedication to Your ServiceEntreparedes Real Estate operates in the real estate sales and management market, ensuring a personalised follow-up, guided by experience, transparency, seriousness and ethics. Energy Rating: A ref:APA_3111_113
…$3,924,600224m²3bedrooms4bathroomsBy Annonceur International
- 30
House with pool and garden Villa Park (United States)
Experience elevated indoor-outdoor living on a large, private corner lot in the highly sought-after Villa Park community—one of Orange County’s most treasured hidden gems. This versatile 4-bedroom, 5-bath residence offers exceptional privacy, multiple living and entertaining spaces, and an elevator servicing every level—ideal for multigenerational living and evolving needs. Soaring ceilings create an immediate sense of grandeur, while a statement fireplace anchors the expansive living room. West-facing floor-to-ceiling windows and sliding glass doors fill the interior with natural light and open to a spacious balcony with sweeping Catalina Island and mountain views—an unforgettable setting for sunset cocktails and alfresco dining.The spacious kitchen features a casual dining nook, cooktop, dual wall ovens, and two pantries. A formal dining room offers ample space for a table seating ten or more, making it ideal for intimate dinners, holiday gatherings, and large-scale entertaining. The main level also includes a generous bedroom with ample storage and an adjacent full bathroom with a walk-in shower. An additional bedroom, currently configured as a private office, provides flexibility for guests or work-from-home living. Upstairs, the expansive primary suite features a private sunset-view balcony and an adjoining office or sitting area. The oversized primary bathroom includes dual vanities, a makeup area, sunken soaking tub, separate wardrobe spaces, an adjoining walk-in shower, and stackable laundry. The lower walkout level offers added privacy with a bedroom, full bathroom, bonus room, and laundry area—well suited for a guest retreat, game room, media lounge, or potential attached ADU conversion. Step directly outside to a newer patio and approximately 2 year-old pool framed by lush palm trees. The generous backyard is ready to enjoy while offering room to create a customized outdoor oasis. Behind the private gate are an attached two-car garage, covered parking for two additional vehicles, and separate RV parking (15x28 ft). A finished basement adds another rare dimension, with two full bathrooms, storage, and flexible space for a theater, bar, fitness studio, wellness retreat, or entertainment lounge. Conveniently located near shopping, dining, schools, and the 55 and 91 freeways, this property presents an exceptional opportunity to personalize a substantial home in an established Orange County community-Villa Park.
…$2,799,000471m²4bedrooms5bathroomsland 1,337m²By Annonceur International
- 4
Property with pool Benitachell (Spain)
Villa distributed on three levels, the result of a unique and exclusive design, with spacious, open and bright spaces, in which all rooms are oriented towards the Mediterranean Sea, to make the most of its wonderful views. The house is accessed by the upper level in which we find 5 of the 6 bedrooms of this house. The master bedroom has a large dressing room and en suite bathroom with shower and bathtub with sea views. The other 4 bedrooms on this floor also have en suite bathroom with shower and wardrobe. All bedrooms have direct access to the terrace and also share a common space designed to watch TV. The stairs lead us to the main floor of this house, the day area, has a large living room, a kitchen with island dining room, pantry, laundry room, room with en suite bathroom for the service, courtesy toilet and parking for 3 vehicles. In addition to a large terrace ideal for relaxing, enjoy the endless swimming pool of 60 meters of water foil and its spacious porch with dining area and relaxation area from which to continue contemplating its sensational sea views. This fantastic property is completed by a diaphanous area of more than 100m2, located on the ground floor, whose use will depend on the needs of its owner. Included in the villa: Private plot and fenced, Garden, Swimming pool, Parking, Decoration project with technical lighting, Heating by underfloor heating, Preinstallation Ducted air conditioning, Kitchen equipped with appliances: Integrated combined refrigerator, Independent multi-function oven with timer, Independent Touchcontrol hob, Decorative hood, Microwave for free installation Homes that enjoy all the services that a consolidated urbanization such as the Cumbre del Sol offers, with a shopping area with supermarket, hairdresser, pharmacy, bars and restaurants, Lady Elizabeth Junior School and a diverse range of sports with tennis and paddle courts, hiking trails, horse riding centre, beach and bays with beach bars.
…$4,749,9001,147m²6bedrooms7bathroomsland 2,393m²By Annonceur International
- 14
Apartment with terrace and pool Vila Nova de Gaia (Portugal)
The Development incorporates all the essentials into a comfortable family life. Residents will have access to the garden and playground common to the buildings, contributing to a greater spirit of community and conviviality among families. It stands out for being located in a sheltered, elevated area next to the Douro River and the Marina. Landscaped outdoor arrangement with children´s playground, living and leisure areas, water mirror and wooden walkways. It consists of 4 buildings of 5 floors + Recessed. With a total of 157 apartments, the typologies range from T1 to T5, with fully equipped kitchens and large balconies with panoramic views. All apartments have private parking spaces in the garage of their building, with some having a terrace with a private pool or jacuzzi. 4-bedroom apartment with East/West solar orientation, with a gross private area of ??164.10 m2 and an external area of ??82.3 m2, 2 parking spaces and a storage room of 7.5 m2. Entrance hall 9.9 + 5.4 m2, living room and kitchen in open space 35.2 m2 + 15.1 m2, suite 16 m2 + 4.1 m2, suite 15 + 2.8 m2, bedrooms 11.7 + 11.7 m2, full bathroom 5 m2, guest bathroom. Terrace 76.6 m2. Finishes: - Floors of the hall, living room, kitchen and bedrooms in oak wood; - Painted walls; - Wardrobes with linen melamine interior; - Enameled MDF doors; - Kitchen cabinets with doors in lacquered hydraulic MDF; - 20 mm thick Black Angola Granite tops. Alternatives with added value in Silestone Arcilla Red or Silestone Corktown or Silestone Ethereal Glow.; Appliances: - Glass-ceramic hob: -Oven; -Microwave; - Built-in extractor hood; - Dishwasher; - Combined refrigerator or side by side (optional alternative with added value) of the Bosch brand or equivalent; Accessories: - Single-lever mixer with rotating pipe type W7 Water Elegance (ref. WDART005/1; - Built-in rectangular stainless steel dishwasher; Sanitary ware: - GEBERIT Smyle wall-hung toilet with concealed fixings; - Gebertit Kombifix built-in cistern or equivalent; - Geberit chrome-plated flush plate type Sigma20; - Variform round worktop washbasin by Geberit; - Furniture with structure and top in coated hydrougo MDF colour Cin 29A5, with drawer; - Wall mounted single-lever faucet type W7 Water Elegance, Comfort, ref: WGRES005, chrome-plated, with A+ efficiency; - Lighting: LED strip in moulding and built-in projectors; Accessories: - 5mm mirror glued; - Video intercom system; -Air conditioning; - Heat pump for sanitary water; - Aluminium frames with thermal break
…$1,794,100164m²4bedrooms3bathroomsland 82m²By Annonceur International
- 10
House with garden and terrace Hempstead (United States)
Brand-New Waterfront Construction with Private Boat Dock! This exceptional Bellmore residence offers approximately 3,000 SF of beautifully designed living space with 5 bedrooms, 3 full baths, and a 2-car garage. Bright, open interiors feature solid white oak hardwood floors, a gas fireplace, and beautiful canal views. The chef's kitchen is appointed with solid birchwood cabinetry, designer countertops, KitchenAid appliances, and a center island. The spacious primary suite features his-and-hers walk-in closets with custom cabinetry. Designed for indoor-outdoor waterfront living, the home includes a large patio, private boat dock, outdoor gas connection, sprinkler system, and paved driveway. A wireless mesh network provides enhanced connectivity throughout the home. Quality craftsmanship, premium finishes, and modern conveniences come together in this thoughtfully designed new residence. Enjoy boating from your own backyard and experience the best of Long Island waterfront living.
…$1,650,000276m²5bedrooms3bathroomsBy Annonceur International
- 30
House Jackson (United States)
Great opportunity for someone to buy a shovel ready project in an excellent location that located across from Mike Yokel Park, walking distance to Town, Snow King and hiking/biking trails. This property has the pre-approved plans (ready to be stamped) to renovate the existing 2600 sq/ft structure. Included in the price are plans by Hoyt Architects that create a 928 square foot addition to a full ''down to the studs'' renovation. Completed project will have a 4118 square foot home, new garage and 2 ADU's (one above the garage, the other below grade).
…$2,100,000230m²3bedrooms2bathroomsBy Annonceur International
- 18
Villa with pool Cala Blanca (Spain)
New build villa with private pool in Son Blanc, in Ciutadella.Magnificent new build villa located in the exclusive and quiet residential area of Son Blanc, Ciutadella, built on a large plot of 628 m² and with 196 m² built.The brand new property is distributed over two floors and stands out for its contemporary architecture, its large spaces and abundant natural light. The ground floor, of 107 m², houses a spectacular day area with a spacious living-dining room open to the kitchen. The large windows directly connect the interior with the terraces and pool area, creating a pleasant continuity between the indoor and outdoor spaces.The ground floor, measuring 64 m², completes the rest area. In total, the property has 4 bedrooms and 3 bathrooms, with a comfortable and functional layout designed both for year-round living and for enjoying as a second home.Outside we find one of the great attractions of the property: large terraces, low maintenance garden area and a fantastic private pool.The property also has a 25 m² garage.A newly built home that combines modern design, luminosity, comfort and excellent outdoor spaces, located in one of the most attractive and quiet residential areas of Ciutadella. Totally brand new. Do you want to visit it? ref:7467
…$1,435,3004bedrooms3bathroomsland 628m²By Annonceur International
- 30
House with garden and terrace Los Angeles (United States)
Tucked behind lush hedges on a quiet stretch of De Longpre, this beautifully reimagined 1919 Craftsman offers a rare trifecta: a stylish main house, a permitted ADU, and a separate private office -- three structures on one gated, tree-canopied lot in the heart of Hollywood. The main house welcomes you with a classic covered front porch, horizontal lap siding, and a picture-perfect garden entry. Inside, 2 bedrooms and 2 baths unfold across sun-filled living spaces with rich wood flooring and an arched dining room with designer lighting. The chef's kitchen is finished with a striking chevron tile backsplash and stainless appliances, opening to bright, airy living areas framed by oversized windows. Step out back to a resort-style entertainer's yard: a pergola-covered patio, turf lawn, and multiple lounge and dining areas set the stage for effortless indoor-outdoor living. The showstopper is the detached ADU -- a light, airy retreat with soaring vaulted ceilings, exposed wood beams, and an open-concept kitchen and living area, plus its own bedroom and bath. Ideal as an in-law suite, guest quarters, or income-generating rental. A third structure offers flexible space for a private office, studio, or gym. A long, gated driveway accommodates multiple vehicles, and mature landscaping wraps the property in total privacy. Whether you're searching for a multigenerational compound, a savvy investment opportunity, or simply a one-of-a-kind Hollywood retreat, 6607 De Longpre delivers rare flexibility in an unbeatable location.
…$1,549,000178m²3bedrooms3bathroomsland 553m²By Annonceur International
- 30
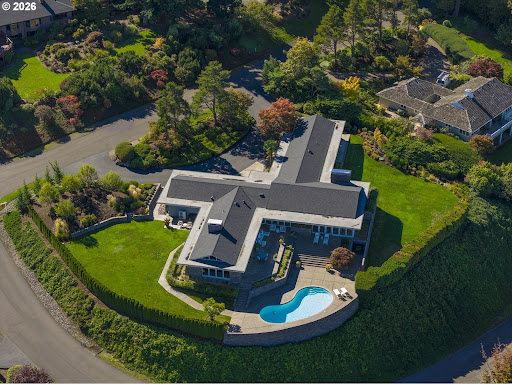
House with pool and terrace Lake Oswego (United States)
A one-of-one Architectural Offering with Panoramic Mountain & Willamette River Views. Perched high in Lake Oswego's coveted Skylands neighborhood this extraordinary mid-century modern estate represents a rare opportunity to own a true legacy property in the Pacific Northwest. Set on a private & manicured .92-acre parcel, the residence captures breathtaking panoramic vistas that stretch across the region's most iconic landscapes. From its expansive living spaces, sweeping views unfold across the Willamette River & surrounding valleys to the majestic peaks of Mt. Hood, Mt. St. Helens, and Mt. Adams, a constantly shifting canvas of river, sky, and mountains. Originally constructed in 1966, the home has been thoughtfully reimagined through a meticulous multi-million-dollar renovation that honors its Mid-Century Modern and Northwest Regional architectural heritage while seamlessly integrating the comforts and sophistication of contemporary luxury living. Spanning 4,755 square feet of primarily single-level living with interiors designed to frame the extraordinary natural surroundings at every turn. Walls of glass invite natural light throughout the home while creating an effortless connection between indoor living and the dramatic landscape beyond. The exterior is wrapped in St. Helens stone grounding the home in its Pacific Northwest setting while making a bold architectural statement. Gently angled walls appear to reach toward the horizon, complemented by distinctive copper roof flashing with a diamond motif, a subtle yet remarkable detail that speaks to the home's craftsmanship and thoughtful design. More than a residence, this is a property defined by place, provenance, and permanence, a home that celebrates its architectural legacy while offering an extraordinary setting for the next chapter of ownership.In a neighborhood known for its prestige and privacy, opportunities like this rarely come to market.
…$5,395,000442m²4bedrooms4bathroomsland 0.4haBy Annonceur International
- 10
House with terrace Lewisburg (United States)
Stunning views from all around this custom-built home located on 7.64 acres in Lewisburg School District. Grand foyer with open floor plan, chef's kitchen with oversized island, bar seating, granite countertops and stainless steel appliances, walk-in pantry, mudroom, laundry room, butler's pantry, great room with fireplace, formal living room, and study and dining room with hardwood floors throughout. Spacious primary suite with a luxury spa-like bathroom, tiled walk-in shower, and closet. The second floor includes 5 bedrooms with en suite bathrooms, an extra laundry room, and a large bonus area. Lower-level entertainment/gym area, full bathroom and utility area (efficient geothermal system), outside patio, and 3-bay detached garage in addition to 3-stall attached garage. A must see!!!
…$1,495,000674m²6bedrooms7bathroomsBy Annonceur International
- 30
Contemporary house Toronto (Canada)
Behind the doors of 8 Frivick Court is a home designed for the way life is meant to be lived. Set on a 42 x 125 ft lot in the heart of Newtonbrook, this custom contemporary residence offers over 5,000 sq ft of beautifully considered living space and a 3 car garage.From the moment you step inside, natural stone and an abundance of natural light create an immediate sense of calm and sophistication. The chef-inspired kitchen anchors the main living spaces, flowing effortlessly into rooms made for gathering, entertaining, and everyday life.Upstairs, the private primary retreat offers a spa-like 5-piece ensuite, while a versatile den provides a quiet escape. A private elevator takes you seamlessly to every floor, while a main-floor office and fully finished lower level with radiant heated floors add comfort and convenience throughout.Thoughtful, elegant, and effortlessly functional, 8 Frivick Court is a rare opportunity to experience contemporary luxury in one of Newtonbrook's most desirable pockets.
…$2,481,0006bedrooms6bathroomsBy Annonceur International
- 30
Contemporary house with terrace Washington (United States)
Presenting 17th Place Flats, a boutique eight-unit residential building offering a compelling investment opportunity in Washington, DC’s dynamic Langston-Carver neighborhood. Ideally positioned near the H Street Corridor, Union Market, Ivy City, and the continued growth of Northeast DC, the property combines contemporary design, desirable amenities, and individually configured residences within one distinctive offering.The building comprises 8 thoughtfully designed residences totaling approximately 6,543 square feet of residential living space. Each unit features a flexible two bedroom layout, along with two full bathrooms and private or semi-private outdoor space. Interiors are finished with wide-plank white oak flooring, expansive windows, quartz countertops, white shaker cabinetry, subway tile backsplashes, sleek black hardware, gas cooking, and stainless steel appliances. Each residence also includes an in-unit washer and dryer.A signature feature of the property is the expansive full-length rooftop terrace, offering sweeping 360-degree views of the Washington, DC skyline, including a direct sightline to the Washington Monument and impressive sunset views. A rear communal green space provides additional outdoor space for gathering, grilling, and recreation.With eight separately identified residential units, contemporary finishes, generous outdoor amenities, and a highly accessible Northeast DC location, 17th Place Flats presents an attractive opportunity for an investor, developer, or owner seeking a boutique multifamily asset in the District.
…$2,996,825By Annonceur International




Contact the agency
By confirming this form, I agree to the General Usage Terms & Conditions of Figaro Properties.
The data entered into this form is required to allow our partner to respond to your contact request by phone, email or SMS concerning this real estate advertisement and, if necessary, to allow Figaro Classifieds and the companies belonging to its parent Group to provide you with the services to which you have subscribed, e.g. creating and managing your account, sending you similar real estate advertisements by email, proposing services and advice related to your real estate project.