

ANNONCEUR INTERNATIONAL (page 453)
Listings of the agency
Listings for sale: 9041 to 9060 / 65194
- 20
House with pool and terrace Punaauia (987)
F4 HOUSE WITH POOL – MOOREA VIEW Located in the heart of the very pleasant TE MARUATA housing estate, discover this single-storey detached house of approximately 120 m² of living space, located on a magnificent flat and wooded plot of 1,355 m², out of sight. The house offers beautiful volumes and a functional distribution with an open kitchen, three bedrooms, one of which has its own shower room, as well as an office in the old garage. An additional shower room completes the set. Outside, the real favorite is in the vast flat garden, perfectly suited to family life and moments of conviviality. A large swimming pool of about 12 x 8 meters benefits from a privileged environment and a superb unobstructed view of Moorea, offering a particularly pleasant setting on a daily basis. The property also has a covered garage, several parking possibilities as well as an attic space allowing for additional storage. Built in 1988 and well maintained, this local-style house will seduce with its generous land, its absence of vis-à-vis, its swimming pool and its sought-after residential environment. An ideal property to fully enjoy the Polynesian sweetness of life, between space, tranquility and views of Moorea. To visit without delay!!! Contact us at 40 42 92 92!
…$1,123,900120m²3bedrooms2bathroomsBy Annonceur International
- 30
House Naperville (United States)
Exclusive Half-Acre Retreat in the Heart of Downtown Naperville Set on one of Naperville's most coveted cul-de-sacs, this exceptional Forest Avenue estate offers the rare combination of privacy, space, and walk-to-town convenience. Positioned on a 1/2-acre lot with no homes directly behind, it overlooks open green space and a brand-new neighborhood park-perfect for outdoor entertaining, play, or future pool plans. This timeless 6,129 sq ft home spans three exquisitely finished levels, with a 1,300 sq ft finished third floor and an unfinished basement ready to realize your personal vision. Boasting 5 bedrooms, 4.5 baths, and a 4-car garage, it's designed for modern luxury living. Step inside to a grand foyer with fireplace that flows seamlessly into a spacious chef's kitchen with breakfast nook, opening to a bright bonus room overlooking the backyard. The first-floor turreted office with private entrance is ideal for professional meetings without compromising family life, while the second-floor turret off the primary suite offers a private sitting room or secondary office retreat. Dual laundry rooms on the first and second floors enhance convenience. The finished third floor provides unparalleled flexibility-perfect for a playroom, media room, additional office, or guest suite. The unfinished basement invites you to design a personal recreation space, gym, or additional living quarters. Deep pour/ high ceilings totaling 1674 sq ft. Enjoy a true walk-to-everything lifestyle-just blocks from Centennial Beach, the Riverwalk, West Greens Park, and downtown dining and shopping, as well as all three award-winning District 203 schools: Naper Elementary, Washington Junior High, and Naperville North High School. Commuters will appreciate the short walk or bike ride to the Metra for easy access to Chicago. This Forest Avenue masterpiece combines timeless elegance, modern convenience, and unmatched location, making it one of downtown Naperville's most exclusive offerings.
…$2,299,000569m²5bedrooms4bathroomsBy Annonceur International
- 11
Apartment with terrace and pool Punta Mita (Mexico)
Maena is an exclusive beachfront development in Punta Mita featuring only 54 residences with direct access to a private beach. Its low-density concept, architecture integrated with the surrounding environment, and prime location in one of Riviera Nayarit’s most coveted destinations create an exceptional opportunity to invest in a high-end asset with strong appreciation and income potential.The development offers Pool Houses, residences, penthouses, and beachfront villas, featuring expansive terraces, ocean views, and layouts ranging from 4 to 7 bedrooms. Residences are delivered fully finished, with equipped kitchens, high-end finishes, and interior spaces seamlessly connected to panoramic terraces.The concept includes a private beach, swimming pool, beachfront restaurant and bar, Kids Club, fitness center, yoga deck, spa, temazcal, sauna, padel, pickleball, business lounge, café & juice bar, speakeasy, and golf simulator, creating a resort-style residential experience with premium services.Located just 45 minutes from Puerto Vallarta International Airport and close to Punta Mita, Sayulita, the Marietas Islands, marinas, golf courses, and renowned restaurants, Maena is positioned in a region with growing demand for luxury residences.Invest in one of the last beachfront opportunities in Punta Mita. Request availability and schedule a private viewing today.
…$2,845,599415m²land 415m²By Annonceur International
- 30
House with pool Wilton Manors (United States)
A striking fusion of modern architecture and resort-inspired living, this newly built smart residence offers over 3,100 total sqft with 4 ensuite bedrooms and 4.5 bathrooms. Soaring ceilings, walls of glass and a dramatic entry with floating steps over a tranquil water feature set the tone. Highlights include a whole-house water filtration & softener, vapor fireplace, illuminated onyx kitchen island, custom cabinetry, high-end appliances, designer finishes, premium window treatments, water filtration/softener and dual EV chargers. A private guest suite adds flexibility. Lush tropical landscaping surrounds a heated saltwater pool, spa, summer kitchen, detached pergola and dog run. Separate owner and guest driveways complete this turnkey retreat. Just bring your toothbrush! Move-in Ready!
…$2,875,000274m²4bedrooms4bathroomsBy Annonceur International
- 30
House with pool Bluffton (United States)
This property offers a rare opportunity to pursue a coveted Tier One Membership with access to the prestigious May River, Crossroads, and Anson Pointe golf courses. 63 Marsh Rabbit Street is a beautifully appointed three-bedroom, three-and-a-half-bath modern Lowcountry home designed for effortless indoor-outdoor living. Enjoy contemporary style and tranquil park views from the expansive front porch, while more than 800 square feet of private screened outdoor living space overlooks a beautifully landscaped, completely secluded courtyard. Crafted by Blackwater Construction Group from a design by renowned architect John Pittman, the home's thoughtful layout seamlessly blends indoor and outdoor spaces. Light-filled interiors are enhanced by crisp white millwork, rich dark accents, exposed beams, and sophisticated finishes. The open living area flows naturally into the gourmet kitchen and expansive screened porch, creating an exceptional setting for both everyday living and entertaining. The gourmet kitchen features a striking waterfall-edge quartz island, generous workspaces, and state-of-the-art appliances, complemented by a back kitchen that connects to a spacious pantry, wine cellar, and laundry room. A dramatic wall of multi-slide glass doors opens the living room to the screened porch, creating an effortless connection to the outdoor living area. Complete with a wood burning or gas fireplace, full wet bar, grilling patio, and serene courtyard views, the porch serves as a true year-round extension of the home. The ground-floor primary suite offers a private retreat with a secluded sitting area and desk, bedroom concealed behind pocket doors, two generously sized closets with custom built-ins, and a luxurious ensuite bath featuring a soaking tub and pass-through shower. Upstairs, two additional ensuite bedrooms with spacious closets flank a versatile flex space, while one suite provides access to an exceptionally large attic. Dual one-car garages and a dedicated golf cart port provide ample storage and convenience while maintaining the home's beautifully private setting.
…$2,675,0003,016m²3bedrooms3bathroomsland 0.8haBy Annonceur International
- 30
House with garden and terrace Pasadena (United States)
Discover timeless English-style charm in Pasadena's highly desirable Arroyo Seco neighborhood. Held by only three owners throughout its long history, this enduring residence reflects a rare sense of continuity and place within the neighborhood. Set on an over-sized lot of more than 13,000 square feet, the two-story home offers picturesque curb appeal, generous proportions, and a light-filled floor plan designed for comfortable living and entertaining.The home features four bedrooms and four bathrooms, with hardwood floors, spacious rooms, and built-in cabinetry throughout. A dramatic two-story vaulted ceiling and wood-burning fireplace enhance the living room, creating impressive volume and abundant natural light. A dedicated office provides an ideal space for working from home, while a separate nursery offers flexibility for a variety of needs.The kitchen, family room, and large dining room with built-ins open directly to an inviting garden patio, creating an effortless indoor-outdoor connection. Surrounded by mature landscaping, and an elegant fountain serving as a picturesque garden focal point, the spacious brick patio with a built-in bar provides a wonderful setting for outdoor dining, entertaining, or quiet relaxation.A three-car garage completes the property. With its distinctive architecture, flexible living spaces, expansive lot, and remarkable history of long-term ownership, this gracious Southwest Pasadena home offers a rare opportunity to become part of its enduring story.
…$2,995,000296m²4bedrooms4bathroomsland 1,236m²By Annonceur International
- 16
Apartment with terrace Estepona (Spain)
Discover an exclusive new development in La Gaspara, in the western part of Estepona, comprising 33 contemporary homes with 3 and 4 bedrooms. The project includes a selection of distinctive property types, including ground-floor residences with private gardens and elegant penthouses.Set on a gentle hillside and very close to the sea, the development enjoys spectacular views and has been designed to combine comfortable interiors with generous outdoor spaces. Each home features spacious living areas and large terraces, while residents benefit from attractive communal areas, swimming pools, and a clubhouse.Every property includes a storage room and at least one parking space. The privileged location offers the ideal balance between a natural setting and everyday convenience, with shopping areas and restaurants nearby and Estepona marina just 5 minutes away.The development provides easy access to the center of Estepona while allowing residents to enjoy the tranquillity of its surrounding natural environment. Estepona is one of the most sought-after municipalities in Málaga and is regarded as the “New Golden Mile” of the Costa del Sol. Its excellent climate and magnificent beaches continue to attract residents and visitors alike.The area is well connected by private transport, with the A7 just metres away, as well as by public transport. Both Málaga and Gibraltar airports can be reached in less than 60 minutes.
…$1,474,500192m²3bedrooms2bathroomsBy Annonceur International
- 6
House with garden and terrace Wilfleinsdorf (Austria)
This extraordinary property in Wilfleinsdorf combines spacious living, versatile usage options and an impressive plot of approx. 4,300 m². With a total living space of around 540 m², divided into three independent residential units, the property is ideal for large families, multi-generational living or as an attractive capital investment.Unit 1 approx. 140 m²* 3 bedrooms* Spacious living room* Kitchen* Bathroom* Separate toilet* Terrace* Storage nicheUnit 2 approx. 200 m²* 4 bedrooms* Spacious living room* Kitchen* Separate dining area* Bathroom* Separate toilet* Storage room* TerraceUnit 3 approx. 200 m²* 4 bedrooms* Spacious living room* Kitchen* Bathroom* Guest toilet* Master bedroom with en-suite bathroom, toilet and walk-in wardrobe* BalconyHighlights* Approx. 4,300 m² plot* Total living space of approx. 540 m²* Three separate accommodation units* Heated pool* Outbuilding with approx. 160 m² of usable space* Supermarket right outside the front door* Kindergarten in the immediate vicinity* Train station can be reached in a few minutes ? direct train connection to Vienna Central Station* Quiet and family-friendly location* Ideal for multi-generational living, renting or as an attractive investment* Spacious garden area with a variety of uses* Solar system available * All 3 apartments are equipped with new DAN kitchens and Siemens appliances This unique property combines spacious living, comfort and a variety of uses on a spacious plot. Whether as a home for several generations, for partial rental or as an attractive investment ? this property offers numerous possibilities. The excellent infrastructure with shopping facilities, kindergarten and train station in the immediate vicinity rounds off this extraordinary offer perfectly. This BETTERHOMES offer is characterized by the following advantages: - Approx. 4,300 m² plot - Total living space of approx. 540 m² - Supermarket directly on site - Three separate residential units - Heated pool - Kindergarten in the immediate vicinity - and, and, and... Interested? Contact us for a no-obligation viewing! Didn't find anything suitable? More than 200 other offers at: www.betterhomes.at - der Immobilienfairmittler® To market a property yourself?Benefit from our know-how: https://www.betterhomes.at/de/profitieren Would you like to have a property appraised?Find out their value now via our free estimate, immediately and without obligation!https://www.betterhomes.at/de/knowledge/estimationThe owner was asked to present the energy certificate. ***
…$1,401,700540m²land 4,300m²By Annonceur International
- 30
House with terrace Bainbridge Island (United States)
Set along the tranquil shores of Port Madison Bay, this timeless coastal-style waterfront home offers effortless low-bank waterfront living w/picturesque bay views & the easiest of water access. Nestled on a level 1.1 acres in a peaceful dead-end enclave of custom homes, the setting is wonderfully private, yet conveniently located between downtown Bainbridge Island and Poulsbo. Light-filled living spaces & a recently refreshed kitchen anchor the spacious main level, while expansive decks create seamless indoor-outdoor living for entertaining or quiet mornings by the water. A main-level office, guest bedroom, 2 walk-in pantries & formal dining room offer exceptional flexibility. Upstairs features 3 additional bedrooms, including 2 ensuite retreats, plus an impressive self-contained wing, ideal as a luxurious primary suite, guest quarters, or for multi-generational living. A covered upper deck captures sweeping views & nearly every room enjoys a connection to the water. A custom float makes launching a kayak, paddleboard, or small fishing boat simple for days spent exploring the bay. An oversized 3-car garage & an expansive, bonus, 1,944 sq ft partially-finished basement provides abundant storage, recreation space, or future potential. Recent updates include premium insulated windows, new roof & new gutters. Comfortable, inviting & designed for gathering, this is a home where everyday life is defined by the beauty & tranquility of Bainbridge Island waterfront living.
…$2,465,000452m²4bedrooms4bathroomsland 4,451m²By Annonceur International
- 30
House Cincinnati (United States)
Stunning open transition! Staycation resort living! Approx 8991 Sq Ft of pure Luxury! Soaring ceilings,3 gas fireplaces,2 story windows W/magnificent views,a Gourmet Chef's kitchen,2 family rms, billiard Rm, exercise rm, heated gunite pool w/hot tub,swim up bar,gazebo w/outdoor kitchen,built-in grill,& speakers!Circular driveway w/water feature.Sought after Taft Place!Bright & airy!Spacious eat-in kitchen open to family room & decking overlooking the pool & gorgeous grounds!Primary suite w/FP,private deck,large walk-in closet w/organizers,remodeled & spacious glamour bath w/walk in shower.Walkout lower lev w/bar-kitchenette,a generous media/entertainment area,flex spaces,2 full baths,a playroom,2 projectors,& guest room! Abundant storage.A gem-ready to go!Immaculate. Paint-Int & Ext/landscape/carpet on 1st floor/hardwood redone/driveway refresh/kitchen updates/1 AC unit-2026!Low Lev & primary bath full remodels by current owners.
…$2,499,000835m²4bedrooms4bathroomsBy Annonceur International
- 30
Villa Vila Nova de Gaia (Portugal)
Note: The images show a home that has already been sold; however, our offer is for a similar home where construction has already begun. Please contact us for more information! We are ready to help find the best solution for your business. --- We are a consultancy firm founded with the goal of revolutionizing the real estate market by offering modern, innovative services for the sale of luxury properties in Porto and Northern Portugal. With a strong online presence, Mysquare Real Estate brings innovative concepts to the industry, always prioritizing quality, transparency, close client relationships, and trust. We provide a personalized, hands-on experience aimed at simplifying the entire property buying or selling process, utilizing the best market tools to showcase properties and achieve rapid results. To us, a home is much more than just a property. It is a place where we reflect on the past, live in the present, and make plans for the future. We understand that every home has a soul and a story, and represents a personal project that reflects who we are. That is why we select special homes with unique qualities—perfectly matching what our clients are looking for with what the market has to offer. At Mysquare Real Estate, our priority is to convey trust and professionalism at all times.
…$1,569,900231m²3bedrooms4bathroomsland 452m²By Annonceur International
- 14
House with pool and terrace Sveti Filip i Jakov (Croatia)
Kaiser Immobilien presents: Modern villa with swimming pool, sea and island views Luxury villa for sale with a total area of 168.07 m², with a 24 m² swimming pool and a spacious garden. The villa consists of a spacious living room with kitchen and dining room, three bedrooms, three bathrooms and a dressing room and additional spaces for comfortable living. Located in the peaceful surroundings of the small Dalmatian town of Sv.Filip i Jakov near Biograd na moru, 20 km from the city of Zadar, hidden from traffic jams and noise, in the immediate vicinity of the sea and the town center with all necessary amenities. Surrounded by houses and forests and with a panoramic view of the sea and islands, it is ideal for family life or a tourist investment. Thanks to large glass walls, the apartment is sunny throughout the day, and high-quality parquet and elegant ceramics with underfloor heating ensure maximum comfort. Full air conditioning in each room further contributes to a pleasant stay throughout the year. This spacious property is a solution for family life, a luxury vacation or an investment in a tourist rental. The villa is built with high-quality materials with external walls made of reinforced concrete (20 cm), additionally insulated with EPS insulation (5-10 cm) and finished with facade plaster. Reinforced with polymer-cement layers for superior thermal and sound insulation. The seller offers the possibility of ordering and making custom-made furniture. The perfect combination of modern design and energy efficiency. Construction begins in October 2025, and the end of construction by 15.06. 2026. Villa characteristics: Total villa area: 168.07 m² Closed living space: 128.83 m² Uncovered terrace: 39.60 m² Private garden: 155.46 m² Private pool on the south side of the villa: 24m2 Parking space: 19.43 m² The interior consists of: Ground floor: Entrance area: 6.50 m² Spacious living room with dining area and kitchen: 38.32 m² Bedroom: 12.50 m² Bathroom: 5.03 m² First floor: Bedroom 1: 19.44 m² Bedroom 2: 14.22 m² Bathroom 1: 6.91 m² Bathroom 2: 4.47 m² Wardrobe 1: 4.86 m² Wardrobe 2: 3.60 m² Hallway: 3.34 m² Entrance area: 4.84 m² The villa's outdoor area consists of: Uncovered terrace: 39.60 m² - ideal for relaxing and socializing Garden: 155.46 m² - perfect for enjoying privacy and nature Private pool - 24m2 luxurious oasis in the yard Private parking space Sveti Filip i Jakov is a charming, small seaside town located along the Adriatic coast, known for its beautiful beaches, crystal clear sea and Mediterranean ambiance. It is located 4 km from the town of Biograd na Moru and is an ideal place for a quiet life or vacation. Distances: A1 motorway (Benkovac exit) – 20 km Zadar Airport – 25 km National parks: - Kornati (boat trips from the town) - Krka – 50 km - Paklenica – 60 km - Vrana Lake (nature park) – 10 km Split – 144 km Zadar – 25 km For more information, please contact us with confidence: Tel.: 00385992510230 Email: [email protected] CODE: 125-59
…$1,345,600168m²3bedroomsBy Annonceur International
- 30
House with pool and terrace Scottsdale (United States)
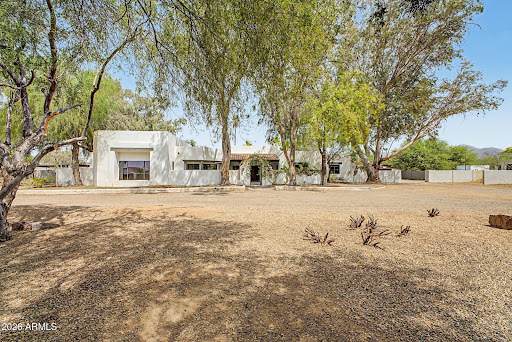
The ULTIMATE PRIVATE RANCH in the heart of Scottsdale! Complete high wall privacy & electronic gate for the client who treasures PRIVACY and no neighbors on 3 sides! Once inside you can escape the hustle and bustle of everyday living, serene and peaceful. Guest house casita with kitchenette, shower & bathroom. Magnificent 50+ year old mature trees, enough shade to escape the high summer heat! 1.83 acre lot and the potential is endless! Horse lovers who dream of being close to Westworld this is your last chance! 2 large barns, huge arena and show arena for presentation of your priceless foals and studs! Property also presents other possibilities for future custom home developments. This is one of the last big parcel properties along the Cactus/Shea Corridor!
…$3,000,000399m²5bedrooms4bathroomsland 0.7haBy Annonceur International
- 30
House with garden and terrace Coeur d'Alene (United States)
Exceptional Waterfront Estate on the Spokane River. Situated on over one acre of fully fenced, gated property with a shop! This luxury home features 102 feet of river frontage, a private dock, two boat lifts, a jet ski lift, and an oversized deck on the widest section of the river. Spanning 4,316 square feet, the home offers 3+ bedrooms and 3.5 spacious bathrooms. Office /game room can be bedroom 4. The living areas are designed for both everyday living and entertaining, highlighted by a chef's kitchen with Thermador appliances and a butler's pantry, an expansive bank of windows with endless water views, and an impressive recreation room with a wet bar and heated, covered walk-out access. With a multi-level floor plan that includes 2 kitchens and 2 laundry areas, multi-generational living is easily accommodated. Outside, the property boasts a protected swimming area and a 36x41 shop on the upper grassy knoll, alongside a large garden and ample parking space for additional vehicles. Ideally located on paved roads just minutes from Coeur d'Alene and Post Falls, the estate offers year-round living with convenient access to the Spokane International Airport, located approximately 35 minutes away.
…$4,000,000401m²3bedrooms4bathroomsBy Annonceur International
- 30
House with pool Agoura Hills (United States)
Location is as good as it gets on 1.22 FLAT acres in the heart of Old Agoura. This coveted equestrian property offers security, space, and an authentic country lifestyle. The 4BR-3BA single story home features a gorgeous pool and spa, gazebo, putting green, fruit trees. Turn-key condition with sunny center island kitchen, family room with wood beamed ceilings and rustic wood burning fireplace with hearth, spacious primary ensuite. Equestrian dream come true with a shedrow-style shelter for horses or other livestock, room for a dressage or jumping arena, steps to the Cheeseboro National Park trailhead. Award Winning Las Virgenes School District - See 3D Matterport tour.
…$2,690,000280m²4bedrooms3bathroomsBy Annonceur International
- 30
House with terrace Karlobag (Croatia)
Exclusive to our portfolio – a seafront house with private access to the seaA rare find on the market – a house situated right on the waterfront in a peaceful, idyllic location, with nothing standing between the terrace and the sea. You can step directly from the terrace into the water and enjoy the crystal-clear sea as if it were your own private beach.The house has been fully renovated and comprises two well-appointed apartments, a summer kitchen, and a large storage area that could easily be converted into an additional apartment or living space if desired.A standout feature of this property is the boat garage and a boat lift for hauling vessels out of the water—a true rarity that makes it ideal for boating enthusiasts.The plot, spanning approximately 680 m², offers ample space for relaxation, socializing, and embracing the Mediterranean lifestyle. Sheltered by a mountain on one side and boasting an open sea view on the other, the property creates a sense of total privacy, peace, and harmony with nature.This property offers a unique seaside living experience, whether as a luxury family residence, an exclusive holiday home, or an excellent investment for tourist rentals.If you dream of a getaway accompanied by the sound of waves, private sea access, and a location rarely found on the market, this is an opportunity you won't want to miss.For more information:Sonja Šarlija PirjakLicensed AgentTel:0038598522080ID CODE: 1514409
…$1,513,800180m²2bedroomsland 680m²By Annonceur International
- 18
Contemporary house with garden Poole (United Kingdom)
Set back from the road, the property is approached across a generous block-paved driveway providing ample off-road parking and access to the garage. The attractive landscaped frontage immediately establishes the quality and contemporary character found throughout the property. The Accommodation Stepping inside, an impressive reception hall forms the central heart of the home. A striking open-tread staircase with glass balustrading creates an immediate sense of light and space, while the carefully planned layout provides a natural flow between the principal reception rooms. Double doors open into the magnificent kitchen, dining and family room — an exceptional everyday living and entertaining space overlooking the southerly-facing rear garden. The beautifully designed kitchen incorporates an extensive range of contemporary cabinetry, quality branded appliances and generous preparation and storage space. Thoughtful additions include a dedicated utility room and a superb walk-in pantry. There is ample space for both formal dining and relaxed family living, while doors connect the interior seamlessly with the garden, making this an excellent space for entertaining throughout the warmer months. Across the reception hall is an elegant formal sitting room, finished with luxurious carpeting and enjoying direct access onto the rear garden. A separate home office provides an ideal environment for those working remotely, while a guest cloakroom and useful coat storage complete the ground-floor accommodation. First Floor The feature staircase rises to a wonderfully light first-floor landing serving four beautifully proportioned double bedrooms. Considerable thought has been given to the dimensions and functionality of each bedroom, providing excellent space for fitted wardrobes and additional storage while retaining a feeling of openness and luxury. The bathrooms and en-suites are particularly impressive and have been meticulously designed to complement the contemporary character of the property. High-quality finishes include Porcelanosa tiling and feature wall treatments, illuminated recessed niches, wet-room-style showers, Laufen sanitaryware and contrasting black Vado brassware. Contemporary vanity units, wash basins and black heated ladder towel rails complete the sophisticated finish. Gardens & Grounds The property enjoys a desirable southerly aspect, with the rear garden professionally landscaped to provide an attractive extension of the living accommodation. Immediately adjoining the house is a level lawn with established planting and secure boundaries, creating an excellent setting for outdoor dining, entertaining and family life. Steps lead to a further lower garden where mature shrubs and a woodland backdrop create a more secluded and natural environment. To the front, the landscaped approach incorporates a substantial block-paved driveway providing parking for several vehicles together with access to the garage. Designed for Modern Living Sustainability and future-proofing have been integral to the design of the property. A Daikin air source heat pump works alongside a 300-litre pressurised hot-water cylinder, while underfloor heating extends throughout both the ground and first floors and incorporates NEO Hub smart controls. Solar panels further enhance the home’s energy efficiency, while an installed EV charging point provides additional convenience for electric vehicle ownership. Security has also been carefully considered, with both an alarm system and CCTV installed. For additional reassurance, the property benefits from a 10-year ICW Structural Defects Insurance/Warranty Policy. * Agents Notes: The property is empty; the furniture is CGI for the purpose of marketing
…$1,819,3004bedrooms3bathroomsBy Annonceur International
- 30
Contemporary house with pool and garden Alvor (Portugal)
In the heart of Alvor, just a few minutes walk from the beach, restaurants, the marina and the famous boardwalks, this property was designed for those seeking a place to live that combines privacy, comfort and flexibility whether as a main residence, a holiday home or a high-potential investment in one of the Algarves most sought-after destinations.Built on a generous 1,825 m² plot, this contemporary property offers a rare concept on the market: two independent homes harmoniously brought together within a single ensemble, allowing you to host family and friends in absolute comfort or consider a premium rental activity, while preserving everyones privacy.Sold fully furnished and equipped, the property is offered in a true turnkey spirit, ready to move into or operate immediately, providing a simple, hassle-free transition.The main residence (V4) was designed around a natural connection between indoor and outdoor spaces. Flooded with light, the spacious open-plan living and dining area opens generously onto the garden and the heated swimming pool, creating an ideal setting to fully enjoy the Algarve lifestyle long days in the sun, outdoor meals and shared moments.The fully equipped kitchen blends elegantly into the living space, while a ground-floor suite adds comfort and everyday practicality.Upstairs, three additional suites provide space and privacy, complemented by a generous sun-drenched terrace, perfect for starting the day in a calm, relaxed atmosphere.The basement reveals an area designed for entertaining and enjoyment: wine cellar, second lounge, fully equipped laundry room and ample storage spaces.Separate from the main house, the guest house (V2) brings rare versatility to the property. Currently being finished, it will ultimately offer a fully self-contained space with an independent entrance, ideal for hosting family and friends, accommodating staff or considering an independent rental operation. It will include two bedrooms, a fitted kitchen, a full bathroom and a private garden, ensuring comfort and privacy.Outside, everything has been designed to make the most of the Algarve climate all year round. The large heated pool naturally becomes the focal point of summer days, while the lounge areas, landscaped garden and BBQ zone with an outdoor oven invite you to share convivial moments in a relaxed, elegant atmosphere.Thought through down to the smallest details, the property is fully equipped to accommodate up to 12 people in optimal comfort, making it particularly attractive both for private use and for high-end tourist rental.In terms of comfort and technology, nothing has been left to chance: 5.5 kW photovoltaic panels, Mitsubishi air conditioning and heating, mechanical ventilation system (VMC), heat pump with a 500-litre tank, minimalist CORTIZO Cor Vision Plus joinery, video surveillance, home automation and smart access enabling easy remote management.One of this propertys greatest privileges remains its location: here, the car becomes almost secondary. Alvors beaches, restaurants, cafés, shops and village walks are within walking distance, while the regions best golf courses and the private airfield are just a few minutes away.Rare for its layout, location and versatility, this property offers a true lifestyle as well as strong value-enhancement potential in one of the Algarves most sought-after areas.Contact us for more information or to arrange your private viewing.Alvor charms with a balance that has become rare in the Algarve: the authentic atmosphere of a former fishing village combined with an elegant, relaxed seaside lifestyle. Here, everything feels within walking distance, while still preserving a sense of space and tranquillity.Start the day with a stroll along the famous wooden boardwalks that cross the dunes and the Alvor Lagoon nature reserve, facing the ocean. Just a few minutes away, long stretches of fine sandy beach extend as far as the eye can see, between golden cliffs, unspoilt coves and calm waters ideal for enjoying the sun year-round. In the heart of the village, the vibe is lively without being excessive. Cafés, terraces, seafood restaurants, small local spots and the marina create a simple, pleasant daily life, where long lunches naturally linger until sunset. The traditional lanes, lively squares and Alvors friendly energy make it a place appreciated both for year-round living and as a second home. For outdoor enthusiasts, Alvor offers a privileged setting: golf, water sports, coastal walks, boat trips, or simply the pleasure of living to the rhythm of the sea. The best golf courses of the Western Algarve, the marinas and premium services remain accessible in just a few minutes. One of Alvors great privileges remains this feeling of freedom: being able to walk to the beach in the morning, dine in the village in the evening, while staying close to Portimão, Lagos and the Algarves international infrastructure.A sought-after destination, where quality of life, authenticity and seaside elegance come together naturally.
…$2,237,000311m²6bedrooms8bathroomsland 1,825m²By Annonceur International
- 30
House with pool Tampa (United States)
Sweeping bay views create an exceptional waterfront setting for this 2015 custom residence built by Devonshire Custom Homes within the guard-gated community of Westshore Yacht Club. Thoughtfully designed across three levels, the home blends refined interiors, exceptional entertaining spaces and tranquil water and park views for the very best of Florida living. The first level is ideal for recreation, extended-stay guests or multigenerational living, featuring an elegant courtyard oasis and beautifully appointed In Law/Guest suite with private entrance, living area, kitchenette, bedroom, full bath, dedicated laundry and garage. An expansive bonus room (optional 5th bedroom) features custom cabinetry and a Murphy bed, with direct access to the lanai and full pool bath, plus a separate storage room. On the second level, the chef's kitchen makes an elegant statement with marble countertops, a generous center island with bar seating, custom backsplash and premier Wolf, Sub-Zero and Bosch appliances. Statement lighting adds warmth and character as the open design flows into the dining area and spacious great room with fireplace. A private office and ensuite guest bedroom add flexibility, while a walk-in pantry with beverage refrigeration enhances entertaining. Sliding glass doors open to a generous terrace with a full outdoor kitchen and bar seating overlooking the bay. Automated screens create a comfortable year-round retreat for dining, entertaining and enjoying the abundant wildlife and natural beauty. The third level is a private sanctuary, anchored by an impressive primary suite designed around its serene waterfront backdrop. The sleeping and bath areas are separated by a private covered terrace overlooking the sparkling bay. The elegant bath features a deep soaking tub positioned to enjoy the peaceful surroundings, dual vanities, walk-in shower and generous split closet with dedicated vanity area. An ensuite guest bedroom, laundry room and multipurpose loft with wet bar and French doors opening to a park-facing terrace complete this level. Outdoors, an expansive covered patio invites poolside relaxation and entertaining with a saltwater pool and spa, cascading waterfall features and covered lanai. Appointments include impact-rated windows, hardwood flooring, plantation shutters, Sonos sound system and a three-stop elevator. Split garages include a one-car garage plus a second garage offering three parking spaces and/or a golf cart. Residents of Westshore Yacht Club enjoy access to the Bay Club and 149-slip marina, two resort pools, poolside tiki bar, spa and state-of-the-art fitness center. Offering a rare combination of tranquility and connectivity, the residence enjoys a secluded, nature-inspired setting facing the park while remaining convenient to both Tampa and St. Petersburg. Downtown Tampa, Tampa International Airport, professional sports and entertainment venues are within easy reach, along with the celebrated arts, museums, dining and waterfront energy of St. Petersburg just across the bay. Here, the serenity of Westshore Yacht Club meets easy access to two of Tampa Bay's most dynamic city centers.
…$3,950,000536m²4bedrooms5bathroomsBy Annonceur International
- 10
Villa with pool and garden La Romana (Dominican Republic)
Unique opportunity to own a brand-new, modern villa in one of the Caribbean’s most prestigious communities — Casa de Campo Resort & Villas. Nestled in a tranquil new section of the resort, this home blends clean contemporary design with generous spaces for relaxed, elegant living. Set on a 1,300 m² landscaped plot with 700 m² of construction, the villa offers five spacious bedrooms, a study room, and two service rooms for maximum comfort and privacy. Designed for both family life and entertaining, it features cold and hot kitchens, an optional elevator, and expansive indoor-outdoor areas bathed in natural light. Outside, enjoy a private pool, Jacuzzi, and lush tropical gardens — your personal oasis in the heart of Casa de Campo. The Casa de Campo Lifestyle For over five decades, Casa de Campo has set the benchmark for luxury resort living in the Dominican Republic, offering homeowners unmatched access to: Three Pete Dye championship golf courses, including the legendary Teeth of the Dog Exclusive private beaches and the Beach Club at Minitas A world-class marina with over 350 slips for yachts up to 250 feet Equestrian center with polo fields, riding trails, jumping and dressage Tennis center, shooting range, and state-of-the-art fitness facilities Fine dining, gourmet restaurants, and luxury boutiques throughout the resort Full-service spa and wellness programs 24-hour security and a vibrant year-round community This villa represents a rare chance to secure a brand-new, architecturally modern home in Casa de Campo at an exceptional value — combining privacy, style, and access to one of the most exclusive resort lifestyles in the Caribbean. Please, only serious and ready buyers. Thank you. Looking for a villa in Casa de Campo? Whether you're planning a second home, a smart investment, or simply want to enjoy life in Punta Cana, I’m here to guide you every step of the way. Here’s how I help: Buyer Consultation: A no-obligation meeting to understand your needs and goals before starting the buying process. Expert Advice: Personalized guidance to help you find the perfect property that fits your vision. Exclusive Access: Opportunities to see off-market and early-stage listings not available online. Legal Support: Assistance navigating contracts, due diligence, and closing procedures in the Dominican Republic. Complete Transaction Assistance: Support throughout the entire buying process to ensure a smooth and secure purchase. With over 15 years living in Punta Cana and deep knowledge of the local real estate market, I’m dedicated to making your purchase simple, safe, and successful. Call & WhatsApp +1 (809) 785-3812 www.huseyinrealty.com
…700m²5bedrooms5bathroomsBy Annonceur International




Contact the agency
By confirming this form, I agree to the General Usage Terms & Conditions of Figaro Properties.
The data entered into this form is required to allow our partner to respond to your contact request by phone, email or SMS concerning this real estate advertisement and, if necessary, to allow Figaro Classifieds and the companies belonging to its parent Group to provide you with the services to which you have subscribed, e.g. creating and managing your account, sending you similar real estate advertisements by email, proposing services and advice related to your real estate project.