

ANNONCEUR INTERNATIONAL (page 497)
Listings of the agency
Listings for sale: 9921 to 9940 / 65194
- 30
Apartment with terrace Donostia / San Sebastián (Spain)
Right in the heart of the city, facing the iconic La Concha beach, a spectacular home with panoramic sea views. A recently and completely renovated apartment, with a high-end, full renovation, meticulously finished down to the smallest detail and featured in specialist interior design magazines. The condition is impeccable. Premium finishes stand out throughout, with a selection of top-quality materials and execution designed for maximum comfort and style. The home has 179 m² built / 158.24 m² usable, with two parking spaces and a storage room included. It has outstanding thermal and acoustic insulation, double-glazed windows, full home automation, an in-wall integrated sound system, a home cinema system, vapour fireplaces and integrated air conditioning. Designer kitchen and bathrooms with a bathtub and shower, bespoke furniture and the latest generation of technological equipment. The building: reinforced concrete construction, with full accessibility and a concierge service. Recently renovated ventilated façade and roof, ensuring maximum insulation and energy efficiency. The building is in perfect condition. In addition to the included parking spaces, the building has an outdoor visitor parking area, a genuine privilege in this location. An exceptional home that has it all: an unbeatable location, unique views, a magazine-featured renovation and the highest level of comfort and exclusivity facing La Concha beach. Few properties in San Sebastián combine a magazine-featured renovation, full home automation and vapour fireplaces with direct frontal views over La Concha — this is a genuinely rare opportunity for buyers seeking the very best the city has to offer. The visitor parking area, on top of the two private spaces already included, is an unusually thoughtful amenity for a building in this location, where parking is otherwise extremely scarce. With every technical and aesthetic detail resolved to the highest standard, this is a true turnkey trophy home for buyers who want nothing left to do but move in and enjoy the view.
…$4,036,800179m²3bedrooms3bathroomsBy Annonceur International
- 24
Villa with pool Nin (Croatia)
Newly built villa with pool and open sea view located in the northwestern part of Zadar County. The property with a living area of 250m2 was built in 2024 on a plot of 515m2 and spreads over three floors. The ground floor has an open kitchen concept with dining area, living room, pantry, sauna, jacuzzi and one bathroom. An internal staircase leads to the first floor consisting of two bedrooms with attached bathrooms and a gallery. The rooms have access to the balcony from which it is provided impressive sea view. On the third floor there are four bedrooms with attached bathrooms. The glass walls in the rooms allow a view of the sea from inside the room. In the landscaped garden there is a swimming pool, summer kitchen and a covered terrace with outdoor furniture. It has several parking spaces. At 26km distance from Zadar, and 100m away from the sea, and close to the necessary facilities for living. One of the advantages of the property is the attractive location that connects the mountain and the sea, the Mediterranean with a mountain climate, which makes it an ideal choice for a residential solution.
…$2,007,200250m²6bedrooms7bathroomsland 515m²By Annonceur International
- 30
House with pool Estero (United States)
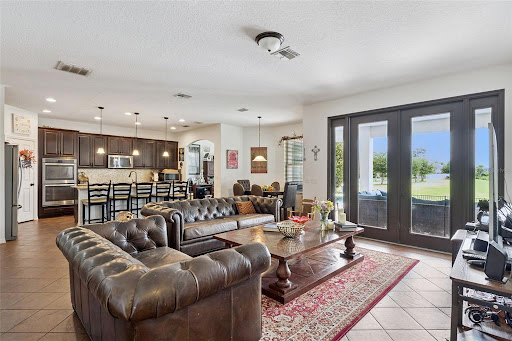
An amazing opportunity to own a newer construction ranch style home, with NO hoa, an acre of land and a car enthusiasts dream! Let's start with the $27,000 brick paved driveway, that leads to the front entrance that is welcoming and ready to embrace family and friends. Upon entry you will look through the living area to the outdoor space thats is equally inviting. A private home office, sits at the front of the home, the primary suite, is immediate to the right, with an over size bathroom and dual walk in closets. The bedroom offers access to the screened pool area along with beautiful landscaped views. While the living area, is all encompassing, for entertaining, its grand area says come on in and stay for a while, with it coffered high vaulted ceilings and the grand space wondering if your here for dinner or just some great food, because the dual island allows for everyone to participate. The formal dining area fits a family environment! GE Profile series appliances, beautiful marble counter tops and an elegant and modern backsplash. Shaker style cabinets grant you lots of space for culinary ware. 2 ensuite, split floor plan, offer family or guests their own privacy, with one ensuite sharing its space with a pool bath. Going outside, to the stunning brick paved driveway, with a 3 car attached garage with windows and of course storage. For those car enthusiasts... the driveway continues to the back of the property where a concrete block detached garage.. with 2300 sq ft 14 ft ceilings and offers enough room for multiple cars: A lift, an exhaust fan, storage shelves and an extra space where perhaps wood working or crafts can be done, out of the elements yet not in the auto garage. multiple hurricane shutters: 2 outter are 12 with 1 10 that protect and create space for the boys with the toys. This home is on a well and septic with a full reverse osmosis system. No hoa.. did we mention that? No Flood Insurance required. Easy drive to medical, grocery, shopping, dining and your closest beach, is Bonita Beach. Come See See us soon. its location to coconut point 2.6 miles, bonita promenade 6.5 miles and about 6.7 miles to Mercato.. great location!
…$1,695,000228m²3bedrooms3bathroomsBy Annonceur International
- 30
Apartment with terrace and pool Madrid (Spain)
In the heart of Chamartín, in the development Paseo de la Habana 147 —three buildings of contemporary architecture signed by Alberto Martín de Lucio—, this duplex penthouse opens onto a central garden presided over by an infinity pool, protected by ancient trees from the old Hortalaya estate. A private and serene environment, shielded from the city's noise.With 231 m² of private space and two exceptional terraces —105 m² on the main floor and 151 m² of solarium with its own pool—, the home is a true urban refuge designed for outdoor living with total privacy. The social area, bright and south-facing, extends toward the garden; a spacious office complements daily life. The master suite, with a dressing room and access to a terrace, defines the sleeping area alongside a second bedroom with an en-suite bathroom.Three parking spaces, a storage room, and more than 4,500 m² of common areas —gym, sauna, multipurpose rooms, and 24-hour security— complete a proposal where architecture, privacy, and nature coexist in harmony.Note: some images incorporate virtual furniture to help visualize the potential of the spaces. The home is currently delivered unfurnished.Note: some images incorporate virtual furniture to help visualize the potential of the spaces. The home is currently delivered unfurnished.'])])›
…$6,167,300487m²3bedroomsBy Annonceur International
- 30
Farmhouse with outbuildings and garden Thorpe-le-Soken (United Kingdom)
OVERVIEW ** GUIDE PRICE £1,250,000 - £1,350,000 A truly distinctive six bedroom home, this former Victorian dairy has been thoughtfully converted and enhanced over time to create a home of exceptional character and versatility. Originally transformed in the 1980s and extended in subsequent years, the property now offers an impressive blend of historic charm and adaptable living space. The property is complemented by an impressive range of outbuildings, including a substantial barn and former stable blocks. STEP INSIDE Rich in personality, the interiors showcase vaulted ceilings, exposed beams, and an abundance of unique architectural features, resulting in a home that feels both warm and individual. With a generous overall footprint and a variety of flexible rooms, the property lends itself equally well to family living, multi-generational use, or lifestyle-focused buyers seeking something out of the ordinary. The heart of the home is a striking kitchen/dining space, perfectly positioned for both everyday living and entertaining, with adjoining living areas that provide a natural flow throughout the ground floor. A principal living room offers a comfortable retreat, while additional reception space adds further flexibility for formal or informal use. A series of bedrooms are arranged across the ground and first floors, several benefiting from en suite facilities, creating ideal accommodation for guests or extended family. The layout is both practical and intriguing, with different wings offering a sense of privacy and independence. Additional features include a gym area, sauna and shower facilities, enhancing the lifestyle appeal of the home. Character is evident throughout, with exposed timbers, varied ceiling heights and charming details that reflect the building's heritage, while later extensions have been carefully integrated to provide modern comfort without compromising its original appeal. STEP OUTSIDE The property is complemented by an impressive range of outbuildings, including a substantial barn and former stable blocks, as well as a generous garden, offering extensive potential for a variety of uses subject to the necessary consents. Carports provide ample covered parking, and the overall setting creates a sense of space and opportunity rarely found. Courtyard areas connect different parts of the home, forming sheltered and private outdoor spaces ideal for entertaining or relaxing, while also enhancing the unique layout and character of the property. LOCATION Thorpe le Soken stands out as a prime location, seamlessly combining the charm of village life with convenient access to excellent amenities and strong transport links. The village offers a Tesco Express, a variety of pubs and eateries, a pharmacy and doctor's surgery, and is well served educationally by Rolph Church of England Primary School & Nursery and Tendring Technology College for secondary education. Families also benefit from access to respected indepedent schooling nearby, including St Philomena's School in Frinton on Sea. AGENT'S NOTE These particulars are issued for guidance purposes only and do not constitute any part of an offer or contract. All descriptions, dimensions, and measurements are approximate. Fixtures, fittings, and contents are subject to separate negotiation unless explicitly included. Please note that an AML fee is chargeable to the buyer once an offer is accepted to cover the cost of carrying out the required identity and anti-money laundering checks. Once these checks have been completed, the fee cannot be refunded, even if the property purchase does not go ahead.
…$1,653,9006bedrooms4bathroomsBy Annonceur International
- 18
Villa with pool Omiš (Croatia)
Luxury villa with a swimming pool and sea view, located just outside the town of Omiš. The property spans four levels and offers a total of 400 m² of living space, situated on a landscaped plot of 490 m². The villa features eight spacious bedrooms, each with its own modern en-suite bathroom, along with an additional separate bathroom. The main terrace, equipped with a pool and jacuzzi, provides an inviting outdoor space to relax and enjoy the sea view. An internal staircase connects all floors, while large glass openings allow for abundant natural light, highlighting the airy and elegant interior design. A standout feature of this property is the expansive garage of 270 m², offering parking for multiple vehicles and additional space for storage or potential conversion, depending on the needs of the future owner. Currently operating as a tourist rental, the villa achieves excellent business results, making it a highly attractive investment. With its high-end furnishings, thoughtfully designed interior, and exceptional location near the sea and Omiš, this property is a perfect choice for both family living and continuing a successful rental business.
…$2,859,400400m²8bedrooms9bathroomsland 490m²By Annonceur International
- 30
House with pool Winter Garden (United States)
Welcome to an exceptional residence where luxury, lifestyle, and location converge in one of Winter Garden's most desirable communities. Situated on a hard to find oversized premium corner lot, this stunning 4-bedroom, 4-full bath home offers 3,424 square feet of thoughtfully designed living space, perfectly positioned to capture serene park views in the front and tranquil pond vistas in the rear. From the moment you arrive, the home's elevated presence and expansive setting set the tone. Inside, you are greeted by a light-filled, open-concept layout designed for both elegant entertaining and everyday comfort. The spacious floor plan flows seamlessly, enhanced by refined finishes and generous living areas. At the heart of the home, the kitchen and great room spaces connect effortlessly to the outdoors, where your private resort-style retreat awaits, outdoor living at its finest! Step outside to your private POOL (built in 2022)-a true showpiece designed for relaxation and entertaining. The fully fenced backyard with a sleek metallic fence offers both privacy and unobstructed views, creating the perfect balance of security and openness. Whether hosting gatherings or enjoying a quiet evening, the backdrop of the pond and open skies delivers an unparalleled sense of tranquility. And as the sun sets, prepare for a truly magical experience-nightly views of the MAGIC KINGDOM FIREWORKS right from your backyard create a one-of-a-kind ambiance that elevates everyday living into something extraordinary. INTERIOR HIGHLIGHTS: 4 Bedrooms | 4 Full Bathrooms. A spacious DEN located in the first floor is currently set as a guest room, with the convenience of a full bathroom in the first floor with access to the pool. A spacious BONUS ROOM located on the second floor- ideal for a media room, office, or playroom. Expansive GREAT ROOM and entertaining areas including a STUDY SPACE off of the kitchen and a DINETTE SPACE. A thoughtfully designed layout with functional flow! Recent Update:A/C UNIT REPLACED in late 2025, offering peace of mind and energy efficiency for years to come. Park views from the front - providing openness and privacy. Pond views from the rear - creating a serene and picturesque backdrop. Oversized corner lot enhances curb appeal and outdoor space. This is more than just a home-it's a lifestyle property that blends natural beauty, luxury amenities, and a prime location. From quiet mornings overlooking the pond to evenings watching Disney fireworks, every day here feels elevated.
…$1,198,000318m²4bedrooms4bathroomsBy Annonceur International
- 19
House with pool and terrace Komchen (Mexico)
Located directly on the fairway of hole 1 at the Provincia Residencial Golf Club, this 551.07 m² architectural residence sits on a north-south oriented lot of 613.53 m², maximizing natural ventilation, solar ☀ efficiency, and the golf ⛳ course façade.This is not a speculative construction: it is a design-driven residence developed by a team linked to Jaquestudio/Ceiba Inmobiliaria, recognized in the Cemex Works Award and presented at the National Biennial of Young Architects . The project reflects an architectural standard aligned with high-end contemporary residential construction in Mexico .Architectural and Construction Standards Built under reinforced concrete structural systems, the house integrates premium materials typically reserved for custom properties:- Belmont Egyptian marble floors (large format 0.80 x 1.60) - Quartz kitchen surfaces- Cuprum 150 aluminum systems rated for hurricanes - 9.5mm tempered glass enclosures- BLUM hardware and Baldwin locks- Natural chukum finishes (interior and exterior) - Pucté wood pergolas and structural wood accentsThe property was designed with durability for tropical climates , structural integrity and energy ⚡ efficiency in mind – critical standards for long-term property in the Yucatan region.Technology and Mechanical Systems:- LUTRON Smart Lighting Automation- Solar panel system (Growatt inverters) ☀- Fan and coil climate control in social areas- High-efficiency mini-splits in bedrooms - Hydropneumatic pressure system- Automated ♂ pool filtration- Smart irrigation system (app-controlled) These systems help reduce operating costs while increasing the resilience of the asset over the long term.Distribution and Life Experience - 4 bedrooms (including a ground floor suite) - Master suite with private terrace and lounge - Games/media room- Infinity pool overlooking the fairway ♂⛳- Utility rooms- Two storage rooms- 4-car garage (2 covered) Exposure to the fairway provides unobstructed ⛳ green views and privacy, improving both the quality of life and the long-term resale position.LOCATIONhttps://maps.app.goo.gl/fHUSpQA17VDDPqWD9REQUIREMENTS- MX$50,000 deposit- 20% down paymentPAYMENT METHODS- Equity- Bank loan____________________________________________*Property prices are subject to change without notice, updated monthly, check availability**This price does not include taxes, appraisal, and notary fees*Total price will be determined based on variable loan and notary fees, which must be discussed with developers in accordance with NOM-247-SE-2021*Images for illustrative purposes only.
…$1,573,500551m²4bedrooms5bathroomsland 613m²By Annonceur International
- 20
Apartment with pool Benahavís (Spain)
A boutique complex located in the heart of the Golden Triangle of the Costa del Sol, benefiting from an elevated position from which the landscape unfolds in stunning layers: rolling green hills and the deep blue of the Mediterranean stretching out to the horizon. Benahavís embodies the most serene and exclusive essence of the Costa del Sol. Its privileged natural surroundings have long attracted those seeking the perfect balance between landscape, privacy, and quality of life. Surrounded by verdant hills and offering open views of the Mediterranean, this area enjoys an exceptional microclimate, enhancing the experience of living close to the sea without compromising tranquility or privacy. The municipality has established itself as a first-class golf destination, with around twelve courses across several clubs, including iconic options such as Los Flamingos, Los Arqueros, La Quinta, and Marbella Club Golf, making it one of the areas with the highest concentration of golf courses in Spain. The commitment of this new development to a sophisticated lifestyle is reflected in every detail of its common areas, carefully designed for the well-being, leisure, and comfort of its residents. The outdoor spaces are naturally integrated into the surroundings and feature an elegant outdoor pool with panoramic Mediterranean views, creating a unique atmosphere of relaxation. Among its amenities, the complex offers a fully equipped gym flooded with natural light, an indoor heated spa-style pool, and areas dedicated to body and mind care, where every element has been selected to provide maximum comfort and exclusivity. As a distinctive feature, it incorporates an innovative, state-of-the-art golf simulator, allowing residents to enjoy the sport in a private setting without leaving home. Thanks to this collection of services, the common areas become a true wellness sanctuary, where functionality, design, and lifestyle blend in perfect harmony. ref:CBSH1362_C
…$1,300,700136m²2bedroomsBy Annonceur International
- 30
House with terrace Bentonville (United States)
Warm traditional brick, white trim, a columned entry - and a home that feels lived-in from the moment you walk in. 3,537 square feet at the north end of Crystal Springs, backing up to the Burns Arboretum & Black Apple Creek trails. Trailhead 35 seconds by bike, Crystal Bridges three minutes, The Square three by car. Four outdoor spaces on a 0.20-acre lot: a rooftop deck over the woods and the park, a covered deck off the primary suite, a landscaped front courtyard, and a ground-level backyard. Three bedrooms, 3.5 baths, and a third-floor flex space that works as an office, a den, or guest space. There is a music nook too, which no other home here has. Site-finished hardwood, Monogram appliances with a six-burner cooktop, prewired sound & security, oversized two-car garage. Bentonville School District. POA covers lawn care, window cleaning & holiday lighting, so you get your weekends back. Trailside. Parkside. With a yard.
…$1,495,000329m²3bedrooms3bathroomsland 0.1haBy Annonceur International
- 30
House with terrace Rochester (United Kingdom)
An elegant Grade II Listed Queen Anne townhouse arranged over three levels, featuring charming period details, versatile accommodation, two reception rooms, a chambered cellar with wine store, and a principal bedroom with en-suite. Enjoying breathtaking views of Rochester Castle, the property is ideally positioned within a prestigious school catchment area and offers excellent commuter links. Fine & Country are delighted to present The Friars, a substantial and highly distinctive townhouse occupying a superb position in the heart of historic Rochester, combining generous and versatile accommodation with Castle views, garage and parking, and exceptional connections to London. Dating from 1709, this Grade II Listed Queen Anne house retains a remarkable wealth of period character. Wood-panelled rooms, sash windows with bespoke shutters and an impressive collection of fireplaces sit alongside beautifully proportioned rooms to create a home of considerable warmth and individuality. The property occupies an attractive position overlooking mature greenery towards Rochester Castle and Cathedral. An impressive entrance hall with polished oak flooring and a sweeping staircase immediately establishes the scale and character of the house. The principal reception rooms flow naturally from one another, with the drawing room featuring rich wood panelling, original sash windows and shutters and a bespoke marble open fireplace. The adjoining dining room provides an equally impressive entertaining space, centred around a carved Victorian fireplace with a Chesney wood-burning stove. The kitchen/breakfast room provides practical everyday living space with an excellent range of cabinetry and integrated appliances and connects conveniently with the adjoining utility room and cloakroom. The first floor continues the generous proportions of the ground floor. The principal bedroom enjoys elevated views towards Rochester Castle and incorporates a walk-in wardrobe and en suite shower room. A further room, currently used as a home office, features an attractive oriel window and fitted bookshelves, while another beautifully proportioned bedroom is presently arranged as an additional sitting room. The family bathroom retains considerable period character, including a cast-iron fireplace, and offers scope for sympathetic updating to suit individual taste. Two further generous double bedrooms occupy the second floor, both enjoying far-reaching rooftop and Castle views and providing excellent accommodation for family, guests or flexible home working. Below the principal accommodation is an extensive multi-chamber cellar with wine store. Exposed brickwork, traditional brick and cobbled flooring, and two leaded stained-glass windows give the space a strong sense of the house's history, while providing exceptionally useful storage and ancillary space. Outside To the front, a paved terrace enclosed by iron railings and planting provides useful private outdoor space overlooking the green. To the rear is a small paved service courtyard, providing light to the kitchen and practical ancillary space for everyday use. A tandem garage provides secure covered parking, complemented by two additional allocated parking spaces immediately outside the property - a particularly valuable feature for a historic town-centre home. Location & London Connections The Friars occupies one of Rochester's most attractive historic settings, just moments from the characterful High Street and its independent shops, cafés, restaurants and bars. An exceptional choice of green spaces is also within easy walking distance, including the Castle grounds, The Vines, Esplanade Gardens and Churchfields, providing a variety of places for walking, recreation and enjoying the outdoors without the upkeep of a large private garden. Rochester station is approximately a seven-minute walk from the house, with the route taking you past Rochester Castle and Cathedral and past the historic High Street. From there, rail connections are unusually comprehensive, with direct services to London St Pancras International, Stratford International, Victoria, London Bridge, Blackfriars and Cannon Street. High-speed services reach St Pancras in approximately 35 minutes, making central London readily accessible for commuting and leisure. Car-free weekend escapes are equally easy, with direct services from Rochester to the Kent coast including Whitstable, Herne Bay, Margate, Broadstairs and Ramsgate. Road connections are also excellent, with convenient access to the A2, M2 and M20, providing straightforward links across Kent, towards London and to the wider motorway network. The area is also exceptionally well served for education, with highly regarded grammar and independent schools including King's School Rochester, Rochester Grammar School and Sir Joseph Williamson's Mathematical School. A Rare Combination The Friars offers an unusual combination: the scale and architectural character of a significant period house, the convenience and walkability of historic Rochester, garage and additional parking, easy access to an exceptional choice of green spaces, and fast rail connections to central London. Freehold Council Tax Band G EPC D For mobile phone coverage in the area please look online Standard Broadband is available at the property for more information please look online Grade II Listed Property is in a conservation area Utilities:- Electric / Gas / Mains Water / Mains Drainage / Broadband
…$1,276,8005bedrooms2bathroomsBy Annonceur International
- 12
Apartment with terrace Los Altos (United States)
Brand New Luxury awaits you in this 1 bedroom, plus Den, with 2 full bathrooms! The Privelle on 1st stands apart a refined 4-level boutique building with just 27 exclusive residences and a rooftop sanctuary where neighbors become a true community. This sophisticated west-facing residence features a flexible den, two full marble-appointed bathrooms, and a stunning chefs kitchen with custom cabinetry in a warm wood grain finish, Bianco Carrara waterfall island, stainless steel appliances, and brushed chrome fixtures. European white oak hardwood floors flow throughout. Step outside to your grand private patio framed by serene tree-lined views an exceptional outdoor living space rarely found in the city. Includes in-unit laundry, one secured standard parking space and a separate private storage closet. Located in the heart of vibrant downtown Los Altos, just blocks from restaurants, charming parks, boutique shopping, and minutes to major tech campuses. Award Winning Los Altos School District!
…$2,349,000111m²1bedroom2bathroomsBy Annonceur International
- 10
Apartment Málaga (Spain)
An exclusive development comprising just 9 residences with 1, 2, and 3 bedrooms, designed to suit your lifestyle, in the heart of the historic centre of Málaga. Waking up here each day means becoming part of the vibrant soul of the city, surrounded by history, art, and culture. With the majestic Catedral de Málaga as your neighbour and the charm of its pedestrian streets, this unique setting perfectly combines the serenity of an exceptional environment with the energy of urban life, where tradition and modernity coexist in perfect harmony. Beyond its unbeatable location and historical value, the building features fully restored façades that preserve the original design and architectural essence. High ceilings and balconies overlooking the Cathedral provide exceptional natural light and an elegant, sophisticated atmosphere. Living here means enjoying the true centre of Málaga, directly opposite the Cathedral and just steps from the Museo Picasso Málaga, the Teatro Romano de Málaga, and the Alcazaba de Málaga. Everything is within easy reach: exclusive boutiques, restaurants, traditional markets, services, schools, and an endless cultural offering. The development also benefits from excellent transport connections, with nearby bus stops and quick access to Estación de Málaga-María Zambrano and Aeropuerto de Málaga-Costa del Sol, ensuring seamless national and international travel. ref:CBSH1372_J
…$1,568,300189m²2bedrooms3bathroomsBy Annonceur International
- 30
House with pool Fort Worth (United States)
Elegance, charm and grandeur only begin to describe this custom home crafted by Braswell Homes. This masterpiece located on a quiet cul-de-sac offers an unparalleled blend of sophistication and comfort within the prestigious gated enclave of Montserrat. From the moment you step inside, the quality of craftsmanship is unmistakable. Every inch of this residence showcases high-end finishes and thoughtful design, creating an atmosphere that is both grand and inviting. The heart of the home is designed for effortless living and entertaining, featuring three distinct living areas that allow for seamless transitions between morning coffee and evening soirées. The primary suite is a true sanctuary, conveniently located on the first floor to provide a private retreat with spa-like amenities and elegant proportions. With four spacious bedrooms and four and a half bathrooms, the layout offers plenty of room for everyone to find their own corner of paradise. Step outside to discover a backyard oasis that rivals the finest resorts. The incredible pool and spa serve as the centerpiece of the half acre of lush grounds, offering a perfect escape for sun-drenched afternoons or starlit swims. As part of the Montserrat community, you’ll enjoy the peace of mind provided by 24-hour manned security and access to exclusive shared amenities. This isn't just a house; it’s a lifestyle defined by luxury, privacy, and impeccable style.
…$2,395,000525m²4bedrooms5bathroomsland 0.2haBy Annonceur International
- 19
Property with pool Cape Palos (Spain)
Discover these exclusive luxury villas in Cape Palos, a unique development of only two separate homes located on the seafront and just 100 metres from the beach. Designed to offer maximum privacy, comfort, and a total connection with the Mediterranean, these properties represent an exceptional opportunity for those seeking a modern villa on the coast of Murcia.Each villa has been built with top-quality materials and a carefully crafted specifications list that combines contemporary design, energy efficiency, and premium finishes. The reinforced concrete structure, thermal and acoustic insulation with mineral wool, and KÖMMERLING PVC exterior carpentry with low-emissivity double glazing ensure thermal and acoustic comfort throughout the year.The stunning sea views are perfectly integrated with the outdoor spaces, featuring a private garden with artificial grass, palm trees, and an automated irrigation system, spacious terraces, solarium, and an elegant pergola ideal for enjoying the Mediterranean climate. The spectacular private pool incorporates a saltwater chlorinator, LED lighting, waterfall, jacuzzi bench, and sunbed beach, creating a truly private oasis.Inside, the villas offer functional and bright layouts with up to 3 bedrooms and 3 bathrooms. The homes feature floor-to-ceiling white lacquered interior doors, fully equipped fitted wardrobes with LED lighting and Soft Close system, as well as top-quality ceramic flooring indoors and outdoors.The designer kitchen comes fully equipped with integrated Bosch appliances, Ascara or Neolith countertops and coverings, a central island, and multiple premium storage solutions. The bathrooms include Roca The Gap series sanitary ware, matte black taps, and large-format showers with designer screens.Designed for a modern and sustainable lifestyle, the villas are equipped with ducted air conditioning with independent zoning, a mechanical ventilation system compliant with the CTE, photovoltaic solar installation, and an electric vehicle charging point compatible with Wallbox.Furthermore, the private basement includes a motorised garage, multifunction room/wine cellar, room with English patio, lift, and ample storage spaces.An exclusive development in Cape Palos where luxury, technology, design, and location come together to create a unique home facing the Mediterranean Sea.
…$2,186,600280m²3bedrooms3bathroomsland 530m²By Annonceur International
- 21
Apartment with terrace and pool Almancil (Portugal)
Exclusive Apartment in Vale do Lobo AlgarveLocated in the prestigious area of Vale do Lobo, in the heart of the Algarve, this exceptional apartment combines comfort, privacy and elegance in one of the most sought-after locations in southern Portugal. Set within a very and well-maintained development, with beautiful landscaped areas and excellent access, it is just a few minutes from the beach, renowned restaurants and some of the regions finest golf courses.The property stands out for the quality of its finishes, generous interior spaces and excellent natural light. The apartment features a spacious entrance hall, two large en-suite bedrooms, a guest bathroom, an elegant living and dining area, and a modern fully equipped kitchen.One of the propertys most distinctive features is the private lift with direct access into the apartment, offering maximum convenience, privacy and security.Outside, there is a magnificent private terrace designed for enjoying the Algarve lifestyle all year round, complete with a private swimming pool, lounge area, outdoor dining space and barbecue.In the basement, the property also benefits from a private parking space, additional space for a golf buggy with charging point, storage room and pool machinery room.The apartment is sold fully furnished and decorated as shown in the photographs.An excellent opportunity for a permanent residence, holiday home or investment in one of the Algarves most prestigious locations.
…$1,323,200147m²2bedrooms3bathroomsBy Annonceur International
- 30
House with garden Napa (United States)
A property that lives like a story where mornings begin among the vines and evenings end under open skies this is Napa Valley living in perfect harmony. Just 15 minutes from the heart of downtown Napa, this ~20-acre vineyard estate offers a rare sense of escape without sacrificing convenience. Beyond the gated entry, a year-round pond and gently winding drive introduce a landscape of rolling hills, vineyard rows, and open pasture where grazing sheep and seasonal greenery create a quintessential wine country setting. Approximately 17 acres are planted to Chardonnay and Pinot Noir, offering both visual beauty and income potential. At the center of the property, the ~2,002 sq ft main residence reflects rustic modern design inspired by Frank Lloyd Wright, with angular rooflines, natural wood siding, and a warm, inviting great room. Vaulted ceilings, wood-paneled walls, built-in shelving, and a freestanding mid-century modern wood-burning fireplace define the space, while expansive windows invite in natural light and frame vineyard views from nearly every room. Tucked away in its own private setting, a seperate 2-bedroom, 2-bath guest cottage offers a serene retreat with refined rustic elegance featuring soaring wood-paneled ceilings, abundant light, peaceful garden and vineyard views. This property has multiple out buildings as well as a potential winery site and possible Equestrian Facilitates. A elegant vineyard estate is defined by beauty, balance and a deep connection to the surrounding landscape. So much here just waiting for your ideas !
…$2,195,000186m²2bedrooms2bathroomsland 8.1haBy Annonceur International
- 30
House Green River (United States)
BUILD YOUR DREAM HERE! PRIME MAIN STREET COMMERCIAL PROPERTY BORDERING BOTH THE GREEN RIVER AND THE GREEN RIVER STATE PARK GOLF COURSE.Rare opportunity to acquire 45.51 acres of prime mixed-use development property located directly on Main Street in the heart of Green River, with more than 1,170 feet of Main Street frontage. Zoned C-1 and R-1, the property offers exceptional flexibility for a wide range of commercial and residential uses, including a hotel or motel, mixed-use development, residential subdivision, retail center, restaurants, senior housing, self-storage, or a potential RV resort with conditional use approval. Ideally positioned adjacent to the Green River State Park Golf Course and bordering the Green River, this property is well situated to capitalize on the area's tourism, recreation, and future growth. Green River serves as a gateway to some of Utah's most incredible outdoor destinations, offering rafting, fishing, hiking, golfing, and convenient access to nearby national parks. The property includes valuable water rights and a total of 80 water shares, with utilities available to support future development. An existing grandfathered 4-bedroom, 2-bath residence provides the potential for immediate rental income, onsite management housing, or future use as an office or model home. The property is currently in Greenbelt tax status. Whether your vision includes commercial development, residential growth, hospitality, recreation, or a combination of uses, this is one of the most versatile development opportunities available along Main Street in Green River. Invest in the future of this growing Utah community and bring your vision to life.
…$1,700,000land 18.4haBy Annonceur International
- 30
House with pool and garden Midland (United States)
Set on 11 private acres in Grey Rock, this custom-built estate offers an exceptional blend of luxury, space, and versatility across 6,600 square feet of thoughtfully designed living. The home's craftsmanship and scale make a lasting impression. Inside, expansive living areas are complemented by high end finishes, creating an ideal balance of elegance and comfort. The well appointed kitchen anchors the home, perfect for both everyday living and entertaining. The primary suite serves as a private retreat, while three additional bedrooms each offer generous space and access to beautifully finished bathrooms. An integrated apartment provides added flexibility, complete with its own kitchen, bedroom, and full bath, making it ideal for guests or extended family. The private backyard is designed for resort-style living, featuring a stunning gunite pool, a spacious pavilion, and a fully equipped outdoor kitchen, perfect for hosting or unwinding in complete privacy. Additional highlights include a dedicated RV garage, ample storage, and the opportunity to enjoy peaceful acreage living without sacrificing modern conveniences. This is a one-of-a-kind property offering privacy, luxury, and lifestyle all in one.
…$1,875,000617m²5bedrooms5bathroomsBy Annonceur International
- 30
Apartment with terrace Barcelona (Spain)
Penthouse with private terrace and 360º views in Barcelona. Located in one of the most exclusive areas of the city, this penthouse offers a unique living experience, where privacy and comfort are perceived from the first moment. Access to The Villejoie is through an elegant private hall clad in marble, which incorporates a large storage room. From here, it can be accessed both by a marble staircase and by elevator with direct access to the interior of the house. On the main floor, a spacious living-dining room opens through large windows, allowing abundant natural light to enter throughout the day thanks to its southwest orientation. It is a generous and balanced space, designed both for day-to-day use and for receiving. The kitchen, spacious and functional, has a separate and well-ventilated laundry area, as well as an exterior service room en suite, providing comfort and discretion. Originally conceived with four bedrooms, the house has been redesigned to prioritize space and comfort. High-quality parquet floors provide continuity to the entire plant. Currently, the distribution offers a spacious master suite, the result of the union of two bedrooms, with a large dressing room, bathroom and numerous built-in wardrobes; a second suite, bright and of good dimensions; and a third double bedroom, assisted by a separate bathroom. The house is completed with a guest toilet. The upper floor houses a spectacular private terrace of approximately 125 m2, facing four winds. An open and completely private space that offers 360º panoramic views, from the urban skyline of Barcelona to the silhouette of the mountain. A unique environment to enjoy moments in the open air, with views of Tibidabo, sunrises over the city and a constant feeling of spaciousness and serenity. The excellent interior layout, together with one of the best terraces in the area, make this property a truly unique piece. The price includes four large parking spaces for cars and an additional space for motorcycles.
…$2,523,000329m²5bedrooms4bathroomsBy Annonceur International




Contact the agency
By confirming this form, I agree to the General Usage Terms & Conditions of Figaro Properties.
The data entered into this form is required to allow our partner to respond to your contact request by phone, email or SMS concerning this real estate advertisement and, if necessary, to allow Figaro Classifieds and the companies belonging to its parent Group to provide you with the services to which you have subscribed, e.g. creating and managing your account, sending you similar real estate advertisements by email, proposing services and advice related to your real estate project.