

ANNONCEUR INTERNATIONAL (page 499)
Listings of the agency
Listings for sale: 9961 to 9980 / 65194
- 30
House Benissa (Spain)
Two plots for sale (11,433 mts + 4,986 mts), next to Consolidated urbanization of the municipality in Benissa.With a coefficient of 0.20%, buildability: 3,257, activity occupation: 8,144 mts. Project for several buildings of the 18-room, 4-star Boutique Sports Hotel (maximum height 9m. and 2 floors). Project presented to the city council pending the granting of the license
…$3,307,900land 1.6haBy Annonceur International
- 19
Apartment Madrid (Spain)
This magnificent exterior apartment is located on the third floor of a classic 1946 building in Madrid. With a total of 170 square meters of living space, the property stands out for its excellent space optimization and a south-facing orientation that guarantees abundant natural light throughout the day. The building retains the traditional elegance of the era, offering a unique and prestigious residential environment.The interior has been completely renovated with a meticulous interior design project, featuring a modern and functional layout. It boasts a spacious living-dining room, a fully equipped semi-open designer kitchen with integrated appliances, and a separate laundry room. There are three en-suite bedrooms, the master suite featuring a dressing room, and a convenient guest toilet. High-quality features include natural oak floors, double-glazed windows, individual radiator heating, and ducted air-zone climate control.The location is unbeatable, in one of the most sought-after areas of the Ibiza neighborhood, just steps from Retiro Park. This residential area stands out for its tranquility and proximity to a diverse range of top-tier restaurants, supermarkets, schools, and excellent public transport connections, allowing you to fully enjoy daily life in the heart of the capital.Purchasing this property means acquiring a sophisticated, bright, and move-in ready home, ensuring a solid investment and immediate long-term well-being. Its modern design and strategic location represent an excellent opportunity in today's real estate market. The price does not include taxes or expenses associated with the purchase, such as notary fees, property registration fees, administrative fees, and taxes (ITP, VAT, and AJD, as applicable). At Walter Haus, we understand that finding the ideal home goes beyond an investment: it's about finding that place that fits your lifestyle. Discover the properties we have available by visiting our website and explore all the exclusive properties that only Walter Haus has for you.Contact us for more information!
…$2,500,600151m²3bedrooms3bathroomsBy Annonceur International
- 30
House with pool Marathon (United States)
Over 3400 sqft of Luxury Living is featured with this 2007 custom built CBS in the gated community of Stirrup Key Sub in Marathon. Elevated water views, a deeded boat slip, protected community marina, multiple outdoor living areas and a private pool. Designed for both everyday comfort and entertaining, this multi-level home offers generous interior space, flexible living areas, and a thoughtful indoor-outdoor layout. The ground level features a three-car garage, ample storage, and direct access to the pool area, creating an easy flow for relaxing, hosting, and enjoying the Keys lifestyle. The second floor serves as the main living level with two bedrooms, two full baths, a full kitchen, and open living and dining areas that extend onto a large screened lanai. This level is ideal for casual gatherings, quiet mornings, and evening breezes. The third floor offers a private primary suite, sitting area or fourth bedroom, bar/kitchenette, fireplace, spa-style bath, and an expansive lanai with peaceful elevated views. A spiral staircase leads to the fourth-floor widow's walk, finished with travertine flooring and a water hookup. From this vantage point, panoramic views stretch across Marathon and toward the Gulf, creating a quiet setting for sunrise, sunset, and open-air relaxation. A private nature path winds through preserved surroundings and leads to a Gulf-front observation dock, ideal for wildlife viewing and enjoying the surrounding natural setting. Additional features include a lift to the second floor for added convenience. Centrally located in Marathon, the home offers convenient access to shopping, dining, & daily necessities. With a deeded marina slip, elevated water views, pool, garage space, storage, multiple lanais, and a flexible custom layout, this property offers a rare combination of privacy, space, and boating access in Marathon. Schedule a private showing to experience this custom home and deeded marina slip in person.
…$2,249,000317m²4bedrooms3bathroomsland 0.1haBy Annonceur International
- 9
House with terrace Bend (United States)
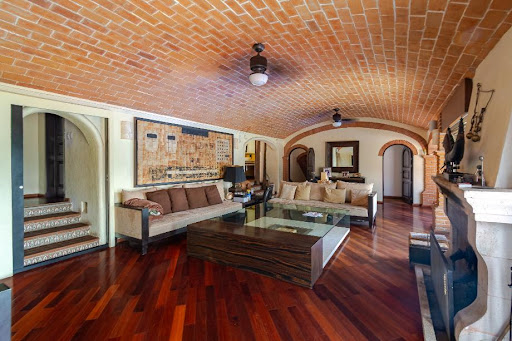
Mountain River Estates A Jess Alway Subdivision 19 Extraordinary Homes! Gorgeous 5 bdrm, 2.5 bth Custom Built Home w/2 wood burning Gas Fireplaces & 3 Car Garage! Beautiful Hardwood floors throughout main floor! Stunning Huge Great Room w/floor to ceiling Brick Fireplace! Gourmet Kitchen w/Massive Chiseled Granite Counters! Brick Barrel Ceiling! Stainless Steel Subzero & 6 Burner Gas Stove! Primary Bdrm main floor w/King Bed! Upstairs 3 Bdrms w/King Bds & children's bdrm. LB is owner. Photos over 1yr old.
…$1,297,000280m²5bedrooms2bathroomsland 0.1haBy Annonceur International
- 30
Villa with terrace Lavagna (Italy)
VILLA WITH SPLENDID SEA VIEW IN LAVAGNAThe villa, of about 315 square meters, is on 3 levels and has 3300 square meters of land.The position is dominant, surrounded by greenery and with a wonderful view of the Gulf of Tigullio, the villa is accessed via a private road.The property is distributed as follows:Ground floor: large tavern with wood-burning oven and fireplace, utility room, bathroom, laundry room, technical roomFirst Floor: Entrance into large living room, kitchen, 3 double bedrooms, 3 bathrooms, one of which is ensuite, terrace.Second Floor: with separate entrance, kitchen, kitchen, 2 double bedrooms, 2 bathrooms, small terrace. This floor has been completely renovated and has air conditioning.The exterior of the villa has been renovated with the replacement of the windows and doors, the renovation of the roof and the installation of a thermal coat on the façade.The property includes a large garage of 34 square meters. Ref. 66310Z
…$1,569,900315m²5bedrooms6bathroomsBy Annonceur International
- 8
House with pool and garden Tulum (Mexico)
Ultra-Luxury Villa for Sale in Tulum | Private Gated Estate in Aldea Zama | $3,850,000 USD Villa Mao is a rare, ultra-luxury estate designed for buyers who search for the finest luxury living in Tulum . Located within an exclusive gated community in Aldea Zama , this architectural masterpiece delivers privacy, scale, and resort-style living in one of the most prestigious residential corridors of Tulum . With over 1,230 m2 (13,239 sq ft) of construction on an 890 m2 lot , this 5-bedroom luxury villa blends indoor-outdoor living, cutting-edge technology, and timeless design--positioning it as both an extraordinary private residence and a blue-chip real estate investment in Tulum's luxury market. A Statement Home for Luxury Living in Tulum This villa is built for discerning end-users, high-net-worth individuals, and international investors searching for: Luxury villas for sale in Tulum Private gated homes in Aldea Zama High-end real estate with strong appreciation Turn-key luxury retreats with rental potential Every detail of Villa Mao reflects elevated living--natural light, jungle views, premium finishes, and expansive entertainment spaces across multiple levels. Property Highlights 5 oversized bedroom suites , all with private bathrooms, walk-in closets, balconies amp; safes 2 master suites with private jacuzzis amp; double rain showers 6.5 bathrooms + service quarters Capacity for up to 14 guests - ideal for multigenerational living or luxury hosting Floor-to-ceiling windows with serene jungle and garden views 3 private parking spaces Solar energy system + backup generator for efficiency and independence Digital access system amp; premium construction quality throughout Ground Floor - Private Wellness & Entertaining Designed for everyday luxury and seamless entertaining: Open-concept living and dining areas Fully equipped gourmet kitchen with pantry Indoor spa amp; solarium lounge Lap pool surrounded by private gardens Outdoor dining and entertainment zones Laundry room + multiple guest bathrooms Rooftop Level - Private Resort Experience A true highlight for buyers searching for luxury villas with rooftop amenities in Tulum : Infinity pool with jacuzzi 10-seat bar amp; firepit lounge Outdoor BBQ kitchen and dining area Rooftop bathrooms amp; outdoor shower Private office Panoramic jungle and pool views Exclusive Community Amenities - Los Santos (Gated Luxury Residential) Villa Mao is located within Los Santos , one of Aldea Zama's most exclusive gated enclaves: Resort-style swimming pool Fully equipped gym Paddle court Solarium amp; lounge areas Dining and social spaces Multiple community bathrooms 24/7 gated security Why Villa Mao Is a Top-Tier Investment in Tulum Prime location in Tulum's most sought-after luxury residential zone Limited inventory of estates at this caliber Designed for wellness, privacy, and high-end entertaining Ideal as a private luxury residence, trophy home, or high-ROI retreat Strong demand from international buyers seeking exclusive properties in Tulum Luxury Real Estate in Tulum at Its Finest Properties like Villa Mao rarely come to market. For buyers searching for luxury villas in Aldea Zama , exclusive gated estates in Tulum , or a flagship investment property in Mexico's fastest-growing luxury destination , this residence stands in a category of its own. Contact Blue Caribbean Properties for a private showing, full investment analysis, or to explore whether Villa Mao aligns with your lifestyle or portfolio goals.
…$3,850,0001,230m²6bathroomsland 890m²By Annonceur International
- 19
House with terrace Santa Monica (United States)
The Bicknell Residences is a multifamily property located in the Ocean Park neighborhood of Santa Monica. This property is being sold pursuant to a court-supervised partition process and is subject to court confirmation. Duplex per public record; four units on site. Buyer to verify legal status and permits. Originally constructed in 1920, the property features approximately +/-2,369 square feet of improvements situated on a +/-6,006 square foot lot. The property offers a unit mix consisting of one two-bedroom, one-bathroom unit with office, and three one-bedroom, one-bathroom units, including configurations with a den and utility room. The improvements reflect classic Santa Monica architectural character, including traditional design elements, original wood siding, and period detailing. Select units feature updated interiors, while others retain original finishes. Lower units provide both front and rear access, offering functional separation and flexibility of use. The property includes four detached garages and a shared on-site laundry area. The site layout incorporates a rear patio area adjacent to the garage structure. Buyer to verify potential uses and development standards. The property is master metered for water and separately metered for gas and electricity. Each unit is equipped with an individual water heater. Ocean Park is a well-established coastal neighborhood known for its residential setting, walkability, and proximity to neighborhood amenities. The property is located near Main Street, providing access to a range of dining, retail, and service-oriented uses. The location offers proximity to the Santa Monica Pier, Third Street Promenade, and surrounding coastal destinations, as well as nearby parks and recreational areas. The property also provides convenient access to Lincoln Boulevard, Pico Boulevard, Santa Monica Boulevard, and the I-10 Freeway, connecting to Santa Monica, Venice, Culver City, Westwood, Century City, and other Westside employment centers. Buyer to verify all property details, including square footage, unit configuration, zoning, permits, and allowable uses.
…$1,749,0005bedrooms4bathroomsland 0.1haBy Annonceur International
- 30
House with pool Punta Gorda (United States)
Custom Built 2025 Pool Home with Direct Gulf Access located in the highly sought after Punta Gorda Isles. A Boater's Dream, with a concrete dock and boat lift. This home features 3 Bedrooms, 2 Baths Plus a Den, with many custom features, Heated Saltwater pool, Hurricane Windows and Door, Tall Ceilings, Custom Built-in cabinetry in the Office/Den, Dining room, Laundry room and Living Room a chief inspired kitchen with floor to ceiling cabinetry & waterfall island, a fenced yard, Outdoor Kitchen w/Grill and a long lasting metal rood. This home is located near shopping, entertainment, the Fisherman's Village, and a short car or boat ride to many sandy beaches like the famous Boca Grande known for being the Tarpon fishing capital of the world
…$1,174,900203m²3bedrooms2bathroomsBy Annonceur International
- 30
House St. George (United States)
MOVE IN READY! Brand new, stunning home with an RV Garage and RV Parking! Built by B1 Builders. Detailed interior with beautiful finishes. Lots of storage, butler's pantry and 2 laundry rooms. Guest bedroom on main level with on suite bathroom - could also be used as a second Primary Bedroom. RV Garage measurements - about 30' deep, 15' wide with a 10'x12' garage door. Full landscape gates, and block walls on three sides included.
…$1,150,000424m²6bedrooms4bathroomsBy Annonceur International
- 26
Contemporary house with garden and terrace London (United Kingdom)
A beautifully presented double-fronted semi-detached family home extending to approximately 2,857 sq ft, superbly positioned on Rodenhurst Road, one of the most sought-after streets in the heart of Abbeville, Clapham. Fully extended into the side return and loft, this exceptional five-bedroom, three-bathroom home (plus downstairs WC) blends elegant proportions with contemporary design and outstanding entertaining space and further benefits from off-street parking for three cars.From the moment you step inside, the home’s character and quality are immediately apparent. A striking entrance hall with rich blue tones and a sweeping staircase creates a memorable first impression, leading through to an impressive open-plan kitchen, dining and family space. Flooded with natural light, the room showcases herringbone wood flooring, bespoke green cabinetry and a substantial central island. Beautiful Crittal doors span the rear of the kitchen, opening directly onto the garden and creating a seamless connection between indoor and outdoor living, perfect for entertaining and modern family life.The rear garden has been thoughtfully arranged with a generous paved terrace ideal for al fresco dining and relaxed seating, framed by mature planting for privacy. At the far end, a substantial outbuilding provides a versatile home office, studio or gym, offering valuable additional space separate from the main house.Upstairs, five well-sized bedrooms are arranged over two floors. The principal bedroom suite is on the first floor and includes a walk-in wardrobe and en-suite bathroom. This floor also features two additional bedrooms and a family bathroom. The loft conversion provides further flexible accommodation, ideal for guests, older children or working from home.Rodenhurst Road is perfectly located just a short stroll from the charming coffee shops, independent boutiques and acclaimed restaurants of Abbeville Road, along with excellent transport links and highly regarded local schools.A rare opportunity to acquire a substantial and beautifully extended family home on one of Clapham’s most desirable residential roads.Quote Reference: 742287
…$3,539,3005bedrooms3bathroomsBy Annonceur International
- 30
House with terrace Chelan (United States)
Welcome to your private oasis in Clos CheValle, Lake Chelan's premier neighborhood for luxury living. 149 Clos Chevalle offers main-level living with guest rooms, a recreation room and a beautifully crafted wine room on the lower level. Take in sweeping lake views in every direction from the moment you enter the home. Every detail has been thoughtfully designed around luxury living, relaxation & entertainment. The spacious kitchen and dining area create the perfect setting to host while feeling perched above Lake Chelan. Downstairs, enjoy a full entertainment experience with a bar, projection screen, wine room, and more. Step outside to the patio, pool, and hot tub, all framed by stunning 180-degree lake views. The indoor/outdoor speaker system ties everything together for seamless transition throughout. When work calls, a dedicated office provides the ideal workspace. A fully-fenced yard allows plenty of play area for furry friends and the large three car garage includes extra room for tinkering. This home is move-in ready with furniture negotiable. Clos CheValle features gated access, scenic trails, parks, and a surrounding vineyard—truly the finest in Lake Chelan living!
…$1,950,000379m²4bedrooms1bathroomland 0.2haBy Annonceur International
- 13
Apartment with pool Vari (Greece)
Varkiza (bordering Vouliagmeni). A luxurious garden maisonette of 194.5 sq.m. located near the beach and featuring a private garden and swimming pool. Designed in a contemporary minimal style and constructed with high-quality materials and premium flooring, the residence offers a refined and comfortable living environment. The home extends across two levels and includes an open-plan kitchen, living, and dining area that opens directly onto the landscaped garden and pool, creating a bright and harmonious setting for everyday living and entertaining. On the same level, there are two bedrooms served by one bathroom and an additional guest WC, along with a practical laundry room. The second level hosts the master bedroom with an en-suite bathroom, an additional WC, and a versatile space that can be configured as a playroom or secondary lounge, adding flexibility and comfort to the residence. The property also includes a storage room and a parking space equipped with an electric vehicle charging station, ensuring practicality and convenience.The residence enjoys a particularly privileged location on the border of Varkiza and Vouliagmeni, two of the most sought-after areas of the Athens Riviera. Vouliagmeni is internationally renowned for its natural beauty, crystal-clear beaches, marina, luxury hotels, and fine seaside dining, offering a cosmopolitan yet tranquil lifestyle. At the same time, neighboring Varkiza features organized beaches, seaside cafés and restaurants, and a vibrant yet relaxed everyday atmosphere, making the area ideal for both permanent residence and holiday living. The property is located approximately 25 minutes from Athens International Airport and around 35 minutes from the Acropolis and the historic center of Athens, combining seaside living with convenient access to the city.
…$1,121,300195m²1bedroom2bathroomsland 0haBy Annonceur International
- 30
Contemporary house with pool and garden Albufeira e Olhos de Água (Portugal)
Designed with sustainability at its core, this contemporary south-facing villa blends into the surrounding nature and is just a stone's throw from São Rafael beach.Built with locally sourced materials, it offers a lifestyle without compromising on comfort or sophistication. The open-plan living, dining and kitchen room, equipped with premium appliances, opens onto the terrace and pool, creating a seamless integration between the interior and exterior. A laundry room, a full bathroom and ample storage space add practicality, while three spacious bedrooms with en-suite bathrooms and direct access to the outdoors provide privacy and tranquillity. A saltwater pool with a massage area, Turkish bath, mature landscaped gardens, amazing palm trees and an orchard offer an unexpected getaway. This exceptional villa is completed by a large parking area and a great potential to create other areas, as well as stunning views, all just 40 minutes from Faro Airport and the renowned resorts of Quinta do Lago and Vale do Lobo. Energy Rating: B- ref:FB408
…$5,438,400321m²3bedrooms4bathroomsland 9,275m²By Annonceur International
- 30
Contemporary house with garden and terrace Dewsbury (United Kingdom)
Designed with modern family living and entertaining firmly in mind, the accommodation is both expansive and thoughtfully arranged, offering finishes of the highest standard throughout. From the moment of arrival, the property impresses with its commanding presence, clean architectural lines, and carefully considered proportions, all complemented by landscaped grounds that enhance the home’s elevated outlook. The heart of the home is the spectacular kitchen and dining space, a statement area combining refined contemporary design with exceptional functionality. This impressive room is fitted with bespoke cabinetry and is complemented by premium appliances throughout, including Gaggenau ovens and integrated Sub-Zero fridge freezers. High-performance Dekton work surfaces provide both a striking visual finish and outstanding durability, while generous preparation areas, extensive storage solutions, and carefully considered lighting make the space ideally suited to both everyday family life and large-scale entertaining. The kitchen flows seamlessly into the adjoining dining and living areas, creating a superb social hub that forms the focal point of the home. A range of beautifully appointed reception rooms further enhances the flexibility of the accommodation. These include generous formal and informal living areas, a dedicated cinema room, a fully equipped gym, and a games room with adjoining bar area—each space tailored to modern lifestyle requirements while maintaining a cohesive contemporary design. Large windows and carefully positioned glazing flood the interiors with natural light and frame the surrounding countryside, reinforcing the strong connection between the house and its setting. The first floor provides equally impressive accommodation, offering exceptional comfort for family members and guests alike. The principal bedroom suite is a standout feature, comprising a substantial bedroom, extensive dressing facilities, and a luxurious en-suite bathroom. This suite enjoys direct access to a private balcony, providing an elevated vantage point from which to take in the breathtaking views across the land and beyond. A further bedroom also benefits from access to a second balcony, creating an ideal private outdoor retreat and further enhancing the sense of space and light on the upper floor. Additional bedrooms are generously proportioned, many with their own en-suite facilities, while others are served by beautifully appointed family bathrooms. An office and ancillary spaces complete the first-floor layout, making the accommodation both practical and highly adaptable to changing family needs. Externally, the property’s approximately six acres of land provide a remarkable setting, combining open countryside, landscaped areas, and uninterrupted views in every direction. The elevated position ensures a constant sense of openness and tranquillity, with the surrounding vistas changing beautifully throughout the seasons. The grounds offer significant scope for further landscaping, leisure use, or equestrian potential, subject to the necessary consents. In summary, this exceptional contemporary home delivers a rare combination of bespoke design, superior specification, and an unrivalled elevated setting. With extensive accommodation, luxury finishes, two private balconies, and panoramic views, it stands as an outstanding family residence perfectly suited to those seeking privacy, space, and refined modern living in a truly spectacular location.
…$5,292,4006bedrooms7bathroomsBy Annonceur International
- 30
House West Hollywood (United States)
Attention investors, builders, and developers. An exceptional opportunity in one of Los Angeles' most desirable neighborhoods. This property features two separate houses on one lot, each offering 3 bedrooms and 2 bathrooms, with both units deliverable vacant at close of escrow. Build new or remodel the existing duplex to unlock its full potential. Situated on a charming, tree-lined street in a prime West Hollywood location, just south of Santa Monica Boulevard and close to Melrose Avenue, The Sunset Strip, shopping, dining, and everyday conveniences. A rare chance to create value in a highly sought-after area.
…$1,549,000234m²6bedrooms4bathroomsland 0.1haBy Annonceur International
- 22
Apartment Madrid (Spain)
Right in the heart of the Salamanca Neighborhood, one of the most solid, sought-after, and liquid areas of Madrid.This is a sixth-floor interior unit with plenty of light, something uncommon and very valuable in central Madrid buildings. The home has 83 m², is offered furnished, and is ready to move in, making it an especially attractive option for both personal use and investment.Its location is one of its main differentiators: it is surrounded by high-end shops, restaurants, services, premium areas of the city, and excellent connections.Additionally, it is very interesting for national or international buyers looking for a base in Madrid, as well as families who want a well-located home for children studying in prestigious schools and universities.From an investment perspective, the property stands out for three key factors:* Prime location in one of the most in-demand areas of Madrid.* Finished product, furnished, and requiring no renovation.* Versatility of use, whether as a residence, pied-à-terre, or premium rental.This is not just another apartment. We are talking about a home in a highly desirable address, with light, height, careful presentation, and immediate move-in availability, within a market that continues to attract patrimonial buyers and an international profile.
…$1,177,40079m²2bedrooms2bathroomsBy Annonceur International
- 30
House with pool and garden La Jolla (United States)
A refined architectural residence in La Jolla Shores just moments from beach access and capturing breathtaking panoramic ocean views. Featured in San Diego Home & Garden and built by Hill Construction, the home pairs strong design with thoughtful, highly functional living. The main level offers true single-level convenience, with living, dining, family room, kitchen, office, and primary suite all seamlessly connected. Thirteen sets of solid mahogany French doors open to both an expansive ocean-view deck and a protected interior courtyard, creating exceptional indoor-outdoor flow. Galala limestone flooring extends throughout the main level, courtyard, and pool deck, complemented by custom cabinetry with book-matched fumed eucalyptus, black granite countertops in the kitchen, and Navona travertine in the primary bath. The lower level provides four private bedroom suites, each with its own bath, along with a spacious common room and access to a patio with hot tub - ideal for guests or multigenerational living. A vanishing-edge pool with resistance jets by Mission Pools anchors the backyard, while fenced yard spaces, a dog run with direct access, four private parking spaces, and a generous two-car garage complete this thoughtfully executed coastal retreat.
…$9,985,000460m²6bedrooms6bathroomsland 0.1haBy Annonceur International
- 20
Contemporary house with pool and garden Marbella (Spain)
This elegant villa in La Cerquilla sits on a generous 2,671 m² plot and offers six spacious bedrooms, blending sophisticated interiors with inviting outdoor spaces. Across from the bedroom wing lies a lush vertical garden wall, ensuring every room enjoys a refreshing green view. For added convenience, a private stairway connects the carport directly to the bedroom level, allowing easy access without passing through the main living areas. The main living area features a stylish curved sofa set around a sleek fireplace, built-in shelving with accent lighting, and large framed artwork that brings warmth and personality. A separate formal dining room includes a long wooden table, upholstered chairs, twin chandeliers, and a fireplace, creating a refined setting for entertaining. The modern, fully equipped kitchen showcases taupe cabinetry, dark stone countertops, and an island cooktop. An adjacent dining nook opens onto the garden, while a separate lounge with exposed wood beams, a bar, and a stone fireplace connects seamlessly to the terrace and pool area. These interiors combine contemporary finishes with classic details, balancing comfort and elegance. Outside, the villa features a large swimming pool with an elevated section and waterfall, surrounded by manicured lawns and mature trees for privacy. Multiple seating and dining areas, including a tiled courtyard with a decorative fountain, invite year-round enjoyment of Marbella's climate. Expansive glass walls and terraces create a smooth indoor-outdoor flow. Notably, the property offers one of the few direct entrances to Los Naranjos Golf, with pathways designed wide enough for a golf buggy. Modern amenities include zoned air conditioning and underfloor heating systems individually adjustable for each roomso one can be heated while another is cooled. A full home-automation (domotic) system integrates with iPads, iPhones, and other smart devices and can be controlled remotely for effortless living. With six bedrooms, spacious interiors, landscaped gardens, and exclusive golf access, this villa offers both scale and sophisticationa private retreat in the prestigious La Cerquilla neighborhood, close to golf courses, beaches, and Marbella's premier amenities. ref:CBSH1233
…$8,410,000660m²6bedrooms6bathroomsBy Annonceur International
- 10
House with pool and garden Dominical (Costa Rica)
Perched above the rainforest canopy in the exclusive enclave of Costa Verde Estates, this five-bedroom estate captures the essence of modern tropical living. With over 7,500 square feet of living space, sweeping ocean and jungle views, and a bold architectural style, this is a refined retreat in the heart of Costa Rica’s southern Pacific coast.The home’s brutalist-inspired design fuses concrete walls, exposed steel beams, and warm custom wood detailing for a look that’s both commanding and elegant. Expansive interiors flow seamlessly onto oceanview terraces, where outdoor living is elevated by a built-in kitchen, barbecue, and a gas fireplace for cooler mountain evenings.The main residence includes three bedroom suites, each with ocean views, private terraces, and spa-like baths—one featuring a deep soaking tub. A detached one-bedroom guest house offers full independence with its own kitchen, living areas, and laundry. Below the main home, a separate guest suite enjoys its own dipping pool fed by the infinity-edge cascade above, completing a layout ideal for hosting up to 14 guests in comfort and privacy.Set on three titled acres, the grounds offer both curated elegance and wild beauty. A secondary building site with its own driveway adds future potential, while a private path leads to a natural creek and twin waterfalls—one 15 feet, the other 40—creating a peaceful space for cold spring dips or quiet reflection.Additional features include a private gated entry, carport with designer tile, two gas fireplaces, a PEX water system, and a temperature-controlled wine cellar. The full furniture package is included.Costa Verde Estates offers a secure, private mountain setting with a fitness center, tennis and pickleball court, helipad, and panoramic ocean-view gathering areas. Just minutes from boutique dining, spa services, and coffee, and within easy reach of Dominical, Uvita, and the region’s famed beaches and waterfalls, this location blends luxury with connection to Costa Rica’s southern zone lifestyle.
…$2,995,000695m²5bedrooms6bathroomsland 1.2haBy Annonceur International
- 30
House with pool and garden Valle de Bravo (Mexico)
Beautiful multi-level home featuring exceptional panoramic views of Valle de Bravo Lake. This property offers generous and comfortable spaces, perfect for enjoying quality time with family and friends...Main Features:..9 bedrooms..2 fully equipped kitchens..2 gardens and 2 terraces with amazing views..Swimming pool and jacuzzi for up to 16 people..Master suite with living room, foyer, fireplace, and steam room..Home theater and game room..Laundry room and staff quarters..2 large aviaries..BBQ area and outdoor social space..Garage for 4 vehicles..A truly unique property — perfect for relaxing and entertaining in a beautiful natural setting, offering all the comfort and amenities your family deserves.
…$1,537,800712m²9bedrooms7bathroomsBy Annonceur International



Contact the agency
By confirming this form, I agree to the General Usage Terms & Conditions of Figaro Properties.
The data entered into this form is required to allow our partner to respond to your contact request by phone, email or SMS concerning this real estate advertisement and, if necessary, to allow Figaro Classifieds and the companies belonging to its parent Group to provide you with the services to which you have subscribed, e.g. creating and managing your account, sending you similar real estate advertisements by email, proposing services and advice related to your real estate project.