

Barnes Occitanie (page 2)
Listings of the agency
Listings for sale: 21 to 40 / 111
- 26
Seaside apartment La Grande-Motte (34)
In Carnon, within a secure residence set in a sought-after second-line position with pleasant sea views, BARNES Montpellier presents this exceptional apartment, distinguished by its rare proportions and generous living spaces. Offering over 231 sq m of living space, the property features a particularly spacious layout designed to combine comfort, privacy and an enviable Mediterranean lifestyle. From the moment you enter, the generous proportions are immediately apparent. The light-filled double reception room forms the heart of the apartment, with its elegant dimensions opening naturally onto a vast terrace of over 50 sq m. This exceptional outdoor space provides a natural extension of the living areas — an ideal setting for entertaining, enjoying long summer evenings or simply taking in the gentle atmosphere of the Mediterranean coast. The separate kitchen, complemented by a utility room, is both practical and well proportioned, completing the living spaces with ease. The sleeping quarters offer exceptional accommodation with six bedrooms. The principal suite features its own bathroom and dressing room, while four additional shower rooms serve the remaining bedrooms. This configuration is perfectly suited to comfortable family living as well as welcoming family and guests in complete privacy. The expansive terrace provides a wonderful sense of openness and plays a central role in the appeal of this property, offering a privileged outdoor setting throughout the year. A double garage, together with a private enclosed parking space, completes the property, providing a rare level of convenience and secure parking in Carnon. Close to the coastline and set within a sought-after residential environment, this property stands out above all for its exceptional dimensions and generous layout. A rare opportunity to enjoy a privileged seaside lifestyle, offering both space and comfort in an exceptional setting. To be discovered in person. Energy Performance Certificate (DPE): 59 kWh/sq m/year (Class A) – Greenhouse gas emissions: 2 kg CO₂/sq m/year (Class A) Co-ownership comprising 162 lots, including 80 main lots. No ongoing legal proceedings. Annual service charges: €2,500. Presented by BARNES Montpellier [email protected] +33 (0)4 99 58 32 60 Information regarding the risks to which this property is exposed is available on the following website: www.georisques.gouv.fr
…$1,899,800232m²6bedrooms4bathroomsBy Barnes Occitanie
- Exclusivity8
Land Aiguelongue - Montpellier (34)
In the heart of the highly sought-after Aiguelongue district, BARNES Montpellier is pleased to exclusively present this 840 sqm building plot, offering a rare opportunity to create a bespoke property in one of Montpellier’s most preserved and exclusive residential environments. Nestled in a particularly peaceful and discreet setting, this plot benefits from an exceptional landscaped environment. Mature vegetation and Mediterranean species create a serene and elegant atmosphere, while the historic centre of Montpellier remains only a few minutes away. This privileged location represents a truly rare development opportunity in an area where building plots have become increasingly scarce. Its configuration offers considerable architectural potential, allowing for the creation of a contemporary villa, an elegant family residence, or a property designed around light, generous volumes and a harmonious relationship with the surrounding garden. The plot lends itself perfectly to a fully bespoke project, designed according to the aspirations and requirements of its future owners. The architecture could naturally blend with the existing landscape, creating a harmonious living environment that combines contemporary design, comfort and a strong connection with its natural surroundings. The quality of the location is one of the property's key assets. Aiguelongue is renowned for its residential character, abundant greenery and preserved environment, while offering immediate access to all everyday amenities. Prestigious schools, shops, public transport, the tramway and the main road networks are all within easy reach. This exceptional setting makes it possible to enjoy all the advantages of Montpellier while retaining the privilege of a peaceful and green environment. The historic centre and the city's vibrant districts are also close by, offering a highly sought-after balance between urban living, everyday convenience, privacy and quality of life. Rare for its location, size and surroundings, this building plot represents a unique opportunity to design a property entirely tailored to your vision, in a residential district where land opportunities of this nature have become exceptionally scarce. A discreet and preserved setting, perfectly suited to bringing an exceptional architectural project to life and creating a distinctive residence in one of Montpellier’s most sought-after neighbourhoods. Full details and further information available upon request. Information regarding the risks to which this property is exposed is available on the Géorisques website: www.georisques.gouv.fr Property presented by BARNES Montpellier [email protected] +33 (0)4 99 58 32 60
…$888,100840m²By Barnes Occitanie
- 14
Private mansion Nimes (30)
Just 20 minutes from Nîmes, in the heart of one of the Vaunage area’s most sought-after villages, BARNES Occitanie presents this remarkable 19th-century manor house, a property of great character distinguished by its timeless elegance, generous proportions and exceptionally well-preserved original features. Behind its understated façade lies a home steeped in history, where every detail reflects the architectural craftsmanship of its era. A stone staircase, high ceilings, mosaic and encaustic tile floors, marble fireplaces and beautiful proportions create a harmonious whole, while a carefully considered renovation has successfully combined these period features with the comfort and requirements of contemporary living. Offering approximately 560 sq m of living space spread over four levels, the property provides exceptionally generous accommodation, equally suited to family life and to entertaining guests in a privileged setting. On the ground floor, the reception rooms unfold with elegance. A beautiful sequence of adjoining reception rooms, dining room and studies creates a warm and light-filled setting, ideal both for convivial family moments and for entertaining. The kitchen, designed as a true living space, naturally extends this area and offers a particularly welcoming atmosphere. The first floor is dedicated to the private quarters. It features a sumptuous principal suite with its own bathroom and dressing room, as well as two bedrooms, each with its own shower room. An additional bedroom completes this level, offering great flexibility depending on the family’s needs. On the second floor, a spacious family and leisure room provides a separate area, ideal for reading, games or relaxing together. It leads to five further bedrooms and a shower room, making it easy to envisage a dedicated space for children, family members or guests. The generous proportions and thoughtful layout allow everyone to enjoy their own privacy while retaining numerous spaces designed for gathering and sharing. The fully fitted-out basement provides extensive storage and utility space, further complementing the property's generous living areas. Outside, the property reveals a truly enchanting garden. The beautifully designed and meticulously maintained formal French garden naturally extends the elegance of the house, creating an atmosphere of refined tranquillity. Sheltered from view, an intimate swimming pool adds another dimension to the property, providing a private setting in which to fully enjoy the warmer months in peaceful and secluded surroundings. The result is a rare property where the charm of historic architecture meets a thoroughly contemporary way of life. The quality of the materials, the preservation of the original period features, the generous volumes and the landscaped garden, discreetly protected from view, give this residence a truly distinctive character. Its location in the heart of the Vaunage offers the opportunity to enjoy a highly sought-after environment, combining a gentle pace of life, Mediterranean landscapes and easy access to Nîmes. An ideal address for those seeking a property of character that is at once family-oriented, elegant and authentic, in a privileged setting in the Gard. An exceptional manor house distinguished by its character and generous proportions, offering a rare combination of architectural heritage, comfort, privacy and quality of life. Presented by BARNES Occitanie +33 (0)4 99 58 32 60 [email protected] Information regarding the risks to which this property is exposed is available on the Géorisques website: www.georisques.gouv.fr
…$1,888,500450m²9bedrooms2bathroomsland 2,545m²By Barnes Occitanie
- 21
House with pool and garden Montferrier-sur-Lez (34)
Montpellier is only minutes away. Yet the moment you arrive, the atmosphere changes. Set in a commanding position in Montferrier-sur-Lez, this elegant villa of more than 2,150 sq. ft. is surrounded by mature woodland and unfolds across more than 25,800 sq. ft. of land. From the living spaces and numerous terraces, sweeping views extend across the pine forest and surrounding landscape. Here, nature is not simply the setting — it is the backdrop. Inside, a dramatic cathedral-style living room immediately captures the eye. Soaring ceilings, substantial exposed timber beams and a mezzanine with a billiards area create an impressive sense of volume and character. A separate, fully equipped kitchen completes the entertaining space. On the main level, a private primary suite and home office offer exceptional everyday comfort. A few steps below, the sleeping quarters feature three additional bedrooms and two bathrooms, creating a naturally separate area for children, family or guests. Then, the experience continues outdoors. A series of terraces invites you to follow the rhythm of the day: breakfast overlooking the pines, long lunches with friends, sunset cocktails or quiet moments surrounded by nature. The gently sloping grounds follow the natural contours of the site, enhancing the villa’s elevated setting. Tucked away from view, the 33 × 16.5 ft. swimming pool sits at the heart of the landscaped grounds — a private retreat for long summer days, completely immersed in nature. PROPERTY HIGHLIGHTS • More than 2,150 sq. ft. of living space • More than 25,800 sq. ft. of land • Elevated setting with panoramic views over the pine forest • Dramatic cathedral-style living room with mezzanine and billiards area • Main-level primary suite and home office • Three additional bedrooms and two bathrooms • Multiple outdoor terraces • Private 33 × 16.5 ft. swimming pool • Double garage, laundry room and large storage cellar • Shops approximately 5 minutes away A distinctive and private family residence offering an exceptional connection to nature, while remaining just minutes from Montpellier. The visuals presented are AI-generated projections intended solely to illustrate potential interior design and furnishing concepts and are non-contractual. Information on the risks to which this property is exposed is available on the Géorisques website: www.georisques.gouv.fr Property presented by BARNES Montpellier [email protected] +33 (0)4 99 58 32 60
…$1,062,300208m²5bedroomsBy Barnes Occitanie
- Exclusivity21
House with terrace Mas-de-Londres (34)
In the heart of the charming village of Mas-de-Londres, this 114 sqm (1,227 sq ft) apartment is set within an authentic village house that has been completely renovated using high-quality materials, combining historic character with modern comfort. Enjoying an east-west exposure, the property is filled with natural light throughout the day and offers open views of the iconic Pic Saint-Loup and Hortus mountains. A pleasant terrace extends the living space, creating an ideal setting for outdoor dining and relaxation. The main level features a welcoming living room with a pellet stove, a fully equipped open-plan kitchen, and a laundry room with a guest powder room. Upstairs, the sleeping quarters include a primary suite with a walk-in closet, private shower room, and separate toilet, along with two additional bedrooms sharing a well-appointed bathroom. Completely renovated between 2018 and 2019, the residence showcases quality craftsmanship throughout, including solid oak flooring, exposed beams, natural stone walls, eco-friendly insulation, custom-made woodwork, updated plumbing and electrical systems, and carefully selected finishes. A character-filled property, ideally suited for those seeking authenticity and quality of life, just minutes from Montpellier. Information regarding potential natural and technological risks affecting this property is available on the Géorisques website: www.georisques.gouv.fr http://www.georisques.gouv.fr Presented by BARNES Montpellier [[email protected]](mailto:[email protected]) +33 (0)4 99 58 32 60
…$335,000113m²3bedrooms1bathroomBy Barnes Occitanie
- 18
House with pool Castelnau-le-Lez (34)
Situated in a peaceful and sought-after residential area, within immediate reach of the town centre, this spacious family home enjoys an appealing setting that combines tranquillity with convenience. Built in 1983 over three levels, the property offers generous proportions, a well-designed layout and a harmonious connection between the interior and exterior spaces. The house is centred around a large reception room, opening onto generous terraces, together with a spacious kitchen also extending towards the outdoors. These living areas, designed to make the most of the garden, provide a bright and welcoming setting, equally suited to everyday family life and entertaining. The sleeping accommodation comprises five bedrooms and four bathrooms or shower rooms, comfortably accommodating a family and guests while allowing everyone to enjoy their own space and privacy. The different levels also offer a degree of flexibility, with the possibility of creating dedicated areas for family living, guests, a home office or leisure activities. Set within enclosed grounds of 2,000 sq m, the property features an attractive outdoor area with a 12 x 6 metre swimming pool. The garden provides a pleasant setting for relaxation and outdoor living, in a peaceful and private environment. The house is equipped with a range of modern amenities, including an electric gate, a carport with an electric vehicle charging point, photovoltaic panels, fibre-optic internet, an alarm system and a private borehole. These features provide comfort, security and practicality, while meeting the requirements of contemporary living. Carefully maintained, the property is presented in excellent overall condition. Some cosmetic updating could be considered to give certain areas a more contemporary feel and allow the future owners to personalise the interiors, without altering the fundamental qualities of the house. With its convenient location, generous proportions, substantial grounds and comprehensive range of amenities, this property represents a rare opportunity, offering an appealing balance between proximity to local amenities, residential tranquillity and quality of life. A property well worth discovering in order to fully appreciate its generous volumes, setting and potential. Presented by BARNES Occitanie 1 rue du Petit Scel, 34000 Montpellier [email protected] +33 (0)4 99 58 32 60
…$1,255,600230m²5bedrooms3bathroomsland 2,000m²By Barnes Occitanie
- 17
House with pool and garden Uzès (30)
THE ART OF LIVING AND PROVENCAL ELEGANCE The charm of this property is immediately apparent upon arrival. Located in Uzès, in a peaceful and unspoilt green setting, this stone property offers approximately 4,306 sq ft of living space set within 43,056 sq ft of landscaped grounds. The property provides a peaceful lifestyle, combining authenticity with the relaxed Mediterranean way of life. The property features nine bedrooms, distributed between the main house and three independent guest cottages. This layout lends itself equally well to a family residence for entertaining family and friends, or to the development of a hospitality or holiday rental activity. The property has a warm and welcoming atmosphere, with intimate terraces and several convivial living spaces, including a billiard room and an original library-lounge. The different living areas make the house enjoyable throughout the year, with a layout suited both to family life and entertaining. Outside, the swimming pool and pool house blend naturally into the Mediterranean-style garden. The grounds also include a vegetable garden, reinforcing the spirit of a country home where outdoor living and the simple pleasures of the South can be enjoyed to the full. The property also benefits from a variety of living spaces and from the distinctive indoor-outdoor lifestyle associated with homes in the South of France. The terraces, garden and different living areas create a harmonious setting, equally suited to entertaining and to quieter moments. The proximity of Uzès, its Place aux Herbes, architectural heritage, renowned markets and sought-after quality of life is a significant asset. The property offers easy access to the town's amenities and lively atmosphere, while retaining the peace and privacy of a residential setting. Information concerning the risks to which this property is exposed is available on the Géorisques website: www.georisques.gouv.fr Presented by BARNES Montpellier [email protected] +33 (0)4 99 58 32 60
…$1,899,800397m²land 3,934m²By Barnes Occitanie
- 21
House with pool Cazevieille (34)
Just a few minutes from Saint-Gély-du-Fesc, in the heart of the iconic Pic Saint-Loup landscape, this contemporary property offers approximately 275 sqm of living space in a particularly peaceful and preserved residential setting. Set on approximately 3,000 sqm of landscaped grounds and entirely secluded from view, the property stands out for its rare configuration, comprising two fully independent homes. This layout offers remarkable flexibility, whether as a family residence, for accommodating relatives, as an intergenerational living solution or as a source of rental income. The main house, measuring approximately 185 sqm, has been designed entirely on one level. Its south-west exposure and generous openings create a seamless connection between the interior living spaces, the garden and the terraces. Warm and light-filled, the main living area is centred around a wood-burning stove and opens onto a contemporary kitchen fitted with a central island. A separate utility room completes this highly functional space. Outside, a bioclimatic pergola creates an additional living area overlooking the heated swimming pool. The sleeping quarters comprise four bedrooms, including a principal suite, as well as an independent office of approximately 18 sqm. An additional 14 sqm room, largely open to the outdoors, can be adapted to suit individual needs as a library, artist’s studio, fitness room or wellness area. Set slightly apart from the main residence, the second house, measuring approximately 90 sqm, benefits from its own private access, garden and terrace with pergola. It includes a pleasant living room with open-plan kitchen, two bedrooms and an office. Currently rented, this independent house generates monthly rental income of €1,250, representing an attractive investment feature while preserving complete privacy and autonomy between the two homes. The outdoor spaces have been designed in a distinctly Mediterranean spirit, combining landscaped planting, relaxation areas and generous entertaining spaces. A heated swimming pool with submerged cover, a pétanque court and spacious terraces complete the garden. A garage of approximately 36 sqm completes the property. A distinctive property, remarkable for its layout, setting and quality of life, just a few minutes from the amenities of Saint-Gély-du-Fesc and within easy reach of Montpellier. Agency fees are payable by the seller. Information on the risks to which this property is exposed is available on the Géorisques website: www.georisques.gouv.fr Property presented by BARNES Montpellier [email protected] +33 (0)4 99 58 32 60
…$1,225,300275m²4bedrooms1bathroomland 3,000m²By Barnes Occitanie
- 19
Seaside apartment Sète (34)
Located in the heart of Sète, this 62.75 sq m apartment benefits from a central setting and an environment that reflects the distinctive character of the town, between the canals, local shops and the daily life of the city centre. Accessed from Rue Marion Roust, the property has a particular configuration: the entrance is on the ground floor on the street side, while the windows overlooking the canals benefit from a position equivalent to a first floor. This arrangement provides pleasant views over the waterways while retaining the convenience of direct access to the apartment. Fully renovated, the property offers a contemporary setting suited to a variety of residential projects. Its 62.75 sq m of living space may appeal to buyers looking for a primary residence, a pied-à-terre in Sète or an investment property. The balconies overlooking the canals are one of the apartment’s defining features, providing an outdoor space facing the maritime and urban surroundings of the town. A central location in Sète Sète has a distinctive identity shaped by its location between the Mediterranean Sea, the Étang de Thau and the network of canals that runs through the town. The city centre is characterised by its architecture, waterways, colourful façades, shops and lively atmosphere. Living in this area allows residents to enjoy an active urban environment while remaining closely connected to the water and to the unique maritime character of Sète. The apartment forms part of this central setting, with views over the canals that contribute directly to its identity. From the balconies, the outlook extends towards one of the defining features of Sète, where the waterways shape the landscape and give the town its particular atmosphere. The location is therefore an essential aspect of the property. It may appeal to buyers looking for a central address, to those seeking a pied-à-terre on the Mediterranean coast, or to investors considering an apartment in an area with residential and tourist appeal. Sète offers a lifestyle associated with its proximity to the sea, its markets, restaurants, shops and cultural venues. The town is also appreciated for its artistic heritage, cultural events, maritime traditions and year-round atmosphere. An apartment in the heart of the city provides an opportunity to enjoy a way of life in which everyday activities can naturally be organised around the city centre and the canals. A fully renovated apartment The apartment has been fully renovated. This allows future occupants to benefit from an updated interior without having to undertake the modernisation work that can sometimes accompany the purchase of an older property. A renovated apartment can meet several expectations: immediate usability, a contemporary interior environment and an organisation suited to modern living. As a primary residence, this configuration allows buyers to settle into a property designed for everyday use. As a pied-à-terre, it also offers the possibility of enjoying Sète in a comfortable setting without necessarily having to plan renovation works after the purchase. The renovation forms part of a functional and contemporary approach to the property. The spaces can therefore be considered according to different projects, whether for personal use, occasional occupation or rental purposes, subject to the rules and regulations applicable to the intended use. The apartment is also fully air-conditioned. This is a valuable comfort feature, particularly in a Mediterranean town where summer temperatures can be high. Air conditioning helps maintain a pleasant indoor temperature and contributes to the property’s comfort throughout the year. A living area facing the canals One of the principal features of this apartment is its balconies overlooking the canals. This outdoor space opens onto the surrounding environment and offers views of the waterways, which are so characteristic of Sète. The balconies may be used as an extension of the interior living space, depending on the future owner’s preferences and any desired arrangements. They offer the possibility of enjoying a morning coffee, reading, spending a few moments outdoors or simply taking in the view. In an urban setting, an outdoor area is a sought-after feature, particularly when it faces such an identifiable and distinctive environment as the canals of Sète. The apartment has an east-facing aspect. This orientation provides morning light and contributes to the atmosphere of the interior. It may also appeal to those who appreciate softer natural light at the beginning of the day and wish to enjoy their home from the early hours. The relationship between the apartment and the canals is therefore central to the property. It is not simply a city-centre address, but a home whose windows and balconies provide a direct visual connection with the identity of Sète. A fitted and equipped kitchen The apartment features a fitted and equipped kitchen. This contributes to the functionality of the property and allows it to be used comfortably on a daily basis. A fitted kitchen provides an organised setting for food preparation and storage, while the existing equipment facilitates everyday use. In a primary residence, this arrangement meets the practical requirements of daily life. It may also suit a holiday home or pied-à-terre, offering a dedicated space for preparing meals without the need for installation works. The kitchen forms part of the overall layout of the apartment and contributes to its practical character. Together with the full renovation and air conditioning, it helps create a property that can be used immediately according to the future owner’s plans. A one-bedroom layout suited to different projects The apartment comprises one bedroom. This one-bedroom layout may suit a variety of buyers, depending on their requirements and the way the spaces are arranged. As a primary residence, an apartment with one bedroom may appeal to an individual or couple looking for a home in the centre of Sète. As a pied-à-terre, it provides a separate sleeping area while retaining a living space in which to relax or entertain. For investment purposes, a one-bedroom apartment may also be considered for rental accommodation, whether for a long-term tenancy or, where permitted and appropriate, for tourist use. Any such project would naturally need to be assessed in accordance with current regulations, the co-ownership rules and any necessary authorisations. The total surface area of 62.75 sq m is another important consideration. It provides a generous amount of space for a one-bedroom apartment and allows for an interior arrangement adapted to different uses. The precise layout, proportions and furnishing possibilities can be appreciated during a viewing. A property suited to several real-estate projects This apartment may appeal to a number of different buyer profiles. It could first meet the needs of someone looking for a primary residence in Sète, in a central environment close to the canals. The city centre offers an active urban lifestyle, shops and services, while retaining the maritime character that makes Sète distinctive. It may also serve as a pied-à-terre for buyers wishing to have a property on the Mediterranean coast. Sète attracts people drawn to its heritage, geographical setting, beaches, port and cultural atmosphere. A renovated apartment with balconies overlooking the canals may therefore be considered as a personal retreat for holidays or regular stays. Finally, the property may be considered as part of a rental investment project. Its one-bedroom layout, surface area, central location and contemporary features are all elements to be taken into account when assessing its rental potential. Any potential return would nevertheless depend on the chosen rental model, acquisition price, charges, taxation, periods of occupation and applicable regulations. A detailed assessment should therefore be undertaken before making an investment decision. The appeal of the property lies in the variety of projects to which it may lend itself, without being limited to a single purpose. The character of a Sète address Sète is a town discovered through its canals, quays, markets, streets and open connection to the Mediterranean. Its architecture and urban layout give it an atmosphere that differs from more standardised seaside resorts. The city centre retains a lively local character, with shops, restaurants, cultural venues and places to stroll. The views over the canals provide a direct connection with this identity. The waterways are a major component of the Sète landscape and give certain apartments a distinctive relationship with the town. Here, the balconies facing the canals reinforce that relationship and provide an outdoor outlook that contributes to the enjoyment of the property. The apartment may therefore appeal to buyers seeking more than simply a certain amount of living space: an address, an environment and a particular way of life. Its central location, renovation, air conditioning and outdoor areas form a coherent proposition for a property project in Sète. A particular configuration to be appreciated during a viewing The configuration of the apartment is worth noting. Access is from the ground floor on Rue Marion Roust. However, when looking from the windows and balconies towards the canals, the property benefits from a position equivalent to a first floor. This particular arrangement is explained by the difference in levels between the street and the canals. It allows the apartment to enjoy an elevated outlook on the canal side while retaining direct, ground-floor access from the street. This layout may be appreciated by buyers wishing to limit the constraints associated with stairs. The absence of a lift should therefore be considered in light of this specific configuration: the entrance is located on the ground floor on the street side. A viewing will allow prospective buyers to appreciate the relationship between the different levels, the views from the rooms and balconies, and the way in which the apartment fits into its immediate surroundings. Co-ownership information The property is subject to the legal status of co-ownership. The building comprises 27 lots and, according to the information provided, no proceedings are currently in progress. These details place the property within its legal and collective framework. As with any apartment in a co-owned building, prospective buyers may review the relevant documents, including the co-ownership regulations, general meeting minutes, charges and any works that have been approved or are being considered, subject to the documents available. Understanding this information is an important stage in any acquisition project. It helps buyers assess the operation of the building, the obligations attached to the property and any potential developments to be anticipated. Energy information The estimated annual energy costs for standard use are indicated as being between €450 and €660 per year, according to the information contained in the diagnostic report provided. The Energy Performance Certificate was carried out on 5 April 2024. These estimates are provided for information purposes and may vary depending on usage, consumption habits, the number of occupants and the conditions in which the property is used. The presence of air conditioning throughout the apartment is a comfort feature to be taken into account when assessing the property and its day-to-day use. A property with residential and investment potential In a market where location, general condition and quality of use play an important role, this apartment brings together several features likely to attract attention: 62.75 sq m of living space, a full renovation, one bedroom, a fitted and equipped kitchen, air conditioning throughout the property, and balconies overlooking the canals. Its central location in Sète gives it both a residential and a patrimonial dimension. The town benefits from a strong identity and an appeal linked to its maritime environment, heritage and cultural life. For a buyer looking to make a long-term property acquisition, these factors may be important considerations. The apartment may also be viewed as a property to retain, pass on or incorporate into a wider property strategy, depending on personal and family objectives. Its layout and location allow different possibilities to be explored, whether for personal use, a second home or a rental investment subject to the applicable rules. An invitation to discover the property This renovated 62.75 sq m apartment offers a combination of a central location, views over the canals, outdoor space and contemporary comfort. Its particular configuration, with ground-floor access on the street side and a first-floor position on the canal side, is a distinctive feature to be appreciated during a viewing. The balconies, east-facing aspect, full air conditioning and fitted and equipped kitchen complete the features of this one-bedroom apartment. The property may suit a range of real-estate projects, in a Sète environment appreciated for its identity, heritage and connection with the water. For further information or to arrange a viewing, please contact Marina Garcias – Barnes Occitanie. Property subject to the legal status of co-ownership. Number of lots: 27. No proceedings currently in progress, according to the information provided. Carrez surface area: 62.75 sq m. Energy Performance Certificate carried out on 05/04/2024. Estimated annual energy costs for standard use: between €450 and €660 per year. Information concerning the risks to which this property is exposed is available on the Géorisques website. Property presented by Marina Garcias, BARNES Montpellier [email protected] +33 (0)6 85 86 38 07
…$258,50063m²1bedroomBy Barnes Occitanie
- 24
Apartment Sète (34)
Located on rue Marion Roustan, in one of the most sought-after areas of central Sète, this character apartment enjoys a distinctive position close to the quays and the lively heart of the historic town. Situated on the ground floor on the street side, while benefiting from an elevated position overlooking the quay side, the property offers an unusual layout and attractive views over Sète’s canals. With approximately 95.70 sq.m. of Carrez living space, this three-room apartment, or T3, offers generous proportions, a functional layout and a particularly interesting range of possible uses. Completely renovated, it combines the appeal of a property located in the historic centre with the comfort and practicality expected of a contemporary home. Its layout, central location and potential for seasonal rental make it suitable for several different projects, including a primary residence, a pied-à-terre in the South of France, a second home or a rental investment. A Central Location in the Heart of Sète Sète has a distinctive identity among the towns of the Mediterranean coast. Built between the sea, the Thau lagoon and a network of canals, the town offers a way of life in which water is an ever-present part of the landscape. Its quays, bridges, colourful façades, markets, restaurants and narrow streets create an atmosphere that is simultaneously maritime, cultural and residential. Rue Marion Roustan is located within this central environment, allowing residents to enjoy the many aspects of daily life in Sète. The quays, shops, restaurants, local services and cultural venues are all within easy reach. The location makes it possible to experience the town on foot, in an area that remains lively throughout the year while retaining the authentic character of a historic centre shaped by its relationship with the canals. Sète is also renowned for its artistic and cultural heritage. The town has long attracted artists, writers, musicians and creative figures. Throughout the year, it hosts cultural events, exhibitions, festivals and celebrations connected with the sea and local traditions. The proximity of the port, the covered market, local markets and the quays contributes to the quality of life offered by this address. Residents can enjoy small shops, cafés, restaurants serving Mediterranean cuisine and regional specialities, as well as walks along the water and the unique atmosphere of the town centre. A Spacious Three-Room Apartment The apartment offers approximately 95.70 sq.m. of Carrez floor area, giving it generous proportions for a T3 property. Its size allows for a comfortable arrangement of the living spaces while offering flexibility depending on the needs and lifestyle of its future occupants. The entrance provides a genuine distribution area, giving access to the different rooms and contributing to the sense of space upon arrival. This is particularly valuable in a property located in a historic town centre, where apartments can sometimes have narrower or more fragmented layouts. The apartment currently comprises two bedrooms and a large office. This office is a considerable asset. It could be used as a home office, library, reading room, additional living space, creative studio or occasional guest room, depending on the intended use. Subject to technical and administrative feasibility, and depending on the future owner’s project, this substantial office could also potentially be considered for conversion into a third bedroom. This possibility gives the property additional flexibility and allows its layout to adapt to different requirements. The apartment has been completely renovated, providing a comfortable basis for immediate occupation. The spaces have been designed to meet contemporary expectations while retaining the interest of an address situated in a historic and highly characteristic part of Sète. A Renovation Designed for Contemporary Living The property has undergone a complete renovation, allowing it to be offered as a home that is ready to use. This is an important advantage for buyers wishing to settle in quickly without having to undertake major renovation works. Apartments located in historic town centres can sometimes require extensive work due to their age, layout or technical installations. Here, the renovation provides a more functional and comfortable interior while preserving the appeal of a property in an established and characterful environment. The layout offers a degree of freedom in terms of interior design. The living room can be arranged around a comfortable lounge and dining area, while the bedrooms provide more private spaces. The office, thanks to its generous size, can be adapted to a wide variety of purposes, including remote working, reading, writing, artistic activities, storage or guest accommodation. This versatility is particularly relevant today, as many buyers are looking for a property capable of evolving with their needs. An apartment intended as a second home can also serve as a place for occasional remote working, while a rental property can be organised around a comfortable accommodation capacity. The renovation also allows future owners to focus on furnishing and personalising the property rather than dealing with the demands of a major structural project. Views over Sète’s Canals One of the apartment’s principal attractions is its view over the canals. This outlook immediately reflects Sète’s maritime identity and gives the property a distinctive atmosphere. The presence of water within the urban landscape is one of the most sought-after characteristics of the town. The canals shape the architecture, the perspectives and the rhythm of daily life. They offer constantly changing views depending on the time of day, the weather, the light, the movement of boats and the activity along the quays. From the apartment, this view contributes to the overall sense of place. It adds depth to the urban setting and allows residents to enjoy a landscape that is particularly representative of Sète. For a buyer looking for a pied-à-terre in the South of France, this feature can be an important part of the property’s appeal. The canal views are also part of a wider lifestyle experience: one based on walking along the quays, watching boats pass, visiting the covered market, discovering local shops and enjoying the proximity of the sea. A Functional Interior Layout The apartment is organised around a living area, two bedrooms, a generously sized office and bathroom facilities. This arrangement makes it possible to distinguish between reception areas and private spaces. The living room forms the central part of the apartment. It can accommodate a comfortable lounge and dining area, creating a space suitable for everyday living as well as entertaining family or friends. The kitchen is integrated into the overall organisation of the apartment and allows meals to be prepared while maintaining a connection with the other living spaces. Whether used as a primary residence or a second home, this arrangement encourages a convivial and fluid way of living. The two bedrooms provide independent sleeping areas for residents or guests. They can be arranged as principal bedrooms, guest rooms or multipurpose rooms, depending on the intended project. The office completes the layout by providing an additional room, which is a valuable feature in an apartment of this type. It can meet the needs of someone working remotely, a buyer wishing to have a quiet place to read or write, or a household looking for an extra room for guests or leisure activities. The property therefore offers more than a conventional two-bedroom layout. Its generous proportions and additional office create a level of flexibility that may be adapted to different lifestyles. A Shower Room and Separate Toilet The apartment includes a shower room with a toilet, as well as a separate independent toilet. This arrangement provides practical comfort in everyday use. The presence of a separate toilet helps preserve privacy and makes the apartment easier to use when several people are staying there. This can be particularly useful in a second home or seasonal rental property, where ease of use and the separation of facilities are important considerations. The renovation provides facilities suited to contemporary living. Buyers will, of course, be able to assess the precise condition and specifications of the installations during the viewing and determine whether they meet their individual requirements. A Property Suitable for Several Different Projects Thanks to its surface area, location and layout, this apartment can accommodate several types of property projects. A Primary Residence For a single person, a couple or a household wishing to live in the centre of Sète, this apartment offers an interesting alternative to a house or a property located outside the town centre. Its size provides distinct rooms while allowing residents to enjoy a central address. Living in central Sète makes it possible to reduce the need for car journeys for everyday shopping, restaurants, cultural outings and walks. This proximity is particularly appealing in a town where the quays and historic streets form such an important part of the local identity and daily life. The office can be used as a remote-working space or an additional room, while the two bedrooms provide comfortable accommodation for residents and guests. The property may also appeal to buyers seeking a home that can evolve over time. The office could remain a dedicated workspace, become a library or be used as an occasional bedroom, depending on the owner’s needs. A Pied-à-Terre in the South of France The apartment could also be an attractive choice for buyers wishing to have a pied-à-terre in Sète. The town appeals to those looking for a Mediterranean environment with a genuine year-round population and identity, rather than a destination that is exclusively seasonal. The proximity of the quays, shops, restaurants and cultural venues makes it possible to enjoy the town throughout the year. The apartment could become a place to stay for weekends, holidays, short breaks or longer periods of relaxation. Its generous surface area allows family and friends to be accommodated comfortably, which is a valuable advantage for a second home intended to be shared. The property’s central position also makes it possible to enjoy the town without necessarily relying on a car for every activity. Everyday life can revolve around the market, cafés, restaurants, walks along the canals and the various cultural attractions of Sète. A Second Home Sète enjoys a privileged location between the Mediterranean Sea and the Thau lagoon. The town offers access to beaches, water-based activities, walks, markets and local gastronomy. A second home in the historic centre allows owners to combine several experiences: urban life, cultural discovery, walks beside the water and access to the beaches. The apartment could therefore serve as a base from which to discover Sète and the surrounding Thau lagoon area. The neighbouring towns and villages, including Bouzigues, Mèze, Balaruc-les-Bains, Frontignan and Marseillan, each offer their own atmosphere, heritage and activities. The region is known for its oyster farming, seafood, vineyards and Mediterranean landscapes. The apartment may therefore appeal to buyers wishing to establish a regular connection with the South of France, while retaining the convenience of a central urban location. A Potential Rental Investment The apartment may also be of interest for a rental project, particularly because of its central location and proximity to the quays. It has previously been used for seasonal rental purposes. Sète can attract several categories of visitors, including tourists, short-stay travellers, people wishing to discover the town, visitors attending cultural festivals and those looking for accommodation close to the sea. The apartment’s size, two bedrooms and substantial office offer an interesting accommodation capacity. The office could also be used as an additional room, depending on the final layout and subject to the applicable rules. Any seasonal rental activity must naturally be considered in accordance with the regulations in force in Sète, the rules of the co-ownership, any required authorisations and the applicable declaration and registration obligations. Buyers interested in this type of project should carry out the necessary checks before making a decision. The property’s existing history of seasonal rental use may nevertheless be a useful starting point for buyers wishing to study this possibility in greater detail. Sète: A Town Between the Sea and Culture Sète is a distinctive Mediterranean town whose identity is based on a balance between port activity, maritime traditions, culture, gastronomy and local life. The canals are among the town’s most emblematic features. They cross the centre and create unusual perspectives framed by bridges, quays and façades. They are also closely associated with the famous water jousting competitions, a tradition deeply rooted in the culture of Sète. The town is known for its covered market, where visitors and residents can find fresh produce, fish, shellfish, regional specialities and products from the Thau lagoon. The restaurants and shops in the centre contribute to a lively and authentic neighbourhood atmosphere. Sète also offers a rich cultural scene. Museums, galleries, exhibition spaces and artistic events contribute to its appeal. The Musée Paul Valéry, the Centre régional d’art contemporain and other cultural venues reflect the importance of art and creativity in the town. Sète has also been associated with major artistic figures, particularly Georges Brassens, whose work and legacy remain strongly connected with the town’s identity. The town’s cultural dimension is complemented by its maritime character. Fishing, boating, the port and the canals remain central to its atmosphere, creating a setting that is both active and deeply rooted in local traditions. An Environment Suited to Leisure and Discovery Beyond the historic centre, Sète offers access to a variety of natural and leisure environments. The town’s Mediterranean beaches stretch along the coastline and provide opportunities for swimming, walking and water-based activities. Mont Saint-Clair offers panoramic views over the town, the sea, the Thau lagoon and the surrounding area. Its paths and viewpoints reveal another side of Sète, with a more natural and elevated perspective. The Thau lagoon is another defining feature of the region. It is well known for oyster and mussel farming, as well as for its landscapes, fishing traditions and villages along the water. Sète is also well positioned for exploring the wider Hérault region. Montpellier, the villages around the Thau lagoon, local wine estates and the natural landscapes of the Mediterranean hinterland are all within reach. For owners of a second home, this offers the possibility of combining the pleasures of a lively coastal town with excursions into the surrounding countryside and along the Mediterranean coast. A Flexible Property with Strong Local Character This apartment on rue Marion Roustan combines several qualities that are particularly sought after: a central address, views over the canals, a comfortable surface area, a complete renovation and a flexible interior layout. Its classification as a T3, with two bedrooms and a generously sized office, allows for a variety of uses. The office can remain an independent room or, subject to feasibility, be considered as a potential third bedroom depending on the future owner’s requirements. The large entrance, shower room with toilet and separate independent toilet also contribute to the practicality of the property. Its position on the ground floor on the street side, while being elevated on the quay side, is a distinctive feature that can be fully appreciated during a viewing. The property may therefore appeal both to buyers looking for a personal home and to investors wishing to explore a rental project in a town with a strong identity and regular tourist appeal. Its generous proportions make it suitable for a range of lifestyles, from a couple seeking a comfortable central residence to buyers looking for a second home with enough space to accommodate family and friends. A Sète Address to Discover This apartment offers the opportunity to settle in an authentic part of Sète, in a town shaped by its canals, port, sea and cultural heritage. Its location on rue Marion Roustan provides easy access to the quays and the life of the town centre, while its approximately 95.70 sq.m. of Carrez floor area offers genuine flexibility in terms of layout and use. The complete renovation allows buyers to consider moving in without major renovation works, subject to their own assessment during the viewing. With two bedrooms, a generous office, views over the canals and potential for use as a primary residence, second home or seasonal rental property, the apartment offers a configuration suited to a range of real estate projects. It may appeal to buyers looking for an apartment with character, a central location and a close relationship with the maritime environment that makes Sète so distinctive. More than simply a property in the South of France, this apartment provides an opportunity to experience the rhythm of a Mediterranean town where daily life is closely connected to the water, local markets, cultural activities and the surrounding coastline. Information on the risks to which this property is exposed is available on the Géorisques website: www.georisques.gouv.fr. Well presented by Marina Garcias, BARNES Montpellier [email protected] Phone: +33 (0)6 85 86 38 07
…$432,80096m²2bedroomsBy Barnes Occitanie
- 17
House with pool Saint-Gély-du-Fesc (34)
Just a few minutes from the centre of Saint-Gély-du-Fesc, this villa of approximately 200 sqm of living space offers a rare lifestyle setting where nature, generous volumes and comfort come together in perfect harmony. Set on a beautifully landscaped 1,260 sqm plot, the property immediately stands out for its peaceful surroundings, lush garden and perfectly integrated swimming pool, inviting you to enjoy the outdoor spaces throughout the seasons. The house offers generous, light-filled living areas. The living room with fireplace and the dining area open widely onto the garden, creating a seamless connection between the indoor and outdoor spaces. The separate kitchen is spacious and functional, providing a welcoming setting for everyday family life and entertaining. The ground floor offers considerable flexibility, with a TV lounge that could easily be converted into an additional bedroom, a study ideal for working from home, a bathroom, a utility room and ample storage space. This layout also makes it possible to create a true ground-floor master suite. Upstairs, two attractive bedrooms are complemented by two additional attic spaces, which could be used as guest bedrooms, a study, playroom or reading area depending on your needs. A bathroom completes the sleeping quarters. An independent studio with its own shower room provides valuable additional accommodation, ideal for welcoming family and friends, accommodating a teenager or creating a private space for professional use. A garage, storage areas, solar panels and a range of comfort features complete the property. A warm and versatile home, ideal for a family looking for space, peace and an excellent quality of life in one of the most sought-after areas north of Montpellier. A single viewing is enough to appreciate its full potential. Agency fees are payable by the seller. Information on the risks to which this property is exposed is available on the Géorisques website: www.georisques.gouv.fr Presented by BARNES Montpellier [email protected] +33 (0)4 99 58 32 60
…$809,400200m²land 1,280m²By Barnes Occitanie
- Exclusivity21
Villa with pool Toulouges (66)
In Toulouges, in a highly sought-after setting, tucked away in a quiet cul-de-sac, discover this contemporary 2045 sq ft home with a swimming pool, offering a rare and peaceful lifestyle. Set on a plot of over 12335 sq ft, the property enjoys an exceptional setting, with a garden opening directly onto a forest, creating a wonderful sense of space, privacy and tranquillity. All on one level, the house features: * A beautiful, exceptionally bright living area of nearly 70 sqm, with an open-plan kitchen leading into the lounge and dining area. A warm and welcoming space, ideal for entertaining and enjoying family life. * A master suite with a fitted dressing room and a bathroom equipped with both a bathtub and a shower. * A second bedroom with its own private shower room. * A home office. * A separate WC. * A utility room. Upstairs, a pleasant mezzanine leads to: * Two spacious bedrooms. * A shower room. * A dressing room. * A separate WC. This layout offers generous volumes and an ideal configuration for welcoming family and guests while preserving everyone’s privacy. Outside, you can enjoy a saltwater swimming pool, three terraces offering different orientations throughout the day, as well as a large garden. A garage further completes the property. A rare opportunity in Toulouges, distinguished by its privileged setting overlooking nature. Les informations sur les risques auxquels ce bien est exposé sont disponibles sur le site Géorisques : www.georisques.gouv.fr Bien présenté par BARNES Occitanie Eva-Fe RIBES Consultante Pyrénées Orientales Agent commercial E.I. +33 (0)6 60 93 86 82 [email protected]
…$770,000190m²4bedroomsland 1,146m²By Barnes Occitanie
- 17
House with terrace Les Matelles (34)
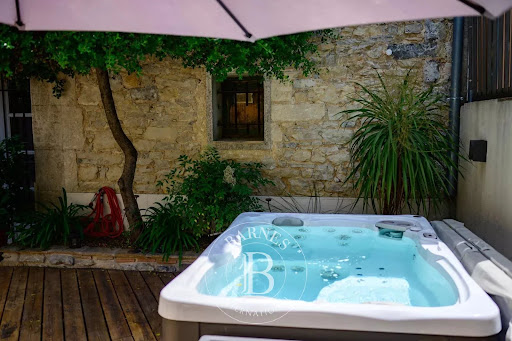
In the heart of a sought-after medieval village near Montpellier, this charming 19th-century property stands out for its authentic stone façade, generous proportions and beautifully preserved character. Arranged over two levels, it offers a particularly versatile layout suitable for a variety of lifestyles. The ground floor comprises three bedrooms and a bright living room opening onto a delightful terrace of approximately 50 sqm. Designed as a private wellness area, the terrace features a jacuzzi, sauna and dedicated relaxation space. A utility room completes this level, providing additional storage. The ground-floor layout also offers a degree of independence between the two levels of the house, making it particularly well suited to welcoming family and guests while preserving everyone's privacy. Upstairs, the property offers three additional bedrooms, including a spacious principal suite with its own bathroom and dressing room. Two separate lounges provide generous spaces for entertaining and relaxing, one of which features a fireplace, adding warmth and character to the interior. A fully equipped kitchen completes this floor. Numerous windows allow an abundance of natural light to flow throughout the property, highlighting the generous proportions and impressive ceiling heights. Original stonework and period features blend harmoniously with contemporary finishes, creating an atmosphere that is both elegant and welcoming. With six bedrooms, several living areas and a terrace dedicated to relaxation and well-being, this property offers a wide range of possibilities. It is equally suited to a large family or to buyers looking for a character home with the flexibility to accommodate family and guests with greater independence. Its location in the heart of a medieval village is another of its key assets, offering a charming and authentic lifestyle while remaining within easy reach of Montpellier. A distinctive property combining historic character, generous volumes and an exceptional quality of life. Information on the risks to which this property is exposed is available on the Géorisques website: www.georisques.gouv.fr Property presented by BARNES Montpellier [email protected] +33 (0)4 99 58 32 60
…$785,800288m²6bedrooms1bathroomland 50m²By Barnes Occitanie
- 23
House with garden and terrace Saint-Clément-de-Rivière (34)
What if the most important things were already here? The location, first and foremost. Montpellier is within easy reach, allowing you to work in the city, come home for lunch, and, a few hours later, return to the peace and quiet of this sought-after setting. And for those last-minute errands? Everything is just a short drive away. Then there is the land: approximately 17,200 sq. ft., southwest-facing and beautifully wooded, offering countless possibilities for enjoying the warmer months. A sun-filled pool? A generous terrace beneath the trees? A Mediterranean garden? An inviting space for outdoor dining, entertaining, or simply enjoying the tranquility? The home offers approximately 1,830 sq. ft. of single-level living. Built in 2002, it features three bedrooms, an office, a full bathroom, a shower room, two powder rooms and a laundry room. At the heart of the home, the approximately 540 sq. ft. cathedral-ceilinged living room creates an impressive sense of volume. Today, the house invites you to evolve it according to your own vision: a more open kitchen, contemporary materials, natural tones, a more personal interior? The idea is not to transform everything, but to reveal what this home could become. The approximately 270 sq. ft. currently dedicated to the garage could also be reimagined: perhaps as a studio, fitness room or home office. What makes this property truly special is a rare combination: a location close to Montpellier, mature trees, privacy and, above all, peace and quiet. A home that can evolve. A setting that can already be fully enjoyed. What if your next project began here? The visual materials presented are AI-generated projections intended solely to illustrate potential design and decorative possibilities. They are non-contractual and do not modify the actual characteristics of the property. Information regarding the risks to which this property is exposed is available at www.georisques.gouv.fr Presented by BARNES Montpellier [email protected] +33 (0)4 99 58 32 60
…$785,800170m²3bedroomsBy Barnes Occitanie
- Exclusivity37
House with pool Castelnau-le-Lez (34)
What if true luxury meant having it all—without ever having to choose between the energy of the city and the tranquility of an exclusive residential setting? In Castelnau-le-Lez, just minutes from Montpellier, this contemporary villa of approximately 220 sq. m. offers a lifestyle that is as sophisticated as it is effortless. From the moment you enter, generous volumes and natural light set the tone. Spanning more than 80 sq. m., the main living area opens seamlessly onto the terraces and garden, creating a natural connection between indoors and out. The fully equipped kitchen blends discreetly into this generous setting, designed equally for everyday living and elegant entertaining. On the ground floor, the primary suite, complete with a dressing room, offers a private retreat. Upstairs, three bedrooms, each with built-in closets and its own shower room, provide comfort and privacy. A second living space completes this level and can be tailored to your lifestyle—as a family room, home office or library. Throughout the villa, extensive storage and bespoke cabinetry by Quadro add to the immediate sense of comfort and refinement. Outside, the approximately 600 sq. m. garden has been thoughtfully designed for effortless enjoyment, with several inviting relaxation areas and a 10 x 4 m. saltwater swimming pool. In the warmer months, the pool area naturally becomes the heart of the home—a place to gather, unwind and enjoy the Mediterranean way of life. A garage, laundry room and ducted reversible air conditioning complete the property. No renovation is required. And because the character of a home is inseparable from its address, the tram, schools and local shops are all within easy reach, as are the main routes into Montpellier. A contemporary villa where elegance, comfort and location come together effortlessly. Some homes are simply viewed. This one is truly discovered. Information regarding potential natural and technological risks to which this property may be exposed is available on the Géorisques website: www.georisques.gouv.fr. Presented by Julien LEVET BARNES Montpellier [email protected] +33 (0)6 64 28 24 06 +33 (0)4 99 58 32 60
…$1,346,700218m²4bedrooms4bathroomsland 650m²By Barnes Occitanie
- Exclusivity9
House with pool and garden Saint-Drézéry (34)
Set within an exceptionally preserved natural setting, this approximately 200 sq.m. property enjoys a remarkable environment on a generous plot of approximately 1,965 sq.m., bordering an olive grove. Currently requiring a complete restoration, the property is ideally suited to a discerning buyer with an ambitious vision and a strong appreciation for architectural design. The existing structure offers a first opportunity: to completely reimagine the residence, its volumes and living spaces, giving it an entirely new identity while creating a contemporary and elegant home that is thoughtfully integrated into its natural surroundings. A second approach could also be considered: clearing the existing structure and starting anew, subject to the applicable planning and building regulations, in order to create a completely bespoke residence conceived in harmony with the land and its setting. The grounds represent one of the property's key assets. Their generous proportions, privileged location and natural character provide an exceptional canvas for the creation of a refined residence complemented by a carefully considered landscape design. An existing swimming pool, also requiring restoration, further enhances the potential of the outdoor spaces and could naturally be redesigned as part of the overall architectural and landscaping project. More than simply a property in need of renovation, this residence represents a genuine opportunity for creation: to restore, transform or rebuild and bring to life a truly distinctive home, entirely shaped around the aspirations and lifestyle of its future owners. A rare opportunity for those drawn to ambitious architectural projects, seeking a privileged natural setting and the freedom to create a residence that is truly their own. The images presented are AI-generated visual projections. These renderings are intended solely to illustrate the property's potential in terms of layout, design and decoration. They are non-contractual and in no way alter the characteristics of the property offered for sale. Information regarding the risks to which this property may be exposed is available at Géorisques: [www.georisques.gouv.fr](http://www.georisques.gouv.fr) Presented by BARNES Montpellier [email protected] +33 (0)4 99 58 32 60
…$560,900200m²land 1,900m²By Barnes Occitanie
- 16
Apartment Centre Historique - Montpellier (34)
n the heart of Montpellier’s historic centre, within one of the elegant private mansions that contribute so much to the city’s distinctive charm and heritage, BARNES Montpellier presents this exceptional six-room apartment, located on the third floor with lift and offering over 170 sq.m. of living space. Set within a beautifully preserved Napoleon III-style mansion, the property enjoys a particularly sought-after setting, combining a central location with a quiet and residential atmosphere. The communal areas of the building have recently undergone a carefully executed renovation, enhancing the architectural character and timeless elegance of this remarkable residence. From the moment you enter, the apartment impresses with its generous proportions and abundant natural light, which flows effortlessly throughout the different living spaces. High ceilings, large windows and beautifully balanced rooms create an atmosphere that is both refined and timeless. The reception rooms retain a number of original period features that bear witness to the history of the property: traditional parquet flooring, original fireplaces and generous openings lend the apartment a distinctive personality. These elements of historic character, combined with the remarkable proportions of the rooms, provide an ideal setting for a contemporary renovation while preserving the soul and authenticity of the property. The apartment’s orientation and unobstructed views towards the gardens of the MOCO bring an additional sense of serenity. From the main living areas, the outlook extends towards a leafy environment, creating a rare feeling of space and tranquillity in such a central location. The abundance of natural light throughout the day further enhances the exceptional quality of life offered by this address. The current layout comprises six well-proportioned rooms, offering considerable flexibility depending on the owners’ lifestyle and aspirations. The property could accommodate spacious reception areas, a living room, dining room, bedrooms, a study or even a dedicated professional workspace. Its layout therefore lends itself to a variety of configurations, whether as an elegant family residence, a reception apartment or a characterful pied-à-terre in the very heart of Montpellier. One of the property’s greatest assets is undoubtedly its potential. Some refreshing and updating works would allow its full character to be revealed, while preserving the original features that give the apartment its unique identity. The generous volumes, high ceilings, abundant natural light and open views provide an exceptional canvas for a sophisticated, bespoke renovation project. More than simply an apartment, this property offers the opportunity to live within a remarkable architectural setting, in a prestigious private mansion just moments from the vibrant life of Montpellier’s historic centre. Once inside, the tranquillity, sense of openness and quality of the volumes create a particularly appealing balance between urban living and a feeling of privacy. A rare property combining generous proportions, architectural character and a highly desirable location, ideally suited to those seeking an elegant home offering both the charm of the past and the freedom to create a contemporary interior tailored to their own vision. Information regarding the risks to which this property is exposed is available on the Géorisques website: www.georisques.gouv.fr Property presented by BARNES Montpellier [email protected] +33 (0)4 99 58 32 60
…$668,900142m²By Barnes Occitanie
- 21
Seaside house with pool and terrace Sète (34)
Built in 2022 on a 13,990 sq ft plot ideally facing south, this contemporary house offers superb views of the sea and Lido, in a quiet and sought-after location, just 700 meters from the Corniche district and its shops. Organized on two levels, the house is composed as follows: On the ground floor: an entrance hall, a high-end fitted and equipped Gaggenau open-plan kitchen opening onto a large living room, a living room with solid oak parquet flooring and underfloor heating opening onto the terrace and its infinity pool (heated and saltwater), as well as a suite with bathroom. On the garden level: two bedrooms with private shower rooms, a laundry room, and a room used as a gym (could be converted into a fourth bedroom). Outside, a swimming pool, spa, boules court, and magnificent landscaped terraced garden with dry stone walls extend the Mediterranean spirit of the property, as does a separate furnished chalet. The house benefits from a range of high-end amenities: home automation, alarm, remote assistance, surveillance cameras, outdoor detectors, intercom, videophone, heat pump, Focus fireplace, underfloor heating, KEF sound system on the ground floor and BOSE on the terrace, as well as a fully equipped Gaggenau kitchen. Parking available for three vehicles. Presented by BARNES Occitanie Eric PERENCHIO +33 (0)6 08 47 44 57 [email protected] Information on the risks to which this property is exposed is available on the Géorisques website: www.georisques.gouv.fr
…$3,034,000190m²3bedrooms1bathroomland 1,300m²By Barnes Occitanie
- 26
Apartment with terrace Sète (34)
In Sète, in a Haussmann-style building with an elevator in the quiet residential neighborhood of Théâtre Molière, discover this magnificent duplex, completely renovated in 2024. With a surface area of 2,961 sq ft spread over two levels, it charms with its generous volumes and high-end amenities. Interior layout: - First level: an entrance hall, a kitchen opening onto a large 38 m² terrace, a laundry room, a bright 54 m² living room, a patio, 2 bedrooms, a dressing room, and a bathroom with toilet. - Second level: 2 additional bedrooms, 2 shower rooms with toilets, a shower room with hammam, and two dressing rooms. Features: Renovated with high-quality materials, the apartment offers modern and elegant finishes: reversible air conditioning, double glazing, alarm, intercom, reinforced door, and plenty of storage space. Additional advantages: - A private parking space - An elevator in the building for easy access - An ideal location, close to shops, restaurants, transportation, and the train station. An exceptional and rare property on the market. Contact us now to arrange a visit and discover this unique duplex. Presented by BARNES Occitanie Eric PERENCHIO +33 (0)6 08 47 44 57 [email protected] This property is subject to the legal regime governing co-ownership. No proceedings are currently underway on the basis of Articles 29-1 A and 29-1 of the Law of July 10, 1965, and Article L.615-6 of the CCH. One lot is offered in a co-ownership of 14 lots for residential use. Information on the risks to which this property is exposed is available on the Géorisques website: www.georisques.gouv.fr
…$1,392,800275m²4bedrooms1bathroomBy Barnes Occitanie
- Exclusivity21
House with terrace Murviel-lès-Béziers (34)
Formerly a distillery, this building has been entirely redesigned and carefully renovated to become a spacious character house combining old-world charm with modern comfort. On the first floor, you'll find a vast living room, a fully equipped kitchen, an office, a bedroom and a DIY workshop. Upstairs, four bedrooms, 2 of which open onto a terrace, and a bathroom provide a bright, functional night space. Everything has been thought out for the installation of an elevator and the creation of two additional shower rooms upstairs. In addition, there's a 200 m² garden planted with trees and 3 private parking spaces in front of the house. This atypical property, both warm and functional, is ideal for a family looking for a unique living environment. Presented by BARNES Occitanie Eric PERENCHIO +33 (0)6 08 47 44 57 [email protected] Information on the risks to which this property is exposed is available on the Géorisques website: www.georisques.gouv.fr
…$652,000310m²6bedroomsland 440m²By Barnes Occitanie




Contact the agency
By confirming this form, I agree to the General Usage Terms & Conditions of Figaro Properties.
The data entered into this form is required to allow our partner to respond to your contact request by phone, email or SMS concerning this real estate advertisement and, if necessary, to allow Figaro Classifieds and the companies belonging to its parent Group to provide you with the services to which you have subscribed, e.g. creating and managing your account, sending you similar real estate advertisements by email, proposing services and advice related to your real estate project.