

ZEFIR (page 9)
Listings of the agency
Listings for sale: 161 to 180 / 200
- Exclusivity14
House with pool Quatre Cantons - Anglet (64)
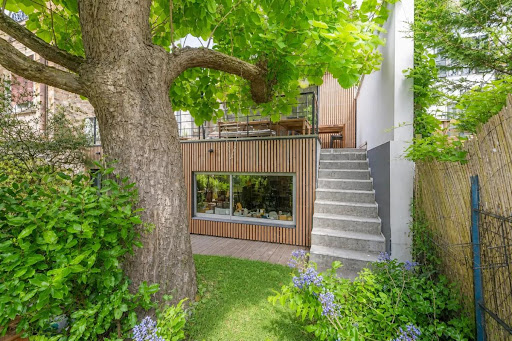
Located just a few minutes by bike from the beaches of Anglet and the center of Biarritz, in the Quatres Cantons district, close to amenities, this late 19th-century house has been fully renovated and reimagined in 2025/2026. Currently nearing completion, the renovation highlights a precise balance between old materials and raw, contemporary lines. The true centerpiece of the house is the kitchen, which captivates with its remarkable volume, featuring nearly 5 meters in height under ceiling, and its large openings towards the terrace, garden, and pool completed in 2025, all facing West. Adjacent to it, a more intimate living/dining area complements the whole, offering a living space that is both open and structured. A well-appointed entrance, fully fitted with closets, completes the layout. Elevated over two levels, the house comprises four bedrooms, including two suites with travertine shower rooms, in a sober and elegant style. Set on a plot of about 600 m², the property also has an outbuilding of approximately 30 m², offering real potential for development into an independent studio or additional space. A garage completes the amenities, allowing for a small vehicle or storage space, while two vehicles can be parked on the plot. The location allows for a smooth daily life: immediate access to shops, quick access to the Forêt de Chiberta, as well as the golf courses of Biarritz and the Impératrice. The TGV station and Biarritz airport are less than 10 minutes by car.*The currently displayed energy performance certificate (DPE) reflects the state of the house before the complete renovation. Since then, the property has undergone total rehabilitation including insulation, a new boiler, and high-end windows. The final interventions, focusing on the replacement of the remaining windows, are planned for the summer. A new DPE will be carried out at the end of these finishes to accurately reflect the current energy performance of the property.Complete file available upon request.Legal notices:The information presented in this announcement has been carefully gathered by Zefir from the elements available at the time of publication. It is provided for informational purposes and supplements the mandatory regulatory diagnostics as well as the technical and administrative verifications usually carried out in the context of a real estate transaction. For any official information related to natural, mining, or technological risks, it is recommended to consult the public service Géorisques. Zefir assists buyers throughout their project with an approach based on transparency and rigor, to facilitate each step of the process. For any questions, contact Zefir at 07 57 91 70 93.This description has been automatically translated from French.
…$1,347,800150m²4bedrooms1bathroomland 587m²By Zefir
- Exclusivity30
Villa with pool Lège-Cap-Ferret (33)
Ideally located in Lège-Cap-Ferret, between the ocean and the Basin, this elegant contemporary villa built in 2006 offers you a harmonious living experience in a peaceful and sought-after setting. Nestled on a generous plot of over 2,100 m², the house proudly displays its 176 m² of living space, where volume and brightness blend for the greatest pleasure of the residents.Upon entering, the living area reveals a spacious living room complemented by a fireplace, naturally opening to an adjoining kitchen through large bay windows. The triple exposure to the South, West, and East ensures beautiful light throughout the day, while the view of the terraces and the pool extends this living space to the outdoors. A utility room perfectly complements this ensemble.The ground floor carefully accommodates three bedrooms, each with its own private shower room, promising intimacy for every occupant. On the upper floor, the master suite enchants with its private covered terrace and luxurious bathroom equipped with a bathtub, shower, and toilet.Suitable for receptions, an outbuilding attached to the villa offers perfect independence with its living space, kitchen, bedroom, and shower room.The meticulously landscaped exteriors include a 5 x 10 m pool with a rolling cover, inviting relaxation. A garage of approximately 23 m² and three outdoor parking spaces complete the villa.In just a few minutes by bike, the ocean awaits you, while the Basin and amenities are easily accessible on foot. The Piquey forest house, about 600 m away, reminds us of the natural and wooded tranquility of the advantageous environment.Technical features:- Area: 176 m²- Land: 2,100 m²- Construction: 2006- Property tax: €4,002- Energy performance diagnosis: D- Heating: individual electric- Hot water: electric balloonInformation about the risks to which this property is exposed is available on the Géorisques website: www.georisques.gouv.fr.Advertisement presented by Zefir.This description has been automatically translated from French.
…$1,674,900175m²5bedrooms1bathroomland 2,100m²By Zefir
- Exclusivity18
House with pool Saint-Priest (69)
Discover this exceptional single-storey family home, nestled in the highly sought-after residential area of Saint-Priest. Set on a sprawling plot of 4144 m² adorned with wooded areas, this property offers a peaceful and green environment that captivates instantly.Upon entering, a bright 70 m² living space welcomes you, combining a living room, dining room, and a modern open kitchen with an impressive central island, highlighted by a fireplace that invites conviviality. The large bay windows provide seamless access to the outdoors, where a pool bordered by travertine terraces promises delightful moments with family.The sleeping area offers four spacious bedrooms and a 40 m² master suite with an en-suite bathroom. An independent studio in the basement adds flexibility for hosting guests or for a professional project. This level also houses a laundry room, a cellar, a double garage, and various adaptable spaces for your hobbies or storage needs.In addition to the large 12.5 x 5 m pool, the well-appointed outdoors include a summer kitchen with a wood oven and two glazed outbuildings of 61 m², perfect for various projects.Perfectly connected, this house is immediately close to bus stops and a few minutes' walk from the tramway, facilitating access to Lyon and its surroundings.Technical characteristics:- Living area: 264 m²- Land: 4144 m²- Number of bedrooms: 6- Heating: Heat pump- Energy performance: B- Property tax: €3557- Pool, garden, garages, independent studio, outbuildingsInformation about the risks to which this property is exposed is available on the Géorisques website: www.georisques.gouv.fr.Advertisement presented by Zefir.This description has been automatically translated from French.
…$954,400264m²6bedrooms2bathroomsland 4,144m²By Zefir
- 12
Apartment Paris 11ᵗʰ (75)
Discover this elegant family apartment of 76.3 m², nestled in the heart of the 11th arrondissement of Paris, between the popular neighborhoods of Saint-Ambroise, Voltaire, and Oberkampf. Located on the 1st floor of a 1930s building, it captivates from the entrance with the charm of the old thanks to the original parquet flooring and the beautiful ceiling height.The living space of over 27 m² opens onto a bow window, offering both a bright and friendly atmosphere, perfect for shared moments with family or friends. The layout, with no space lost, includes an independent kitchen, three bedrooms, a shower room, and separate toilets. The brightness brought by the numerous windows and the absence of direct vis-à-vis enhance the feeling of tranquility and serenity.Notable points from recent visits: the numerous storage options, the versatility of the space, and the undeniable charm of the harmonious volumes. In addition, a healthy cellar and a bicycle storage area complete the offerings of this property.The location is ideal for enjoying Parisian life, with metro lines 2 and 3 just a few steps away, as well as easy access to shops, markets, and prestigious educational institutions.Technical features:- Surface: 76.3 m² Loi Carrez- Floor: 1st of 7- Condominium fees: 202€/month- Heating: Individual gas- Energy consumption: F (343 kWh/m²/year)- Greenhouse gas emissions: F (76 kg CO₂/m²/year)- Well-maintained condominium with security codeInformation about the risks to which this property is exposed is available on the Géorisques website: www.georisques.gouv.fr.Advertisement presented by Zefir.This description has been automatically translated from French.
…$874,60076m²3bedroomsBy Zefir
- Exclusivity19
House Centre - Nanterre (92)
In one of the calmest and most sought-after streets in downtown Nanterre, just a 3-minute walk from the RER A, shopping, schools, and the private school Sainte-Geneviève, discover a fully renovated early 20th-century house designed to offer comfort, elegance, and quality of life every day.Behind its discreet facade, this house spans 217.04 m² on the ground, including over 185 m² of living space, not counting the offices, laundry room, and circulation areas. A perfectly maintained house where one can move in immediately and simply add their personal touch.The ground floor features a superb living space of nearly 85 m² currently organized as a living room with an insert, dining room, TV area, and kitchen. The ceiling height of over 2.60 m, the through light, and the large metal bay windows give this space a rare atmosphere: the garden seems to enter the house, with its tree in perspective and a true feeling of inside-outside.Directly extending from the living room, a 25 m² terrace facing South / South-East offers an intimate and privileged outdoor space. Created and enhanced by the current owners, it underwent a waterproofing refurbishment in 2021.Upstairs, the sleeping area consists of three bedrooms, approximately 11 to 15 m², all with storage, as well as a family bathroom. On the garden level, a 34 m² room, insulated and heated, benefits from large bays opening onto the garden. Far from the classic image of a basement, this space gives the feeling of being a natural extension of the outside. It could become a master suite, an independent space for a teenager, or a space suitable for a liberal profession. A shower room completes this level.Two additional offices of 16 m² and 23 m² have been set up by the owners. Depending on your needs, they can keep their current use, become storage spaces, a workshop, a gym, or revert to a garage for equipment.A laundry room, a boiler room, and many practical areas complete the whole.At the front, a courtyard of over 40 m² allows for parking a vehicle as well as one or more two-wheelers. At the back, the tree-filled garden of over 160 m² constitutes a true haven of peace in the heart of the city, with compost and a large shed at the end of the plot, ideal for bicycles, tools, and storage.The house has been maintained with great care; roof, facade, and boiler replaced in 2018, terrace redone in 2021, presence of home automation and alarm system.A property that is a real favorite, designed for living, hosting, working, creating, and raising a family.Technical characteristics- Property tax: €2173 / year- Energy performance: D- Heating mode: individual gas and wood insert- Hot water distribution mode: boiler- Charges: €254 per month until 2025Legal notices:The information presented in this ad has been carefully gathered by Zefir from the elements available at the time of writing. They are provided for informational purposes and complement regulatory diagnostics as well as the usual technical and administrative verifications of a real estate transaction, particularly those related to urban planning or cadastre. For any official information regarding natural, mining, or technological risks, it is recommended to consult the Géorisques service. Zefir supports buyers throughout their project with rigor and transparency to help them make their decisions with peace of mind. For any questions, contact Zefir at 07 57 91 70 93.This description has been automatically translated from French.
…$1,112,900217m²3bedrooms1bathroomland 329m²By Zefir
- Exclusivity21
House with pool Montmorency (95)
Discover this magnificent 9-room house of 220 m² located in the peaceful setting of a residential neighborhood in Montmorency. Built on a landscaped plot of nearly 1,600 m², this home offers a comfortable living space, elegantly renovated, with high-quality finishes. The house, designed to meet the needs of the most discerning, features a double living room bathed in natural light, enhanced by an open fireplace, and a well-equipped and friendly kitchen.On the main floor, you will find a master bedroom with a dressing area and an en-suite bathroom, offering an intimate and luxurious space. The lower level, at garden level, offers three additional bedrooms, one with its own shower room, two shower rooms, and a versatile room that can serve as a game room or home cinema. An office, perfect for remote work, as well as a laundry room for added convenience, complete this level.The garden, mostly wooded, is a true green oasis with its multiple terraces ideal for enjoying the different times of the day. The outdoor swimming pool adds an extra dimension to your personal haven of peace.In terms of accessibility, this house benefits from excellent transport links, with a bus stop about 500 meters away servicing the train stations of Enghien, Ermont Eaubonne, and Soisy-sous-Montmorency. Schools are also very close: Pierre Ronsard College is located 300 meters away, Ferdinand Buisson Primary School and Jean-Jacques Rousseau College are 600 meters away. Surrounded by public parks, you can also enjoy the park of the Mairie Les Naturelles and that of the Town Hall at 700 meters, not to mention the Montmorency Forest for nature walks at will.Technical characteristics:- Property tax: €4,681- Energy performance certificate: C- Heating method: Gas- Hot water distribution method: Central heatingInformation on the risks to which this property is exposed is available on the Géorisques website: www.georisques.gouv.fr.Advertisement presented by Zefir.This description has been automatically translated from French.
…$1,110,600220m²5bedrooms1bathroomland 1,446m²By Zefir
- 30
House with garden and terrace Renards - Fontenay-aux-Roses (92)
Zefir offers for sale this very bright family house of 6 rooms in excellent condition located in Fontenay-aux-Roses.This house is a real favorite.A fenced garden of 776 m² facing south, perfectly quiet without vis-à-vis with 360° exposure. You benefit from a 55 m² south-facing wooden terrace directly accessible from the living room. This house also has many possibilities for extension and enlargement.The house has a total area of 225 m², including 170 m² of living space spread over 3 levels and a 50 m² basement.Level 1 consists of a 50 m² living room dining room facing FULL south giving access to the terrace and the garden of the house, completely wooded and totally without vis-à-vis, a kitchen of 10 m² and a toilet.Level 2 includes 3 large bedrooms of 12 m², 14 m², and 20 m², a beautiful bathroom/Italian shower with double sinks, and a separate toilet.Level 3 includes a large attic room with a shower room and a room used as an office/library.Strengths:- A garden to enjoy the sunny days, facing south- A cellar- Quiet and without vis-à-vis- Brightness thanks to 360° exposureBecause location matters too:- Renards neighborhood- Proximity to Sceaux, its shops, its green corridor, the Park of Sceaux,- Abbé Grandjean bus stop (direct bus to College and High School Sophie Barat) 3 minutes on foot,- Sceaux Robinson RER station 10 minutes on foot,- Fontenay-aux-Roses RER station 14 minutes on foot,- Les Renards primary school 8 minutes on foot,- Les Ormeaux college 6 minutes on foot,- Marie Curie high school in Sceaux 10 minutes on foot,- Green corridor 10 minutes on foot,- Boris Vildé Park 12 minutes on foot.Technical characteristics:- Property tax: 2754€- Energy Performance Diagnosis (DPE): EInformation on the risks to which this property is exposed is available on the Géorisques website: (http://www.georisques.gouv.fr/)Interested? Contact Zefir to visit this property.This description has been automatically translated from French.
…$1,118,500170m²4bedrooms1bathroomland 776m²By Zefir
- Exclusivity19
House with terrace Noisy-le-Sec (93)
Located in Noisy-le-Sec, in a quiet residential area, this large detached house with 9 rooms offers approximately 450 m² of living space, set on a plot of about 450 m². It immediately impresses with its beautiful volumes, comfort, and the overall quality of the property, which has been meticulously maintained. Designed to accommodate a family, it combines spacious living areas, numerous bedrooms, and a generous basement, while enjoying pleasant outdoor spaces at the front and back.Upon entering, one discovers an outdoor space at the front of the house, which naturally extends the living areas and offers an initial relaxation zone. At the back, a large terrace overlooks a sloping garden, offering tranquility and several options for development. This outdoor space easily allows for the conception of a vegetable patch, a barbecue area, or a friendly garden for entertaining, all in a peaceful atmosphere.The house is developed over one floor, with a layout designed for family living. The many bedrooms allow everyone to have their own space, and there is also a convertible attic space accessible by a lovely staircase, currently set up as a playroom for children. This additional volume opens up various possible uses, depending on the needs and desires of its future occupants.Beneath the house, a large basement of about 100 m² completes the property. It includes a double garage, particularly convenient for parking multiple vehicles out of the elements or for organizing significant storage space. The presence of additional parking spaces and a garage provides the property with a rare comfort in the area. A cellar complements this ensemble and further enhances the storage capabilities.Built in 1986, the house boasts a good level of quality and regular maintenance, which is reflected in the overall impression of solidity and comfort. The energy performance diagnostic displays an A rating, a notable advantage for reducing daily consumption and enjoying a more economical living environment. The result is a family home of good standing, with beautiful volumes and varied usage potential, ready to welcome a new life project.Just 25 meters away, the Hellen Keller square offers an immediate green space, while the City Workout Park is about 100 meters away and the Léo Lagrange park is about 400 meters away, providing places for walking and outdoor leisure activities. Families will appreciate the proximity of the Pierre Lerenard elementary school, approximately 100 meters away, as well as the Boissière preschools about 300 meters away and Langevin Anémones about 500 meters away. Public transport is made easy by the Montreuil-Hôpital metro station, about 300 meters away, allowing for easy access to neighboring towns and the heart of the metropolitan area.Technical characteristics- Property tax: €4674- Energy performance: A- Heating mode: gas- Water heating mode: electric tankLegal mentions:The information presented in this advertisement has been gathered by Zefir from available elements at the time of its writing, in order to provide you with as faithful a vision as possible. They are communicated for informational purposes and do not replace the mandatory regulatory diagnostics or the technical and administrative checks that accompany any real estate transaction, such as urban planning rules or cadastral documents. For any official information regarding natural, mining, or technological risks, it is recommended to consult the Géorisques site, the reference service in the matter. Zefir accompanies you in your purchase project with seriousness, transparency, and rigor, to help you move forward in confidence at every stage. If you wish to obtain further details on this property or on the steps to take, our team is at your disposal. For any questions, contact Zefir at 07 57 91 70 93.This description has been automatically translated from French.
…$1,764,900450m²7bedrooms2bathroomsland 350m²By Zefir
- Exclusivity19
House with pool Cabasse (83)
In Cabasse, this individual house on two levels offers approximately 165 m2 of living space and is charmingly situated in the heart of nature, on a vast plot of about 1.06 hectares. Designed to fully enjoy a green setting and a peaceful environment, it features a total of 7 rooms including 5 bedrooms, with a layout that comfortably accommodates family and friends while preserving everyone's privacy.The main house offers about 110 m2 with a superb living room of approximately 65 m2, where an equipped open kitchen and a lounge area with a fireplace coexist. This central, friendly space naturally extends to the outside, becoming the heart of the house both on a daily basis and during hosting moments. The rest of the floor includes three bedrooms ranging from 10 to 12 m2, a bathroom, and a separate toilet, providing a functional and comfortable layout.Outside, a very beautiful terrace of about 80 m2 overlooks the land and opens a clear view of the hills and the surrounding nature. It is a true extension of the living room, ideal for outdoor meals, relaxation times, or simply for enjoying the scenery. The garden, planted with trees and carefully maintained, is dotted with flowers and various species that contribute to the warm atmosphere of the place and the feeling of being in the countryside.On the ground floor, a 3-room apartment of about 60 m2 with two bedrooms has its own entrance and a small garden. This level offers great possibilities: accommodating a family member, receiving friends independently, rental income, or even considering a workspace separate from the main residence, according to everyone's needs.The grounds, approximately 11,000 m2, allow ample outdoor space and leisure activities. A closed 8x4 swimming pool area allows you to fully enjoy the sunny days in a calm and green setting. The house also benefits from several outdoor parking spaces, suitable for daily parking as well as hosting guests. The whole is well maintained, with careful construction and practical features for everyday life such as double glazing and an interior organization designed for family living.The house is electrically heated and the water supply is via a borehole, a valuable solution for a large country plot. The layout also includes integrated storage and functional circulation, providing commendable living comfort over both levels.The septic tank needs to be brought up to standards.Technical characteristics:- Property tax: €1100- Energy performance: D- Heating mode: electric and wood- Hot water distribution: electric storage tankLegal mentions:The information presented in this advertisement has been carefully compiled by Zefir based on the available elements at the time of writing. They are communicated for informational purposes and complement the regulatory diagnostics as well as the usual technical and administrative verifications carried out in the context of a real estate transaction. For any questions about natural, mining, or technological risks, it is recommended to consult the official data available on the Géorisques website. Zefir aims to accompany you with transparency and rigor throughout your project to help you proceed calmly in your steps. If you wish to obtain further details on this property or on the steps to take to complete your purchase, our team is at your disposal. For any questions, contact Zefir at 07 57 91 70 93.This description has been automatically translated from French.
…$1,101,600165m²5bedrooms2bathroomsland 1.1haBy Zefir
- Exclusivity17
Apartment with terrace Puteaux (92)
Dive into the charm of this spacious 139 m² apartment, located on the 6th floor of the prestigious residence "Le France" in Puteaux. This rare property stands out for its exceptional brightness, thanks to its double East-West exposure that floods each room with natural light, creating a warm and welcoming atmosphere. The generous living room, extended by a private loggia, offers a breathtaking view of Paris, with unique perspectives of the Eiffel Tower and the Louis Vuitton Foundation.The kitchen, separate and fully equipped, can be opened onto the living room according to your desires, providing great flexibility in layout. The night space comprises three comfortable bedrooms, accompanied by two modern bathrooms and two toilets, ensuring personal space for each family member. Numerous built-in storage options complete this set, ensuring optimal comfort on a daily basis.The "Le France" residence is distinguished by its high-end amenities, including a 24/7 concierge service, three elevators, and secure access, ensuring total peace of mind. You will also benefit from a cellar and two covered parking spaces, ideal for simplifying your daily life.Just a few steps from the island of Puteaux, you can enjoy its green spaces and sports facilities. Amenities such as shops, schools, and public transportation, including Metro line 1, tram T2, and the Puteaux train station, are easily accessible, facilitating your movements towards the center of Paris.Technical features:Surface: 139 m²Floor: 6th of 40Heating: collective gasEnergy performance: CCondominium charges: 700 €/monthDouble glazing, fiber opticsYear of construction: 1975Property in excellent general condition.Legal notices:The elements contained in this announcement constitute a synthesis communicated by the seller or their representative and are provided for informational purposes. They do not exempt the buyer from the necessary verifications (condition, diagnostics, administrative compliance) to be carried out before any purchase decision. To consult official maps and obtain updated data concerning risks, visit www.georisques.gouv.fr. Announcement published by Zefir.For any questions, contact Zefir at 07 57 91 70 93.This description has been automatically translated from French.
…$1,000,500139m²3bedrooms2bathroomsBy Zefir
- Exclusivity10
Property with pool Farges (01)
House with 5 rooms of 170 m2 located in Farges, this high-end property built in 2003 offers very beautiful volumes and a privileged living environment. With its 4 bedrooms and 2 bathrooms, it perfectly meets the needs of a family looking for space and comfort. The whole is built on a large plot of about 2073 m2, within a subdivision, offering a pleasant residential environment.The house has an area of approximately 170 m2, completed by a basement of about 30 m2, ideal for storage or additional space. The overall quality of the construction and amenities is felt throughout the property. The presence of a cellar adds an extra practical space, very appreciated daily.Outside, the large garden of about 2073 m2 is a true asset. It is organized around a beautiful relaxation area with a swimming pool and jacuzzi, perfect for fully enjoying the sunny days. A pool house completes this set, offering a friendly place to host, have summer meals, or simply relax in peace. The location in a subdivision provides a structured and residential setting while maintaining a beautiful impression of space thanks to the size of the land.The house is located close to Geneva, making it a particularly interesting address for those who wish to live in a more peaceful environment while remaining close to the routes leading to the border. Parking is facilitated by the presence of parking spaces within the property, with a total of about 10 possible parking spaces, which is rare and very appreciated for welcoming family and friends.The interior, spread over several levels, allows for various layouts according to individual needs. With 4 bedrooms, everyone can have their sleeping space, whether for a family, for hosting, or for combining private life and workspace at home. The 2 bathrooms contribute to the daily comfort of all occupants. The general layout of the house, its generous areas, and its large grounds offer numerous possibilities for use and customization.In this residential setting of Farges, both close to Geneva and surrounded by nature, this house with a pool, jacuzzi, and pool house offers great living potential, whether one is looking for a pied-à-terre near the border or a family main residence with large indoor and outdoor spaces.Technical characteristics- DPE: D- Heating method: gas- Water distribution method: gasLegal mentions:The information presented in this advertisement has been carefully prepared by Zefir from the elements available at the time of its writing. They are provided for informational purposes and complement, without substituting for, the mandatory regulatory diagnostics as well as the technical and administrative verifications usually carried out in the context of a real estate transaction. For any official information regarding natural, mining, or technological risks, it is recommended to consult the public service Géorisques. Zefir supports buyers throughout their project with transparency and rigor, allowing them to make their decision with full knowledge of the available elements. For any questions, contact Zefir at 07 57 91 70 93.This description has been automatically translated from French.
…$1,047,700212m²4bedrooms2bathroomsland 2,073m²By Zefir
- Exclusivity21
House with pool Châteauneuf-sur-Isère (26)
This vast detached house of 11 rooms and 368 m2, built in 1998 on a plot of about 3450 m2, offers a rare living environment in Châteauneuf-sur-Isère. Very well maintained and of high quality, it immediately attracts with its generous volumes, numerous openings, and relaxation spaces, all in a calm and wooded setting. The presence of a swimming pool, a large terrace, a balcony, and a good-sized garden allows for full enjoyment of the outdoors throughout the year.In the heart of the house, a large cozy living room is organized around a fireplace and a billiard area, ideal for hosting family and friends. Following this, an equipped kitchen open to the dining room makes daily life easier and reinforces the friendly spirit of the place. A habitable veranda with a jacuzzi adds a true additional living space facing the garden, perfect for relaxing in any season. The ground floor also includes a bedroom with an adjoining shower room, offering genuine single-level autonomy, complemented by functional areas such as the laundry room, hallway, and integrated storage spaces, including a dressing room.The upper floor houses the main sleeping area with four bedrooms, including a master suite, as well as an office and a bathroom. Thus, everyone can enjoy their privacy while benefiting from modern comfort, notably thanks to electric shutters and the organization of rooms over just two levels, designed for pleasant family living. The house has multiple water points with three bathrooms or shower rooms and separate toilets, suitable for smooth daily life.The outdoor spaces match the house: a large wooded plot provides a true feeling of space and freedom. The pool integrates harmoniously into the garden, the terrace allows for the creation of several dining or relaxation areas, and the pétanque court extends the friendly atmosphere of the property. Parking is facilitated by a garage, a carport, and several covered parking spaces, accommodating many vehicles with ease. Overall, this forms a coherent property, ready to welcome a family in search of comfort and serenity.Approximately 500 m away, the Le Chatelard nursery and elementary school allows for easy access to nearby schools, further enhancing the appeal of this calm residential area, while remaining close to everyday amenities.Technical characteristics- DPE: BLegal notices:The information presented in this advertisement has been prepared by Zefir based on the information available at the time of writing. It is provided for informational purposes and complements the regulatory diagnoses as well as the technical and administrative verifications usually carried out during a real estate transaction. For any information regarding natural, mining, or technological risks, it is advisable to consult the official Géorisques service. Zefir supports buyers throughout their project with rigor and transparency, allowing them to make informed decisions. For any questions, contact Zefir at 07 57 91 70 93.This description has been automatically translated from French.
…$955,500368m²4bedrooms3bathroomsland 3,450m²By Zefir
- Exclusivity18
Loft with terrace Lyon 3ʳᵈ (69)
Just minutes from the metro, tram, shops, and all amenities, discover this rare and completely atypical property resulting from the complete rehabilitation of former offices into two interconnected high-end lofts, which can now form a single unique exceptional living space. Entirely redesigned by an architect, the whole immediately captivates with the quality of its features, the volumes, premium materials, and the ultra-contemporary atmosphere that emanates from it. Every space has been meticulously thought out with custom furniture, clean lines, integrated indirect LED lighting, and true architectural coherence. The first loft develops approximately 64.47 m² Carrez and offers a superb living area with a high-end fully equipped kitchen and a large central island in a very contemporary spirit. The designer staircase with safety glass steps adds a lot of charm and lightness to the whole. Upstairs, you will find a large bedroom with a dressing area as well as a magnificent high-end shower room featuring an Italian shower, suspended toilet, beautiful contemporary sink, and integrated indirect lighting in the partitions and ceilings. The second loft, crossing through, develops approximately 91.51 m² Carrez and benefits from a spacious living room bathed in light with a fully equipped premium kitchen overlooking an inner courtyard which the apartment enjoys. The ground floor also accommodates a genuine wellness area with a shower room, jacuzzi, hammam, and features worthy of a high-end hotel suite. Upstairs, a large bedroom with generous volumes completes this second property. The two apartments are currently connected and offer several possibilities: • high-end main residence • professional activity + housing • heritage investment • conservation in two distinct lots. Another particularly rare advantage is that a large part of the furniture can remain. Several elements were entirely custom-made to perfectly fit the architecture and the volumes of the place. A unique property on the Lyon market, combining a loft spirit, premium features, modularity, and a super convenient location in the heart of the 3rd arrondissement. Technical characteristics - Property tax: €1183 per year - Energy performance diagnosis: C Legal notice: The information presented in this announcement has been carefully collected by Zefir from the available elements at the time of its writing. It is provided for information purposes and complements the regulatory diagnostics as well as the technical and administrative verifications usually carried out in the context of a real estate transaction. For any official information regarding natural, mining, or technological risks, you can consult the public service Géorisques. Zefir aims to accompany you with transparency and rigor throughout your purchase project, in order to help you make your decisions with complete peace of mind. For any questions, contact Zefir at 07 57 91 70 93.This description has been automatically translated from French.
…$927,400155m²6bedrooms2bathroomsBy Zefir
- Exclusivity14
Farmhouse Saint-Jean-d'Aulps (74)
In the heart of a hamlet in Saint-Jean-d'Aulps, this renovated former farmhouse of 193 m2 unfolds all the charm of a character home, nestled in a peaceful and bucolic setting. Fully furnished, it opens onto a vast plot of approximately 3,850 m2, offering a true green oasis around the building. Ideal for accommodating a large family or for a hospitality project, it combines generous volumes, a warm atmosphere, and numerous possibilities for development.Upon entering the ground floor, a practical storage space introduces a spacious living area. The open kitchen, fully equipped, harmoniously integrates with the living room, structured around a fireplace and high ceilings that enhance the feeling of space. Very large openings let in light and offer an unobstructed view of the mountains and the surrounding nature. Continuing on, a huge terrace becomes a true extension of the home, with its jacuzzi and barbecue area, inviting you to fully enjoy the outdoor setting in every season.This level also hosts two bedrooms, each benefiting from its own bathroom or shower room with WC, for optimal comfort. Thoughtfully designed storage corners complement this floor, making it easy to organize daily life while preserving the fluidity of living spaces.In the garden level, the basement has been converted into a beautiful additional living space, open to the outside thanks to an independent entrance. This space provides access to three bedrooms, each with bathrooms or shower rooms, as well as WCs integrated into the bedrooms. A separate WC is also present in the living area. An equipped laundry room facilitates laundry management, while an adjoining room also opens to the outside, adding a functional dimension to this floor and enhancing the property’s hospitality potential. An area under the eaves on the upper floor allows for the creation of an office nook or additional guest room.The house has benefited from improvement works, including the installation of skylights and updated electrical systems, contributing to modern comfort while respecting the building's character. Outside, an outbuilding has been converted into a space for a pizza business, bread storage, and package relay. This space offers great potential for transformation, which can be converted into a garage or additional housing according to individual projects.The vast plot, well-maintained and partially buildable, benefits from potential independent access. It allows for various developments, whether for developing a guest house project, creating additional relaxation spaces, or simply enjoying a large garden in the mountains. Parking is facilitated by the presence of seven spaces, allowing for the easy accommodation of residents and visitors. The entire property, well-maintained, forms a coherent and versatile property, offering both the advantages of a family home and those of a hospitality-focused residence.Technical Features- DPE: C- Land: approximately 3,850 m2- Heating mode: electric- Hot water: electricLegal notice:The information presented in this advertisement has been prepared by Zefir based on the elements communicated and the data available at the time of writing. They are provided for informational purposes and aim to give you a clear vision of the property without replacing the mandatory regulatory diagnostics or the technical and administrative verifications that accompany a real estate transaction, especially regarding town planning, easements, or the land registry. For any official information on natural, mining, or technological risks, it is recommended to consult the public service Géorisques, the national reference in this area. Zefir aims to support each buyer with seriousness, transparency, and rigor to facilitate every step of their real estate project, from discovering the property to signing with a notary. If you would like further details about this property or the steps to take, our team is available to provide you with information. For any questions, contact Zefir at 07 57 91 70 93.This description has been automatically translated from French.
…$895,900193m²5bedrooms5bathroomsland 3,850m²By Zefir
- Exclusivity25
House Talence (33)
Discover this exceptional real estate property nestled in a quiet neighborhood of Talence. This complex, with a total area of 270 m² on a 350 m² plot, stands out for its flexibility and impressive rental potential.The first house, dating from the 1970s, has been transformed into six modern and bright studios. Each studio is equipped with a contemporary kitchenette, a shower room, a toilet, and a welcoming living space. Currently rented to students, these studios generate a stable and attractive rental income.The second house, with a decidedly modern design, offers an optimized layout. The ground floor opens onto a large living/dining room, extended by a designer kitchen, a toilet, a laundry room, and a pantry. Upstairs, three bedrooms with built-in wardrobes, an elegant bathroom with a bathtub and shower, as well as separate toilets, provide a comfortable and functional living environment.Modern amenities include a heat pump, reversible air conditioning, and solar panels, ensuring remarkable energy efficiency. A 20 m² terrace and a lush garden of 350 m² invite you to enjoy sunny days in complete tranquility.Located in immediate proximity to universities and amenities, this property is ideal for families or investors seeking a reliable source of income, with an annual return of €46,800.Technical specifications:- Total area: 270 m²- Number of rooms: 10- Number of bedrooms: 9- Number of bathrooms: 1- Year of construction: 1958- Number of floors: 1- Garden area: 350 m²- Number of garages: 1- Number of parking spaces: 2- DPE: B- Heating method: Heat pumpLegal notices:The information presented above is provided for informational purposes and is based on the elements transmitted during the dissemination of the announcement. They may evolve and do not replace the technical, legal, or administrative verifications to be carried out before any purchase decision. To consult the official risk mapping, please visit www.georisques.gouv.fr.For any questions, contact Zefir at 07 57 91 70 93.This description has been automatically translated from French.
…$1,084,800270m²9bedrooms1bathroomland 350m²By Zefir
- Exclusivity20
House with pool and terrace Alata (2A)
Discover this vast individual house of 220 m², nestled in the heart of the charming village of Alata, in a privileged natural environment, just 15 minutes from Ajaccio. Built in 1980, this property offers a rare living environment, blending calm, space, and Corsican authenticity.Route d'Alata - 5 minutes from Leclerc RocadeSet on a plot of 1,800 m², of which about 600 m² is buildable, it benefits from a remarkable panorama of the surrounding maquis as well as the famous Punta Castle. From the moment you arrive, the charm takes effect: generous volumes, natural light, well-maintained outdoor spaces, and a peaceful atmosphere make this home a property with strong potential.The house, of type T5, is spread over two levels and offers a total of 9 rooms. It includes 5 bedrooms, ideal for accommodating a large family, hosting relatives, or considering a tourism project. Two bathrooms complete the whole, providing comfort and practicality for daily life.Thanks to its configuration, this property is well-suited for various life projects. It can become a spacious main residence, a family holiday home, or even be used as guest rooms or holiday cottages. Its authenticity, location, and spaciousness are genuine assets for developing a hospitality business in a sought-after setting.Outside, you will enjoy a true relaxation area. The pool invites you to savor beautiful sunny days, while the summer kitchen and large terraces allow for shared moments with family or friends. The vast and pleasant garden offers many possibilities for landscaping according to your wishes.In winter, the fireplace brings a warm and comfortable atmosphere, perfect for enjoying gentle and relaxing evenings. The house retains all its charm, regardless of the season.Located between sea and mountains, the village of Alata delights with its calm, preserved landscapes, and its immediate proximity to Ajaccio, its shops, beaches, and amenities. This property represents a great opportunity for those seeking space, nature, and the charm of Corsica, without giving up the proximity to the city.Technical specifications:- Type of property: Individual house- Area: 220 m²- Number of rooms: 9- Number of bedrooms: 5- Number of bathrooms: 2- Year of construction: 1980- Number of floors: 2- Land area: 1,800 m² (of which 600 m² is buildable)- Number of parking spaces: 3- Energy consumption: CLegal notices:The information presented in this advertisement has been carefully gathered by Zefir from the elements available at the time of publication. They are communicated for informational purposes and complement, without substituting for, the mandatory regulatory diagnostics as well as the technical and administrative checks usually conducted during a transaction (urban planning rules, easements, cadastral documents, expertise). We invite you to consult the official maps and notices regarding natural, mining, and technological risks on Géorisques to obtain reference elements. Zefir is committed to supporting each project with transparency and rigor and remains available to provide clarifications or additional information as part of your process.For any questions, contact Zefir at 07 57 91 70 93.This description has been automatically translated from French.
…$898,200220m²5bedrooms2bathroomsland 2,360m²By Zefir
- 17
Villa with pool Le Cannet (06)
Located in the prestigious Cannet hills area, this luxurious Californian villa of 258 m² offers an exceptional living environment. Fully renovated, it features six rooms spread over two levels, including five spacious bedrooms, each with an en-suite bathroom. Upon arrival, an elegant glass walkway greets you and sets the tone for this exceptional property.The upper floor impresses with its vast reception areas bathed in light, opening onto a large terrace that surrounds the house. From there, the panoramic views of the sea and the Esterel mountains are simply breathtaking. The master suite, also on this level, offers direct access to a balcony from where one can admire the beauty of the surrounding landscape.On the garden level, three other en-suite bedrooms open onto the lush garden, providing a true cocoon of tranquility. An additional space at the same level offers multiple layout possibilities: playroom, gym, or even an additional master suite with a view of the sparkling pool.The 1,065 m² plot is a true haven of peace, featuring a swimming pool, landscaped gardens, as well as a large internal parking capable of accommodating several vehicles, complemented by external parking spaces. The entire property is equipped with high-quality amenities: reversible air conditioning, electric roller shutters, double glazing, and fiber optic connection.Technical features- Surface: 258 m²- Land: 1,065 m²- Year of construction: 1986- Energy performance: C (142 kWh/m²/year)- Greenhouse gas emissions: A (4 kg CO₂/m²/year)- Heating: Reversible air conditioning- Hot water: Electric boiler- Sanitation: Connected to mains sewage- Property tax: €3,218- Number of bedrooms: 5- Pool: YesInformation on the risks to which this property is exposed is available on the Géorisques website: www.georisques.gouv.fr.Advertisement presented by Zefir.This description has been automatically translated from French.
…$2,359,500258m²5bedrooms3bathroomsland 1,065m²By Zefir
- Exclusivity18
Villa with pool Plan-de-la-Tour (83)
Discover this exceptional villa nestled in the heart of the charming village of Plan-de-la-Tour, where luxury and comfort meet harmoniously. With a living area of 253 m², this 8-room residence combines modernity and elegance, offering a prestigious and serene living environment.Upon your arrival, you will be welcomed by a vast double living room of 50 m², bathed in light thanks to its large sliding bay windows. An insert fireplace adds a warm and friendly touch to this space. The fully equipped kitchen stands out with its cathedral ceiling and exposed beams, opening onto a dining room ideal for moments of sharing. The ground floor hosts two master suites, one of which features a luxurious bathtub, as well as a hammam for moments of total relaxation. Upstairs, two other master suites and two additional bedrooms, each with a balcony or terrace, guarantee exceptional comfort.The carefully arranged interior offers high-end amenities: underfloor heating, solar panels, air conditioning in each bedroom, water softener, and travertine floors. The south-facing exposure ensures optimal sunlight, while the home's dominant position offers a breathtaking panoramic view.Outside, a large terrace of 150 m² and a heated pool of 15x5 m with a motorized opening system promise moments of relaxation and conviviality. The landscaped garden of over 10,000 m², planted with fig trees, apricot trees, and citrus, is a true haven of peace, complemented by a pétanque court. A double garage and several outdoor parking spaces make your daily life easier.Plan-de-la-Tour is a sought-after village, offering a peaceful and authentic living environment. Nearby schools and parks add to the appeal of this privileged location.Technical characteristics:- Surface: 253 m²- Number of rooms: 8- Number of bedrooms: 6- Year of construction: 2008- Number of floors: 2- Garden area: 10,000 m²- Number of parking spaces: 5- Energy class: ALegal notices:These elements are provided for informational purposes only to assist with an initial reading of the advertisement. They do not replace technical studies, specialized audits, or the required administrative checks before completing a sale or deed. Potential buyers must conduct their own verifications regarding the cadastral status, local constraints, and applicable urban planning rules. To consult the official references related to risks and obligations, visit www.georisques.gouv.fr.For any questions, contact Zefir at 07 57 91 70 93.This description has been automatically translated from French.
…$2,416,900252m²6bedrooms1bathroomland 1haBy Zefir
- 21
House with pool Pringy (77)
Discover this sumptuous contemporary house of 390 m² nestled in the heart of Pringy, where every detail has been designed to provide an exceptional living environment. This residence, with its modern architecture and meticulous finishes, will captivate you with its elegance and comfort.Upon your arrival, you will be welcomed by a spacious living area bathed in natural light. The living room, comprising a large lounge, a friendly dining room, and a fully equipped open kitchen, impresses with its generous volumes and high-end amenities. This space is ideal for creating unforgettable memories with family or friends.The house offers remarkable wellness facilities. You can enjoy a private gym with a professional sauna, a soundproof cinema room for unique screening sessions, as well as a heated pool with counter-current swimming and an integrated jacuzzi, for moments of absolute relaxation.Outside, a landscaped garden invites you to relax, with a golf practice area and a terrace equipped with a bioclimatic pergola, perfect for unwinding or entertaining your guests throughout the year.In terms of technology, the house is fully connected, featuring an electric gate and a modern home automation system, ensuring optimal comfort. Upstairs, the night area includes a spacious master suite, three individual bedrooms, a modern bathroom, and separate toilets.The immediate proximity of schools makes it an ideal choice for families. The École de Pringy, the Groupe scolaire André Malraux, and the École primaire Jean de La Fontaine are located just 600 m away. Quick access to the A6 motorway facilitates your travels.Technical characteristics• Living area: 390 m²• Land: 1,687 m²• Number of rooms: 10• Number of bedrooms: 5• Number of bathrooms: 1 and 1 shower room• Garage: 2 spaces• Parking: 1 space• Year of construction: 1997• Energy performance diagnosis (DPE): C (131)• Greenhouse gas emissions: A (4)• Heating mode: Individual heat pumpLegal notices:Information regarding risks and hazards can be consulted at www.georisques.gouv.fr. This announcement is provided for informational purposes and is disseminated by Zefir. The published elements correspond to the information communicated by the seller and are provided without contractual value. It is up to each buyer to verify the diagnostics, certificates, and other official documents with competent professionals.For any questions, contact Zefir at 07 57 91 70 93.This description has been automatically translated from French.
…$848,700390m²5bedrooms1bathroomland 1,687m²By Zefir
- 17
House Villennes-sur-Seine (78)
Discover this sumptuous 6-room detached house, located in Villennes-sur-Seine, in the heart of a highly sought-after area. Spreading over 175 m² of space, this two-level residence will charm you with its enchanting setting and high-quality design.Upon entering, the first level opens up to a generous living area of approximately 40 m², adorned with a fireplace and exposed beams, adding a touch of warmth to the space. The equipped kitchen of about 17 m², adjacent to the living room, provides direct access to a welcoming loggia and a lush garden. This level is completed by a bedroom, an office, a large bathroom, and a separate toilet. The attention to interior decoration gives the whole space a neat and harmonious atmosphere.On the second level, you will find three bedrooms, including an impressive master suite of 46 m², featuring a dressing room, a shower room, and separate toilets, ensuring a comfortingly private space.The exterior is equally enticing, with a spacious 950 m² garden, a true green oasis, perfect for extending moments of relaxation outdoors. The house also includes a garage, a parking space, and a 35 m² cellar, adding significant comfort for a worry-free daily life.Technical features- Area: 175 m²- Number of rooms: 6- Number of bedrooms: 5- Garden area: 950 m²- Year of construction: 1960- Heating: individual gas- Energy class: D (226 kWh/m²/year)- Property tax: 2617 €- Greenhouse gas emission: D (49 kg CO2/m²/year)Information about the risks this property is exposed to is available on the Géorisques website: www.georisques.gouv.fr.Advertisement presented by Zefir.This description has been automatically translated from French.
…$860,000175m²5bedrooms1bathroomland 950m²By Zefir




Contact the agency
By confirming this form, I agree to the General Usage Terms & Conditions of Figaro Properties.
The data entered into this form is required to allow our partner to respond to your contact request by phone, email or SMS concerning this real estate advertisement and, if necessary, to allow Figaro Classifieds and the companies belonging to its parent Group to provide you with the services to which you have subscribed, e.g. creating and managing your account, sending you similar real estate advertisements by email, proposing services and advice related to your real estate project.