

BARNES PROPRIETES & CHATEAUX (page 9)
Listings of the agency
Listings for sale: 161 to 180 / 455
- 28
Seaside house with pool Plouër-sur-Rance (22)
Nestled in a lush green setting on the banks of the Rance River, just 5 minutes from all local amenities, this magnificent fully renovated stone country house offers charm, comfort, and high-quality finishes throughout. The property welcomes you with a stunning, light-filled living space combining a lounge, living room, and dining area, all opening onto a beautifully fitted and fully equipped kitchen — perfect for entertaining and family life. First floor: three spacious bedrooms, a dressing room, and two modern shower rooms. Second floor: two large bedrooms, each with its own private shower room, offering comfort and privacy. Outside, the property features a beautifully landscaped and enclosed garden of over 1,000 m², ideally south-facing to enjoy sunlight throughout the day. A swimming pool with its terrace provides the perfect setting to relax and enjoy warm summer days with family and friends. The house also benefits from a garage with an office above, ideal for working from home. With its quality features and warm atmosphere, this home offers the perfect family retreat, ready to move into and enjoy. For further information, please contact Emilie DELANOË at +33 (0)6 26 31 70 32. Energy rating: C Climate rating: A Estimated annual energy costs for standard use: €2,120 – €2,920 Reference year for energy prices used in this estimate: 2021
…$1,223,800240m²5bedroomsBy Barnes Proprietes & Chateaux
- 20
Manor Balloy (77)
In Seine-et-Marne, east of Fontainebleau and approximately 100 kilometres from Paris, this charming 16th- and 17th-century former hunting lodge offers generous, light-filled interiors. Most rooms benefit from dual or even triple aspects, allowing an abundance of natural light throughout the property. Successive renovation programmes have enhanced the comfort of the residence while carefully preserving its original architectural features, including a spiral staircase, dressed stone, decorative beams, antique terracotta floor tiles, period parquet flooring and original fireplaces. The property as a whole is beautifully presented, combining authenticity, refinement and a high standard of maintenance. The ground floor offers a harmonious layout comprising an entrance hall, an elegant sitting room, a library, a spacious eat-in kitchen and a bedroom with its own shower room. The first floor comprises six bedrooms and three bathrooms. The second floor provides an attic as well as a large additional bedroom. A substantial 400 sq m detached barn has been fully restored, including its double doors, timber frame and roof. It currently houses, among other facilities, eight horse boxes, while offering considerable potential for a variety of alternative uses. The property is set within approximately 20 hectares of grounds encompassing ponds, woodland, meadows and agricultural land. An additional building plot of approximately 3,000 sq m, with direct road access, completes this exceptional estate. Property presented by Anne Mortelette, independent sales agent (EI). Information on the risks to which this property is exposed is available on the Géorisques website: www.georisques.gouv.fr
…$1,114,600480m²8bedrooms4bathroomsBy Barnes Proprietes & Chateaux
- 25
Guest Room with terrace and panoramic view Trémouille (15)
In the heart of the Volcans d’Auvergne Regional Natural Park, this beautifully renovated traditional Auvergne farmhouse enjoys a rare elevated setting within more than one hectare of preserved land combining meadows and woodland, with no overlooking neighbours or disturbances. Open views across the surrounding landscapes, extending towards the Puy de Sancy, create a unique atmosphere where luxury is expressed through space, tranquillity and a privileged relationship with nature. Offering approximately 283 sqm of living space, the property combines the character of traditional Auvergne architecture — volcanic stone, lauze stone roofing and a restored bread oven — with a complete renovation and comfortable amenities allowing immediate use. The ground floor features an entrance hall leading to a living area composed of an open-plan kitchen, dining space and lounge with wood-burning stove, extended by a recent veranda with fully sliding glass doors, arranged as a second lounge and dining room opening onto the terraces and surrounding landscape. A pantry, cellar, cloakroom, laundry room and garage with workshop complete this level. On the first floor, the house offers a particularly flexible layout, allowing private living and guest accommodation to coexist harmoniously. Arranged around the main staircase and sharing the same entrance, several areas can be dedicated to tourist accommodation, comprising a living room with an open-plan kitchen, four bedrooms and several bathrooms, providing accommodation for approximately ten guests. A private area completes the layout, featuring a suite with a shower room and bathroom, a small bedroom, a dressing room, a shower room and separate WC. This configuration allows for genuine privacy while offering the possibility of developing a guest-house activity within the main residence itself. The outdoor areas have been carefully landscaped and offer extensive amenities: a heated saltwater swimming pool with its independent pool house including changing rooms, shower and toilets, landscaped terraces opening onto the surrounding scenery, workshop and storage area beneath the pool, double garage, carport, parking area at the entrance of the property, large vegetable garden with greenhouse, and a fully restored and operational traditional bread oven. The property also benefits from numerous features enhancing comfort and autonomy: warm air heating system for the guest house, recent electrical installation, good insulation, compliant drainage system, installed Wi-Fi, backup generator, well and natural spring. Sold fully furnished and equipped, this rare property is equally suited as a family home, countryside retreat or turnkey hospitality project, in a region highly appreciated for nature tourism, hiking and wide open landscapes. The Cantal embodies a more raw and spectacular side of Auvergne, where luxury lies above all in the intrinsic quality of the property, its setting and its intimate relationship with the landscape. Sale price: €995,000 (agency fees payable by the seller) Energy rating: D Climate rating: D This property is presented by Marie-Laure Courmont Commercial Agent EI +33 6 80 44 89 84 Information regarding potential risks to which this property is exposed is available on the Géorisques website: www.georisques.gouv.fr
…$1,120,200282m²6bedrooms1bathroomBy Barnes Proprietes & Chateaux
- 25
Manor Bois-Guillaume (76)
In a prime location, 8 minutes from Rouen train station and close to clinics, on a 2,800 m² walled plot, this 1870s property perfectly combines old-world charm with modern amenities. With 400m² of living space, this light-filled former mansion comprises an entrance hall, a reception room with a marble fireplace and decorative features, an octagonal dining room, a study with a library in a turret, a fitted and equipped kitchen with a utility room in the other turret, and upstairs, three bedrooms, a laundry room and a shower room, and on the upper floor, three further bedrooms and a bathroom with toilet complete the property. A completely refurbished basement comprises three bedrooms, two shower rooms, a toilet, a billiard room, a TV lounge and a studio with a separate entrance. With agency fees: €1,400,000 Excluding agency fees: €1,360,000 Agency fees 2.98% payable by the buyer Presented by: Justine Lefebvre Commercial agent EI. New generation EPC. Information on the risks to which this property is exposed is available on the Géorisques website: www.georisques.gouv.fr
…$1,576,200395m²By Barnes Proprietes & Chateaux
- Exclusivity26
Property with pool Dogneville (88)
In the Vosges, this former 1740 farmhouse has been completely reimagined into a rare property with a strong character, sold with its integrated fittings and ready to welcome its new owners. Approximately 689 sqm in total, including 575 sqm of living space, at the heart of grounds of around 15,000 sqm enclosed by stone walls. Redesigned by an interior architect, it combines remarkable finishes, fine materials and striking volumes, with underfloor heating throughout. The bespoke oak kitchen, fitted with a range cooker, opens onto warm and well-defined reception spaces. The living room and dining room, gathered around an open-hearth fireplace, extend this atmosphere, while a boudoir lounge rising almost 8 metres to the ceiling stands as the property's signature room. The ground floor features the primary suite, with a dressing room of around 13 linear metres and a double-basin shower room. The remaining bedrooms are laid out on the upper floor: a large bedroom extended by a gym area, two further bedrooms and a bathroom with both bathtub and shower. A generous mezzanine serves the whole and currently houses a library, study and home cinema. Its proportions allow further bedrooms to be created according to the family's needs. Numerous additional spaces complete the property: laundry, pantry, workshop, wine cellar with stone sink, and a garage with a motorised sectional door. Outside, privacy is absolute. Fully enclosed by stone walls, the property unfolds around a recently refurbished 11.5 x 5.5 m swimming pool, with a pool house and its summer kitchen. The grounds of approximately 15,000 sqm also allow immediate equestrian use: a Fontainebleau-sand arena and a pony area directly adjoining the house. A pétanque court, vegetable garden, outbuildings and family living spaces complete this exceptional setting. The house is sold with the elements designed for its volumes: bespoke kitchen, dressing rooms and fitted gym area. The reception and leisure furniture, along with the pool house equipment, may be acquired separately on request. Ideal as a primary residence or as a characterful second home, it also offers a true equestrian lifestyle, with facilities on site. Five minutes from Épinal, its shops, schools and TGV station. The Vosges massif and lakes are 40 minutes away, Gérardmer and its resorts within weekend reach. Paris 2 hours by TGV, Luxembourg around 1 hour 45. Offered for sale by Virginie Maurice, Director, BARNES Nancy Vosges. Information on the risks to which this property is exposed is available on the Géorisques website: www.georisques.gouv.fr
…$1,120,200575m²land 1.5haBy Barnes Proprietes & Chateaux
- 12
Apartment with terrace Vieux Marché-Cathédrale - Rouen (76)
In a listed 18th century Haussmanian building with a large garden planted with trees, at the foot of the cathedral, large duplex flat, tastefully decorated, comprising a majestic entrance hall distributing 2 reception rooms, 2 dining rooms, kitchen, master suite with dressing room, hallway, hallway, 4 bedrooms, 3 bathrooms, linen room, study. A cellar, an attic, 2 parking spaces and a private terrace complete this property. With agency fees: €935,000 Excluding agency fees: €900,000 Agency fees 3,88% payable by purchaser New generation ECD E. Information on the risks to which this property is exposed is available on the Géorisques website: www.georisques.gouv.fr
…$1,052,700320m²By Barnes Proprietes & Chateaux
- 23
Property Lemberg (57)
Exceptional Equestrian Estate in a Preserved Natural Setting Set within an unspoilt natural environment, close to Alsace and the German border, this exceptional estate unfolds an equestrian and residential ensemble of rare scale across more than 30 hectares of meadows, ponds and woodland. Designed around professional equestrian facilities, it was conceived for training, the development of horses and the staging of competitions. The estate comprises a vast covered arena bathed in natural light, an extensive range of premium loose boxes, each opening onto its own private paddock, together with two large competition arenas featuring a controlled ground-management system. Tack rooms, hot-water horse showers, solariums, a club house, a horse walker and a lunging ring complete facilities worthy of the most demanding sporting venues, which have hosted training sessions and show-jumping competitions over the years. The quality of the materials and the care given to every detail reflect a design conceived with the utmost precision. The property further benefits from several buildings and residences, as well as generous spaces dedicated to entertaining and events, offering fine operating potential. At its heart lies a large body of water framed by meadows and wooded areas. Between the surrounding forests and the gentle valley, the setting composes a place of rare serenity, ideal for walks on foot, on horseback or by mountain bike. Through the quality of its design, the scale of its grounds and the complementarity of its facilities, this estate stands as a remarkably complete ensemble, where professional equestrian activity, the art of entertaining and a true art of living come together. Full presentation and viewing upon qualification. Property presented by Hugo Conerardy, consultant BARNES Nancy Vosges. Information on the risks to which this property is exposed is available on the Géorisques website.
…$12,891,2001,500m²By Barnes Proprietes & Chateaux
- 26
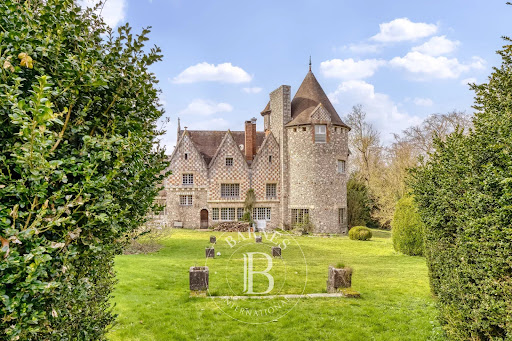
Manor Le Havre (76)
A testament to the past, this manor—constructed of white stone and black flint—was built towards the end of the 16th century, with architectural modifications made in the 19th century. The date "1576" is carved above the entrance, accompanied by a scallop shell. It was originally a country residence for Abbess Guillemette de La Platière of the Montivilliers Abbey; her coat of arms remains visible on one of the manor's stained-glass windows. This authentic manor is in impeccable condition, having undergone extensive renovation and meticulous maintenance; it sits within a lush, green setting of approximately 2.25 hectares, entirely enclosed by dense hedges. With a living area of around 410 m², the manor features spacious reception rooms adorned with Renaissance-style details, including a grand drawing room with a monumental stone fireplace and a high, exposed-beam ceiling (*plafond à la française*), a dining room, and a smaller sitting room featuring wood paneling and oak parquet flooring. The ground floor houses a large, fully fitted kitchen (renovated in 2018) and an 80 m² conservatory that serves as both a living and dining area. The first floor comprises a suite with a boudoir, bathroom, dressing room, and study, while the second floor offers four bedrooms, two bathrooms, and a dressing room. Nestled in the heart of an elegant, wooded park, the entire estate exudes a sense of tranquility, making it a true haven of peace. The property is further complemented by a circular dovecote built in 1584 (also of white stone and black flint), a thatched cottage in need of restoration, a small stable, a workshop, and a swimming pool with a pool house (also requiring restoration). Ideally located in a village with shops and within walking distance of public transport; 20 minutes from Le Havre and Étretat, and 2 hours 15 minutes from the outskirts of Paris. Energy Performance Certificate (DPE): Not required (classified as a Historic Monument – Art. R. 126-15 of the CCH). Agency fees payable by the seller. Property presented by: Laurie de Bagneux Independent Sales Agent (EI) Information on the risks to which this property is exposed is available on the Géorisques website: www.georisques.gouv.fr
…$2,082,900410m²5bedroomsBy Barnes Proprietes & Chateaux
- 13
Apartment Rouen (76)
In the heart of Rouen, discover this exceptional apartment located on the top floor of a contemporary residence integrated into one of the most remarkable historic buildings on the banks of the Seine. The project combines the heritage façade with contemporary architecture offering remarkable views of the rooftops of Rouen, the Seine, and the Cathedral.With a living area of approximately 136 m², this T4 apartment offers generous volumes and a particularly comfortable layout. The living space forms the heart of the home with a living-dining room of over 49 m², extended by an open kitchen of over 12 m². The entire area benefits from beautiful natural light and unobstructed views of the city.The night space includes three bedrooms, one of which is a master suite of approximately 22 m² with a bedroom, dressing room, and shower room. An additional bathroom, two toilets, a pantry, and plenty of storage complete the layout.The apartment also boasts a loggia of 14.62 m², a true extension of the living space, allowing you to enjoy a covered outdoor area and a dominant view over Rouen.Completely new, the home features modern amenities: parquet flooring, double glazing, rolling shutters, air conditioning, and high-performance energy equipment.Its energy performance certificate (DPE) is rated A, with a conventional consumption of only 55 kWh/m²/year and estimated energy expenses between €698 and €944 per year.The address is also a major asset: Théâtre des Arts at 15 m, Seine docks at 20 m, shops at 50 m, restaurants at 100 m, and public transport at 20 m. A privileged location allowing you to fully enjoy the historic center of Rouen on foot.Included, 1 garage and 2 additional parking spaces.Selling price: €929,000 including tax. Agency fees payable by the seller.A second opportunity is also available in the residence: a similar apartment of approximately 152 m², benefiting from two terraces, offered at the price of €1,099,000 including tax, with fees payable by the seller.Regulatory information: DPE: A – 55 kWh/m²/year. GES: A – 1 kg CO₂/m²/year. Estimated annual energy expenses for standard use: between €698 and €944 per year, average energy prices indexed on the years 2021, 2022, and 2023, including subscriptions.Information on the risks to which this property is exposed is available on the Géorisques website.This description has been automatically translated from French.
…$1,045,900135m²3bedrooms1bathroomBy Barnes Proprietes & Chateaux
- 7
Seaside house with pool and terrace Granville (50)
The Barnes Properties and Châteaux agency offers you this architect-designed house in VEFA (sale in future state of completion) located in Donville-Les-Bains, benefiting from a privileged location in a highly sought-after area, just steps away from the beach and shops. Developing a generous surface area of approximately 230 m2, this single-storey villa will charm with its volumes and brightness. It will offer a spacious living room with an open kitchen, a welcoming entrance, an independent toilet, as well as a space made up of two large master suites and three additional bedrooms. A lounge area as well as a large playroom, which can be arranged according to your needs, and a large garage will complete this harmonious set. Outside, a magnificent terrace of 133 m2 will extend the living spaces and offer an exceptional sea view of the Chausey Islands. A swimming pool will enhance this rare property, ideal for fully enjoying this unique environment. The quality of construction will match that of this house. A rare property combining modern comfort and a beautiful living environment.This description has been automatically translated from French.
…$1,902,700230m²5bedroomsBy Barnes Proprietes & Chateaux
- 25
House with pool Conches-en-Ouche (27)
Located in Conches-en-Ouche, in Normandy, approximately 1 hour 30 minutes west of Paris, this property enjoys a convenient setting within immediate proximity to the town centre, local shops and the train station. Set within approximately 1.5 hectares of landscaped parkland, the property offers a preserved environment, without direct overlooking and without being isolated, within a residential setting. The main house, built in traditional Norman style, provides approximately 300 sqm of living space, including generous reception areas and an indoor swimming pool. A 35 sqm guest house and a separate apartment complete the property. The grounds are structured and planted, and include a pond as well as several outbuildings for storage and parking, offering a variety of uses. The property is suitable as a primary or secondary residence, combining accessibility with a natural setting.
…$1,294,700296m²5bedrooms1bathroomBy Barnes Proprietes & Chateaux
- 30
Guest Room with panoramic view Livarot (14)
Just two hours from Paris and 40 minutes from the Côte Fleurie, on the outskirts of the village of Lessard-et-le-Chêne, this estate covering nearly 4 hectares – centred around a former 18th-century farmhouse – was enhanced with several new buildings between 2012 and 2018, transforming it into a holiday cottage perfectly suited to this purpose. Surrounded by 3,000 apple trees, it boasts charming architecture in a peaceful, wooded setting, with panoramic views of the neighbouring hills. Situated halfway between Lisieux and Livarot, 10 minutes from each, access is made easy by the network of surrounding roads, including Lisieux railway station, which offers a 1 hour 45 minute journey to Paris Saint-Lazare. All the amenities you need for daily life are available nearby, with shops and services for everyday needs. In the heart of the Pays d’Auge, a particularly popular tourist region in Normandy, the estate comprises the former farmhouse—to which a small tower has been added—a large L-shaped building and a farm building, also L-shaped, encircling a residential house, all separated by a pond. Currently, the property comprises 8 bedrooms and 7 bathrooms, with significant potential for further development. The house, with approximately 250 m² of living space spread across 8 rooms, has been fully renovated using high-quality materials and boasts a particularly original and attractive interior layout. Its architecture, featuring a brick façade on one side and half-timbering on the other, and entirely covered with small flat tiles, is perfectly in keeping with traditional Auger style. On the ground floor, the house comprises an entrance hall leading to a utility room and boiler room on one side, and on the other, a series of adjoining rooms, including a study, a sitting room with a fireplace, a dining room incorporating a fully fitted kitchen, and a bathroom. A staircase leads to a landing featuring a library and providing access to four bedrooms, two bathrooms and a relaxation area. The first L-shaped building offers approximately 315 m² of living space across seven rooms. On the ground floor, the entrance opens onto a dining room/bar, followed by a corridor leading to a spacious reception room – suitable for events or seminars – and a fully equipped kitchen. The entrance also leads to a large hall and three cellars used for cider-making, where demonstrations and tastings are held. A staircase leads to the first floor, which features four bedrooms and three bathrooms arranged along two corridors. The rear of the building has a canopy for storing equipment. The second L-shaped building comprises two perpendicular sheds, arranged around a residential house, which features a workshop on the ground floor, as well as a spacious room with a mezzanine on the first floor, ready for conversion. The sheds house agricultural equipment, various stores, etc. A water feature separates the main house from the second building, collecting drainage water from the property and thereby ensuring a perfectly healthy environment. The property as a whole is perfectly organised for use as a holiday cottage, but its potential allows for a wide range of projects. Presented by Hugues de Jessey +33 (0)6 60 12 33 33 Including agency fees: €1,500,000 Excluding agency fees: €1,425,000 Agency fees of 5.26% (including VAT) payable by the purchaser. Information on the risks to which this property is exposed is available on the Géorisques website: www.georisques.gouv.fr
…$1,688,800565m²8bedrooms7bathroomsland 3.9haBy Barnes Proprietes & Chateaux
- 22
House with pool Châtelguyon (63)
Contemporary House – 300 sqm – 5 Bedrooms – Swimming Pool – Open Views From the street, nothing suggests the presence of this contemporary home with its bold façade. Set back from the road and sheltered from both noise and view, it gradually reveals itself, showcasing elegant architecture that blends harmoniously with its natural surroundings. Set within a beautifully landscaped garden, this property of approximately 300 sqm stands out for its generous volumes, fluid layout and numerous openings to the outdoors, creating a bright and peaceful atmosphere. The ground floor features a spacious entrance hall leading to a vestibule that distributes three bedrooms, a bathroom, a dressing room, and a playroom or home cinema. Upstairs, the parental area offers a more intimate setting: a study opening onto nature through a glass roof, a spacious bedroom, a shower room and a dressing room. The garden level is dedicated to the living areas, with an open kitchen leading to a large dining room extended by a patio, a laundry room, and a split-level living room widely open to the outdoors. A shower room with toilet completes this level, ideal for direct access from the garden or the swimming pool. The property also includes a vaulted cellar, a carport and an outbuilding comprising a workshop, a pantry and a study or guest bedroom. Outside, several terraces and a heated swimming pool allow you to fully enjoy the garden and the open views. The different living areas have been thoughtfully designed to offer privacy for everyone while encouraging moments of conviviality. A comfortable and bright family home offering a peaceful lifestyle, within close proximity to amenities: shops, schools and middle school within 10 minutes, train station within 10 minutes, easy access to major roads, and the airport just 20 minutes away. Sale price : 898 000 € (fees included) Energy class : C Climate class : C Property presented by Marie-Laure COURMONT Négociatrice Immobilière Indépendante (EI) RSAC 883633018 "Information on the risks to which this property is exposed is available on the site: www.georisques.gouv.fr
…$1,011,000300m²5bedrooms1bathroomBy Barnes Proprietes & Chateaux
- Exclusivity15
Property with pool and garden Momerstroff (57)
MOMERSSTROFF – Moselle – Approximately 15 minutes from Saint-Avold and 30 minutes from Metz Located in Momersstroff, in a peaceful and unspoiled setting, this equestrian property extends over more than 5 hectares of contiguous land and combines a house in perfect condition with a comprehensive range of equestrian facilities. Built in 1996, the house requires no renovation work and offers generous living spaces. It comprises an entrance hall, a spacious double living room, a fully equipped kitchen, three bedrooms, a dressing room, as well as a games room and an additional bedroom upstairs. The basement includes a double garage, several storage areas, cellars and a laundry room. The house benefits from quality features including PVC triple-glazed windows, fibre-optic internet, a pellet stove and an air-to-water heat pump supplying the underfloor heating. Photovoltaic panels installed on the roof directly provide the hot water production. The roof is tiled. Outside, a wooden pergola provides a pleasant space for gathering around the swimming pool, built in 2021 and measuring 7.50 x 3.70 metres. The equestrian facilities are particularly functional and have been developed over the years, notably in 2003 and 2012. A large stable comprises 25 boxes arranged along a spacious central aisle, together with 2 pony boxes. It features tack lockers, a wash bay, grooming areas, a solarium and a clubhouse located on the upper floor. The stable's electrical installation complies with current standards. An independent building includes 5 additional boxes, a tack room, sanitary facilities, a fully equipped workshop, a large workshop with several small pony boxes, as well as substantial storage space. The property includes a covered indoor arena measuring 60 x 16 metres, with a fibre-reinforced Fontainebleau sand surface, as well as a 2024-built outdoor arena measuring 36 x 60 metres, with a fibre-reinforced Quartz du Rhin surface. A lungeing ring completes the facilities. Several sand paddocks are located close to the outdoor arena, providing convenient access for daily training and turnout. The property also includes 9 grass paddocks, together with a large grazing area. A grazing plot benefits from an approved building permit for the construction of an additional dwelling. The property is further complemented by a manure storage area, a dog kennel, a vegetable garden and several storage spaces. This property offers a coherent and immediately operational equestrian complex, suitable for a professional equestrian activity, a livery yard or private use, with facilities providing excellent conditions for the daily training and management of horses. This property is marketed by Hugo Conerardy, Consultant at Barnes Nancy Vosges. Information regarding the risks to which this property is exposed is available on the Géorisques website: www.georisques.gouv.fr.
…$1,035,800170m²By Barnes Proprietes & Chateaux
- 22
Manor Saint-Victor-l'Abbaye (76)
Located in a charming village in the Pays de Caux, between Rouen and Dieppe, this estate stands on the historic grounds of an 11th-century Benedictine abbey. This singular manor was originally crafted from an 18th-century conventual building. At the beginning of the 20th century, a whimsical spirits merchant commissioned the renowned architect Henri Jacquelin to design a monumental extension. The result is a striking blend of Neo-Norman and Neo-Gothic styles, incorporating numerous authentic historical elements. Spanning 546 m², the manor’s original wing features an entrance hall and an 80 m² reception room with a dedicated service corridor. On the opposite side of the lobby lies the 105 m² ballroom, anchored at its end by a circular lounge with a vaulted ceiling. Running alongside the ballroom are a professional kitchen, a scullery, and a pantry. The first floor features a corridor leading to four bedrooms—two of which have private shower rooms—and a separate bathroom. On an intermediate level, the billiard room opens onto a spiral staircase that leads to the tower bedroom and its ensuite shower room. The manor includes two basements: one dedicated to technical facilities (boiler room and workshop), and a second accessible from the kitchen, equipped with a cold storage room. Outside, the park of over 2 hectares (approx. 5 acres) is accessible via two entrances. The first leads to a parking area concealed from the main house, while the second, more picturesque entrance passes through the ramparts. Integrated into these walls is a gatekeeper's cottage which, after a full renovation, could serve as a secondary guest house. Continuing from this outbuilding is a registered covered storage area. The partially enclosed parkland was designed in the English landscape style. It offers pleasant walks where one can discover the remaining vestiges of the original abbey. At the edge of the estate sits the medieval "motte-and-bailey," the final witness to the site’s feudal history. Ideally situated between Rouen and Dieppe, this exceptional property offers easy access to Paris, Deauville, Lille, and Belgium. Price including agency fees: €780,000 Agency fees to be paid by the seller. Presented by: Laurie de Bagneux Commercial Agent (EI) Information on the risks to which this property is exposed is available on the Géorisques website: www.georisques.gouv.fr
…$878,200546m²5bedrooms1bathroomland 2.1haBy Barnes Proprietes & Chateaux
- Exclusivity45
House with pool Grignan (26)
Discover this magnificent 19th-century Provençal farmhouse nestled in the Enclave des Papes, in the northern part of the Vaucluse. This exceptional estate comprises a beautifully restored stone-built property offering approximately 1,000 sqm of living space, set within around 38 hectares of land, part of which is planted with productive truffle oak trees. Combining authenticity, elegance and the timeless character of traditional Provençal farmhouses, this remarkable property enjoys an idyllic countryside setting with breathtaking views towards Mont Ventoux, while remaining just a few minutes from local shops and amenities. A first inner courtyard, shaded by a majestic plane tree and enhanced by a fountain, leads to the first residence, known as the **Guest House**. On the ground floor, an entrance hall with a reception and sitting area opens onto a monumental staircase leading to a spectacular library with a cathedral ceiling. The entrance also provides access to a spacious dining room featuring a mezzanine overlooking the former wine vats, together with a fully equipped kitchen, a pantry and a laundry room. A corridor leads to a fully equipped fitness room with changing rooms and sanitary facilities, as well as a dedicated wellness area with a hammam and sauna. A secondary entrance opens directly onto the swimming pool terrace, enjoying magnificent views of Mont Ventoux. The ground floor is completed by an impressive reception lounge with a fireplace, remarkable ceiling heights and monumental floor-to-ceiling windows flooding the space with natural light. On the first floor are two bedrooms, including a beautiful suite, each with its own shower room, together with two adjoining storage rooms. The second floor is dedicated to a spacious master suite with an en-suite shower room. From the inner courtyard, there is access to an additional ground-floor suite with a shower room and, on the first floor, to another bedroom with its own shower room. A second inner courtyard leads to the **Private House**. The ground floor comprises a generous open-plan kitchen and dining area with a wood-burning stove, a large living room and a separate study. A staircase from the kitchen leads to two bedrooms, while another staircase from the living room serves two additional bedrooms, one with a dressing room and the other with its own private sitting room. Each bedroom benefits from its own en-suite shower room. In total, the property offers **nine air-conditioned bedrooms**, all with private en-suite shower rooms. The two residences are internally connected, allowing them to function either independently or as one exceptional family estate. Additional facilities within the main building include several storage rooms, a laundry room, a bicycle garage, a car garage, a boiler room and a wine cellar. **Outside** * Numerous terraces surround the property. * Two charming inner courtyards, each with its own fountain. * A fully equipped summer kitchen. * A heated mirror swimming pool with a 12 x 6 m terrace overlooking Mont Ventoux. * A pool house with jacuzzi and bar adjacent to the pool. * A pétanque court. * A traditional stone washhouse. **Technical Features** * Mains water * Mains drainage * Pellet-fired central heating * Air conditioning * Heated swimming pool (15 x 6 m) * Water softener * Electric vehicle charging point **Accessibility** * Motorway: 26 minutes * Train station: 40 minutes * Airport: 2 hours A truly exceptional estate offering luxury amenities in a breathtaking setting—an absolute favourite for lovers of authentic Provençal properties. In accordance with current regulations, the DPE (Energy Performance Certificate) floor area has been established using the standardised method for measuring habitable living space. This figure may differ from the total floor area measured by our sales team. **Information regarding the natural and technological risks to which this property may be exposed is available on the official Géorisques website:** [www.georisques.gouv.fr](http://www.georisques.gouv.fr)
…$3,321,3001,000m²9bedrooms3bathroomsland 38haBy Barnes Proprietes & Chateaux
- 13
House with garden Pouzauges (85)
BARNES Propriétés & Châteaux presents you this beautiful family house with its 7000m² grounds in a hamlet just 10 minutes from POUZAUGES and 25 minutes from Le PUY DU FOU. The environment is calm and unspoilt. The discreet neighbourhood offers security. Shops are only 10 minutes away by car. The Vendée beaches can be reached in 1 hour 15 minutes. The house dates from the 19th century. It spans 3 levels. The ground floor comprises a series of 3 beautiful reception rooms, each with a working granite fireplace and terracotta floor tiles. Two of these rooms have a vegetable garden. An extension to the rear of the house houses the kitchen, the laundry room and a storage room with an attic. Two staircases lead upstairs. The first floor offers 4 bedrooms and two shower rooms. The second floor has a further 4 bedrooms. The views from the windows on these floors are exceptional. The property extends to just under 7000m². It comprises a garden to the front of the house and a tree-lined meadow to the rear. This residence is an ideal family home in a dynamic and pleasant area. Full file available on request. Energy class: E - Climate class: D / Estimated annual expenditure: €4,530 and €6,170 (2021 price reference year). Excessive energy consumption. This property is presented by Jan Erik ALDERLIESTE +33 6 65591211. Information on the risks to which this property is exposed is available on the Géorisques website: www.georisques.gouv.fr.
…$448,100310m²8bedrooms2bathroomsland 6,852m²By Barnes Proprietes & Chateaux
- 28
Seaside house Saint-Cast-le-Guildo (22)
Located between Saint-Briac-sur-Mer and Saint-Cast-le-Guildo, this stunning architect-designed home sits atop a cliff, offering a breathtaking 180° panoramic view of the bay. Property Features: Ground Floor: Welcoming entrance. Spacious and sunlit living/dining area. Open-plan kitchen. Utility/laundry room. One bedroom, a shower room, and a dressing area. Two additional bedrooms and a large bathroom. First Floor: Two bedrooms with built-in storage, dressing areas, and a shared shower room. Outdoor Features: Set on a 3,000 m² clifftop plot, this property offers mesmerizing, ever-changing views of the landscape and sea—a true living tableau. This property is a rare gem, combining architectural brilliance with unparalleled natural surroundings. A guaranteed coup de cœur for lovers of coastal beauty and tranquility. For details about risks associated with this property, visit the official Georisques website.
…$2,810,200230m²5bedrooms2bathroomsBy Barnes Proprietes & Chateaux
- 11
House with garden Mirebeau (86)
Barnes Propriétés et Châteaux is offering for sale this lovely country property in the Vienne department, consisting of a 185 m² mansion house, its numerous outbuildings and approximately 2.5 acres of land bordered by a stream. The property is situated in a quiet environment, close to a small village. Mirebeau (all shops) is only 10 min away. Poitiers and Châtellerault are 35 and 40 minutes away respectively. The ground floor offers an entrance hall, living room with fireplace, dining room with fireplace, kitchen, study/library, bedroom with shower room and access to a large room in the outbuildings of about 50m² used as a boiler room, store room and summer kitchen. Most of the ground floor has oak or chestnut parquet flooring. On the first floor there are three bedrooms, one of which is 30m², a toilet and a bathroom. It is possible to make 2 other bedrooms in the wings. The outbuildings are numerous and consist of 3 large garages, a workshop, a barn, various sheds and attics. The land offer a large courtyard and a very private garden on the west side of the house with some fruit trees. The meadow of more than one hectare bordered by a stream is ideal for horses. Beautiful view over the surrounding countryside. Energy class: E/E - Estimated annual expenditure: 3 280 € - 4 470 € (price reference year 2021). Excessive energy consumption. Property presented by Jan Erik ALDERLIESTE "Information on the risks to which this property is exposed is available on the Geo Risks website: www.georisques.gouv.fr"
…$382,800185m²4bedrooms2bathroomsland 1.9haBy Barnes Proprietes & Chateaux
- Exclusivity22
Manor Courances (91)
This charming manor house with a swimming pool sits on a 7,000 m² walled formal garden, complete with a pond and beautiful avenues lined with linden trees. Like the gardens of the adjoining Château de Courances, it possesses a timeless charm. The main house, measuring 420 m², is designed as two independent but interconnected dwellings. The first comprises an entrance hall leading to a reception room with a fireplace, a fully equipped kitchen, three bedrooms, and a bathroom upstairs. The second, in the Gothic style, with its stained-glass windows, also features a spacious 65 m² reception room, a kitchen, four bedrooms, and two bathrooms upstairs. Largely equipped with double-glazed windows and heated by mains gas, this comfortable manor house has retained its original architectural features: natural stone, parquet floors, fireplaces, stained glass, and moldings. Finally, a music room, a laundry room, and a wine cellar have been created in the basement. A secondary house, with 80 square meters of living space, includes a living room, a kitchen, a bedroom, a mezzanine, and two shower rooms. Facing the swimming pool, the pool house offers a summer dining area and restrooms. This property is located 50 minutes from Paris via the A6 motorway, 10 minutes from Barbizon, and 20 minutes from Fontainebleau. Bien présenté en exclusivité par Anne Mortelette, agent commercial EI, +33 (0)6 33 58 56 09. Les informations sur les risques auxquels ce bien est exposé sont disponibles sur le site Georisques : www.georisques.gouv.fr
…$2,476,900500m²By Barnes Proprietes & Chateaux




Contact the agency
By confirming this form, I agree to the General Usage Terms & Conditions of Figaro Properties.
The data entered into this form is required to allow our partner to respond to your contact request by phone, email or SMS concerning this real estate advertisement and, if necessary, to allow Figaro Classifieds and the companies belonging to its parent Group to provide you with the services to which you have subscribed, e.g. creating and managing your account, sending you similar real estate advertisements by email, proposing services and advice related to your real estate project.