

LLOYD & DAVIS (page 2)
Listings of the agency
Listings for sale: 21 to 40 / 120
- 2
Apartment with terrace Nantes (44)
Including fees of 5% TTC to be paid by of the purchaser. Price excluding fees 270 000 €. In a condominium of 23 lots. Average share of the estimated budget 2 636 €/year. No ongoing proceedings. Energy class C, Climate class C Estimated amount of annual energy expenditure for standard use: between 630.00 € and 920.00 € for the years 2021, 2022, and 2023 (including subscriptions). Information on the risks to which this property is exposed is available on the Geohazards website: georisques.gouv.fr.
…$319,20066m²2bedrooms1bathroomBy Lloyd & Davis
- Exclusivity13
Apartment with terrace Paris 17ᵗʰ (75)
EXCEPTIONAL TOP FLOOR - TERRACES & PRIVATE ROOFTOPLocated in one of the most confidential and sought-after addresses in the 17th arrondissement, on the top floor of a 1970s building, this exceptional family apartment covers 290m2, offering generous volumes and outdoor spaces of rare size. The apartment features a very beautiful reception area composed of a double living room, a dining room, an independent kitchen, an office, and four bedrooms all equipped with bathrooms and toilets. Large laundry room and plenty of storage. The apartment boasts a 50m2 ground-level terrace and a private rooftop of approximately 250m2, accessible from the apartment. This exceptional outdoor space offers multiple possibilities to create a true livable area in the sky: reception area, landscaped terrace. A 60m2 room enhances this space. The property is air-conditioned and sold with 2 parking spaces and a large cellar. In very good general condition, the apartment can be redecorated according to the tastes of future owners, thus offering the possibility of creating a completely personalized interior. Some photos are generated by AI. Contact me today to arrange a visit and discover this exceptional property. Claudie BASSIEN: tel 06 18 00 65 42-EI-Commercial agent-RSAC:505297473 Paris, [email protected]. Information on the risks to which this property is exposed can be found on the Géorisques website: https//www.georisques.gouv.fr. Agency fees borne by the buyer. Price excluding fees: €4,500,000. Fees included of 3.33% VAT at the expense of the buyer. Price excluding fees €4,500,000. In a condominium of 25 lots. Average share of the estimated budget €5,500/year. No ongoing proceedings. Energy class E, Climate class E Estimated annual energy expenditure for standard use: between €6,270.00 and €8,510.00 for the years 2021, 2022, and 2023 (subscriptions included). Information on the risks to which this property is exposed is available on the Géorisques website: georisques.gouv.fr.This description has been automatically translated from French.
…$5,235,600290m²4bedrooms4bathroomsBy Lloyd & Davis
- 13
House with garden Lodeve (34)
Discover an exceptional estate, where architecture and nature meet.At an altitude of 780 meters, this property extends over 30 hectares and offers an exceptional panoramic view with landscapes as far as the eye can see and, on the horizon, the Mediterranean.The architecture was designed with particular attention to its environment and the choice of noble materials.The estate includes three houses that combine organic architecture and eco-construction, in addition to a workshop of approximately 445 m² as well as light buildings for seasonal use.The three houses each offer comfort, tranquility, and serenity, presenting atypical configurations designed to maintain a connection between each interior space and nature. The furniture in each house has also been specifically designed to integrate with its architecture and volumes.The main house has about 211 m² of living space. Its configuration and the distribution of its rooms promote a fluid organization of spaces and a natural continuity between them. Each room has access to the outside where one can fully enjoy nature and the view. It includes a spacious living room, a kitchen, 4 bedrooms, 3 shower rooms with WC, and a bathroom, along with other rooms to discover.The second house, approximately 120 m² in the heart of nature, includes three bedrooms, two shower rooms with WC, and a kitchen. Its tree-like structure, its veranda, and its mass stove contribute to its unique character.The third house, with its 50 m², includes a bedroom, a kitchen, and a shower room with WC. It also features a wood stove, a terrace, and awnings, providing a soft and calming setting, ideal for enjoying nature and the panoramic view.The workshop is organized into several spaces. Due to its dimensions and configuration, it can accommodate various artistic or creative projects, as well as research work in the fields of architecture and the environment. It features a Douglas fir lattice structure and also includes restrooms and a kitchenette.Just one hour from Montpellier, among vineyards, garrigue, and villages, this estate benefits from a privileged location.Nearby, the Cirque de Navacelles, Saint-Guilhem-le-Désert, and Lake Salagou, emblematic sites of the Occitanie region, offer many opportunities for discovery, between nature and heritage.Through its architecture, its location, its volumes, and the diversity of its spaces, this estate offers a unique setting to realize a project that reflects you.I invite you to come and discover it during a private visit.Fees borne by the seller. Energy class B, Climate class A. Estimated average annual energy expenditure for standard use, established from energy prices in 2023: between €1498.00 and €2026.00. Information on the risks to which this property is exposed is available on the Géorisques website: georisques.gouv.fr.Your advisor LLOYD & DAVIS: Florbela GUERREIRO, Commercial agent (Individual Enterprise) RSAC 834 485 690 Montpellier RCP HSXIN320049551A HiscoxThis description has been automatically translated from French.
…$2,506,200900m²8bedrooms1bathroomBy Lloyd & Davis
- 14
House with garden Verneuil-en-Halatte (60)
Discover this pleasant family home offering 4 bedrooms, including one on the ground floor.It features a lovely living space with a lounge and dining room separated by a fireplace, as well as a semi-open kitchen.You will appreciate its oak parquet flooring, double-glazed PVC windows, and its full basement with laundry room and garage.Outside, a recent terrace opens onto a beautiful plot of 1,552 m², located in a pleasant residential environment.Highlights: 4 bedrooms / Full basement / 1,552 m² plot / Recent terrace / Facade renovation completed in July 2026.A family home to discover without delay in Verneuil-en-Halatte.Fees included of 5% VAT at the buyer's expense. Price excluding fees: €340,000. Energy class E, Climate class E Average estimated annual energy expenses for standard use, based on energy prices for the year 2023: between €3,180.00 and €4,370.00. Information on the risks to which this property is exposed is available on the Géorisques website: georisques.gouv.fr.Your advisor LLOYD & DAVIS: Alyssia BEHR COCHOIS Commercial agent (Sole proprietorship) RSAC 937877488 RCP HSXIN320062168A HISCOXThis description has been automatically translated from French.
…$402,000122m²4bedrooms1bathroomland 1,552m²By Lloyd & Davis
- 23
House with pool and garden Longpont-sur-Orge (91)
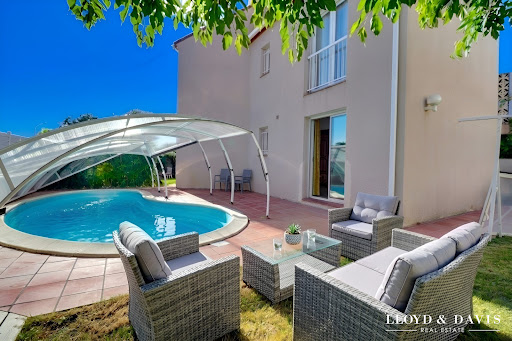
** SINGLE-STOREY PROPERTY 150M² LAND 635 M² NO OVERLOOKING **In a green setting, at the end of a preserved DEAD END free from any NOISE, this single-storey 150 m² property reveals a rare living environment, where elegance, serenity, and high-end amenities harmoniously come together. Perfectly maintained and carefully renovated, it offers a warm atmosphere, ideal for a family in search of comfort.Main Room: spacious and welcoming, enhanced by a rotating wood stove (living room & veranda), a true decorative signature that elegantly structures the space, the open kitchen, with a central island, is perfectly equipped and stylish!Night space – single-storey- Four bedrooms with dressing rooms, including a master suite. The latter benefits from a contemporary bathroom, equipped with a freestanding bathtub, integrated storage, and beautiful natural light. A functional and elegant space, complemented by a rear projection screen, ideal for creating a home cinema atmosphere.- A shower room / WC, benefiting from new ventilation.- A heated veranda, renovated in 2024, offering additional living space, bathed in light and usable in all seasons.A space under the eaves:The converted attic (27 m² on the ground)- An office space with storage- A bathroom with a closet, this floor becomes a privileged place for a reading corner, a workspace, or more.Outside, the 635 m² plot houses a semi-buried pool, a landscaped garden, a shed, a garage, a carport, and a paved courtyard with real Parisian cobblestones, allowing parking for several vehicles.Premium features: - Rare single-storey, absolute calm, no overlooking, recent renovations, swimming pool, multiple parking, proximity to schools / shops.- Aluminum windows, centralized electric roller shutters with individual remote controls, motorized gate, renovated roof (2023), façade renovation (2024).- Individual gas boiler.A home designed for daily COMFORT, impeccably MAINTAINED, where one immediately enjoys a PEACEFUL and sought-after environment!Available to show you 7 days a weekLaura Klein (EI), your partner consultant, RSAC of Evry No. 843197377Fees payable by the seller. Energy class C, Climate class C Average estimated annual energy expenses for standard use, based on the energy prices of 2021: between €2080.00 and €2890.00. Information about the risks to which this property is exposed is available on the Géorisques site: georisques.gouv.fr.Your LLOYD & DAVIS advisor: Laura KLEINCommercial agent (Individual business) RSAC 843 197 377 Evry
…$561,800150m²4bedroomsland 635m²By Lloyd & Davis
- Exclusivity29
House with pool and garden Venelles (13)
13770- VENELLES- 15 minutes from the center of Aix en Provence. EXCLUSIVELY This property of 270m2 of living space, set in a superb landscaped garden of 5000m2, in a residential and sought-after area of Venelles, will seduce you with its charm, brightness, generous volumes, and high-quality amenities. Built in a traditional manner and perfectly maintained, this house offers you a large double living room of over 50m2, a well-equipped independent kitchen, 4 bedrooms including a master suite + a studio (independent access), 2 offices, a large attic room (workshop, game room) of over 45m2, and a sauna. The living room opens onto a large shaded terrace with a view of the garden, designed as a true park with its fruit trees, its majestic cedar trees, magnolias, pines..., an invitation to relax complemented by a pétanque court. The garden is fully enclosed with an automatic gate and intercom. The pool benefits from a very pleasant and well-equipped summer kitchen. Numerous storage spaces: laundry room, back kitchen, 2 garages including one double with electric car charging. High-end features: sliding glass doors, electric roller shutters, fireplace with wood stove, antique tiles, heated pool (heat pump) with electric cover... The house requires no work and allows for immediate installation. A rare property, ideal for a family project in the countryside while being 15 minutes from Aix en Provence, 5 minutes from all village amenities: shops, schools. Do not hesitate to contact me for any information and to arrange a visit: Laurence 06 61 71 56 93.This description has been automatically translated from French.
…$1,440,100260m²5bedrooms1bathroomland 5,000m²By Lloyd & Davis
- 18
Loft with terrace Bordeaux (33)
In the heart of the highly sought-after Chartrons district, in the Camille Godard sector, this former cooperage reveals an extraordinary living space. Behind a discreet façade, sheltered from view and set back from the street, this confidential address has been completely rehabilitated to offer a contemporary loft with spectacular volumes, where the architecture interacts with high-end finishes in a remarkable balance. From the entrance, the volumes are striking. The spectacular ceiling heights, sleek lines, and the omnipresence of natural light, diffused through a huge retractable glass roof, create an atmosphere that is both warm and impressive. Designed for entertaining as well as daily living, the main level is organized around a vast reception area with exceptional proportions. The various spaces flow seamlessly: the main living room, TV area, dining room, and relaxation corner form a decidedly convivial ensemble. The semi-open kitchen, perfectly integrated, naturally extends these living spaces. The whole opens onto an elegant vegetated exterior walkway, a true outdoor patio offering an intimate setting for an outdoor lounge and dining area, shielded from urban hustle. Overhead, a generous mezzanine further enhances the sense of space. Bathed in light under the spectacular opening skylight, it currently accommodates an office, a winter garden, and a more intimate lounge, providing great flexibility in layout. The night area prioritizes comfort and intimacy with a spacious master suite and two additional suites, each with its own shower room. The amenities extend to the lower level accessible by a private elevator, featuring a gym equipped with a shower and restrooms, which could also become a guest room. On this level, there are technical/storage rooms and a large closed garage accommodating up to four vehicles, an exceptional privilege in this Chartrons sector. More than just a loft, this property offers a unique living experience, where the unusual volumes, light, tranquility, and character of the place create a distinctive atmosphere in the heart of Bordeaux. Intended for a clientele seeking an exceptional property, this loft could also accommodate the practice of a liberal profession. In a co-ownership of 48 lots. Average share of the provisional budget €5,400/year. No ongoing procedures. Energy class D, Climate class D Estimated average amount of annual energy expenses for standard use, based on energy prices from the year 2021: between €4,316.00 and €5,840.00. Information on the risks to which this property is exposed is available on the Géorisques website: georisques.gouv.fr.This description has been automatically translated from French.
…$1,677,600385m²3bedrooms1bathroomBy Lloyd & Davis
- 12
Apartment with terrace and pool Castelnau-le-Lez (34)
Modernity and elegance characterize this residence of 9 apartments in the heart of Castelnau-le-Lez, in the first belt of Montpellier. I present to you this magnificent 118m² apartment with a swimming pool on the top floor in an attic. The living space is extended by a vast 170m² panoramic terrace that becomes a true open-air living room. The living area includes an entrance hall with a closet, a pantry, and an incredible 46m² living-kitchen area that opens to the outside through two glass walls. The transparency effect between the outside and inside is guaranteed and allows for beautiful perspectives on the outdoor arrangements and the swimming pool. The kitchen can be separated from the living room. The sleeping area includes two en-suite bedrooms of 21 and 29m² with private shower rooms and dressing areas, also opened to the outdoors through sliding windows. You have two closed garages on the ground floor, as well as a bike room. The Haute Couture range of this residence guarantees premium features: aluminum sliding windows with double glazing, centralized roller shutters, and adjustable sunshades. Tile format 120x120 and wall cladding of format 60x120 in the bathrooms, 60*60cm tile on pedestals for private terraces. Fitted wardrobes. Equipped bathrooms: sink unit + unit with suspended column, glass shower door, ultra-flat shower tray, electric towel warmer, suspended toilets with washbasin. Interior door with magnetic lock, smooth white paint + choice of color on one wall from the proposed range + effect paint wall to be defined with the dedicated decorator for the personalization of your accommodation. Ducted reversible air conditioning and individual thermodynamic balloon for hot water. All local shops and tram station just a few steps away to reach the historic center of Montpellier in 15 minutes. A gem.. Contact me. Carole Ducoin-EI, your partner consultant RSAC of Montpellier N° 832 505 465.This description has been automatically translated from French.
…$1,446,800118m²2bedroomsBy Lloyd & Davis
- 6
House with pool and garden La Cadière-d'Azur (83)
IN LA CADIERE D AZUR 83740 - Nestled in a preserved residential area, positioned dominantly between the vines and the sea, come discover this Provençal villa built in 2000 with a landscaped garden of 2300m2 and a large heated pool. Facing south, the main house of approximately 140m2 charms with its double living room with fireplace, extended by a spacious terrace overlooking the garden. The villa includes 4 bedrooms, including a spacious ground-floor master suite with terrace. An independent unit of 40m2 features a living room, a bedroom, and a bathroom. Built on a flat, landscaped plot with SEA VIEW, the property is adorned with Mediterranean species and enjoys complete privacy, with no overlooking and perfect tranquility. Outside, summer kitchen, terraces, double garage, pool 10x4, water from the canal of Provence for the garden. This charming house is located just 10 minutes from the beaches and all shops. An address where authenticity and the sweetness of life meet. For all additional information and photos or to arrange a visit, please contact me at 06 61 71 56 93 Laurence Sebbah. Property located in an area subject to the obligation of clearing. Fees charged to the seller. Energy class C, Climate class C Estimated amount of annual energy expenses for standard use: between €1989.00 and €2691.00 over the years 2021, 2022, and 2023 (subscriptions included). Information on the risks to which this property is exposed is available on the Géorisques site: georisques.gouv.fr. Your LLOYD & DAVIS advisor: Laurence SEBBAH Commercial agent (Sole proprietorship) RSAC 753 289 909 Marseille RCP 56933172 ALLIANZThis description has been automatically translated from French.
…$1,565,100185m²5bedrooms1bathroomland 2,300m²By Lloyd & Davis
- 16
House with pool and garden Lamorlaye (60)
Elegant family property with swimming pool - Domaine du Lys ChantillyIn the heart of the prestigious Domaine du Lys in Lamorlaye, in a sought-after residential environment where calm and nature reign supreme, discover this magnificent property of 251 m², set on a superb landscaped park of 3,871 m².\n\nFrom the entrance, the generous volumes and omnipresent light immediately captivate. The reception areas, largely open to the garden, offer a warm and elegant atmosphere, ideal for entertaining. The fully equipped kitchen fits perfectly into this living space, complemented by a laundry room with direct access.\n\nThe ground floor also houses a spacious master suite with a dressing room and private bathroom, offering true single-level living comfort.\n\nUpstairs, two beautiful suites each have their own bathroom, while a spacious mezzanine can easily be transformed into a fourth bedroom, office, or relaxation area according to your needs.\n\nThe basement harmoniously completes the property with numerous storage spaces, a wine cellar, and a large garage that can accommodate up to three vehicles.\n\nOutside, the landscaped garden, fully enclosed and without vis-à-vis, is a true haven of peace. The heated swimming pool, equipped with an electric cover, integrates perfectly into this green setting, while a pleasant furnished space allows you to fully enjoy meals and receptions outdoors.\n\nIdeally located close to the Golf du Lys Chantilly, shops, schools, and just 10 minutes from the Chantilly-Gouvieux train station connecting to Paris-Gare du Nord in about 25 minutes.\n\nAn elegant property where volumes, comfort, and quality of life perfectly combine, within one of the most sought-after addresses in the south of Oise.\n\nContact me for a private viewing of this exceptional property.\n\nFees included of 4.31% VAT at the expense of the purchaser. Price excluding fees €1,045,000. Energy class D, Climate class D Estimated annual energy expenses for standard use: between €3,470.00 and €4,740.00 for the years 2021, 2022, and 2023 (subscriptions included). Information on the risks to which this property is exposed is available on the Géorisques site: georisques.gouv.fr.\n\nYour LLOYD & DAVIS advisor: Alyssia BEHR COCHOIS Commercial agent (Individual business) RSAC 937877488 RCP HSXIN320062168A HISCOXThis description has been automatically translated from French.
…$1,227,300255m²3bedrooms2bathroomsland 3,830m²By Lloyd & Davis
- 12
House with garden Vaucresson (92)
Vaucresson – Division ThéryLloyd & Davis presents to you, in the heart of the highly sought-after Division Théry district in Vaucresson and sheltered from view, this charming house of 120 m² on the ground (116 m² under the Carrez law) built on a plot of 492 m², in a privileged, calm, and tree-filled environment. Fully renovated with quality materials, the house is particularly pleasant to live in and benefits from beautiful brightness. Its large openings onto the garden and its elegant bow window add a lot of character and charm while creating a beautiful continuity between the interior and exterior. On the ground floor, a lovely living room unites a lounge with an insert, a dining room, and a fully equipped open kitchen. Bathed in light, this space opens directly and at ground level onto the tree-filled and illuminated garden, with no overlooking neighbors. This level also includes a bedroom that also has direct ground-level access to the outside, a shower room, and separate toilets. Upstairs, a hallway leads to a first bedroom overlooking the trees and its shower room, as well as a second bedroom opening onto a lovely balcony, perfect for waking up peacefully to the sound of birds. A bathroom equipped with a bathtub and a shower plus separate toilets complete this floor. The house features a reversible heat pump, providing heating in the winter and coolness in the summer. A cellar in the basement, which houses the machines, offers appreciated additional space. Outside, a carport allows for parking a car and has two connections for electric vehicles. The location is particularly convenient: the Vaucresson station (line L) is about a 12-minute walk away. Paris is also easily accessible via the A13 and A86. Bus lines serve nearby educational institutions, including several international schools such as EIB La Jonchère, the German School, and the American School of Paris. A true little gem in a green setting, rare in the area: a turnkey house where all that's left to do is to unpack and enjoy a privileged living environment at the gates of Paris.Fees included of 3.09% including tax are borne by the buyer. Price excluding fees 1,231,900 €. Energy class C, Climate class A Estimated annual energy expenses for standard use: between €1250.00 and €1770.00 over the years 2021, 2022, and 2023 (subscriptions included). Information on the risks to which this property is exposed is available on the Géorisques website: georisques.gouv.fr.Your LLOYD & DAVIS advisor: Maureen SUCHAR Commercial agent (Individual enterprise) RSAC 532 888 070 Nanterre RCP RDO1296156I AIGThis description has been automatically translated from French.
…$1,429,900116m²3bedrooms1bathroomland 492m²By Lloyd & Davis
- 12
Villa with pool and garden Tangier (Morocco)
Located in the residential neighborhood of Boubana in Tangier, this property offers a privileged living environment, within a calm and green setting.Built on a plot of approximately 1,240 m², the villa has nearly 750 m² of built surface area, spread over three levels, and benefits from generous volumes as well as numerous living spaces.The ground floor hosts the main reception areas, with a large living room, a spacious kitchen, a beldi hammam, a bathroom, and a room dedicated to staff.The first floor offers several reception areas, including two large lounges with sculpted ceilings, showcasing the traditional character of the property. A terrace opens onto the garden and the pool, providing a pleasant continuity between the indoor and outdoor spaces. This level also includes a bedroom and a bathroom.The second floor is dedicated to the night space and features five bedrooms, including a master suite, as well as two bathrooms and a lounge.Exteriors:The villa is surrounded by a vast wooded garden, offering a pleasant and preserved setting around the property. The pool constitutes a privileged space to enjoy sunny days and the outdoors. The property also has a well, providing autonomy for the maintenance of outdoor spaces.Annexes and amenities:The villa benefits from several functional spaces that complement its services:* Garage for two vehicles* Independent kitchen area* Technical room* Boiler / Central heating* Technical equipment for the pool* Staff room* Beldi hammamWith its generous volumes, numerous reception areas, and vast garden, this property offers a comfortable family living environment in one of the residential areas of Tangier. It can suit both as a primary or secondary residence, as well as for a project requiring large living and hosting spaces.Fees are the responsibility of the seller. Not subject to the DPE. Information on the risks to which this property is exposed is available on the Géorisques site: georisques.gouv.fr. This property is offered to you by a commercial agent (Sole Proprietorship).Your Lloyd & Davis Morocco advisor: Abdelhak OUAOUICHCommercial agent (Sole Proprietorship)This description has been automatically translated from French.
…$2,814,800750m²7bedroomsland 1,240m²By Lloyd & Davis
- 10
House with garden Tangier (Morocco)
Witness to the unique history of Tangier during the era of the international city, this elegant colonial-style house was built in 1949 and benefits from a particularly preserved natural environment.Set on a large plot of approximately 5,800 m², the property develops nearly 514 m² over three levels and offers a rare living environment where architectural heritage, intimacy, and nature combine.Upon entering, the property reveals a green and preserved setting. The lower level houses a room for the caretaker as well as a garage that can accommodate two vehicles. From this space, the property opens onto approximately 4,000 m² of forest, offering a sensation of space and nature.Living SpacesThe ground floor hosts the reception areas, featuring three lounges, a bedroom, a kitchen, two guest toilets, and a storage room.The lounges open onto a pleasant, meticulously maintained garden, creating a natural continuity between the indoor and outdoor spaces.On the upper floor, the sleeping area consists of four bedrooms, including a master suite with a bathroom and dressing room, as well as two additional bathrooms.A Preserved Natural EnvironmentOne of the main attractions of this property lies in its vast land and wooded environment.The carefully maintained garden extends into a significant wooded area of about 4,000 m², giving the property an intimate and preserved atmosphere, rare in Tangier.Highlights* Colonial-style house dating from 1949* Heritage of the international period of Tangier* Land of approximately 5,800 m²* Approximately 514 m² built over three levels* 7 bedrooms in total* Master suite with bathroom and dressing room* 3 lounges* Landscaped garden maintained* Approximately 4,000 m² of forest* Garage for 2 vehicles* Room for the caretakerNot subject to DPE. Information on the risks this property is exposed to is available on the Géorisques site: georisques.gouv.fr.Your advisor Lloyd & Davis Morocco: Abdelhak OUAOUICHCommercial agent (Individual business)
…$2,702,200514m²6bedroomsland 5,800m²By Lloyd & Davis
- 21
House with garden Angicourt (60)
Exceptional property in the heart of natureJust 25 minutes from Senlis, bordering a forest and within a preserved environment, this remarkable property of 244 m² unfolds on a beautiful wooded park of nearly 3500 m², offering a rare living environment where nature, serenity, and elegance meet.From the entrance, the charm is instantly captivating. The spectacular ceiling height of nearly 8 meters and the large openings bathe the spaces in natural light, creating a unique and majestic atmosphere.The spacious reception area welcomes a warm living room that opens onto a fully fitted contemporary kitchen, designed for entertaining in the best conditions. A workshop harmoniously completes this living space.The ground floor also features a superb master suite including a dressing room, a bathroom with a bathtub and shower, as well as a separate toilet. A private cinema room perfects this level and offers a particularly rare comfort of living.Upstairs, a large landing converted into a study leads to three beautiful bedrooms as well as a pleasant terrace overlooking the property. An additional room offers multiple possibilities: extra bedroom, playroom, teleworking space, or creation of a bathroom, with all connections already provided. A separate toilet completes this level.The total basement of nearly 200 m² is a real asset. It includes a laundry room, a bicycle storage room, a gym, a workshop, an office, and a large garage that can accommodate several vehicles. A heated, insulated room with a window also offers the possibility of creating an additional bedroom according to individual needs.The complete house has a centralized vacuum system on each level. A particularly rare and appreciated feature for daily use!Outside, the spectacle is constant. The wooded park of 4,000 m² blends naturally with the surrounding forest, offering a feeling of absolute freedom and escape. Lovers of conviviality will particularly appreciate the barbecue and the genuine pizza oven embedded in the rock, creating an outdoor reception area that is both authentic and exceptional.This rare property will appeal to lovers of large spaces, quality amenities, and preserved nature, while remaining close to major roads and amenities.A unique living place where the elegance of the volumes meets the beauty of an exceptional environment.Fees included of 5.12% VAT at the buyer's expense. Price excluding fees 566,000 €. Energy class C, Climate class C Estimated annual energy expenses for standard use: between €2800.00 and €3830.00 for the years 2021, 2022, and 2023 (subscriptions included). Information on the risks to which this property is exposed is available on the Géorisques website: georisques.gouv.fr.Your LLOYD & DAVIS advisor: Alyssia BEHR COCHOIS Commercial agent (Individual company) RSAC 937877488 RCP HSXIN320062168A HISCOXThis description has been automatically translated from French.
…$669,900244m²4bedrooms1bathroomland 3,448m²By Lloyd & Davis
- Exclusivity23
Property with garden La Penne-sur-Huveaune (13)
In the center of Penne sur Huveaune, sale of a BUILDING of about 271m2 in perfect condition, well maintained on a plot of about 200m2. The property includes 4 rented lots, 3 T2 apartments and a commercial premises. 2 apartments benefit from a large terrace overlooking an interior garden. No elevator. Very low charges. Good profitability. Excellent location, easy parking. No work required! 15 minutes from Marseille, 5 minutes from the Valentine activity center, close to all transport, highways... For any additional information, contact Laurence Sebbah at 06 61 71 56 93, [email protected] included of 4.71% VAT payable by the buyer. Price excluding fees €850,000. Energy class D, Climate class B. Estimated annual energy costs for standard use: between €2660.00 and €3640.00 for the years 2021, 2022 and 2023 (subscriptions included). Information on the risks to which this property is exposed is available on the Géorisques site: georisques.gouv.fr.Your LLOYD & DAVIS advisor: Laurence SEBBAH Commercial agent (Sole proprietorship) RSAC 753 289 909 Marseille RCP 56933172 ALLIANZThis description has been automatically translated from French.
…$1,002,100271m²land 200m²By Lloyd & Davis
- 13
House with pool and garden Meursault (21)
MEURSAULT: EXCEPTIONAL PROPERTYIn the heart of Meursault, a world-renowned village, I offer you this character property located just steps away from the vineyards. This set of three independent buildings combines high-end specifications, generous volumes, and strong development potential. This area, a true gem of the Côte d'Or, enjoys exceptional dynamism and international recognition.MAIN HOUSEThe ground floor features a dining kitchen with pantry, an intimate living room, as well as a large reception area opening onto the garden through a large bay window. Upstairs, the sleeping area comprises 5 bedrooms, a bathroom, a shower room, a laundry room, and an attic that can be converted. A superb vaulted cellar completes this level.GUEST HOUSELiving room with period Burgundy stone tiles, equipped kitchen, 3 bedrooms (including a master suite with period beam), 2 shower rooms, private courtyard, and 2 vaulted cellars.DEPENDENCIES:Reception room with kitchenette, summer kitchen, large tasting cellar, workshop, closed garage, and attic.EXTERIORS & AMENITIESThe garden features a heated swimming pool, a jacuzzi, and a stone pool house (with cellar).5 cellars in total. Gas heating (main house) and heat pump (cottage/pool).Large private and secure parking area located in front of the property.Fees to be paid by the seller. Energy class C, Climate class C Estimated annual energy expenses for standard use: between €4,800.00 and €6,570.00 for the years 2021, 2022, and 2023 (subscriptions included). Information on the risks to which this property is exposed is available on the Géorisques website: georisques.gouv.fr.Your LLOYD & DAVIS advisor: Aline VERMOT-DESROCHES Commercial agent (Sole proprietorship)This description has been automatically translated from French.
…$2,128,000326m²8bedroomsland 580m²By Lloyd & Davis
- 25
House with garden and terrace Meschers-sur-Gironde (17)
urgent sale: Strong negotiation possible.1.5 km from the beach and 1.2 km from the center of Meschers, imagine a life where every morning begins with a soothing view of a lush garden, where every evening ends in a spacious and bright living room of 55 m². This contemporary house of 263 m², built in 1989, is much more than just housing: it is a living environment designed to inspire and bring people together.With its 6 bedrooms, this home offers generous space for the whole family. The different levels of this property allow for the separation of living spaces, creating an intimate and warm atmosphere. The independent kitchen, fitted and equipped, is a true haven for food enthusiasts.The garden, ideal for nature lovers, offers an idyllic setting for summer barbecues and moments of relaxation. The terrace is perfect for sunny breakfasts or starry evenings. The land, suitable for a pool, allows you to unleash your imagination to create a custom leisure space.This house, in very good condition, has individual heating and PVC openings, ensuring optimal insulation. The 10 m² cellar and the semi-buried basement provide additional space for storage with its pantry, reserve, and laundry.Car enthusiasts and DIY enthusiasts will find their happiness in an outbuilding of over 100 m².Located close to all amenities, this house is only a 5-minute walk from bus stops. Schools, from kindergarten to middle school, are also easily accessible, as are general practitioners.Don't miss the opportunity to make this contemporary house your new haven of peace. Contact us today for a visit and let yourself be charmed by its beauty and potential.Fees included of 3.43% VAT at the expense of the buyer. Price excluding fees 627,000 €. Energy class C, Climate class B Average estimated amount of annual energy expenses for standard use, based on energy prices from the year 2021: between €3080.00 and €4168.00. Information on the risks to which this property is exposed is available on the Géorisques site: georisques.gouv.fr.Your LLOYD & DAVIS advisor: Valerie GUILLEMONT Commercial agent (Sole proprietorship) RSAC 382 890 937 Saintes RCP RD01704055S AIG
…$730,200263m²6bedrooms1bathroomland 2,036m²By Lloyd & Davis
- 30Video
House with pool and garden Olhão (Portugal)
Located in Olhão, this elegant contemporary villa, built in 2022, offers a modern and comfortable living environment.Set on a 364 m² plot, the property offers 176 m² of total built area, including terraces. The ground floor features a bright living space with a lounge, dining area and fully equipped kitchen, opening onto a terrace with an outdoor kitchen. A bedroom with a bathroom and a guest WC complete this level.Upstairs, two beautiful bedrooms, each with a private bathroom, have their own private terrace. Outside, the property offers a pleasant living area with an above-ground swimming pool, as well as the possibility of installing a swimming pool at the front of the house. There is also parking space for two cars.The villa benefits from quality features, including centrally controlled electric shutters, double glazing, air conditioning, solar panels for hot water, an automatic gate and pre-installation for a central vacuum system. Energy rating: A.Ideally located just 5 minutes from the centre of Olhão and its famous covered market, 15 minutes from Faro Airport, and close to the beaches and the islands of the Ria Formosa.An ideal property as a permanent or second home, with excellent potential for seasonal rental income.Fees to be borne by the seller. Energy class A, Climate class A The average estimated amount of annual energy expenses for standard use, established from energy prices in the year 2021: between 10.00 and 10.00 €. Information on the risks to which this property is exposed is available on the Géorisques website: georisques.gouv.fr.This description has been automatically translated from French.
…$761,100176m²3bedroomsland 364m²By Lloyd & Davis
- 8
Apartment Saint-Jean-de-Luz (64)
Including fees of 5.71% TTC to be paid by of the purchaser. Price excluding fees 560 000 €. In a condominium of 40 lots. Average share of the estimated budget 2 000 €/year. No ongoing proceedings. Energy class D, Climate class D Estimated amount of annual energy expenditure for standard use: between 2210.00 € and 3050.00 € for the years 2021, 2022, and 2023 (including subscriptions). Information on the risks to which this property is exposed is available on the Geohazards website: georisques.gouv.fr.
…$666,500116m²4bedrooms1bathroomBy Lloyd & Davis
- 23Video
House with terrace Perpignan (66)
? HEARTTHROB – 157 m² Villa with Pool | 4 Bedrooms | Catalunya Neighborhood - PERPIGNAN A family villa with beautiful volumes, featuring a pool and garden, in a sought-after area. Built in 1994, this pleasant three-sided villa with approximately 157 m² of living space offers a particularly enjoyable living environment, just about 5 km from the city center. Situated on a closed and wooded plot of 373 m², the house benefits from a southwest orientation, ideal for fully enjoying light and outdoor spaces. It is organized on one floor and offers beautiful volumes, with numerous possibilities for layout according to the desires of its future owners. ?? A living area facing the outside: The house is organized around a beautiful living room of about 42 m², combining the lounge, dining area, and open kitchen. A convivial and warm space, perfect for family moments or gatherings with friends. From the living room, you can access the pool and garden directly, creating a true continuity between the interior and exterior. The kitchen also has direct access to the outside, allowing for easy enjoyment of an outdoor dining area for summer lunches and evenings. On the ground floor, the villa offers a master bedroom with an en-suite shower. There is also a shower room and an independent toilet. Upstairs, there are 3 bedrooms, including a room of approximately 32 m², which already includes a spa bathtub and a space that can be converted into a dressing room. Depending on your desires, this room can easily become a very beautiful master suite. An independent toilet and a shower room complete the upstairs. Air conditioning on the upper floor provides additional comfort during the summer season. An enjoyable and preserved exterior: The 373 m² plot, enclosed and wooded, offers an intimate and pleasant environment. The IBIZA shell pool naturally becomes the central point of the garden, allowing you to fully enjoy the beautiful days. The southwest orientation also favors beautiful brightness and long evenings outside. A large garage completes the property. ? A sought-after location The villa benefits from a calm environment in the Catalunya sector while remaining close to daily amenities. Nearby: shops, pharmacy, large surfaces, doctors, schools, school transportation at the foot of the house, etc. A generous, bright family home full of potential, offering a pleasant living environment between space, pool, and tranquility, while remaining close to Perpignan. Available immediately – Discover it without delay. Fees payable by the seller. Energy class C, Climate class C Estimated annual energy expenses for standard use: between €1538.00 and €2082.00 for the years 2021, 2022, and 2023 (subscriptions included). Information on the risks to which this property is exposed is available on the Géorisques website: georisques.gouv.fr. Your advisor LLOYD & DAVIS: Christel FORTIN Commercial agent (Sole Proprietorship) RSAC 511613374 RCP ACI14898 Sérénis AssurancesThis description has been automatically translated from French.
…$404,200157m²4bedroomsland 373m²By Lloyd & Davis




Contact the agency
By confirming this form, I agree to the General Usage Terms & Conditions of Figaro Properties.
The data entered into this form is required to allow our partner to respond to your contact request by phone, email or SMS concerning this real estate advertisement and, if necessary, to allow Figaro Classifieds and the companies belonging to its parent Group to provide you with the services to which you have subscribed, e.g. creating and managing your account, sending you similar real estate advertisements by email, proposing services and advice related to your real estate project.