


Listings of the agency
Listings for sale: 1 to 5 / 5
- Exclusivity15
Apartment Lyon 6ᵗʰ (69)
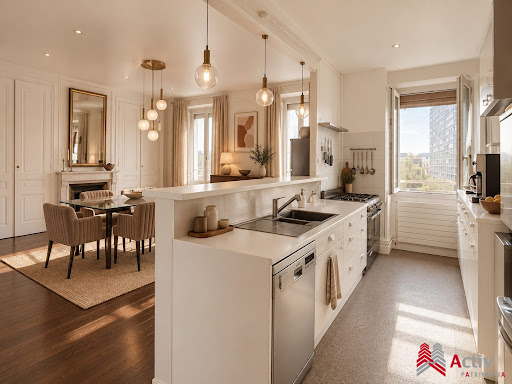
EXCLUSIVITY - Top floor with elevator - 125 m² duplex - unobstructed views - 3 bedrooms, possibility of 4 On the top floor with elevator of a beautiful old stone building, discover this family apartment that benefits from beautiful light and unobstructed views, without direct vis-à-vis. Located facing the Halles de Lyon Paul Bocuse, it enjoys a particularly central location in the heart of the 6th arrondissement, close to shops, schools, and public transport. Renovated in 2019, the apartment offers an unusual configuration that gives it a true spirit of "penthouse home." The entrance, naturally lit by a skylight, leads to a spacious reception area of about 50 m², facing full south. The living room, dining room, and equipped kitchen form a generous and friendly space. The kitchen features a Rosières piano as well as a countertop and bar in Corian. On this same level, the night area contains a large master suite, oriented to the north and quiet, with a dressing room and a spacious shower room benefiting from a view of the surrounding gardens. A laundry room and independent toilets complete this floor. The apartment retains beautiful character elements: solid oak parquet floors, stone and white marble fireplaces, antique cupboards, and lovely high ceilings, combined with custom-made contemporary fittings. A wooden staircase leads to the upper floor, currently dedicated to children. It includes two attic bedrooms with exposed beams, a bathroom with a bathtub, independent toilets, and an attic directly accessible from the apartment. The current layout offers three bedrooms with the possibility of creating a fourth. Reversible air conditioning, individual gas heating complemented by an air/air heat pump. Two cellars and an attic complete the property. Living area: 125 m². Carrez area: 111 m². The co-ownership, composed of 15 lots, is well-maintained. The entrance hall and staircase were renovated in 2023. A part of the roof drainage was redone in 2025. The facade is in good condition. The building is built on its own land. Charges: €95 / month. No ongoing legal proceedings. Energy performance: D. Greenhouse gas emissions: D. The Halles de Lyon are located opposite the building. Jean-Jaurès and Saint-Pothin schools are in immediate proximity, Edouard-Herriot high school, public and private colleges, Part-Dieu and Presqu'île are quickly accessible. Bus at the foot of the building, tram and metro just a few minutes away. Information and visits: Martine Bal O6 13 48 31 55 Some photographs presented have benefited from virtual home staging done by artificial intelligence. Only colors and certain decorative elements have been modified to propose a different projection of the current decoration. The volumes, areas, openings, perspectives, architectural elements, and configuration of the rooms have not been modified and correspond to the reality of the property. In a co-ownership of 15 lots. Average share of the projected budget €1,140/year. No proceedings are ongoing. Energy class D, Climate class D. Estimated amount of annual energy expenses for standard use: between €2,360.00 and €3,260.00 for the years 2021, 2022, and 2023 (subscriptions included)...This description has been automatically translated from French.
…$763,900125m²3bedrooms2bathroomsBy Activ Patrimonia
- 12
House with pool and garden Charbonnières-les-Bains (69)
CHARBONNIÈRES CENTER – BOURGEOIS PROPERTY, ORANGERY AND PARK OF 3,100 M²In just a few steps from the center of Charbonnières-les-Bains, discover this bourgeois property from the 19th century developing 371 m² of living space (435 m² on the ground), set in a dominant position in the heart of a wooded park of 3,100 m².A rare place due to its volumes, its exteriors and especially its orangery of 90 m², a true additional living space facing the garden and the swimming pool.The main house retains the elegance and proportions of old family homes. On the ground floor, the reception areas are organized around a bright living room and dining room, while a vast independent and equipped kitchen has direct access to a first garden facing east.On the first floor, the parental space includes a bedroom, a dressing room, a bathroom, and toilets, completed by a second bedroom and a laundry room. The top floor accommodates two attic bedrooms and a shower room with toilets.But it is by descending towards the garden that the property reveals one of its greatest assets: a remarkable orangery of about 90 m², extensively glazed and designed as a true reception space. It opens directly onto the terrace, the mirror pool, and the park, with an unobstructed view to the west.An independent apartment of about 60 m², also accessible from the house and benefiting from its own entrance, allows hosting family or friends, setting up a professional activity, or having a completely autonomous space.Outside, the pool, petanque court, and various terraces create several living spaces within the park. Two wells also allow for the watering of the property.Roof and facade in very good condition. Parking spaces. Air conditioning, fireplace, fiber optic, motorized gate, and videophone.A unique family property that combines the charm of an old residence, great volumes, and over 3,000 m² of nature, just a few steps from the center of Charbonnières-les-Bains.Information and visits: Martine Bal O6 13 48 31 55Some photographs have been lightly retouched for presentation purposes (brightness, tidiness, and seasonal vegetation), without altering the architecture or the characteristics of the property.Fees payable by the seller. Energy class E, Climate class D Estimated annual energy expenses for standard use: between €6833.00 and €9246.00 for the years 2021, 2022, and 2023 (subscriptions included). Information on the risks to which this property is exposed is available on the Géorisques website: georisques.gouv.fr.Your consultant ACTIV PATRIMONIA: Martine BALCommercial agent (Sole proprietorship) RSAC 848 599 593 RCP Allianz 60086113This description has been automatically translated from French.
…$1,685,000372m²5bedrooms1bathroomland 3,100m²By Activ Patrimonia
- 11
Apartment Bellecour-Ainay - Lyon 2ⁿᵈ (69)
AINAY – 33 M² RENOVATED ON A HIGH FLOOR WITH ELEVATORIn the heart of the Ainay district, just a few meters from the Ampère metro station, discover this spacious 33 m² studio fully renovated, located on the 5th floor with an elevator in a beautiful old building. From the entrance, its layout pleasantly surprises: far from a classic studio organized in a single room, the apartment offers a true succession of spaces and a particularly comfortable area. A hallway first leads to a contemporary shower room with a walk-in shower, as well as separate toilets, before leading to the main room. Spacious and bright thanks to its numerous openings and its location on a high floor, this room naturally distinguishes several living spaces: equipped kitchen, dining area, and sleeping area, all while maintaining fluid circulation. Fully renovated in contemporary tones, the apartment benefits from storage space and is offered furnished and equipped, allowing for immediate installation. A sizable and easily accessible attic complements this property advantageously. Bicycle storage in the co-ownership and low charges. The small shops of Ainay at the foot of the building as well as all the amenities of the Presqu'île, this apartment constitutes an ideal address for a Lyon pied-à-terre, a first purchase, or a heritage investment in the heart of Ainay. Ampère metro at the bottom of the building. Perrache station 5 minutes away.Information and visits: Martine Bal O6 13 48 31 55Fees charged to the seller. In a co-ownership of 19 lots. Average share of the estimated budget €480/year. No ongoing proceedings. Energy class E, Climate class C Estimated annual energy expenses for standard use: between €1030.00 and €1440.00 in the years 2021, 2022, and 2023 (subscriptions included). Information on the risks to which this property is exposed is available on the Géorisques website: georisques.gouv.fr.Your ACTIV PATRIMONIA advisor: Martine BAL Commercial agent (Sole proprietorship) RSAC 848 599 593 RCP Allianz 60086113This description has been automatically translated from French.
…$292,10033m²By Activ Patrimonia
- 7
Apartment Vieux Lyon - Lyon 5ᵗʰ (69)
Just steps away from the Place de la Trinité, in the quiet of a small street in Saint-Georges, discover an apartment that is unlike any other. Developed over three half-levels, this 80 m² (72 m² Carrez) triplex offers an original and particularly warm organization. Here, the spaces gradually unfold, connected by a few steps, perspectives, and beautiful volumes that give it more of the spirit of a small house than that of a conventional apartment. The first level hosts a large open and equipped kitchen, a true living area, where the exposed beams, parquet floor, and fireplace immediately set the tone. A few steps lead to the living room, spacious and warm, situated under a remarkable ceiling of ancient beams. This generous space also allows for the idea of an office or library corner. Overlooking, the mezzanine bedroom constitutes a true sleeping area. Naturally lit by roof openings, it benefits from beautiful volumes and plenty of storage space. A large bathroom equipped with a bathtub and shower completes the apartment. But it is above all its architecture that gives it all its charm: three levels, plays of perspectives, ancient beams, fireplace, zenithal light, and unusual volumes make up a lively and singular place, far from conventional apartment layouts. Located on the second and top floor of a small old building with a recently renovated facade, the apartment is in the heart of Saint-Georges, in the vibrant atmosphere of Vieux Lyon. An apartment for those who seek not just square meters but a true living space. Information and visits: Martine Bal O6 13 48 31 55 Photos with virtual home staging: the configuration, volumes, and architecture match the existing. Only the furniture and decoration have been modified. Fees are charged to the seller. In a co-ownership of 9 lots. Average share of the estimated budget 1,800 €/year. No proceedings are underway. Energy class E, Climate class B Average estimated annual energy expenditure for standard use, based on 2021 energy prices: between €1,281.00 and €1,735.00. Information on the risks to which this property is exposed is available on the Géorisques website: georisques.gouv.fr. Your ACTI PATRIMONIA advisor: Martine BAL Commercial agent (Individual enterprise) RSAC 848 599 593 RCP Allianz 60086113This description has been automatically translated from French.
…$324,60072m²1bedroom1bathroomBy Activ Patrimonia
- Exclusivity15
House with garden and terrace Leucate (11)
**THE FRANQUI – HERITAGE PROPERTY IMMEDIATELY NEAR THE BEACH**Just a few minutes' walk from the beach of La Franqui, this property stands out for the quality of its location, the size of its land, and the diversity of uses it permits. Built on a plot of **2,481 m² that is buildable, divisible, and suitable for a pool**, the property features **139.85 m² of living space** divided between two independent dwellings. The main house offers a spacious and bright living room, a separate kitchen, a veranda, one bedroom, a shower room with WC, a laundry room, and an additional room converted from the former garage. Separately, a converted old sheepfold serves as a second autonomous dwelling. It includes a large kitchen, two bedrooms, and a shower room with WC. This space is currently used for seasonal rental. Beyond the existing structures, the plot presents a real heritage value. It is divisible and allows, subject to applicable planning rules and permissions, for the construction of **an additional building**. The allowed ground coverage can reach 40%. This configuration opens up several possibilities: primary or secondary residence with an independent outbuilding, family hosting, maintaining a seasonal rental activity, or developing an additional real estate project. The value of this property lies in a rare combination in the area: **land of 2,481 m², two existing dwellings, the possibility of additional construction, and a beach accessible on foot**. A complex intended for buyers seeking more than just a simple residence: a versatile property, embedded in a long-term heritage logic. **Price: €1,400,000** Complete file and information regarding planning possibilities available upon request. Visits by appointment. Fees to be paid by the seller. Energy class C, Climate class A Estimated annual energy expenses for standard use: between €1,130.00 and €1,600.00 for the years 2021, 2022, and 2023 (subscriptions included). Information on risks to which this property is exposed is available on the Géorisques website: georisques.gouv.fr. This property is offered by a commercial agent (Individual enterprise). Your ACTIV PATRIMONIA advisor: Laëtitia FLOURY Commercial agent (Individual enterprise) RSAC 839308384 RCP MRCSACI202109FR00000000036829A00This description has been automatically translated from French.
…$1,572,600140m²3bedrooms1bathroomland 2,481m²By Activ Patrimonia




Contact the agency
By confirming this form, I agree to the General Usage Terms & Conditions of Figaro Properties.
The data entered into this form is required to allow our partner to respond to your contact request by phone, email or SMS concerning this real estate advertisement and, if necessary, to allow Figaro Classifieds and the companies belonging to its parent Group to provide you with the services to which you have subscribed, e.g. creating and managing your account, sending you similar real estate advertisements by email, proposing services and advice related to your real estate project.