The agencies at Mesquite
These agencies offer a selection of luxury properties vente at Mesquite. Feel free to contact them for personalized assistance.

 English$ USD · m²


What an opportunity! This one is ready for you to call “home” with many updates in lovely Stonecrest Estates. Light and bright, the open floor plan offers options for living in this great 4-bedroom, 3.1 bath, 2-story home with 3,333 square feet and four flexible living areas. The layout flows seamlessly from front living and dining rooms with soaring ceilings, crown molding, custom baseboards, and wood trim around all the first floor windows. The formals lead into a den with cozy fireplace opening to the modern, bright remodeled kitchen with custom cabinetry and backsplash, stainless refrigerator, gas range with vent hood, undermount stainless steel sink and breakfast room, all with outdoor views. A renovated half bath on the first floor serves your guests with updated commode, cabinet with undermount sink and black granite countertop, mirror, and lighting. The downstairs oversized master bedroom is a private retreat with hardwood floors, sitting area, and ensuite spa-like bath with garden tub, walk-in glass shower, two vanities, modern fixtures, and a large upscale custom walk-in closet. The first floor also conveniently includes a remodeled laundry room and access nearby to the two-car garage with storage. Upstairs, enjoy a carpeted large game room and a study/home office plus three spacious bedrooms with ample closet space and two baths. Current owner enhancements include surround sound wiring in upstairs game room, beautiful enlarged covered flagstone patio in the grassy backyard with board-on-board privacy fence, newer roof (2019), and both AC units and water heaters replaced in the last few years. Five ceiling fans also were added throughout the home. Stainless steel refrigerator, washer, and dryer will remain with the home. Enjoy living in a desirable neighborhood with convenient access to schools, shopping, and major highways. Do not miss this one! NO HOA.
…By Briggs Freeman Sotheby's International Realty


A rare Mesquite offering for buyers seeking the ease of newer construction, the flexibility of a thoughtful 5-bedroom design, and the financial clarity of no HOA, no PID, and no MUD. Built in 2022 and showing approximately 2,560 square feet per tax records, 529 Picketts Drive pairs modern livability with an unusually practical ownership story just minutes from major Dallas-area connections. The main level is designed around connection, with open living, dining, and kitchen spaces that support both daily routine and effortless entertaining. Granite countertops, stainless appliances, soft-close cabinetry, generous pantry storage, and a substantial island create a polished kitchen that functions as the center of the home — equally suited for quiet mornings, casual dinners, and weekend gatherings. The floor plan is the distinction. Oversized bedrooms, 4.5 baths, and intentional separation create a level of privacy rarely found at this price point. Two second-floor secondary bedrooms include attached full baths, offering private suite-style accommodations ideal for multigenerational living, extended-stay guests, older children, shared living, or a buyer seeking flexible long-term use. A central upstairs flex room adds a refined second living area for media, study, play, fitness, hobbies, or retreat. Outdoor living extends the home’s appeal with a pergola-covered patio, fenced backyard, and fire pit area designed for relaxed evenings and easy hosting. Rare rooftop access adds a memorable perch for sunsets, stargazing, or a quiet moment above the neighborhood. Set on a cul-de-sac with no through traffic, the location is equally compelling: approximately 20 minutes to Downtown Dallas, minutes to I-635 and I-30, and convenient to major Mesquite employers, Amazon-area logistics, shopping, dining, parks, and daily essentials. For those searching for a newer 5-bedroom home in Mesquite TX with no HOA, no PID, no MUD, smart bedroom separation, suite-style flexibility, and quick Dallas access, this is a distinctive needle-in-a-haystack opportunity.
…By Briggs Freeman Sotheby's International Realty


Welcome to 2637 Marbella Lane—a beautifully reimagined and extensively updated midcentury gem in Peavy Park. This 4-bedroom, 2-bath move-in-ready home blends timeless character with fresh, modern finishes and thoughtful improvements. Step inside to discover new flooring, doors, ceiling fans, lighting, mirrors and fresh paint throughout. The inviting eat-in kitchen has been beautifully refreshed with new cabinetry, granite countertops, backsplash, stainless steel appliances and a new sink, creating the perfect space for everyday living and entertaining. The spacious primary suite features a generous walk-in closet and private bath with a custom vanity and oversized shower. The updates continue outside with new windows, siding, driveway, roof and breaker box, offering added peace of mind for years to come. With extensive interior and exterior improvements recently completed, this home offers the opportunity to enjoy the charm of an established Dallas neighborhood with the ease of a wonderfully updated home. Ideally located near White Rock Lake, the Dallas Arboretum and all the best of East Dallas living.
…By Briggs Freeman Sotheby's International Realty


Incredible opportunity to own a fully leased, cash flowing portfolio of 9 single-family homes and 1 duplex, strategically located in high-demand rental markets across the Dallas-Fort Worth Metroplex. This package includes: 3 homes in Cedar Hill 3 homes in Mesquite 1 home in DeSoto 1 home in Garland 1 duplex in Dallas With monthly rental income exceeding $20,000, this portfolio is ideal for investors seeking immediate returns with long-term appreciation potential. All properties are tenant occupied and professionally managed, making this a true turnkey acquisition. Priced below retail comps, offering instant equity and upside for the savvy investor.
…By Annonceur International


The enduring appeal of midcentury design lies in its restraint: rooms made useful, daylight treated as a design element and a natural pull toward the outdoors. This reimagined 1955 East Dallas ranch captures that spirit in 1,632 thoughtfully arranged square feet, with three bedrooms, two full baths and a surprising amount of flexibility. The entry opens directly into a generous L-shaped space whose scale and configuration invite interpretation. Create a gracious living and dining arrangement, carve out a library or home office, or reserve part of the room for play. At the back of the home, a second living area offers a more relaxed gathering place beside a 10-by-10 breakfast room near the backyard door. Here, a striking wall of glass blocks reportedly sourced from Dallas Alley gives the home a memorable connection to the city’s past. Three large solar tubes bring natural light from above, each purposefully positioned in the kitchen, dining room and rear living area. After dark, their rooftop domes take on a softly glowing, almost whimsical presence—three small spacecraft perched above the backyard. The recently refreshed kitchen is arranged around a substantial peninsula topped with two-inch quartz. Equal parts workspace and gathering point, it provides generous preparation space, casual seating and open views into the surrounding rooms. Updated cabinetry, stainless appliances, gold hardware, a deep farmhouse-style sink and a dedicated refrigerator water line balance clean design with everyday usefulness. Even the laundry has been given its own separate space, keeping household tasks out of the kitchen. The primary bath makes a confident statement with a double-width designer-tiled shower, rain showerhead and handheld wand. Storage has been considered with equal care. A dedicated sports-equipment room connects directly to both the house and backyard, giving bicycles, kayaks and outdoor gear a proper place. The single-car carport includes an attached storage room, while a separate 10-by-8 backyard building accommodates tools, lawn equipment and seasonal belongings. Life naturally extends outdoors to a covered patio and an oversized, level concrete pad currently enjoyed as a sports court. The setting offers room to gather, garden, play and imagine what comes next. Approximately 1.5 miles from White Rock Lake and convenient to the Dallas Arboretum, Casa Linda Plaza and East Dallas favorites, this is a home for those drawn to good design, useful space and a life lived both inside and out—all with no HOA.
…By Briggs Freeman Sotheby's International Realty


Discover the perfect blend of charm, space, and location in this beautifully updated Claremont home just minutes from White Rock Lake. Offering 1,787 square feet of thoughtfully designed living space, this rare find features gorgeous refinished original hardwood floors, an open-concept layout, and two spacious living areas that provide exceptional flexibility for everyday living and entertaining. The updated kitchen with stainless steel appliances and gas range, is the heart of the home, complete with a large center island with seating that flows seamlessly into the Living-Dining area and expansive family room, creating an inviting space for gatherings with family and friends. Three comfortable bedrooms and two updated bathrooms offer stylish, move-in-ready living, while abundant natural light enhances the home's warm and welcoming feel. Step outside to a beautifully landscaped, fully fenced backyard with plenty of lush green lawn for kids and pets to play, a large covered patio for year-round entertaining, and two storage buildings. One of the outbuildings is equipped with electricity, making it ideal for a workshop, hobby space, additional storage, or even a future home office or studio. Additional highlights include an attached two-car garage with extra storage, Pier and beam foundation, a sprinkler system, newer energy-efficient windows, and 2023 HVAC system. Just minutes to the Dallas Arboretum, Downtown Dallas, and Love Field.
…By Briggs Freeman Sotheby's International Realty


Exceptional New Construction on Over Half an Acre in Forest Hills! Built by GM Elite Custom Homes, this remarkable luxury residence combines timeless architecture, a standing-seam metal roof, sophisticated interiors, and resort-style living just moments from White Rock Lake and the Dallas Arboretum. Designed for both everyday family living and exceptional entertaining, the home is filled with natural light through expansive windows overlooking the pool and spa. The chef's kitchen is a showpiece with Taj Mahal countertops and backsplash, Sub-Zero refrigeration, dual dishwashers, a 60-inch Wolf gas range with double ovens, and an oversized gathering island. An adjoining fully equipped prep kitchen features an additional range, vent hood, refrigerator, dishwasher, custom cabinetry, and abundant workspace. The main level offers an impressive formal dining room with custom millwork, private study with fireplace and built-ins, luxurious primary retreat overlooking the pool, guest suite, game room and dedicated media room-a rare combination for first-floor living. The primary suite features dual vanities, an oversized shower, soaking tub, expansive closets, and private laundry connection. Upstairs are three additional ensuite bedrooms plus a private wellness center opening to a balcony-perfect for fitness, yoga, or quiet morning workouts. Two full laundry rooms add everyday convenience. Outside, experience true resort-style living with a motorized screened patio, commercial-grade outdoor kitchen, fireplace, built-in grill, refrigerator, pool and spa, all surrounded by a beautifully landscaped yard. A gated driveway leads to the oversized 3-car garage with epoxy flooring. Additional features include smart-home connectivity, integrated speakers, adjustable lighting, abundant storage, and exceptional custom finishes throughout. Set on over half an acre in coveted Forest Hills and within walking distance of White Rock Lake and the Dallas Arboretum, this is new construction East Dallas luxury at its finest.
…By Annonceur International


A New Standard of Luxury Living in Forest Hills Set on nearly half an acre in prestigious Forest Hills, just moments from White Rock Lake, this extraordinary new construction estate blends timeless architecture with refined transitional and Mediterranean influences to create one of East Dallas' premier luxury residences. Designed for the way families live today, this remarkable home offers five spacious bedroom suites, each with its own private ensuite bath, including an exceptional downstairs primary retreat and guest suite. Thoughtfully designed for both everyday living and grand entertaining, the home features soaring ceilings, abundant natural light, and an effortless open floor plan that seamlessly connects every living space. At the heart of the home is a spectacular chef's kitchen featuring custom cabinetry, premium appliances, an oversized gathering island, exposed wood beams, and a fully equipped prep kitchen. Walls of commercial-grade sliding glass doors create a seamless transition to the resort-inspired outdoor living spaces. The backyard is designed to rival a private resort, centered around a stunning 30-foot pool and spa, with a destination cabana featuring an outdoor kitchen, fireplace, and covered entertaining area-perfect for relaxing with family or hosting unforgettable gatherings. Luxury extends well beyond the expected with a private Wellness Center, dedicated executive study, expansive upstairs family lounge, temperature-controlled wine room, safe room, secondary office, oversized laundry room, custom flooring, abundant storage, oversized three-car garage, and an impressive circular driveway that creates a memorable arrival. Warm contemporary finishes, exceptional craftsmanship, and timeless architecture combine to create a home that is both elegant and inviting. Located just minutes from White Rock Lake, the Dallas Arboretum, Lakewood, and Downtown Dallas, this is a rare opportunity to own one of Forest Hills' finest new construction estates. Anticipated completion: Q1 2027. Buyers purchasing prior to completion may have the opportunity to personalize select finishes.
…By Annonceur International


Located just minutes from Lake Ray Hubbard, this well-appointed home offers a smart, functional layout designed for comfortable everyday living and exceptional outdoor entertaining. The open living area features hardwood floor showcasing a modern fireplace, and the kitchen is equipped with stainless steel appliances, a decorative backsplash, and a center island. The primary bedroom includes a walk-in closet and an en-suite bathroom with double sinks. Upstairs rooms offer picturesque views of Lake Ray Hubbard, as does the second-floor covered balcony — a perfect spot to enjoy your morning coffee or unwind at the end of the day. The backyard is where this property truly stands out — a covered patio opens to an impressive outdoor entertaining space complete with a private in-ground pool, pickleball and sports court, and a putting green!
…By Briggs Freeman Sotheby's International Realty
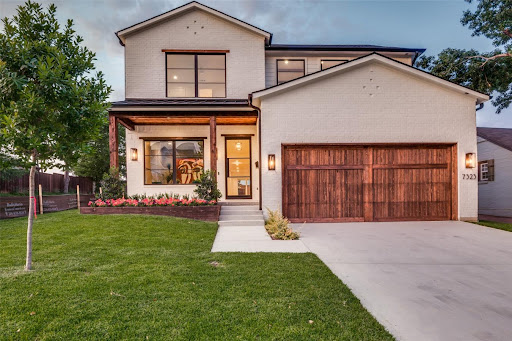


Best Value in Lakewood Elementary for Newer Construction. Don't Miss This Opportunity: Built in 2022 by Arneson Custom Homes and zoned to highly sought-after Lakewood Elementary, this home delivers exceptional craftsmanship, thoughtful design, and unmatched value in today's market. The first floor offers a highly functional layout with a private office, an open-concept family room with a fireplace, a spacious kitchen, a dining area, built-in desk space, and a guest suite with a full bath. A mudroom with an additional refrigerator adds everyday convenience. Upstairs, the primary suite features a generous walk-in closet and a flexible adjoining room ideal for a nursery, second office, or fitness space. Three additional bedrooms each include en-suite baths and walk-in closets, along with a large game room and full laundry room. Outdoor living is just as impressive, with a covered patio, built-in grill, and a spacious backyard offering plenty of room for play or a future pool. Located just minutes from Lakewood shopping and dining and White Rock Lake, this home combines lifestyle, location, and functionality. Aggressively priced and offering one of the lowest price-per-square-foot opportunities for newer construction in Lakewood Elementary, quality homes like this move quickly.
…By Annonceur International


Tucked beneath a canopy of mature trees in one of Lake Highlands' most established neighborhoods, this timeless home offers the perfect blend of enduring quality and everyday comfort. Surrounded by some of Lake Highlands' most prestigious homes, it's an exceptional opportunity to enjoy a coveted location within the acclaimed Richardson ISD and highly sought-after Lake Highlands schools. Inside, rich hardwood floors flow throughout much of the home, creating warmth and character that never go out of style. Two thoughtfully updated bathrooms pair modern finishes with classic appeal, while spacious living areas provide the perfect backdrop for both quiet evenings and lively gatherings. Step outside to discover one of the home's true highlights—a sprawling deck overlooking a generous backyard that's ready for weekend barbecues, morning coffee, playtime, or simply unwinding beneath the shade of mature trees. Solidly built and meticulously maintained, this is a home with lasting appeal. Whether you're looking to move right in or personalize it over time, you'll appreciate the rare combination of quality construction, an outstanding neighborhood, and a location that continues to be one of Dallas' most desirable places to call home. Just minutes from White Rock Lake, premier shopping and dining, parks, and major commuter routes, this home offers the lifestyle buyers seek in one of Dallas' most enduring neighborhoods.
…By Briggs Freeman Sotheby's International Realty


Luxury New Build in the L-Streets Experience refined Lake Highlands new construction in this 2025 custom-built luxury home in the coveted L-Streets neighborhood of Dallas. Designed for both timeless curb appeal and modern sophistication, this energy-efficient home features fresh landscaping, a private gated rear-entry, and thoughtful architectural details. A vaulted front porch with crafted wood detail and stately columns offers a warm welcome, while a biometric entry lock adds both convenience and security. Inside, natural light fills the open-concept floor plan, enhanced by soaring vaulted ceilings in the living, dining, and study spaces. A cast-stone fireplace with custom plaster surround anchors the main living area with understated elegance. The chef’s kitchen is a showpiece, boasting Taj Mahal quartzite countertops, a gas range, built-in refrigeration, and a generous center island ideal for hosting. A dry bar with under-counter beverage fridge and a spacious walk-in pantry makes entertaining effortless. Luxury details abound—white oak hardwood flooring, wide 5-foot hallways, floating staircase, bespoke feature molding, and designer finishes. The spa-inspired primary suite offers a serene bathroom retreat and oversized walk-in closet. Downstairs also includes a private study or guest suite, while upstairs features three bedrooms, two beautifully appointed bathrooms—including a Jack-and-Jill—and versatile living spaces. Outdoors, enjoy lush new sod, an electric sliding gate, and a covered patio with tongueand-groove ceiling—your private sanctuary. With Pella windows, spray foam insulation, and Kohler fixtures, every detail is crafted for beauty and performance. All just minutes from Richardson ISD schools, White Rock Lake, and the vibrant heart of Lake Highlands luxury living.
…By Briggs Freeman Sotheby's International Realty


Believed to be the original home of the 6900 block of Lakeshore Drive, Westlake Park Add., this landmark Dines & Kraft gem was designed by esteemed architect Bertram Hill.. The Spanish Eclectic House is renowned for its signature turret, exquisite stained glass, original Potter Iron Works fixtures, and enchanting grotto. A mosaic tile portico and formidable front door introduce the house. Large spacious living areas seamlessly interact on the first floor; Foyer entry, sunken living room, dining room, kitchen, and breakfast and powder rooms define the space. Hardwood floors pervade with the exception of tiled baths, kitchen, and the Monday morning breakfast room. A signature Rookwood fireplace anchors the living room. Three bedrooms and two baths occupy the second floor. Carrara marble accentuates the second bath. Outside an elevated covered porch surveys the expansive seeping lawn. Limitless restoration and expansion possibilities exist. This magnificent home awaits its next steward. The garage is detached and is being conveyed in 'as is where is' condition.
…By Briggs Freeman Sotheby's International Realty


Experience elevated resort living in this stunning 5,455 sq. ft. two-story masterpiece designed and built by Christian Serrano. Nestled on 0.28 acres in the prestigious, 787-acre master-planned Heath Golf & Yacht Club, this home seamlessly blends sophisticated design with modern comfort.12 Open-Concept Living: The heart of the home features a gourmet kitchen complete with elegant white oak cabinets, a large central island, a butler's pantry, and a spacious living area centered around a cozy electric fireplace. Restorative Primary Suite: A true first-floor retreat, the master suite offers a freestanding round tub, a double rain head shower, and expansive his-and-her walk-in closets. Thoughtful Layout: With four well-designed bedrooms (including a main-floor en-suite), five stylish bathrooms, a dedicated home office, and a state-of-the-art media room, dog wash station, this floor plan perfectly balances functionality and relaxation. Premium Finishes: Enjoy custom metal stairs with solid white oak treads, 8-foot interior doors for a spacious feel, and custom iron exterior doors. Superior Craftsmanship & Technology. Built to Last: Engineered with a soil-injected concrete slab for stability, LP WeatherTech sheathing, and 40-year shingles to help reduce insurance costs. Efficiency & Innovation: Features industrial-grade spray foam insulation for energy efficiency and a fully integrated smart home system. Oversized Garage: A three-car garage featuring a storage niche and modern aluminum and glass-panel doors. Home expected to be completed Fall of 2026
…By Annonceur International


Perfectly positioned on a corner lot in the heart of Lakewood, this residence enjoys the quiet ease of a residential side street just steps from Lakewood Country Club - a rare offering in this pocket of East Dallas. Meticulously renovated to honor the home's original character, it blends timeless Lakewood charm with European-inspired design, rich in color, texture, and genuine intention at every turn. From the pebbled European courtyard at the entry to the curated finishes found throughout, this is a home designed with a distinct point of view. Enter through double doors to a beautiful custom staircase leading to the second story. Two generous, oversized living areas anchor the main floor-- one featuring a wet bar and ample storage closet—while the opposite side of the home opens to a sunlit kitchen and dining area. A working pantry with custom built-ins, open shelving, designer lighting, sits directly off the kitchen. Upstairs, a generous primary suite occupies its own private wing, complete with a reconfigured and enlarged spa-like retreat, separate soaking tub, designer tile and faucets. The remaining two bedrooms each include newly redesigned en-suite baths. Two private backyards with covered patios create rare indoor-outdoor living, complemented by a European pebbled courtyard at the entry. Anna French and Thibaut custom wallpaper adorns every bathroom and the laundry room, while custom West Elm linen curtains dress the majority of windows throughout the home. An oversized garage includes a workshop and adjoining storage room—a rare find in this area, offering both function and flexibility. Recent updates include HVAC, roof, and water heater replacement, marble and quartzite countertops throughout, Visual Comfort lighting, EMTEK door hardware, and fresh sod and landscaping across the property. The corner lot placement provides driveway access off the quiet residential side street, for added ease of additional street parking. An exceptional find to call home.
…By Briggs Freeman Sotheby's International Realty


Southfork Ranch-inspired curb appeal in the heart of Rockwall–Heath. Set on an impressive 1.18-acre homesite in a sought-after lakeside community, this beautifully designed estate offers timeless Texas charm less than an hour from Dallas. From the moment you arrive, the commanding presence and manicured grounds create a sense of arrival unlike anything else nearby. Inside, a welcoming foyer showcases a graceful curved staircase and a wall of back windows that draw your eye straight to the private pool, spa, and outdoor living spaces beyond. Designed for both relaxed living and effortless entertaining, the home offers multiple gathering spaces including a formal living area, inviting den, and expansive outdoor lounge space centered around a cozy fireplace. The light-filled kitchen is ideal for preparing meals to enjoy casually in the breakfast nook, elegantly in the formal dining room with fireplace, or al fresco beneath the Texas sky on the outdoor deck. A downstairs study offers flexibility. Upstairs, the owner’s retreat feels like a private sanctuary with its own fireplace, dressing area with makeup vanity, bidet, and sun-drenched garden tub bath designed for unwinding at the end of the day. Three additional bedrooms and an upstairs game room provide plenty of space for movie and game nights. Step outside to catch breathtaking sunset views from the upper deck. Just minutes away, enjoy the best of lakeside living with boating, fishing, skiing, and waterfront relaxation nearby. With room for a boat trailer and expansive grassy areas for play, this property captures the spirit of luxury Texas living with space to breathe, entertain, and make lasting memories.
…By Briggs Freeman Sotheby's International Realty


Tucked beneath the shade of towering trees in the heart of beloved Lakewood, 6671 Gaston Avenue is the kind of home that feels as though it was meant to be passed down through generations Gracious, Welcoming, and Rich with timeless Southern charm. Set on nearly half an acre of beautifully manicured grounds, this private retreat invites you to slow down, breathe deep, and savor life’s sweetest moments. Double porches stretch across the front of the home like an invitation to sit awhile with a glass of sweet tea as the Texas breeze drifts through the trees. Inside, warmth and elegance blend effortlessly across three spacious living areas, a formal dining room made for gathering family and friends, and a stunning chef’s kitchen that truly serves as the heart of the home. With custom cabinetry, granite countertops, high-end appliances, a grand island, and a charming bar area complete with beverage refrigerator, every detail was designed for both comfort and hospitality. The primary suite is a peaceful sanctuary all its own, offering dual closets, a quiet sitting area, and a spa-inspired bath where long evenings melt into relaxation. Beyond the main residence, a beautifully appointed guest retreat offers the perfect private haven for visitors or extended family, complete with its own kitchenette, living area, bedroom, bath, office or gym space, and Generac generator. Step outdoors and you’ll discover a backyard that feels more like a countryside escape than city living with lush gardens, a sparkling pool and spa, a greenhouse for year-round blooms, and endless space to entertain beneath the stars. From morning coffee on the porch to summer evenings by the pool, every inch of this property was made for gracious living and unforgettable memories. Perfectly positioned just moments from Lakewood Elementary School, downtown Dallas, and Lakewood Country Club, this extraordinary estate offers the rare combination of privacy, sophistication, and the relaxed beauty of Southern living in one of Dallas’ most cherished neighborhoods.
…By Briggs Freeman Sotheby's International Realty


Transitional modern design and timeless craftsmanship define this exceptional new construction residence by an established longtime Lakewood builder. Location! – Zoned within highly sought after Lakewood Elementary, steps away from Randall Park and with direct access to the Santa Fe Trail. With over 3,000 square feet, this thoughtfully designed single-family attached home features an open floor plan, first-floor office, upstairs game room, hardwood floors, and a spacious living area overlooking the backyard. The chef's kitchen is a cooking enthusiast's dream, featuring an oversized island, walk-in pantry, GE gas range with double ovens, built-in Electrolux refrigerator & freezer, and dedicated dining area. The upstairs primary suite offers a spacious ensuite bath with separate vanities, an oversized shower, soaking tub, and a 150+ sq. ft. walk-in closet with direct access to the laundry room. A gated entry, oversized two-car garage, abundant storage, and timeless materials complete the home. Ideally located minutes from White Rock Lake, Whole Foods, Lakewood Country Club and Downtown Dallas. This home has many extra features including an engineered foundation with concrete piers, zoned air conditioning, tankless hot water system and a 1-2-10 warranty through Maverick. A rare opportunity to own a new, beautifully crafted, quality home in one of Dallas’ most sought-after areas.
…By Briggs Freeman Sotheby's International Realty


Nestled on an oversized picturesque corner lot. This four-bedroomed four-and-half-bath home honors Lakewood's rich heritage while offering today's most desired amenities. At over 4,500 square feet, every detail has been designed for comfort, style and connection. The welcoming entry flows into a large living space, dining and study. The spacious dining room sets the stage for dinner parties and special occasions, while expansive kitchen serves as the heart of home -with a generous center island, professional grade appliances and light filled breakfast nook and living room. The first floor also has the primary suite overlooking the pool and outdoor living. Ensuite bath with dual vanities, soaking tub, Walk in shower and a generous size closet with access to laundry room. An oversized three car garage. Do not miss the temperature regulated and vented wine closet under the stairs. Upstairs three secondary bedrooms all enjoy their own ensuite bathrooms. complemented by a versatile second living space and a large media room with equipment ready for movie night. Lakewood Living vibrant, elegant and perfectly placed in one of the city's most coveted neighborhoods.
…By Annonceur International


Experience this stunning UPDATED luxury property, nestled in the sought-after Wyndemere neighborhood, located in an award winning school district and mere steps from Rockwall-Heath HS. This stunning property has recently undergone a huge facelift and almost no space has gone untouched. You will notice fresh paint throughout along with new modern lighting from chandeliers to wall sconces and ceiling fans. The kitchen is breath taking with 2 large islands and new quartz counter tops and backsplash for that clean modern look. The kitchen has a new double oven along with an induction cooktop, decorative lighting and all new hardware, sink and faucet. The open concept living area boasts a stunning fireplace with floor to ceiling porcelain tile surround, hand scraped hardwood floors and wood beams all overlooking the beautiful pool and outdoor kitchen. The primary bathroom has an expanded shower area with all new tile, glass and free standing tub. List of all upgrades in transaction desk.
…By Annonceur International


Tucked behind the gates of Shepherds Highlands in Heath, this 2014 home just got a refresh, and it shows. There's a new quartzite island in the kitchen and a refreshed primary bathroom with a freestanding tub and new tile, plus updated finishes throughout. With 6,063 sq ft, 5 bedrooms, and 7 baths, there's space for everyone. The large versatile game room has its own bar, there's an office for working from home, and a craft room with a big utility sink for the messy projects. Out back, the saltwater pool is heated, the grill is built in, and the turf never needs mowing, privately set with the terraced yard fencing and landscaping. And yes, that's an in-ground trampoline you see. A whole-home Generac means storms are a non-event, and the 3-car garage handles the overflow. The single garage provides direct access to the guest suite for potential ease of multigenerational living. The neighborhood's private 10-acre bird sanctuary is just around the corner, and Lake Ray Hubbard is minutes away. Come tour this place - Welcome Home!
…By Briggs Freeman Sotheby's International Realty


Situated on a beautifully landscaped .253-acre lot beneath a magnificent mature shade tree, this extensively updated home in Merriman Manor offers the perfect combination of space, style, and move-in-ready convenience. With 2,236 square feet, three bedrooms, two full baths, a powder bath, and a dedicated office, the flexible floorplan is designed to accommodate today's lifestyles. Located in one of East Dallas' most desirable neighborhoods, this light-filled residence has been thoughtfully improved from 2020 through 2026, allowing buyers to enjoy modern updates without the expense or disruption of major renovations. The spacious living room serves as the heart of the home, featuring a charming wood-burning fireplace and direct access to the backyard patio through a wall of glass. The seamless connection between indoor and outdoor spaces creates an ideal setting for entertaining, family gatherings, or quiet evenings at home. Completely remodeled in 2020, the kitchen combines timeless design with everyday functionality. Quartz countertops, updated cabinetry, stainless steel appliances, and generous workspace make it equally suited for daily meals and hosting guests. The open layout allows the kitchen to flow effortlessly into the living and dining areas. The private primary suite offers a relaxing retreat with a walk-in closet, built-in dressing area cabinetry, and an updated ensuite bath featuring a walk-in shower. Two additional bedrooms provide comfortable accommodations for family or guests and share a well-appointed bath with dual sinks. A dedicated office adds valuable flexibility and can easily serve as a home gym, playroom, craft room, media room, or additional workspace. A separate laundry room and attached two-car garage with an epoxy-coated floor enhance everyday convenience. Outside, the oversized backyard is a rare find in East Dallas. The expansive lawn offers abundant room for recreation, gardening, or the addition of a future pool, while mature landscaping provide privacy, shade, and the character that makes established neighborhoods so appealing. The patio creates an inviting space for outdoor dining and entertaining year-round. Significant improvements include: • Kitchen and bathroom renovations (2020) • Roof replacement (2020) • HVAC system replacement (2020) • Energy-efficient windows installed (2020) • Board-on-board privacy fence (2020) • Motorized driveway gate (2020) • Gutters added (2022) • Water heater replacement (2026) • Most hardwood floors refinished (2026) Conveniently located near White Rock Lake, Downtown Dallas, major employment centers, shopping, dining, and entertainment, this home offers exceptional access to everything that makes East Dallas one of the city's most sought-after areas.
…By Briggs Freeman Sotheby's International Realty


Nestled in the desirable Lake Highlands area, this stunning house offers the perfect blend of luxury and entertainment. With its spacious layout and beautiful design, it's ideal for families, social gatherings, or everyday living. Five spacious bedrooms that are perfect for families, guests, or those who need a home office or study. Beautifully landscaped yard with patio and deck ideal for al fresco dining or relaxation.
…By Briggs Freeman Sotheby's International Realty


Buffalo Ridge presents a rare opportunity to acquire 158+/- contiguous acres in the heart of Heath, Texas, one of the premier residential communities in the Dallas/Fort Worth Metroplex. Located along Ridge Road (FM 740) between Heathland Crossing and established residential neighborhoods, the property represents one of the largest remaining undeveloped tracts within this highly established portion of the city. Unlike outer laying development opportunities dependent upon future growth, Buffalo Ridge Ranch is surrounded by existing residential development and is positioned near schools, retail, medical services, recreation and Lake Ray Hubbard. The property offers approximately 4,600 feet of frontage along Ridge Road, 1,000 feet along Heathland Crossing and 3,300 feet along White Road, providing extensive frontage and access from three sides. With its scale, municipal location, extensive roadway frontage and position within an established residential market, Buffalo Ridge Ranch offers a significant infill development opportunity in the center of Heath. Summary Location: Ridge Road & Heartland Crossing (Northeast Corner) Size: 158 +/- AC Current Zoning: Agricultural Future Land Use Plan: Rural Estates Utilities: City sewer and water to site Schools: Rockwall ISD (exemplary) Road Frontage: +/- 4,600′ on Ridge Road, +/- 1,000′ on Heathland Crossing, +/- 3,300′ on White Road Location: Buffalo Ridge is located within the City of Heath at Ridge Road (FM 740) and Heathland Crossing, approximately 1.6 miles south of Interstate 30. The property is positioned between Heath and Rockwall with convenient access to the greater Dallas-Fort Worth Metroplex. The property benefits from extensive public road frontage on three sides: •4,600± feet along Ridge Road (FM 740) •1,000± feet along Heathland Crossing •3,300± feet along White Road Lake Ray Hubbard lies immediately west of the surrounding Heath community, while Buffalo Creek Golf Club, Heath Golf & Yacht Club, Rockwall-Heath High School and numerous residential neighborhoods are located nearby. Land: The land features a mix of open space and hardwoods throughout the property. Elevation on the property ranges from 566 +/- feet above sea level at the highest point to 526 +/- feet above sea level at the lowest point. A 5.5 +/- ac lake is located in the southeast corner of the property that would make an excellent water feature in a future development scenario. Development Potential: The property’s scale, extensive frontage and access from three sides provide flexibility for a range of potential residential development concepts, subject to applicable zoning, entitlements and City approvals. Property is currently zoned agricultural. Utilities: City of Heath water and sanitary sewer service are available to the site. Existing survey and planning materials identify sanitary sewer infrastructure and easements affecting portions of the property. Utility availability, capacity, location and development requirements should be independently verified by prospective purchasers. Current Zoning: Agricultural City/Demographics/Schools: According to the U.S. Census Bureau, The city’s population has increased approximately 21% since 2020, reaching an estimated 11,671 residents in 2025. Median household income exceeds $220,000, while the median value of owner-occupied housing is approximately $767,000 The property is served by Rockwall ISD and is located near Rockwall-Heath High School, which received an A rating and overall score of 91 in the Texas Education Agency’s 2025 accountability ratings.
…By Briggs Freeman Sotheby's International Realty


Experience exceptional lakefront living with panoramic views of Lake Ray Hubbard. Located in Rockwall ISD, this rare waterfront property offers an incredible opportunity to enjoy breathtaking views, unforgettable sunsets, and direct access to lake life. Designed to maximize the stunning scenery, the main living area features soaring floor-to-ceiling windows that flood the home with natural light while framing the spectacular waterfront backdrop. The open-concept layout seamlessly connects the living, dining, and kitchen areas, creating an inviting space for everyday living and effortless entertaining. Upstairs, the primary suite serves as a peaceful retreat, featuring a cozy fireplace and stunning lake views. Just outside the suite, a second living area with a wet bar opens to a private balcony overlooking the water-the perfect place to enjoy your morning coffee or unwind at the end of the day while taking in the tranquil lake views. Downstairs, two secondary bedrooms are complemented by a shared full bathroom, providing comfortable accommodations for family and guests alike. Step outside to your own private backyard oasis featuring a private boat dock with lift, expansive outdoor living space, and a stone fire pit at the water's edge. Spend your days boating on Lake Ray Hubbard and your evenings gathered around the fire while the lights of Rockwall shimmer across the water. Whether you're entertaining friends, enjoying water sports, or simply relaxing by the lake, this one-of-a-kind waterfront property offers the very best of Lake Ray Hubbard living. SEARCH 4414 SCENIC ON YOUTUBE FOR VIRTUAL TOUR.
…By Annonceur International
'%20stroke='%23DDAA3A'%20stroke-width='1.909'%20stroke-linecap='square'%20stroke-linejoin='bevel'/%3e%3c/svg%3e)
Receive by email any new listing that may match your search criteria
Your criteria :
By validating this form, you accept the general conditions of use of Le Figaro Properties.
These agencies offer a selection of luxury properties vente at Mesquite. Feel free to contact them for personalized assistance.
