Get early access to listings that match your criteria
Never miss an opportunity again. Our personalized alerts notify you instantly.

 English$ USD · m²


Exceptional sound front estate! 3 bedrooms, 3 1/2 baths with potential 4th bedroom and/or office. Beautifully remodeled gourmet kitchen featuring a Wolf range/oven and Sub-Zero refrigerator, custom backsplash designed and installed by current owner who is a tile artist! Formal dining room, kitchen nook and large island offer your choice of dining options. First floor living master suite with sound views, large his and her closets and a freshly remodeled master bath with soaking tub. Living room boasts a soaring vaulted ceiling conveniently connected to kitchen and pool area. New vented gas fireplace. TV/den leads to screen porch with pool access and sound views. Ground floor office, two car garage, laundry and powder room round out the first floor living space. Two guest bedrooms upstairs with remodeled bath off of middle bedroom. Back bedroom has a lovely deck for morning coffee and sound views. Walk in cedar lined closets and attic spaces offer plenty of storage. Beautiful tile and hardwood throughout. 3 zone HVAC by Train. Tankless gas water heater (2024). Large graphite saltwater pool with endless current! Gorgeous pier (2020) and dock outfitted for boat lift. Beautifully landscaped with sprinkler system. Home has been lovingly maintained and updated!
…By Annonceur International


Four bedroom, 3.5 bath Kitty Hawk home offers a rare combination of privacy, convenience and a wonderfully versatile floor plan. Enjoy the peaceful, wooded setting while remaining just minutes from the beach, shopping, dining and everything the Outer Banks has to offer. The main level is designed for easy everyday living, with an open kitchen, dining and living area that creates a comfortable gathering space. A half bath with laundry adds convenience, while the main-level primary suite offers desirable one-floor living. Upstairs, two generously sized bedrooms share a full bath, providing plenty of room for family and guests. The permitted, ground level expands the possibilities even further with a spacious rec room, office area, fourth bedroom, full bath and additional storage—ideal for guests, working from home, hobbies or creating a separate retreat. The ground level can be accessed from within the home or a separate entrance. A new FORTIFIED roof was installed in August 2026, adding peace of mind. The interior is ready for some fresh paint and personal touches, offering the next owner an opportunity to make the home their own without taking on a major renovation. With its flexible three-level layout, wooded cul-de-sac setting and convenient Kitty Hawk location, this home has the space, setting and potential to be something truly special. The fenced in back yard has potential to be a private oasis.
…By Landmark Sotheby's International Realty


THIS HOME IS A GEM! CLASSIC BEACH BOX WITH A TWIST! BEAUTIFULLY RENOVATED, INCOME-READY, VERSATILE, AND BACKING TO NAGS HEAD WOODS! Tucked away on a quiet street in the highly desirable Kitty Dunes Estates, yet minutes to the ocean, sound, shopping, and dining, 310 West Villa Dunes Drive captures the relaxed spirit of Nags Head living while offering a rare revenue stream. It is situated on a huge, 19,000 sq ft lot! At first glance it’s the quintessential OBX beach box; step inside and you’ll discover a two-level layout that delivers flexibility—and serious earning potential. The top floor is light and breezy: an open living room flows into a fully refreshed kitchen with modern appliances, ample pantry storage, and a glass slider to the sunny side porch and stairs (new treads and stringers in 2022) for grilling or sunset cocktails. Two guest bedrooms share a stylish hallway bathroom, while the generous primary suite enjoys its own private bathroom. A sleek metal spiral staircase (new in 2018) leads to the ground level where versatility shines. One side features a bonus room (perfect office or (overflow bunk space), a large family room with closets, and a new laundry with cabinetry and utility sink. Beyond a separate door lies the surprise: a self-contained 1 bedroom/1 bathroom apartment complete with its own kitchen and living area—ideal for long-term tenants, multi-gen living, or boosting short-term rental income. Outdoors, the home is nestled in to a large lot (just under half acre) and backs directly to the protected maritime forest of Nags Head Woods Preserve—no rear neighbors, just birdsong and shade from mature live oaks. An oversized outdoor shower, easy side-yard access, and ample parking make beach days a breeze. Major updates over the past two years include a new fortified roof (2023), new 4-BR septic system (2018), Trane 3-ton heat pump (2024)& ductwork (2018), new hot water heater (2023), fresh upstairs trim paint (2025) and new front exterior stairs and decking (2025), two laundry stations, and more. This home is turn-key and worry-free! Whether you’re searching for a primary home with a built-in rental, a flexible second home, or a smart portfolio addition, this thoughtfully reimagined property checks every box. Come see the peaceful side of Nags Head and imagine the possibilities!
…By Landmark Sotheby's International Realty


ELEVATED KITTY HAWK RETREAT WITH GOLF COURSE SETTING, BEAUTIFULLY LANDSCAPED GROUNDS, PRIVATE POOL, AND INCREDIBLE INDOOR-OUTDOOR LIVING! 4409 Seascape Drive is a beautifully maintained golf course oasis, offering a rare combination of golf course frontage, lush landscaping, generous living space, and exceptional outdoor amenities. Overlooking the second hole of Seascape Golf Course and just a short distance from the beach, this inviting property captures Outer Banks living at its best—privacy, convenience, natural beauty, and room to gather. From the moment you arrive, the home makes a lasting impression. The home was completely renovated between 2000-2002. The grounds are lovingly and thoughtfully cared for, with mature plantings, landscaped trees, manicured lawn areas, and a peaceful koi pond creating an established and serene setting that enhances the home without overwhelming it. Offering more than 3,000 square feet with 4 bedrooms and 4 full baths, the home is designed with both comfort and flexibility in mind. The ground level features an oversized three-car garage with abundant space for vehicles, beach gear, golf equipment, tools, and storage. From the garage, there is direct interior access to the home’s lower level, where you’ll find a spacious and versatile living area complete with an office space, a large bedroom, full bath, seating area, and sliding glass doors that open toward the backyard. This level is ideal for guests, extended family, remote work, or creating a private retreat within the home. Upstairs, the main living level is bright, open, and inviting. Vaulted ceilings create an airy sense of space throughout the living room, dining area, and kitchen, while natural light pours in from multiple directions. The well-appointed kitchen and dining area enjoy lovely west-facing windows overlooking the neighborhood, creating a warm and comfortable place to begin and end each day. The large living room is anchored by a brick fireplace and framed by sliding glass doors that open to the expansive deck, where east-facing views stretch across the second fairway of Seascape Golf Course. The upper level also includes a generous primary suite filled with natural light, featuring an en-suite bath with a separate soaking tub, standing shower, and two walk-in closets. On the opposite side of the living area, three additional bedrooms and two full bathrooms provide comfortable accommodations for family and guests. Outdoor living is one of the home’s true highlights, with decking designed as a wonderful extension of the main living space that provides a beautiful vantage point over the golf course and surrounding landscape. The property is a true private oasis of beautifully manicured grounds, lush plantings, a private outdoor pool, outdoor shower, and multiple areas to relax and enjoy the peaceful Outer Banks setting. The current owner’s pride in the landscaping is evident throughout, creating a home that feels both cared for and connected to its natural surroundings. Located in the heart of Kitty Hawk, this quiet neighborhood setting offers easy access to the beach, Seascape Golf Course, shopping, dining, and all the conveniences of Kitty Hawk and nearby Southern Shores. Whether you’re searching for a full-time residence, second home, or spacious family vacation retreat, 4409 Seascape Drive delivers comfort, views, outdoor living, and a highly desirable coastal lifestyle in one of Kitty Hawk’s most convenient locations.
…By Landmark Sotheby's International Realty


Built in 2020 and just steps from Bay Drive, this beautifully maintained 3-bedroom, 3-bath home offers coastal living with incredible flexibility. The bright, open floor plan features cathedral ceilings, newly installed LVT flooring throughout, and a stylish kitchen with granite countertops, tile backsplash, and new 2025 appliances, including a gas range, refrigerator, and microwave. A major highlight is the separate-entry, full ensuite apartment on the first floor, complete with a new kitchenette and stackable washer/dryer, offering excellent space for guests, extended family, or separate rental potential. Enjoy beautiful sound views from the covered deck—perfect for relaxing or entertaining. Move-in ready and ideally located near Bay Drive and the beach, this home is an excellent choice for a primary residence, second home, or investment property.
…By Landmark Sotheby's International Realty
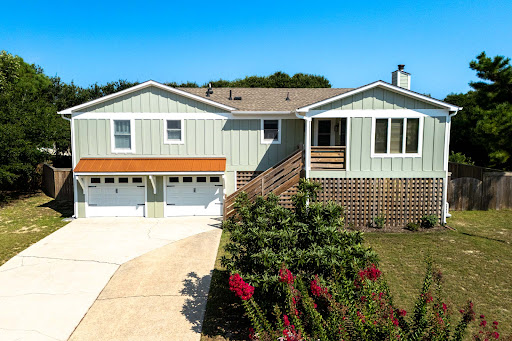


Perched high on a hill in Kitty Hawk’s desirable Sea Scape community, 4901 Palmer Drive offers a rare combination of elevation, privacy, outdoor living, and comfortable coastal living. Located in one of the highest elevations in the area, the property is in an X Flood Zone and enjoys a peaceful setting along a quiet street that winds through the Sea Scape golf community. Just a short drive from the beach and public beach accesses, and conveniently located near restaurants, shopping, and all that the Outer Banks has to offer, this is an ideal home for a year-round resident or a second-home owner looking for a true coastal getaway. The home has also been owner occupied as a personal residence and offers flexibility for a future owner who may wish to utilize it as a short-term rental. The main living level is warm and inviting, with an open kitchen, dining, and living area designed for both everyday living and gathering with family and friends. New engineered hardwood flooring extends throughout the main living spaces, complementing the comfortable coastal feel of the home. The spacious living room offers plenty of natural light and features a working wood stove, creating an especially cozy atmosphere during the cooler months. The updated kitchen features quartz countertops and a tile backsplash, providing a fresh and functional space for preparing meals and entertaining. Down the hall are three bedrooms and two full bathrooms. One of the bathrooms has been recently renovated with beautiful tile flooring, a new vanity with marble countertops, and a tub/shower finished with attractive Italian marble subway tile on the walls and ceiling. The outdoor spaces are truly one of the property's defining features. The home offers an exceptional collection of decks, gathering areas, and spaces to enjoy the coastal climate throughout the year. Just outside the main living level is a large deck with comfortable seating and a dining area, creating an ideal spot for morning coffee, afternoon cocktails, or an evening meal. Continue up the exterior stairs to the expansive rooftop deck, where you can take in a pleasant ocean view and enjoy a front-row seat for sunrise—a wonderful place to start the day on the Outer Banks. Below the home is an impressive outdoor living and entertaining area that adds another dimension to the property. With comfortable lounge seating, a bar area, grilling space, and picnic table, it is an inviting place to spend time with friends and family. An outdoor shower is also conveniently located underneath the home. The covered setting provides shade and comfortable breezes in the summer while offering a great place to gather when the temperatures are cooler. It is the kind of space that naturally becomes the center of outdoor life at the beach. The large backyard is another standout feature. Fully fenced and surrounded by mature live oak trees, it offers an unusual combination of privacy, space, and flexibility. There is plenty of room for children and dogs to play, along with a fire-pit for evenings spent outdoors. The generous lot and mature landscaping give the property a sense of privacy that is increasingly difficult to find, while the home's elevated position adds to its unique character and appeal. The ground level provides substantial utility with a large garage and a heated and cooled bonus room currently used as a workout room and storage area. An additional mini-split system serves this space, making it useful for a variety of future needs—whether as a home gym, hobby area, workshop, storage, or additional flex space. The home has benefited from numerous updates and improvements in recent years, including a new roof, new decking, new engineered hardwood flooring, exterior paint, HVAC improvements, bathroom renovations, and routine maintenance and servicing. The result is a well-maintained home that offers the next owner a comfortable, move-in-ready starting point while still allowing room
…By Landmark Sotheby's International Realty


Welcome to this adorable, lovingly maintained one-owner home featuring beautiful landscaping and amazing Albemarle Sound views! Situated on a desirable corner lot, this charming property offers a peaceful setting, comfortable living spaces, and easy access to everything the area has to offer. Inside, you'll find three bedrooms, a welcoming living area, and a kitchen/dining space designed equally well for both everyday living and entertaining. The fabulous sunroom is sure to become a favorite spot to relax, unwind, and take in the breathtaking views! Step outside to enjoy your morning coffee on the back porch and spend peaceful afternoons on the inviting front porch soaking in the scenery. The private, well-maintained backyard is home to a large 20' x 24' barn that offers excellent versatility. The barn includes storage space, a half bathroom, and an upstairs area--perfect for a workshop, hobby space, studio, or additional storage. Residents also enjoy water access within the neighborhood, making it easy to take advantage of the area's natural beauty and recreational opportunities. Conveniently located just minutes from Highway 64, this home offers easy access to the Outer Banks beaches. Historic downtown Edenton is also nearby, with delicious restaurants, unique shopping, and waterfront recreation close to home. Come see all that this special property has to offer!
…By Perry & Co. Sotheby's International Realty


Perched high above the Currituck Sound, 119 Osprey Ridge Road in Duck, NC offers some of the most breathtaking water views and sunsets on the Outer Banks. From its elevated vantage point, this extraordinary soundfront estate captures the essence of coastal elegance—where panoramic vistas, stunning sunsets, and refined craftsmanship come together in perfect harmony. Experience unparalleled luxury in this exquisite soundfront residence, ideally situated in the heart of Duck. Perched atop one of the highest lots in the area, this custom-built masterpiece by Olin Finch offers over 7,000 square feet of pure indulgence, thoughtfully designed to showcase the most captivating water views and unforgettable sunsets the Outer Banks has to offer. Built in 2014, every detail of this home speaks to sophistication and meticulous craftsmanship. The estate boasts three meticulously planned levels, each offering panoramic vistas from virtually every space. Step outside onto the expansive decks or lounge by the custom infinity pool and hot tub, all while enjoying the serene backdrop of the Currituck Sound. Inside, discover a wealth of luxury features, including seven ensuite bedrooms, a state-of-the-art theater room, an elevator for convenience, a rejuvenating sauna, and a well-equipped exercise room. A private office space caters to those seeking a blend of work and leisure, while a spacious recreation room provides the perfect venue for entertainment. On the ground level, a bonus room currently serves as an eighth bedroom for additional guest accommodations. No expense was spared in the construction of this home, evident in the European granite counters, Persian marble bathrooms, and acacia hardwood floors that grace its interior. The gourmet kitchen is equipped with top-of-the-line Thermador appliances, ideal for culinary enthusiasts. Thoughtfully curated furnishings complement every space, and the home is being offered fully furnished, presenting a turnkey opportunity for the next owner to immediately embrace the exceptional Outer Banks lifestyle. Outside, the estate is complemented by a European tile roof, composite siding, a stone driveway, and meticulously landscaped grounds, all secured by a private gated entry. A dock with a covered gazebo extends into the sound, offering direct access to the water for boating and recreation. Located just moments from downtown Duck, residents enjoy easy access to a vibrant community offering fine dining, boutique shopping, live music, and the picturesque Duck waterfront boardwalk. Nearby Kitty Hawk and Nags Head provide additional conveniences such as grocery stores and further entertainment options. This property represents the pinnacle of luxury living on the Outer Banks and is tailor-made for the discerning buyer seeking a sophisticated retreat with unmatched amenities and unparalleled views. Arrange your private viewing today and discover the epitome of coastal elegance in Duck, NC.
…By Landmark Sotheby's International Realty


Step back in time with this classic Outer Banks beach box — full of charm and character. Conveniently located in the heart of Kill Devil Hills, this home features a new fortified roof, HVAC system, water heater, and plumbing making it a wonderful blend of vintage vibe and modern peace of mind.
…By Landmark Sotheby's International Realty


Nestled on a quiet street and backing up to Jockeys Ridge State Park this beauty offers space, privacy and amazing elevation. This custom residence offers over 3,000 square feet of living space, featuring 4 bedrooms, 4 full baths and 2 half baths as well as plenty of flex space. This home's coastal-inspired architecture and design create ample space to relax and enjoy life on the Outer Banks. Offering a reverse floor plan and large multi level decks this home is perfect for entertaining, relaxing or just enjoying the natural beauty that surrounds this property. Upon entering foyer of the home you will find 2 bedrooms, one with an ensuite bath to your right as well as multiple storage closets. Just a few stairs up and you will enter the mid level where you will find a spacious primary bedroom with an ensuite bath complete with jetted tub and shower as well as a large walk in closet. On the next level you will find vaulted ceilings and an expansive great room boasting a gas fireplace as well as the most wonderful living/dining entertaining area. The open kitchen invites all to gather and enjoy the view from the top deck. Not much light pollution here! If flex space is what you are looking for then head down to the ground floor where you will find another bedroom and full bath as well as ample space for a game room or office. This home also offers a full size garage with a half bath. Offering the perfect balance of luxury, comfort and unparalleled location, this remarkable home is an exceptional opportunity to own a private coastal sanctuary just moments from the best beaches, dining and attractions the area has to offer.
…By Landmark Sotheby's International Realty


Tucked away at the end of a quiet lane, this charming waterfront retreat enjoys a spacious setting with frontage on both the stunning Albemarle Sound and Ruby Lane boat basin. Adorable, inviting, and completely move-in ready, the home has a subtle retro vibe that gives it a wonderful combination of personality and character. Wood floors are throughout, adding warmth to the bright, comfortable interiors. On the sound side, a large deck provides an ideal place to relax, entertain, and enjoy the waterfront surroundings. The property offers exceptional opportunities for boating, fishing, kayaking, and Albemarle Sound fun! Whether as a full-time home or an easy waterfront getaway, 99 Ruby Lane is a special waterfront find with character, charm, and a truly incredible setting!
…By Perry & Co. Sotheby's International Realty


Tucked away on a private, peaceful setting on just over an acre is where you will find this hidden gem. Surrounded by nature and hidden fromthe road this home offers 4 bedrooms and 2 baths as well as a screened in porch and an outdoor oasis. This home provides a quiet retreat whilestill allowing easy access to the beauty and lifestyle of the Outer Banks and you are only minutes from the town of Columbia. This homefeatures a well-designed layout with an open kitchen and living area. The primary bedroom offers a large walk-in closet and an ensuite bath. Theother 3 bedrooms are also spacious and offer plenty of storage. Enjoy peace of mind year-round with the generator on the ready. Step outsideto your backyard oasis with a lovely pool; ideal for entertaining and relaxing on those long summer days. Come take a peek at this uniqueproperty.
…By Landmark Sotheby's International Realty


Searching for an Outer Banks retreat without the hustle of vacation rentals? Discover Kinnakeet Villas in Avon, a rare opportunity to own a brand new Outer Banks residence in a community where you can enjoy a peaceful coastal lifestyle, where neighbors know one another and homeownership is centered on enjoying the island, not managing weekly rental turnover. Completed in May 2026, this thoughtfully designed 3 bed/2bath home features a traditional floor plan with vaulted ceilings and natural light, while the kitchen offers quartz countertops, a large island, and clean coastal finishes. Covered decks, an outdoor shower, and generous storage for all your beach and water sports gear make life on the island easy. Owner/builder is offering interest only builder financing available with 70% down payment. Also offering to pay the first year of membership dues to Kinnakeet Shores, giving you access to oceanfront and soundside beaches, an Olympic-size pool, tennis and pickleball courts, walking trails, and more. Each home is also designed to accommodate an elevator. With only a handful of homesites remaining, now is the time to discover Kinnakeet Villas. Schedule your private tour today and experience a different way to own on the Outer Banks. *Tax bill has not yet been generated by Dare County.*
…By Landmark Sotheby's International Realty


Located just across the street from the ocean and close to a public beach access, this beautifully appointed corner townhome in Ocean Breeze offers an exceptional opportunity to own a newer, low-maintenance beach property in the heart of Kill Devil Hills. Built in 2023 and offering 1,503 heated square feet, this northeast corner unit enjoys one of the better ocean views in the community, with beautiful views from the top-level living area and private deck. The location puts you close to everything that makes Kill Devil Hills such a popular Outer Banks destination—beaches, restaurants, shopping, entertainment and more—while the attractive Ocean Breeze community and inviting pool provide an ideal setting for relaxing and enjoying time at the coast. Inside, the home offers a polished, upscale feel with quality finishes throughout. The top level is designed for easy coastal living, with an open-concept kitchen, dining and living area accented by LVP flooring, quartz countertops, upscale stainless-steel appliances, a tile backsplash and a distinctive shiplap accent wall. Large windows bring in plenty of natural light while capturing the ocean views, and the living area opens directly onto the deck, creating an ideal spot for morning coffee, an afternoon breeze or relaxing at the end of the day. A convenient half bath completes this level. The mid-level features two comfortable bedrooms, each with its own ensuite bath, along with LVP flooring throughout. The primary suite features a beautifully finished bathroom with a custom tiled walk-in shower, while the second bath offers a tub/shower combination with a tiled surround. Both bathrooms feature quartz vanity countertops, and the washer and dryer are conveniently located on this level. The lower level provides a generous entry area accessed directly from the covered carport, offering valuable storage space for beach gear, bikes and all the things that come with owning a home at the coast. Additional features include an outdoor shower and the convenience of a well-maintained community where the HOA handles the landscaping and exterior maintenance. The attractive composite siding and decking add to the home's appeal while providing the low-maintenance lifestyle buyers are looking for in a coastal property. With its newer construction, upscale finishes, excellent location, community pool and appealing ocean views, Ocean Breeze provides the kind of easy coastal lifestyle that makes coming to the Outer Banks feel like a true escape. Whether envisioned as a personal second home for enjoying weekends and summers at the beach or as a property that can generate rental income to help offset the cost of ownership, this townhome offers an appealing combination of comfort, convenience and coastal appeal.
…By Landmark Sotheby's International Realty


Tucked away in the heart of Avon on Hatteras Island, this beautifully updated coastal retreat offers the rare combination of timeless character, thoughtful renovations, and exceptional proximity to both the Atlantic Ocean and the Pamlico Sound. Located just across from the beach and within walking distance to shopping, restaurants, and local conveniences, 42072 Pheasant Circle captures stunning sunrise views over the ocean and unforgettable sunset views across the sound from its expansive top-level deck, a captivating feature of this amazing property. As the sun sets, enjoy watching kite surfers glide across the sound in the distance, creating a truly iconic Hatteras Island backdrop. Backing up to a peaceful salt marsh, the property enjoys an added sense of privacy and tranquility, while the marsh itself attracts an abundance of birdlife throughout the year, offering a beautiful natural setting right outside your door. Inside, the home blends warmth and sophistication with thoughtfully curated coastal finishes throughout. The top level features soaring ceilings, abundant natural light, and an open-concept living, dining, and kitchen area designed for entertaining and everyday comfort. The stunning remodeled kitchen showcases quartz countertops, KraftMaid cabinetry, butcher block island accents, a fireclay farmhouse sink, commercial-grade tile flooring, updated lighting, and refined details throughout. Just beyond, the spacious living area opens seamlessly onto the upper deck where panoramic sound views take center stage. The top-level primary suite offers a private retreat complete with a beautifully remodeled bathroom. The mid-level features an uncommon and highly desirable 9-foot ceiling height, adding to the home’s open and airy feel. Three generously sized bedrooms, two beautifully renovated full baths, and a thoughtfully updated laundry room provide comfortable accommodations for family and guests alike. Extensive improvements throughout the home include Anderson tilt-in windows, a new roof, refinished oak hardwood floors, updated flooring, fresh interior paint, remodeled bathrooms, updated HVAC systems, new exterior stairs and decking, and numerous additional enhancements that reflect the care and investment poured into the property over time. Wrapped in natural cedar shake siding and surrounded by mature landscaping, the outdoor living spaces are equally inviting and designed to fully embrace the relaxed pace of coastal life. Multiple covered and sun decks, gathering areas beneath the home, a fire pit area, outdoor shower, storage room, carport, and beautifully finished paver spaces create countless opportunities to relax and entertain while enjoying the ocean breezes and peaceful setting. Whether you are searching for a refined second home, a full-time residence, or a turnkey investment opportunity with vacation rental potential, this meticulously maintained property allows the next owner to simply arrive and enjoy. Perfectly positioned for enjoying everything Outer Banks living has to offer, the home is conveniently located near ORV Ramp 38, providing easy year-round access to the wide beaches of Cape Hatteras National Seashore. World-class kiteboarding and windsurfing destinations, including the renowned Canadian Hole, are just moments away, making it easy to spend your days exploring both the ocean and sound sides of the island. This is coastal living that feels both relaxed and elevated—an exceptional opportunity to own a truly move-in-ready home on Hatteras Island.
…By Landmark Sotheby's International Realty


LOVELY SOUTHERN SHORES RETREAT ON DUCK WOODS DRIVE! BEAUTIFULLY SITED WITH GOLF COURSE BACKYARD VIEWS, GENEROUS LIVING SPACES, FIRST-FLOOR PRIMARY SUITE AND A QUIET, CONVENIENT LOCATION. A spacious and inviting Southern Shores home, 149 Duck Wood Drive is tucked away in desirable and peaceful neighborhoods. Beautifully positioned on a nearly half-acre lot beneath mature trees with a generous lawn easily maintained by irrigation, and wonderful curb appeal, this property is a rare combination of wonderful privacy, space, and convenience just minutes from Duck Woods Country Club, Kitty Hawk Elementary School, the Wright Memorial Bridge, the shopping and dining options of Southern Shores and Kitty Hawk, and a short bike ride to the Currituck Sound. Offering approximately 3,214 square feet with 4 bedrooms and 2.5 baths, this tastefully appointed home is designed with comfort, flexibility, and everyday livability in mind. The main level features an open-concept layout where the kitchen, dining area, and living room flow together with ease—creating a welcoming central gathering space for family and friends. The living room is anchored by a fireplace and flanked by beautiful oak built-in bookshelves and cabinetry, adding warmth, character, and timeless appeal. The kitchen enjoys a bright, functional layout with oak cabinetry and windows above the sink overlooking the landscaped front yard, bringing in lots of natural light. Just beyond the main living area, a light-filled sunroom/parlor offers a beautiful place to relax, read, or unwind, with several windows and sliding glass doors that open to the rear deck. The backyard is a standout feature, overlooking the third-hole green of Duck Woods Country Club’s golf course. The spacious west-facing rear deck captures stunning afternoon sun and is enhanced by a large awning that provides generous shade. Whether enjoying morning coffee, watching golfers finish the hole, or hosting friends, this outdoor space offers a special sense of privacy and connection to the landscape. The first floor offers exceptional convenience with a large primary suite featuring an en-suite bath with a separate standing shower and soaking tub, and a large (8.5’ x 9’), walk-in custom closet with built-in storage system. Two additional bedrooms are also located on the main level and share a full bathroom, while a separate office or optional bedroom provides valuable flexibility. A half bath further enhances the functionality of the main level. Everyday living is made easier with a laundry room complete with cabinet storage, a utility sink, and a linen closet. The spacious garage offers plenty of room for parking, beach gear, tools, bikes, and additional storage. Upstairs, the home continues to impress with a large second living area that steps up into another spacious room with windows overlooking the golf course. This flexible upper-level space could serve beautifully as a media room, recreation area, guest retreat, studio, or additional lounge space. The upstairs attic is fully floored and roughed in with electrical and plumbing, offering great storage or potential for nearly 1,000 sq ft of additional living space. With its generous square footage, flexible layout, golf course setting, and coveted Southern Shores location, 149 Duck Woods Drive offers an exceptional opportunity to create your ideal Outer Banks lifestyle. Whether you’re searching for a primary residence, second home, or spacious coastal retreat, this well-sited property delivers comfort, privacy, and timeless potential in one of the most convenient locations on the beach.
…By Landmark Sotheby's International Realty


Turn-key Condo in the heart of the Outer Banks offered at an outstanding price! Tucked away in the heart of Kitty Hawk, this bright and airy 2BR| 2BA corner condo offers the perfect blend of beach living and peaceful privacy. Filled with natural light, this inviting space features a cozy fireplace, skylit living area, rich hardwood floors, stainless steel appliances, and a spacious primary suite with walk-through closet and private bath. Relax on the large patio overlooking the Kitty Hawk Preserve — perfect for starry nights and soaking in nature. Southwest facing entrance providing plenty of sun but protected from the wind. Just 0.8 miles to the local beach access and close to some of the best restaurants, this well-maintained condo has a strong rental history and access to Sandpiper Cay amenities including a large outdoor pool, tennis courts, playground, community garden, and a sunning deck. Coastal charm meets easy OBX living!
…By Landmark Sotheby's International Realty


A Rare 4.5-Acre Coastal Estate in Historic Kitty Hawk Village. Opportunities like this are becoming increasingly rare in Kitty Hawk Village. Set on approximately 4.5 acres of land surrounded by salt marsh, natural beauty, and coastal serenity, 889 Emeline Lane offers a unique combination of privacy, flexibility, and future potential that is difficult to find on the Outer Banks. Included in the sale is the adjacent buildable lot at 893 Emeline Lane, a cleared parcel of approximately 22,000 square feet, creating an extraordinary opportunity for those seeking additional homesites, investment potential, equestrian use, or simply room to spread out and enjoy a more peaceful way of life. The property feels like a step back to an earlier era of the Outer Banks, when large tracts of land, winding driveways, and quiet surroundings were part of everyday life. As you arrive, the sense of space and privacy is immediately apparent. Backing to expansive salt marsh and overlooking a peaceful canal, the setting is rich with wildlife, coastal views, and the kind of natural beauty that invites you to slow down and relax. The one-owner home has been lovingly maintained and thoughtfully improved over the years. Built in 1988 on a solid block foundation, the 4-bedroom, 3-bath residence offers approximately 2,400 square feet of comfortable living space. The ground level features a spacious garage with abundant storage and convenient access to the home. The main living level is bright and inviting, with large windows that bring in natural light and showcase the surrounding views. Multiple living spaces, including a den and living room, provide flexibility for gathering and entertaining, while the kitchen, dining area, laundry room, guest bedroom, and full bath create a functional everyday layout. Outdoor living is equally impressive, with open sun decks, covered decks, and a screened porch overlooking the private backyard and beautiful saltwater pool. The top floor offers three additional bedrooms and two full baths, including a spacious primary suite with a walk-in closet, private bath, and its own covered deck where you can enjoy panoramic views of the marsh and surrounding landscape. Whether enjoying morning coffee, watching the changing colors of sunset, or simply listening to the sounds of nature, this private retreat captures the essence of coastal living. While the home itself is a wonderful residence, the true distinction of this property lies in the land and the possibilities it creates. Zoned Village Commercial (VC-2), the property offers flexibility for a variety of residential and commercial uses while preserving the character and charm that make Kitty Hawk Village so special. The acreage may offer opportunities for further subdivision, additional homesites, small-scale development, or other creative uses subject to local approvals. Horses are also permitted, opening the door to an equestrian lifestyle rarely available on the Outer Banks. Despite its peaceful and secluded feel, the location is remarkably convenient. Tucked away in the heart of Kitty Hawk Village, the property feels miles removed from the crowds, yet beaches, restaurants, shopping, and everyday conveniences are only minutes away. Whether your vision is a private coastal estate, a family compound, an investment opportunity, or a property with room to grow and evolve over time, 889 Emeline Lane presents a truly unique opportunity to own one of the most versatile and distinctive pieces of property in Kitty Hawk.
…By Landmark Sotheby's International Realty


A signature heritage series home that blends artisan craftsmanship with playful luxury. A true design-forward showpiece, SugarPops is more than just a beach houseits a living well coastal experience. This remarkable 5-bedroom, 3.5-bath property is anchored by a 1,774 sq ft, 4-bedroom main house and a two-level, 727 sq ft guest retreat. The main structure makes your mouth water with the details and elegance of the finest caliber. An open floor plan with exposed Ash rafters and SS Duct work creating the Industrial Beach vibe that no other house can match. The detached pool houseconnected by a storybook covered bridgehosts the 5th and primary en-suite bedroom, complete with its own living area, half bath, and kitchenette. Together, these two structures span 2,500 sq ft of bold architectural imagination, wrapped around a sparkling concrete pool and framed by travertine sun decks. Crafted to stand tall against the elements, SugarPops is a fortress of form and function. With vinyl-coated stainless wire railings, PVC Interlocking High-Impact Core Siding, a 040-grade metal roof, and Zuri synthetic decking, this home was designed to weather coastal conditions with beauty and grace. Custom PVC-encased woodwork and an interlocking balloon framing system reinforce every square inchfloors, walls, rafters, and roofbound with adhesive glue and stainless-steel screws for sheer walls and unparalleled durability. Step inside and you'll find a masterclass in interior detailing: hand-distressed wood floors, poplar ceilings, imported ash rafters, custom oak staircase railings, and vintage-style bronze fixtures. Every piece of cabinetry and furniture was handcrafted on-site. 3-inch marble countertops and exposed stainless-steel ductwork further elevate the ambiance, while natural light floods the space, making every corner feel intentional and alive. The pool house is where the coastal lifestyle really kicks intopped with a private en-suite bedroom and balcony, and downstairs a surf-inspired living space complete with a half bath, outdoor-shower vibe, and a sleek two-drawer fridge and ice maker for poolside convenience. Landscaped with care and tucked just steps from the Atlantic, SugarPops invites you to live a life defined by salt air, surf checks, and spontaneous barefoot strolls. Walk to the Kitty Hawk Pier, Rundown Caf, Hilton, Villa Thai, and the beloved Byrd Street beach accessall part of your neighborhood. SugarPops is the essence of Outer Banks coolwhere retro charm meets modern resilience, and where everyday living feels like a summer dream. Theres quality and then theres the defined difference: 5118 N. Virginia Dare Trail. On beach road between Byrd St and Fonck St.
…By Annonceur International


LUXURY SOUNDFRONT LIVING & INVESTMENT OPPORTUNITY IN FIRST FLIGHT RIDGE. Sweeping views of the Currituck Sound, spectacular sunsets, resort-style amenities, and a strong rental history come together beautifully at this soundfront estate in gated First Flight Ridge. Set on nearly half an acre, this 7-bedroom, 7 full and 1 half bath home offers approximately 3,700 square feet of thoughtfully designed living space, with plenty of room to gather, entertain, and enjoy life on the water. With rental income of approximately $164,000 in 2025 and $227,000 in 2024, the property offers the flexibility to serve as a primary residence, a luxury second home, or an established vacation rental. Beautifully updated throughout, the home blends sophisticated coastal style with a relaxed, welcoming feel. Expansive windows frame panoramic sound views and fill the top-level great room with natural light, allowing the waterfront setting to remain the focus. The fireplace, finished with a marble herringbone surround, quartz tops, custom built-ins, and designer lighting, adds warmth and character to the main gathering space. The gourmet kitchen flows naturally into the dining and living areas, making it easy for everyone to spend time together. Custom StarMark soft-close cabinetry, quartz countertops, a custom range hood, premium stainless-steel appliances including a Viking refrigerator, and an oversized center island combine style and function, whether preparing a casual breakfast or hosting dinner for family and friends. Expansive wraparound decks extend the living spaces outdoors, offering beautiful places to enjoy the setting throughout the dayfrom morning coffee overlooking the sound to afternoon breezes and cocktails as the sun sets over the water. The top-level primary suite provides a peaceful waterfront retreat with beautiful sound views and a spa-inspired bath featuring a soaking tub, oversized double shower, and luxurious finishes. All seven bedrooms offer private en-suite baths and Smart TVs, giving family and guests their own comfortable spaces while still providing plenty of room to gather throughout the home. The mid-level includes four spacious en-suite bedrooms, a comfortable sitting area overlooking the sound, a centrally located laundry room, and access to the outdoor decks. The ground level offers two additional private suites, along with a spacious recreation room featuring a pool table, shuffleboard, an arcade game, a wet bar, and direct access to the outdoor entertaining area. It's a fun and inviting space for guests of all ages to relax and spend time together. Outside, the home continues to embrace the waterfront lifestyle. The heated soundfront pool, hot tub, poolside cabana bar, outdoor shower, and spacious lounging areas create a wonderful setting for long summer days and evenings by the water. The beautifully landscaped, fully fenced backyard provides plenty of room to relax while enjoying the Currituck Sound as the backdrop. First Flight Ri
…By Annonceur International


Welcome to 337 Sea Oats Trail, an extraordinary custom residence where craftsmanship, timeless materials and thoughtful design come together. Built in 2004 as the personal residence of renowned Outer Banks builder Randy Saunders of R.M. Saunders General Contractors, the home was designed with effortless living in mind, along with flexible spaces and thoughtful features for the future. Reclaimed heart pine flooring extends throughout the living areas and bedrooms, complemented by solid mahogany doors with Baldwin hardware, custom cypress trim, three-piece crown molding and 10-foot ceilings on the main living level. A detailed staircase with heart pine treads and wrought-iron balusters, a see-through 48-inch fireplace and expansive Andersen windows and doors add to the home's distinctive character. The kitchen features premium Aristokraft cabinetry, granite countertops, a professional-grade 60-inch Dacor double gas oven with integrated griddle, an oversized walk-in pantry and a dumbwaiter connecting to the finished garage below. The spacious primary suite includes dual walk-in closets, a two-person Jacuzzi tub, a dual-sink vanity and a 5' x 7' steam shower. A bonus room and adjoining bedroom offer an ideal guest or in-law suite, while the formal dining room and pre-plumbed library were designed for possible conversion into an additional primary suite. The septic system is rated for four bedrooms. Outside, cedar shake accents, copper-tone metal roofing details, carriage-style garage doors and composite decking complement the home's coastal architecture. The over 800-square-foot finished garage includes insulation, drywall and an epoxy floor. The property is also pre-wired or plumbed for a future whole-house generator, hot tub and swimming pool. Situated on one of the highest elevations in Southern Shores, 337 Sea Oats Trail is a rare combination of enduring construction, thoughtful craftsmanship and flexibility for years to come. RECENT IMPROVEMENTS INCLUDE: 2025 CertainTeed Grand Manor luxury shingle roof, two brand-new Trane HVAC systems, a third HVAC system replaced within the past five years, refinished heart pine flooring, refreshed interior paint and all new blinds. Ask agent for a complete list of the quality features and craftsmanship details this home provides.
…By Annonceur International


Exceptional investment opportunity (Asking just 71% of current tax assessed value!) in the heart of Duck offering rare scale, resort-style amenities, and deeded beach access directly across the street via Georgetown Sands Road. The Drake at Founders Ridge presents a unique chance to own one of Ducks largest and most versatile vacation rental properties, designed to maximize guest experience, repeat bookings, and strong income potential. The current owners reserve the property themselves for several weeks each year, leaving room for a new owner to increase rental income by opening up additional prime rental weeks.Spanning an impressive 11,000 square feet of interior living space plus approximately 9,000 square feet of decking, this 8-bedroom estate comfortably accommodates large groups while offering the privacy and amenities todays luxury rental guests seek. Featuring 6 en-suite bedrooms, multiple gathering spaces, ocean views, expansive outdoor living, and elevator access, the home is purpose-built for memorable multi-generational vacations, retreats, and special gatherings. *Virtually staged photos are included to showcase a fresh, updated look with the addition of luxury vinyl tile (LVT) flooring in place of carpet and an elevated modern coastal design aesthetic. Even a golf simulator, arcade room with foosball, and indoor ping pong table has been virtually staged to illustrate a creative way to better utilize spaces and enhance rental appeal and income potential.*Outside, guests enjoy a private, gated saltwater pool and hot tub surrounded by tropical landscaping, creating a true private-resort atmosphere. A covered poolside cabana with wet bar, ice maker, grilling area, outdoor shower, and lounge seating elevates the experience and encourages all-day outdoor entertaining.Inside, the amenities continue with a dedicated theater room with seating for 15, game room with wet bar, fitness room, multiple dens, oversized gathering spaces, and a flexible event room ideal for hosting celebrations, retreats, or memorable guest experiences. The expansive chefs kitchen is designed to accommodate large groups with double ovens, dual dishwashers, wine refrigerator, breakfast seating, and multiple dining areas.The upper sky deck captures sunrise ocean views and sunset sound views, offering a standout feature guests will remember long after their stay.Located within the town of Duck, guests enjoy easy access to the areas celebrated dining, shopping, waterfront boardwalk, and attractions, while enjoying the privacy and exclusivity of a one-of-a-kind estate setting.Rarely does a property of this size, location, and rental flexibility become available in Duckoffering a compelling opportunity for investors seeking a high-capacity luxury vacation home with one-of-a-kind guest appeal.Offered at an exceptional value, this property is priced nearly 30% below tax-assessed valuepresenting a rare opportunity to secure a high-capacity Duck investment property at a price
…By Annonceur International


Some homes simply feel like the Outer Banks, and this is one of them. This classic Outer Banks beach cottage captures the character and nostalgia of the old Nags Head-style cottages, while thoughtful updates and modern conveniences make it perfectly suited for the way we vacation today. Just steps from the beach with ocean views, 2 living areas, and expansive outdoor living, the home was made for gathering. The open living and dining areas bring everyone together, while a second living area offers space for games, movies, or simply spreading out. Four bedrooms, each with its own private bath, give everyone a comfortable retreat. Outside, the experience continues with covered and uncovered decks offering plenty of places to enjoy the salt air, morning coffee, and ocean views. Out back, a custom covered bar with generous seating, a brick patio, and a sandy volleyball court create a gathering spot all their own. The sellers have thoughtfully improved the home over the years with quartz countertops, updated appliances, a tankless water heater, composite decking, updated HVAC components, and more, but perhaps the best testament to what they've created comes from the people who have stayed here. A successful vacation rental with a 4.98 Airbnb rating and Guest Favorite status, the home has inspired guests to call it their best family beach vacation yet and praise its thoughtful details, comfortable layout, abundant outdoor spaces, and incredible proximity to the beach. Many say they would return, and some already have. The central Kill Devil Hills location puts you close to shopping, dining, groceries, and Avalon Pier, while still being just steps from the beach. Come the Fourth of July, skip the crowds and enjoy one of the best perks of the location-watch the Town of Kill Devil Hills fireworks over Avalon Pier right from home! A little nostalgic, a lot of fun, and filled with the character that made people fall in love with the Outer Banks in the first place. Come experience it for yourself!
…By Annonceur International


Welcome to your next successful venture. This luxury oceanfront income producing rental property operates as a turnkey investment and comes fully furnished with attractive, beach-ready decor. This 3,458-square-foot coastal home features a reverse floor plan designed to draw serene oceanfront views into the daily living experience. The top floor offers an airy, open layout where the living, dining, and kitchen areas lie beneath lofty cathedral ceilings. The functional kitchen is equipped with polished granite countertops and dual dishwashers to accommodate large groups easily. Eight spacious bedrooms and seven and a half bathrooms provide substantial guest capacity, while a lower-level recreation room with a pool table and wet bar adds a dedicated space for indoor fun. Transitioning outdoors, resort amenities like a private boardwalk lead from the home straight across the dunes to the Atlantic Ocean. The grounds are completed by a shimmering private fiberglass pool, a relaxing hot tub, expansive sun decks, and an outdoor shower. This property is perfectly situated near great dining, shopping, and all the OBX has to offer. Check the rental calendar in Associated Docs and schedule your showing today!
…By Annonceur International


Welcome to Caribbean Wave, a premier 5,218 sq. ft. ocean view estate just steps from the beach in Rodanthe, NC. This expansive 8-bedroom, 8 full and 1 half-bath custom-built home offers the ultimate coastal lifestyle with luxury features throughout and room for the entire extended family. Outside, enjoy a private pool, bubbling hot tub, picnic area, and easy access to the ocean and Rodanthe Pier-perfect for fishing, sunbathing, or simply relaxing to the sound of the surf. A fish-cleaning station with water and lighting adds to the outdoor convenience, and there's ample parking for up to 8 vehicles. Inside, the home is loaded with resort-style amenities across four levels, all accessible by elevator. The ground level includes a kitchenette with a full-size refrigerator, a ping pong area, and easy access to the pool deck. The second level offers a full game room with pool and foosball tables, a media room with theater seating and surround sound, and a wet bar with a commercial ice maker, fridge, and microwave. Two bedrooms with en-suite baths are also located here, plus a laundry room and half-bath. Upstairs, the third level hosts four king master suites, each with private bathrooms and stunning views. This is ideal for multi-generational living or hosting guests in comfort. The top floor opens to a spacious great room with vaulted ceilings, a well-appointed chef's kitchen featuring stainless steel appliances and custom cabinetry, and a large dining area with room for everyone. The final two bedrooms-a king master suite with en-suite and an additional king suite with semi-private bath-complete the layout. With high rental income potential and luxurious amenities inside and out, Caribbean Wave is a rare opportunity to own a turnkey beach retreat in the Outer Banks.
…By Annonceur International
'%20stroke='%23DDAA3A'%20stroke-width='1.909'%20stroke-linecap='square'%20stroke-linejoin='bevel'/%3e%3c/svg%3e)
Receive by email any new listing that may match your search criteria
Your criteria :
By validating this form, you accept the general conditions of use of Le Figaro Properties.
These agencies offer a selection of luxury properties vente in Dare County. Feel free to contact them for personalized assistance.
