Get early access to listings that match your criteria
Never miss an opportunity again. Our personalized alerts notify you instantly.

 English$ USD · m²


Awarded “Project of the Year” by the town of Crested Butte for new residential construction including the accessory dwelling unit. This home is something special, a home that is as warm and inviting as it is technically extraordinary. Designed by Freestyle Architects and built by Smithworks, this net-zero passive home sits steps from the Recreation Path in the heart of town, combining cutting-edge sustainable construction with effortless livability that makes you never want to leave. Inside, soaring vaulted ceilings and Austrian wide-plank white oak floors set a tone that is immediately serene. The open living and dining area flows naturally around exposed steel beams and floods with natural light through triple-pane European tilt-and-turn windows, each one set deep into the thick walls that are central to the home's passive performance. The kitchen is a true centerpiece: sage green cabinetry, fabulous state of the art appliances, a live-edge wood breakfast bar, and sculptural vintage lighting from Amsterdam bringing it all together. Every room feels considered, crafted, and genuinely comfortable. The home's net-zero performance is exceptional. An airtight building envelope dramatically reduces energy demand, while a Heat Recovery Ventilator (HRV) continuously circulates fresh air without losing heat, meaning the home breathes as freely as one with the windows open. The non-toxic, zero-VOC insulation package not only contributes to exceptional thermal performance but creates a remarkably quiet, acoustically refined interior. High-efficiency heat pumps, a rooftop solar array, and HRV system work seamlessly together, with a HERS rating that reflects true net-zero design, independently verifiable @ hersindex. A charming studio ADU with its own entrance and off-street parking provides a steady income stream or ideal space for an on-site property manager in one of Colorado's most sought-after mountain towns. A one-car garage with electric vehicle charger adds everyday convenience, and tucked into a sheltered nook on the property, a four-person saltwater hot tub offers the perfect end to a day on the mountain. Cozy, secluded, and all yours. Walk to Elk Avenue restaurants, galleries, and shops. One block from the ski bus stop. Ride or walk the Rec Path to Mt. Crested Butte. Come home to a house that is quiet, warm, and costs almost nothing to run. This is what the future of mountain living looks like.
…By Liv Sotheby's International Realty


Legacy Retreat in Wilderness Streams, Ohio Creek Valley. For the first time since 1981, this beautifully maintained family cabin is ready to welcome its next chapter. Well cared for and move in ready, it offers a rare combination of turnkey condition and true legacy value. Held by one family for over four decades, this traditional 2 bedroom, 2 bath mountain home sits on 1.939 acres of open meadow in the coveted Wilderness Streams subdivision, one of the Ohio Creek Valley's most sought after neighborhoods, often called the Valley of the Castles for its jaw dropping views of the Castle Mountain formation and the West Elk Wilderness. The main level offers an open kitchen, living, and dining area anchored by a wood burning fireplace, along with a large bedroom featuring a queen bed and a futon for overflow sleeping. Upstairs, a spacious loft with its own queen bed overlooks the main living area, perfect for guests or a quiet retreat. The finished walkout lower level adds even more flexibility, with its own living area, a curtained section for additional sleeping space, a full bedroom, full bath, and laundry. Throughout the home, thoughtful private nooks give extra guests their own space to relax and unwind. Recent updates include a new roof in 2024 and a new septic system, offering peace of mind for years to come. A detached 2 car garage with additional unfinished storage loft rounds out the property, and the meadow setting offers panoramic, unobstructed views in every direction. This property is part of the Wilderness Streams homeowners association, sitting just outside the gate and surrounded by lush pines for peaceful privacy, along with year round access on an improved road, electricity, and well already in place. Residents enjoy direct access to the West Elk Wilderness and Gunnison National Forest, with miles of trails for hiking, horseback riding, and mountain biking in summer, and cross country skiing and snowmobiling in winter. Fishing is available in the subdivision's lakes and streams, and the quiet, secluded feel of the neighborhood has kept generations of families coming back. Priced to offer real value in one of Gunnison's most private and scenic settings, this is a rare chance to become part of a property's history rather than simply its next owner. A true legacy piece, ready for its next family.
…By Liv Sotheby's International Realty


Tucked into a small, well-maintained eight-unit townhome complex in West Gunnison, 402 N 11th Street offers the kind of low-maintenance, high-quality lifestyle that is increasingly hard to find at this price point. As a townhome, not a condo, you own the ground beneath you, enjoy a private attached garage, your own entrance, and the feel of a single-family home without the upkeep demands that come with it. The open main level flows naturally from kitchen to dining to living, with a half bath and laundry conveniently tucked in, everything exactly where you need it. A covered front entrance and a covered side porch extend your living space outdoors, ideal for morning coffee or evening grilling. Upstairs, three bedrooms include a spacious primary suite, with an additional full bath serving the remaining rooms. The home is in good condition throughout, with abundant natural light, generous storage, two additional off-street parking spaces, and convenient street parking directly in front, a notable advantage in this neighborhood. The setting is exceptional for Gunnison. Views of the Palisades greet you daily, Gunnison High School is directly across the street, and Western Colorado University is just blocks away. The town's beloved trail system is easily accessible, the public library is nearby, and downtown Gunnison's shops and restaurants are a short walk or bike ride. A bus stop practically at your door makes car-free days entirely possible. Whether you're looking for a primary residence, a first home, or a smart investment property in a university town with consistent rental demand — this one checks every box.
…By Liv Sotheby's International Realty


Prime Main Street opportunity featuring a 3BD / 2BA single-family home plus a separate studio apartment, each with private entrances and their own laundry. The main home offers wood floors, stainless appliances, an updated bath, metal roof, stucco siding, and an attached 2-car garage. Both units are currently leased and generating reliable income, allowing owners to live, rent, or hold while pursuing future plans. Situated on three contiguous city lots and zoned B-1 (Professional Business), the property supports a wide range of uses—residential, mixed-use, professional office, or boutique lodging. The site is part of a larger seven-lot Main Street redevelopment assemblage previously reviewed by the City of Gunnison and CDOT for a boutique hotel concept. While those approvals have expired, they provide strong precedent and a valuable entitlement foundation for similar future proposals. Located within the federally designated Gunnison Opportunity Zone, the parcel qualifies for capital gains tax incentives for redevelopment or long-term investment strategies. With the Gunnison Valley projected to be over 1,000 housing units short by 2029, demand for centrally located residential and lodging inventory continues to grow. Whether seeking a central in-town residence with income, a strategic long-term hold, or a downtown redevelopment site, 416 N Main Street represents one of the most versatile and compelling offerings in the Main Street corridor.
…By Liv Sotheby's International Realty


Perched on nearly 1.5 private acres, 5 Glacier Lily Way is a remarkable 4,040-square-foot mountain retreat defined by its extraordinary panoramic views and exceptional sense of privacy. With 4 bedrooms, 3.5 bathrooms, and multiple bonus living spaces including a dedicated media room, this home offers outstanding flexibility for both full-time living and entertaining. From the moment you step inside, the home's expansive windows capture breathtaking panoramas in every direction. The main living room perfectly frames Mt. Crested Butte, while the down-valley views stretch to the south toward Whetstone Mountain. To the west, Mt. Emmons provides a dramatic backdrop, and to the east, the iconic peak of Gothic Mountain completes the stunning alpine setting. Backing to Allen Ranch land and Saddle Ridge Homeowners Association open space, the property enjoys an extraordinary sense of privacy and seclusion while remaining just five minutes from both the Town of Crested Butte and the base area of Crested Butte Mtn. Resort. The heart of the home is the second-level living area, featuring an open-concept great room, dedicated dining space, and spacious kitchen with an oversized island and walk-in pantry. Step directly onto the wraparound deck to take in the commanding views of Mt. Crested Butte and the surrounding mountains. The upper level hosts the luxurious primary suite, complete with two walk-in closets, a private laundry area, and an expansive spa-inspired bathroom featuring a separate soaking tub room, walk-in steam shower, and additional flex space currently used as an exercise area. A private deck off the bathroom offers peaceful north and northwest-facing views. Also on this level is a second bedroom with its own en suite bath. Down two levels, the lower floor features a third bedroom with a dedicated full bath, along with a media room and an additional bedroom space or office, creating an ideal retreat for work, relaxation, or visiting guests. Outside, a sheltered west-facing stone patio provides a comfortable outdoor living space while still enjoying views toward Mt. Crested Butte and the front of the property. Blending privacy, convenience, and sweeping mountain vistas in every direction, 5 Glacier Lily Way is an exceptional home that captures the beauty and tranquility of the Crested Butte landscape while offering easy access to both town and the ski area.
…By Liv Sotheby's International Realty


To be built ; Construction to begin July 2026, and completion expected fall 2026, 221 Escalante is a fee-simple townhome, you own the land beneath you, with no HOA and only the low annual CB South POA fees. This beautifully crafted 3-bedroom, 2.5-bath home offers clean mountain modern style with an upgraded flooring and cabinet package, thoughtful storage throughout, and a bonus room that serves equally well as a workout space, home office, or media room. An attached shed keeps all your gear organized and out of the way. The open main level is bright and welcoming, with a well-appointed kitchen, stainless steel appliances, and a living area that flows directly to a covered patio, ideal for grilling or morning coffee while taking in the mountain air. The primary suite is conveniently located on the main floor, complete with ensuite bath and generous walk-in closet. Upstairs, a private balcony frames stunning mountain views. A one-car attached garage rounds out the package. Situated directly across the street from the CB South community walking path and just a few blocks from the commercial district, daily life here is easy. East River fishing, tennis courts, and playgrounds are part of the neighborhood fabric, and the nearby RTA bus stop offers hourly service throughout the Gunnison Valley. Downtown Crested Butte is ten minutes away; the Mt Crested Butte is seventeen. Fee-simple ownership. Energy-efficient, quality construction. Thoughtfully built for mountain modern living.
…By Liv Sotheby's International Realty


Welcome to 11 St. Andrews Circle, an exceptional, fully furnished three-bedroom, three-bath end-unit residence tucked into one of the most peaceful settings within the Golf Villas. Perfectly positioned on a quiet corner, this beautifully remodeled home is filled with natural light, where expansive windows frame breathtaking mountain vistas and create a warm, inviting atmosphere throughout. Thoughtfully reimagined from top to bottom, the residence seamlessly blends timeless mountain character with refined contemporary finishes. The upper level was completely redesigned to create an open, welcoming living space centered around a dramatic floor-to-ceiling stone gas fireplace. Rich reclaimed hardwood flooring extends throughout both levels, while a custom hand-forged iron staircase railing by renowned local artisan Ben Eaton serves as a striking architectural focal point. At the heart of the home, the beautifully appointed chef's kitchen features custom cabinetry, Soapstone countertops, KitchenAid appliances, a handcrafted butcher block island with a farmhouse sink, and carefully considered details that make the space equally suited for effortless entertaining and everyday living. Designed to embrace its spectacular surroundings, both the upper and lower decks capture sweeping views of Whetstone Mountain, providing the perfect setting for morning coffee, afternoon relaxation, or evenings spent entertaining family and friends. Just beyond the deck, an expansive grassy common area extends your outdoor living space, creating a peaceful setting for recreation, gathering, or simply taking in the beauty of the surrounding landscape. The thoughtfully designed floor plan offers exceptional comfort and privacy for both owners and guests. The spacious primary suite serves as a private retreat, showcasing picturesque views of Mt. Crested Butte and a beautifully renovated ensuite bath. Two additional guest bedrooms are located on the lower level, accompanied by two fully updated bathrooms, creating an ideal layout for family and visitors alike. Hunter Douglas window treatments, updated dining room windows, premium Perrin & Rowe plumbing fixtures, abundant storage, and an attached garage further reflect the home's exceptional quality and thoughtful design. Located just steps from The Club at Crested Butte's Robert Trent Jones Jr.–designed championship golf course and clubhouse, this remarkable residence offers the perfect balance of mountain tranquility and year-round recreation. Every element of the renovation was carefully curated and expertly executed, resulting in a truly turnkey home where timeless craftsmanship meets modern comfort. Whether as a full-time residence or an elegant mountain retreat, 11 St. Andrews Circle offers an exceptional opportunity to experience one of Crested Butte's most sought-after lifestyles. Some images contain digitally rendered furnishings.
…By Liv Sotheby's International Realty


Expected to be completed this fall, 453 Lake Ridge Drive presents a rare opportunity to own a newly constructed luxury mountain estate in the heart of Buckhorn Ranch. Poised on a beautifully elevated 0.86-acre homesite, this exceptional residence brings together timeless architecture, intentional design, and exceptional craftsmanship in one of Crested Butte's most sought-after neighborhoods. Surrounded by dramatic mountain vistas and the peaceful beauty that defines Buckhorn Ranch, the property offers more than 4,800 square feet of thoughtfully designed living space between the main residence and detached guest house, creating a private mountain retreat perfectly suited for family and friends. From the moment you arrive, the home's architectural presence is unmistakable. Rich natural stone, heavy timber accents, and standing seam metal roofing blend with the surrounding landscape, creating a residence that feels both refined and authentically Colorado. A graceful driveway leads to the welcoming front entrance, while expansive windows frame the ever-changing mountain scenery and fill the interiors with natural light throughout the day. Inside, the home is designed around the way people gather. The vaulted great room flows effortlessly into the chef's kitchen and spacious dining area, creating an inviting environment for everything from intimate evenings by the fire to memorable holiday celebrations. Anchored by an oversized island, the kitchen serves as the heart of the home, while expansive glass doors open to covered patios and outdoor living spaces that blur the line between indoors and out. The thoughtfully designed floor plan balances grand scale entertaining with intimate everyday living. A luxurious main-level primary suite provides a private retreat, while three additional guest bedrooms, a spacious secondary living room, dedicated landing office, and temperature-controlled 300+ bottle wine room offer exceptional comfort and flexibility for hosting family and friends or enjoying the home as a full-time mountain residence. Complementing the main residence is a beautifully appointed detached guest house offering approximately 1,240 square feet of private accommodations. Complete with its own living area, kitchen, bedroom, bath, and attached garage, it provides an ideal setting for visiting family, long-term guests, or a private executive retreat. Designed with both luxury and longevity in mind, the residence incorporates modern engineering and energy-conscious systems, including a whole-house heat recovery ventilation system, spray foam insulation, infrastructure for future solar integration, electric vehicle charging, and all-electric readiness, offering efficiency without compromising comfort. The outdoor spaces are equally compelling. Covered patios, generous entertaining areas, landscaped grounds, and carefully planned outdoor living environments invite year-round enjoyment of Crested Butte's spectacular surroundings—from summer evenings under alpenglow skies to crisp winter mornings watching fresh snow blanket the peaks. Buckhorn Ranch has long been recognized as one of the valley's premier residential communities, offering the ideal combination of privacy, natural beauty, and convenience. Residents enjoy peaceful streets, expansive open space, and immediate access to hiking, biking, Nordic skiing, and fishing, while remaining just minutes from historic downtown Crested Butte, Crested Butte Mountain Resort, and The Club at Crested Butte. Few neighborhoods offer this seamless connection between recreation, luxury living, and the authentic mountain lifestyle. More than simply a newly built home, 453 Lake Ridge Drive is a legacy property—an exceptional mountain estate where sophisticated design, uncompromising quality, and one of Colorado's most remarkable settings.
…By Liv Sotheby's International Realty


One mountain retreat. Two private homes. A legacy for generations. Mountain homes are where memories are made - but they're also where everyone needs a little space. These connected 3- and 4-bedroom townhomes offer the best of both worlds: a seven-bedroom mountain retreat with the privacy and independence of two separate residences. Picture grandparents enjoying a quiet morning on their own deck while the grandkids wander over in pajamas for pancakes. Adult children can stay under the same roofline without feeling like guests. Everyone can gather for dinner after a day on the slopes or trails before retreating to their own private home at day's end. Each townhome features expansive windows that frame views of the surrounding peaks, exposed steel accents and railings, gas fireplaces, steam showers, and radiant floor heat. The second floor living spaces offer an open layout, vaulted ceilings, and private balcony with views of Whetstone Mountain. The attractive kitchen is outfitted with high-end stainless steel appliances, quartz countertops, and a generous island perfect for entertaining. Head down the hall to the primary suite and be wowed by the views of Mt Crested Butte from the second, private balcony. Each lower level is complete with additional guest bedrooms and bathrooms, laundry room, patio wired for a hot tub, and heated, 2-car garage. Even when the whole family isn't in town, the flexibility continues. Live in one residence and rent the other, host friends in complete privacy, or generate income from one side while keeping the other exclusively for your family. Whether you're creating a place for holidays, summers, or the next generation of family traditions, this is more than a vacation property - it's a legacy designed to bring people together for years to come.
…By Liv Sotheby's International Realty


Perched above the East River Valley in the exclusive Prospect neighborhood of Mt. Crested Butte, 28 Kokanee Lane is a rare ski-in/ski-out estate offering direct access to the Prospect chairlift and the expansive network of winter/summer trails just beyond its doors. Designed by acclaimed architect Daniel Murphy and crafted by Bob Huckins Construction, this 7,061-square-foot residence embodies the essence of refined mountain living, where bespoke details and timeless craftsmanship converge. Spanning three thoughtfully designed levels, the home was created for connection—whether welcoming extended family, hosting festive gatherings, or enjoying quiet evenings fireside. Established perennial gardens line the entrance of the home where a grand foyer ushers guests into the soaring great room. Custom millwork, dramatic trusses, and oversized windows frame forever-protected views of Gothic Mountain and the Elk Range. A hand-cast concrete fireplace anchors the space, while the expansive kitchen and dining area invite shared culinary experiences and communal meals. A Wolf range, slab granite counters, hidden refrigerators, and intricate custom cabinetry highlight the kitchen’s balance of elegance and utility. The vaulted primary suite offers a true retreat, complete with a gas fireplace, private balcony, and spa-inspired bath featuring a steam shower and soaking tub. Distinctive features abound, including a west wing with a custom mud/ski room and a one-of-a-kind chapel accessed through stained-glass French doors—an inspiring vaulted space with its own balcony, equally suited to quiet reflection or creative reimagining. Guest accommodations are generous and private, with five additional bedrooms—each paired with an ensuite or nearby bath. The east wing offers a private second level with two ensuite bedrooms, a kitchenette, and balcony overlooking the Prospect lift. On the garden level, a spacious media and game room extends to a private walk-out patio with a hot tub and bonfire area. This level also includes three guest suites, a custom office with built-in cabinetry, a children’s play nook, and a second kitchenette for effortless entertaining. Two fully appointed laundry rooms further enhance everyday living and cater to both family and guest needs. Outdoor living is seamlessly integrated with broad balconies, an expansive patio, and landscaped gardens oriented toward sweeping mountain views. A heated three-car garage with extensive storage completes the experience. Offered partially furnished, 28 Kokanee Lane presents a rare opportunity to own one of Prospect’s most distinctive legacy properties—an estate where thoughtful design and unique details converge in a setting of unrivaled beauty.
…By Liv Sotheby's International Realty


Introducing 157 Snowmass at The Peaks at Snowmass, Mt. Crested Butte's first new luxury neighborhood in nearly two decades. Positioned on a quiet, south-facing hillside, this exceptional mountain residence enjoys sweeping, unobstructed views that span the entire valley, framed by Crested Butte's iconic peaks. Every room is designed to celebrate the landscape, creating a seamless connection between refined interiors and the alpine surroundings. Just a short stroll from the Silver Queen Lift and the resort base area, the location offers the rare luxury of leaving the car behind. Whether first tracks on a powder morning or an evening walk to dining and après ski, the convenience is as remarkable as the setting. Thoughtfully planned for effortless ownership, The Peaks provides a true lock-and-leave lifestyle, allowing more time to enjoy the mountain experience. Spanning 2,832 square feet, the residence unfolds across three beautifully appointed levels. The upper-level primary suite is a private retreat featuring vaulted ceilings, air conditioning, a spa-inspired bath, generous walk-in closet, dedicated laundry, and a covered balcony overlooking an extraordinary panorama of mountains and sky. At the heart of the home, expansive walls of glass flood the main living spaces with natural light. The open-concept great room flows effortlessly onto an oversized covered deck, creating exceptional indoor-outdoor living for every season. A chef's kitchen is appointed with Wolf and Sub-Zero appliances, while radiant in-floor heat, wide-plank white oak flooring, designer lighting, and a dramatic floor-to-ceiling fireplace wrapped in custom metal detailing reflect a timeless mountain-modern aesthetic. A versatile flex room offers the perfect setting for a private office or a media lounge. The lower level is thoughtfully designed for family and guests, offering a private junior suite, two additional guest bedrooms, a shared bath with dual vanities, a second laundry area, generous storage, and direct access from two bedrooms to a secluded hot tub patio beneath the Colorado stars.
…By Liv Sotheby's International Realty
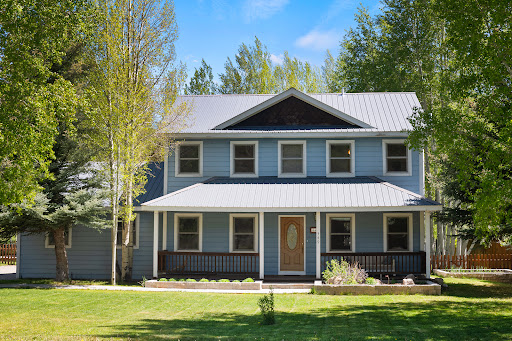


Located in the flats of Crested Butte South, 349 Shavano Street offers a refreshed single-family home with exceptional outdoor living, mountain views, and a practical, well-cared-for layout designed for year-round enjoyment. Set on approximately one-third of an acre, this 3-bedroom, 2.5-bath residence combines comfortable interiors with thoughtfully improved exterior spaces. The front yard welcomes you with a new flagstone walkway, established landscaping, and two raised garden beds on the way to the front porch and front door. The fenced backyard is a standout feature, offering a greenhouse, three more raised garden beds, a clubhouse/storage shed, an in-ground trampoline, and generous space for gathering, gardening, play, or a future firepit area. Also, a sprinkler system is in place to keep the grounds green through the warmer months. Inside, the main level features an open-concept kitchen and living area that connects directly to the back porch and yard, creating an easy flow between indoor and outdoor living. The kitchen includes new stainless-steel appliances, while the living room is anchored by a stone gas fireplace for added warmth and atmosphere. A main-level powder room and an additional flex space offer room for dining, a home office, fitness area, or creative use. Radiant in-floor heat runs throughout the home, with tile in the kitchen and bathrooms, hardwood flooring in the living area and flex room, and new carpet upstairs. Upstairs, all three bedrooms feature fresh paint, new carpeting, and ample closet space, giving the home a clean, current feel while preserving its mountain-town functionality. A heated attached two-car garage includes built-in shelving and a workbench for storage, gear, and projects. Located on a paved street with a chipped and sealed driveway, this is a notable everyday advantage in CB South. Just a short walk to neighborhood shops, the bus stop, 7 miles to downtown Crested Butte, and 9 miles to Crested Butte Mountain Resort, this home is well-positioned for anyone seeking comfort, convenience, and usable outdoor space in one of the area’s most established communities.
…By Liv Sotheby's International Realty


Positioned on the quiet west end of Elk Avenue — the storied main corridor of one of Colorado's most cherished mountain towns — this meticulously remodeled historic home carries with it three decades of local lore. For thirty years, the property was one of Crested Butte's beloved neighborhood restaurants, a gathering place woven into the fabric of the community. Today, it has been thoughtfully reimagined as a private residence, its history preserved and its interiors elevated for effortless modern living. The main level welcomes you into an open-concept kitchen, living, and dining area — a natural gathering space appointed with a chef's kitchen and anchored by the kind of warmth that only a home with genuine history can offer. Two guest bedrooms and a three-quarter bath complete the main floor, providing comfortable accommodations with easy access to all the home has to offer. Upstairs, the floor plan divides with intention. On the north side, the primary suite offers a private retreat: a king bed, a dedicated workspace, a three-quarter bath, and a deck that frames sweeping views of Gothic Mountain and Mt. Crested Butte — the sort of panorama that makes mornings worth savoring. On the south side, a spacious bunkroom with three twin beds, a queen, and a full en suite bath with soaking tub provides generous, flexible accommodations for family or guests. The lower level is currently home to the washer and dryer alongside a casual lounge area, however the space holds real potential — easily envisioned as a media room, den, or dedicated hangout for après-ski evenings. For the buyer with vision, it is a canvas waiting to be claimed. Outside, two distinct seating areas extend the living space: a dining terrace for alfresco meals and a firepit lounge for evenings spent under the mountain sky. A small fenced backyard and two off-street parking spaces accessible from the alley lend everyday practicality to an already exceptional property. The free ski resort shuttle is just one block away, and the shops, restaurants, and energy of downtown Crested Butte are a short stroll in the other direction. This is a home that holds lasting memories — and now, the opportunity to create new ones. Properties of this character, history, and location rarely come to market.
…By Liv Sotheby's International Realty


Located in the heart of Crested Butte’s historic West End, just one-half block from Elk Avenue dining, shopping, nightlife, and the ski shuttle, 304 Second Street presents a rare opportunity to own a fully rebuilt mountain modern residence in one of town’s most desirable neighborhoods. Originally a miner’s cabin, the home was thoughtfully reconstructed from foundation to roof with architectural oversight by Andrew Hadley and craftsmanship by Matt Wellner Construction. The result is a refined blend of historic character and contemporary design. Interiors feature solid quarter-rift white oak floors by Muscanell Millworks, exposed steel beams, reclaimed wood ceilings, and a striking floor-to-ceiling fireplace anchoring the main living space. Handcrafted triple-pane Douglas Fir windows by Loewen fill the home with natural light, complemented by Hunter Douglas Alustra Duette top-down/bottom-up window treatments. The kitchen and baths are finished with Ann Sacks tile and stone, Watermark plumbing fixtures, and custom cabinetry, built-ins, and vanities by Pete Peacock. A commissioned dining table crafted from the home’s original ceiling beams adds a bespoke focal point, alongside new dining lighting and custom bench cushions. Smart home features include a security system with integrated water-leak detection. Upstairs, a lofted area provides flexible space ideal for children or guests. The property includes three off-street parking spaces, a ChargePoint EV charger, and a 7,500-square-foot parcel—larger than most in town—with newly sodded lawn, three garden areas, six mature Aspen trees, Rain Bird irrigation, and a hot-water exterior spigot. A historic barn of approximately 620 square feet offers exceptional future potential for a garage, studio, or additional living space, subject to town approvals. This is a rare West End offering combining location, design integrity, and meaningful expansion opportunity in the heart of Crested Butte.
…By Liv Sotheby's International Realty


Luxurious mountain living in Buckhorn Ranch! Located just minutes from the town of Crested Butte, this exceptional 4-bedroom, 3.5-bathroom townhome blends upscale comfort with alpine serenity. Designed with both elegance and functionality in mind, this residence offers the ideal mountain lifestyle. Step inside to discover a classic design with modern elements, selected by local firm Covet Living Interiors. Every unit features expansive windows that frame views of the surrounding peaks, exposed steel accents and railings, gas fireplaces, steam showers, and in floor radiant heat. The second floor living spaces offer an open layout, vaulted ceilings, and private balcony with views of Whetstone Mountain. The attractive kitchen is outfitted with high-end stainless steel appliances, quartz countertops, and a generous island perfect for entertaining. Head down the hall to the primary suite and be wowed by the views of Mt Crested Butte from the second, private balcony. The downstairs is complete with junior bedroom suite, two additional guest bedrooms, a full bathroom, laundry room, and heated, 2-car garage. Outdoor enthusiasts will love nearby trails for hiking and biking, and direct access to world-class skiing, fishing, and backcountry adventures. Buckhorn Ranch is known for its tranquil setting, private airstrip, and stunning natural surroundings. With high-end finishes, thoughtful design, and a location that captures the best of Colorado’s high country, this townhome is a rare opportunity to live in luxury amidst one of the state’s most pristine alpine communities.
…By Liv Sotheby's International Realty


Just minutes from historic downtown Crested Butte and the championship Robert Trent Jones Jr. golf course, this beautifully updated mountain residence sits within the desirable Larkspur community — a true pairing of refined living and unmatched natural surroundings. Soaring vaulted ceilings and expansive windows frame sweeping views of Mt. Crested Butte, Whetstone, and Red Lady, setting the tone for a home built to showcase its setting at every turn. At its center, a vaulted great room flows effortlessly into a gourmet kitchen designed for both everyday ease and serious entertaining. Step outside to a private patio perched along the tranquil waters of Larkspur Lake. It's an idyllic setting for morning coffee, evening gatherings, or simply taking in the stillness of the Gunnison Valley. The home has been meticulously refreshed inside and out, and is offered turn-key and fully furnished. A fresh exterior restain and thoughtfully updated landscaping enhance its curb appeal, while new interior paint and carpet throughout create a crisp, move-in-ready feel. Tasteful furnishing updates and curated decorative accents bring a polished, contemporary sensibility to every room. The split-level layout offers five bedrooms and four and a half baths, including a luxurious primary suite, a junior suite, two well-appointed guest bedrooms, a dedicated home office, and a dedicated space for movie nights. The fully finished lower level, complete with an additional bath, serves as a versatile bunk or media room, and a heated two-car garage ensures comfort through every season. With its peaceful lakeside setting, sweeping mountain views, and recent top-to-bottom updates, this Larkspur residence is an incredible opportunity — whether as a full-time mountain home or an exceptional vacation retreat in one of Crested Butte's most sought-after neighborhoods.
…By Liv Sotheby's International Realty


Listed on the Colorado State Register of Historic Properties, the 1883 CF&I Superintendent’s House is one of Crested Butte’s most historically significant private residences. Originally located on Big Mine Hill, it served as the residence of the superintendent overseeing Colorado Fuel & Iron’s Crested Butte mining and coke operations from 1883 to 1952. Relocated to its present setting in 1971, the home remains an exceptional example of the substantial and architecturally refined residences CF&I constructed for its superintendents throughout Colorado. Today, this four-bedroom, three-and-one-half-bath home offers 2,274 square feet of thoughtfully updated living space, beautifully balancing authentic Victorian character with modern comfort and functionality. Original and reclaimed wood flooring, a handsome staircase, crown molding, wainscoting and period-inspired interior doors preserve the home’s distinctive heritage, while thoroughly modernized plumbing, electrical, heating and low-voltage monitoring systems provide contemporary performance and reliability. The spacious main level features an inviting open floor plan—a rare quality among Crested Butte’s historic homes. The well-appointed kitchen includes a charming breakfast nook, six-burner Viking range and hood, a stainless steel refrigerator, granite countertops and generous cabinetry. A gas fireplace anchors the comfortable living area. Upstairs, vaulted ceilings, skylights and reclaimed timber beams create warm, light-filled accommodations, including a beautifully detailed primary suite. Mature spruce trees and the property’s southern orientation provide privacy, abundant natural light and a wonderfully secluded atmosphere. A covered wraparound porch and detached garage complete the offering. Located on the quieter east side of town near Rainbow Park, the Slate River, the recreation path and the shops and restaurants of Elk Avenue, the Superintendent’s House offers a rare combination of historic provenance, thoroughly modernized systems and the walkable Crested Butte lifestyle.
…By Liv Sotheby's International Realty


BEAR ALLEY - Unwrap the fairytale - A Once-In-A-Lifetime Creekside Compound Tucked away on a private alley in the most desired west side of town – this enchanting creekside compound is a secret sanctuary, impossible to replicate in character or setting. Hidden along 200 feet of riverfront on Coal Creek, BEAR ALLEY is a first-time-to-market treasure. There is nothing like it. There never will be. Featured in premier architectural lifestyle publications and showcased on HGTV and recently selected as the Wall Street Journal's House of the Week, BEAR ALLEY is a masterful blend of scale, artistry, light and privacy. It’s unique character of warmth and magic leaves visitors captivated, charmed, and breathless. Historic Charm Meets Artisan Craftsmanship Constructed in 2001, the property incorporates two original 100-year-old coal sheds — meticulously restored and grandfathered-in as livable spaces that offer both personality and a timeless connection to Crested Butte’s past. The historic structures are seamlessly fused with custom craftsmanship throughout. The home’s open floor plan is anchored by soaring 30-foot ceilings and massive beams salvaged from the largest, century-old warehouse on the Columbia River. Original iron bolts remain intact, lending authenticity and character rarely found in modern construction. The exterior timber on the main house was sourced from Montana’s Elkhorn Mine – weathered lumber as old as the original coal sheds, blending with the home’s aged patina. The line between old and new vanish in the craftsmanship, At the heart of the home lies its true masterpiece: 18-inch-wide Eastern Heart Pine floors, reclaimed from an 18th-century Virginia barn. Civil War soldiers once walked these planks – each board carrying the weight of history. The Master Wing: A Private Sanctuary The master bedroom wing is a private retreat all its own – a former coal shed now transformed into a sanctuary just inches from your own stretch of Coal Creek. Above the bed, skylights frame the full moon; below, the soothing sound of running water lulls you to sleep. This spacious master suite features a kiva-style gas fireplace, an Ann Sacks soaking tub, custom concrete sinks, and Sonoma Forge fixtures – all accenting the combined bedroom and bathroom experience. The Bunkhouse: Whimsey For A New Generation The BUNKHOUSE – a third bedroom that sleeps four – is the second restored outbuilding, offering children their own whimsical world just steps from the main house. Part fort, part hideaway, it captures the spirit of Crested Butte’s slightly askew and delightfully untraditional approach to living. A Setting Like No Other Shaded by Crested Butte’s oldest and most majestic cottonwoods, every door opens to a private interior yard where wildflower gardens bloom, a creekside flagstone patio invites al fresco dining, and a hot tub rests at the water’s edge. Here, barefoot relaxation is a way of life — even from a lounge chair set right in the creek. Secluded at the end of this dead end gravel lane, BEAR ALLEY is free from traffic, tourists and noise – yet just two blocks from the vibrant energy of Elk Ave. Upscale dining, boutique shopping, day spas and lively bistros are steps from your front door, while hiking and biking trails, schools, churches, and ice rinks are all within easy walking distance. Only one other home shares this private alley, offering the rare luxury of living in town with unmatched privacy. More Than A House – A Legacy A legacy like this cannot be built again. This is more than a residence – it is a generational sanctuary. A rare offering of privacy, location, water and soul.
…By Liv Sotheby's International Realty


Centrally located in the heart of Gunnison, this versatile and charming property offers exceptional potential for residential, commercial, or mixed-use opportunities. Currently configured as professional office space, the main building features approximately 1,200 finished square feet, including a welcoming reception area, four private offices, two half baths, and a kitchen complete with refrigerator, microwave, and sink. Adding even more value, the finished container structure at the rear of the property has been converted into a thoughtfully designed, 537 square foot one bedroom, one bath accessory, creating an ideal opportunity for owner occupancy, employee housing, guest accommodations, or supplemental rental income. With flexible multi-use zoning, the property lends itself to a wide range of possibilities. Subject to approval from the City of Gunnison, the site could potentially be converted to full residential use through a variance, or continue as a thriving commercial space suited for professional offices, medical or wellness services, boutique retail, and more. Located just blocks from Main Street’s shops and restaurants, the courthouse, the hospital, and Western Colorado University, the property offers both convenience and privacy in one of Gunnison’s most accessible locations. Whether you're seeking an investment opportunity, a live/work setup, or a future redevelopment potential, this property is packed with possibilities. Schedule your private tour today!
…By Liv Sotheby's International Realty


Set beneath expansive North State skies and framed by some of Northern California's most iconic mountain views: Mt. Shasta, Mt. Lassen and the Bally's; this extraordinary legacy ranch spans nearly 700 breathtaking acres of privacy, beauty, and possibility. A rare offering where timeless ranching heritage meets the rugged elegance of the American West, this property is designed for those dreaming of a true lifestyle estate, working cattle operation, recreational retreat, or generational family compound. Bear Creek, which runs all year round, winds gracefully through the ranch, nourishing lush meadows, mature trees, and abundant wildlife while creating an atmosphere that feels untouched and deeply peaceful. Panoramic views stretch across the landscape to Mt. Shasta, Mt. Lassen, and the Bally Mountains, delivering unforgettable sunrise and sunset vistas in every season. Rich in history and character, the property features remarkable historic structures including a stone rock house and an old schoolhouse thoughtfully relocated to the ranch--offering a rare glimpse into the area's storied past. The ranch is fully fenced and currently supports approximately 80 head of cattle, making it both functional and inspiring for agricultural, equestrian, or recreational use. Additional improvements include a 1970s caretaker home, and expansive usable acreage ideal for grazing, horseback riding, hiking, hunting, or simply enjoying the unmatched serenity of the land. Bordering BLM land on one side, the ranch benefits from enhanced privacy, protected open space, and direct access to endless outdoor recreation. Properties of this scale, natural beauty, and historic significance are increasingly rare. Whether envisioned as a luxury ranch retreat, conservation-minded legacy holding, cattle or equestrian ranch or private escape from city life, this is a place where dreams expand as wide as the horizon itself.
…By Shasta Sotheby's International Realty


A Private Mountain Sanctuary Just Minutes from Crested Butte! Tucked away in a secluded cul-de-sac within a serene aspen grove, this breathtaking four-bedroom, three-bathroom mountain retreat offers the perfect balance of privacy, luxury, and access to adventure. Located just minutes from downtown Crested Butte in the prestigious Skyland community, this fully furnished, move-in-ready home is ideal as a private escape. The expansive second floor great room exudes warmth and grandeur. Soaring ceilings with exposed wood beams, stunning custom reclaimed oak wood floors, and a striking natural stone wood-burning fireplace create an inviting atmosphere perfect for cozy evenings. Entertain effortlessly with the custom-designed wet bar by renowned craftsman Danny Byron—featuring a wine fridge, sink, ice maker, and exquisite cabinetry. Walls of windows flood the space with natural light, showcasing breathtaking forest views and drawing the beauty of the outdoors in. Three sprawling decks extend from the upper level, providing a seamless connection to nature. Step onto the newly rebuilt west-facing deck, where a private hot tub awaits—your personal haven for unwinding beneath a star-filled sky after a day of adventure. At the heart of this home is a gourmet kitchen that will delight culinary enthusiasts. Outfitted with top-of-the-line Bosch appliances, custom cabinetry, and a massive island with seating for five, this kitchen is designed for both style and functionality. The adjacent dining area comfortably seats eight, with an additional four-person table in the great room—perfect for games, puzzles, or extra guests. The vaulted primary suite, located on the upper level, is a true mountain sanctuary, complete with a cozy sitting area, generous walk-in closet, and a spa-inspired ensuite bath featuring a soaking tub and natural stone steam shower. A beautifully appointed guest bedroom and a full bath complete this level, offering luxurious accommodations for visitors. On the first floor, a welcoming media room sets the stage for relaxation and entertainment, featuring a gas fireplace and a second wet bar. This level also houses two additional bedrooms along with a full bathroom. The mudroom and laundry room (featuring a commercial-grade washer and dryer) ensure effortless convenience, all just steps from the oversized, heated two-car garage. Residents of the coveted Skyland community enjoy exclusive access to Lake Grant, a non-motorized recreational lake with a scenic pavilion just a short walk from the property. Outdoor enthusiasts will love the direct access right out the back door to hiking and biking trails bordering the 1.7-million-acre Gunnison National Forest, while golf lovers can enjoy the nearby Robert Trent Jones II championship golf course at The Club at Crested Butte. And with world-class skiing at Crested Butte Mountain Resort just 15 minutes away, year-round adventure is always within reach! Whether you’re searching for a primary residence or vacation retreat this exceptional home offers an unparalleled mountain lifestyle. Don't miss the opportunity to make it yours!
…By Liv Sotheby's International Realty


Wow, what an awesome spot at Larkspur! Adjacent to permanent open space, the forever protected panoramic view includes all of Crested Butte's iconic peaks from Whetstone and Mt Emmons to the Paradise Divide and Mt. Crested Butte to the north. Built in 2010, 137 Larkspur Loop was designed for family gatherings and entertainment in mind. The home features a thoughtful open floor plan with four bedrooms, vaulted ceilings upstairs, a huge deck and a big 800 SF attached garage that will accommodate all of the toys and vehicles. Other highlights include an energy efficient slab-on-grade foundation providing warm, radiant heating to the home, a paved driveway and mature trees with an irrigated landscape. The Larkspur neighborhood features tennis and pickleball courts and a great kids' park and two ponds. The big pond is stocked with trout for fishing too! Slate River paddle boarding and fishing access is just down the street and some of Crested Butte's best public land hiking and biking trailheads are nearby. And, it's just 2 miles to town for dinners out and another 3 miles up to the ski resort for those powder day missions.
…By Liv Sotheby's International Realty


Pole Position. Perfectly positioned along one of the most coveted stretches of the Taylor River, 610 Wildwater Way represents one of the premier riverfront offerings within the exclusive Wilder on the Taylor community. Set on 35 deeded acres, this exceptional legacy property enjoys an unrivaled setting with panoramic views of the legendary Taylor River and the surrounding mountain peaks. Recently designated as Gold Medal trout fisheries, the Taylor and Gunnison Rivers have long been regarded by anglers as among the finest fly fishing destinations in the American West. Ownership at Wilder includes exclusive access to over two miles of private Taylor River tailwater and an additional two miles of professionally enhanced spring creek, delivering an extraordinary fly fishing experience reserved exclusively for owners and their guests. Originally encompassing more than 2,100 acres of an historic homestead ranch dating to the early 1900s, Wilder on the Taylor is now a thoughtfully preserved working ranch and recreational sanctuary surrounded by the Gunnison National Forest. The community offers an unmatched blend of privacy, conservation, and year-round outdoor adventure in one of Colorado’s most spectacular alpine settings. Designed in timeless post-and-beam lodge architecture, the residence is warm, inviting, and perfectly suited for mountain living. The four-bedroom, four-bath home features soaring ceilings, handcrafted finishes, and dramatic floor-to-ceiling stone fireplaces in both the great room and the primary suite. A beautifully appointed kitchen serves as the heart of the home, designed for effortless entertaining after days spent on the river or exploring the surrounding backcountry. The 2,894-square-foot residence includes a 374-square-foot attached garage, while a recently completed detached two-car garage offers an additional 576 square feet plus generous upper-level storage. A private pond, expansive outdoor living spaces, and the constant soundtrack of the Taylor River complete this extraordinary mountain retreat. Despite its remarkable sense of seclusion, Wilder on the Taylor is conveniently located just 20 minutes from Gunnison-Crested Butte Regional Airport, offering private jet access, approximately 20 minutes from the historic town of Crested Butte, and about 25 minutes from Crested Butte Mountain Resort. This is a rare opportunity to own one of the finest riverfront properties in one of Colorado’s most exclusive sporting ranch communities.
…By Liv Sotheby's International Realty


A special mountain home offering located just outside Crested Butte at the private, gated ranch community of Trappers Crossing at Wildcat, 2074 Wildcat Trail checks all of the boxes if you are looking for convenience to town and the ski resort but privacy and seclusion at the end of the day. Resting on a gorgeous and forested 35 acre ranch parcel and located at the end of a long private driveway, the spacious 4,725 SF home includes four bedrooms, two living rooms, a dramatic floor-to-ceiling fireplace and dreamy outdoor patios and spaces that will make those cool, high mountain summer evenings memorable for you and your family. The 2-car garage is heated and the driveway is paved!
…By Liv Sotheby's International Realty


Wow! What an incredible perch at Trappers Crossing Wildcat in Crested Butte! 4121 Wildcat Trail enjoys stunning mountain views, peace and tranquility and easy access to year 'round outdoor recreation. Trappers is a private, gated ranch community consisting of some of Crested Butte's most beautiful properties. This mountain home sits on a forested 37 acres high above it all. The protected peak views span horizon to horizon from this spot. Weighing in at 4,264 SF, four bedrooms and four baths the open floor plan will accommodate friends and family in style and comfort for years to come. Imagine dining and taking in the mind blowing views from the spacious wrap around deck! The bill payer's suite is conveniently located on the main level along with the living room, dining and kitchen. When the guests arrive, they'll find plenty of room to unwind and relax in your mountain retreat. Add in the big, heated 2-car garage and paved driveway and you are ready for high mountain Crested Butte retreats in the summer and winter!
…By Liv Sotheby's International Realty
'%20stroke='%23DDAA3A'%20stroke-width='1.909'%20stroke-linecap='square'%20stroke-linejoin='bevel'/%3e%3c/svg%3e)
Receive by email any new listing that may match your search criteria
Your criteria :
By validating this form, you accept the general conditions of use of Le Figaro Properties.
These agencies offer a selection of luxury properties vente in Gunnison County. Feel free to contact them for personalized assistance.
